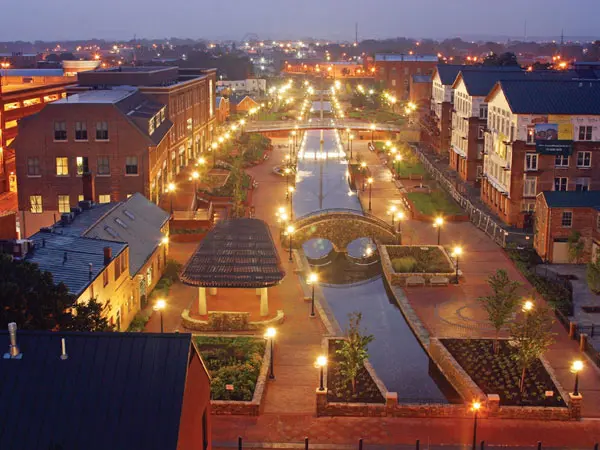
One of the most popular communities provided by {{page_data.agentName}}

FREDERICK

One of the most popular communities provided by Charis Realty Group - Christine Issler, Broker

FREDERICK

About FREDERICK

Frederick, MD Real Estate and Community

Welcome to Frederick, Maryland, a vibrant city rich in history and an exceptional place to call home. Here, we explore the dynamic real estate market and the welcoming communities that make Frederick a sought-after location.

Why Choose Frederick, MD?

Frederick offers a unique blend of suburban charm and urban amenities. With its historic downtown, lush parks, and thriving arts scene, it’s an ideal location for families, young professionals, and retirees.

Key Benefits of Living in Frederick

  • Proximity to Major Cities: Located less than an hour from Washington, D.C., and Baltimore, Frederick provides easy access to a variety of job markets.
  • Strong Community Bonds: The welcoming atmosphere fosters a strong sense of community, making it easier to connect with neighbors.
  • Rich History: Explore the historical sites and architecture that tell the story of this picturesque city.

Real Estate Market Overview

The Frederick real estate market is diverse, offering something for everyone:

Types of Properties

  • Single-Family Homes: Perfect for families seeking space and privacy.
  • Condos and Townhomes: Ideal for those looking for low-maintenance living.
  • Luxury Estates: Exquisite properties for discerning buyers.

Current Market Trends

  • Market Stability: Frederick has experienced consistent growth in property values over the past few years.
  • Competitive Prices: Compared to neighboring cities, Frederick offers relatively affordable housing options.

Investment Opportunities

Frederick is a promising area for real estate investment, with properties appreciating in value. It’s an excellent time to consider purchasing rental properties or flipping homes.

Community Highlights

Frederick is not just about real estate; it’s about community life and amenities:

Parks and Recreation

  • Catoctin Mountain Park: Ideal for hiking, camping, and nature appreciation.
  • Monocacy National Battlefield: A historic site perfect for educational outings and enjoying the outdoors.

Arts and Culture

  • Frederick Festival of the Arts: Celebrates local artists and craftspeople.
  • The Weinberg Center for the Arts: Hosts various performances and events throughout the year.

Education

  • Top-Rated Schools: Frederick County Public Schools are known for their high educational standards.
  • Higher Education: Home to institutions like Hood College and the Frederick Community College.

Getting Started in Frederick Real Estate

Ready to make the move or invest in Frederick? Take these steps:

  1. Research Neighborhoods: Explore different areas to find the right fit for your lifestyle.
  2. Connect with a Local Agent: Work with a knowledgeable real estate agent who understands the Frederick market.
  3. Explore Financing Options: Understand your mortgage options and budget to make informed decisions.

Useful Links

Conclusion

Frederick, MD, is more than just a place to live; it’s a community filled with opportunities, rich history, and vibrant culture. Whether you’re looking to buy your first home, invest in real estate, or relocate to a welcoming community, Frederick has it all.

Explore your options today and discover why Frederick is the perfect place for you!

One of the most popular communities provided by Charis Realty Group - Christine Issler, Broker
545
# of Listings
3
Avg # of Bedrooms
$205
Avg. $ / Sq.Ft.
$600,951
Med. List Price

Browse FREDERICK Real Estate Listings

545 Properties Found. Page 15 of 37.

Welcome to one of Gambrill View's most desirable homes! Built in 2021, this exceptional farmhouse-inspired residence offers approximately 2,810 finished square feet of beautifully designed living space, thoughtfully crafted for today's lifestyle. Whether you're enjoying your morning coffee or relaxing after a long day, you'll love spending time on the covered wraparound front porch with ceiling fans—a signature feature that perfectly complements the home's timeless charm.

Step inside to a bright, open floor plan designed for both everyday living and entertaining. Just off the foyer, a private home office with French doors and a vaulted ceiling provides an ideal space for working from home or managing daily life. The heart of the home is the beautifully appointed kitchen, featuring a dramatic granite waterfall island, stainless steel appliances, a walk-in pantry, and seamless flow into the dining and family rooms. Luxury vinyl plank flooring, a cozy gas fireplace, and abundant natural light create a warm and inviting atmosphere throughout.

The spacious main-level primary suite offers the ease and convenience of first-floor living, featuring a walk-in closet and private en-suite bath. Two additional bedrooms and a full bath upstairs provide comfortable accommodations for family and guests. The finished lower level adds approximately 750 square feet of additional living space, featuring a spacious recreation and entertainment room wired for surround sound. Plumbing has already been installed for a future full bath, while a separate climate-controlled flex room is perfect for a home gym, hobby room, craft room, playroom, or additional storage.

The current owners have invested in exceptional improvements, including a professionally designed paver patio with custom steps, handrails, and an underground drainage system, creating the perfect outdoor retreat for entertaining or relaxing. The fully fenced backyard provides a safe, private, and secluded space for children, pets, or simply enjoying the outdoors. They have also freshly painted the entire interior, including the garage, making this home truly move-in ready.  Additional highlights include a two-car garage equipped with dual EV charging outlets, plus two off-street parking spaces—a rare and highly sought-after feature in Gambrill View.

HOA fee includes access to outdoor swimming pool, 24-hour fitness center,  FULL lawn maintenance and snow removal. 

Ideally situated near shopping, restaurants, parks, walking trails, and major commuter routes, you'll also enjoy the ability to walk or bike to Historic Downtown Frederick, where award-winning restaurants, boutique shopping, breweries, entertainment, and year-round community events await.
#MDFR2088600

FREDERICK

1011 FURGESON LANE

3 Beds

2 Baths

2,810 Sq.Ft.

$612,500

MLS#: MDFR2088600

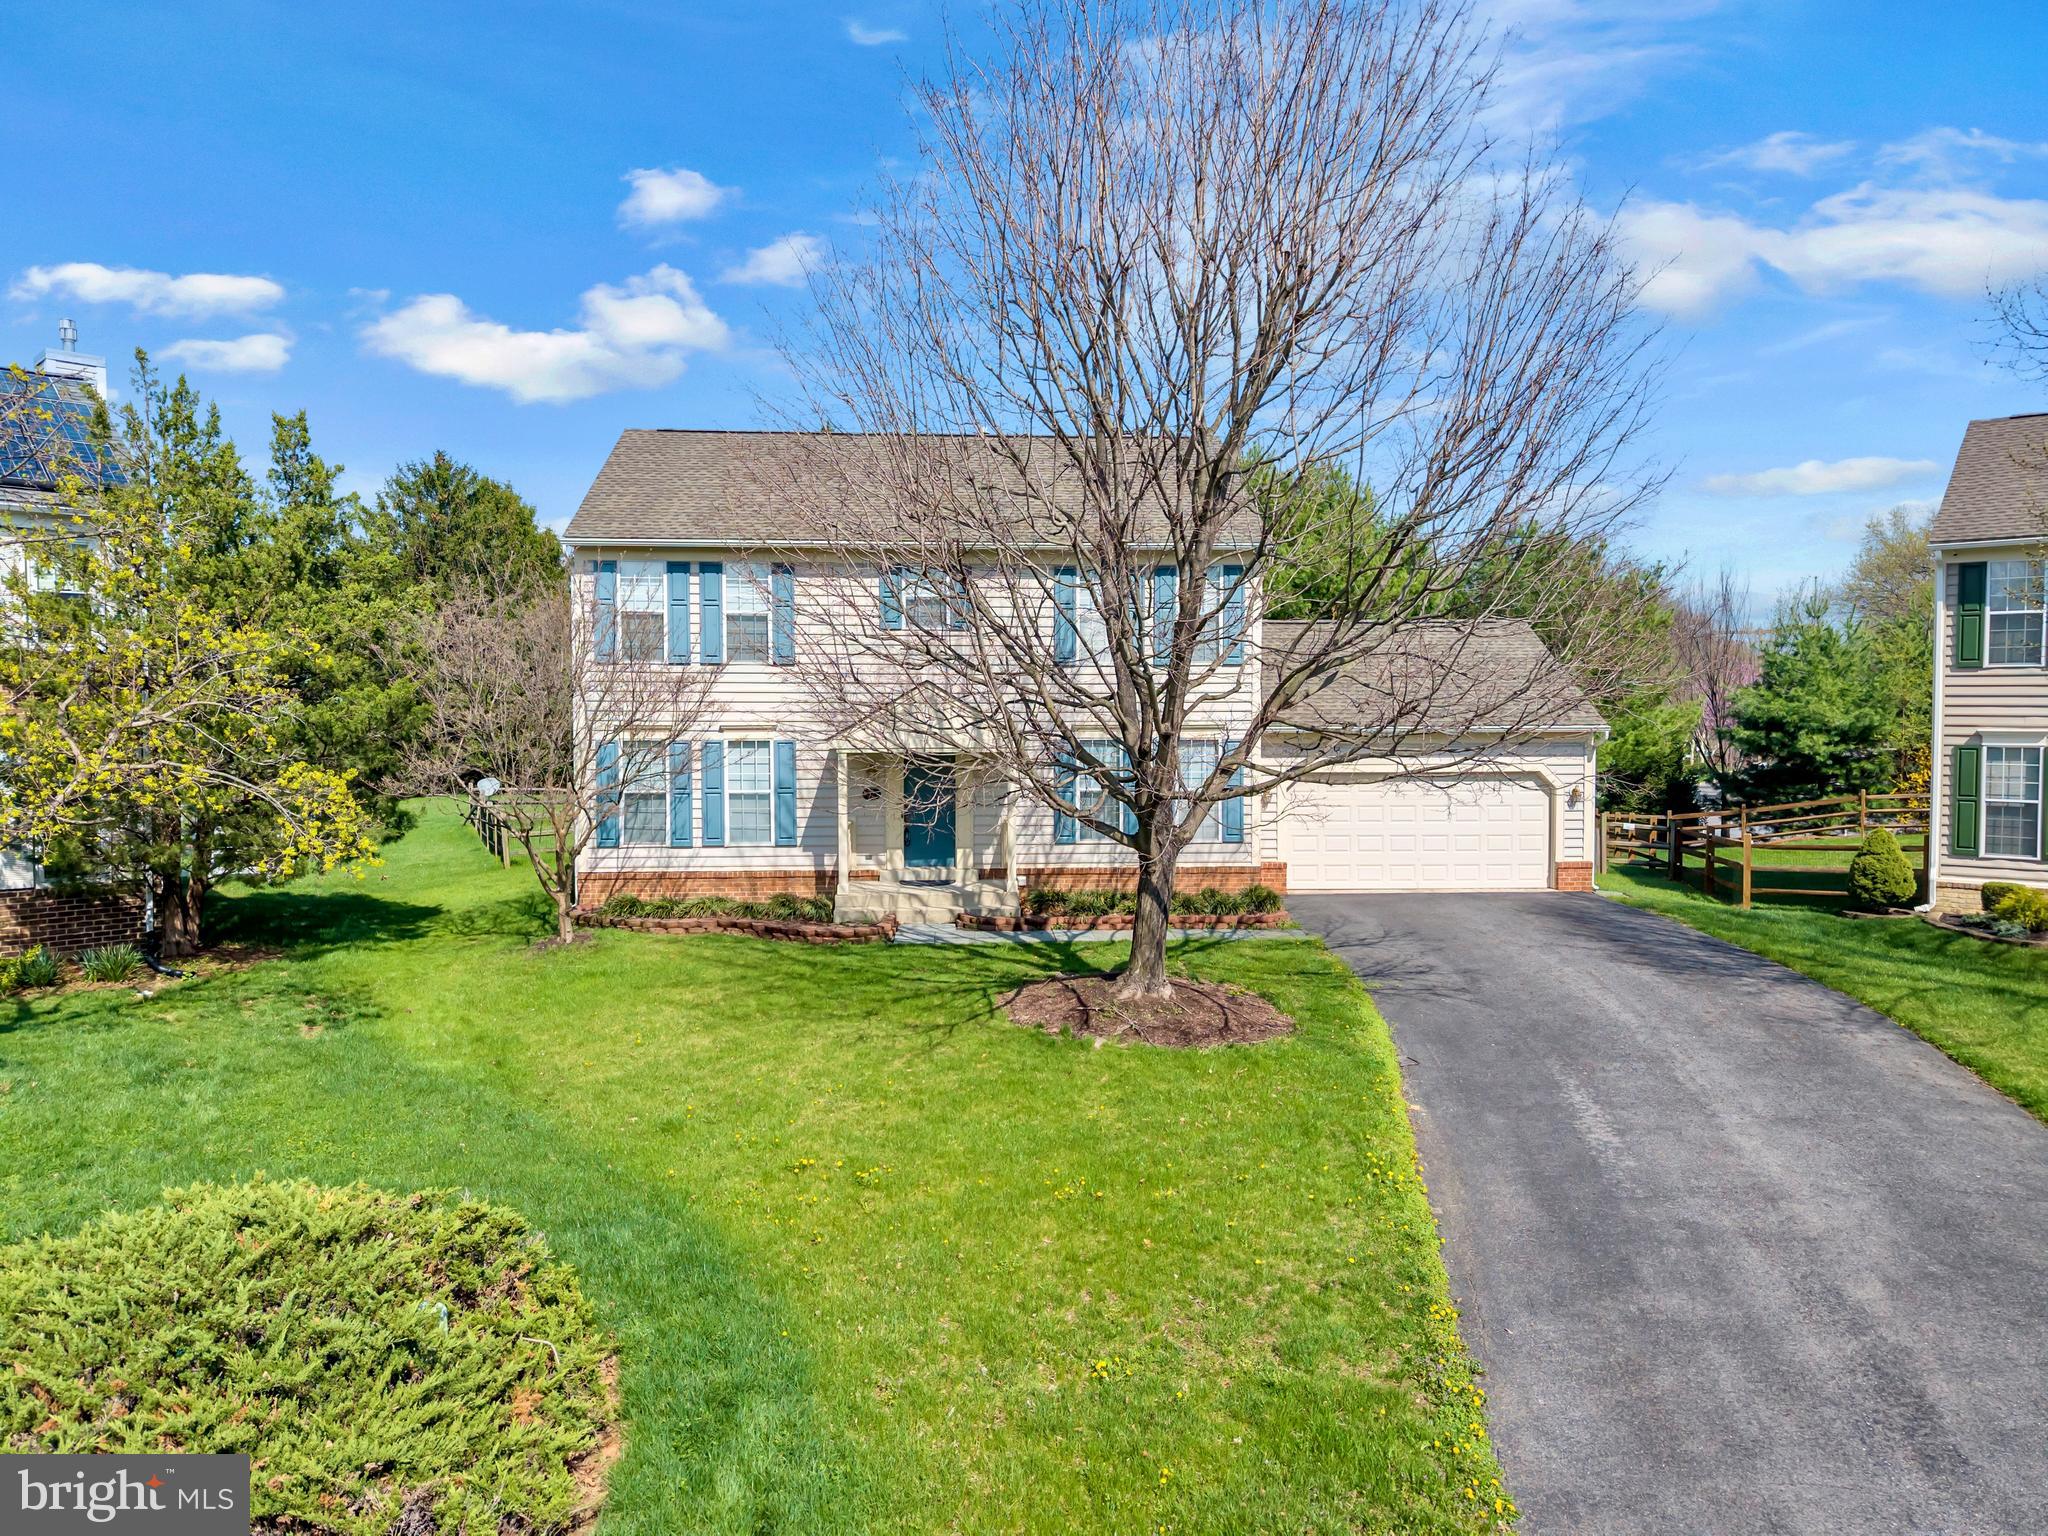
Nestled on a quiet cul-de-sac, this stunning colonial effortlessly blends charm, comfort, and modern updates—making a lasting impression from the moment you arrive. Freshly painted and enhanced with beautifully refinished hardwood floors, the home offers a bright, open-concept layout designed for both everyday living and effortless entertaining.

With 4 spacious bedrooms and 2.5 bathrooms, every corner of this home feels light-filled and inviting. The expansive kitchen flows seamlessly into the dining area, creating an airy space perfect for gathering, while generously sized bedrooms and thoughtfully designed bathrooms provide a sense of comfort and retreat.

Step outside to a beautiful deck—an ideal setting for hosting, unwinding, or enjoying peaceful evenings overlooking the fully fenced yard. Downstairs, the fully finished basement offers endless possibilities, whether you envision a home theater, gym, playroom, or additional living space tailored to your lifestyle.

Complete with a garage and tucked away in a serene setting, this home offers the perfect balance of privacy and convenience—just minutes from the charm, dining, and shopping of downtown Frederick.

Some photos have been virtually staged to help illustrate the home’s full potential.
#MDFR2080136

FREDERICK

1027 DULANEY MILL DRIVE

4 Beds

2 Baths

2,997 Sq.Ft.

$602,000

MLS#: MDFR2080136

This spacious 4-bedroom townhome in the Villages of Urbana offers nearly 2,750 square feet of finished living space across three levels. The open main level features a generous kitchen with granite countertops, a center island, and ample dining space, flowing seamlessly into the inviting living area with a cozy gas fireplace. Step outside to the large composite deck, perfect for relaxing or entertaining. Upstairs, the spacious primary suite offers a private retreat with dual vanities, a soaking tub, and separate shower. The finished lower level adds valuable flexible living space and opens directly to the fenced backyard. A detached two-car garage provides parking and storage while allowing the lower level to be fully dedicated to living space. Enjoy the space, flexibility, and amenities of the Villages of Urbana, with everything this sought-after community has to offer!
#MDFR2088328

FREDERICK

9405 PENROSE STREET

4 Beds

3 Baths

2,748 Sq.Ft.

$600,000

MLS#: MDFR2088328

***Sellers are offering a 2% credit to buyers towards closing costs or rate buy down with settlement by 10/25!***

Welcome to this stunning four-bedroom, three-and-a-half-bath Craftsman-style townhome, offering 2,228 finished square feet in the highly sought-after, amenity-rich Stone Barn section of the Villages of Urbana!

The entry level offers exceptional flexibility, with a fourth bedroom that is perfect for overnight guests, a private home office, or a fitness room. A full bathroom and convenient access to the attached oversized garage make this level as functional as it is inviting.

The main level is made for memorable gatherings and everyday enjoyment! Luxury hardwood flooring flows throughout, while the gourmet kitchen impresses with upgraded cabinetry, gleaming quartz countertops, an expansive island, and recently updated stainless steel appliances. The dining room opens to a spacious deck - an ideal setting for entertaining, relaxing, or dining alfresco. A bright, light-filled living room features a desirable bump-out and crisp LED lighting, while an updated powder room completes this exceptional level.

Upstairs, retreat to the spacious owner's suite, featuring a luxurious private bath with upgraded tile, an upgraded vanity, dual sinks, and a beautifully appointed shower. Two additional bedrooms, another full bathroom, and a dedicated laundry room with a recently updated washer and dryer complete the upper level.

Smart-home features add even more convenience, including a Wi-Fi- and voice-controlled thermostat, Wi-Fi-enabled garage door opener, and security system. 

Life in the Villages of Urbana is truly something special! Residents enjoy clubhouses, multiple pools, a fitness center, tennis and basketball courts, ballfields, neighborhood parks, playgrounds, and acres of scenic open space. An extensive network of walking, hiking, biking, and pedestrian paths connects the community to its many recreational amenities and the vibrant Market District, where shops, restaurants, and everyday conveniences are just moments away.
#MDFR2088736

FREDERICK

3231 STONE BARN DRIVE

4 Beds

3 Baths

2,228 Sq.Ft.

$600,000

MLS#: MDFR2088736

Classic architectural character, an end-unit setting, and a fantastic location in the Villages of Urbana come together at 3638 Islington Street. Freshly painted and filled with natural light, this three-level brick front townhome offers a thoughtful layout with hardwood flooring throughout both the main and bedroom levels. Windows on three sides bring in an abundance of natural light, while charming architectural details and built-in touches give the home warmth and character. The main level offers plenty of space to gather, entertain, or simply settle into everyday life. A spacious living room and dining room lead into the bright, open kitchen, where freshly painted cabinetry, granite countertops and stainless steel appliances are complemented by generous prep and storage space. A large window fills the adjoining nook with natural light, while a built-in storage bench adds both charm and function. New light fixtures add a fresh finishing touch throughout the main level. Upstairs are three bedrooms and two full baths, including a spacious primary suite with a walk-in closet and private bath featuring a double sink vanity, soaking tub, and separate shower. Hardwood flooring continues throughout the bedroom level, and having the laundry room just steps from the bedrooms makes everyday routines that much easier. The finished lower level adds nearly 800 square feet of versatile living space. Gather around the gas fireplace in the recreation room for movie nights or cozy evenings at home, while a separate den offers the perfect spot for a home office, workout space, hobby room, or whatever fits your lifestyle. A third full bath completes the level. Outside, the fenced backyard extends the living space with beautiful landscaping and a paver patio ready for summer dinners, morning coffee, or quiet evenings outdoors. Beyond the yard, a detached two-car garage with convenient alley access provides plenty of parking and storage. Here, so much of what makes Urbana special is right outside your door. Open green space is directly across the street, Urbana District Park is a short walk, and restaurants, shops, the Urbana Regional Library, trails, and community amenities are also close to home. Spend summer afternoons at one of three community pools, including the waterpark with its lazy river and slides, meet friends on the tennis courts, or head out for an evening walk along miles of interconnected trails. Fresh, bright, and full of character, 3638 Islington Street offers the space and flexibility to live the way you want, in a location that makes it easy to enjoy it all.
#MDFR2089536

FREDERICK

3638 ISLINGTON STREET

3 Beds

3 Baths

2,388 Sq.Ft.

$599,900

MLS#: MDFR2089536

Welcome to this nearly new 5-bedroom, 2.5-bath home in Frederick’s sought-after Sycamore Ridge community. Built in 2023 and featuring fresh new paint throughout the entire main level, this home combines a spacious, modern floor plan with the privacy of a fully fenced backyard backing to mature trees.

The main level was designed for both everyday living and entertaining, with an open layout that brings together the kitchen, dining area, morning room, and family room. The spacious kitchen features an oversized island, abundant cabinetry, and plenty of room to gather. Just beyond, the light-filled morning room opens directly to the rear deck—an ideal spot to relax, entertain, or enjoy the peaceful wooded backdrop.

A dedicated office or library offers the perfect work-from-home space, while the main-level laundry and mudroom add everyday convenience.

Upstairs, the primary suite is truly a retreat, featuring a large sitting area, generous walk-in closet, and private ensuite bath. Four additional bedrooms provide plenty of flexibility for family, guests, a home gym, hobby space, or a second office.

With five bedrooms, generous living spaces, fresh paint, a fenced backyard, wooded views, and a location convenient to shopping, dining, commuter routes, and all that Frederick has to offer, this home gives you the space and finishes of a newer home without sacrificing privacy or convenience.
#MDFR2085562

FREDERICK

2234 DENALI DRIVE

5 Beds

2 Baths

2,588 Sq.Ft.

$599,900

MLS#: MDFR2085562

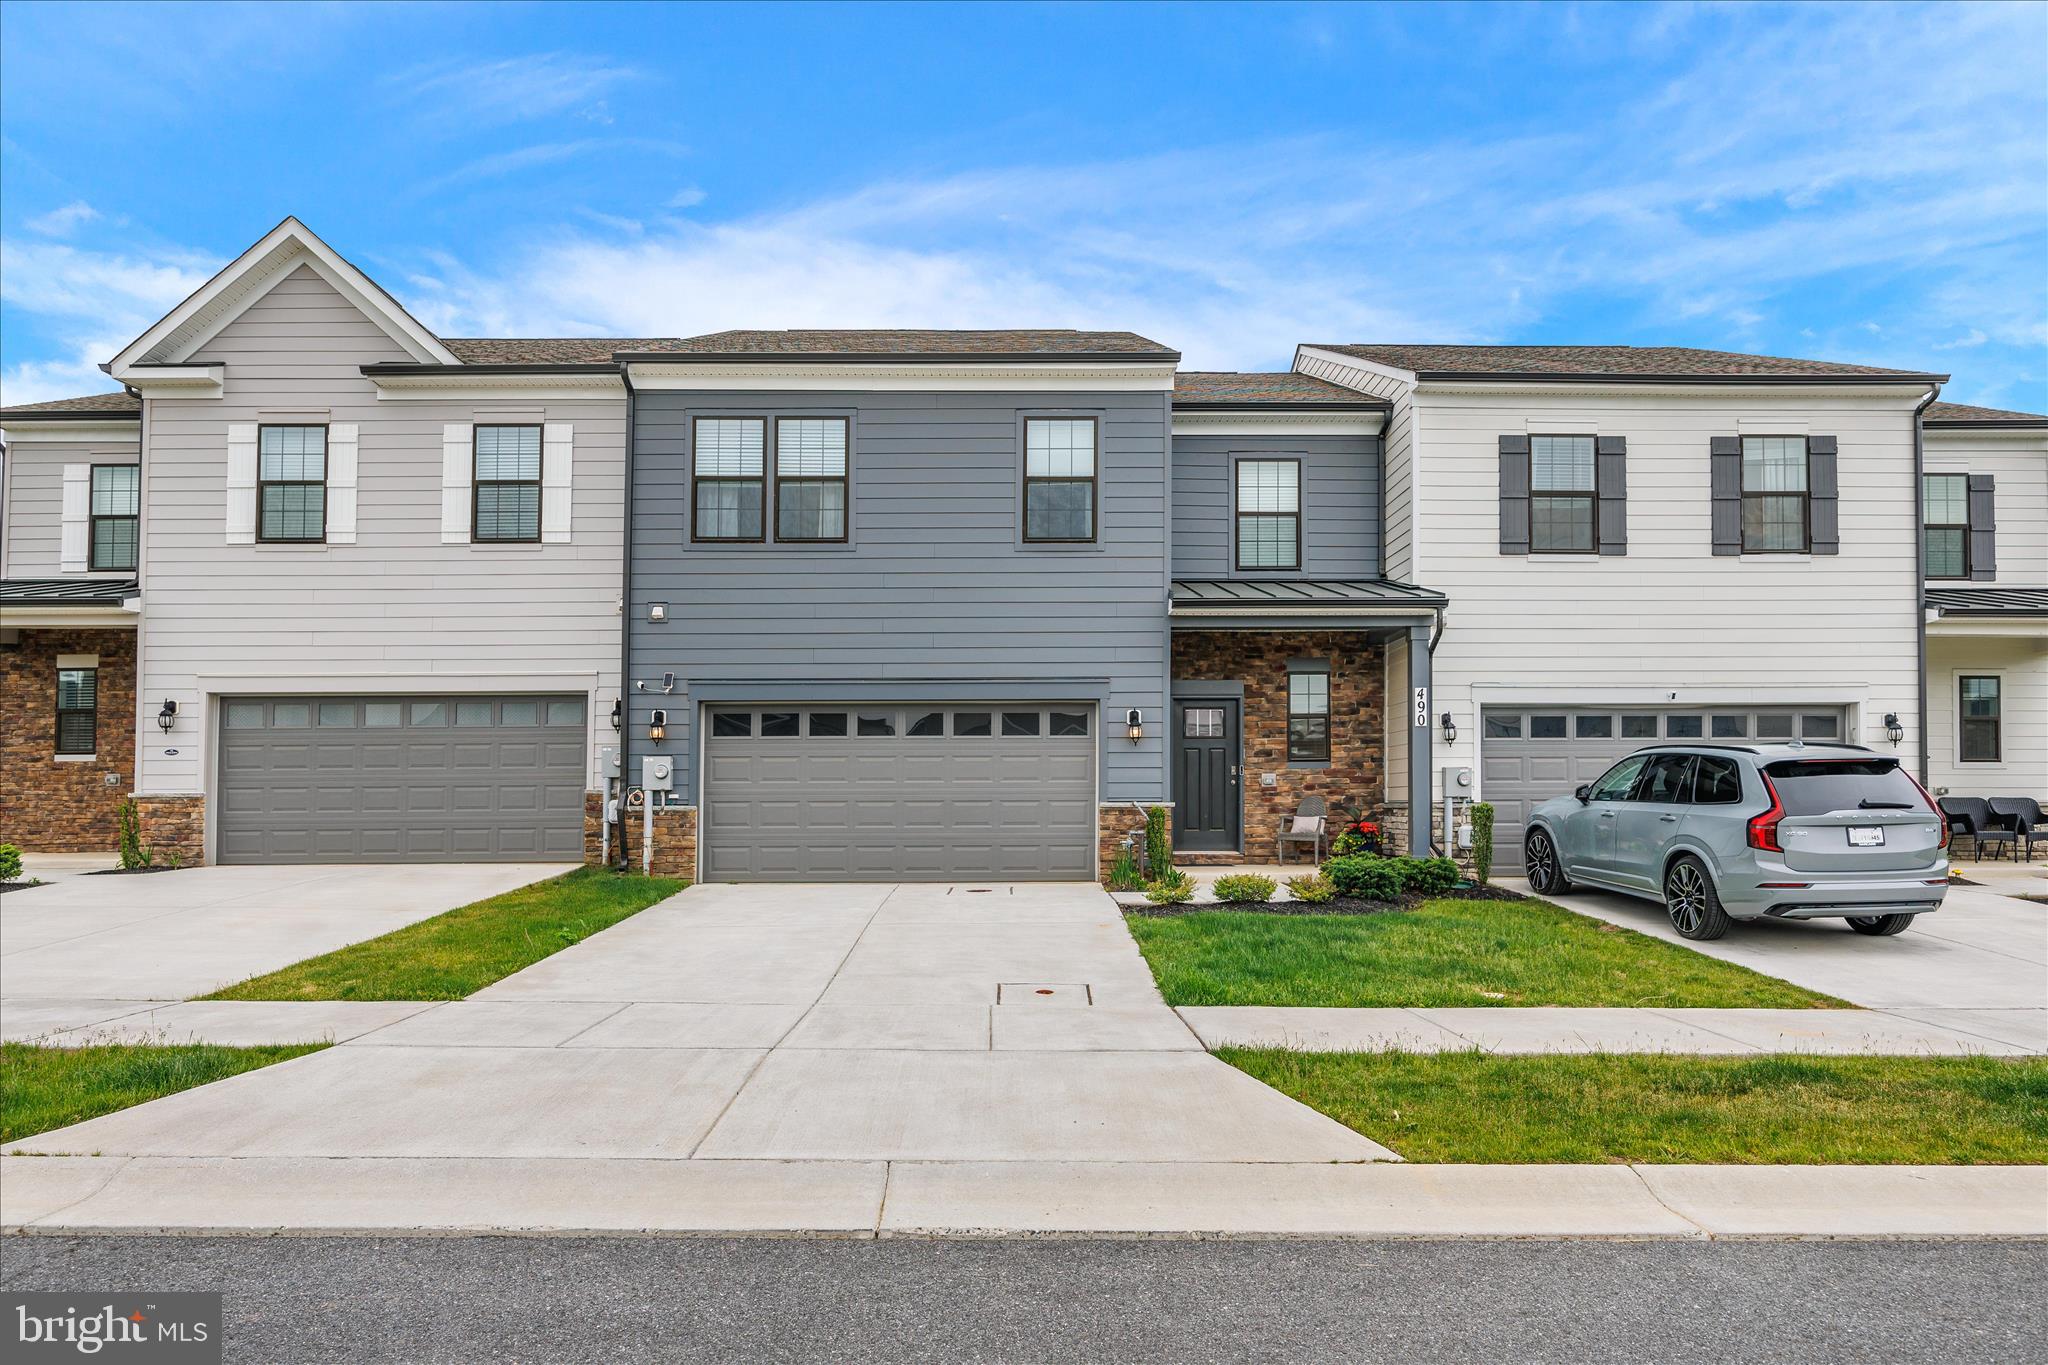
Price Adjustment!!  Shows like new!!  Rarely available and approximately 2500 Sq. Ft, "Villa"  style townhouse in Renn Quarter Neighborhood.  The "Villa"  floor plan is rarely available in Renn Quarter neighborhood.  Upon entry you are met by an expanded foyer that leads to stairs to go upstairs,  access to a two car garage, main level  powder room and storage closet.  The first floor open concept floor plan includes luxury flooring and LED surface lighting throughout the kitchen, dining and living areas.  Kitchen includes 42 inch white cabinets with satin black hardware, quartz counters, herringbone style backsplash, stainless Whirlpool Appliances including, cooktop, wall oven, microwave, dishwasher and refrigerator with icemaker and large kitchen island that is perfect for entertaining.  Kitchen also includes a full size pantry and walk-in laundry room that includes High Efficiency LG Mega Capacity Washer and Dryer and flows into aa combination living and dining area with custom fixtures and exterior access to an enclosed back yard.  Off the living area is the primary bedroom with an ensuite primary bathroom that includes a custom barn door, stand-in-shower with tile and glass doors,  tile flooring throughout, quartz counters and storage cabinets with satin black hardware.  The primary bathroom leads to an expansive walk-in closet , with a storage system.  Upstairs, you are met by a media room loft space that can also be used as an office area.  The second primary bedroom upstairs includes a second ensuite bathroom with tub/shower combo and walk in closet.  The third bedroom can alternatively be used as an office and has access to a third full bathroom with tub/shower combo.  Renn Quarter is a growing community that includes Gym, Seasonal Pool, Dog Park, Trash and Recycling Service, Front Yard Landscaping, Snow Removal, Playgrounds for outdoor entertaining and a future Riverwalk path that will lead directly into Downtown Frederick.  The home is located near Fort Detrick, Camp David, Frederick Municipal Airport and major commuter Interstates 270/70/15.  Come by and see it today!
#MDFR2081360

FREDERICK

490 HERRINGBONE WAY

3 Beds

3 Baths

2,532 Sq.Ft.

$599,000

MLS#: MDFR2081360

OPEN HOUSE Saturday 10/3 1:30-3:30pm Welcome to 2567 Bear Den Road, a spacious 5-bedroom, 3.5-bath home situated on a corner lot in the desirable Worman's Mill community! Fresh paint and new carpet throughout give the home a refreshed feel and make it ready for its next owner. The main level features a living room, separate dining room, and family room with a beautiful stone gas fireplace. The eat-in kitchen opens to the rear deck and fenced backyard, perfect for relaxing or entertaining. Upstairs, you'll find the spacious primary suite with a walk-in closet and bathroom with tub and separate shower, Three additional bedrooms and a full hallway bath complete the upper level. The fully finished lower level offers even more living space, including a fifth bedroom, full bathroom, and additional flexible space. Additional features include a two-car garage, rear deck, and fenced backyard. Enjoy Worman's Mill amenities including an outdoor pool, tennis courts, clubhouse, walking paths, and more. Conveniently located just minutes from Downtown Frederick, shopping, dining, and commuter routes. Schedule your tour today!
#MDFR2089104

FREDERICK

2567 BEAR DEN ROAD

5 Beds

3 Baths

3,225 Sq.Ft.

$599,000

MLS#: MDFR2089104

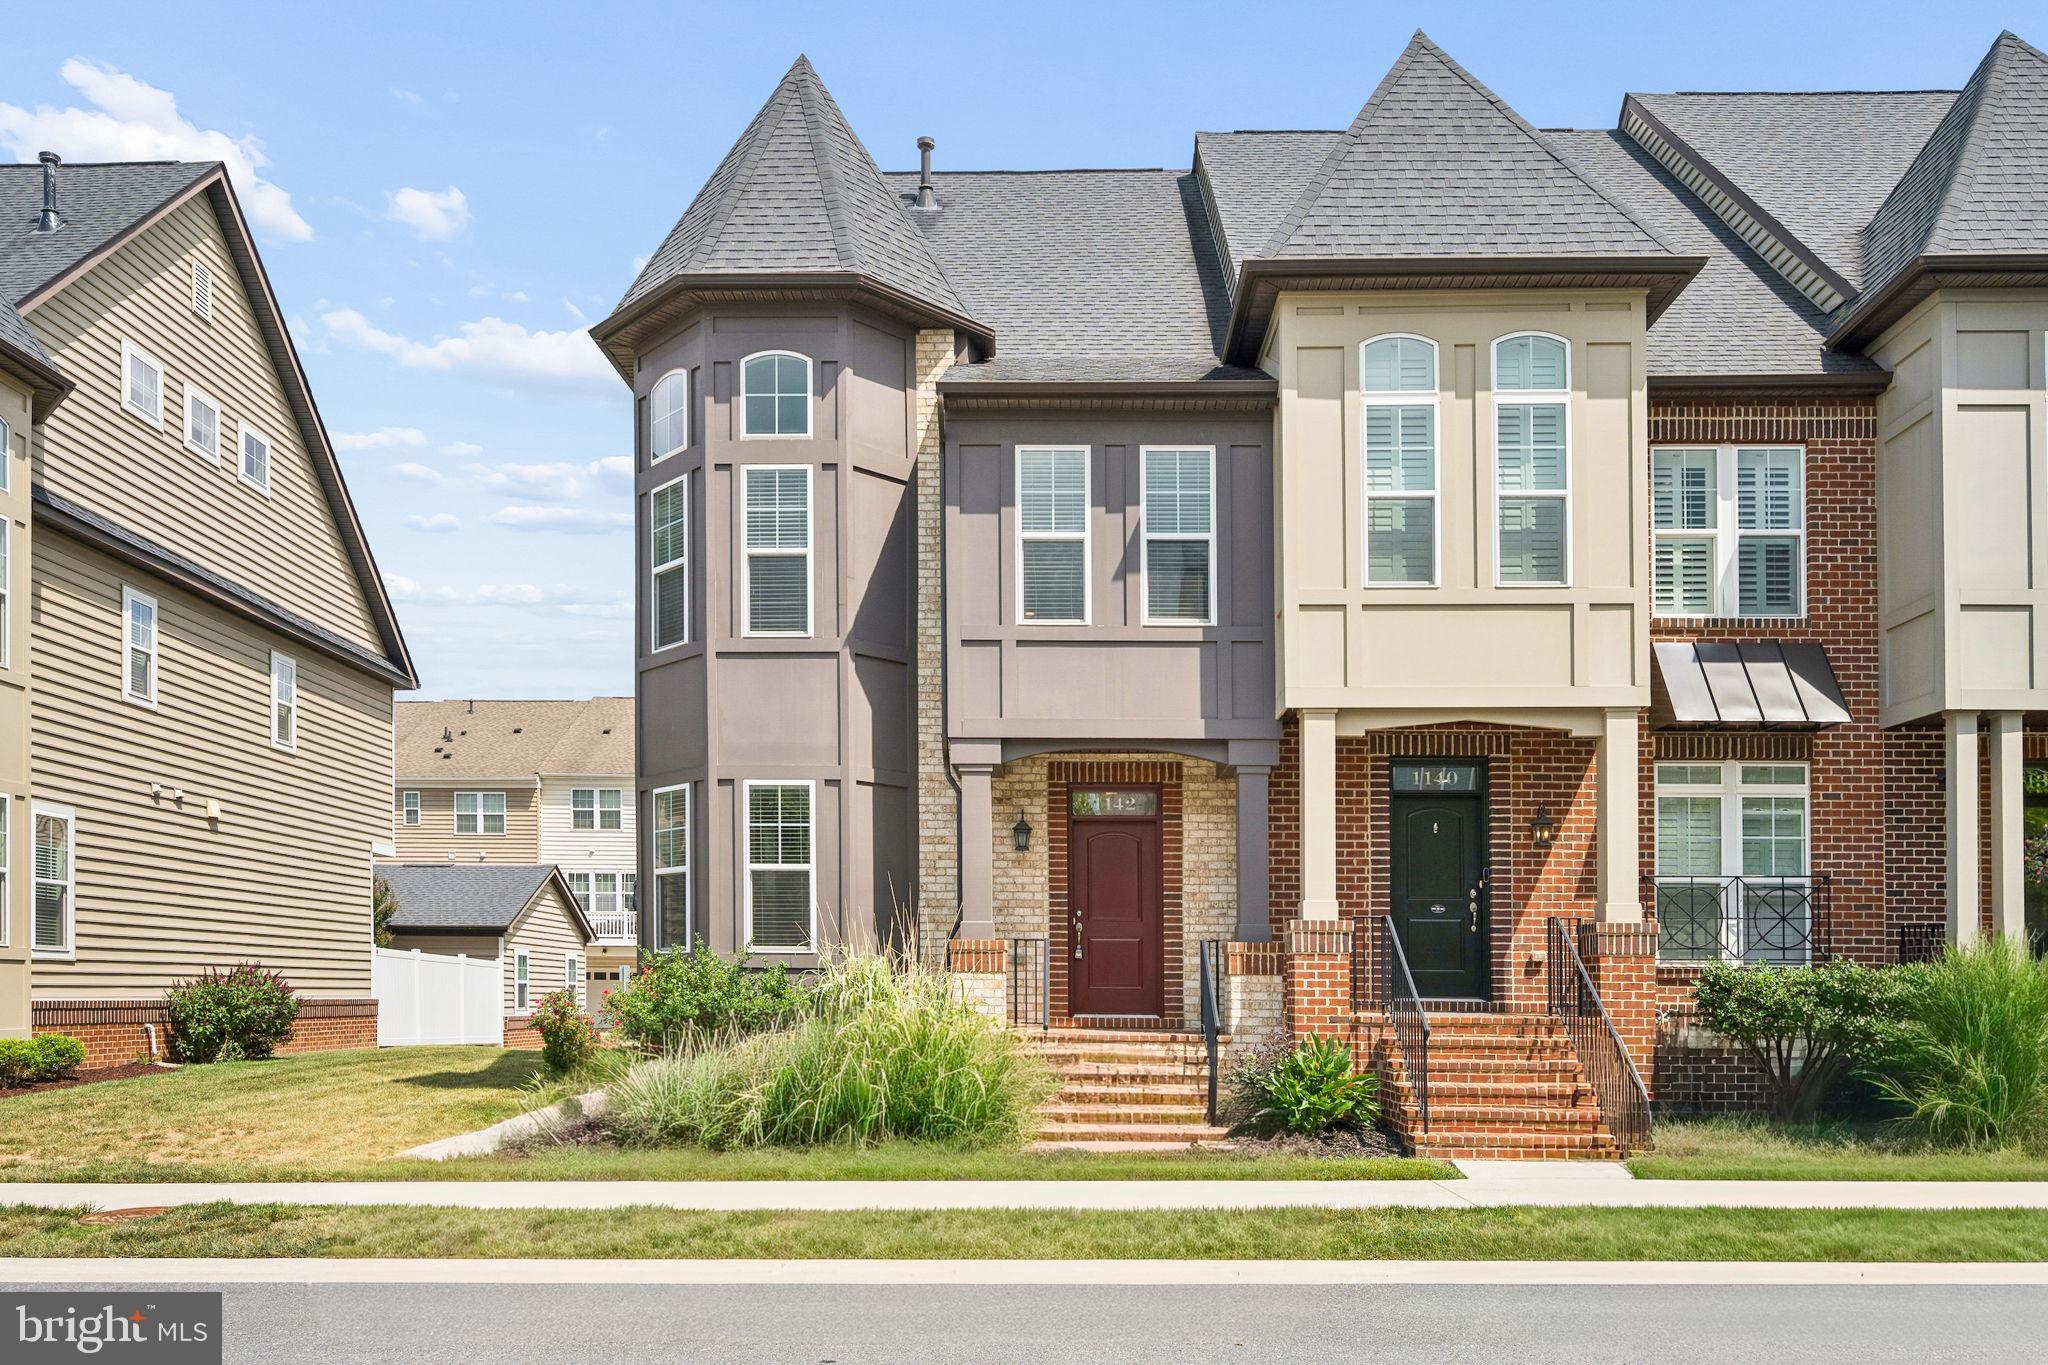
Welcome home to this stunning end-unit Wormald custom townhome, ideally located just minutes from vibrant Downtown Frederick. Designed with luxury and comfort in mind, this home features an open floor plan, beautiful natural oak hardwood flooring, and an abundance of windows that fill the space with natural light.

The spacious living room flows seamlessly into the gourmet kitchen, showcasing custom cabinetry, granite countertops, a ceramic tile backsplash, induction cooktop, oversized island with seating, and upscale stainless steel appliances. Just off the kitchen, the inviting family room features custom built-in bookcases and provides direct access to the private backyard patio—perfect for entertaining or relaxing outdoors. A convenient half bath completes the main level.

Upstairs, the spacious owner's suite offers a walk-in closet and a private en-suite bath. The second bedroom is generously sized, while the unique two-story third bedroom features dramatic windows and flexible space that would make an ideal home office, study, library, or creative retreat. A second full bathroom serves the secondary bedrooms.

The fourth level offers a versatile loft or sitting area that could be used as a lounge, bar, or media space, with direct access to the spectacular rooftop deck featuring a fireplace—an incredible place to relax, entertain guests, or enjoy evening sunsets.

The fully finished lower level provides a large recreation room, a third full bathroom, and endless possibilities for additional living space, a home gym, or guest accommodations.

Additional highlights include a detached two-car garage and access to the community swimming pool. Enjoy the convenience of being within walking distance of Downtown Frederick's award-winning restaurants, shops, breweries, and entertainment. This exceptional home combines luxury, style, and an unbeatable location.
#MDFR2084596

FREDERICK

1142 HOLDEN ROAD

3 Beds

3 Baths

2,466 Sq.Ft.

$599,000

MLS#: MDFR2084596

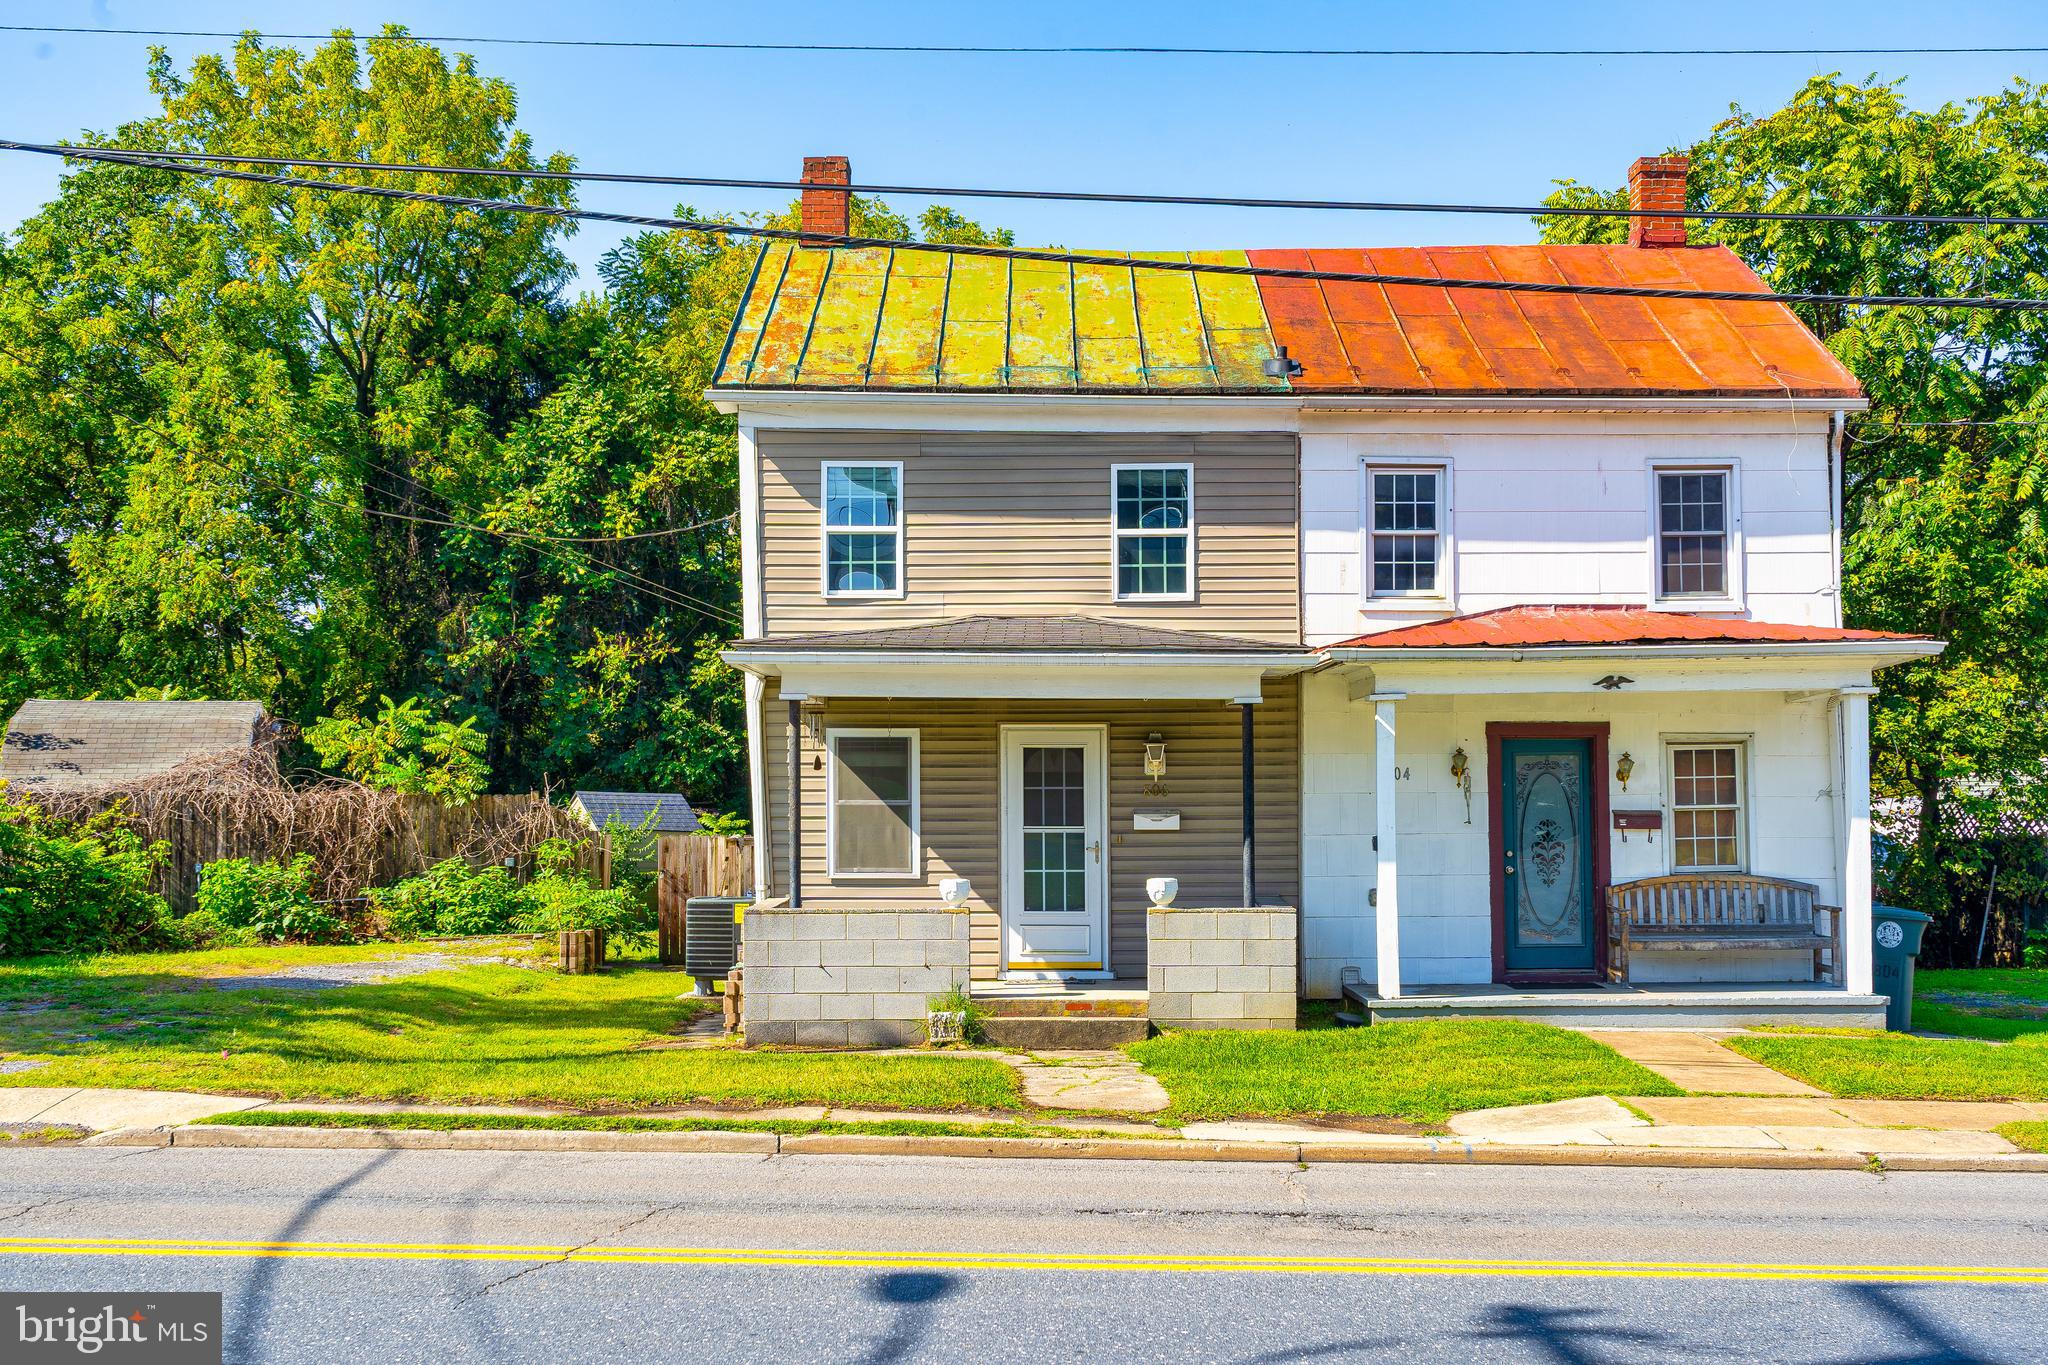
Two units with a total of 0.3AC.  As rentals, both 804 & 806 were  recently updated.  Currently 804 is rented for $2200  a month and 806 is $1800. Very stable tenants.

Major developments are closing in and this could be a nice restaurant site; a new hotel like the one on the other side of E South and/or group home? Take advantage of the M2 zoning to develop the site while pulling decent rents!
#MDFR2065844

FREDERICK

804-6 E SOUTH STREET

None Beds

None Baths

3,000 Sq.Ft.

$595,000

MLS#: MDFR2065844

Significant price adjustment  for a fast sale, Prime Opportunity for Your Storage or Warehouse Project. This one-of-a-kind property is ready to build, complete with a topographical plat in place. An excellent site with endless potential for development. Motivated Seller.
#MDFR2068346

FREDERICK

WINCHESTER BOULEVARD

None Beds

None Baths

4.75 acres

$595,000

MLS#: MDFR2068346

Welcome to this beautiful three-level brick-front townhome in the sought-after Villages of Urbana! Featuring 4 bedrooms, 3 full bathrooms, and a 2-car garage, this spacious home offers a bright, open floor plan designed for comfortable living and effortless entertaining.

Professional pictures coming soon!!

The main level features beautiful hardwood floors, an inviting living and dining area, and a well-appointed kitchen with ample cabinetry, generous counter space, and a large center island—perfect for meal preparation, casual dining, and gathering with family and friends. The open-concept design creates a seamless flow between the kitchen and living spaces.

With three levels of finished living space, there is plenty of room for everyone to spread out. Four spacious bedrooms and three full bathrooms provide flexibility for family, guests, a home office, or additional living needs. The brick front adds timeless curb appeal, while the two-car garage provides convenient parking and storage.

Located in the desirable Villages of Urbana community, this wonderful townhome combines space, style, and functionality in a welcoming neighborhood setting. Don’t miss the opportunity to make this exceptionally well maintained home your own!
#MDFR2089302

FREDERICK

3618 WORTHINGTON BOULEVARD

4 Beds

3 Baths

2,200 Sq.Ft.

$595,000

MLS#: MDFR2089302

***Price Improvement of $12k***
Priced to Sell as sellers have made several updates/improvements throughout the home, most notably the primary bathroom which has a newly updated vanity, fresh paint & new vinyl plank waterproof flooring. Laundry room has fresh new paint & additional recessed lighting added for a brighter more well lit space. Must see beautiful single family home situated on a large corner lot in the highly sought after North Cross community. When you enter from the main level, you are met with separate living and dining rooms that allow for the sunlight to shine in fully brightening the home. The kitchen boasts of stainless steel appliances and ample cabinetry & counter space to organize all your culinary essentials. Its unique layout is perfect for having family dinners at the kitchen table or enjoying a quick breakfast at the large kitchen island. While cooking or relaxing in the kitchen you're able to also enjoy a gorgeous view of the immaculately maintained backyard, which is fully fenced in for privacy. There is also a half bath and laundry room complete with washer and dryer and additional space for storage. Once on the upper level, you will find the primary bedroom features a large walk-in closet as well as a reach-in closet for additional storage. Primary bedroom includes a spacious private bathroom with dual vanity, large soaking bathtub & separate shower. There are also 3 additional bedrooms on this level and a second full bathroom. The fully finished basement includes a full bathroom and built in desk which could be utilized for a home office space or work station for hobbies, etc. The basement ceiling tiles have been newly replaced and gives the space a fresh look and feel. Due to it's generous size, the basement can be used for entertaining, fitness or simply for extra storage space. The large backyard is perfect for entertaining guests or sitting outside to enjoy your morning coffee. As an added bonus, there is a Sunsetter retractable awning to provide shade on those hot summer days and built-in lighting for added ambience when you want to relax outdoors in the evening. Also, the attached 2-car garage and driveway provide additional storage and ample room for parking. 30-year architectural shingle roof replacement in 2014. HVAC replaced in 2024.The neighborhood is great for taking long walks, or bike riding and is close to restaurants, shopping and major highways. Nearby are Frederick County public schools, parks, community swimming pool, tot lot and common area so you will have everything you desire at your fingertips. This is a rare opportunity to settle into this peaceful and scenic community, so don't miss your opportunity to make this your new home!
#MDFR2086800

FREDERICK

101 CROSSTIMBER WAY

4 Beds

3 Baths

3,456 Sq.Ft.

$590,000

MLS#: MDFR2086800

Beautifully renovated from top to bottom in 2026! Welcome to this spacious 4-bedroom, 2.5-bath home situated on a desirable corner lot with no city taxes. The thoughtfully updated interior features brand-new LVP flooring and new carpeting throughout the main and upper levels, creating a fresh, modern feel. The spacious kitchen has been beautifully refreshed with new cabinetry, countertops, fixtures, and a center island, plus an additional long counter with cabinetry that provides extra storage and workspace and could easily serve as a coffee or beverage bar. The adjoining eat-in area flows into the large family room, which opens to a spacious deck and concrete patio area, providing plenty of space for outdoor dining, grilling, and additional seating.

The updates continue throughout the bathrooms with new cabinetry, countertops, tubs, mirrors, faucets, and fixtures. A formal dining room provides additional space for gatherings. The partially finished basement offers flexible recreation and entertainment space and features a built-in TV cabinet with shelving. The basement carpet was installed in 2019 and remains in good condition.

Additional updates include roof and siding approximately 4 years old, HVAC less than 3 years old, water heater approximately 2 years old, and windows and doors less than 2 years old. Kitchen appliances are approximately 3–5 years old. Enjoy the added benefit of a spacious corner lot and no city taxes. With extensive 2026 renovations and numerous recent updates, this home is ready for its new owners!  
*Agents - please share the Agent-to-Agent remarks section with your clients*
#MDFR2089800

FREDERICK

5605 GLEN COVE COURT

4 Beds

2 Baths

2,563 Sq.Ft.

$589,900

MLS#: MDFR2089800

Welcome home to 122 Sunlight Ct, a beautifully maintained 4-bedroom, 2.5-bath home nestled in Frederick's desirable Clover Ridge community! Offering 2,762 square feet of comfortable living space and built in 2010, this home combines classic style with everyday functionality in a quiet, cozy neighborhood setting. Step inside to a bright and welcoming floor plan, where an open flow between the living and dining areas creates an inviting space for both relaxing evenings and entertaining guests. Natural light fills the main level, highlighting the generous room sizes and easy layout. The kitchen serves as the heart of the home, offering ample cabinet and counter space to make meal prep a breeze, with a connected eating area perfect for family dinners and hosting. Upstairs, you'll find four well-proportioned bedrooms offering flexibility for family, guests, or a home office setup. The primary suite is a true retreat, complete with a private en-suite bath for added comfort and convenience. Outside, a 2-car garage provides ample parking and extra storage, while the surrounding neighborhood offers a peaceful, family-friendly atmosphere. The fenced yard features a large deck as well as plenty of space to start a home garden or let pets roam free.
Ideally located just minutes from shopping, dining, and everyday conveniences, with easy access to major commuter routes for those traveling in and out of Frederick. Impeccably clean and move-in ready, this home is a wonderful opportunity to make it your own.
#MDFR2088090

FREDERICK

122 SUNLIGHT COURT

4 Beds

2 Baths

2,762 Sq.Ft.

$587,500

MLS#: MDFR2088090

1 ... 13 14 15 16 17 ... 37

properties found. properties found. Page of .

Send a message

Message successfully sent.

Your message

What is 3 + 4 ?

Reason for contacting?

I agree to receive email communication and understand I can unsubscribe at any time.

I agree to be contacted by Charis Realty Group - Christine Issler, Broker via call, email, and text for real estate services. To opt out, you can reply 'stop' at any time or reply 'help' for assistance. You can also click the unsubscribe link in the emails. Message and data rates may apply. Message frequency may vary. Privacy Policy

Sign Out

Virtual Assistant

Would you like to take the next step with this property? We can help you schedule a showing or virtual tour, or send you more details.

Yes, I would like more information.

Thank You for Your Reply, One of Our Agents will contact you as soon as possible

No, maybe later.

Thank you, you can always contact me via email, phone number or through the contact form.

Realhub AI

Lucy - Your AI-Powered Realtor

Update Your Temporary Password

Personalize your search

Enter your email and we'll notify you immediately when new listings match what you're looking for.

or enter email address

Already have an account ? Login here

Continue your home search

I agree to receive communications and understand I can unsubscribe at any time.

I agree to be contacted by Charis Realty Group - Christine Issler, Broker via call, email, and text for real estate services. To opt out, you can reply 'stop' at any time or reply 'help' for assistance. You can also click the unsubscribe link in the emails. Message and data rates may apply. Message frequency may vary. Privacy Policy

Already have an account ? Login here

We use cookies

We use cookies primarily for analytics to enhance your experience. By accepting, you agree to our use of these cookies. You can manage your preferences or learn more about our cookies policy.