Properties

Browse or get in touch to schedule a walkthrough.

  • Nearby me
Price range

Popular Features

Community Features

Association

Property Features

Waterfront

View

Exterior Features

Interior Features

Style

535460 properties match your criteria

Updated 1 minute ago

E-Alert name
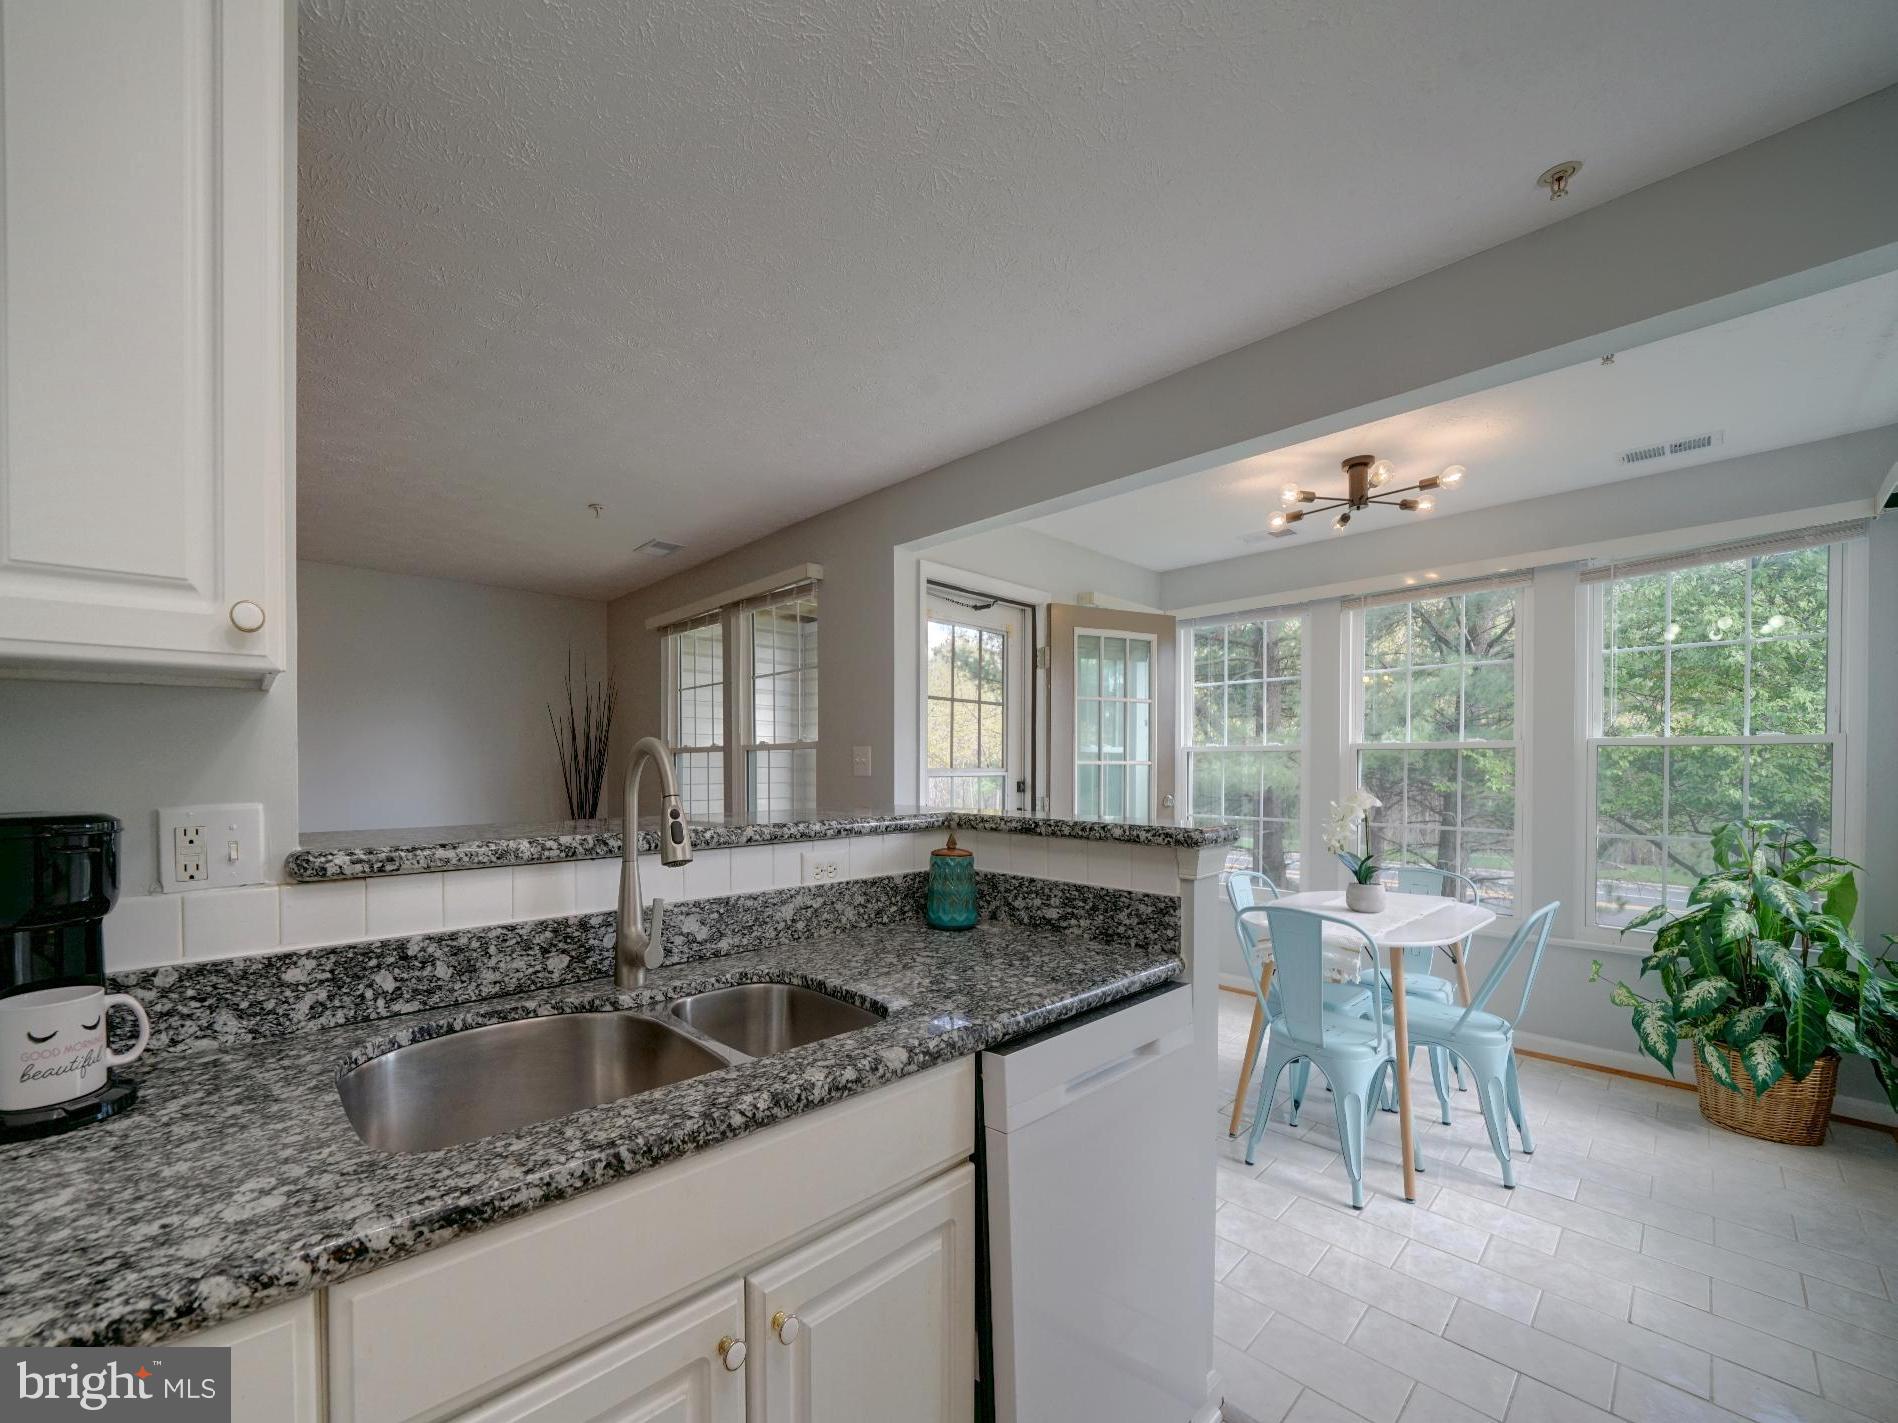
This wonderful 2 bedroom, 2 bath  condo is ready for new owners!  The open floor plan has easy maintenance hard surface floors in common areas, and brand new (2025) plush carpet in the bedrooms, new blinds, some new lighting fixtures, and many areas freshly painted.  The large living room offers versatile space for oversized furniture plus an office area or play space.  New lighting and wide plank LVP flooring (2024) provide a modern feel to the kitchen.  The stove, microwave & dishwasher (Samsung) were replaced in 2021 to compliment the upgraded granite counters. 
The sun lit dining room has new lighting (2025), upgraded tile (2022), and access to the rear patio.   Enjoy morning coffee on the  ground level patio leading to a grassy area with trees. This condo is opposite the main parking lot. 
Windows were replaced less than 5 years ago (2020) which saves on utility bills (warranty transferable).
The spacious owner’s suite located in the back offers a nice walk-in closet, and en-suite primary full bath. 
 The lighting, sink, toilet, tile flooring and tub tile have been updated.  This split floor plan places the bedrooms on opposite sides offering privacy from one another.  Updates have been made in the 2nd bedroom, and it has the attached  2nd full bath.  A separate laundry room offers upgraded LG brand washer & dryer, and there are built in cabinets for storage.  
The home has been well maintained with air ducts cleaned last fall and HVAC filters changed regularly.    There are no steps from the parking lot into the condo, no steps to the ground level back patio, and the entry doors are 3' wide which makes it easily accessible.   
Piney Orchard offers many fun things for residents to enjoy!  Its a quick stroll (@ 1000') to the gym, indoor and outdoor pools, nature paths, playgrounds, community center, tennis, lake and an electric vehicle charging station.  Also there is an ice rink, cafe, neighborhood market & restaurants nearby.   
It is an easy commute to the Waugh Chapel shopping, Marc Train, Fort Meade, NSA, Rts 32, and 295 for traveling to BWI Airport, Baltimore and Washington DC.  Come see why there are so many reasons to make 693 Winding Stream Way #103 in Piney Orchard your next home!
#MDAA2110236

ODENTON

693 WINDING STREAM WAY 103

2 Beds

2 Baths

1,187 Sq.Ft.

$325,000

MLS#: MDAA2110236
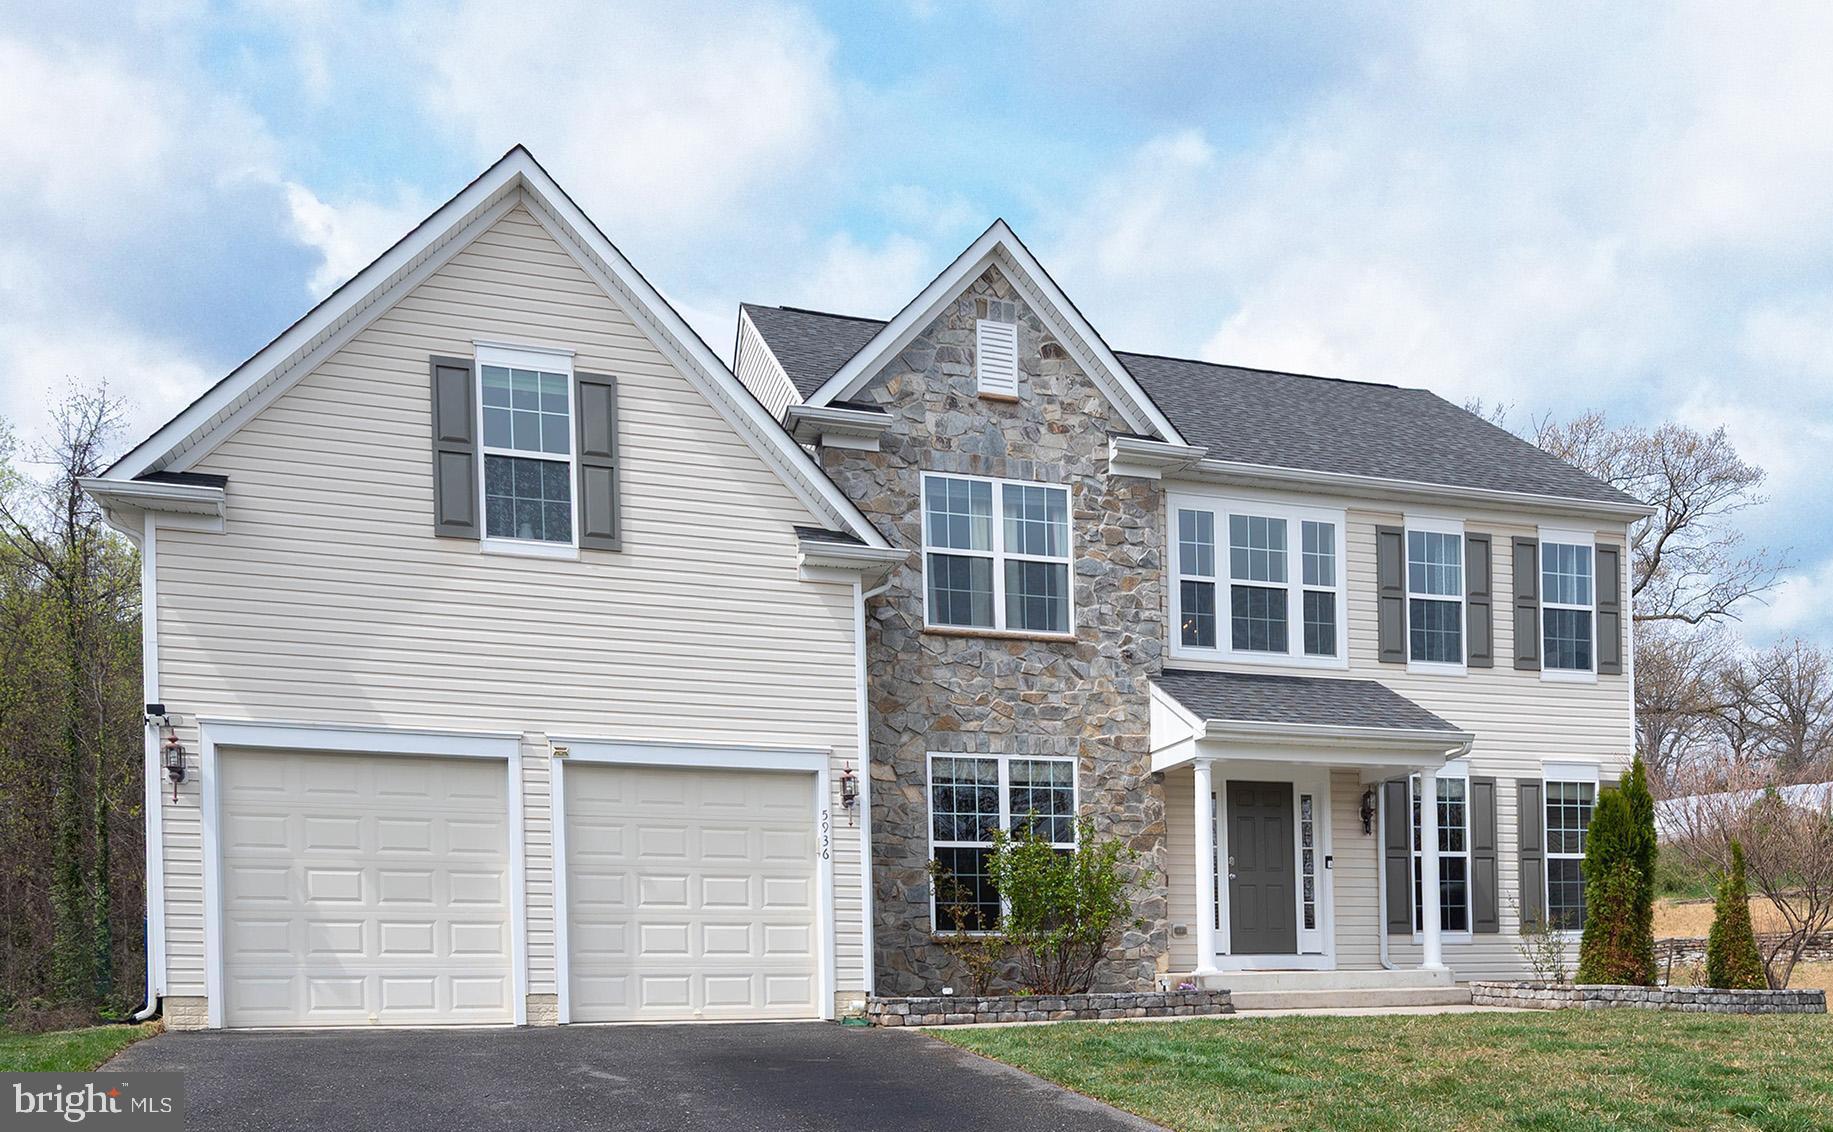
Stunning colonial boasting a captivating stone accent front facade and a charming covered front porch. As you step through the welcoming entrance, you will be greeted by gleaming wood floors that flow seamlessly throughout the main level.  The formal living and dining rooms provide the perfect spaces for entertaining, while a separate office offers a quiet retreat for work or study. A stylish powder room completes the main level for convenience. The heart of the home is the spacious kitchen, featuring a generous island and picturesque views of the serene woods beyond the backyard. Adjacent to the kitchen, the cozy family room is highlighted by a gas fireplace, creating a warm and inviting atmosphere. Step outside onto the deck, where you can relax and enjoy the peaceful surroundings of your expansive yard.Upstairs, you’ll find four generous bedrooms and two well-appointed bathrooms. The primary suite is a true escape, complete with a walk-in closet and a dedicated bath for your comfort and privacy. The lower level is a showstopper, fully finished with luxurious vinyl plank flooring. It offers a kitchenette, a gorgeous full bathroom, and an additional finished office space, perfect for guests or a home movie room. Ample storage ensures everything has its place.
Conveniently located near major commuting routes and parks, perfect for outdoor activities and leisurely strolls. Don’t miss the chance to make this beautiful colonial your forever home!
#MDHW2051234

ELKRIDGE

5936 CYPRESS SPRINGS ROAD

4 Beds

3 Baths

3,988 Sq.Ft.

$835,000

MLS#: MDHW2051234
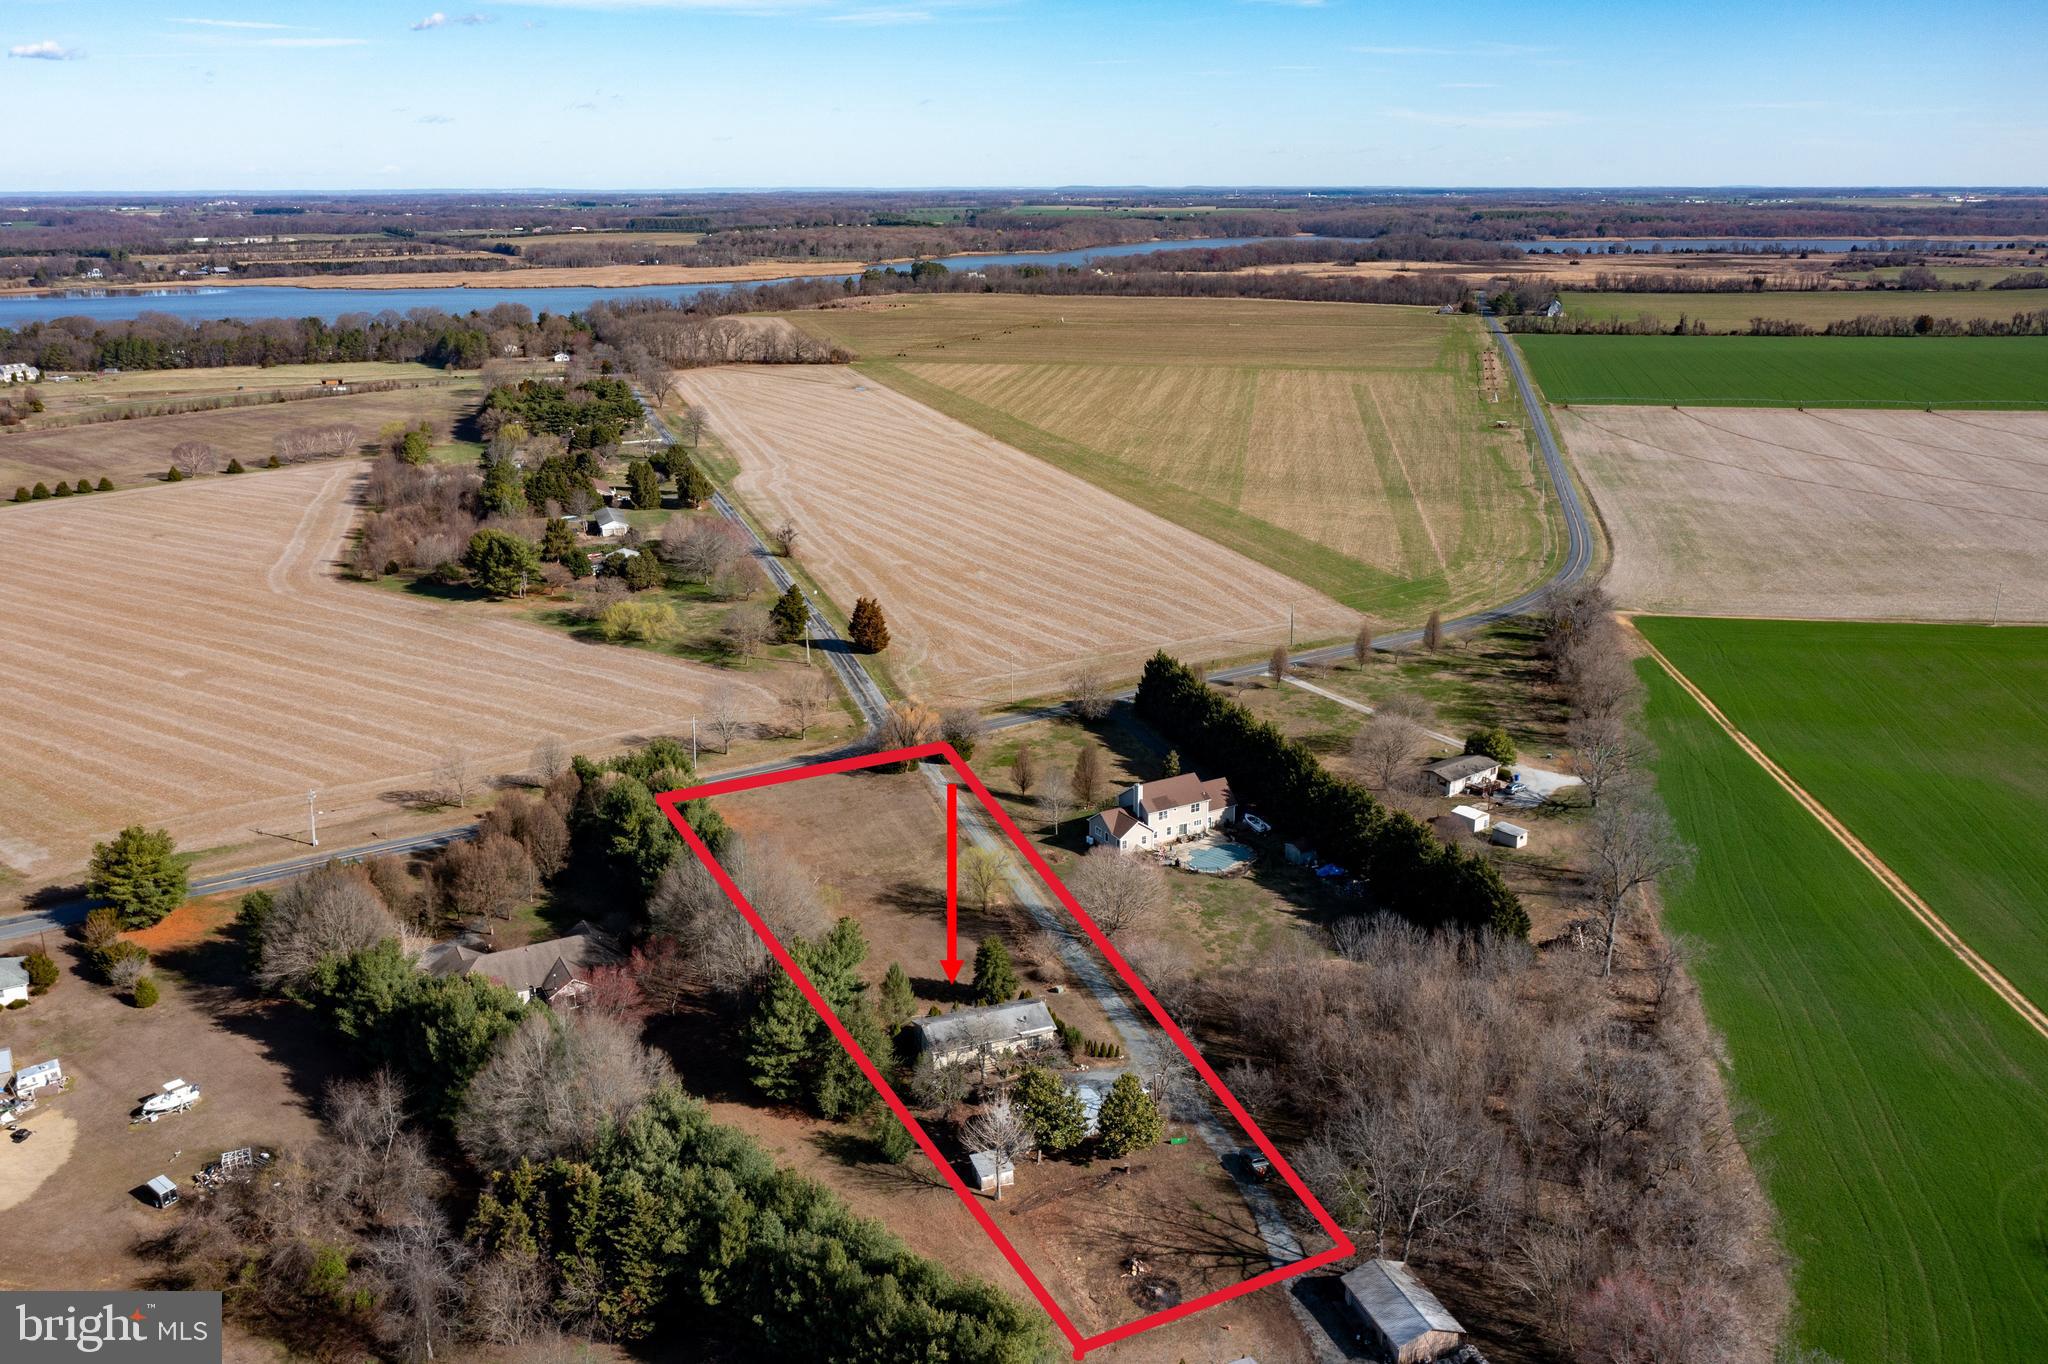
Opportunity knocks! This 3-bedroom, 1.5-bath rancher sits on a spacious 2-acre lot in Queen Anne’s County. Enjoy the convenience of high-speed internet while taking in the peaceful surroundings. The home features an unfinished basement, offering potential for extra storage or future living space. With some vision and TLC, this property could shine—whether you're looking to renovate or start fresh.  Adding to the value is a 2 bay carport and detached workshop! A great investment! Being sold "as-is". The home is a Gibralter model.
#MDQA2012854

CHESTERTOWN

1106 ROUND TOP ROAD

3 Beds

1 Baths

1,248 Sq.Ft.

$289,000

MLS#: MDQA2012854
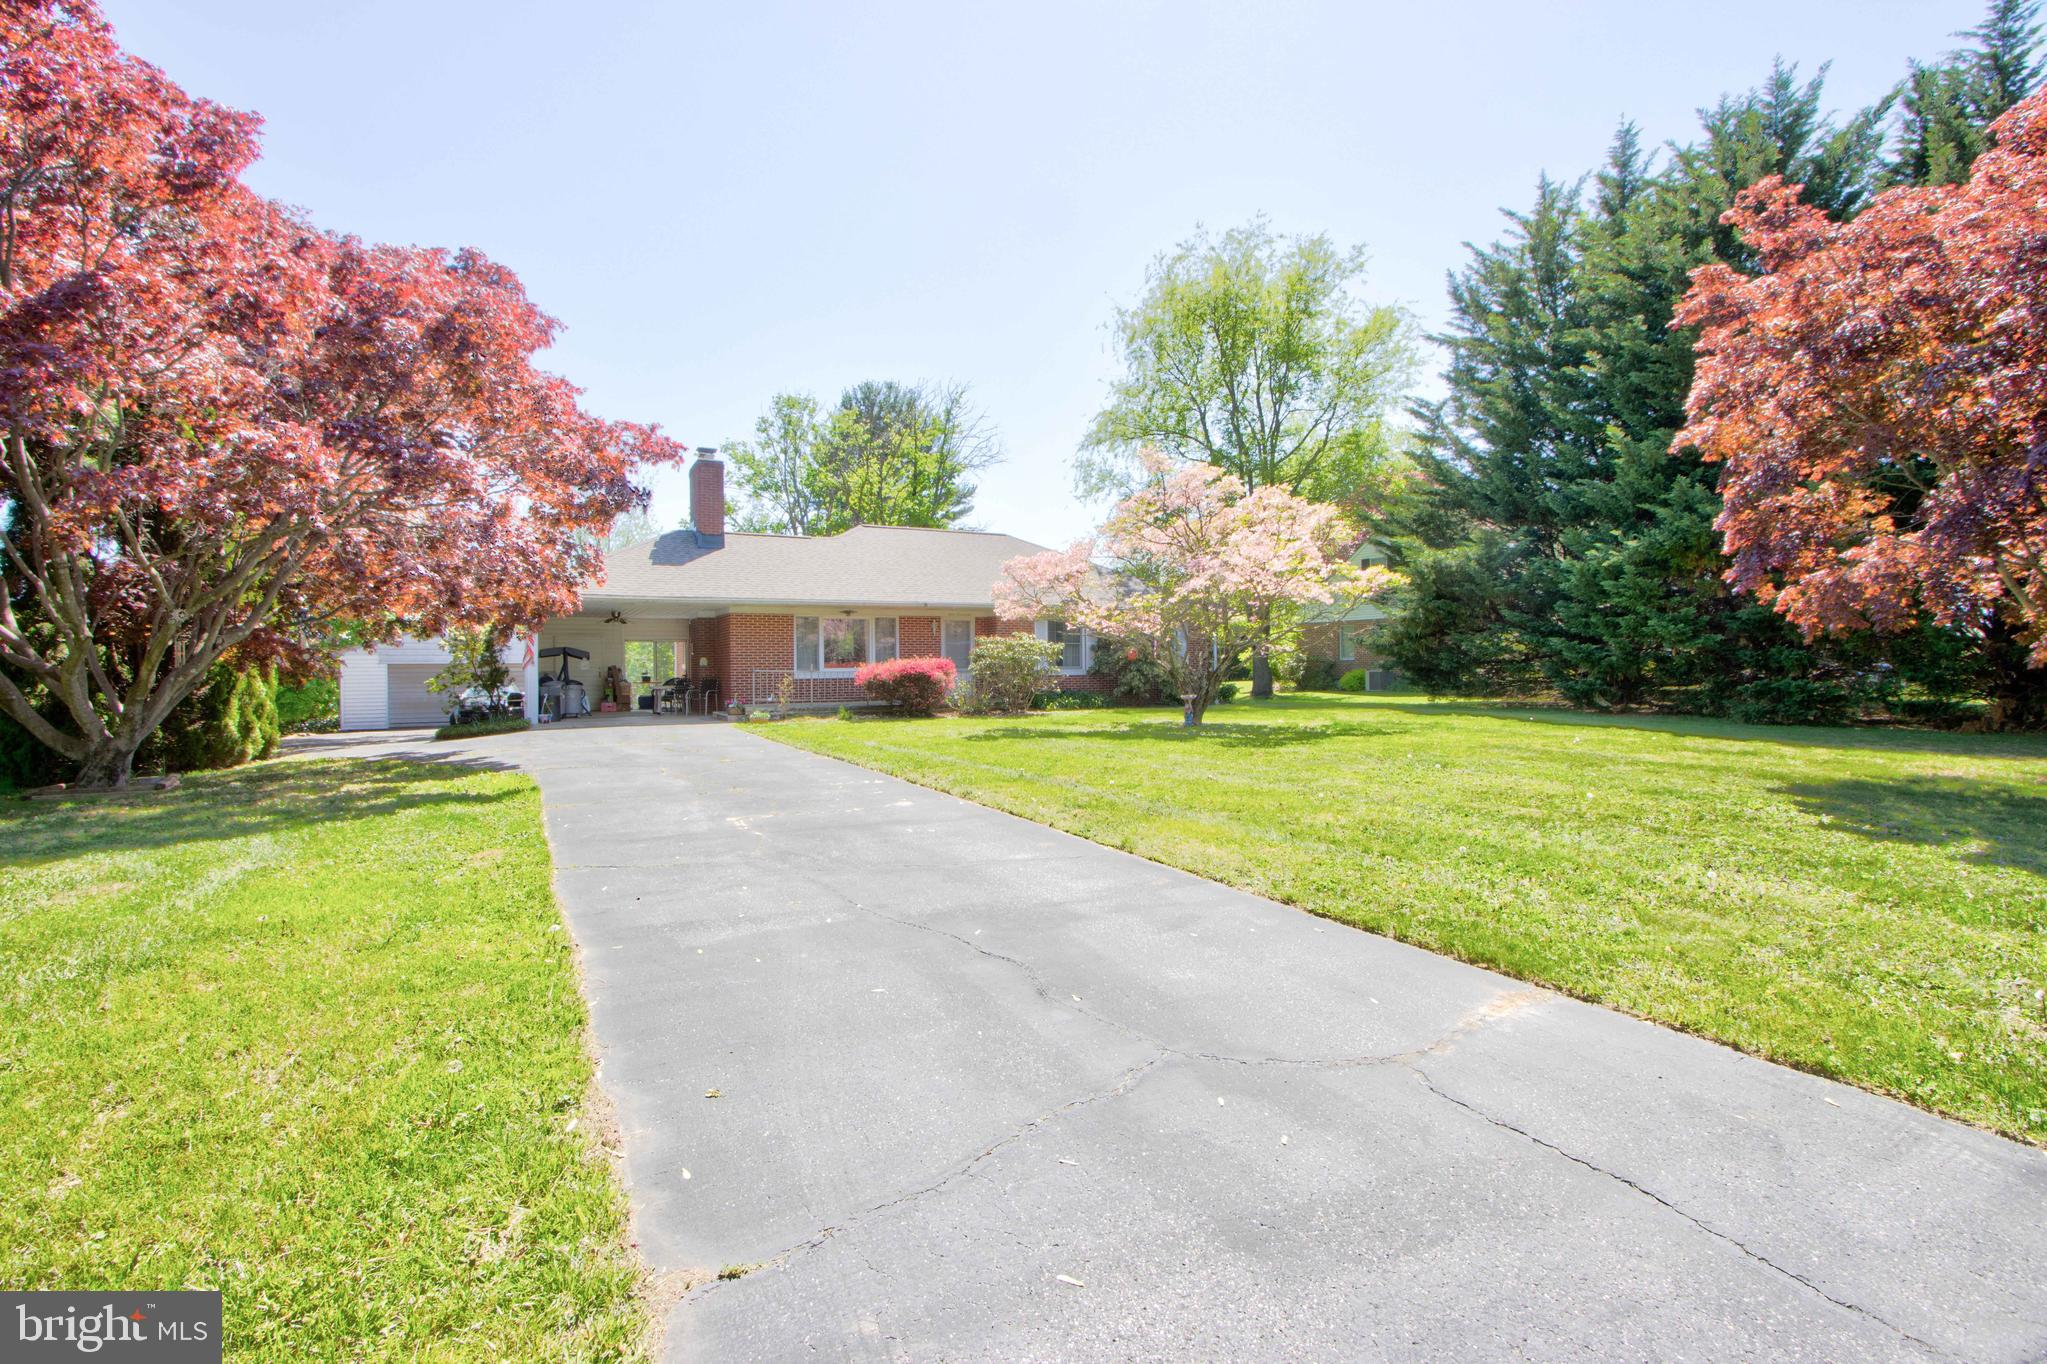
ESTATE SALE*  This is a solid Raised Rancher in original condition.  Beautiful level 0.5160 acre lot with  detached two garage.   Homes main  level features eat-in kitchen with easy access from carport.  Living room and dining rooms are spacious.  There is a  Primary bedroom suite & two additional bedrooms & hall bathroom.  Large unfinished lower level with walk out to yard.  Please be certain to view the floor plans attached in photos.  Lovely level lot with a multitude of perennials and the neighbors horse at the rear is an added bonus***. Wood burning stove  in living room is excluded*** Open House Saturday, May 10th 3:30-5:00 pm
HIGHEST AND BEST DUE TUESDAY, MAY 13, 2025 AT 2:00 PM.
#MDBC2126796

MONKTON

417 EVERETT ROAD

3 Beds

2 Baths

1,382 Sq.Ft.

$359,900

MLS#: MDBC2126796
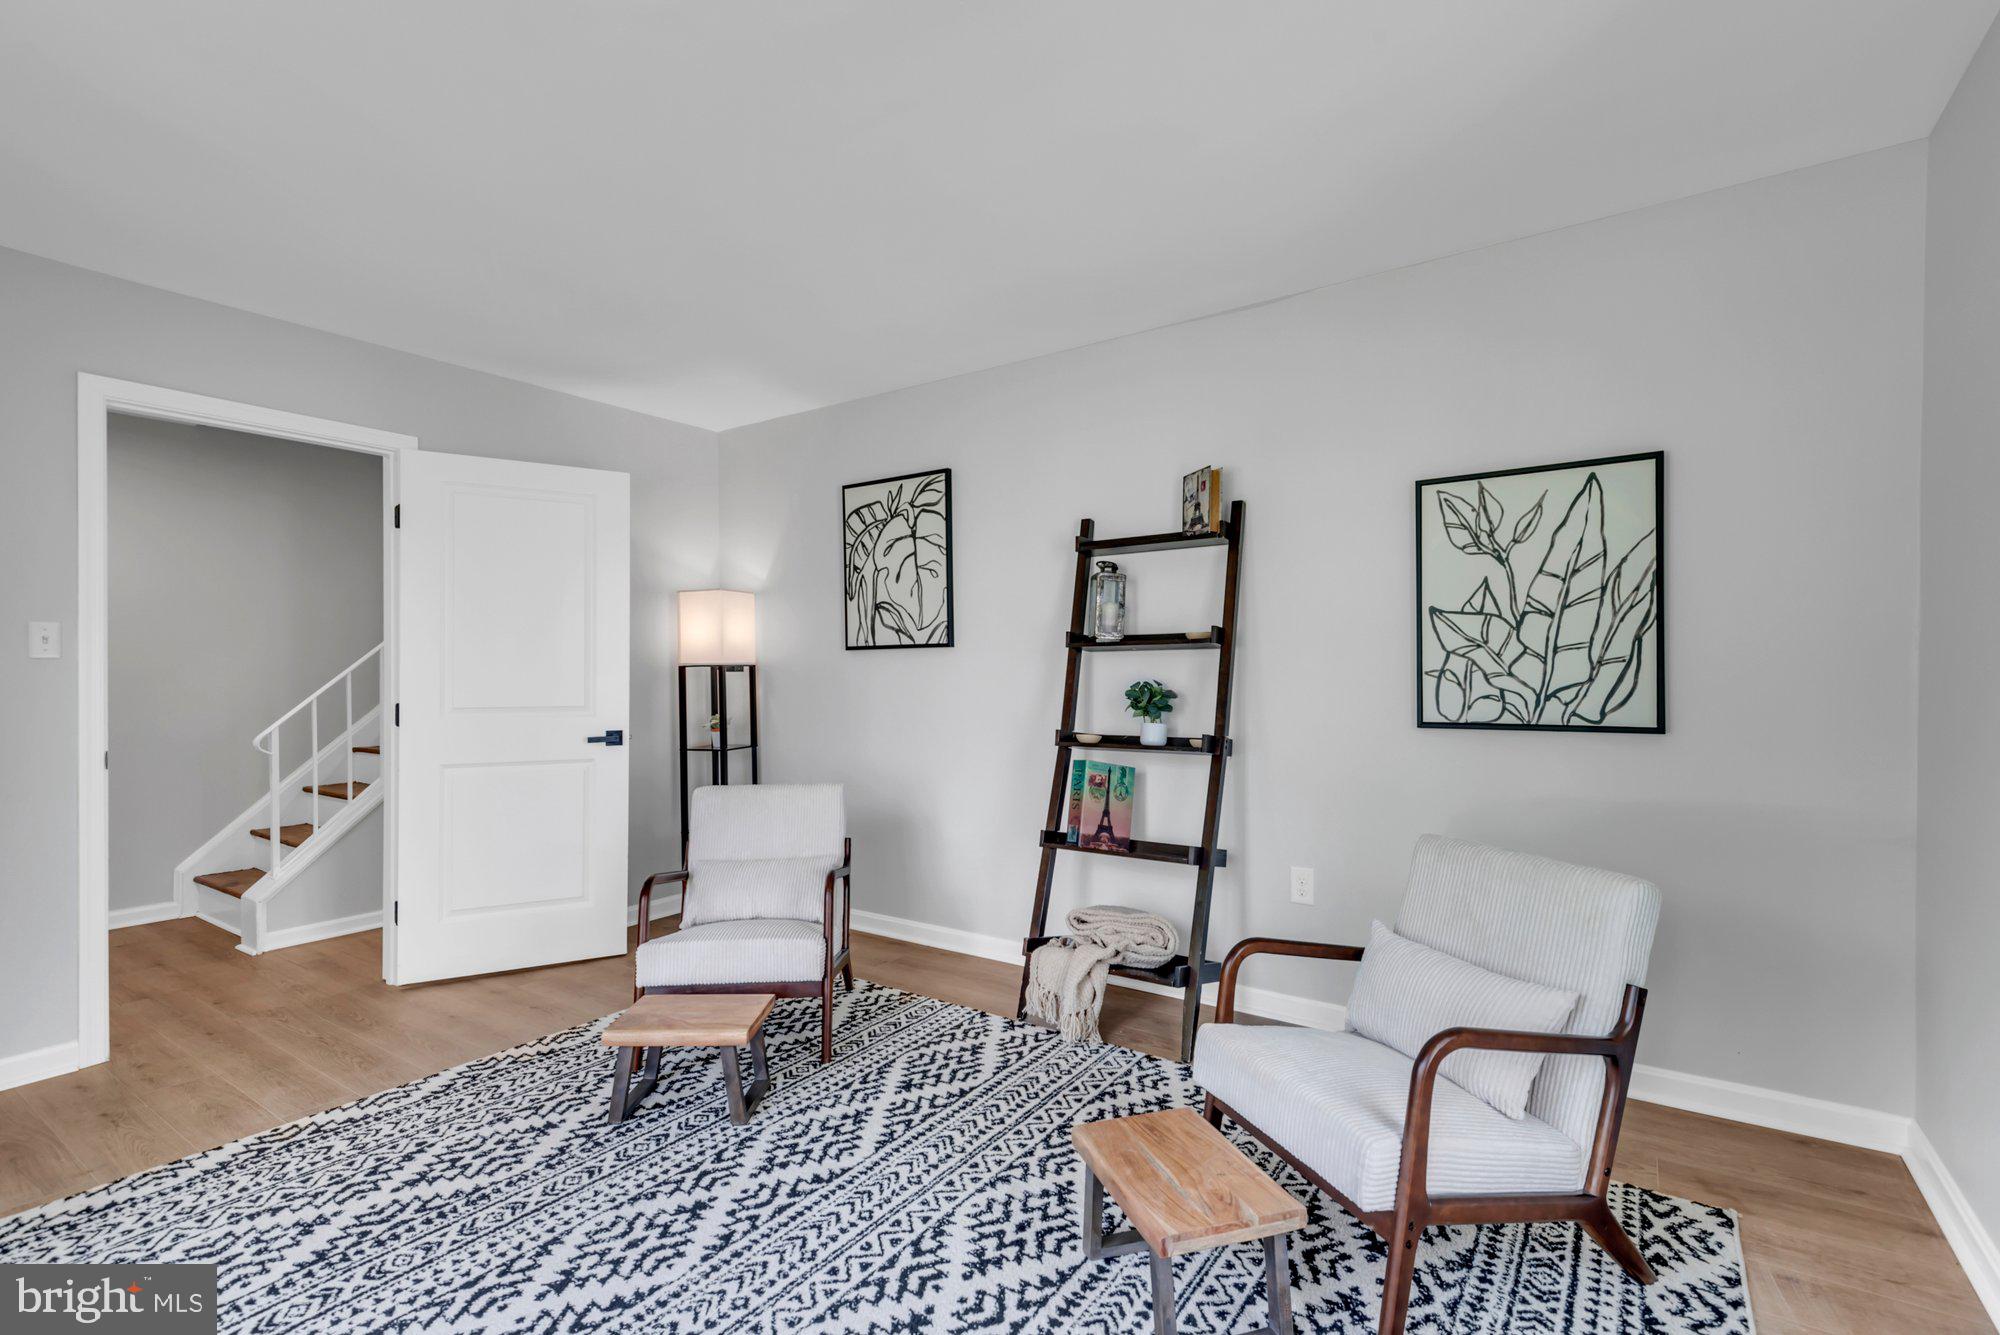
This FULLY RENOVATED End-Unit Gem with DESIGNER TOUCHES throughout is calling you HOME!!

Step into this beautifully reimagined townhouse where MODERN ELEGANCE meets cozy CHARM. From the moment you walk in, you're welcomed by a chic FRONT LOUNGING Room— the perfect spot to unwind or entertain in style.

This home has been thoughtfully renovated from top to bottom, featuring LUXURY VINYL PLANK FLOORING throughout, brand-new QUARTZ COUNTERTOPS, and an eye-catching backsplash that elevates the kitchen's entire look. Oh and don’t forget to check out the BRAND NEW APPLIANCES in both the kitchen and laundry area!!
The living room boast a stunning ELECTRIC FIREPLACE set into a custom SHIPLAP FEATURE WALL, creating a warm and inviting focal point.

Upstairs, you'll find THREE GENEROUSLY SIZED BEDROOMS, including a spacious primary suite, WALK-IN CLOSET, and beautifully renovated ENSUITE BATHROOM.

With no detail overlooked and no upgrade spared, this TURNKEY property is ready to IMPRESS. Welcome HOME!
#MDPG2150450

HYATTSVILLE

7609 SWAN TERRACE

3 Beds

2 Baths

1,452 Sq.Ft.

$365,000

MLS#: MDPG2150450
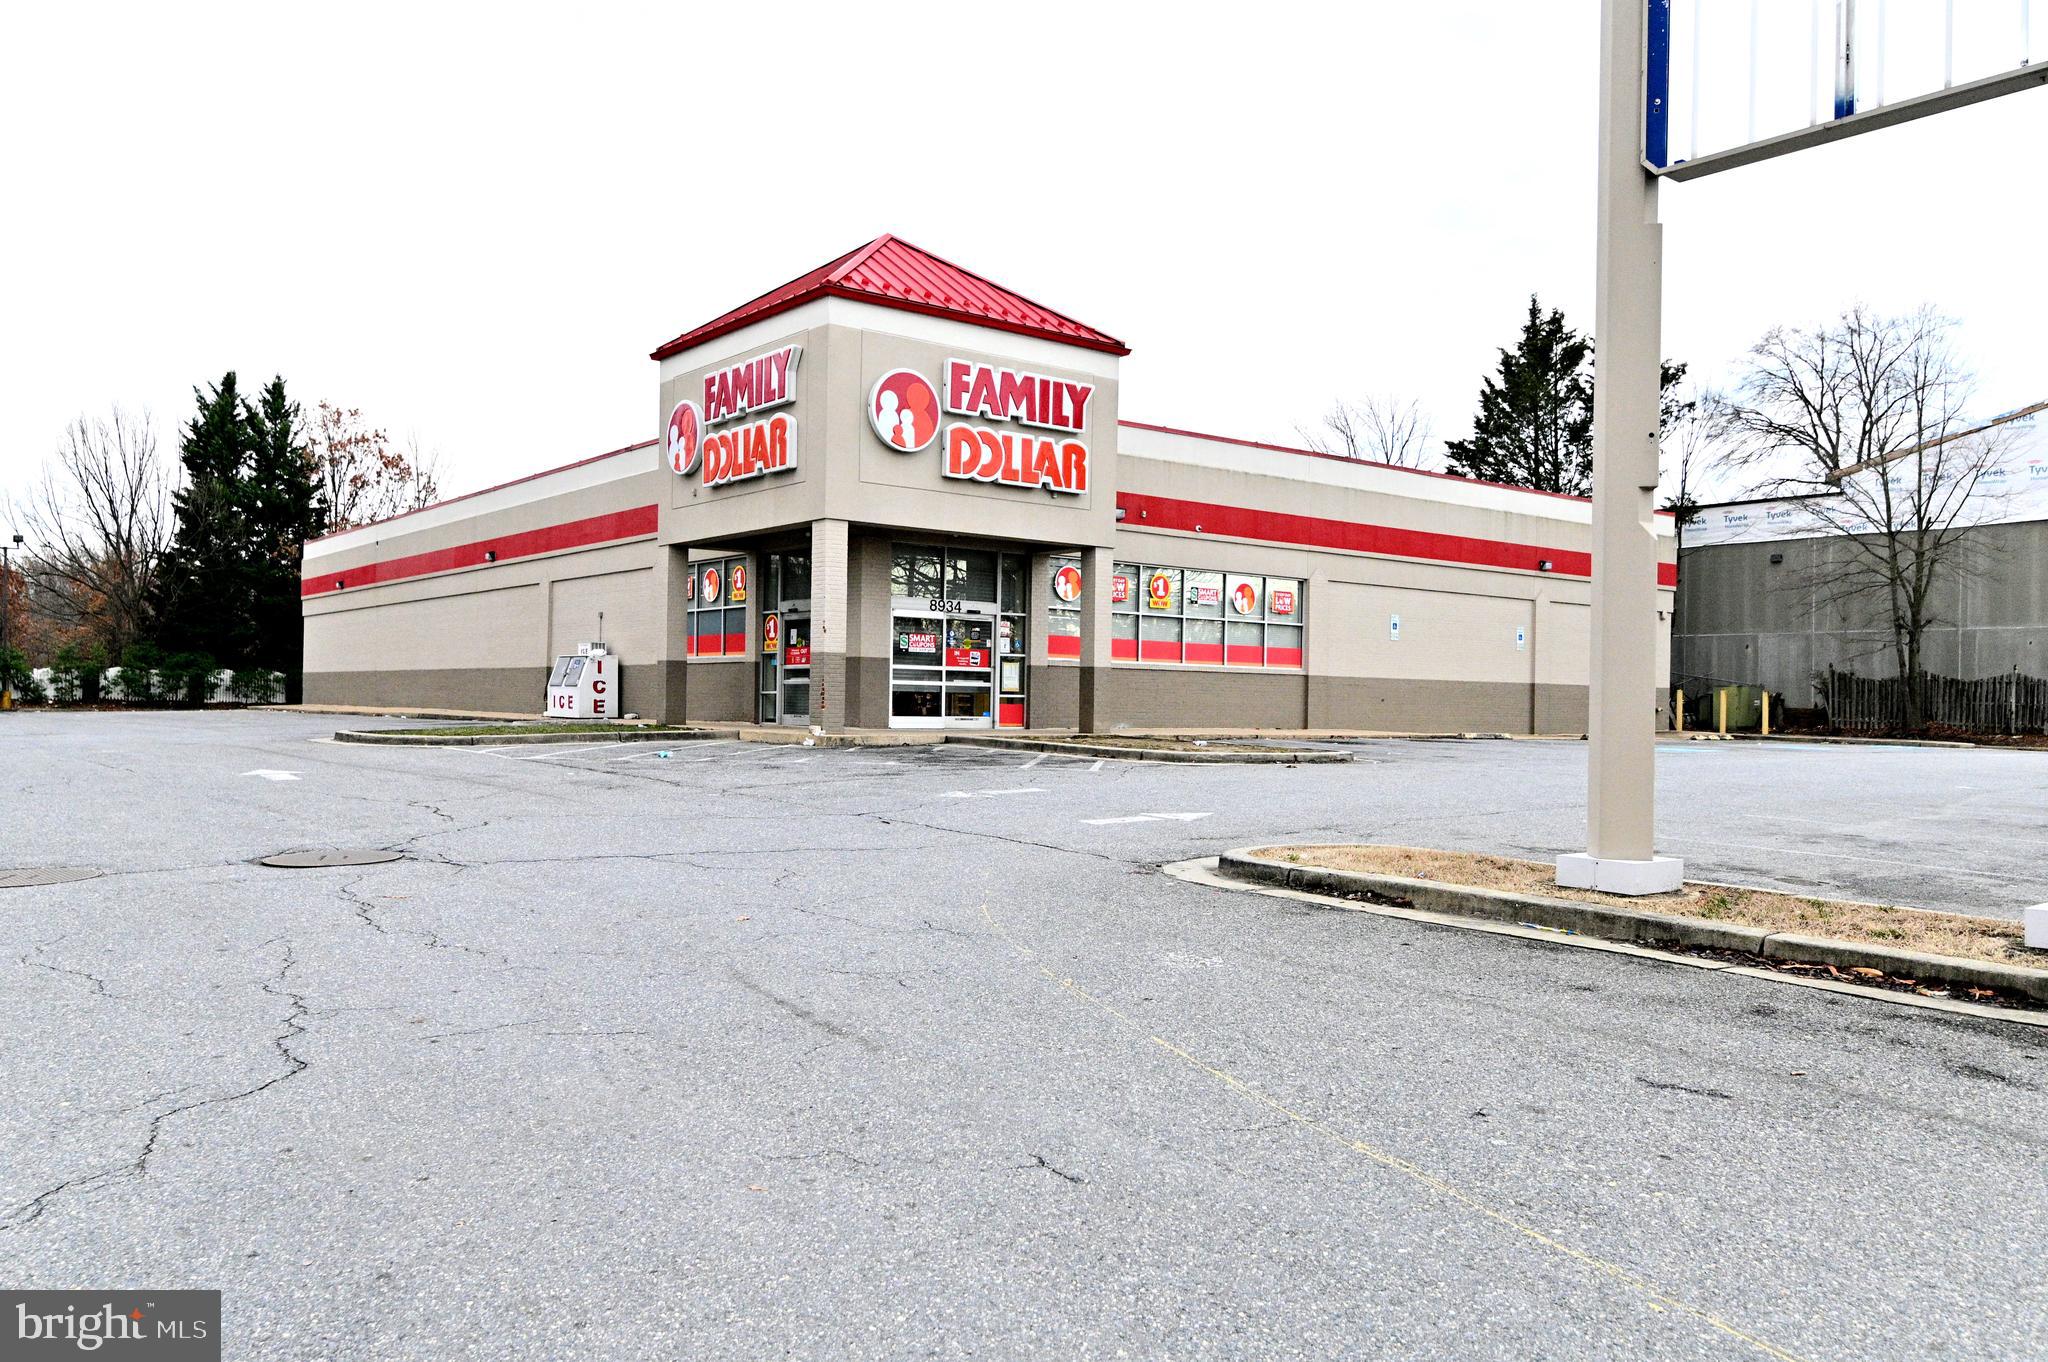
Capitalize on a high-visibility, freestanding 11,440 sq ft building on 1.29 acres in thriving Clinton, MD. Boasting a 2024 tax assessed value of $3,655,700, this property offers exceptional potential for a variety of commercial ventures, thanks to its CGO zoning.
Key Highlights: Strategic Location: Dual access points on Woodyard Rd with a high traffic count of 26,261 VPD (2022) and superior exposure from nearby Route 5/Branch Ave (103,953 VPD, 2021). // Strong Demographics: Situated within a 5-mile radius of 114,530 residents. // Income-Generating: Currently leased at $22,900 per month, with the lease ending May 31, 2025. //  Accessibility: Excellent proximity to Washington, D.C., and a robust local customer base. // Versatile CGO Zoning: Provides a flexible platform for diverse business operations.
#MDPG2143708

CLINTON

8934 WOODYARD ROAD

None Beds

None Baths

11,440 Sq.Ft.

$3,000,000

MLS#: MDPG2143708
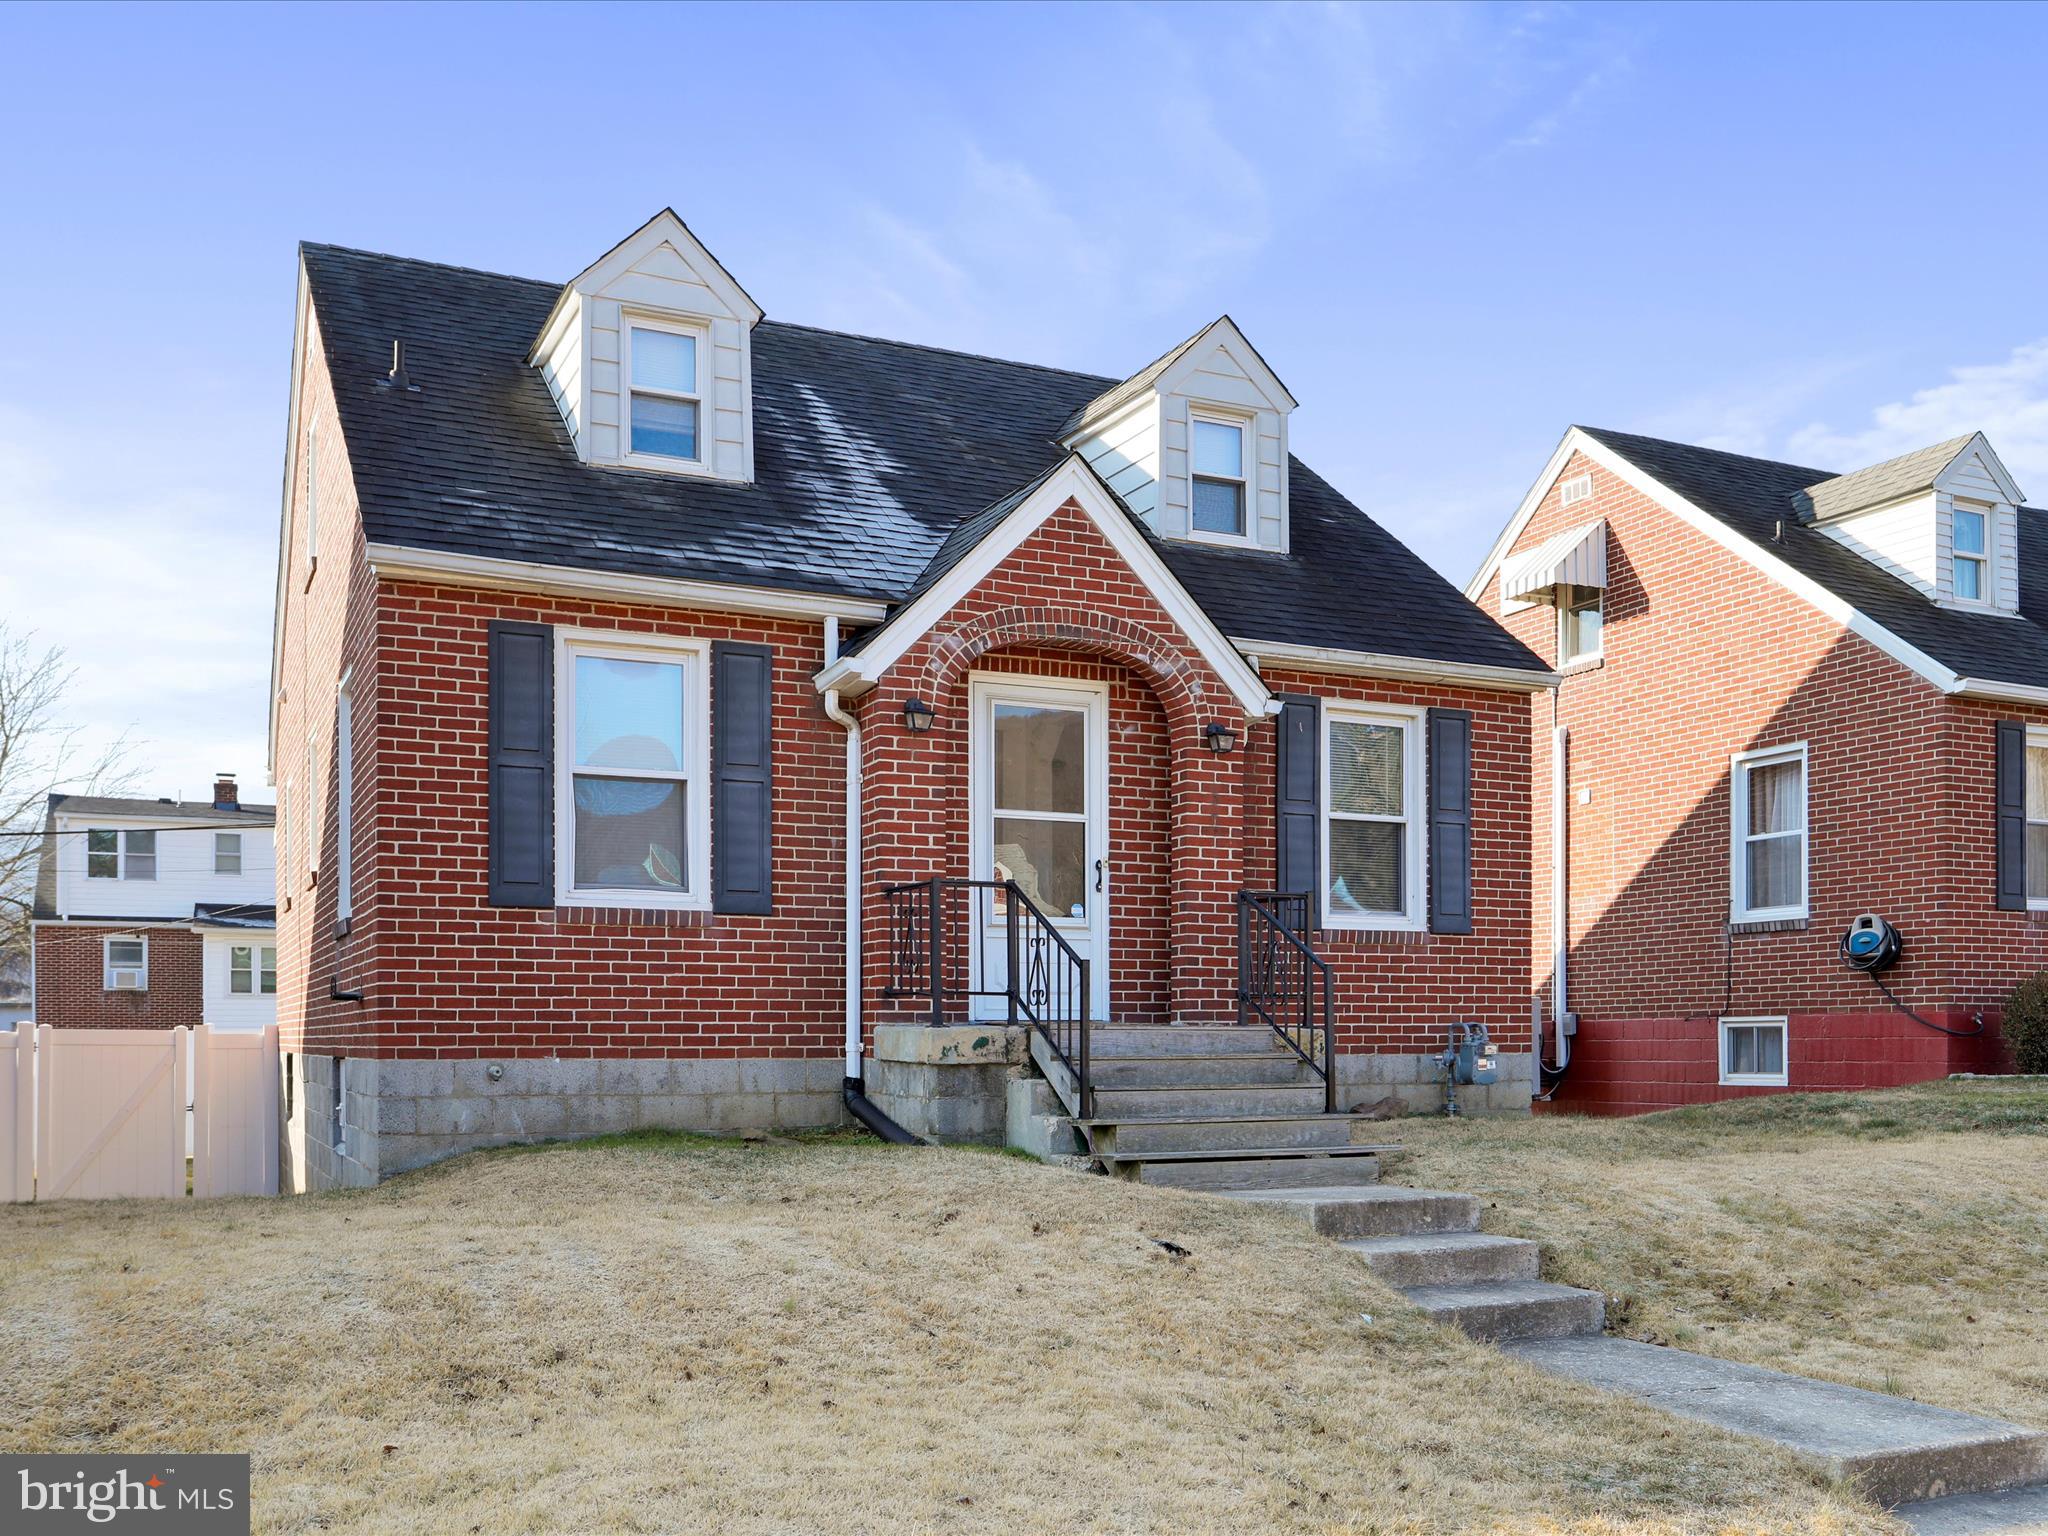
Looking for a nice home with a nice price outside the city limits?  Check out this all brick Cape Cod style home in popular Bowling Green. Features include a main level bedroom, updated main floor bathroom, new flooring in the kitchen, 2 upstairs bedrooms, central AC and full basement with garage door.  Fridge, stove, washer & dryer included.  AC compressor new in 2020. Rear porch overlooks the backyard that is fully fenced with a privacy fence.  For first time homebuyers, this property should qualify for all types of financing.
If you're ready to invest in your future, take a look at this cute home today!
#MDAL2011036

CUMBERLAND

11611 HICKORY AVENUE

3 Beds

1 Baths

1,092 Sq.Ft.

$129,900

MLS#: MDAL2011036
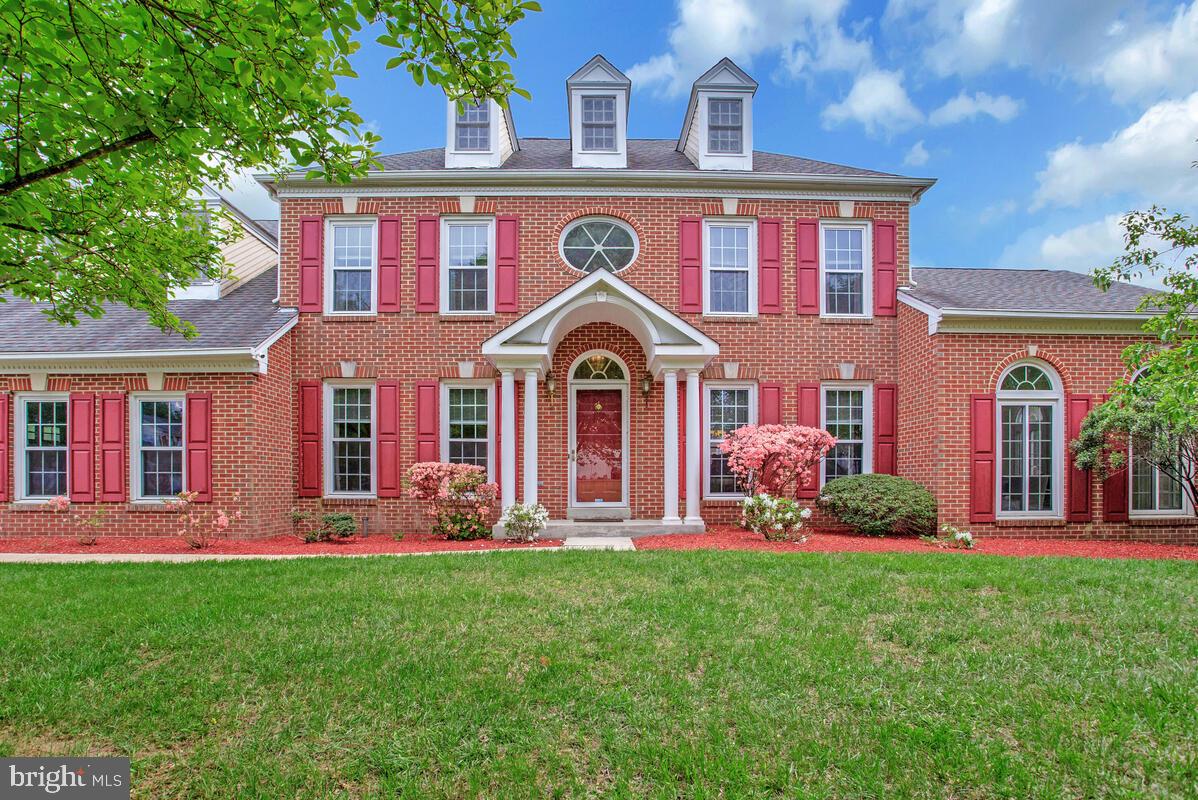
Experience the grandeur of this Stately and Elegant Colonial situated on a quiet corner lot in Bowie's desirable Collington Station Neighborhood. Upon entering the main level, you are welcomed by stunning hardwood floors and upscale chair and crown molding, leading to a spacious family room complete with a cozy wood-burning fireplace, perfect for chilly evenings indoors. The gourmet kitchen, filled with natural light from the expansive bay window, boasts stainless steel appliances, including a gas range, ample cabinetry, a pantry for storage, and a built-in writing desk. The upper level features a magnificent primary suite with soaring vaulted ceilings, two walk-in closets, and a generous ensuite bathroom equipped with a dual vanity, skylights, a tub, and a glass-enclosed shower. The oversized unfinished basement awaits your personal touch and already includes a rough-in for a full bath. Conveniently located just minutes from shopping, restaurants, entertainment, and major highways, this home is a commuter's dream. Don’t miss out on this exceptional opportunity—act quickly, as this one won’t last long!
#MDPG2148498

BOWIE

15501 JENNINGS LANE

4 Beds

2 Baths

3,064 Sq.Ft.

$650,000

MLS#: MDPG2148498
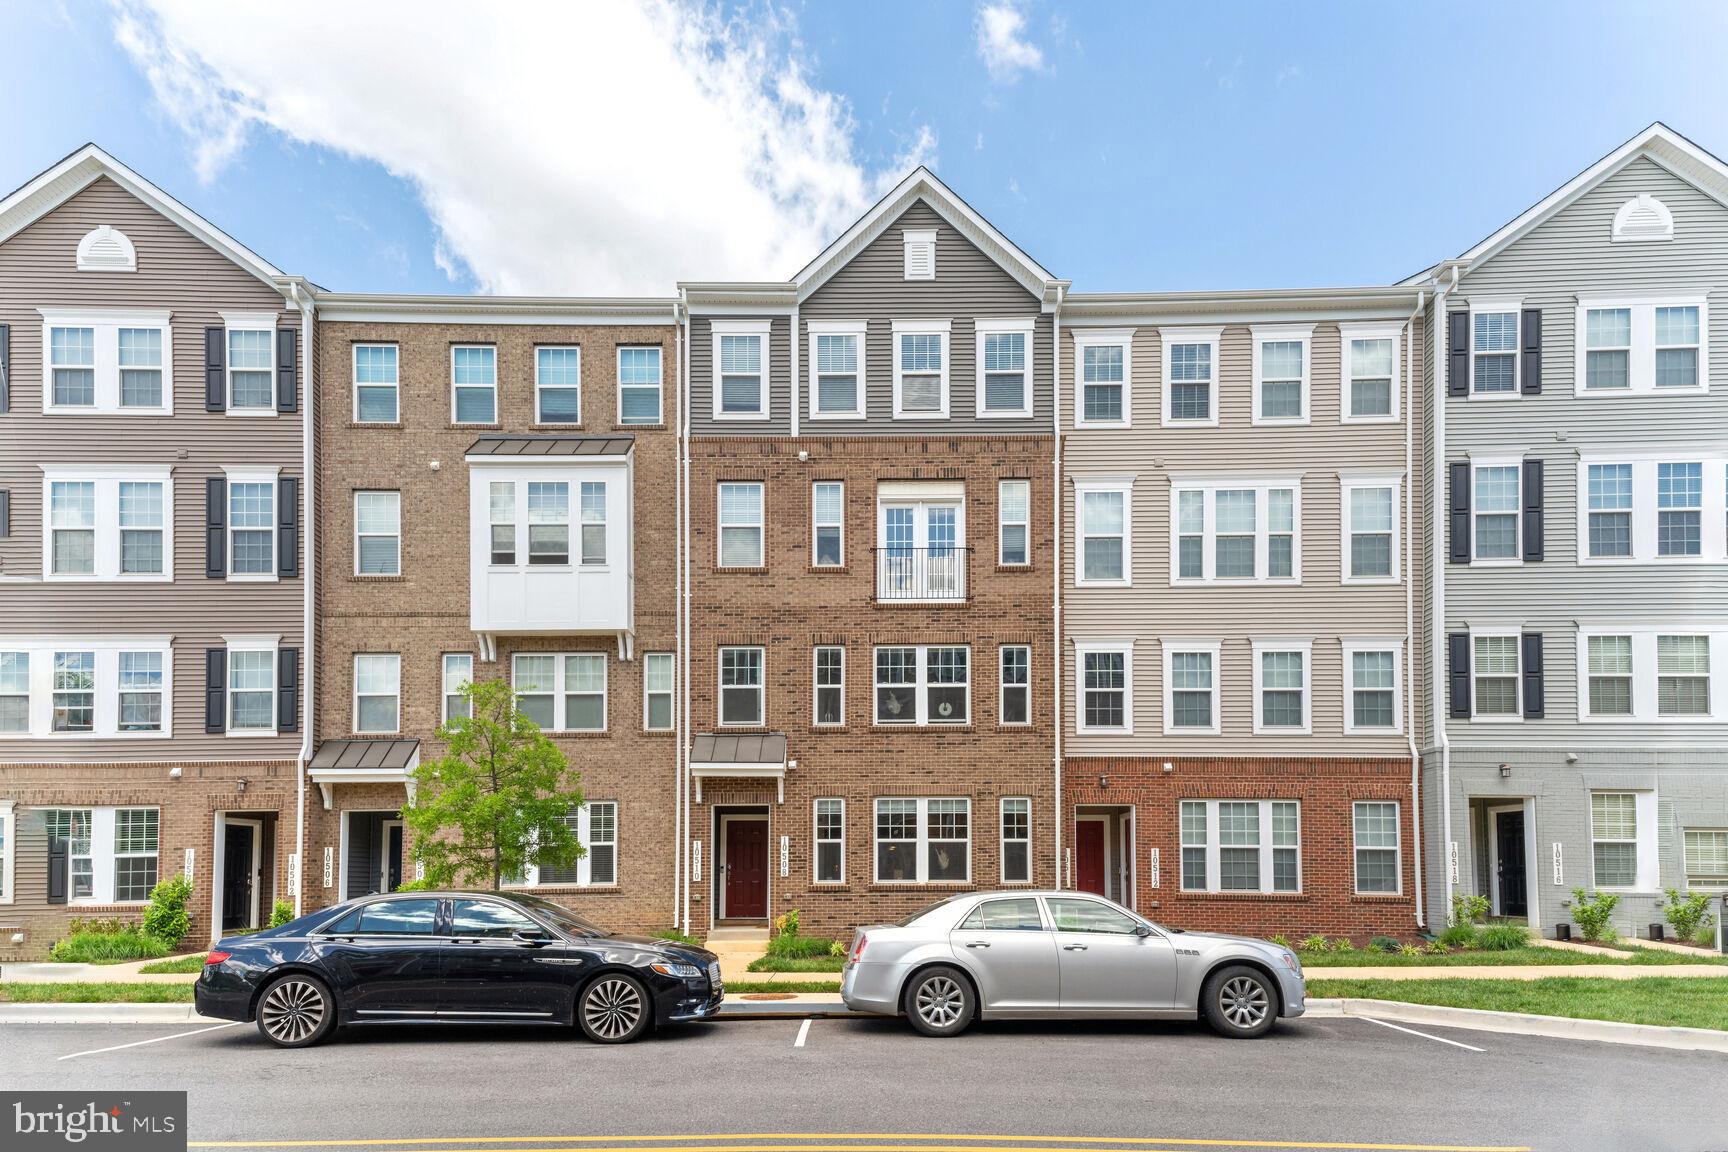
Luxury at it's finest! Located in the sought-after Glenn Dale Commons community of Lanham this "like new" gem is sure to impress. Boasting a contemporary design and top-notch features, this condo offers a lifestyle of convenience and elegance. Seller is offering furnishings with lavish designs and an elegant, modern aesthetic sure to please!

Step inside and be greeted by generous space spread across two levels. With 2 bedrooms and 2.5 bathrooms and a large den that can be used as an office or play room. The gourmet kitchen is equipped with high-end appliances, elegant cabinetry- perfect for preparing delicious meals and hosting gatherings.  

Glenn Dale Condos also offers a range of modern amenities, including a play ground, dog park and walking trail. Stay active, socialize, explore and enjoy the beautifully landscaped common areas. Conveniently located, this condo offers easy access to shopping centers, dining options, recreational parks and major highways and bi-ways. Commuting to the city and surrounding areas is a breeze! Don't miss out on this rare opportunity! Act fast and schedule a private tour today! Quick close w/Cardinal Title preferred.
#MDPG2151858

LANHAM

10508 JIM LOVELL LANE

2 Beds

2 Baths

1,825 Sq.Ft.

$399,000

MLS#: MDPG2151858
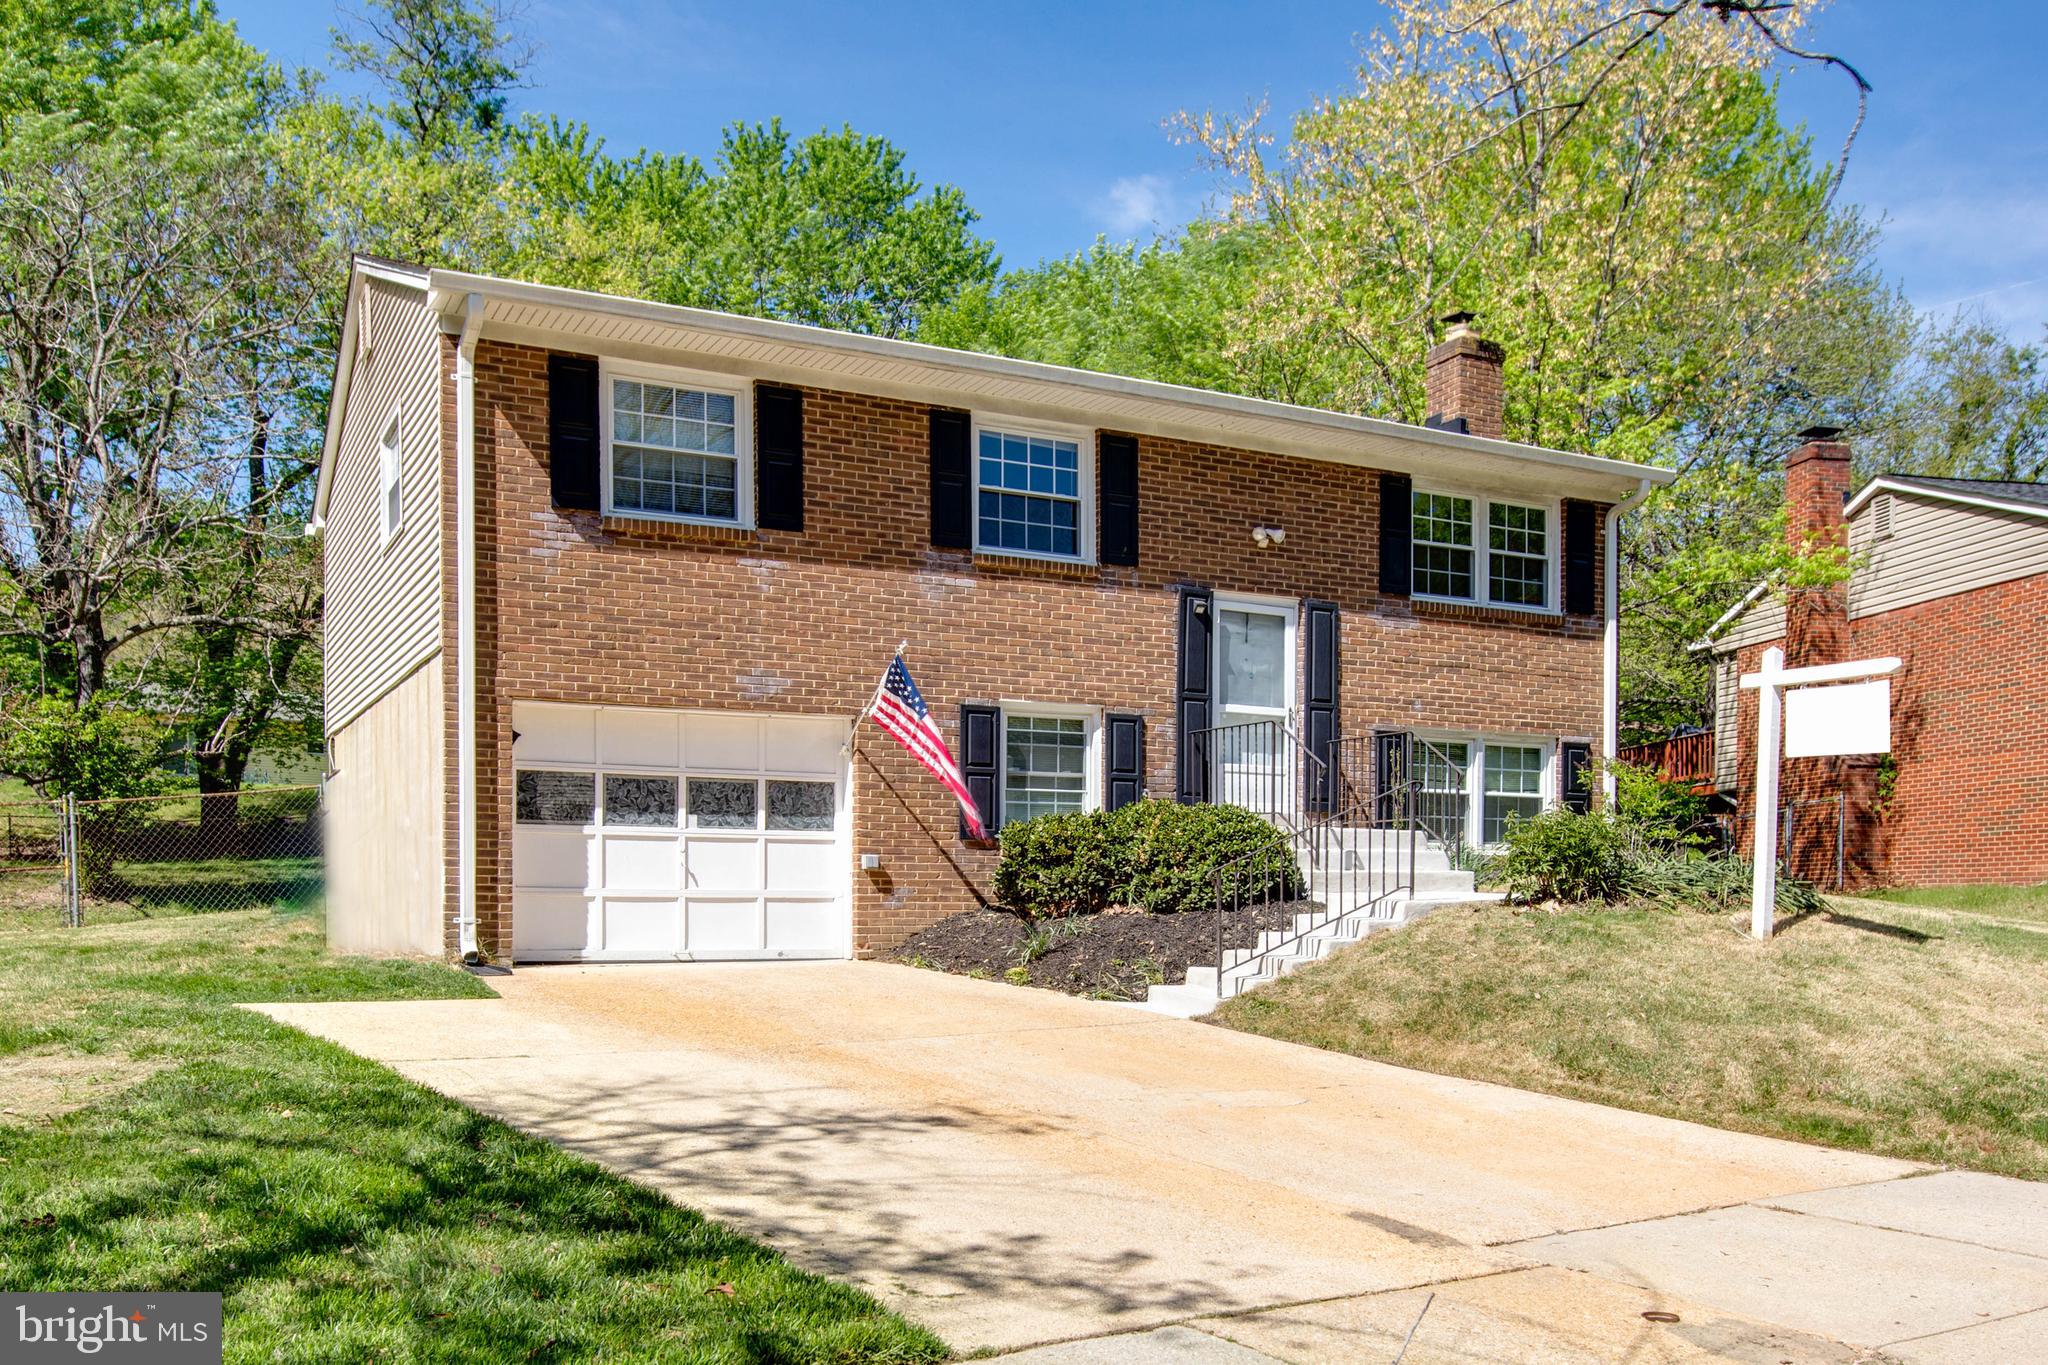
Welcome to a  beautifully updated and well maintained 3bedroom, 2.5-bath split foyer home nestled  in Upper Marlboro Meadows community.  This stunning home offers bright airy open floor and functional layout.  Stylish New paint entire home, gorgeous New Luxury Vinyl Plank floorings, Updated bathrooms,  all New lights fixtures,  Updated kitchen with new quartz kitchen countertop, new cooktop, new microwave, 
, spacious deck to entertain, and nice fenced yard.   (cook top 2025, microwave 2025, windows 2023, siding  2022, water heater 2022,  back yard drain swale 2021,  Roof 2013)
This home is ready to move in and won't last long.
#MDPG2149342

UPPER MARLBORO

16905 DORCHESTER PLACE

3 Beds

2 Baths

1,900 Sq.Ft.

$439,000

MLS#: MDPG2149342
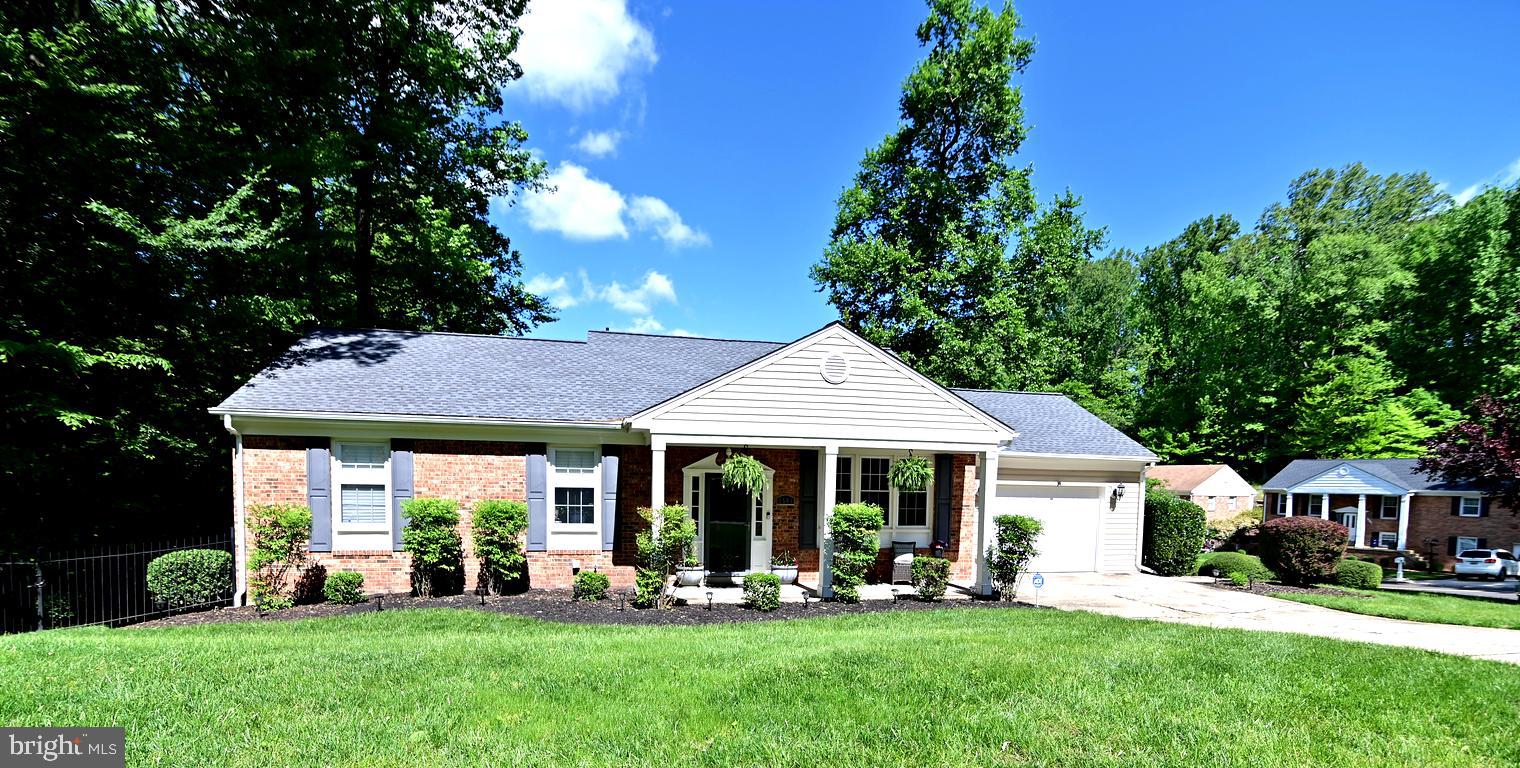
Gorgeous, pristine rambler with open floor plan--perfect for entertaining!!  Modern kitchen with stainless appliances, ceramic tiled flooring , granite counters, pendant lighting and a beverage fridge.   Island boast seating and tons of counter space.  5 bedrooms and 3 full baths.  Patio is perfect for quiet cozy evenings or outdoor entertaining.  Basement has a huge rec area and full bath.  This immaculate home is located on a cul-de-sac and less than 1 mile from rt. 301.  Recent updated roof and HVAC.
WELCOME HOME!!
#MDPG2151636

UPPER MARLBORO

8501 OLDHAM DRIVE

5 Beds

3 Baths

2,558 Sq.Ft.

$524,900

MLS#: MDPG2151636
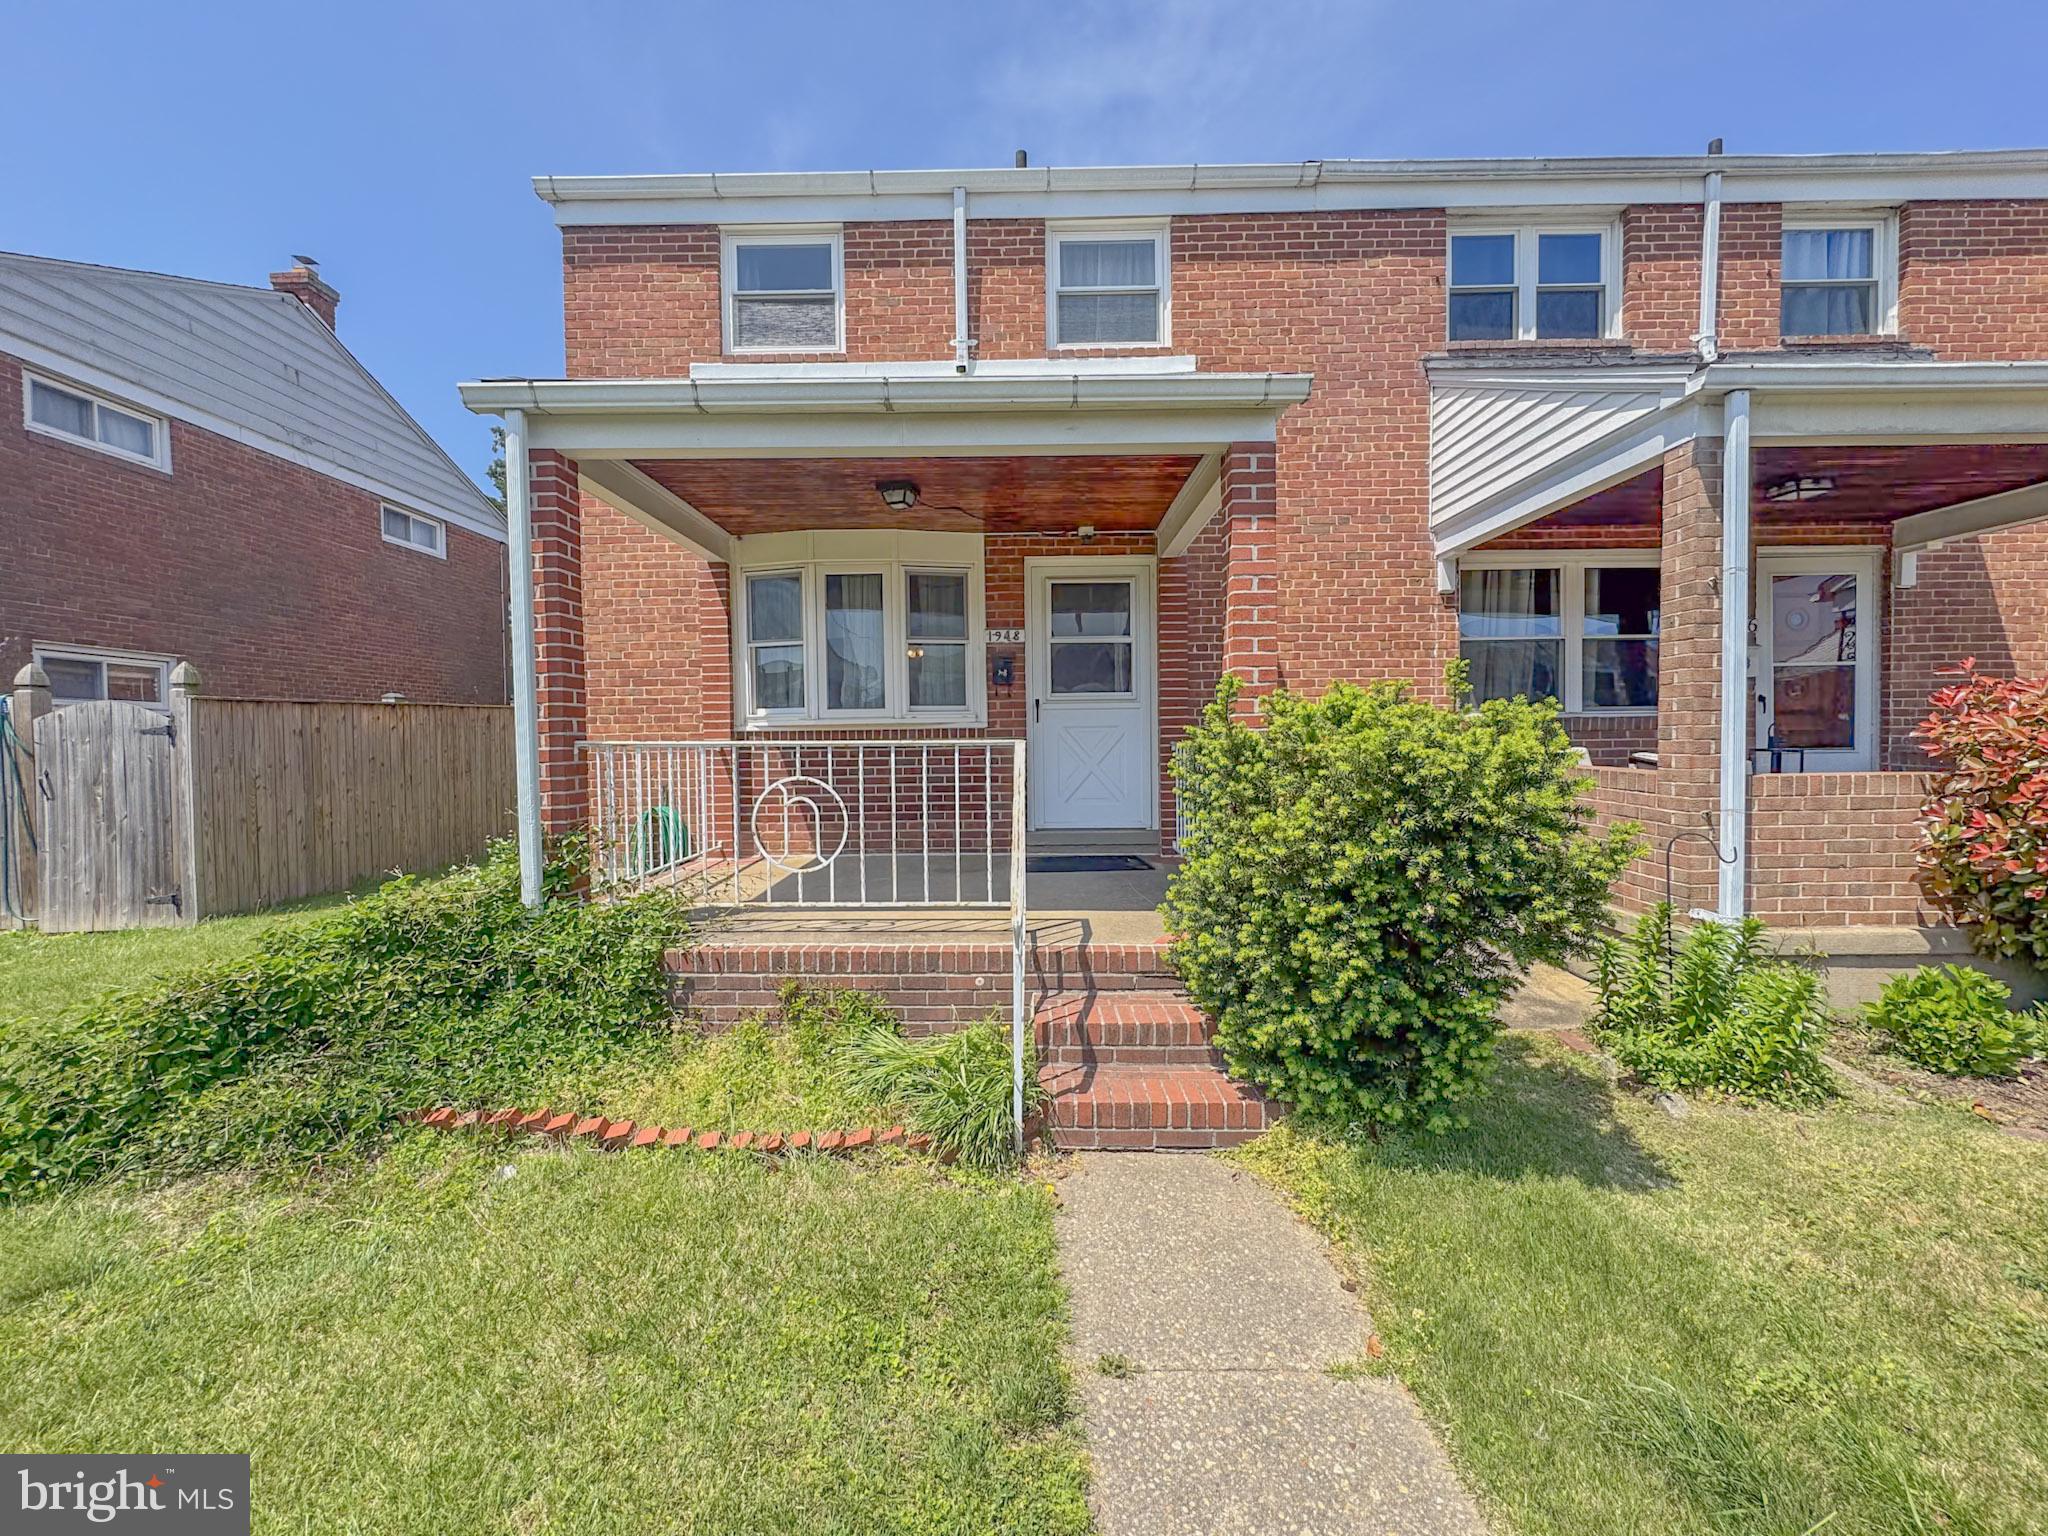
**MULTIPLE OFFERS - BEST AND FINAL WITH NO ESCALATION CLAUSES BY 9PM ON MAY 12** Discover the charm and potential of this 3-bedroom, 1-bathroom end-of-group brick townhome in the heart of Dundalk. Offering three fully finished levels, this home features a welcoming covered front porch and a spacious covered rear patio—perfect for relaxing or entertaining. With abundant natural light, a classic brick exterior, and ample interior space, this property is brimming with opportunity to make it your own. A rare find with great bones and endless possibilities! ESTATE SALE - PROPERTY WILL CONVEY AS-IS.
#MDBC2126756

BALTIMORE

1948 WAREHAM ROAD

3 Beds

1 Baths

1,008 Sq.Ft.

$179,000

MLS#: MDBC2126756
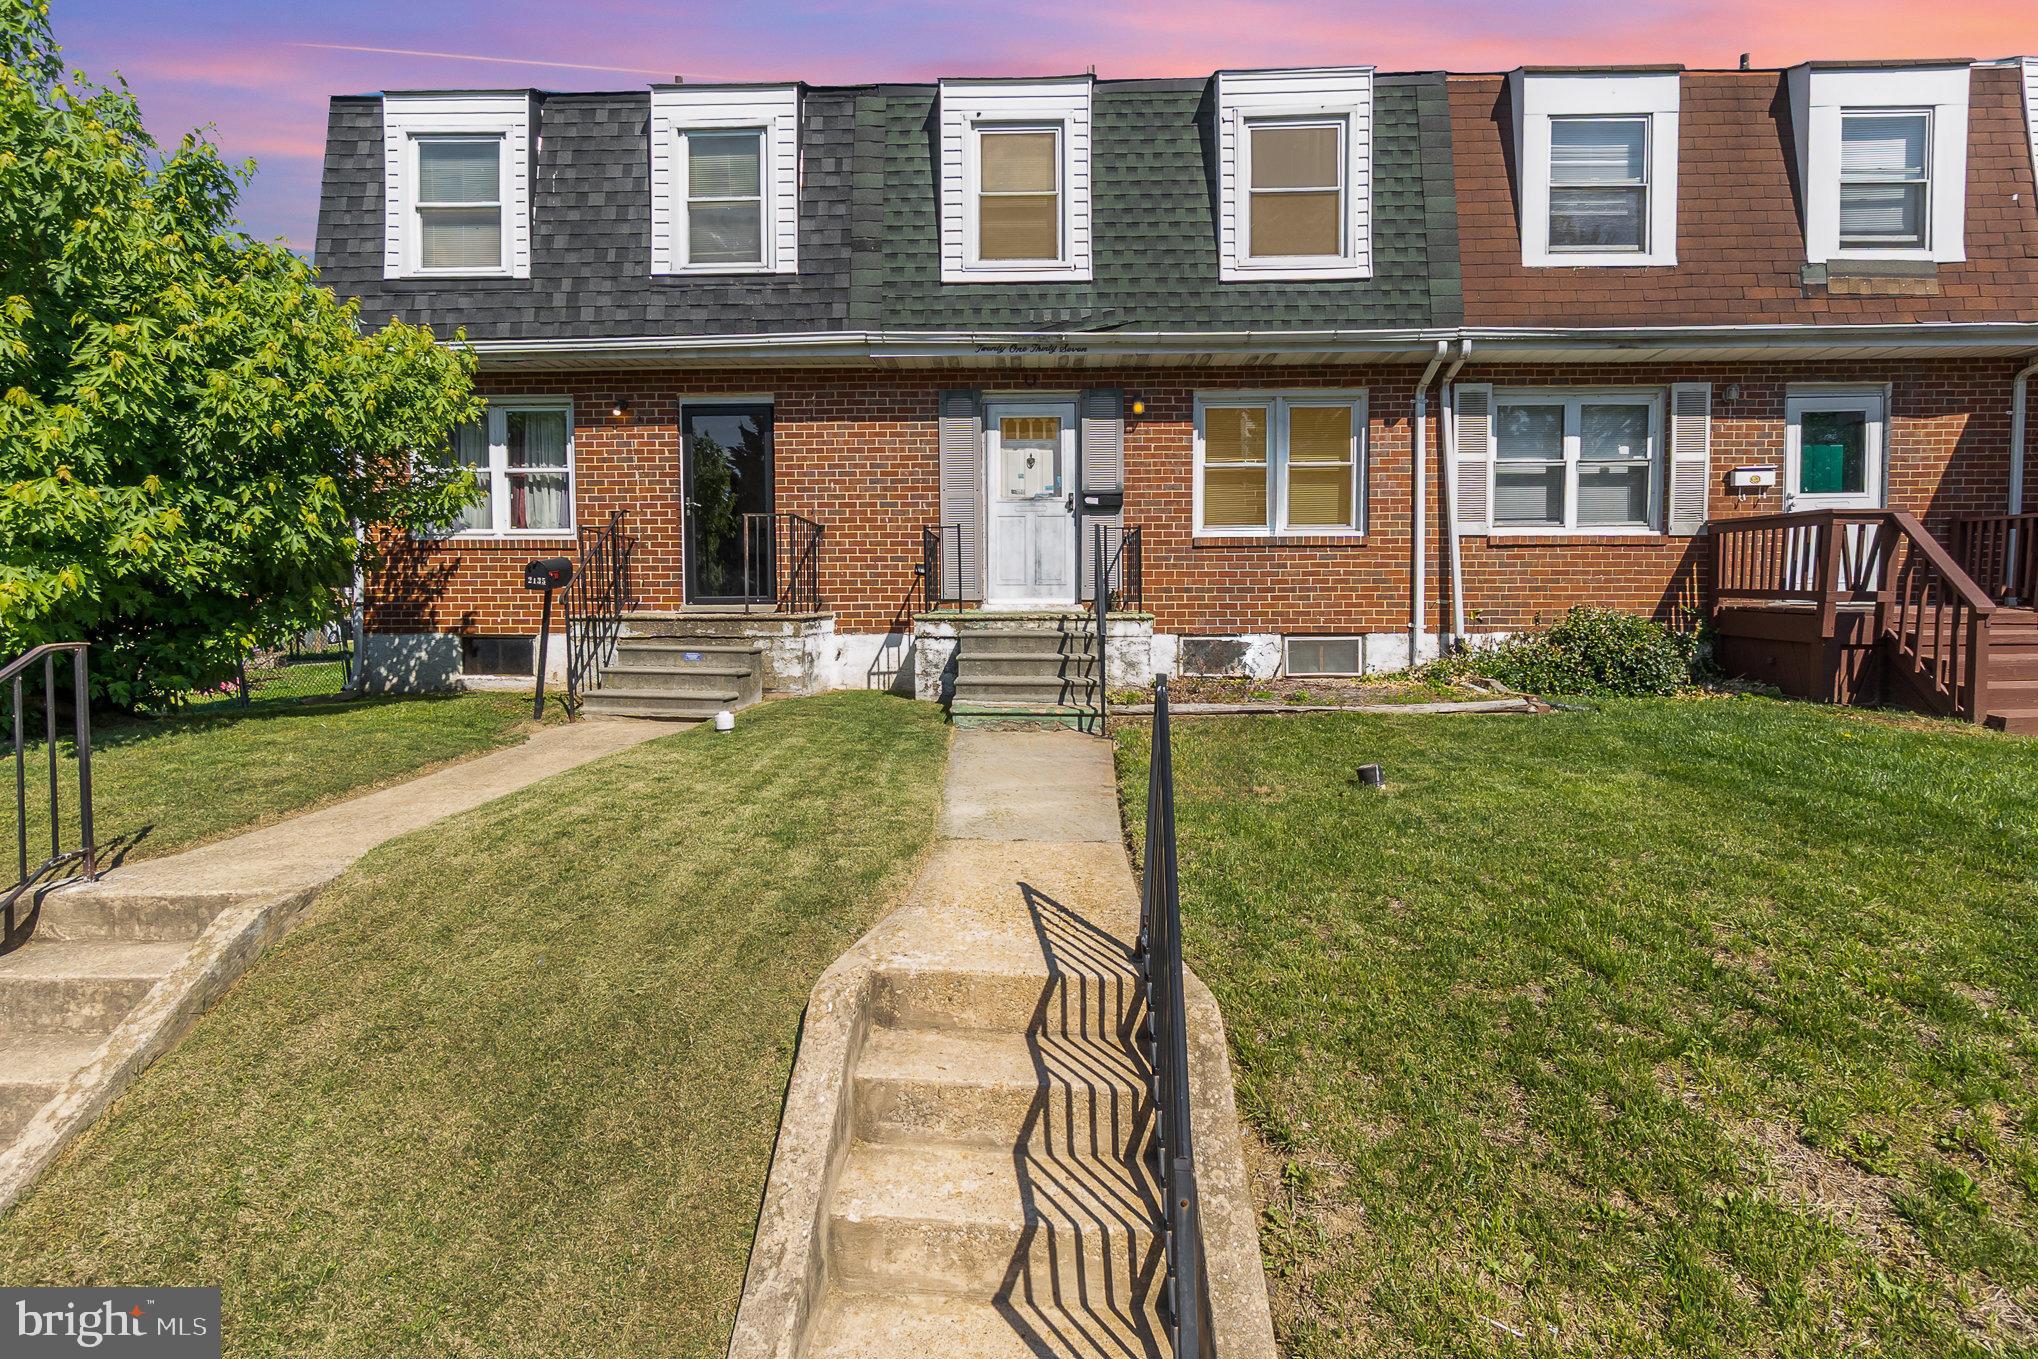
DREAM BIG!   Welcome to this adorable 3-bedroom, 1-bath interior row house, perfectly situated close to shopping and dining.  This home is a blank slate, ready for your personal touch and creative vision! Step inside to discover a spacious layout with plenty of natural light, offering the perfect opportunity to design your dream space.
The unfinished basement provides ample storage or the potential for additional living space. Out back, you’ll find a convenient parking pad—no more hunting for street parking! Whether you’re a first-time buyer, investor, or DIY enthusiast, this home is full of promise. Don’t miss the chance to make it your own!
#MDBC2127292

BALTIMORE

2137 COCKSPUR ROAD

3 Beds

1 Baths

1,272 Sq.Ft.

$139,900

MLS#: MDBC2127292
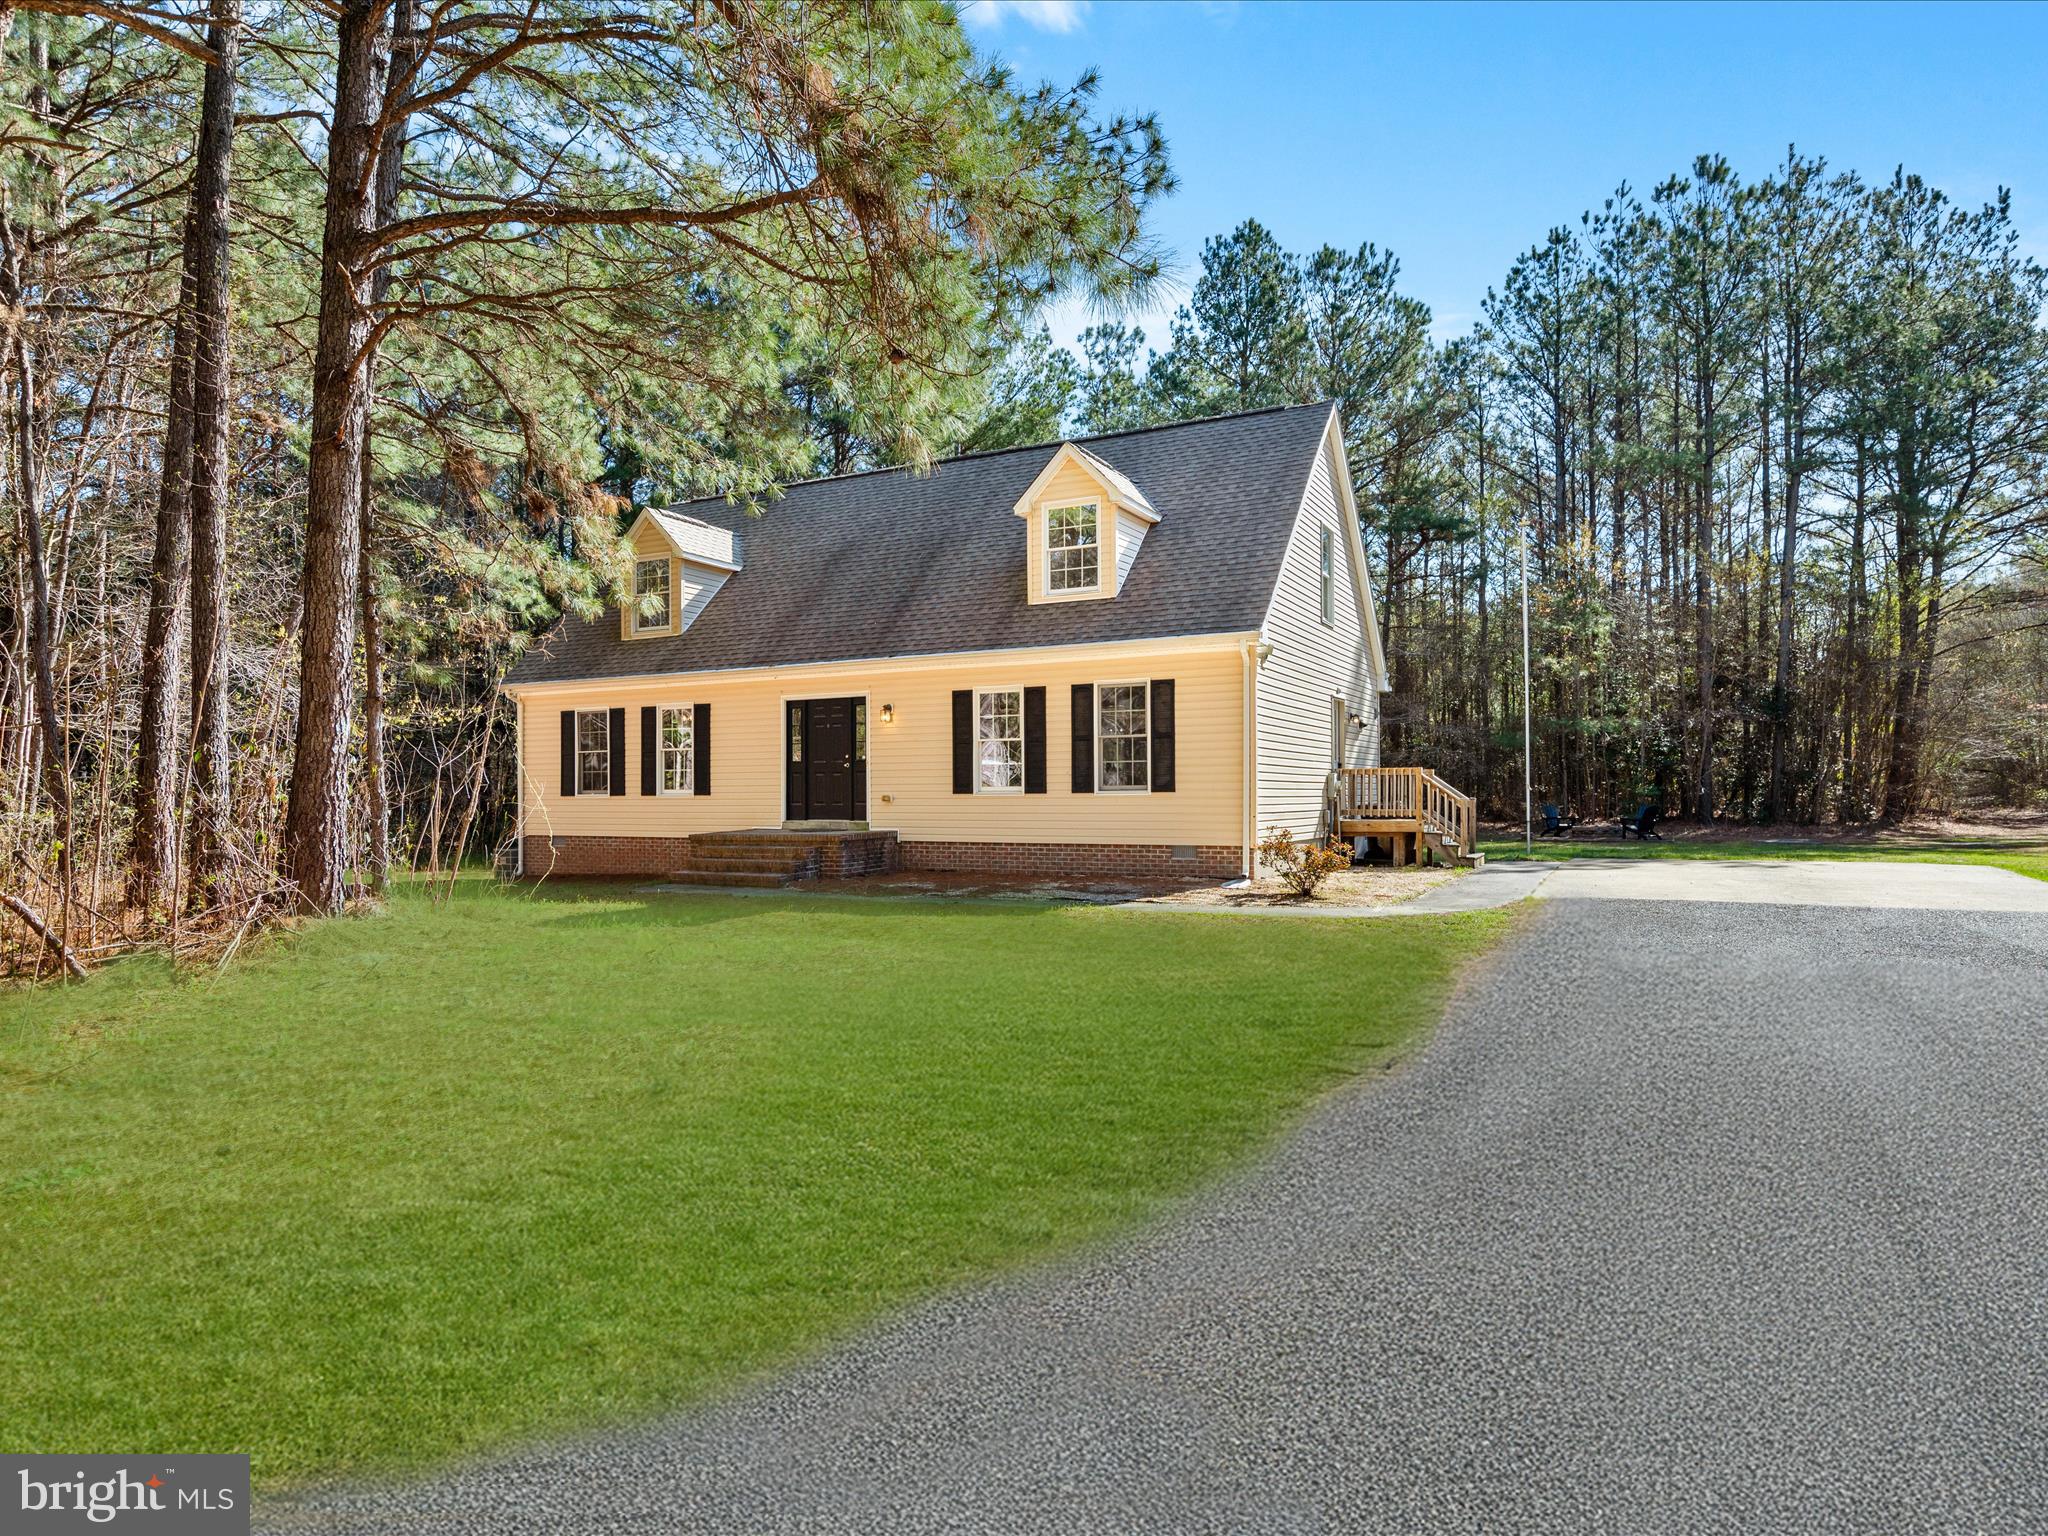
Welcome to 9273 Whitesville Road, Parsonsburg, Maryland – a charming retreat nestled on a picturesque 1.¾-acre park-like setting. Thoughtfully updated and beautifully maintained, this home feels fresh and inviting—ready for you to move right in and make it your own. All brand-new paint, flooring, appliances, cabinets and lighting. With four bedrooms, three full bathrooms, and generous living spaces, it offers the perfect blend of comfort, function, and style. Step inside to discover luxury vinyl plank flooring flowing throughout the main level, paired with a soothing, neutral color palette that brings warmth and cohesion to every room. The heart of the home is the light-filled kitchen, featuring butcher block countertops, stainless steel appliances, and a spacious dining area ideal for everyday meals or casual entertaining. The main-level primary suite is a peaceful retreat with an en-suite bath and walk-in closet. An additional bedroom, full hall bath, and a convenient laundry center complete the first floor. Upstairs, you'll find two spacious dormer-style bedrooms—each with its own unique character—along with a third full bath and a versatile bonus area, perfect for a home office, creative studio, or reading nook. Step outside to your elevated back deck overlooking a tree-lined yard—an ideal setting for your morning coffee or an evening cookout with family and friends. Don’t miss the opportunity to experience this delightful home—where every detail has been thoughtfully designed for modern living. Come see it today and make it yours!
#MDWC2017540

PARSONSBURG

9273 WHITESVILLE ROAD

4 Beds

3 Baths

1,926 Sq.Ft.

$395,000

MLS#: MDWC2017540
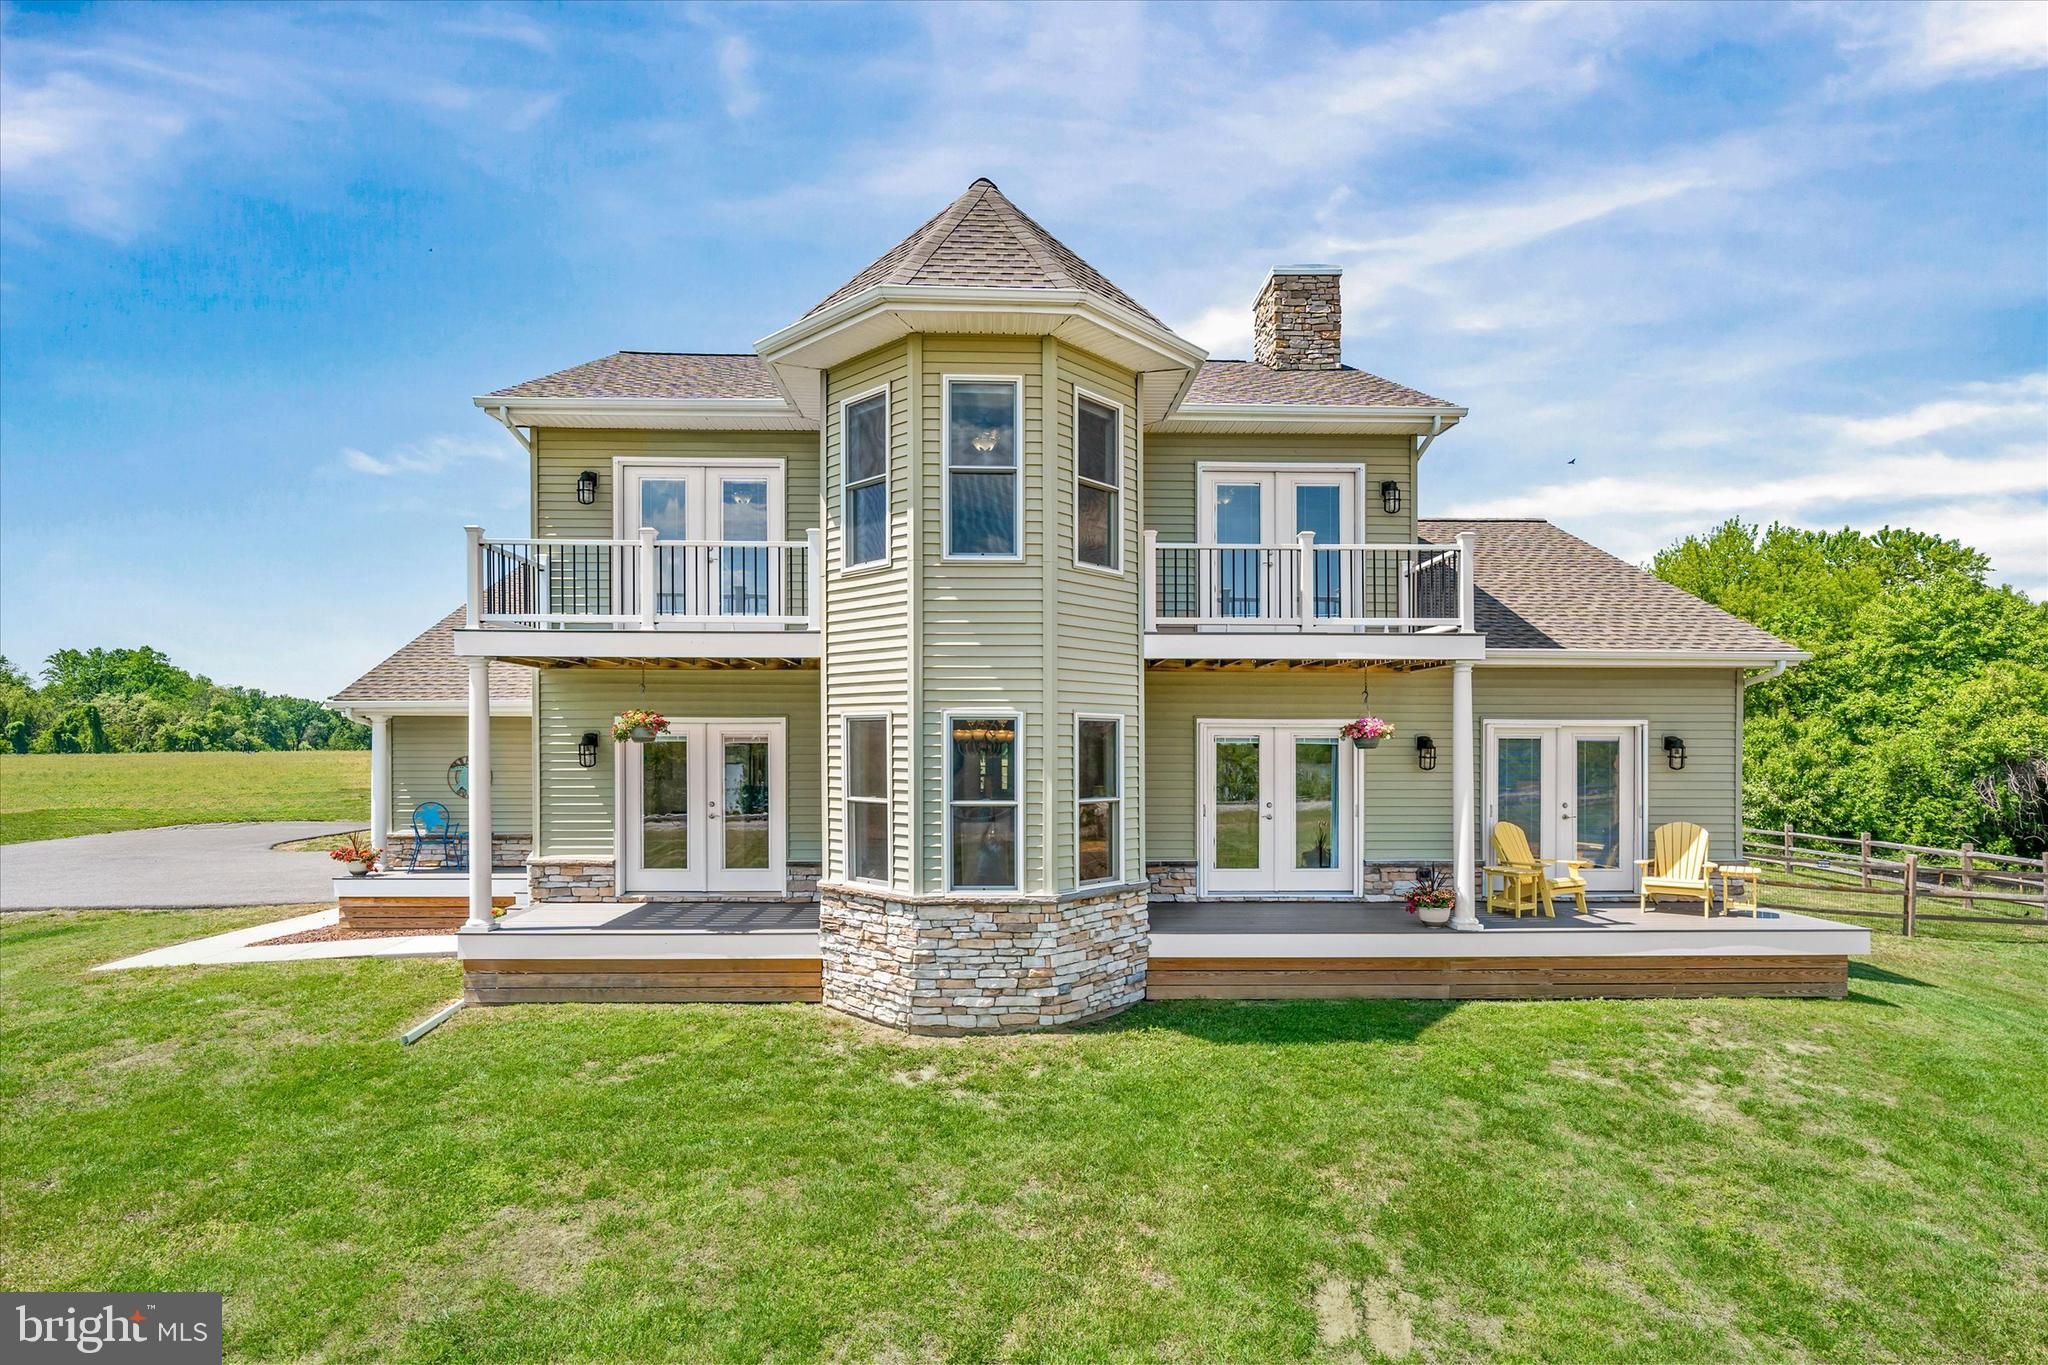
Welcome to 4611 Augustine Herman Hwy – an exceptional custom-built home offering breathtaking water views of the Bohemia River and an unparalleled blend of comfort, beauty, and luxury.

As you step inside, you’re welcomed by an atmosphere of warmth and natural light, enhanced by 9-foot ceilings and bamboo flooring that flows seamlessly throughout. At the heart of the home is a large open-concept kitchen, equipped with new stainless steel appliances, a spacious island, and an abundance of cabinetry—a true chef’s dream. The kitchen flows effortlessly into a generous living area with direct access to the front deck, ideal for relaxing or entertaining with a view.

The home features four bedrooms, including an updated main-floor primary suite. This retreat boasts a spa-inspired en-suite bathroom with heated tile flooring, a custom-tiled walk-in shower, and a walk-in closet with built-in organizers, creating a truly serene and organized space. Upstairs, you'll find three additional bedrooms, a full hall bath, a second-floor family room, and a versatile bonus room, perfect for a home office, playroom, or guest space.

The home has seen numerous high-impact upgrades, including a brand-new roof, new Trex Select decking, ScreenEze system with railings around the back deck, a new garage door and opener (2022), a Culligan water system with reverse osmosis for drinking water (2022), a new pressure tank (2022), and new front door and French back doors.

The exterior is equally impressive, showcasing a large fenced yard perfect for outdoor activities. Elevated for maximum views, the home offers majestic view of the Bohemia River from nearly every room.

Additional highlights include an EV PowerPro electric car charger, whole-house generator, full basement, and a massive driveway with ample parking for multiple vehicles.

Ideally located just minutes from Middletown, Delaware, the 301 Bypass, Sassafras and Bohemia Rivers, restaurants, marinas, and a public boat ramp—this home is a rare opportunity to enjoy a vacation lifestyle every day, with the perfect balance of serenity and convenience.
#MDCC2016794

EARLEVILLE

4611 AUGUSTINE HERMAN HIGHWAY

4 Beds

2 Baths

2,201 Sq.Ft.

$599,900

MLS#: MDCC2016794

1 ... 140 141 142 143 144 ... 666
* Listings identified with the FMLS IDX logo come from FMLS and are held by brokerage firms other than the owner of this website. The listing brokerage is identified in any listing details. Information is deemed reliable but is not guaranteed. If you believe any FMLS listing contains material that infringes your copyrighted work please review our DMCA policy and learn how to submit a takedown request. © 2024. First Multiple Listing Service, Inc.

Send a message

Message successfully sent.

Your message

What is 3 + 4 ?

Reason for contacting?

I agree to receive email communication and understand I can unsubscribe at any time.

I agree to be contacted by Charis Realty Group - Christine Issler, Broker via call, email, and text for real estate services. To opt out, you can reply 'stop' at any time or reply 'help' for assistance. You can also click the unsubscribe link in the emails. Message and data rates may apply. Message frequency may vary. Privacy Policy

Sign Out

Virtual Assistant

Would you like to take the next step with this property? We can help you schedule a showing or virtual tour, or send you more details.

Yes, I would like more information.

Thank You for Your Reply, One of Our Agents will contact you as soon as possible

No, maybe later.

Thank you, you can always contact me via email, phone number or through the contact form.

Realhub AI

Lucy - Your AI-Powered Realtor

Update Your Temporary Password

Personalize your search

Enter your email and we'll notify you immediately when new listings match what you're looking for.

or enter email address

Already have an account ? Login here

Continue your home search

I agree to receive communications and understand I can unsubscribe at any time.

I agree to be contacted by Charis Realty Group - Christine Issler, Broker via call, email, and text for real estate services. To opt out, you can reply 'stop' at any time or reply 'help' for assistance. You can also click the unsubscribe link in the emails. Message and data rates may apply. Message frequency may vary. Privacy Policy

Already have an account ? Login here

We use cookies

We use cookies primarily for analytics to enhance your experience. By accepting, you agree to our use of these cookies. You can manage your preferences or learn more about our cookies policy.