Properties

Browse or get in touch to schedule a walkthrough.

  • Nearby me
Price range

Popular Features

Community Features

Association

Property Features

Waterfront

View

Exterior Features

Interior Features

Style

10000 properties match your criteria

Updated 1 minute ago

E-Alert name
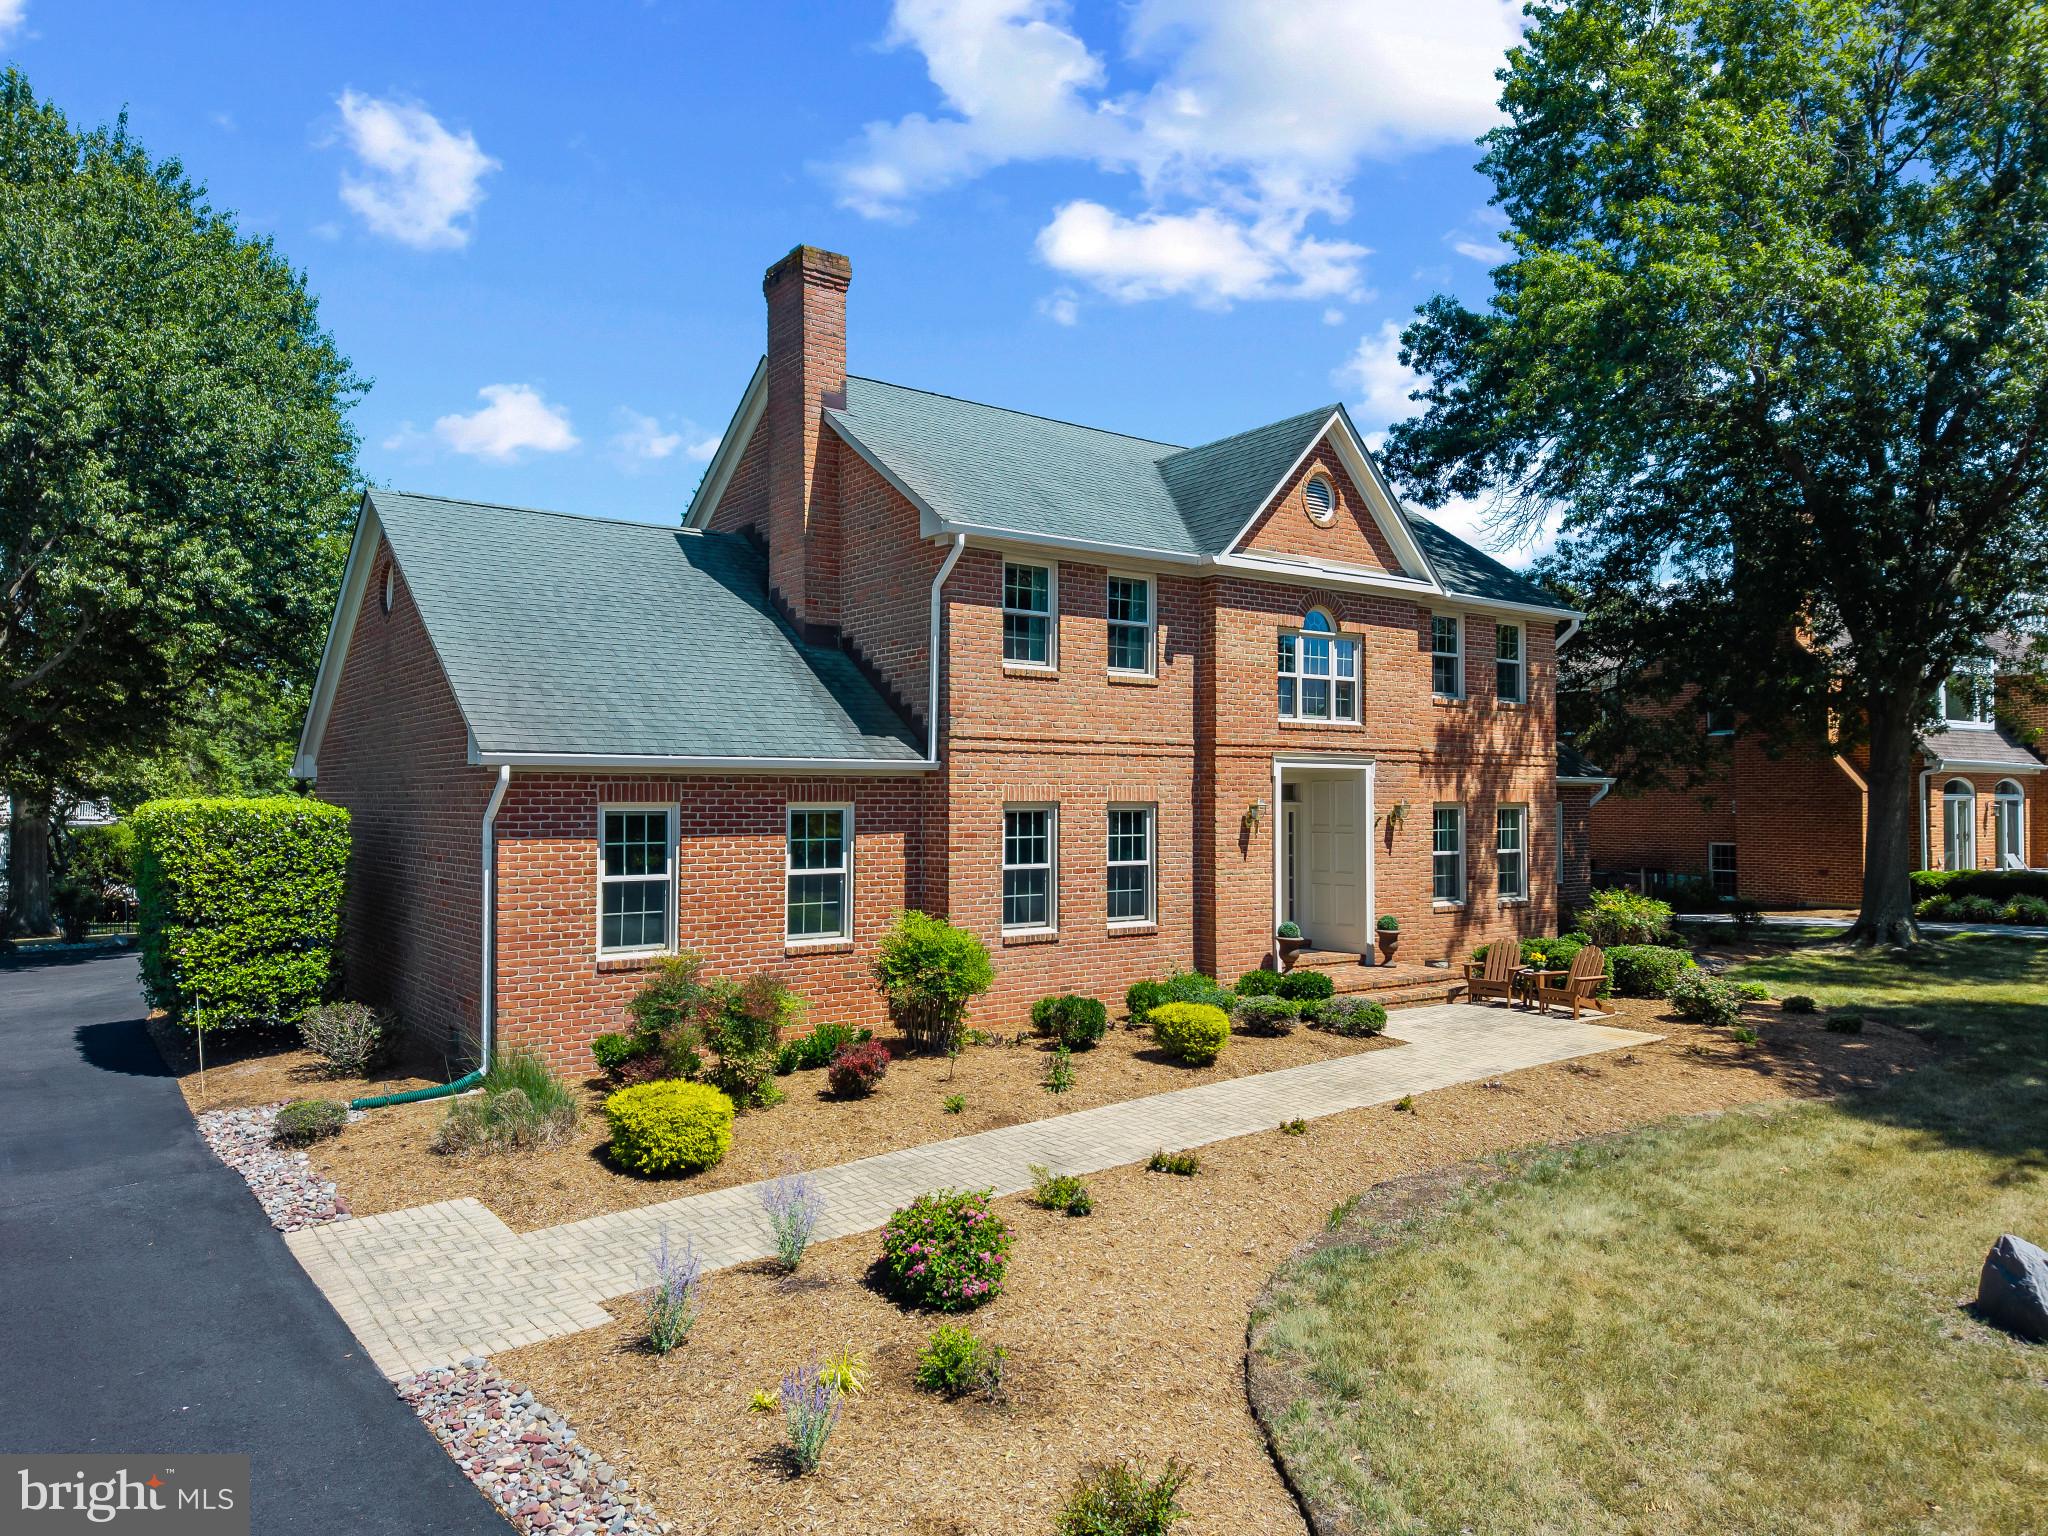
Experience the best of Annapolis living in the sought-after, amenities-rich community of Fishing Creek Farm. Perfectly positioned to capture beautiful water views and surrounded by lush lawns and mature landscaping, this handsome brick-front Colonial offers a rare combination of timeless architecture, flexible living spaces, and an exceptional neighborhood lifestyle.

A gracious foyer welcomes you into formal living and dining rooms designed for entertaining, with the current living room serving as a billiards room. At the heart of the home, the bright white kitchen features quartz countertops, abundant cabinetry, and a sunny breakfast nook that flows seamlessly into the impressive family room with soaring vaulted ceilings, a fireplace, and easy access to the patio and expansive backyard. Whether hosting summer gatherings or enjoying a quiet evening outdoors, the spacious front and rear yards provide room to relax, play, and take in the peaceful surroundings.

Designed for both convenience and versatility, the main level includes a spacious primary suite, while a second upper-level primary suite enjoys sweeping water views and creates an ideal retreat for owners or guests. Two additional bedrooms share a well-appointed hall bath, providing ample space for family and friends. The partially finished lower level offers additional living space, generous storage, and easily accessible crawl spaces.

Life in Fishing Creek Farm extends far beyond the property itself. Residents enjoy one of Annapolis' most coveted waterfront communities, complete with a community marina, swimming pool, sandy beach, tennis and pickleball courts, and year-round social activities. Located on the Annapolis Neck peninsula between the South River and the Chesapeake Bay, this special neighborhood offers a peaceful waterfront setting just minutes from downtown Annapolis, Eastport, and major commuting routes to Baltimore, BWI Airport, Fort Meade/NSA, Washington, D.C., and the Eastern Shore. A wonderful opportunity to enjoy the Chesapeake lifestyle in one of Annapolis' most desirable communities. Welcome Home!
#MDAA2147292

ANNAPOLIS

3403 HIDDEN RIVER VIEW ROAD

4 Beds

3 Baths

3,836 Sq.Ft.

$1,750,000

MLS#: MDAA2147292
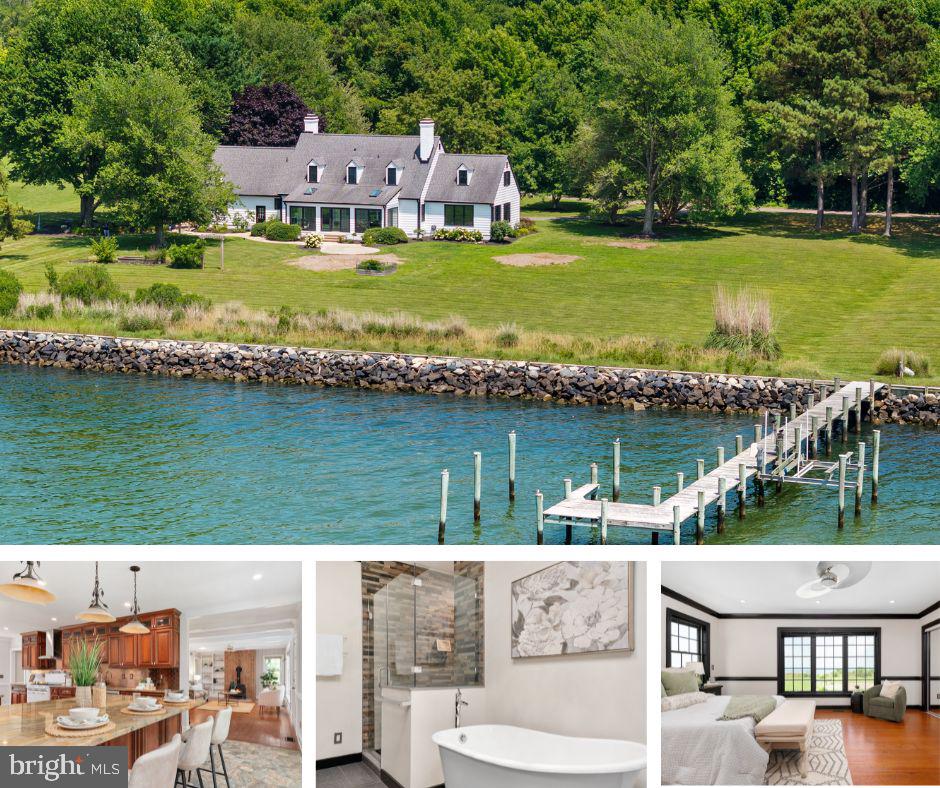
Experience the beauty, privacy, and tranquility of Chesapeake Bay living from this exceptional waterfront retreat set on approximately two private acres. Perfectly positioned to capture sweeping Bay views and spectacular sunsets, 409 Craney Creek Drive offers the rare combination of timeless coastal charm, thoughtful updates, and an unmatched waterfront lifestyle.

This beautifully maintained Cape Cod features three bedrooms, a bonus room, dedicated office, and a highly desirable main-level primary suite. Hardwood flooring, fresh paint, updated bathrooms, and new carpeting in the upper-level bedrooms create a move-in-ready home that balances warmth, character, and modern comfort.

Designed to embrace its waterfront setting, the home offers multiple living spaces oriented toward the Bay, including a stunning four-season sunroom with its own HVAC system. Whether enjoying your morning coffee, entertaining guests, or unwinding at the end of the day, the ever-changing views and unforgettable sunsets provide the perfect backdrop.

The updated kitchen features gas cooking, generous workspace, and seamless flow into the surrounding living and dining areas. Two fireplaces add warmth and ambiance throughout the seasons, creating inviting spaces for gathering with family and friends.

Outside, the Shore lifestyle awaits. The private pier with electric boat lift provides direct access to the Chesapeake Bay, while riprap shoreline protection offers both beauty and peace of mind. The expansive two-acre setting provides exceptional privacy, room to roam, and endless opportunities to enjoy the outdoors.

Additional highlights include a side-loading two-car garage, abundant storage, and a brand-new septic system scheduled for installation in July 2026.

Rarely does a Chesapeake Bay property offer this combination of acreage, privacy, updated living spaces, protected shoreline, boating access, and breathtaking sunset views. Whether you're searching for a full-time residence or an extraordinary waterfront escape, 409 Craney Creek Drive delivers the very best of Eastern Shore living.
#MDQA2017760

STEVENSVILLE

409 CRANEY CREEK ROAD

3 Beds

2 Baths

2,550 Sq.Ft.

$1,750,000

MLS#: MDQA2017760
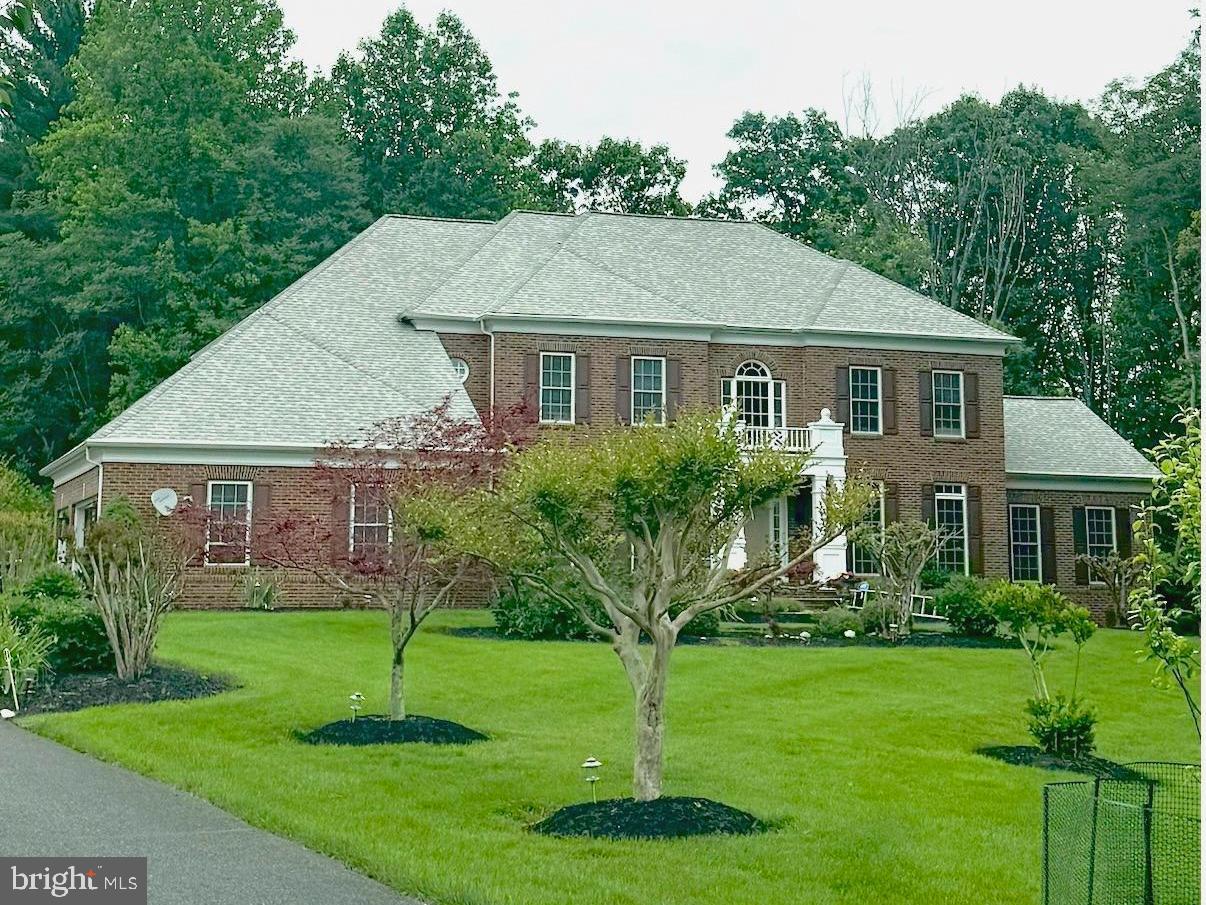
Coming soon
Coming Soon!
#MDHW2065588

WEST FRIENDSHIP

13535 JULIA MANOR WAY

5 Beds

4 Baths

5,976 Sq.Ft.

$1,750,000

MLS#: MDHW2065588
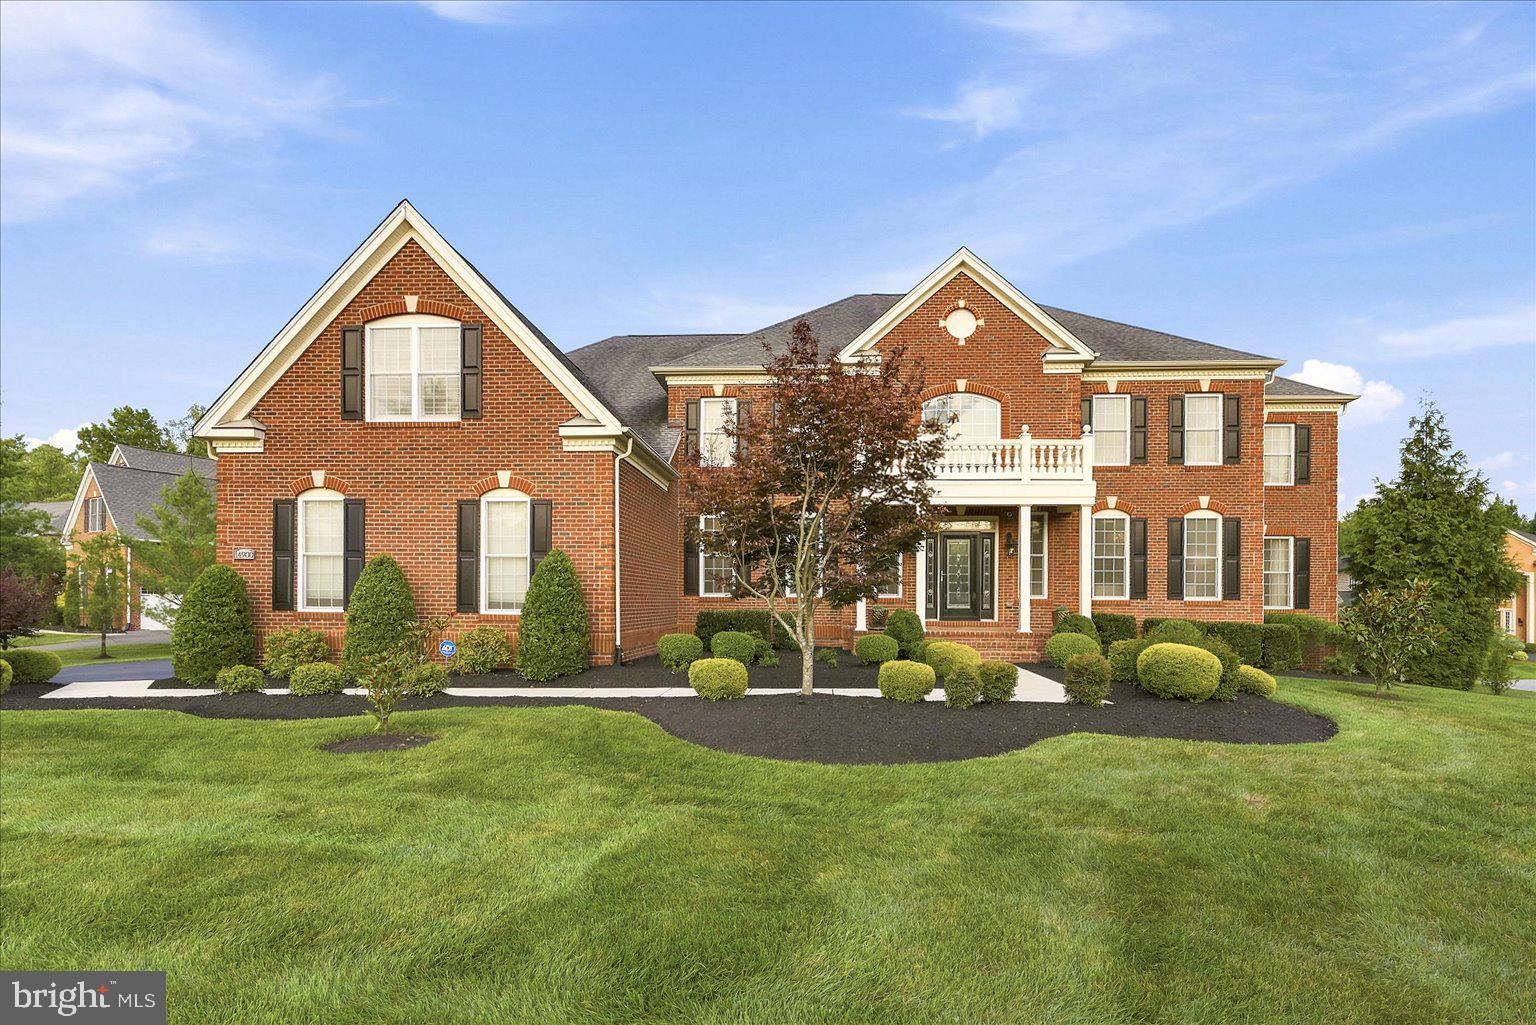
Behind the gates of the prestigious Oak Creek golf course community, this extraordinary custom estate offers a rare combination of timeless architecture, exceptional craftsmanship, and over half a million dollars in carefully curated upgrades. Designed to elevate everyday living while creating an unforgettable setting for entertaining, every space reflects an uncompromising attention to detail. A dramatic marble foyer introduces the home with a sweeping double curved staircase, custom iron railings, and a designer chandelier equipped with an automated lift, setting the stage for the elegance that unfolds throughout. Rich engineered hardwood flooring, custom lighting, and thoughtfully selected architectural details create a warm, sophisticated ambiance that is both grand and inviting. At the heart of the home, the gourmet kitchen is appointed with premium Monogram appliances, upgraded 42-inch custom cabinetry, and an expansive walk-in pantry. It opens effortlessly to the soaring two-story great room, creating a gathering space equally suited for intimate evenings or elegant celebrations. Natural light fills the sun room and the expanded Naples room through upgraded windows and sliding glass doors, seamlessly connecting the interior to beautifully designed outdoor living spaces. The screened porch offers a peaceful retreat, while the expansive deck and patio, complete with a firepit and whole-home Sonos audio system, provide an exceptional backdrop for outdoor entertaining throughout the seasons. Underground wiring for a future generator offers added peace of mind. A private elevator connects all levels of the residence, blending luxury with everyday convenience. The primary suite is designed as a true sanctuary, featuring its own sitting room, a private fireplace, and a beautifully appointed spa-inspired bath highlighted by a custom oversized shower, separate soaking tub, and refined finishes. The upper level has been thoughtfully expanded to include a spacious bonus suite with two additional full baths, providing exceptional flexibility for a variety of lifestyle needs. The lower level continues the home's impressive design with a private theater, custom entertaining bar, exercise room, fireplace, and expansive recreation spaces that invite everything from quiet evenings to unforgettable celebrations. Every improvement reflects a commitment to quality, including upgraded designer lighting throughout the residence, enhanced flooring, custom fireplaces, premium windows and doors, expanded living areas, and countless architectural enhancements that distinguish this home from ordinary new construction. Residents of Oak Creek enjoy access to a championship golf course, elegant clubhouse, swimming pool, tennis courts, fitness facilities, and scenic walking trails, all while remaining conveniently connected to shopping, dining, parks, major commuter routes, Washington, District of Columbia, Annapolis, and Baltimore. This is more than a residence. It is a home designed for gracious living, effortless entertaining, and creating lasting memories for generations to come. Experience the exceptional craftsmanship, thoughtful design, and distinctive lifestyle that make this offering truly one of a kind. Photos may be virtually staged
#MDPG2210492

UPPER MARLBORO

14900 HOPEDALE COURT

5 Beds

5 Baths

9,500 Sq.Ft.

$1,750,000

MLS#: MDPG2210492
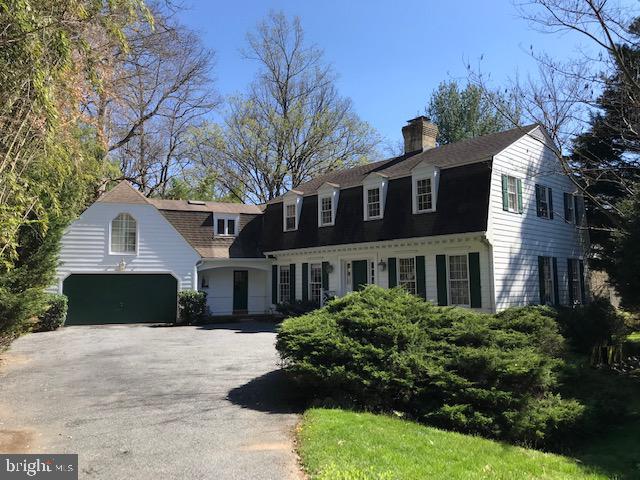
Rare and wonderful home originally built by esteemed builder Tom Rixey. Countless custom touches from mouldings, staircases, built-ins, flooring and more. Floor plan provides formal entertaining spaces and relaxed family living.  Set on a lush 1/2 acre lot both private an readily accessible in one of Bethesda's most valued neighborhoods.
#MDMC2126796

BETHESDA

8627 BURDETTE ROAD

5 Beds

5 Baths

4,735 Sq.Ft.

$1,750,000

MLS#: MDMC2126796

Experience unparalleled luxury on a private, impeccably landscaped 10.6-acre estate featuring a stunning five-bedroom main residence, a beautifully finished guest house, a resort-style saltwater pool and spa, an attached 2-car garage, and an impressive heated detached 5-car garage. Exceptional craftsmanship and timeless design define every space, with rich hardwood flooring spanning the first and second levels, creating a home that is equally suited for grand entertaining and everyday living.
At the heart of the home is a chef's kitchen featuring inset cabinetry, quartzite countertops, a professional Viking gas range, Sub-Zero refrigeration, and a refined gas fireplace—designed for both everyday living and gracious entertaining. The kitchen flows seamlessly into the expansive living room, anchored by an oversized fireplace and framed by panoramic views of the pool and secluded woodlands.
Upon entering from the attached 2-car garage, you're welcomed by a well-appointed mudroom with dedicated laundry. The main-level primary suite serves as a private sanctuary, offering luxurious finishes, a spa-inspired ensuite bath, and serene garden vistas.
Upstairs, a second primary suite features a luxurious ensuite bath, a second laundry area, and a secluded deck overlooking the pool and woodlands. Two additional bedrooms, each appointed with fine millwork and bespoke finishes, are complemented by a light-filled secondary living room with vaulted ceilings, abundant natural light, and private outdoor decks, creating an inviting space for relaxation.
The lower level offers abundant ceiling height, a luxurious full bath, and a spacious fifth bedroom—ideal for guests, multigenerational living, a home office, or a private retreat.
Step outside to your own resort-style retreat. Rich wood ceilings grace the expansive wraparound porch while professionally designed landscaping frames multiple alfresco entertaining areas. The saltwater pool and spa create a peaceful setting for entertaining and quiet relaxation.
The beautifully finished guest house features hardwood floors, a gourmet kitchen with granite countertops, generous living space, laundry, and a stately bedroom, providing exceptional accommodations for extended family or overnight guests. The detached 45' x 30' heated garage is a car enthusiast's dream, thoughtfully designed to accommodate a vehicle lift or stacked storage.
Blending the tranquility of a private country estate with the convenience of nearby shopping, dining, major commuter routes, and walking access to Gunpowder Falls State Park, this exceptional property offers a lifestyle that is both refined and inviting. Rarely does a home combine this level of craftsmanship, privacy, and resort-style living in such a coveted setting.
#MDBC2167500

MONKTON

15113 JARRETTSVILLE PIKE

6 Beds

5 Baths

5,760 Sq.Ft.

$1,750,000

MLS#: MDBC2167500
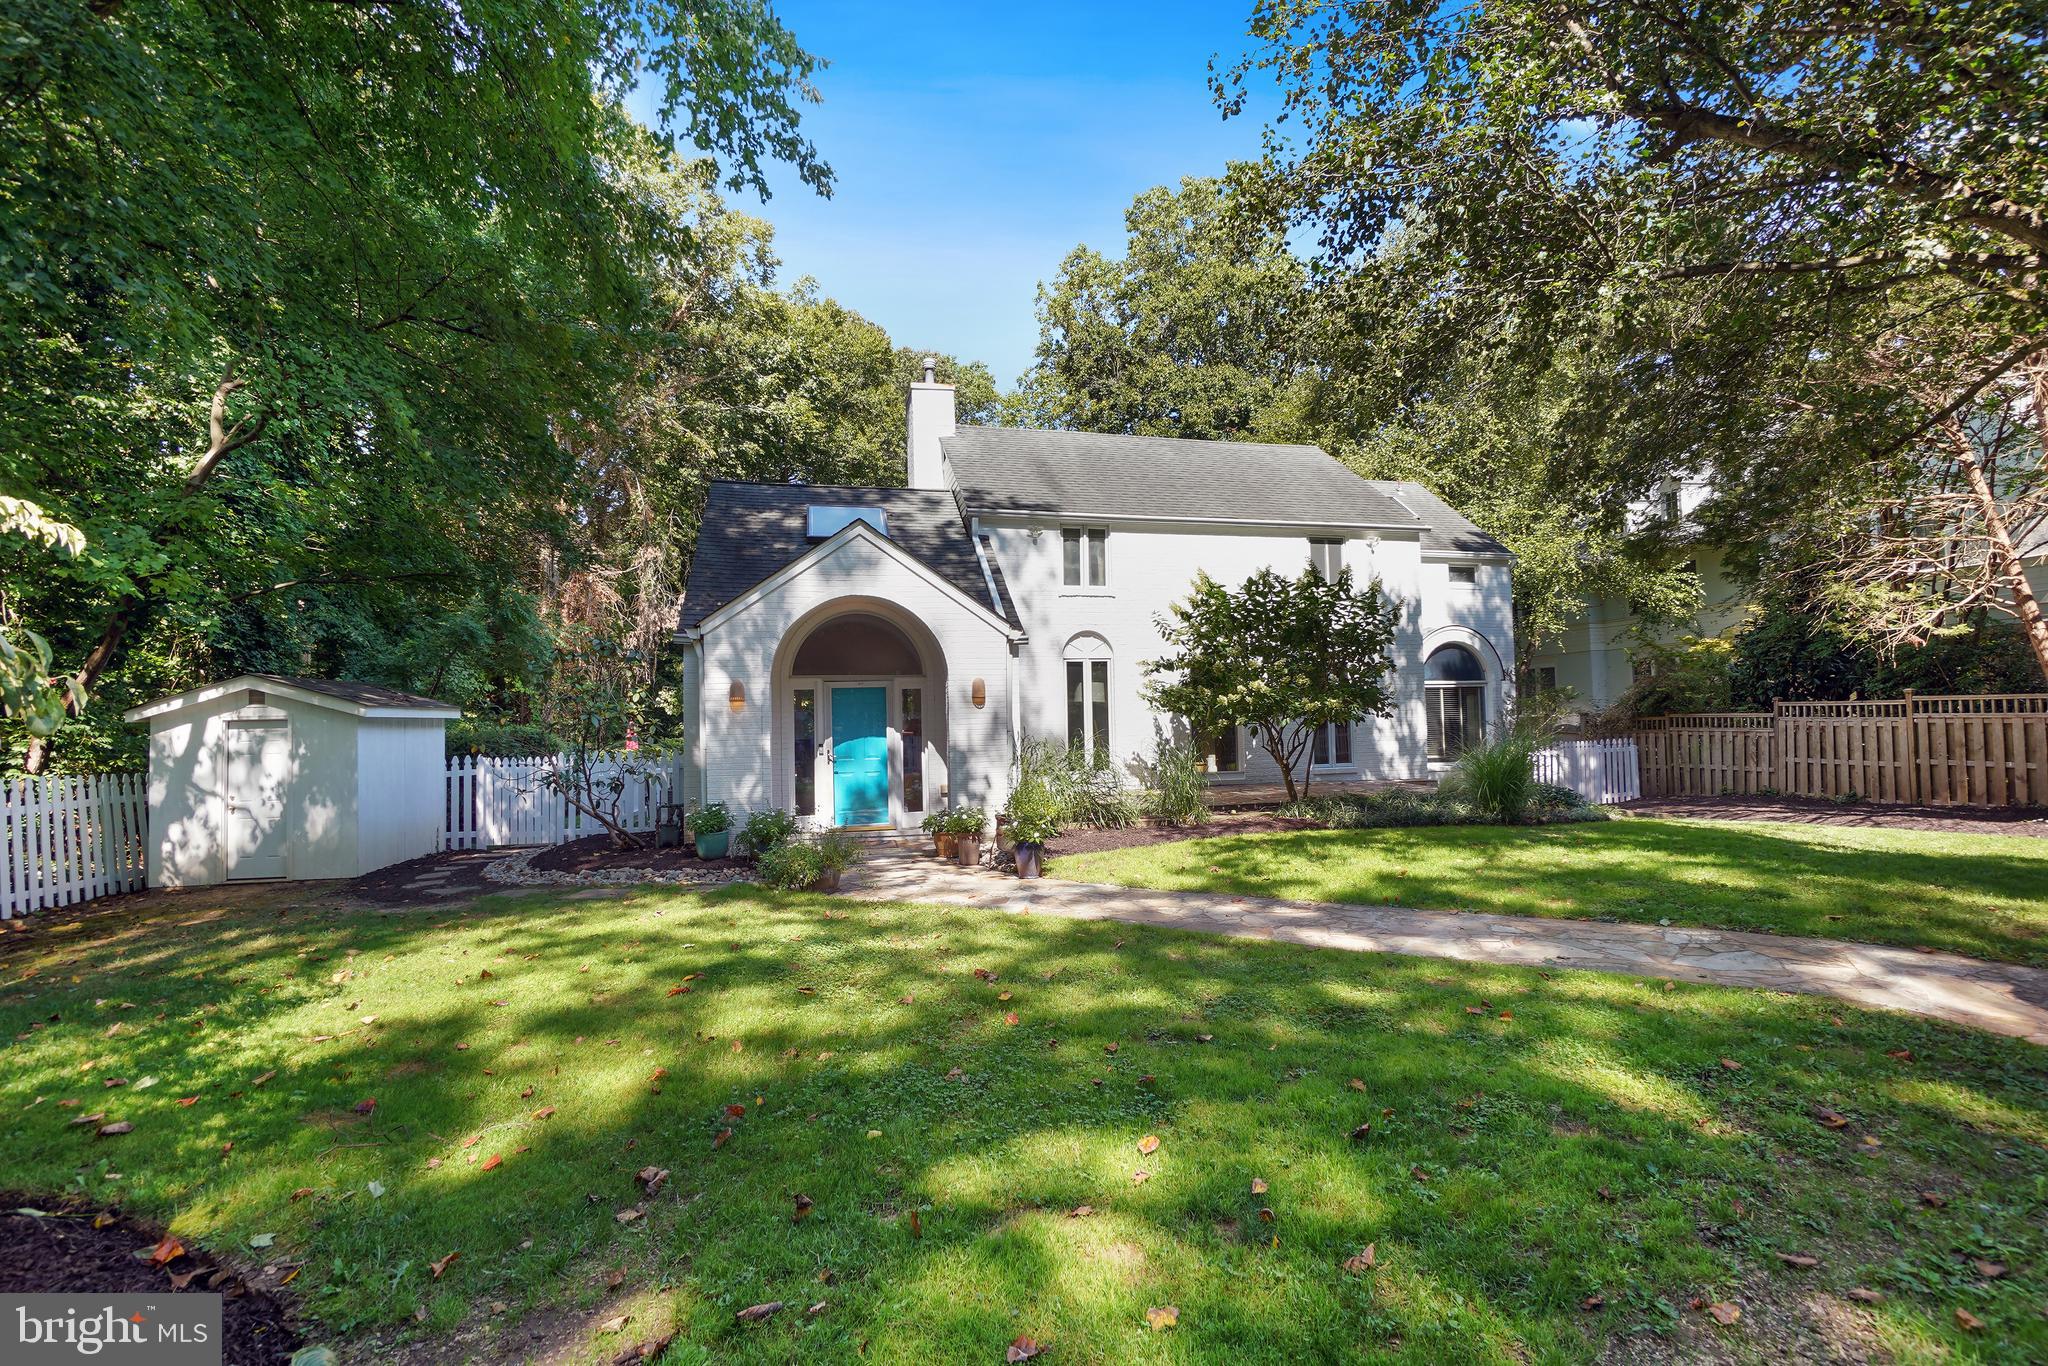
Greeted by a circular driveway and a traditional white picket fence, a serene lifestyle awaits in this light-filled property. Beautifully sited on a park-like lot, this renovated and expanded colonial provides respite from the outside world with its prime close-in location and unsurpassed country-club backyard. The fenced rear yard—abutting county parkland—is a secluded oasis. The porch and multi-level deck overlook a fabulous pool and lush landscaping. Step inside to the glorious piano-sized living room with its cathedral ceiling, Palladian windows, fireplace and exit to the deck and then ascend to the elegant dining room perfect for entertaining. The renovated and expanded eat-in kitchen with its enormous island, catering-style appliances-including a pot-filler over the stove—a pantry and a wine refrigerator is a cook’s dream. Continue the party outside on the adjacent porch or mingle in front of the fireplace in the family room. Move on to the bedroom/den and full bath. With its separate entrance, this space could easily be used as a professional office or an in-law apartment. Upstairs finds a dramatic primary bedroom suite featuring a cathedral ceiling, sitting room, 2-sided fireplace and 2 walk-in stretched closets. The remodeled en-suite bath has 2 vanities, a separate tub and shower and a private commode area. Two more bedrooms and an additional redone bathroom complete this floor. The finished lower level includes a recreation room, full bath and laundry room. A modern main-level powder room, hardwood floors and recessed lights further enhance the interior. Perfectly located in the Whitman school district and in the vibrant Bannockburn community, the MacArthur bike and walking path, the C & O Canal/Towpath, shops, and restaurants are nearby, and easy access to downtown DC, Bethesda, the I-270 corridor and area airports makes commuting a breeze.
#MDMC2196384

BETHESDA

7105 WILSON LANE

4 Beds

4 Baths

3,877 Sq.Ft.

$1,749,999

MLS#: MDMC2196384
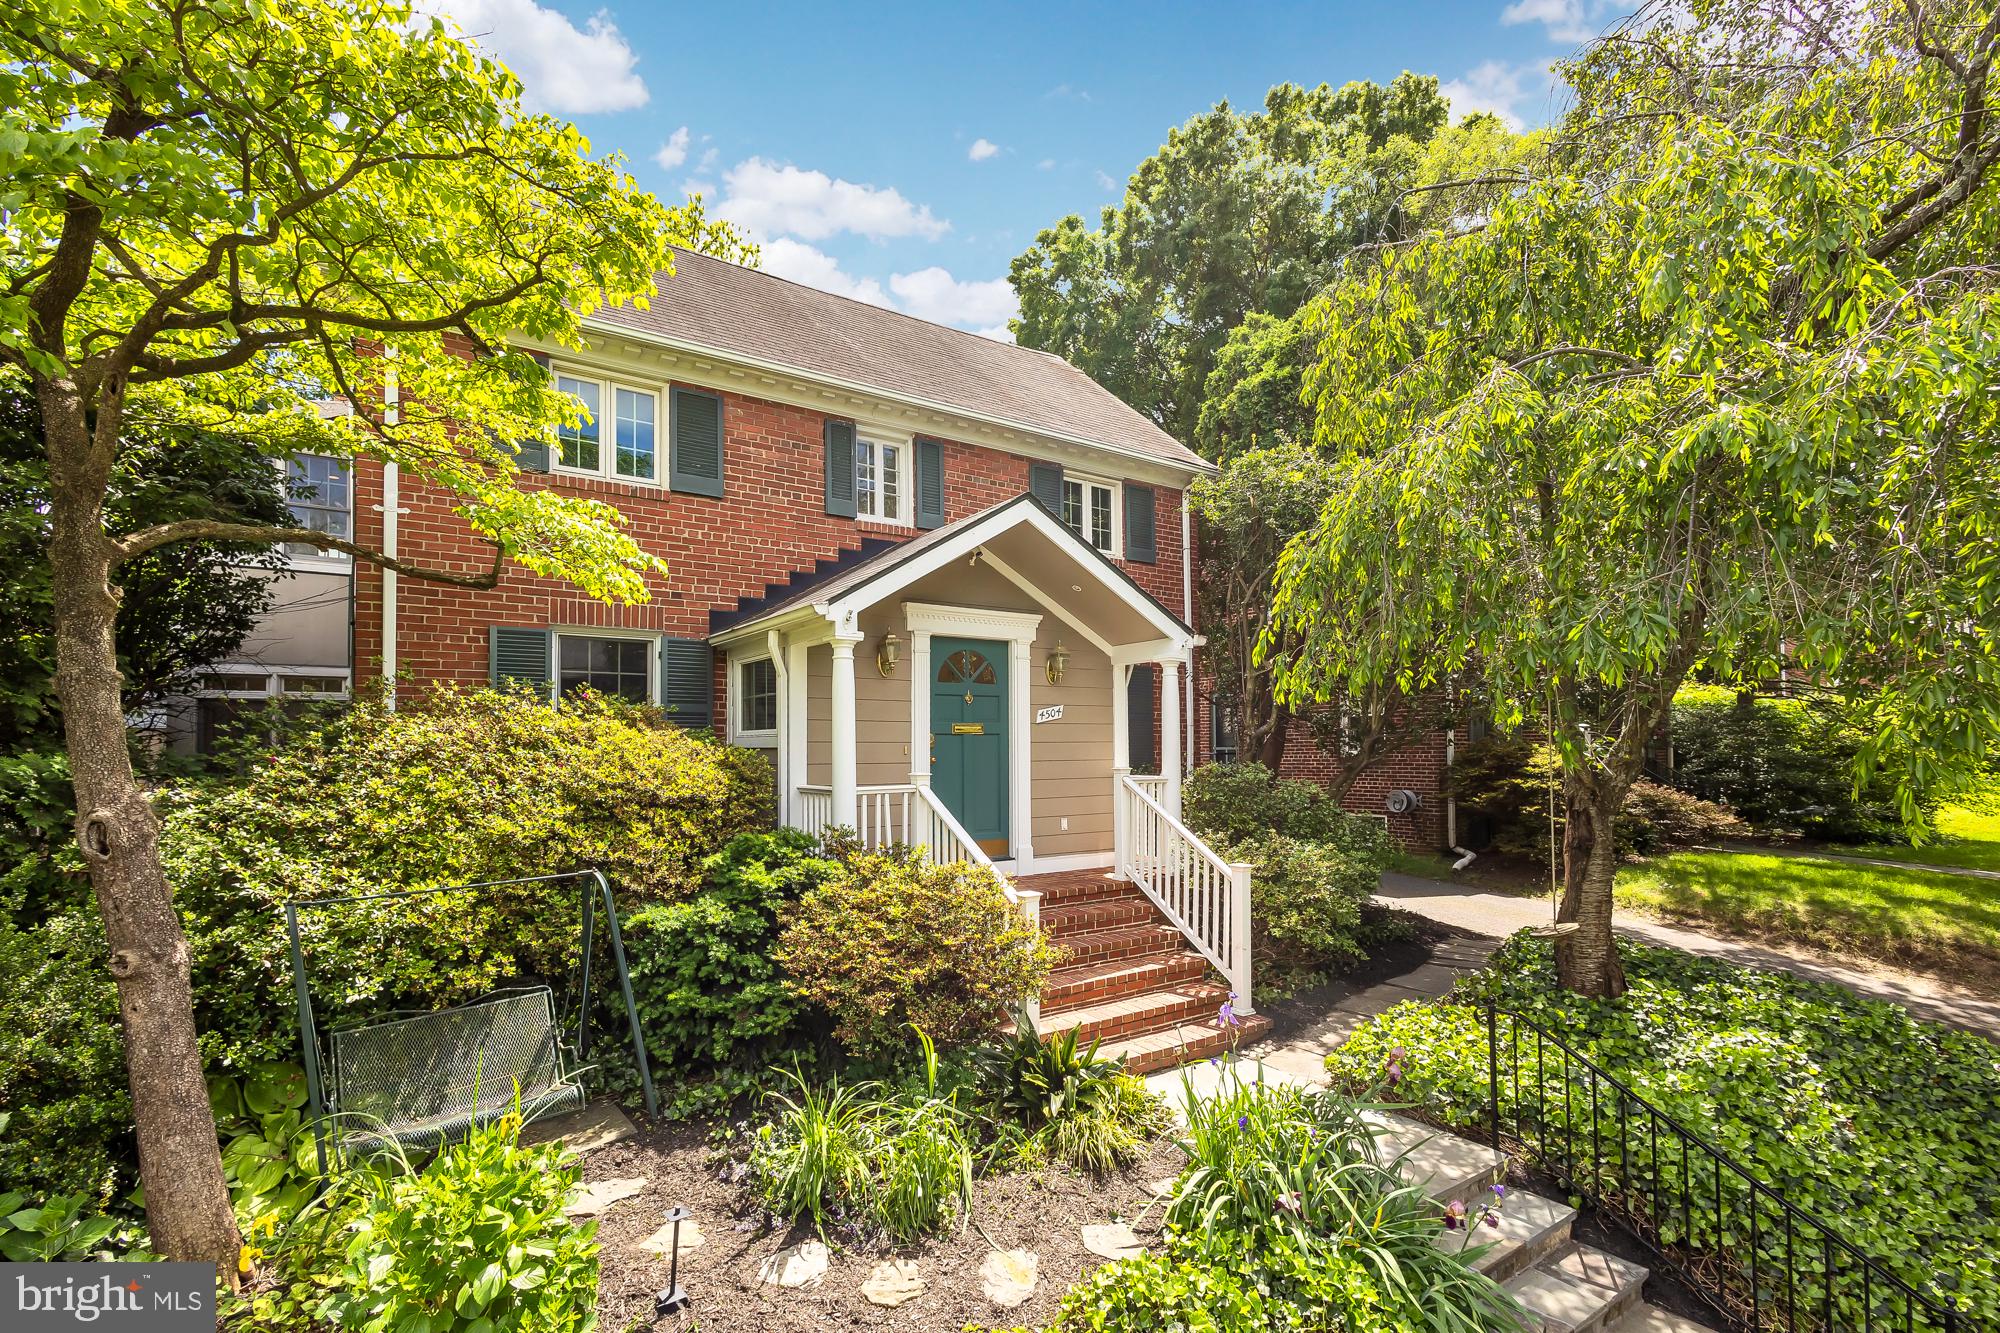
The best location in Downtown Bethesda! A must see on THE most coveted street in East Bethesda. Welcome to this meticulously crafted and expanded home in the heart of Downtown Bethesda, where a majestic weeping cherry tree and perennial garden grace the front yard, an enchanting space to relax in nature. As you step into the home, you are greeted by newly refinished hardwood flooring and fresh paint throughout. A refined sitting room welcomes you with its luxurious built-ins and charming fireplace, creating a warm and inviting ambiance, while the adjacent formal dining room exudes elegance, perfect for hosting intimate dinners and special occasions. The heart of the home lies within the large, open addition space at the back of the property, showcasing the airy kitchen, equipped with an expansive island with seating and offering an abundance of storage space. The adjacent, light-filled great room is anchored by a striking fireplace with a stone mantel and custom built-in with beautiful views from the french doors into the garden. The freshly painted deck and meticulously landscaped backyard offer a seamless indoor-outdoor living experience, ideal for al fresco dining, entertaining and plenty of space to play ball.  

The upper level of the home boasts an expansive primary suite, a luxurious sanctuary featuring a new and gracious en suite bathroom, a large soaking tub with treetop views and double vanities. Enjoy a private balcony, the perfect place to enjoy a morning coffee, and two bonus rooms which offer endless possibilities, whether for a private home office, a tranquil nursery, or a personal fitness area. Two additional well-appointed bedrooms and a full bath complete this level. 

The finished basement presents a versatile retreat, featuring a bedroom and a full bath, offering privacy and comfort for visiting guests. The recreation room opens to the bonus storage space featuring an extra refrigerator. Outside, a two-car shared driveway with 50V plug for EV charger provides convenient parking and adds to the practicality and appeal of this exceptional home.  Updates include a new roof, refinished flooring, renovated primary bathroom, and fresh paint throughout. 

Situated in East Bethesda, enjoy the convenience of urban living paired with the warmth of a friendly community. With easy access to downtown Bethesda, two Metro stops, commuter routes, and numerous parks, every amenity is just moments away from your doorstep.
#MDMC2136076

BETHESDA

4504 MIDDLETON LANE

4 Beds

3 Baths

3,582 Sq.Ft.

$1,749,990

MLS#: MDMC2136076
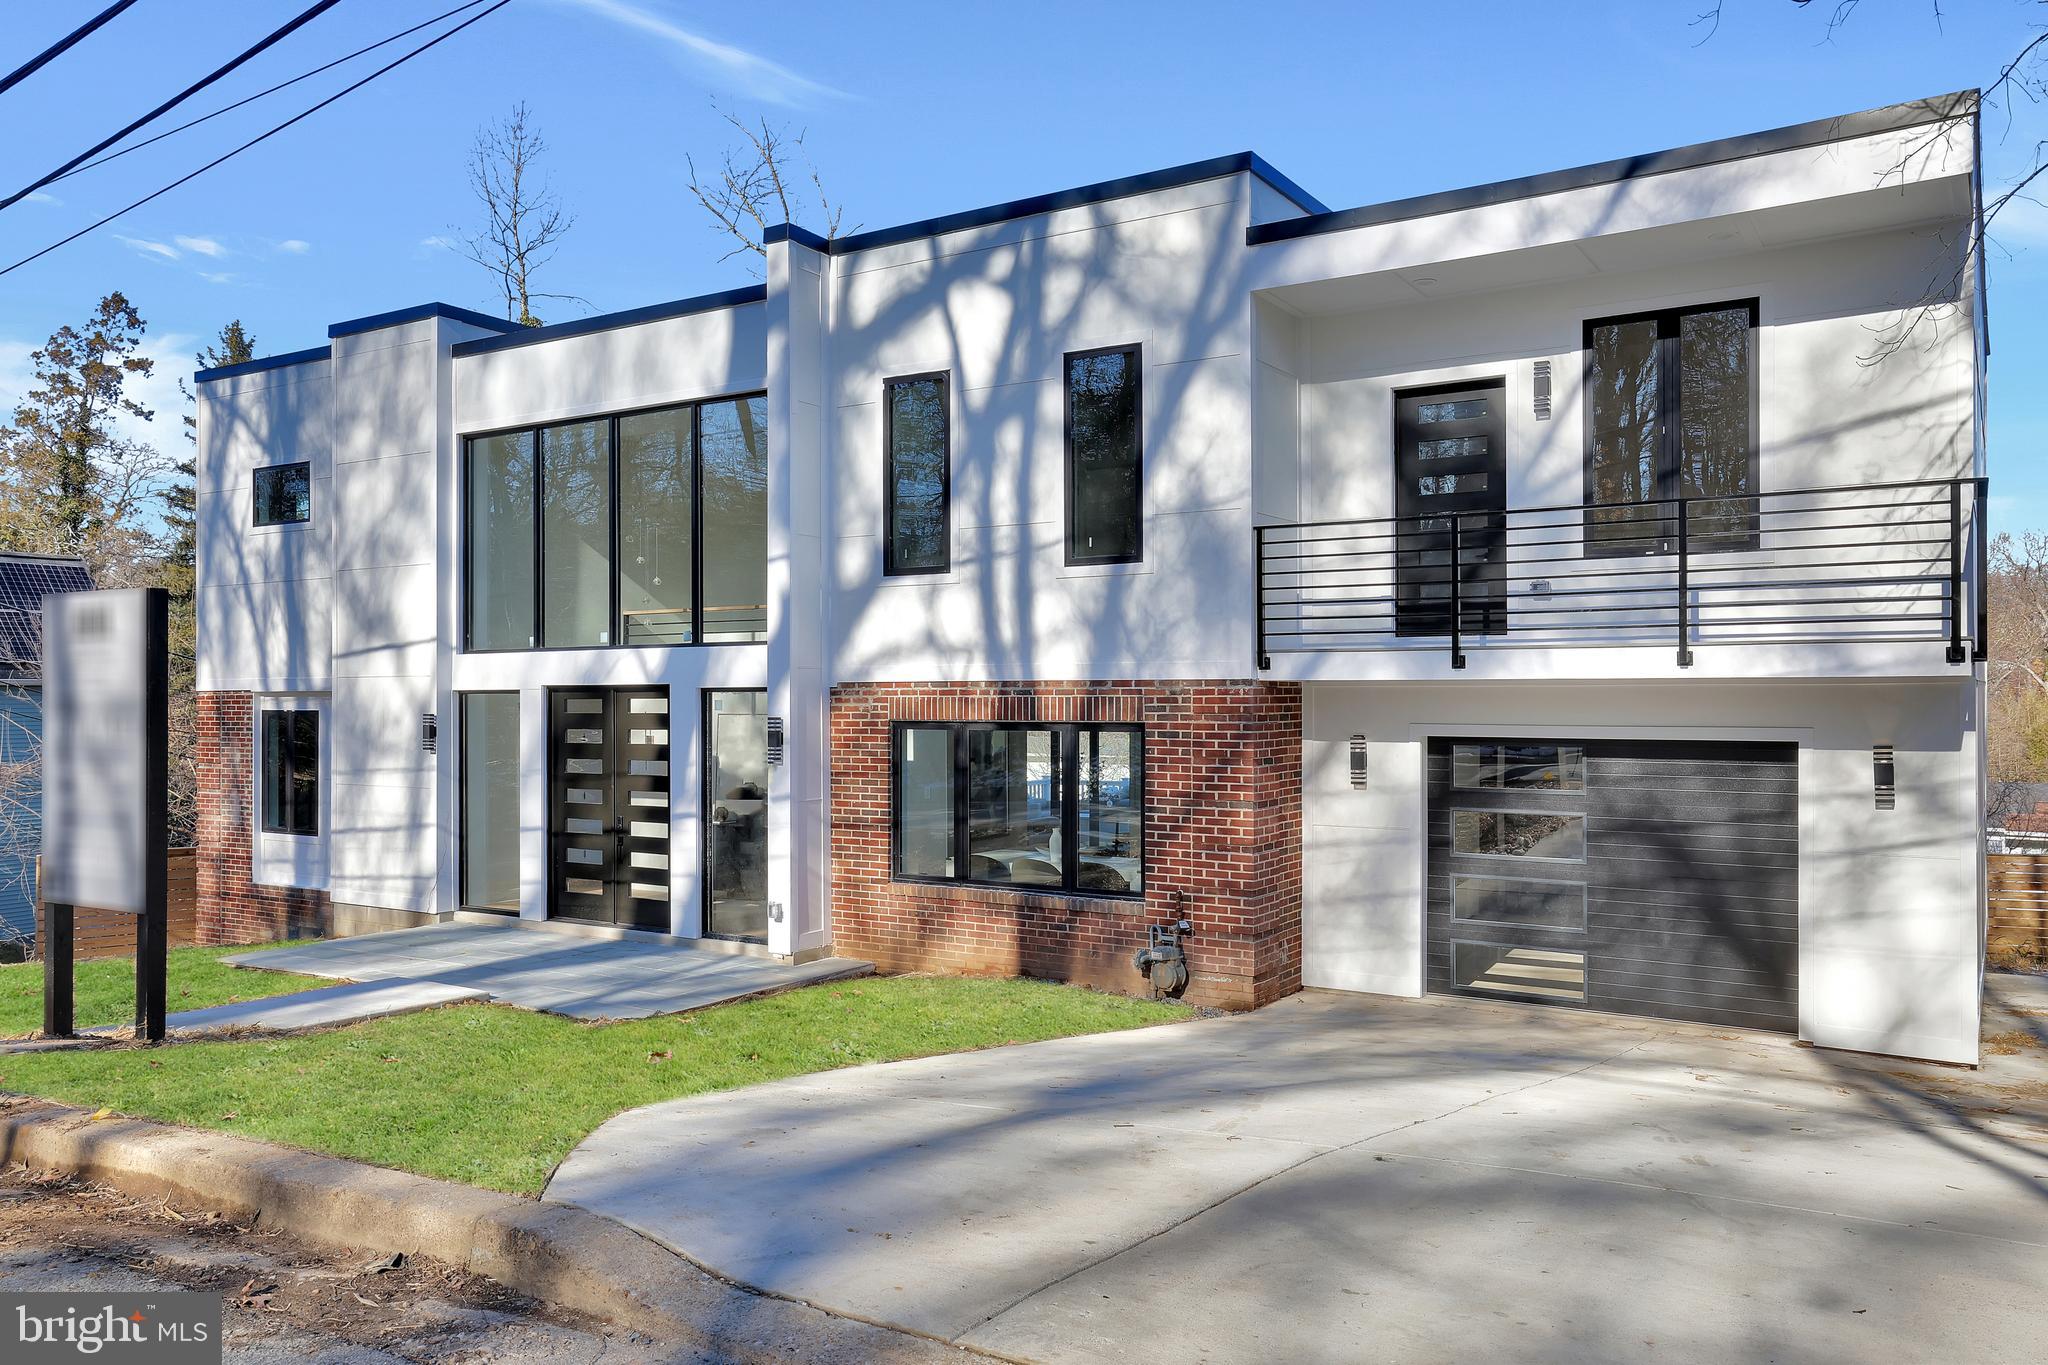
Welcome to this stunning, newly built home, meticulously designed from top to bottom with over 4,000 square feet of sophisticated living space. Every inch of this three-level masterpiece has been carefully curated to blend modern aesthetics with functional design, creating a home that effortlessly accommodates a variety of lifestyles.

Step inside and experience Architectural Digest-worthy elegance, where top-of-the-line luxury finishes define every space. From the herringbone hardwood flooring to the marble-accented fireplace, each detail has been thoughtfully selected to elevate your living experience. 

This 7-bedroom + den, 6.5-bathroom residence features an office, multiple kitchens, generous closets, and dual laundry areas, ensuring convenience and flexibility for multi-generational living or entertaining guests. The expansive outdoor spaces include two balconies, a deck, and a fenced yard, perfect for relaxation and gatherings. Garage parking adds to the home’s appeal, offering both security and convenience.

Located in the highly desirable and walkable Takoma Park neighborhood, this home stands out as one of the best-built properties in the area. Do not miss your chance to own this rare blend of modern luxury, thoughtful design, and timeless craftsmanship.

Built by Romulus Construction and designed by Rising Sun Co.
#MDMC2165040

TAKOMA PARK

6413 ALLEGHENY AVENUE

7 Beds

6 Baths

4,200 Sq.Ft.

$1,749,900

MLS#: MDMC2165040
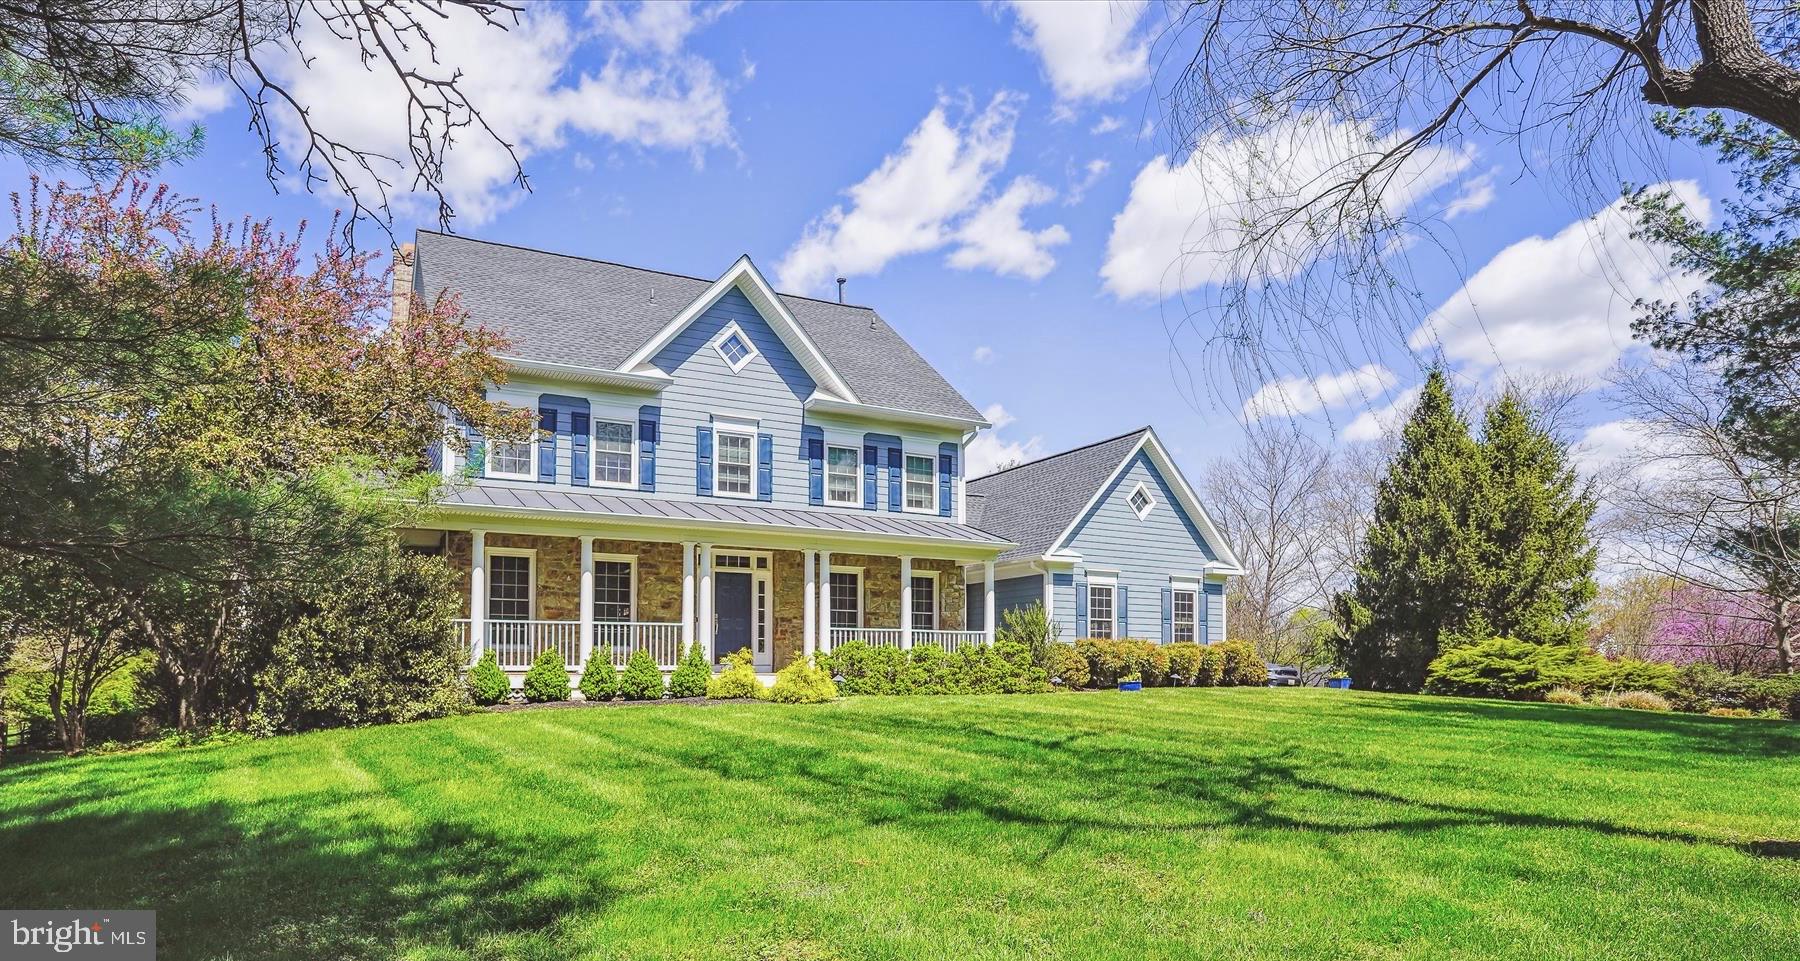
Welcome to 10701 Boswell Lane. A Mitchell & Best built, 5,200 sq ft home in sought-after Piney Glen Village. This 4-level property sits on a stunning acre+ corner lot featuring 6 generously sized bedrooms, 5 full baths, and 1 half bath. This beautiful home boasts high-vaulted ceilings, extensive storage, 3-zone heating/cooling, hardwood floors, and an abundance of natural light. Entry level living/dining rooms flow into open-concept family room with wood-burning stone fireplace and a custom-designed Viking appliance kitchen with Caesarstone island/countertops and marble backsplash. Main floor also includes a large office/library with built-ins, half bath, and spacious laundry/mudroom. An oversized staircase and hallway lead to second floor bedrooms/baths and the owner’s suite complete with 2 walk-in closets, jetted tub, and 2 walk-in showers. Private third level features 2 bedrooms/1 full bath. Perfect for entertaining, the kitchen leads to a newly restored wood deck and a lower-level flagstone patio easily extends the indoor/outdoor living space from the finished, walkout basement. Home offers an inviting wrap-around front porch, stonework, Hardie® Plank Lap Siding, expansive 630 sq ft 3-car garage, and a driveway that allows for ample parking for family, friends, and guests. Entire property has an in ground sprinkler system.  New in 2021: Roof/Gutters, Siding, Windows, and Glass Slider. Potomac Glen Community includes pool, play parks, tennis, pickleball, and basketball courts, and a resident clubhouse. Churchill School Cluster: Wayside Elementary School, Hoover Middle School and Churchill High School
#MDMC2171776

POTOMAC

10701 BOSWELL LANE

6 Beds

5 Baths

4,025 Sq.Ft.

$1,749,900

MLS#: MDMC2171776

New on site 3 days ago
**A Timeless Farmhouse Reimagined on Nearly 77 Breathtaking Acres**
Welcome to an extraordinary opportunity to own a piece of Maryland history where timeless craftsmanship meets modern luxury. Nestled in the heart of scenic Washington County, this meticulously restored circa-1867 stone farmhouse sits on nearly **77 spectacular acres**, offering an unmatched blend of historic charm, refined living, and endless possibilities.
Spanning over 3,000 square feet, the home has been thoughtfully renovated while preserving its original character. Refinished hardwood floors, six wood-burning fireplaces, one gas fireplace, and stunning architectural details showcase the home's rich heritage. The traditional floor plan features three spacious bedrooms, two beautifully renovated full baths with heated tile floors, custom vanities, and luxurious walk-in tiled showers, plus an updated half bath. The primary bath serves as a private retreat with an expansive dual shower designed for both comfort and elegance.
The heart of the home is the beautifully updated kitchen featuring upgraded cabinetry, granite countertops, stainless steel appliances, and a cozy gas fireplace. Just beyond, the spacious family room and sun-filled breakfast room open to a brand-new Trex dining deck, creating the perfect setting for entertaining or relaxing while enjoying sweeping countryside views. Completing the home's timeless appeal, the owners have recently added **custom plantation shutters** throughout, providing both elegance and functionality.
Modern improvements ensure year-round comfort, including newly installed mini-split systems for efficient air conditioning, significant plumbing upgrades, and exterior enhancements featuring new gutters, downspouts, fascia, and attractive board-and-batten accents on both the farmhouse and detached garage.
The land is every bit as remarkable as the home. Nearly 77 gently rolling acres of pasture, mature trees, and breathtaking vistas create an exceptional setting for farming, equestrian pursuits, recreation, or simply embracing the beauty of country living. A substantial barn offers three horse stalls along with abundant space for hay, equipment, livestock, or future conversion into a training facility, event venue, or recreational space. Two additional outbuildings provide endless opportunities for workshops, storage, hobby farming, or business ventures.
Whether you envision a working farm, premier equestrian property, vineyard, agritourism destination, wedding venue, or an extraordinary private family retreat, this one-of-a-kind estate offers limitless potential. The acreage is ideal for livestock, hay production, organic farming, **A Timeless Farmhouse Reimagined on Nearly 77 Breathtaking Acres**
Welcome to an extraordinary opportunity to own a piece of Maryland history where timeless craftsmanship meets modern luxury. Nestled in the heart of scenic Washington County, this meticulously restored circa-1867 stone farmhouse sits on nearly **77 spectacular acres**, offering an unmatched blend of historic charm, refined living, and endless possibilities.
Spanning over 3,000 square feet, the home has been thoughtfully renovated while preserving its original character. Refinished hardwood floors, six wood-burning fireplace recreational trails, and self-sufficient living, with future expansion opportunities subject to zoning and perc approvals.
Additional amenities include a detached two-car garage, paved driveway with ample parking, private well and septic systems, and a location that offers the perfect balance of peaceful seclusion while remaining just minutes from shopping, dining, recreation, and major commuter routes.
Properties offering this rare combination of historic significance, luxury renovations, productive acreage, breathtaking views, and exceptional versatility seldom become available. Experience the timeless beauty, modern comfort, and extraordinary lifestyle that awaits at this remarkable Maryland estate.
#MDWA2039520

FAIRPLAY

8805 REICHARD ROAD

3 Beds

2 Baths

3,074 Sq.Ft.

$1,749,900

MLS#: MDWA2039520

Truly spectacular picturesque direct waterfront estate situated on a magnificent 8.43 acres of land in the exclusive  neighborhood of Indian Creek.  This gorgeous 6000 sq. ft. estate is on 8.43 acres directly on the water with 2 boat docks, pier and privacy.  It is minutes from Assateague Island and Ocean City and is one of the Eastern shore's finest vacation destinations. This estate was impeccably designed by Monogram Builders and has every upgrade imaginable. The property was designed with exceptional craftsmanship, the finest finishes and has water views from every room in the house.  You will love watching the sun rise over the water day after day from every room in the house.  If you are looking for a lifestyle of peace and tranquility, yet just minutes from golf courses, fine restaurants, beaches and the Ocean City Airport, look no further.  As you walk into this home you will immediately notice the beautifully maintained grounds, landscape lighting and custom pavers.  As you open the door you will notice the hardwood floors throughout the first floor, including the office and the dining room, which both boast water views.  The living area and family room have a see through fireplace and expansive water views, and double glass sliding doors leading to a large screened in porch area.  There is also a wall of windows and a glass slider leading to a raised deck.  You will enjoy making memories with family and friends, and entertaining in this setting.  The kitchen was custom designed with two islands, stunning cherry cabinets, granite countertops, a walk-in pantry and  Professional Monogram appliances.  This is a chef's dream kitchen with stunning views of the water from everywhere.  There is also a butler's pantry with granite countertops. The master bedroom and sitting area overlook the water and are fit for a queen and king.  You will enjoy the views and the glass slider that opens to another private deck and sitting area to enjoy your morning coffee. There is a large custom studio/shop located off the kitchen with a wall of windows with water views. The studio/shop has 13 foot ceilings and its own heating and cooling system. The current sellers use for woodworking.  The second floor of this home is equally as beautiful as the first level.  There is a large second family room with a large deck overlooking the water and 3 additional nicely sized bedrooms each with its own private bath and deck access.  There is also a craft room and a large 3 car oversized garage.  Leading from the garage there is a large laundry room with full shower, and the home has an additional area for storage under the home in a controlled environment with 6"5" celling's made from poured concrete .  There is additional  locked storage in the back of the home for kayaks, paddle boards, garden tools and lawn mowers.  The  boating enthusiast will love the L shaped dock with electric power, running water and 2 boat lifts.  The list of upgrades goes on and on.  Please make your appointment today to see this spectacular masterpiece of a home and come see this unmatched setting.
#MDWO105684

BERLIN

6514 HAMPTON ROAD

4 Beds

4 Baths

6,020 Sq.Ft.

$1,749,900

MLS#: MDWO105684

This extraordinary home masterfully blends historic charm, architectural splendor, and modern convenience. The highlight of the home is the 60-foot-long great room, framed by majestic heart pine beams salvaged from a 103-year-old Baltimore factory. These 10-foot-tall beams, estimated to be 300-400 years old, were meticulously hand-planed and refinished by a previous owner. The room features heart pine flooring, 5 sliding doors with electric shades, and a gas fireplace with shelving and new granite top. For added elegance, the dining area is adorned with a contemporary chandelier, recessed lights, and 2 ceiling fans. A large stained glass window floods the room with morning light, adding a stunning focal point. Purchased for $14,000 from an antique dealer, this window, estimated to be from the 1930s, originates from Antwerp, Belgium, and is protected by plexiglass to preserve its beauty. An open-air hardwood staircase leads to the primary bedroom suite, with cathedral ceiling and skylight. A sliding glass door leads to a serene rooftop patio offering a secluded retreat for relaxation. The en-suite bath features marble floor, double vanity, skylight, and private toilet. Throughout the home, careful attention to detail is evident. The foyer features a new front door, twin closets, and mudroom with porcelain tile flooring. New hardware has been installed throughout the home, adding a sleek, modern touch. The newly renovated kitchen boasts quartz countertops, large island and Thermador stainless appliances, including a double wall oven. The porcelain tile floor, ceramic tile backsplash, under-cabinet lighting, and soft-close doors/drawers on all of the beautiful cabinets enhance the space’s functionality and style. Adjacent to the kitchen, the family room offers a wood-burning fireplace with mantel, granite hearth, heart pine floors, and French glass doors that open to the great room. Recessed lights and double-pane windows keep the space bright and energy-efficient. The upgraded half bath features a floating vanity sink, heart pine flooring, and a brick wall where a window once stood, adding a unique architectural detail. The main upper level offers 3 additional bedrooms, with oak hardwoods and custom features. Bedroom 1 includes 2 separate closets and walk-in closet[KB1] , along with an en-suite bath featuring ceramic tile floor and shower. Bedroom 2 has crown molding, overhead lighting, and bedroom 3, features built-ins along two walls, offering ample storage. The full hall bath, renovated in 2018, includes porcelain tile flooring, a new vanity, and frameless glass shower door. The finished attic provides additional living space with carpeted stairway, new luxury vinyl plank (LVP) flooring and storage. Meanwhile, the basement has been thoughtfully updated with new LVP stairways, built-in shelves, recessed lights, and separate gym/office and family room.space. A brand-new half bath and laundry room complete the lower level, with front-loading washer and dryer, as well as a new 75-gallon hot water heater installed in 2024. The exterior features a freshly pressure-washed façade, a 3-car garage wired for an EV charger, a long driveway for 8-10 cars, a fenced backyard with gardens, patio and flagstone walkways. The home also boasts a slate roof, solar lighting, and two-zone HVAC system. Situated in the heart of Chevy Chase, this home is just steps from the Columbia Country Club and the upcoming Purple Line Metro station. A short walk away, the Chevy Chase Town Center offers convenient shopping and dining, including Amazon Fresh, CVS, and more. The Capital Crescent Trail provides abundant opportunities for outdoor recreation. This Chevy Chase home is a rare treasure in one of the most desirable communities in the D.C. area.
#MDMC2149008

CHEVY CHASE

8419 LYNWOOD PLACE

4 Beds

3 Baths

3,861 Sq.Ft.

$1,749,900

MLS#: MDMC2149008
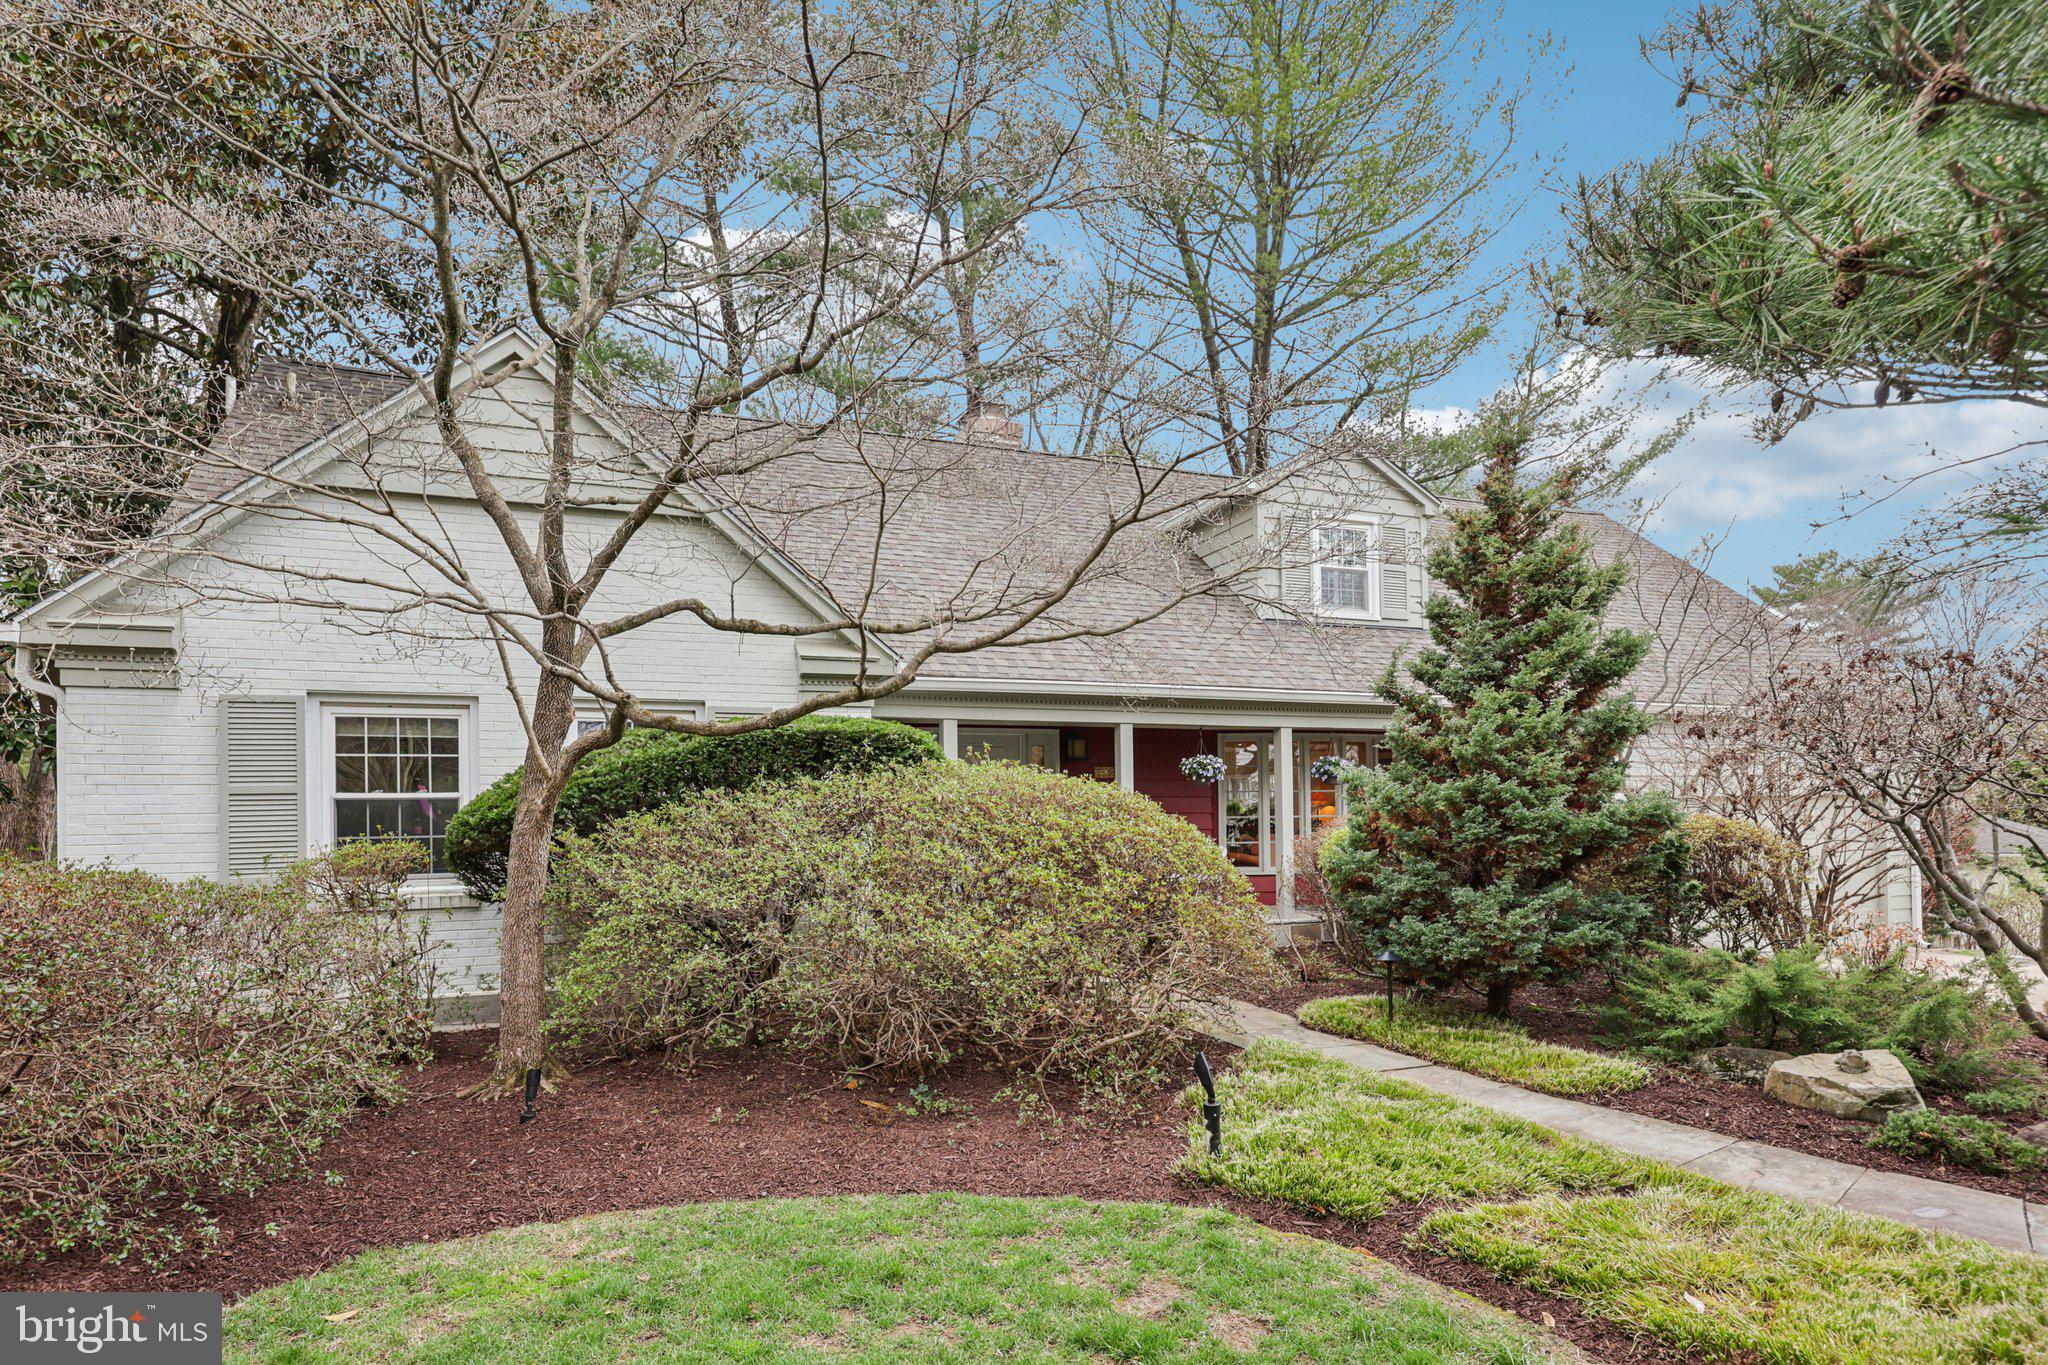
HOME UNDER CONTRACT, OPEN HOUSES CANCELLED. 

"Curb appeal?"  ....Beyond your expectations. The phrase hardly does this home justice.  This charming home has long been admired as one of the finest and best-looking homes in the community!  This exceptional 4/5/6 BR/4BA home in valuable Kenwood Park features: Sweeping room proportions with abundant high-quality improvements throughout. This is not a home that has been "put in shape" for sale,  rather it's a home that has been continually upgraded and improved during the current residents' 22-year ownership. Over 4000 sq. ft. of interior living space including 2644 sq. ft. above grade. <br/><br/>

It's a safe walk to Walt Whitman H.S. and/or Thomas W. Pyle Elementary, (or a 3 minute drive) The schools are the flagship combination of the renowned Montgomery County school system. You can also walk three minutes to the Radnor field for some dog walking,  Frisbee/soccer with the kids and ballfields. It's also an easy walk to downtown Bethesda. br/><br/>

You'll enjoy quiet summer evenings on the expansive deck and the rustic and quite fabulous screened porch with high ceilings.  There's a lower-level private flagstone patio accessed through double doors on the lower level too!br/><br/>

NEW ROOF-2021, Kitchen upgrades-2019-with stainless steel appliances, upgraded windows and doors throughout almost the entire home, bath updates, lower level carpeting and high-quality bedroom flooring as well.  Review the detailed fact sheet in documents in MLS to be posted Wed.  You'll discover the $$$ poured into this home to take it to new heights. <br/><br/>

The primary suite bedroom proportion is the equal of homes hundreds of thousands of dollars more expensive, with a well designed primary bath with multiple closets. In fact, the closets throughout this home are abundant with excellent storage capability rarely found in this price range in Bethesda.  br/><br/>

The lower level features a 5th bedroom & modest 6th bedroom and a fourth full bath, plus a bright recreation room and extremely useful and well done laundry/storage/utility room.  The lower level is a teenager's delight. <br/><br/>

A hard to find TWO CAR  garage includes an installed EV charger. With azaleas, dogwoods, hydrangeas, and Japanese maples, the landscaping package found throughout the grounds is unique, widely admired and cost many tens of thousands of dollars to design, plant and cultivate over the decades. It is special. <br/><br/>

This is the kind of home you build a life around. Just ask our owners, they'll tell you it was one of the best decisions they ever made when they bought this home in 2004!
#MDMC2223344

BETHESDA

5805 MARBURY

5 Beds

4 Baths

4,004 Sq.Ft.

$1,749,900

MLS#: MDMC2223344
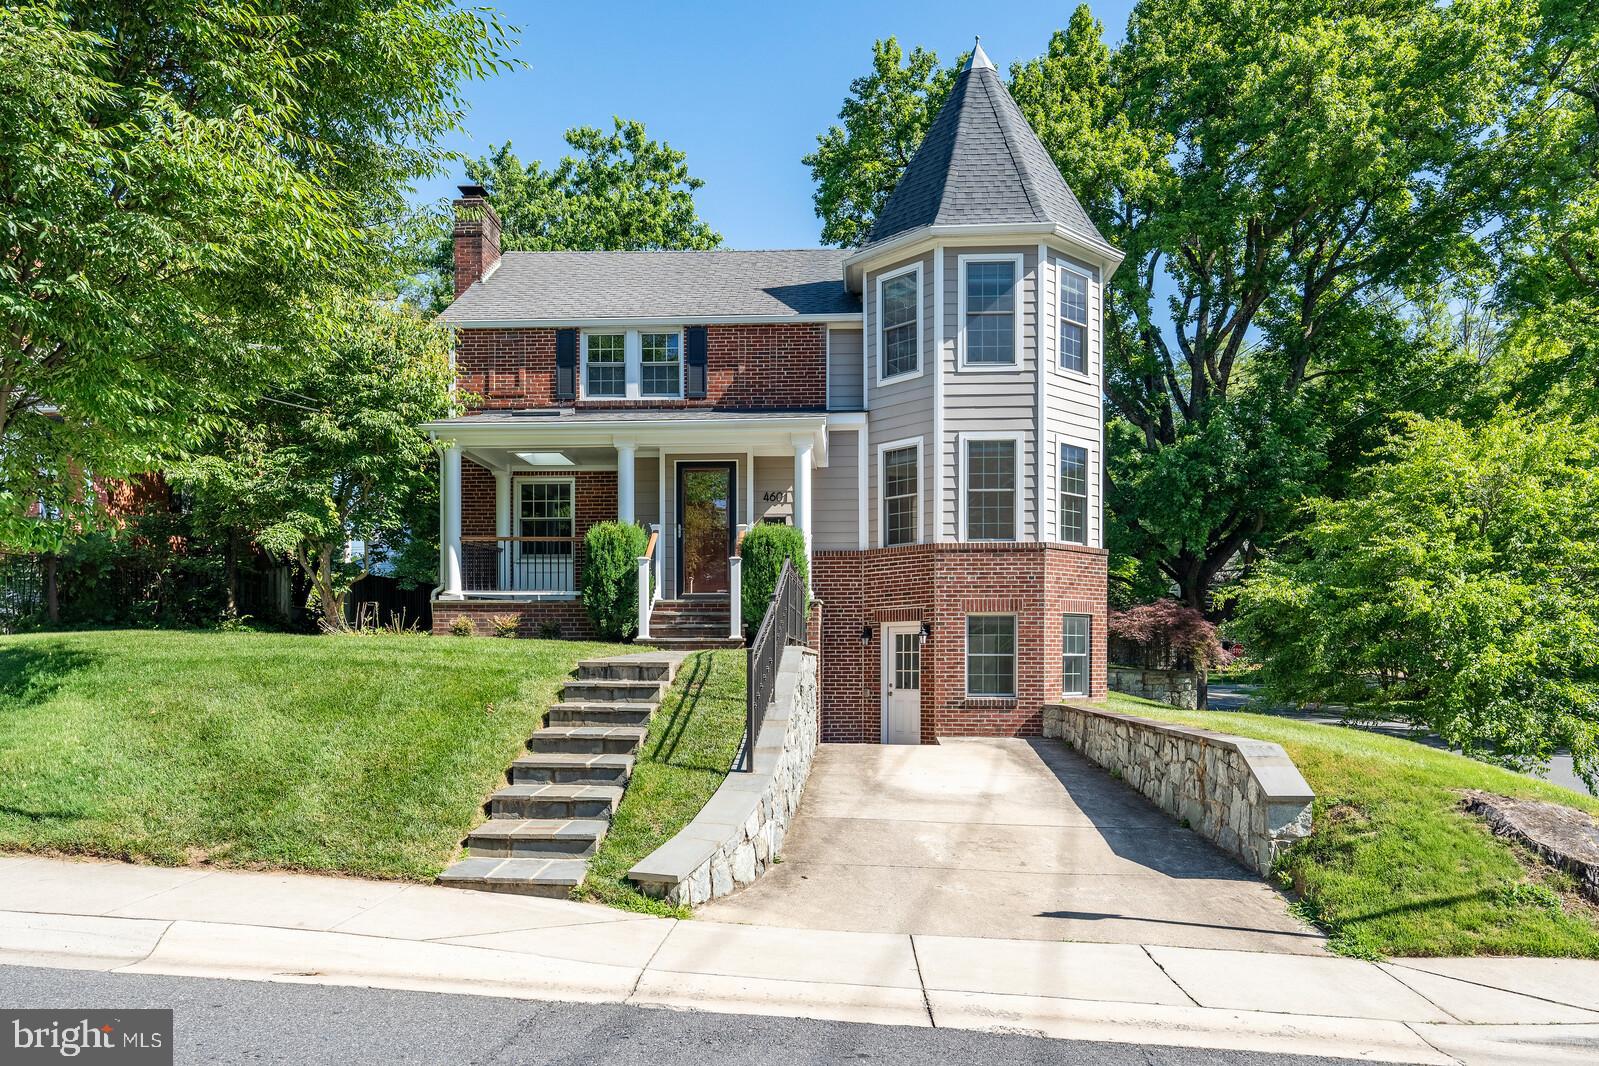
LOCATION# LOCATION# LOCATION#
Discover the perfect blend of classic charm and contemporary design in this beautiful Bethesda home, situated on a desirable corner lot. Enjoy the convenience of being just a short distance from everything Bethesda has to offer, including diverse restaurants, cozy coffee shops, specialty boutiques, theaters, and the vibrant Bethesda Streetery, 
This stunning residence features:
- **5 Bedrooms and 3 Full Baths:** Spacious and elegant, with hardwood flooring throughout the main and upper levels.
- **In-Law Suite:** The lower level includes a fully equipped kitchen, bedrooms, living area, and a separate entrance, ideal for guests or extended family.
-** Additional  huge Storage  room under front stop.
- **Recreational Opportunities:** Nearby parks and trails such as Capital Crescent Trail, Glen Echo Park, Cabin John Regional Park, and the C&O Towpath provide endless outdoor activities.

Experience the best of Bethesda living with unmatched location and quality. Welcome home!
#MDMC2134636

BETHESDA

4601 SLEAFORD ROAD

6 Beds

4 Baths

4,006 Sq.Ft.

$1,749,900

MLS#: MDMC2134636

1 ... 419 420 421 422 423 ... 666
* Listings identified with the FMLS IDX logo come from FMLS and are held by brokerage firms other than the owner of this website. The listing brokerage is identified in any listing details. Information is deemed reliable but is not guaranteed. If you believe any FMLS listing contains material that infringes your copyrighted work please click here to review our DMCA policy and learn how to submit a takedown request. © 2024. First Multiple Listing Service, Inc.
 - property

Send a message

Message successfully sent.

Your message

What is 3 + 4 ?

Reason for contacting?

I agree to receive email communication and understand I can unsubscribe at any time.

I agree to be contacted by Charis Realty Group via call, email, and text for real estate services. To opt out, you can reply 'stop' at any time or reply 'help' for assistance. You can also click the unsubscribe link in the emails. Message and data rates may apply. Message frequency may vary. Privacy Policy

Sign Out

Virtual Assistant

Would you like to take the next step with this property? We can help you schedule a showing or virtual tour, or send you more details.

Yes, I would like more information.

Thank You for Your Reply, One of Our Agents will contact you as soon as possible

No, maybe later.

Thank you, you can always contact me via email, phone number or through the contact form.

Realhub AI

Lucy - Your AI-Powered Realtor

Update Your Temporary Password

Personalize your search

Enter your email and we'll notify you immediately when new listings match what you're looking for.

or enter email address

Already have an account ? Login here

Continue your home search

I agree to receive communications and understand I can unsubscribe at any time.

I agree to be contacted by Charis Realty Group via call, email, and text for real estate services. To opt out, you can reply 'stop' at any time or reply 'help' for assistance. You can also click the unsubscribe link in the emails. Message and data rates may apply. Message frequency may vary. Privacy Policy

Already have an account ? Login here

We use cookies

We use cookies primarily for analytics to enhance your experience. By accepting, you agree to our use of these cookies. You can manage your preferences or learn more about our cookies policy.
