Properties

Browse or get in touch to schedule a walkthrough.

  • Nearby me
Price range

Popular Features

Community Features

Association

Property Features

Waterfront

View

Exterior Features

Interior Features

Style

534942 properties match your criteria

Updated 1 minute ago

E-Alert name
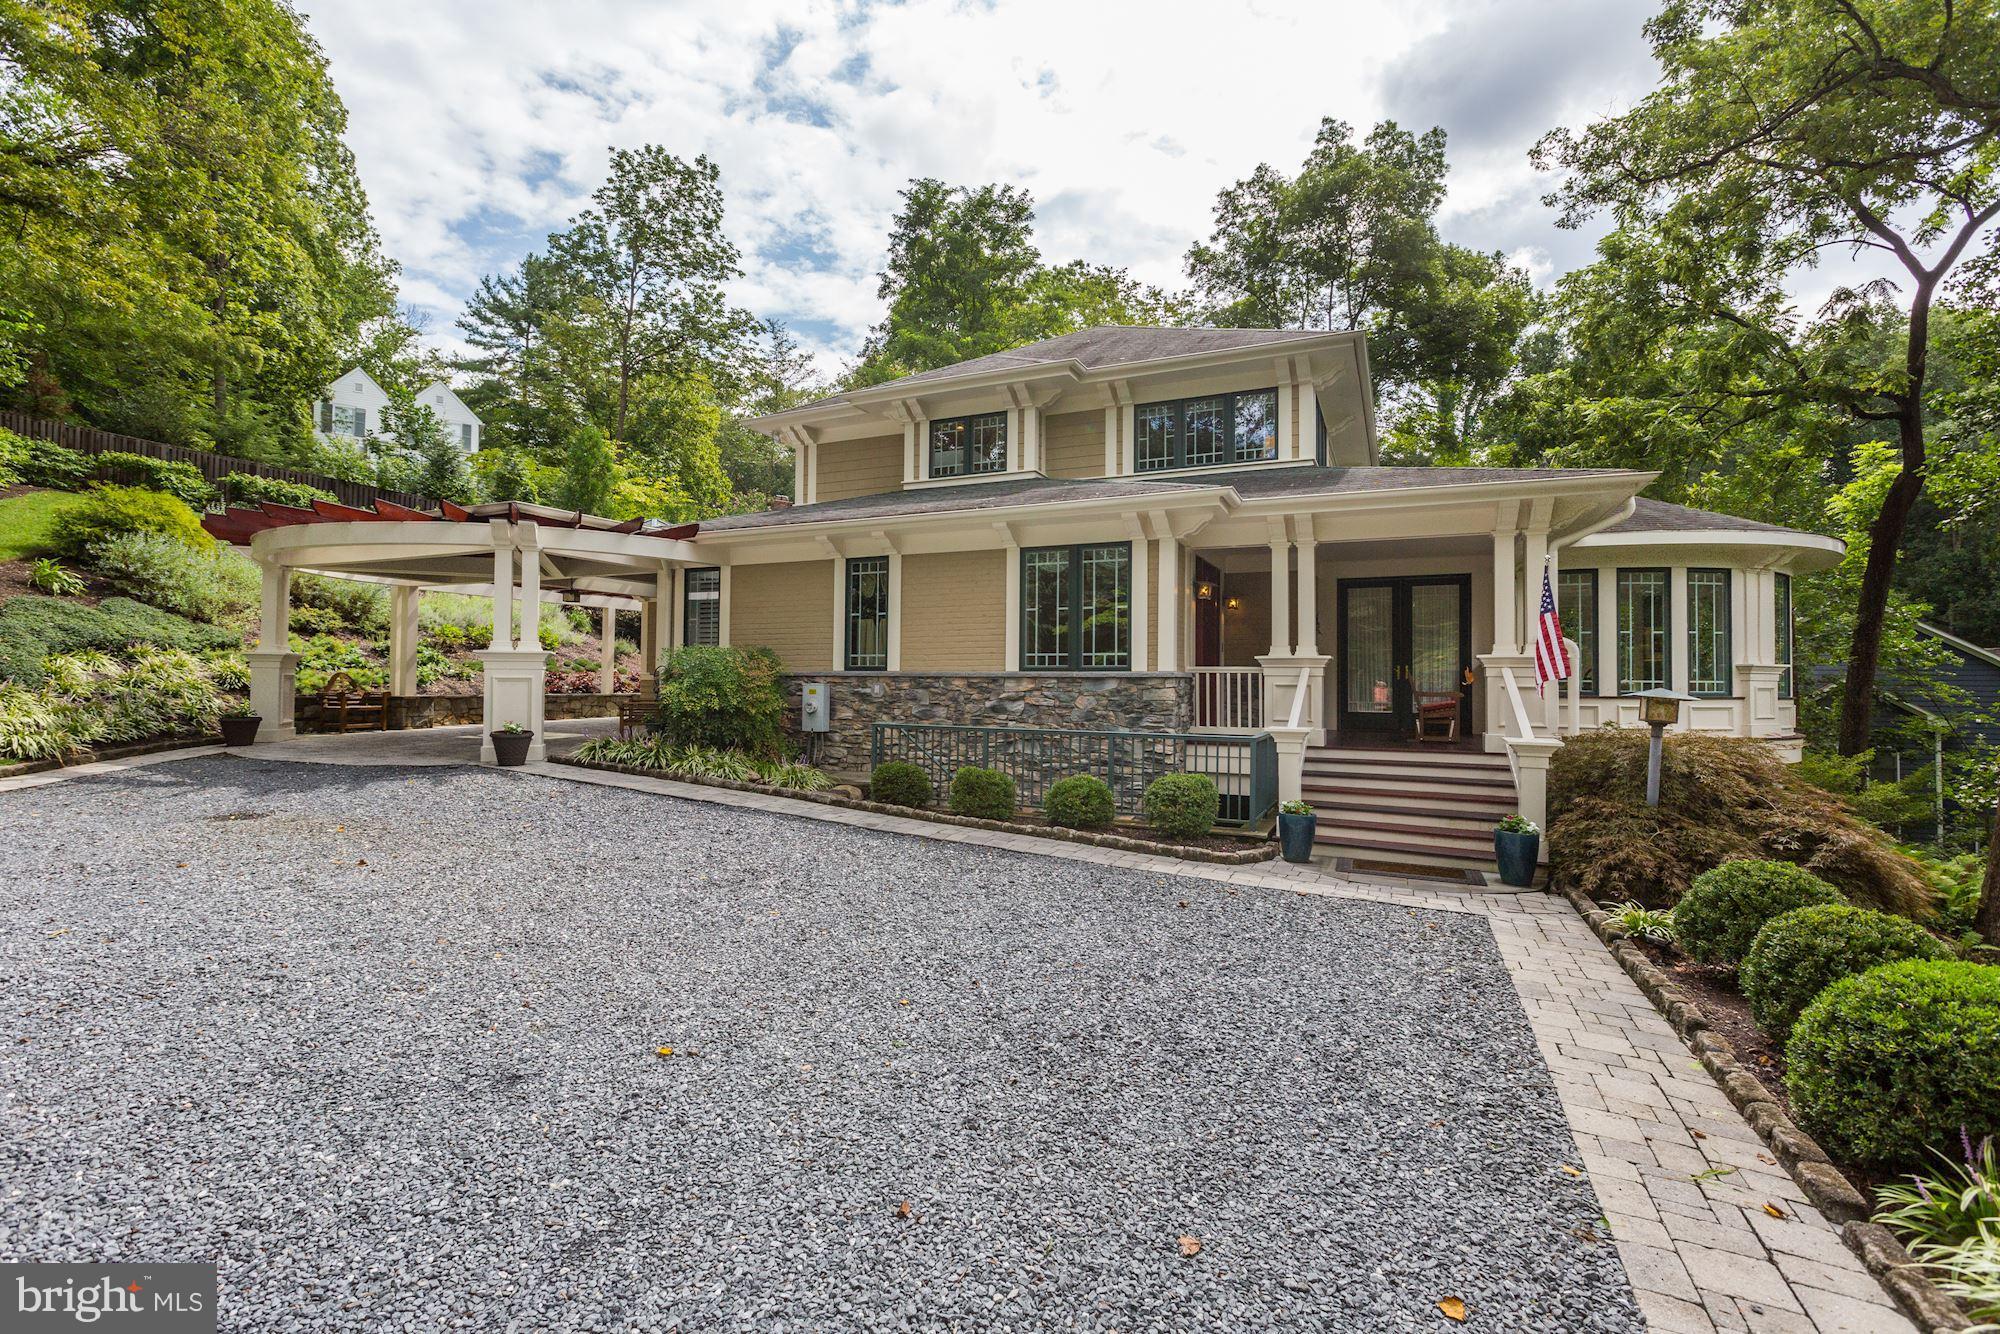
Truly one of a kind! Art as architecture...Gated drive to custom built (2002) residence prominently sited on impressive wooded lot affording ultimate privacy & seasonal river views. Many special features including elevator,new mstr bath, dramatic hillside water fall, stone patio & porch, curved great room w/unparalleled views, extensive exterior lighting,generator, pool membership, & so much more!
#1002255204

BETHESDA

6530 WISCASSET ROAD

4 Beds

3 Baths

N/A

$1,500,000

MLS#: 1002255204
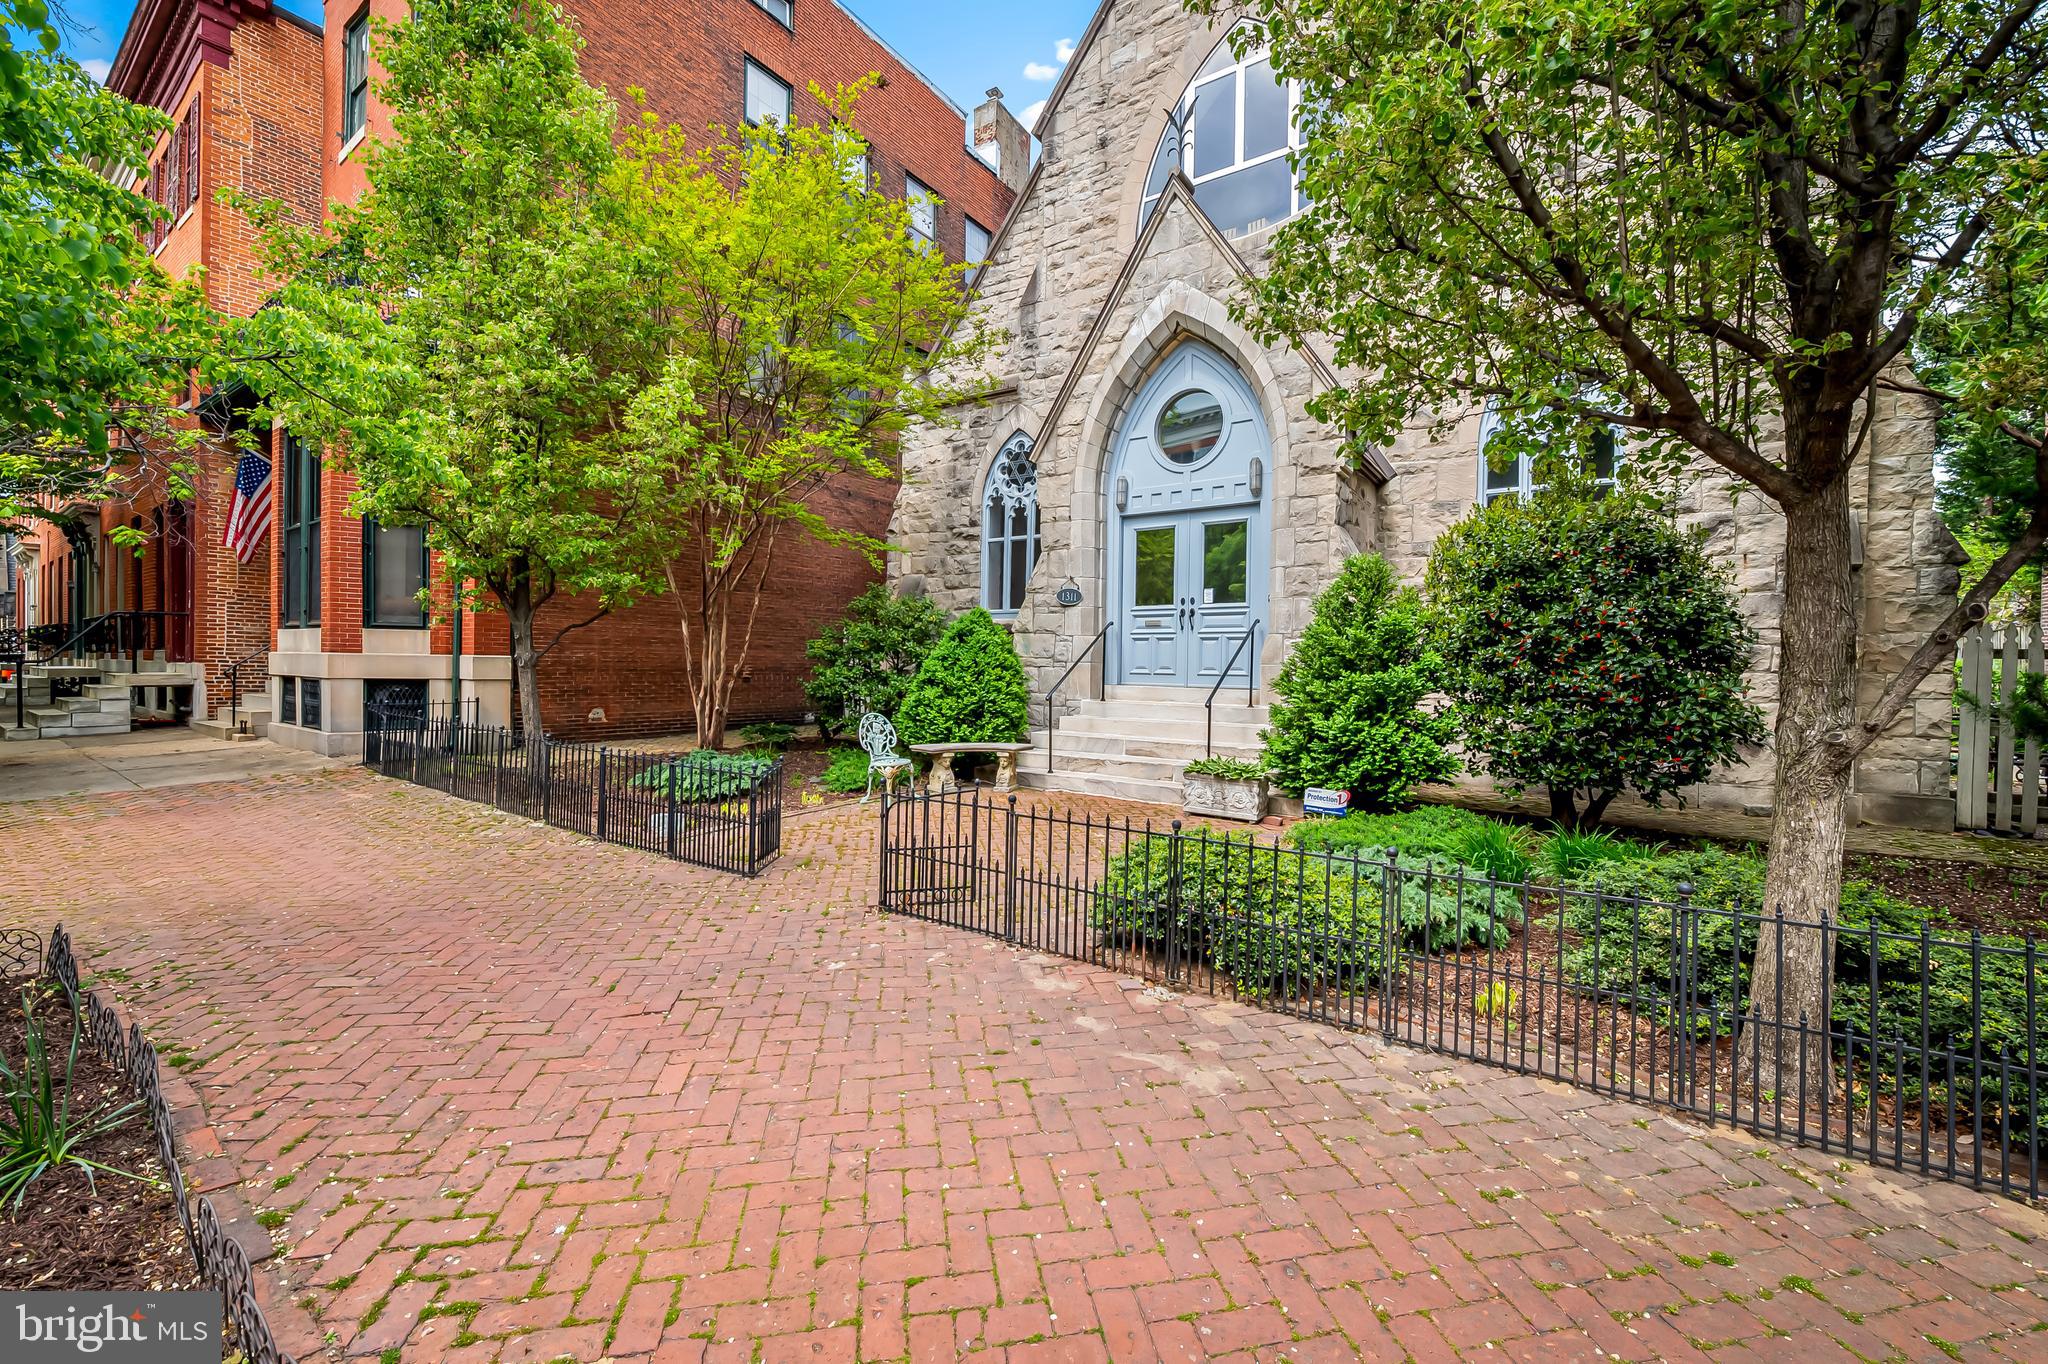
Create the life you love in historic Bolton Hill. Step into a living work of art—where history, architecture, and imagination converge to create a home like no other. Built in 1875, this extraordinary structure has lived many lives: once a church, a community center, a synagogue, and since 2005, a one-of-a-kind private residence. Now, it invites its next steward to continue its remarkable story.

Inside, you'll be captivated by the grand, loft-inspired living space with soaring, light-filled volume that evokes the awe of its sacred past while embracing the openness of contemporary design. Toward the rear, a more intimate tone takes hold: the kitchen and family room radiate warmth and comfort, ideal for quiet mornings or lively gatherings. A chef’s dream, the kitchen features an Aga range, double wall ovens, and abundant storage—all seamlessly integrated into an elegant and functional space. The main level also includes a full bath and a versatile bedroom, currently styled as a cozy den media room.
Upstairs, take the elevator or stairs to a level that balances serenity and spectacle. The primary suite is a showpiece unto itself—beautifully proportioned and thoughtfully appointed. Three additional bedrooms, full sized laundry, and generous storage ensure comfort and practicality.

For a truly poetic perspective, ascend “the bridge” to a sun-lit sitting area beneath the dramatic upper triangle window—a contemplative space that offers sweeping views over the home’s central volume, perfect for reading, reflection, or simply absorbing the beauty of your surroundings.
The lower level offers incredible flexibility: a playroom or gym, a workshop, gallery-style storage, and additional unfinished areas ready for your vision.

Outdoors, the beauty continues. A generous deck overlooks an expansive fenced rear yard, ideal for gardening, or simply basking in the sun. The fenced side yard includes a two-car parking pad, marrying convenience with elegance.

This singular artist’s sanctuary is conveniently located in historic Bolton Hill. Just minutes from Baltimore's Penn Station, this home makes traveling to Washington, D.C., or New York City a pleasure.  Just minutes from MICA, enjoy access to gallery shows, exhibitions, lectures, ArtWalk, and other cultural events. Immerse yourself in Baltimore’s vibrant arts and dining scenes with a short stroll to Meyerhoff Symphony Hall, The Lyric Theater, Theater Project, Everyman Theater, and The Charles. Walkable dining options in Bolton Hill and Station North include Cook House, On the Hill, Llama’s Corner Cafe, Alma Cocina Latina, Foraged, and Le Comptoir du Vin, with even more choices in nearby Mount Vernon.

This is not just a residence, it’s an experience. A rare opportunity to live within art, within history, and within a space that inspires.
#MDBA2165804

BALTIMORE

1311 BOLTON STREET

5 Beds

3 Baths

5,088 Sq.Ft.

$1,500,000

MLS#: MDBA2165804
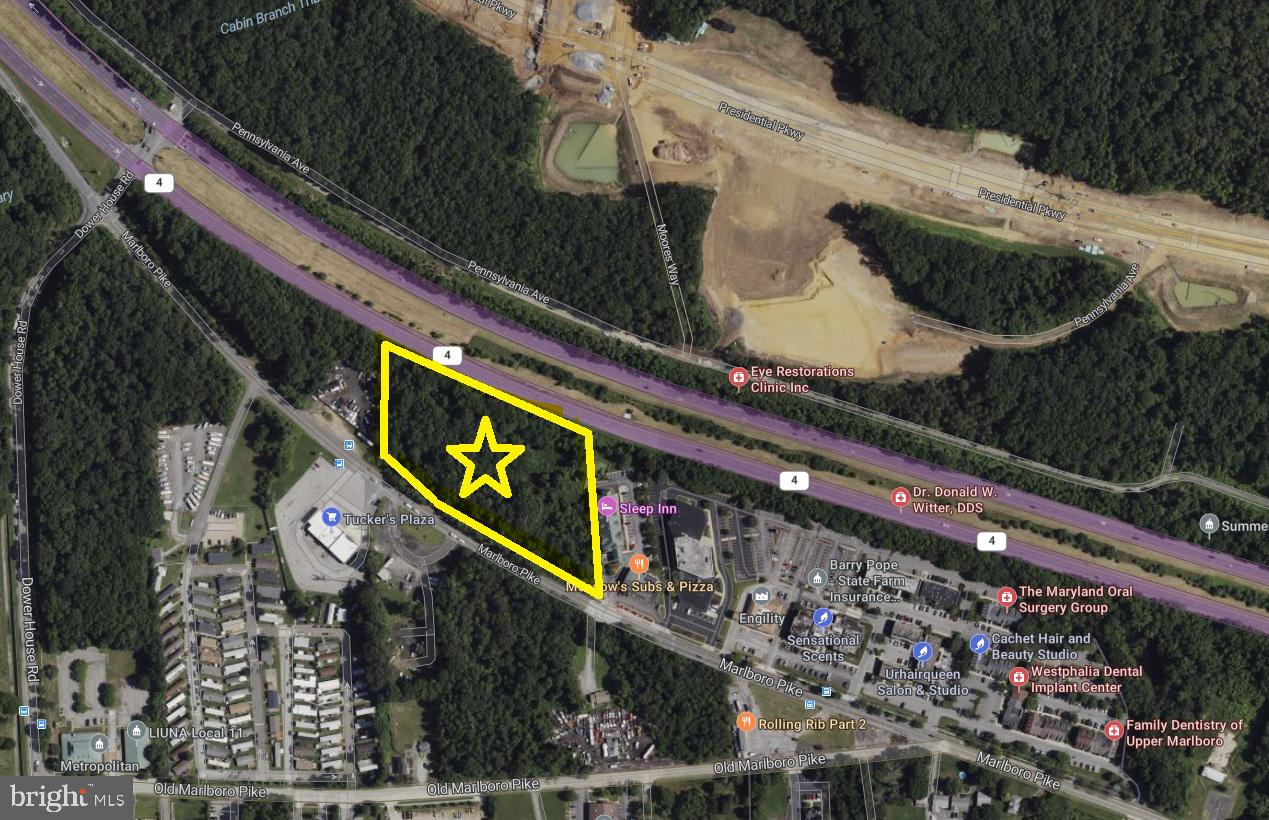
Attention Developers! Approx.​ 4.8 acres spanning the area between Pennsylvania Ave (MD Rt 4) & Marlboro Pike.​ Located adjacent to hotel & restaurant, small grocery store, bank, Church, and many professional offices: Pediatricians, Optometrists, Accountants, Dentists, and more.​ Great visibility with high traffic count, and SO much potential! Currently zoned CSC, and will to change to CGO on 4-1-2022, which permits Car Wash, Self-Storage, Retail businesses, Office use, Multi-Family & much more.​ Neighborhood is expanding and there are future plans in place to accommodate influx of residential population.​ Don’t miss this opportunity.​
#MDPG2037216

UPPER MARLBORO

9306 MARLBORO PIKE

None Beds

None Baths

4.79 acres

$1,500,000

MLS#: MDPG2037216

4810–4812 Annapolis Road, Bladensburg, Maryland (the “Property”) presents a rare opportunity to acquire a highly visible, established commercial property along one of Prince George’s County’s primary commercial corridors, strategically positioned just minutes from Washington, D.C. Public records identify the property as an approximately 5,941-square-foot, three-unit commercial building situated on approximately 7,810 square feet of land (0.18 acre) , with longstanding retail/commercial use and frontage directly on Annapolis Road. ( LoopNet ) The Property benefits from excellent street exposure, convenient vehicular access, a dense surrounding residential and commercial population, and immediate proximity to neighborhood retail, public facilities, schools and transportation routes. Demographic data indicate approximately 14,446 residents within one mile, 188,050 within three miles and more than 614,000 within five miles , providing an unusually substantial customer and workforce base for a property of this size. ( LoopNet). Adding significantly to the Property's identity and history is the Bladensburg Barber School, which has operated within the Property for more than six decades and has served generations of students and customers as a vocational barber-training institution; the school's presence at this address was documented by The Washington Post as early as 1983, while public business records trace its operations to the 1960s. ( The Washington Post). The Property's established commercial history, adaptable three-unit configuration, prominent Annapolis Road presence and proximity to Washington, D.C., together with the surrounding density and strong neighborhood commercial activity, make the possibility of purchasing it an attractive opportunity for an owner-user, educational or vocational operator, retailer, service business, investor or developer , subject to applicable zoning and governmental approvals. Property is currently demised into three tenant suites, main level retail (and basement), additional ground level retail (mobile phone store) and a two bedroom one bathroom apartment on the second level, each with dedicated ingress/egress.
#MDPG2217914

BLADENSBURG

4810 ANNAPOLIS ROAD

None Beds

None Baths

5,941 Sq.Ft.

$1,500,000

MLS#: MDPG2217914
None
#MDBC2145028

COCKEYSVILLE

1646 WORTHINGTON HEIGHTS PARKWAY

7 Beds

6 Baths

11,482 Sq.Ft.

$1,500,000

MLS#: MDBC2145028
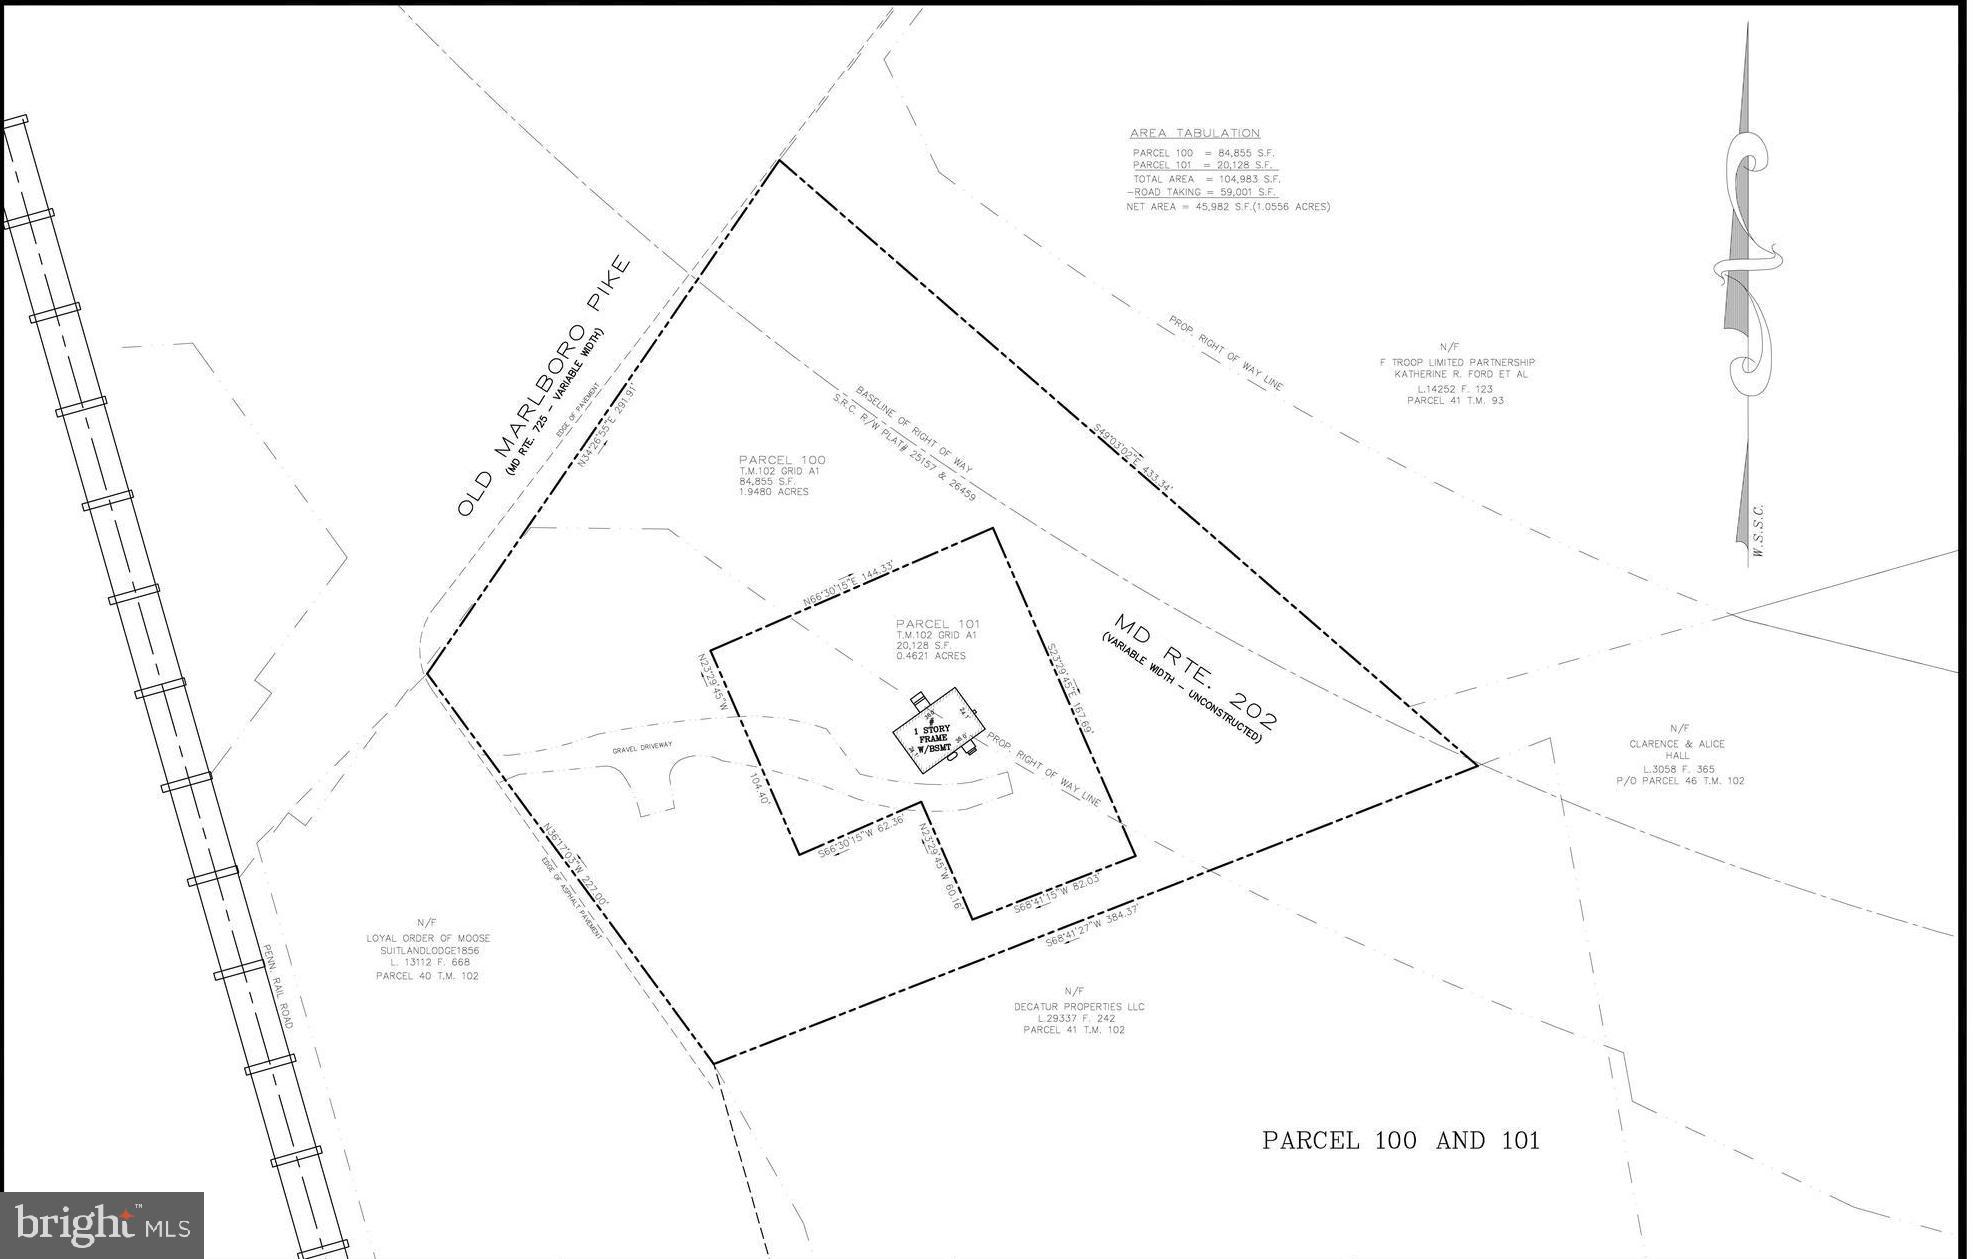
Two parcels available for sale. The total sqft  property includes a 109767 sq. ft. lot . When combined, both parcels offer approximately 1.76 acres of land. This is an excellent location with strong potential for future use. Please contact the listing agent for additional details or with any questions. The other property address is 15115 Marlboro Pike Upper Marlboro.
#MDPG2205094

UPPER MARLBORO

15109 MARLBORO PIKE

None Beds

None Baths

1.28 acres

$1,500,000

MLS#: MDPG2205094
**Listing price is for FOUR units for sale as an investment package! 

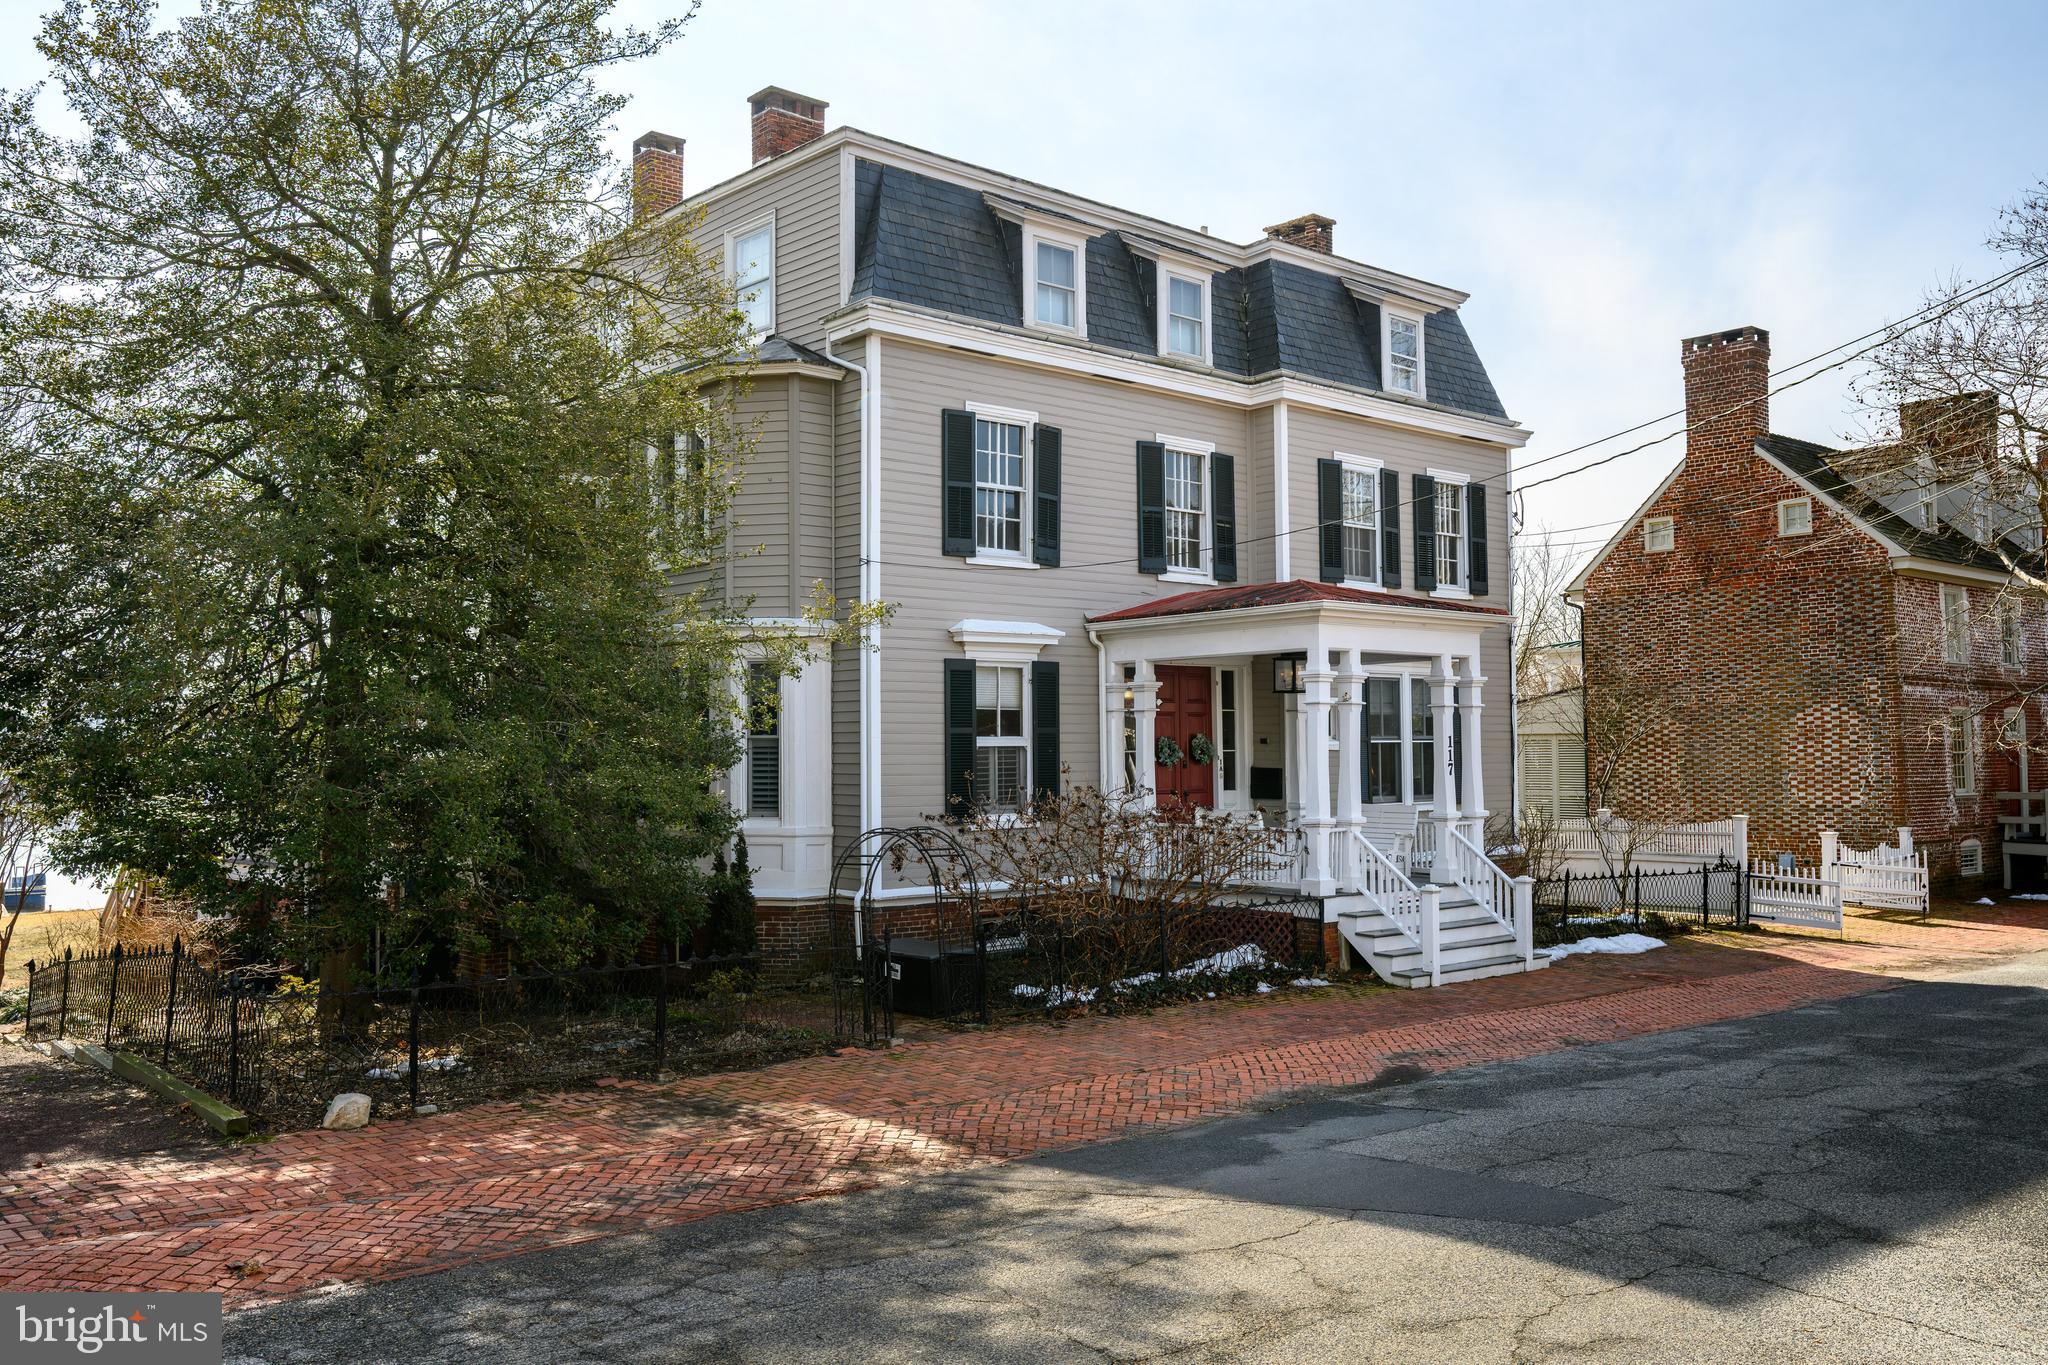
117 N Water Street, originally built prior to the mid-1800s, is an incredible opportunity to own a small slice of Downtown Chestertown, or to dive into the investment aspect that this multi-unit building provides. Offering a total of FOUR units for sale as a package, or as individuals. Each unit has been remodeled and upgraded meticulously and thoughtfully with attention to the historical aspects of the building. The Sellers salvaged much of the original moldings, doors and trim to be reused and repurposed throughout the spaces to instill its original character wherever possible. The waterfront offers a floating dock, a BBQ patio & picnic area, kayak and paddle board storage, and the building amenities include off street parking and extra storage space. Choose a unit for yourself and rent the rest of them to cover your payments OR invest and rent them all for a profit! The possibilities with this iconic Chestertown address are endless.

ALL - Purchase one for your weekend pied-à-terre on the Shore! Or… invest in the whole package for $1,600,000! 

1A – three bedrooms and three bathrooms spanning two floors. A walkout lower level to the waterfront, a sweeping covered porch overlooking the Chester River, a four-season sunroom, and a spacious Primary Suite with a walk-in closet and en suite bath with double vanity and tile and glass shower. The modern kitchen offers ample storage, granite countertops, cork tile flooring, and stainless appliances. Two more bedrooms and two additional full baths round out the expansive offerings that are an incomparable setting for Downtown Chestertown waterfront! 

1B – the most cozy setting! One bed one bath Garden Level apartment. Exposed bricks, original fireplace structural detailing, and water views and access directly outside the door. 

2A – a two bedroom, one bath suite with 12+ foot ceilings, rooms flooded with light from the tall windows, and stunning Chester River views from every living space. The claw foot tub adds vintage whimsy to a space with modern updates throughout. 

2B -  a one bedroom, one bath with soaring ceilings, gleaming original hardwood floors, the largest bedroom in the building and the most square footage per unit above the main level. Water views from the living & dining room make this spot irresistible.
#MDKE2006158

CHESTERTOWN

117 WATER STREET N 1A, 1B, 2A, & 2B

7 Beds

5 Baths

5,400 Sq.Ft.

$1,500,000

MLS#: MDKE2006158

Rare Community Commercial Property ideal for mixed use, residential/commercial/professional offices, veterinary clinic or medical clinic, real estate/mortgage/title company, trade contractors and more.  Offering consists of 2 parcels, totaling just under 1 acre with tremendous exposure on Rt 27.  Currently the property consists of 3 building, well appointed Residence, Shop/Garage/Apartment and a clinic.  Please call for more details.
#MDCR2025552

MOUNT AIRY

806 PARK AVENUE

None Beds

None Baths

8,614 Sq.Ft.

$1,500,000

MLS#: MDCR2025552

Welcome to 4720 Turkeyfoot Road, an extraordinary Tudor-style estate offering approximately 7,667 square feet of living space on a breathtaking 22.79-acre private setting in Westminster. Surrounded by mature trees and picturesque grounds, this remarkable property combines space, privacy, architectural character, and resort-inspired outdoor living. Adding to its appeal, the property has received preliminary County approval for a potential subdivision creating two additional lots, presenting an exciting opportunity for the future. A gated entrance and long, tree-lined driveway create an impressive sense of arrival at the striking stone-and-siding residence. Inside, a welcoming foyer with a graceful curved staircase introduces soaring, light-filled windows, beautiful hardwood floors, and expansive living spaces. The inviting living room features an arched doorway, shiplap accent wall, and access to the wraparound deck. Nearby, the dramatic two-story dining room impresses with a cathedral ceiling, stone-profile wood-burning fireplace, deck access, and a closet with custom shelving. At the heart of the home is the spacious gourmet eat-in kitchen, designed for everyday living and entertaining with a large center island, granite countertops, stainless steel appliances, double wall ovens, six-burner cooktop, open shelving, expansive pantry, and generous breakfast area. French doors conceal a convenient main-level laundry room, while deck access makes indoor-outdoor entertaining effortless. The main level also offers a private office with custom built-ins and an impressive primary suite with Brazilian cherry hardwood flooring. The primary bath features dual vanities, a jetted soaking tub, skylight, built-in bench, and two walk-in closets. A powder room completes the level.
Upstairs, a second primary suite offers an en-suite bath with double vanity and walk-in shower, plus a spacious walk-in closet. A versatile loft with bamboo flooring overlooks the living spaces below, while two additional generously sized bedrooms and another full bath complete the upper level. The finished lower level provides exceptional flexibility with a spacious family room enhanced by warm natural-wood shiplap ceilings, an additional bedroom with walk-in closet, full bath, bonus room, second laundry area, abundant storage, and interior access to the attached garage. The outdoor spaces are nothing short of spectacular. An expansive wraparound deck offers multiple areas for dining and entertaining, while a walkway leads to a screened-in deck for additional covered outdoor living. The custom heated saltwater in-ground pool features LED lighting, a striking stone waterfall, and a retractable telescopic pool enclosure, creating a unique indoor-outdoor swimming experience. A dedicated pool house with a bathroom adds convenience to this resort-inspired setting.
The sprawling grounds are enhanced by extensive hardscaping and a stone patio overlooking the pool, along with a two-car attached garage, one-car detached garage, storage sheds, additional outbuildings, and a generator. With nearly 23 acres, two primary suites, exceptional outdoor amenities, and potential for two additional lots, 4720 Turkeyfoot Road is a truly distinctive Westminster estate.
#MDCR2037178

WESTMINSTER

4720 TURKEYFOOT ROAD

5 Beds

4 Baths

7,021 Sq.Ft.

$1,500,000

MLS#: MDCR2037178

A Rare Opportunity in Prestigious Ruxton!
Bring your vision to this extraordinary estate offering over 10,000 square feet of living space on approximately 1.75 acres in one of the area's most sought-after communities. With approximately 12 bedrooms, this expansive residence was designed to accommodate multi-generational living, with the home divided into three distinct living areas while remaining under one roof.
The property offers incredible bones and endless possibilities, including an in-ground pool, ample parking, and two garages—including one with space for up to four vehicles.
Yes, this home needs renovation—but the opportunity is undeniable. Offered at $1.5 million, with a projected after-renovation value exceeding $3.3 million, there is tremendous potential for the buyer with the vision to restore and reimagine this remarkable property.
Located on L'Hirondelle Club Road in Ruxton, this is more than a renovation project—it's an opportunity to create a truly spectacular estate in an established and highly desirable setting.
Bring your contractor. Bring your imagination. The foundation for something exceptional is already here.
#MDBC2175370

TOWSON

7511 LHIRONDELLE CLUB ROAD

12 Beds

5 Baths

10,307 Sq.Ft.

$1,500,000

MLS#: MDBC2175370
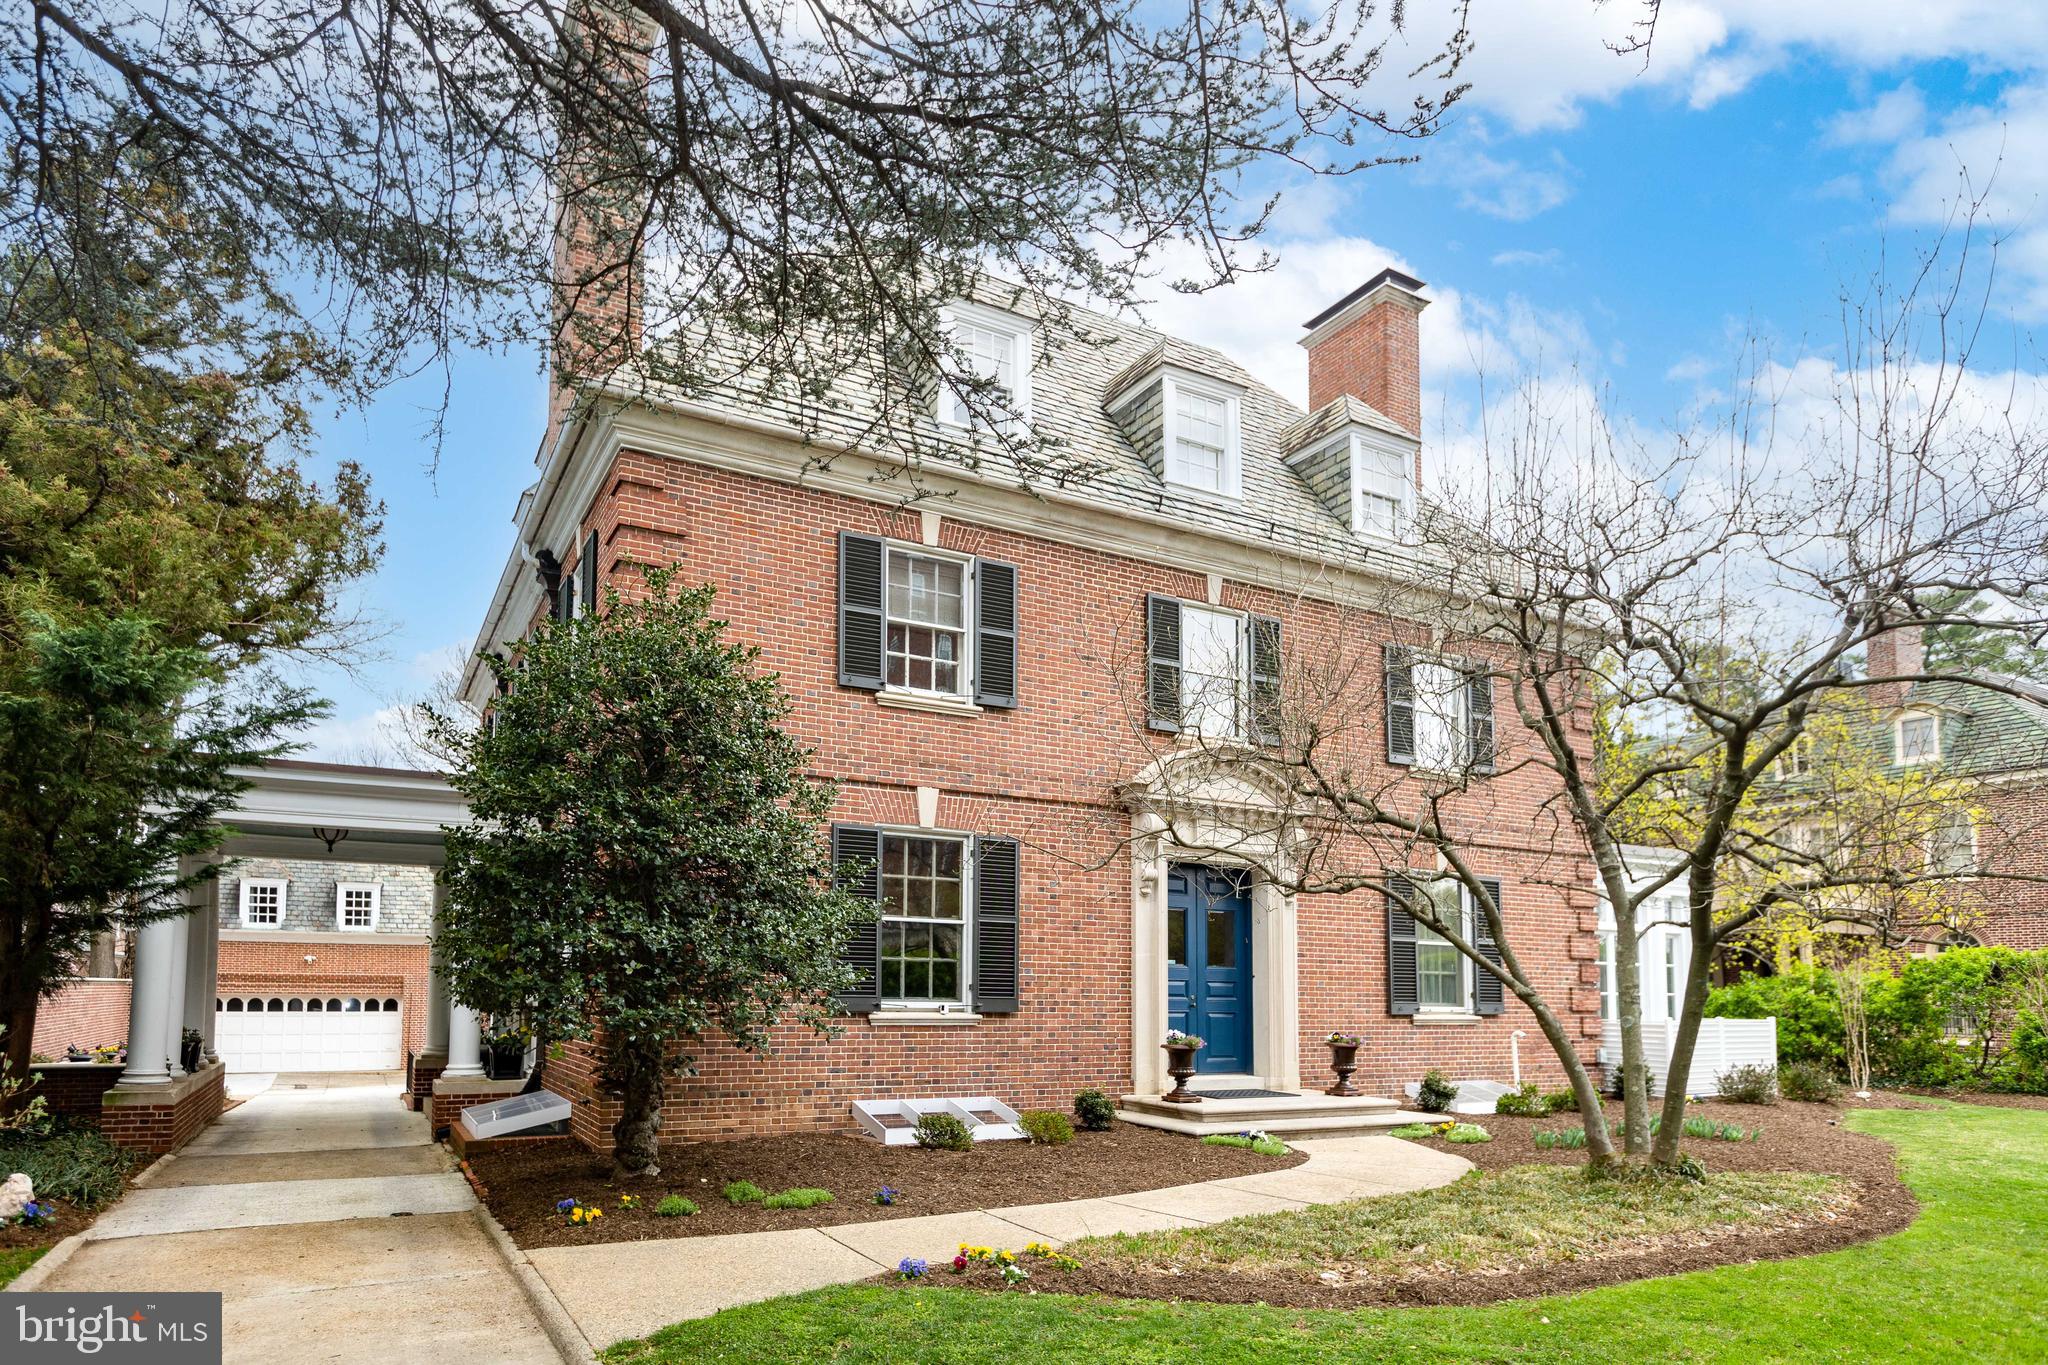
Welcome to 3703 N Charles St, Baltimore, MD – a captivating single-family home in Guilford that combines elegance and modern convenience. This impressive detached residence must be seen to be believed.  This amazing Georgian feels like a throwback to another era with modern finishes, offering an abundance of space with six bedrooms and four and a half bathrooms, spread across a spacious and meticulously maintained home.

As you enter, you're greeted by a grand foyer covered with original millwork which that leads to a formal dining room featuring a bowed  window allowing for plenty of natural light and making the space perfect for hosting gatherings. The library/den offers a tranquil retreat, while the expansive living areas feature exquisite chandeliers and tasteful track lighting, enhancing the charm of the ornate fireplaces.

The heart of this home is the gourmet kitchen, boasting high end appliances including a stainless steel gas oven and stove, two dishwashers, a warming drawer, and a spacious island.  The marble countertops and sinks along with other premium finishes complement the eat-in area and breakfast bar, making it ideal for culinary enthusiasts.

The primary bedroom is generously sized and features dual custom walk-in closets for ample storage and a primary ensuite bathroom with a large shower and double sinks and adorned by elegant fixtures.

The additional bedrooms spaces are equally as spacious and each feature their own closet storage and direct access to bathrooms from their respective bedrooms.  

Step outside to enjoy the private front yard protected from the street by an old growth hedgerow and a fully enclosed back yard which features a flagstone patio offering a serene setting for outdoor relaxation. The property includes a full basement and a dedicated laundry room equipped with hookups for two clothes washers and dryers for all your needs.

The detached garage offers additional storage along with covered parking.  Above the garage is a near perfect studio-style living suite featuring a full bath, kitchenette and space for a dining.  The apartment suite has its own heating/cooling system and water heater. 

This exquisite property has been further refined with a completely rebuilt sunroom,  a modern HVAC system and hardwood floors throughout the main level.  Ancillary bedrooms feature wall to wall carpeting while the primary bedroom features original wood flooring. Embrace the luxury lifestyle at this magnificent home.
#MDBA2153562

BALTIMORE

3703 N CHARLES STREET

6 Beds

4 Baths

6,230 Sq.Ft.

$1,500,000

MLS#: MDBA2153562
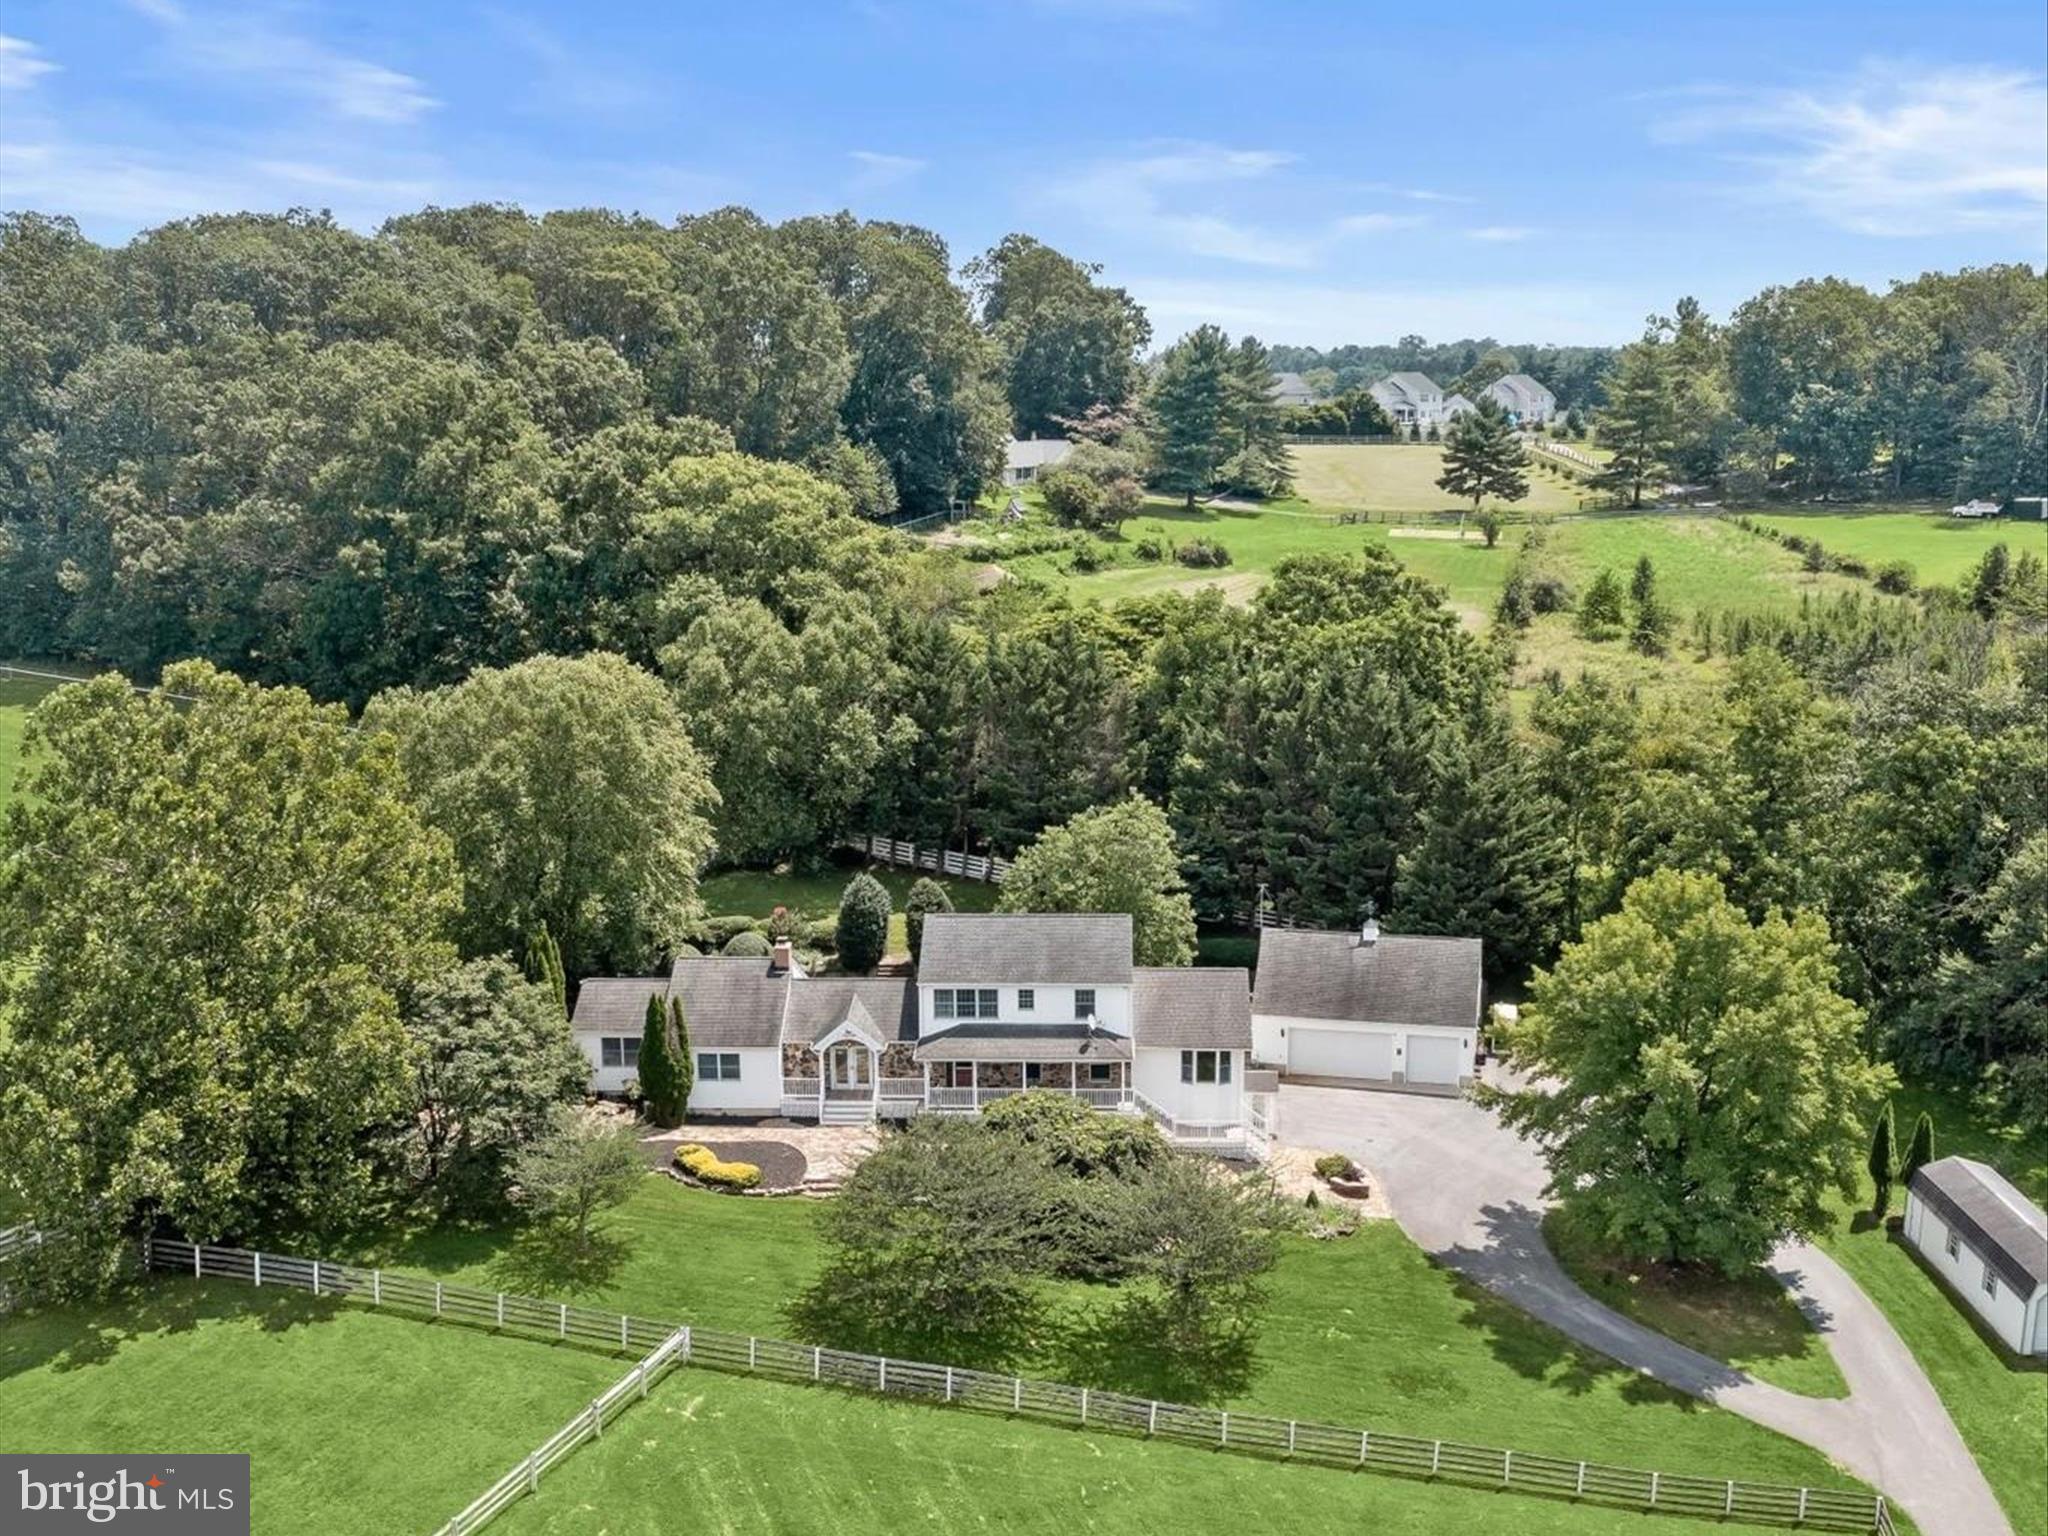
Welcome to 1955 Valhalla Drive, a breathtaking 25-acre horse farm tucked away at the end of a long private driveway in a peaceful, secluded setting. This exceptional property offers the perfect blend of equestrian functionality and refined residential living. 

The farm features a gorgeous 10-stall barn with attached individual runs for each stall and infrastructure in place to expand to 13 stalls as three stalls are oversized. The thoughtful equestrian amenities include a wash stall with hot and cold water, a heated lounge and tack room, ample loft storage, and custom lockers. The indoor arena features a custom blend of rubber and sand footing, LED lighting, mirrors, and viewing stands perfect for hosting clinics or teaching lessons. The climate-controlled lounge in the barn offers a warm gathering space with oak cabinetry, a kitchenette, and vinyl flooring.  Additionally, there is a separate feed room with custom cabinetry and shelving and multiple equipment and hay storage nooks carefully placed in the barn for ease of care of the horses on a daily basis. Additionally, there is a bathroom with full laundry in the barn perfect for clients and guests, and an incredible amount of storage for barn equipment, tractors, and hay as well .  Need extra stalls?  There is plenty of room to expand either by converting the three oversized stalls or adding stalls in the storage area attached to the main barn.  See the included floor plans for measurements and possibilities. The barn operates on a separate electric meter and is served by its own well and septic system. The property also includes multiple storage sheds and safely fenced pastures each with run-in sheds surrounded by a combination of wood and vinyl fencing and a full size 20 x 60 meter sand outdoor riding arena, making it ideal for both casual and competitive equestrian pursuits.  

The custom-built 5 bedroom, 3 full and 2 half bath home offers nearly 5,000 square feet of living space with fresh neutral paint throughout.  The kitchen is designed for everyday living and entertaining, offering ample cabinetry, dual wall ovens, a large five-burner Kenmore range, and stunning views of the pastures. A spacious great room with vaulted wood ceilings sits just off the kitchen and offers access to the mud room, while a separate large living room with vaulted wood ceilings and a wood-burning fireplace provides a warm and welcoming gathering space. The first-floor primary suite features a large custom dressing room and a spa-like en suite bath with dual vanities and a custom tile shower. The first-floor laundry room with storage adds everyday convenience. The unfinished basement includes a powder room and several additional rooms that can easily be converted into a home office, gym, or home theater.

Upstairs, you’ll find four additional bedrooms, including a junior suite with an en suite bath and walk-in closet. A secondary full bath is located off the hall and serves the other three bedrooms. One of the upstairs bedrooms includes a built-in sink, and was previously an art studio, offering flexible space that can be repurposed to suit your needs. 

Outside, the home is flanked by gorgeous perennial gardens, a large two story detached three car garage, a charming wooden bridge to the barn, and manicured lawns as well as a large rear deck and patio with a grilling station. Xfinity internet serves the home and barn ensuring connectivity.

This is a rare opportunity to own a fully appointed, private equestrian estate with such attention to detail and meticulous care. Whether you’re a professional equestrian seeking a permanent base of operations, a discerning competitor looking for top tier accommodations for you and your show horses, or someone simply looking for peaceful country living with luxurious farm amenities, 1955 Valhalla Drive has so much to offer. 

Shown by private appointment only.  Please no drive bys. Sale includes two parcels and totals 25.38 acres.
#MDCR2029024

FINKSBURG

1955 VALHALLA DRIVE

5 Beds

1 Baths

3,325 Sq.Ft.

$1,500,000

MLS#: MDCR2029024
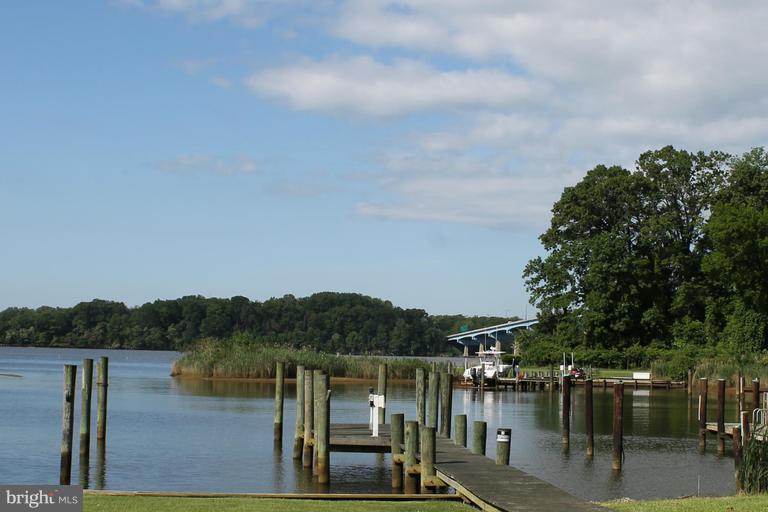
Privacy! 2.75 acres on protected cove off SEVERN RIVER near downtown Annapolis! SOLID,BRICK HOME! Custom Kitchen &custom features throughout!  Heated Driveway to WF! Great Room w/ waterviews!  Ipe decking & Screened porch! 3 car side load garage/lower level. Separate 3 level outbuilding w/another 2 car garage! Whole house generator! Irrigation system! See floorplan on my website under virtual tour
#1002767696

ANNAPOLIS

77 WINCHESTER ROAD

3 Beds

2 Baths

2,205 Sq.Ft.

$1,500,000

MLS#: 1002767696
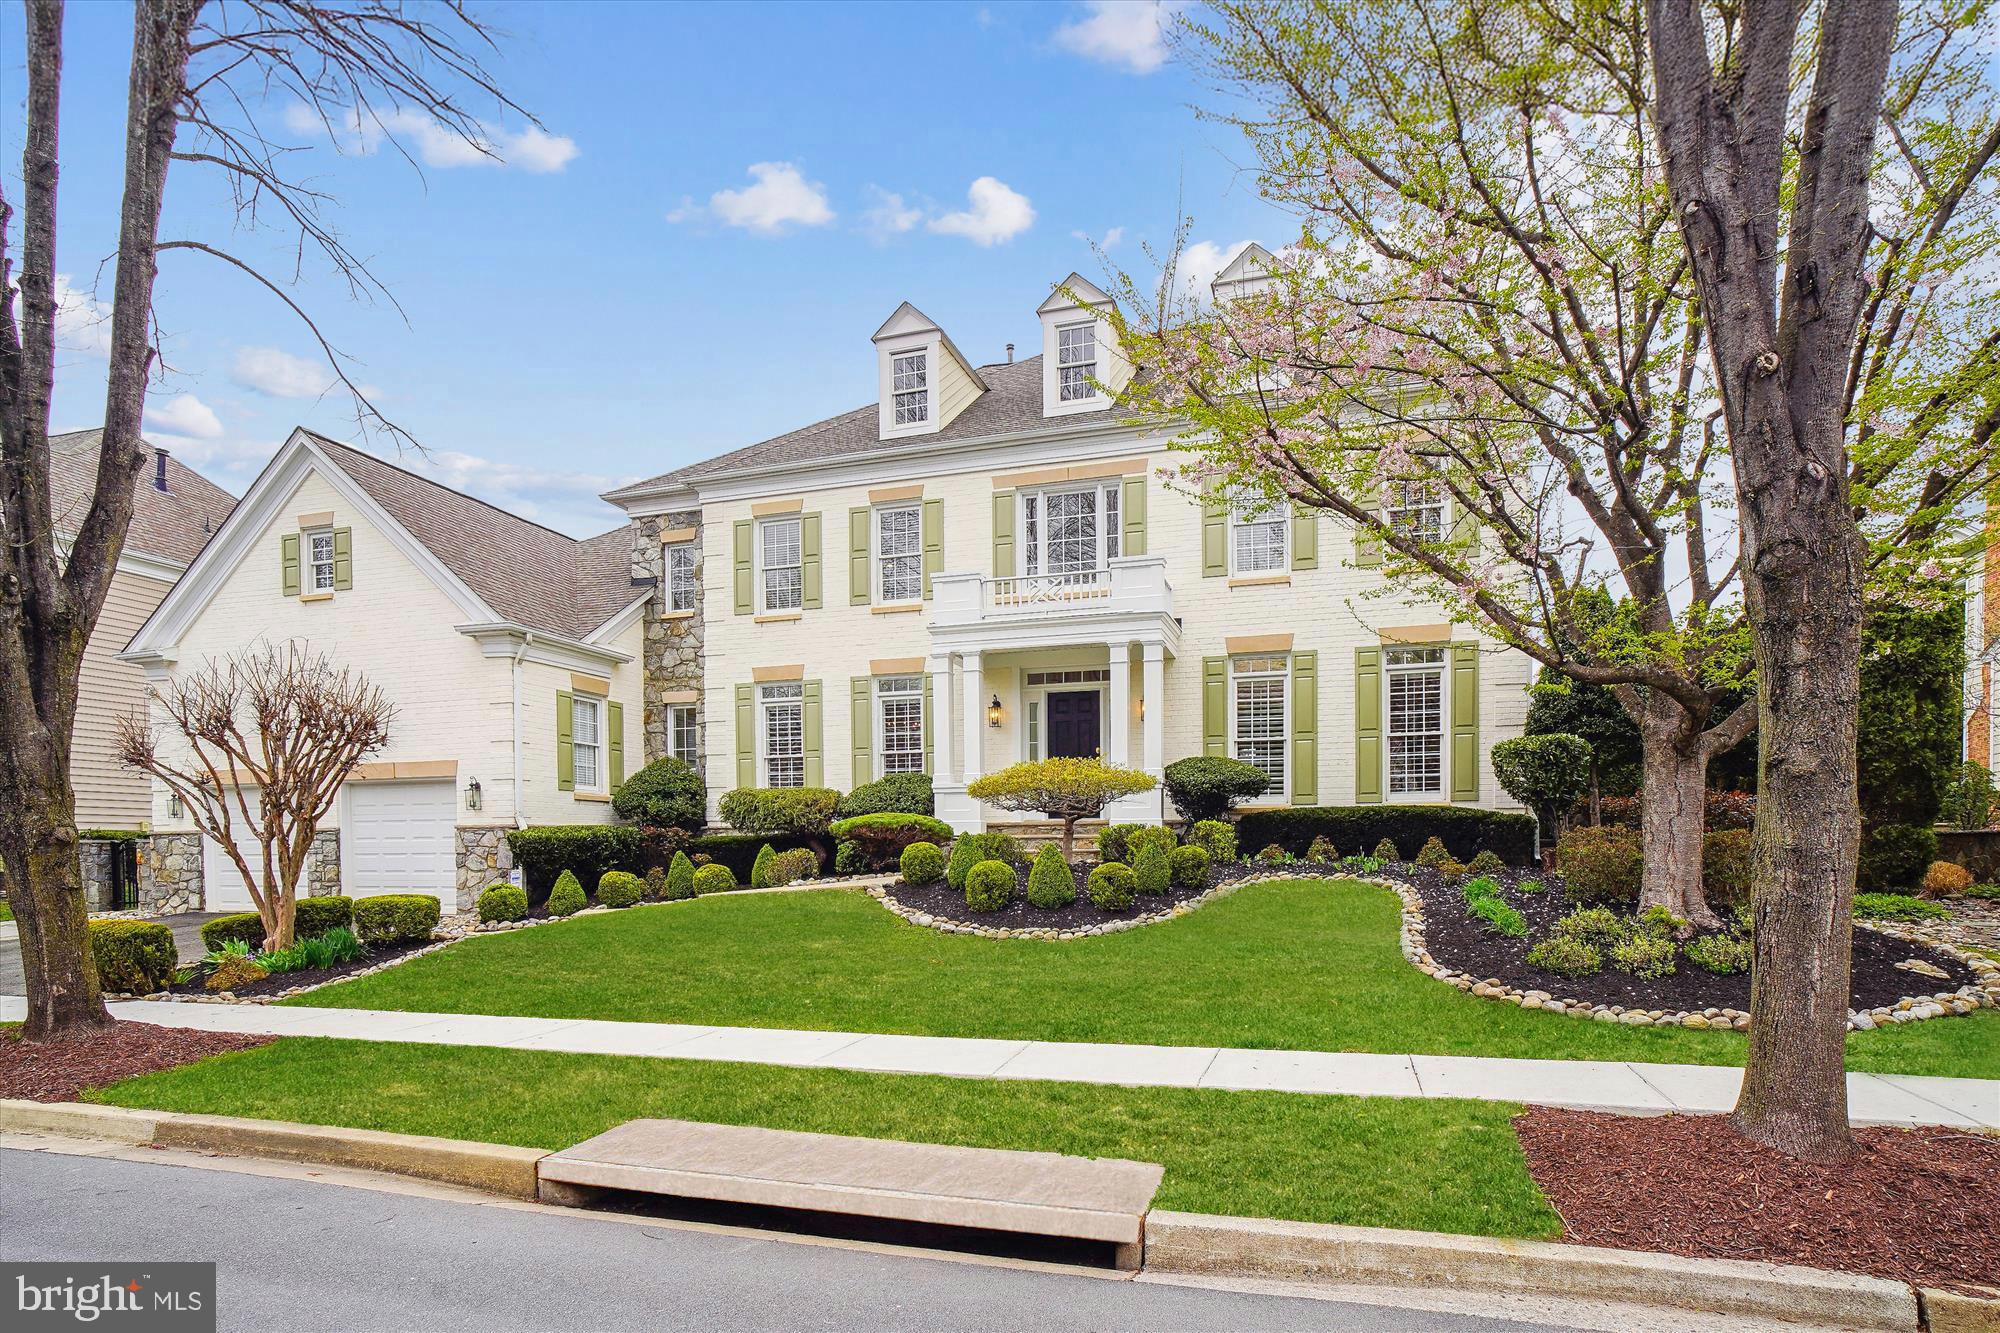
Welcome to 103 Prettyman Drive, a stunning home nestled on a picturesque street in the highly desirable Fallsgrove community. This meticulously crafted Pulte-built Chatsworth model boasts an array of sophisticated upgrades and finishes. With 7,664 total square feet, the home offers 5 spacious bedrooms, 5.5 bathrooms, and expansive living spaces, including a fully finished walk-up basement with a kitchenette.
Key updates include a NEW ROOF (2019), ATTIC INSULATION REPLACED (2024), ATTIC SEALED (2024), NEW ZONED HVAC UNITS (2021, 2017), NEW FURNACE (2020), NEW HOT WATER HEATER (2021), BASEMENT REMODEL (2018), YARD REGRADED & SUMP PUMP INSTALLED (2018), NEW CARPET (2025), NEW COOKTOP AND DOWNDRAFT (2025), and NEW WASHER/DRYER (2021).
Elegant finishes and modern comforts define this exquisite residence. A grand two-story foyer with a graceful chandelier welcomes you, while extensive millwork, hardwood floors, recessed lighting, high ceilings, plantation shutters, oversized rooms, and multiple walk-in closets enhance the luxurious feel. The exquisitely curated landscaping features a large flagstone patio, a cherry blossom tree, a crepe myrtle, rose bushes, and vibrant seasonal blooms, creating a serene outdoor retreat.
At the heart of the home, the expansive gourmet kitchen shines with granite countertops, a center island with a breakfast bar, a 5-burner gas cooktop with downdraft, two wall ovens, a butler’s pantry, a wine refrigerator, and a sunlit breakfast area with walkout access to the backyard. The kitchen opens to a cozy family room with coffered ceilings and a striking stone-accent fireplace. The main level also includes an elegant foyer, formal living and dining rooms, a private office, a powder room, and a mudroom/laundry room.
Upstairs, you’ll find four bedrooms and four full bathrooms, including a luxurious owner’s suite. This retreat features a spacious sitting/entertainment room and an enormous walk-in closet with three separate sections, each outfitted with custom organizers. The spa-like owner’s bath offers a jetted Jacuzzi soaking tub, a walk-in shower, dual vanities, and a private water closet.
The walk-up lower level provides abundant flexible space, perfect for a recreation room, home gym, or game room. Additionally, this level includes a kitchenette, a bedroom, and a full bathroom—ideal for an in-law or guest suite.
Prime location! Conveniently near shopping, dining, and entertainment hotspots, including Downtown Crown, Rio, and Fallsgrove Village Center. Just minutes from Shady Grove Hospital and the Universities at Shady Grove. Perfect for commuters with easy access to major routes. Top-rated Montgomery County schools enhance the appeal.
Fallsgrove HOA amenities include a pool, clubhouse, and fitness room. Don’t miss the opportunity to own in one of the DC area’s most sought-after communities!***Full photoshoot coming Thursday or Friday.***
#MDMC2172858

ROCKVILLE

103 PRETTYMAN DRIVE

5 Beds

5 Baths

7,664 Sq.Ft.

$1,500,000

MLS#: MDMC2172858
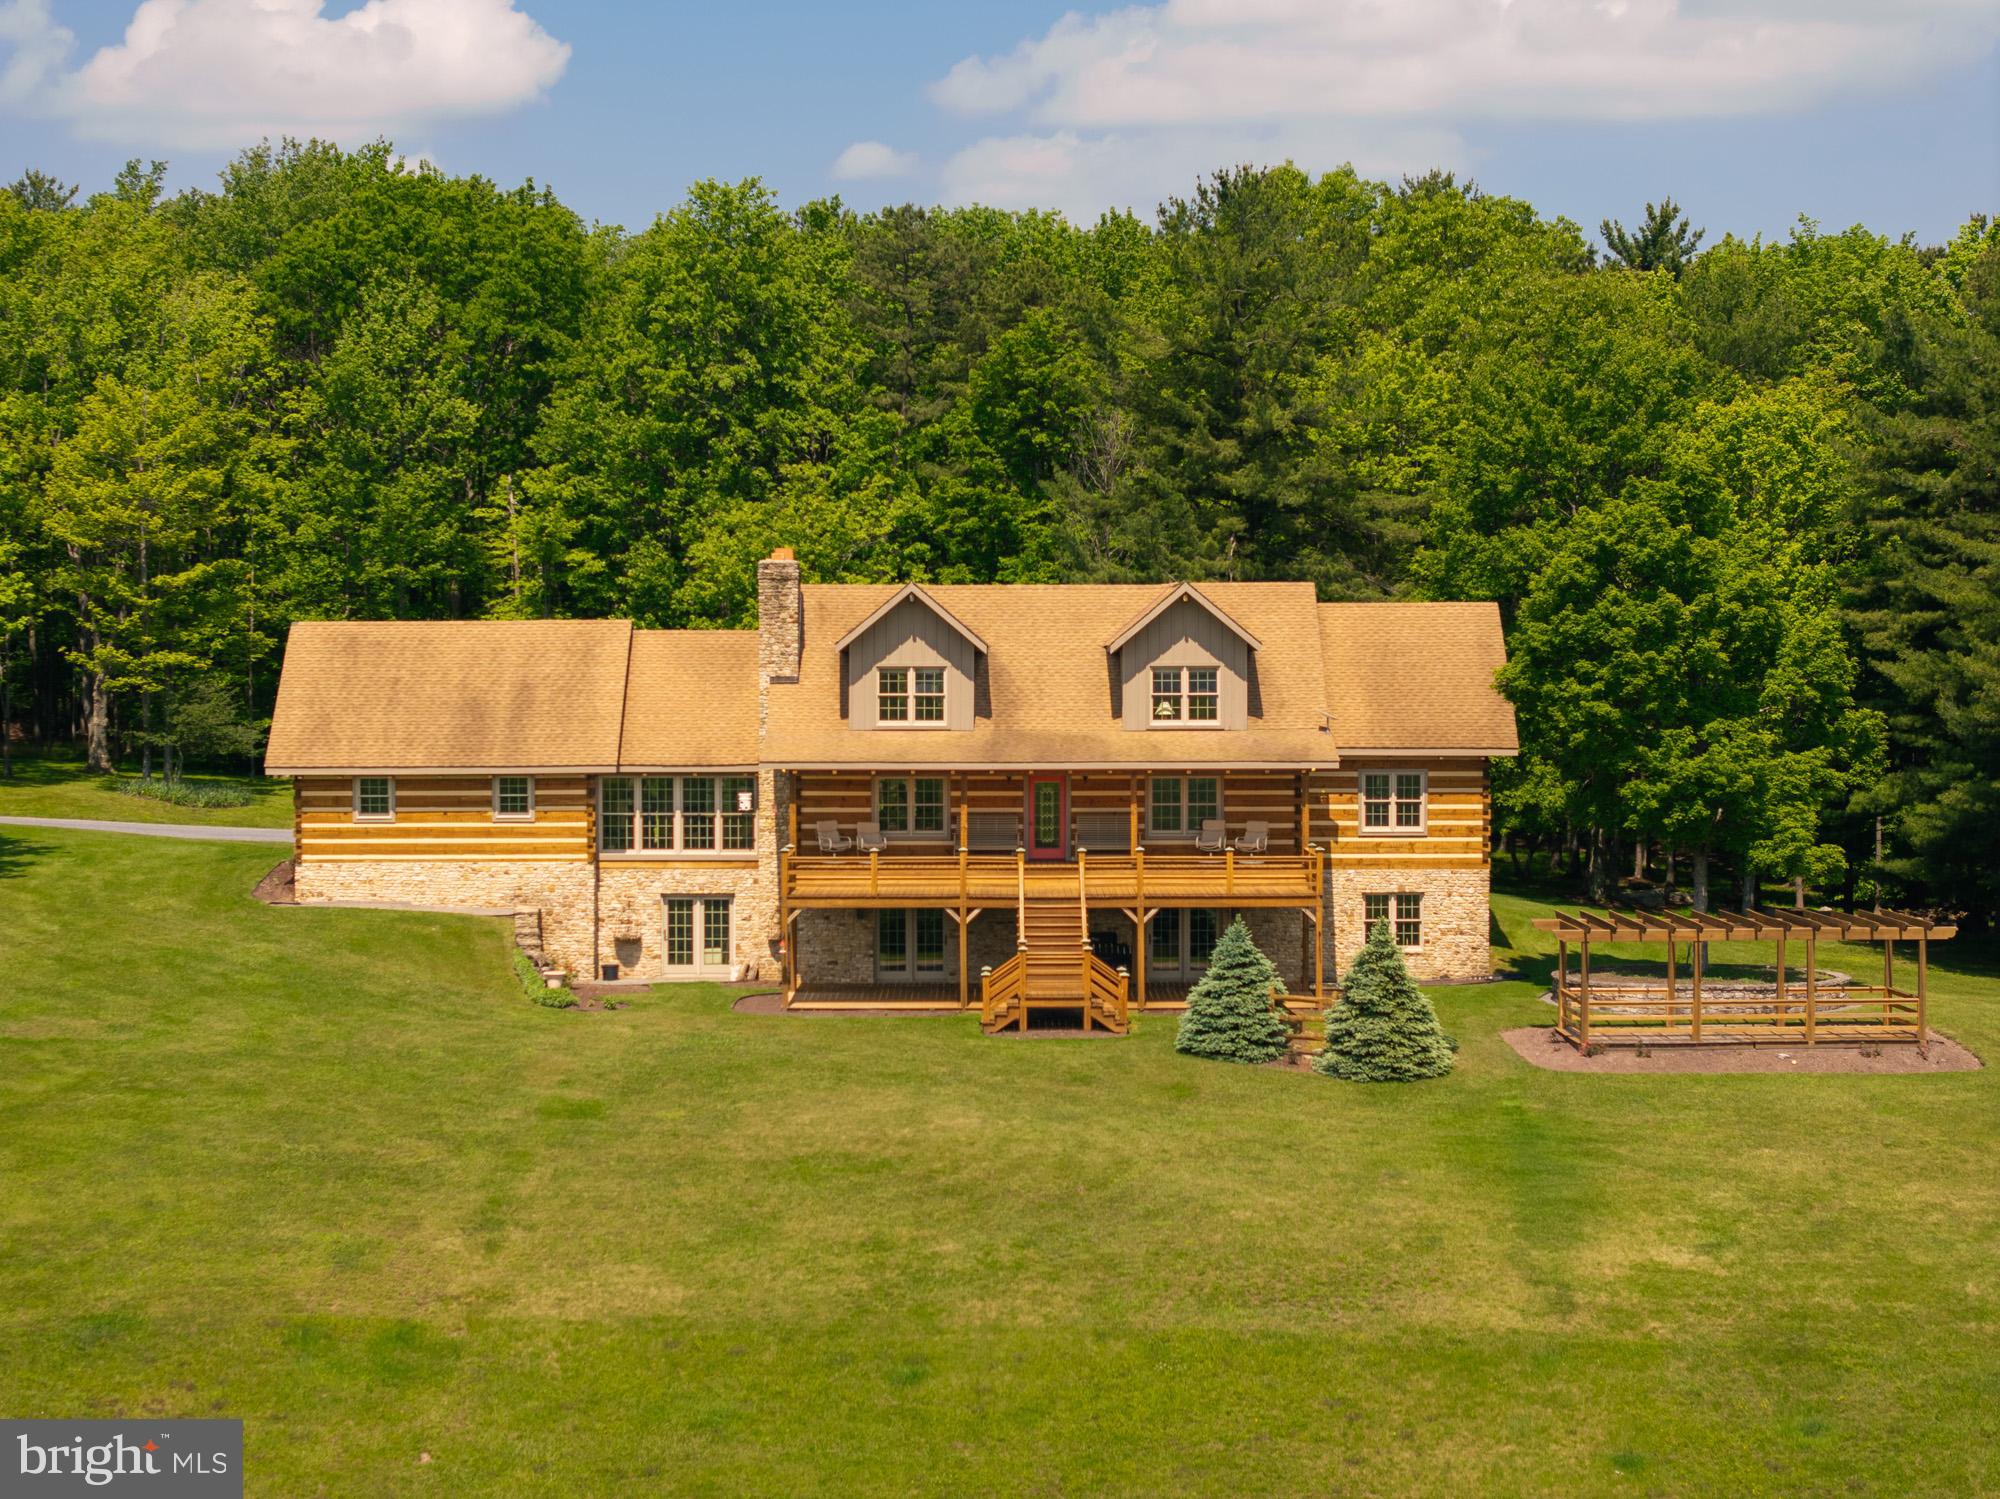
This property will truly take your breath away from the moment you pull in. The views seem never ending, no matter which way your turn, this private piece of paradise delivers. The sunrise and sunsets at this home are hard to explain just how beautiful they are. Upon entering the home, it just keeps impressing. The hearth beams and logs are stunning, the cathedral ceilings and abundance of windows make this home feel warm and inviting. Three levels of living space, a large loft area and two kitchen areas affords you plenty of room to entertain family and friends. The wood work with different species, wormy chestnut and cherry is another unique feature. The property sits on 71.65 acres which boasts a stream, pond and spring house. The attached two car and detached oversized four  car garage with a loft is enough space for vehicles, tractors, mowers and side by sides. A whole house generator, radiant floor heat and an outdoor wood furnace, this home will keep your comfortable year round. The large front deck, covered porch and Pergola are perfect spots to just sit and relax and take in the scenery. A property similar to this is very hard to find in Garrett County, a hunters dream or just a private paradise to call your own. Call quickly for a tour, it won't last long!
#MDGA2009754

SWANTON

301 BROADWATER DRIVE

3 Beds

4 Baths

4,404 Sq.Ft.

$1,500,000

MLS#: MDGA2009754

1 ... 582 583 584 585 586 ... 666
* Listings identified with the FMLS IDX logo come from FMLS and are held by brokerage firms other than the owner of this website. The listing brokerage is identified in any listing details. Information is deemed reliable but is not guaranteed. If you believe any FMLS listing contains material that infringes your copyrighted work please review our DMCA policy and learn how to submit a takedown request. © 2024. First Multiple Listing Service, Inc.

Send a message

Message successfully sent.

Your message

What is 3 + 4 ?

Reason for contacting?

I agree to receive email communication and understand I can unsubscribe at any time.

I agree to be contacted by Charis Realty Group - Christine Issler, Broker via call, email, and text for real estate services. To opt out, you can reply 'stop' at any time or reply 'help' for assistance. You can also click the unsubscribe link in the emails. Message and data rates may apply. Message frequency may vary. Privacy Policy

Sign Out

Virtual Assistant

Would you like to take the next step with this property? We can help you schedule a showing or virtual tour, or send you more details.

Yes, I would like more information.

Thank You for Your Reply, One of Our Agents will contact you as soon as possible

No, maybe later.

Thank you, you can always contact me via email, phone number or through the contact form.

Realhub AI

Lucy - Your AI-Powered Realtor

Update Your Temporary Password

Personalize your search

Enter your email and we'll notify you immediately when new listings match what you're looking for.

or enter email address

Already have an account ? Login here

Continue your home search

I agree to receive communications and understand I can unsubscribe at any time.

I agree to be contacted by Charis Realty Group - Christine Issler, Broker via call, email, and text for real estate services. To opt out, you can reply 'stop' at any time or reply 'help' for assistance. You can also click the unsubscribe link in the emails. Message and data rates may apply. Message frequency may vary. Privacy Policy

Already have an account ? Login here

We use cookies

We use cookies primarily for analytics to enhance your experience. By accepting, you agree to our use of these cookies. You can manage your preferences or learn more about our cookies policy.