Properties

Browse or get in touch to schedule a walkthrough.

  • Nearby me
Price range

Popular Features

Community Features

Association

Property Features

Waterfront

View

Exterior Features

Interior Features

Style

534942 properties match your criteria

Updated 1 minute ago

E-Alert name
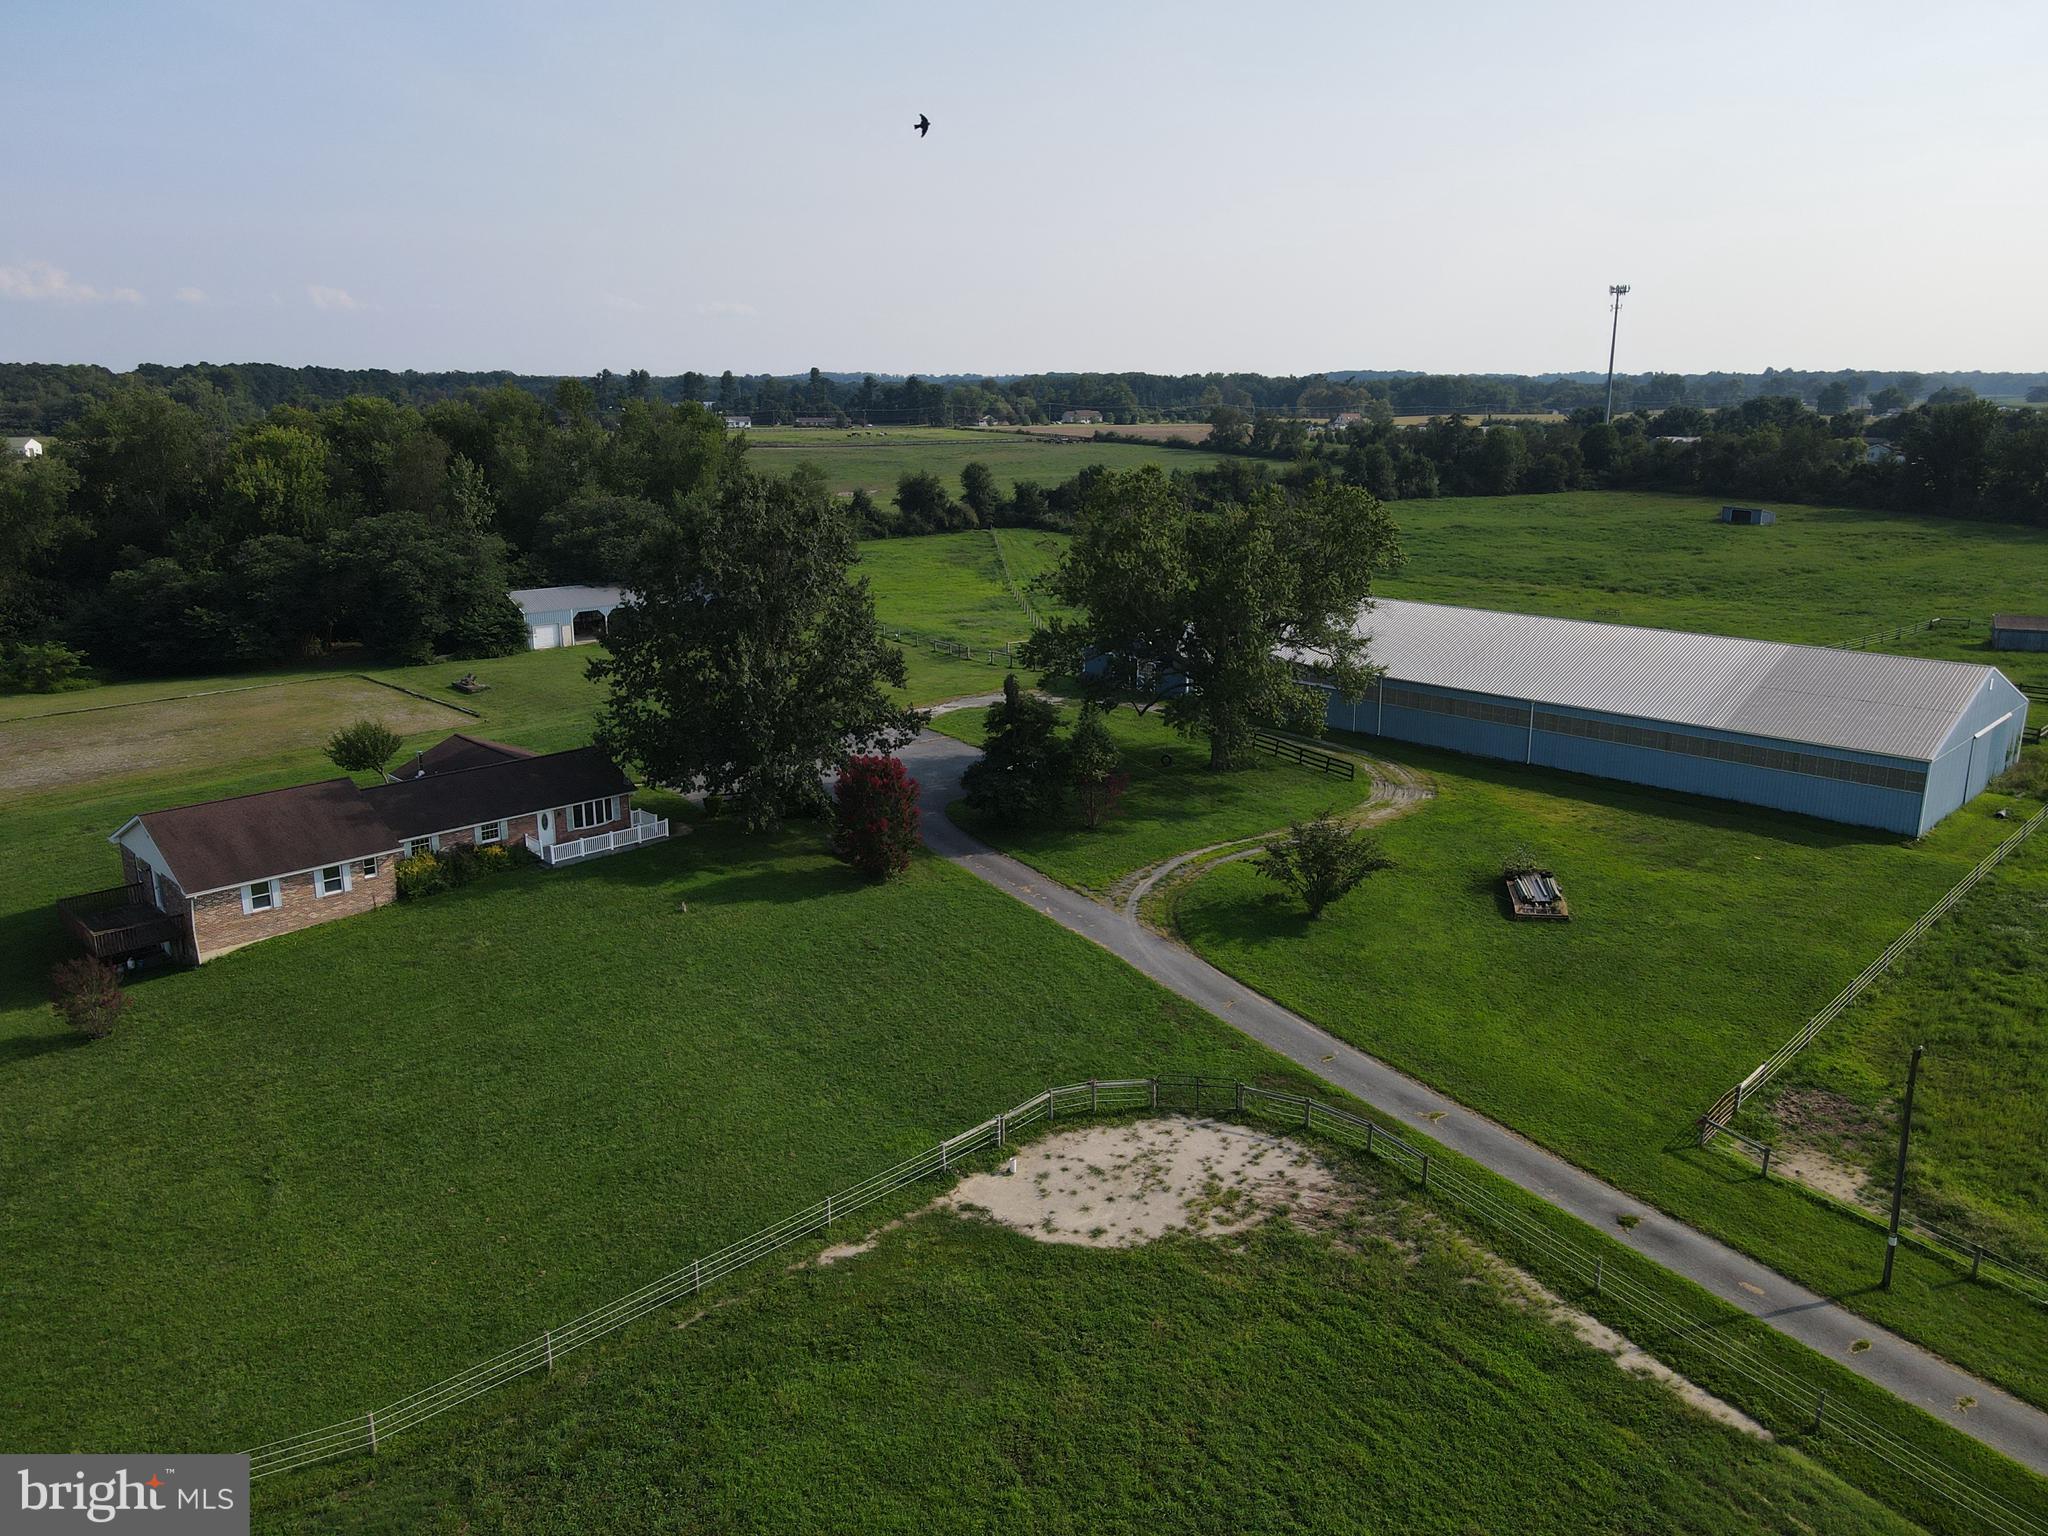
Amazing opportunity!  40 acres of preserved farmland with 4 pastures in South Chesapeake City horse country convenient to Fair Hill, Delaware Park, marinas, and golf courses plus convenient to Chesapeake City restaurants on the canal. Expanded 4 bedroom, 2 bath brick and vinyl ranch with sunroom, primary bedroom with walk-in closet and access to the hall bath and laundry. Full walk out basement and updated roof.  Some of the many horse amenities Include: 10 (12x12) stalls (5 with access to fields) - Attached 70x140 indoor ring with sand footing - Large outdoor ring with 4 season sand footing - 4 strand high tensile fencing with 2 electric strands run by solar - Self waters in all fields - 3 run in sheds  - pond - Wash stall with hot/cold water - Grooming stall - Heated tack room/office with bathroom and washer/dryer hook up - Feed/hay room.  Tiny house included in the sale!  Solar panels on the house for reasonable utility costs!  Hurry to schedule your private tour today!
#MDCC2018810

CHESAPEAKE CITY

3192 AUGUSTINE HERMAN HIGHWAY

4 Beds

2 Baths

2,761 Sq.Ft.

$1,500,000

MLS#: MDCC2018810
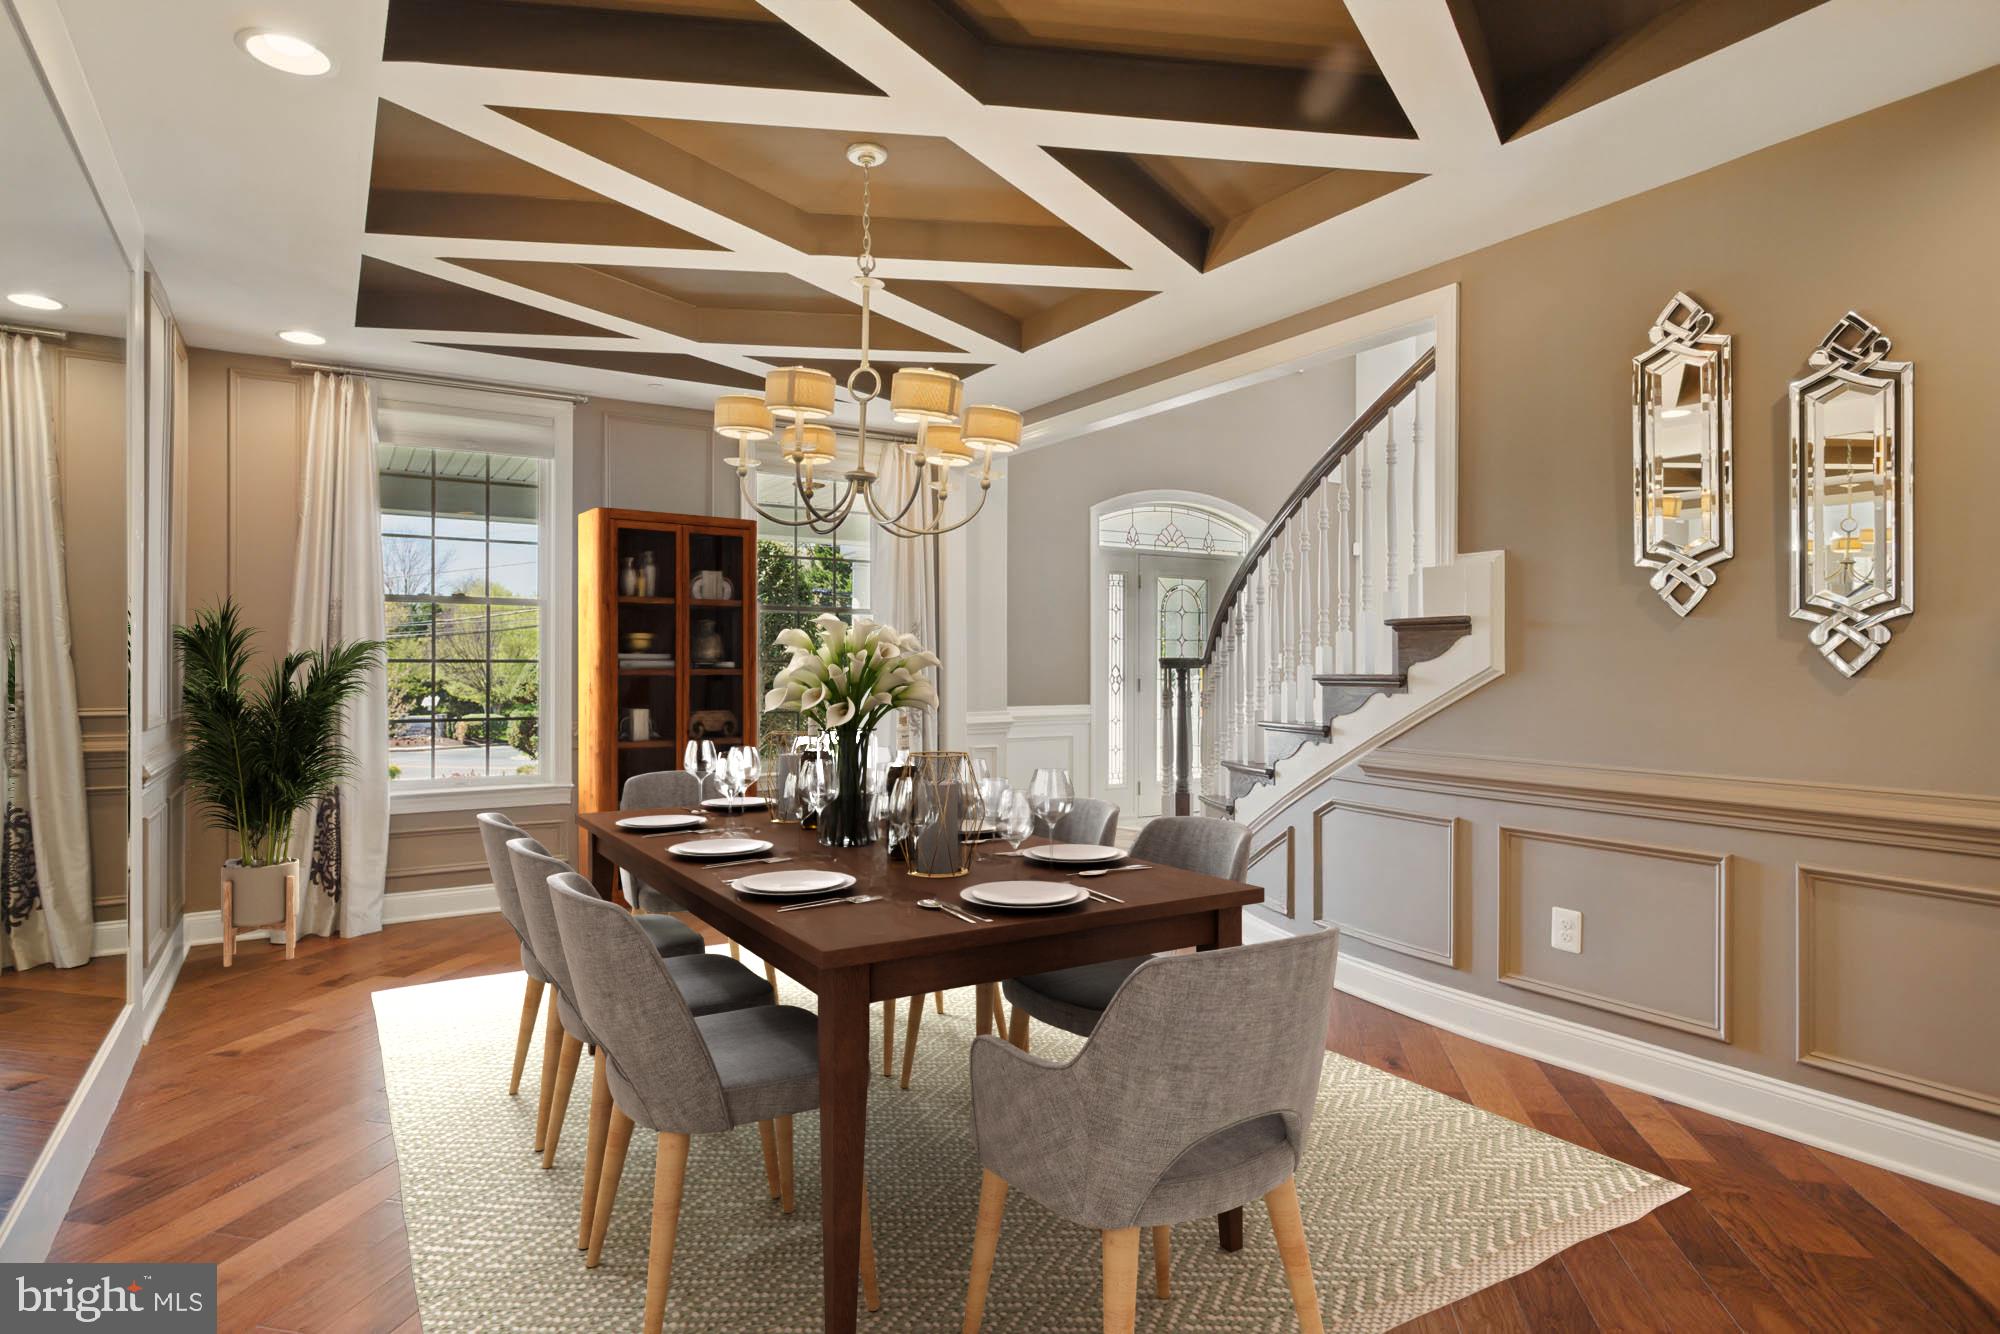
*FALL IN LOVE!! A BEAUTIFUL MOST CHARMING GEM * DISTINCTIVE NICHE OLNEY ESTATE AREA OF ONLY 15  LUXURY HOMES** COZY YET BEAUTIFULLY SOPHISTICATED* CONTEMPORARY HIGH END VENDORS & ARTISAN INSTALLS*NOTEWORTHY  ARCHITECTURAL  PARTNERING W/BOUTIQUE YORKTOWN CABINETRY IN MAJOR ROOMS  FOR DELUXE STORAGE & EXHIBIT AREAS FOR TREASURES* OBJECTS +MEDIA+ BOOKS*I.E.GOURMET KITCHEN* INFORMAL CONSERVATORY*STUDY*PRIMARY SUITE *WALLED DISPLAY IN LOWER LEVEL&VANITY CABINETS * *TOLL BROTHERS  DELIGHTED IN DESIGNING 1ST & SECOND  FLRS W/ 9,12, 2 STORY  CEILINGS*COFFERED & RECESSED  *UPGRADED LEADED GLASS FRONT ENTRY DOOR W/SIDELIGHTS+TRANSOM*AWESOME2 STORY CENTER HALL RECEPTION AREA * DOUBLE STAIRCASE  W/ WHITE BALUSTRADES*SITE LINE TO 12 FT CEILING GREAT ROOM W/GAS FIREPLACE & MANTLE SURROUND* *LOVELY 2 PIECE CROWN MOLDING IN THE FOYER, LR, DR ROOM & PRIMARY BDRM*CHAIR RAIL IN  LR & DR*3 1/2  CASING AROUND ALL DOORS** 5 1/4 BASEBOARD INSTALLED IN ALL FINISHED AREAS*3 OVER 6 PANES OF ANDERSEN LOW E HIGH PERFORMANCE INSULATED WINDOWS W/BEAUTIFUL LIGHT*BOTH STATIONARY &DOUBLE HUNG CASEMENT WINDOWS W/GRILL PANE INSERTS ARE AN ATTRACTIVE FEATURE*THE*LOWER &MAIN FLR HAVE ZONED CARRIER GAS HEATING&ELECTRIC AC* SECOND STORY HAS OWN ZONED HEAT PUMP  ELECTRIC  A/C BY CARRIER*HIGH END SONOS MEDIA SOUND SYSTEMTHRU OUT ALL LEVELS/OUTSIDE SPKS*BEVELED GRANITE  TOPS CABINETRY*
WOW GOURMET KITCHEN W/SUPERIOR LARGE ISLAND 4 PREP&BUFFETS*STAINLESS STEEL APPLIANCES * LIGHTED WALK-IN SHELVED PANTRY W/GLASS DR ENTRY* LARGE S/S WALL  OVEN &MICROWAVE GOURMET 3 SECTION 5BURNER GAS STOVE W/DESIGNER EXHAUST HOOD TO OUTSIDE*LARGE OVEN TO COMPLEMENT WALL OVEN** S/S SINK W UPGDE FAUCET*UPMARKET PENDANT LIGHTING*HARDWOODS IN  BRIGHT SOLARIUM BREAKFAST/DINING AREA W/SHIPLAP * FRENCH DOOR TO EXPANSIVE TREX DECKING*ALUMINUM FENCED BACK YARD W/ HANDSOME STONE FIREPLACE (NOT FIRE PIT) W/MANTLE & LOWER SURROUND WALL FOR SEATING&ENTERTAINING* GREAT LEVEL .83 ACRE LOT* BRICK PAVER/STONE TYPE WALKS BACK TO FIRST FLR&ONE OF THE FAVORITE ROOMS FOR ENTERTAINING IS THE CONSERVATORY FLANKED BY THREE WALLS OF WINDOWS & ONE WALL OF BUILT- INS TO HOLD YOUR COLLECTIONS W/ UNDER CABINETS FOR ORGANIZATION* HARDWOODS TOO**LARGE SCREEN TV* HALLWAY HAS AN OFFSET POWDER RM* A STUDY HAS ANOTHER TERRIFIC  ARCHITECTURAL WALL W/ UNDER CABINETS&SHELVES*ENTER THRU GLASSED FRENCH DOORS OVERLOOKS GARDEN AREA*1ST FLR OFFSET IS A  MUD ROOM JUST OFF THE GARAGE & LAUNDRY   BUILT IN  WALL W/SEATING FOR HANGING COATS * *LAUNDRY HAS WHIRLPOOL DUET ENERGY STAR WASHER & DRYER W/FOLDING AREA & UTILITY SINK* UPPER CABINETS FOR STORAGE*SECOND STORY HAS A GORGEOUS FULL LENGTH PRIMARY BEDROOM SUITE W/SITTING ROOM* BUILT-INS *A SECONDARY BUILT IN FOR MORNING COFFEE SERVICE*HARDWOOD FLRS*RECESSED CEILING W/UPGRD FAN* DOWN TO PRIMARY BATH FLANKED BY 2 AWESOME CUSTOMIZED DRESSING RMS W/LUXURY DEPTH 20" * DOUBLE VANITY SINKS & CABINETS*JACUZZI JETTED TUB*SEPARATE SHOWER W/ DESIGNER TILES*SEPARATE NECESSARY RM* TOWEL& TOILETRY CLOSET*3LIGHTED HALLWAY GLASS PANED STORAGE CLOSETS*2 MORE EN SUITE BEDRMS * A JACK &JILL SUITE SERVES TWO  BDRMS*A GYM W/TVS IS ANOTHER PLUS im2ND FLR*LOWER LEVEL IS AN ABSOLUTE DELIGHT *FINISHED W/DESIGNER CUSTOM STAIRWAY CARPET*AWESOME WALL TO WALL  LIGHTED DISPLAY SHELVES (DECOR STAYS)*FULLY FINISHED TILED BATH*FRENCH DRS LEADING TO GUEST OR NANNY STE*LARGE CLOSET W/POCKET DR* BUILT IN VANITY ACROSS ONE WALL* WINDOWS LET IN LOVELY LIGHTING* STONE WORK ARCHES ARE AROUND  LIGHTED BAR AREA/ WINE FRIDGE *SINK & LOTS OF STORAGE FOR GLASSWARE* WALK OUT TO GARDENS* MOVIE ROOM *GAME RM & WINE AREA* LRG UTILITY  STORAGE AREA*1ST LEVEL ENTRY TO 3 CAR GARAGE W/STEEL DESIGNER DRS & LIFT MASTER OPENERS* PLUG IN EV CHARGING***OLNEY THEATRE*MONTGOMERY COUNTY HOSPITAL* GRT PUBLIC & PRIVATE SCHOOLS: GOOD COUNSEL HIGH SCHOOL*ST JOHNS EPISCOPAL*SANDY SPRING* BOUTIQUE FUN SHOPPING* DINING*SILO FARM INN+MORE*NEAT EATERIES*EASY COMMUTING/ICC/PK&RIDE/TOTAL  A+BEAUTY * COME TAKE A PEEK AT THIS GORGEOUS MODERN DAY CLASSIC
#MDMC2173582

OLNEY

133 BRIMSTONE ACADEMY COURT

6 Beds

5 Baths

9,453 Sq.Ft.

$1,500,000

MLS#: MDMC2173582
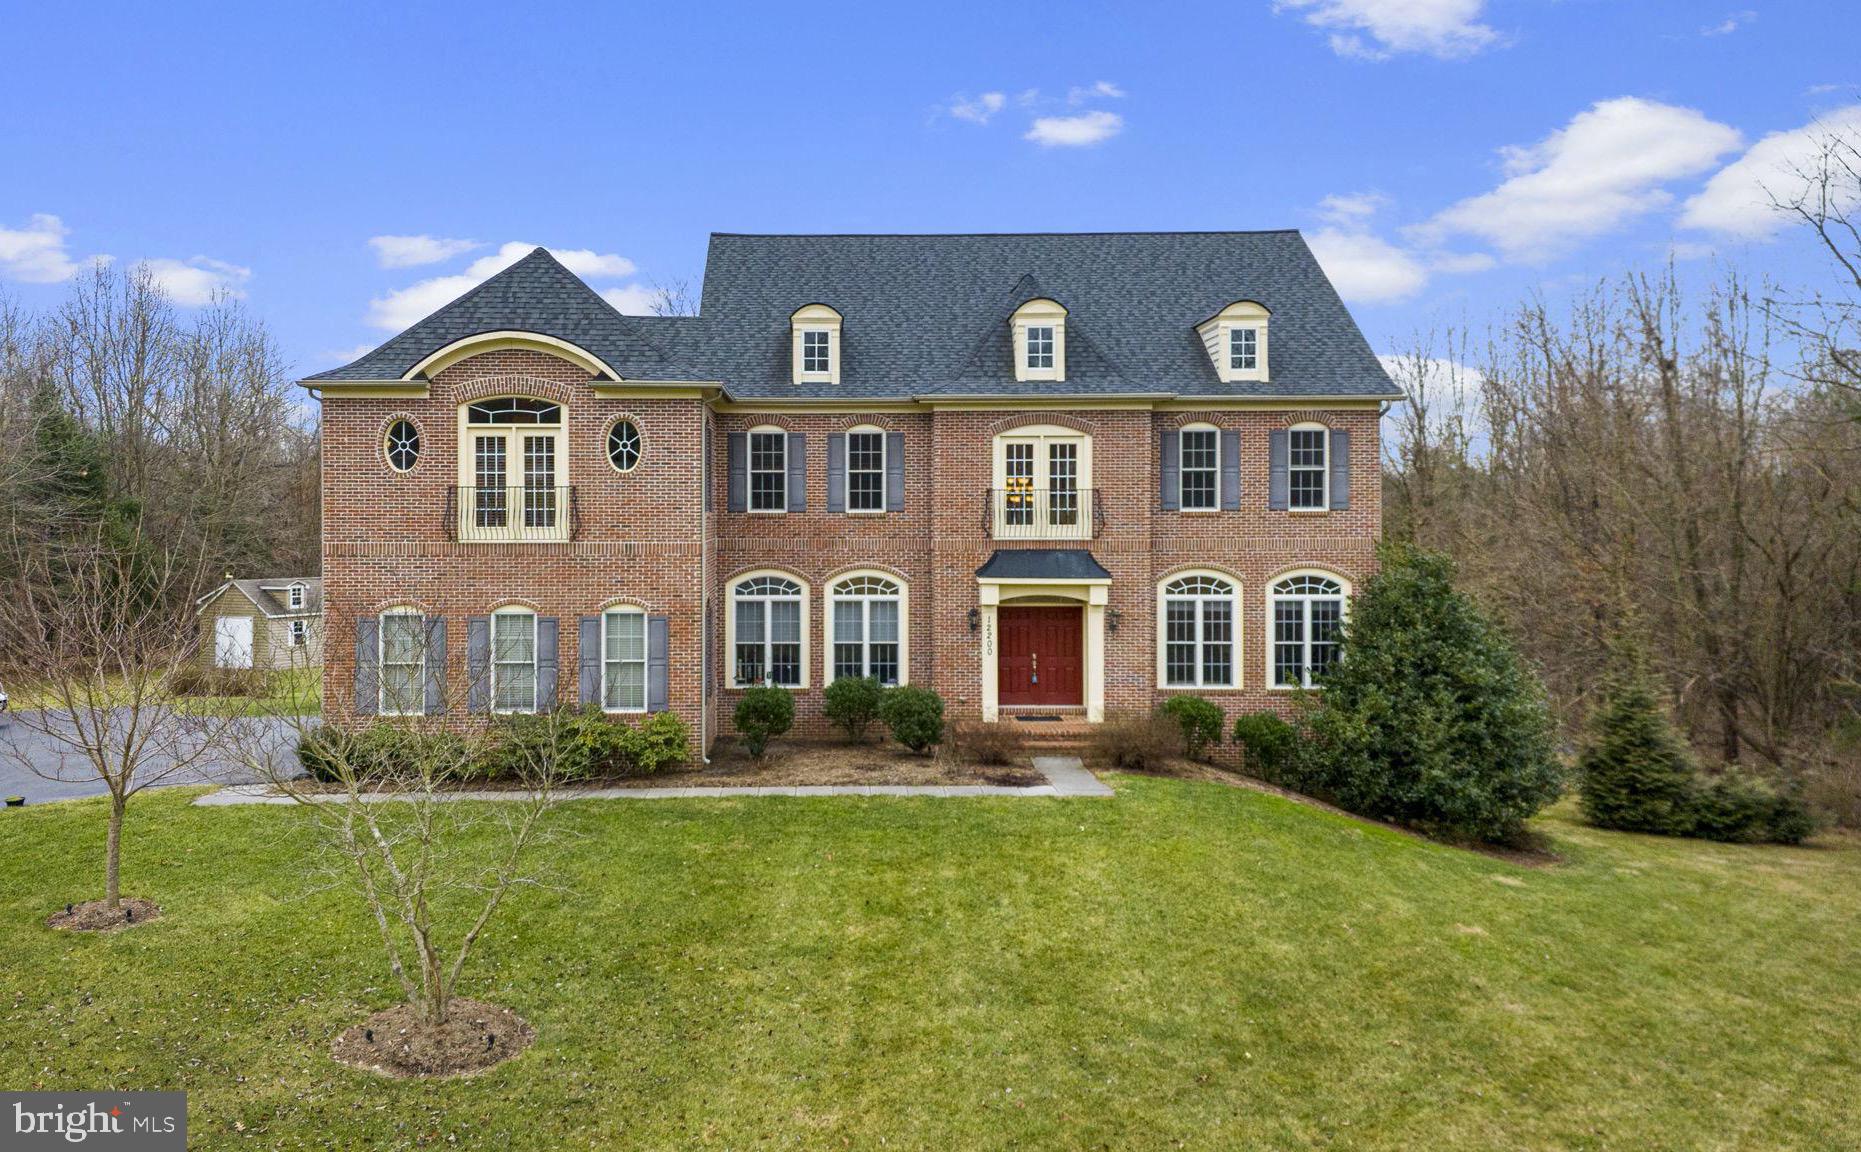
Welcome to your dream estate! This exquisite 6-bedroom detached home is a true masterpiece, nestled on over 8 acres of picturesque treelined land. From the moment you enter, you'll be captivated by the stunning features that grace the entry level.  As you step into the 2-story foyer with a curved stairwell, the grandeur of this residence unfolds. The sun-filled office, adorned with built-in shelves, offers a perfect workspace. The adjacent living room and dining room boast intricate details such as crown molding and chair rail, creating an atmosphere of timeless elegance.  The heart of this home is the gourmet eat-in kitchen, equipped with commercial-grade stainless steel appliances, including a 6-burner Viking range with double ovens, grill, and griddle. A large center island, granite & quartz counters, and a spacious pantry make this kitchen a culinary haven. The morning room and family room, with a grand stone hearth fireplace, are seamlessly connected, creating a warm and inviting space. A back stairwell leads to the upper level.  Upstairs, discover 5 bedrooms and 4 full baths, each with its own walk-in closet.  The primary bedroom is a true retreat, offering ample space, a sitting room, 2 walk-in closets, a makeup vanity, and a private ensuite bath with luxurious amenities. Two  of the additional  bedrooms feature ensuite baths, while the others are connected by a jack & jill bath. 
The lower level is an entertainment haven, featuring a large recreation room with built-in speakers, an Au Pair/In-Law Suite, a full bath, plus  utility and storage rooms. Step outside to the back patio with a grill connected to the house's main gas line—an ideal space for outdoor gatherings.  With a 3-car garage and a long driveway, parking is never an issue. The property is a secluded oasis, surrounded by 8 acres of exploration, partly bordered by forest conservation. A short walk through the back leads to Ovid Hazen Wells Recreational Park. Conveniently located near shops, restaurants, I270, and the Prime Outlet Mall, this estate offers luxury, privacy, and convenience in one unparalleled package. Don't miss the opportunity to make this extraordinary property your own!
#MDMC2118228

CLARKSBURG

12200 PIEDMONT ROAD

6 Beds

5 Baths

7,676 Sq.Ft.

$1,500,000

MLS#: MDMC2118228
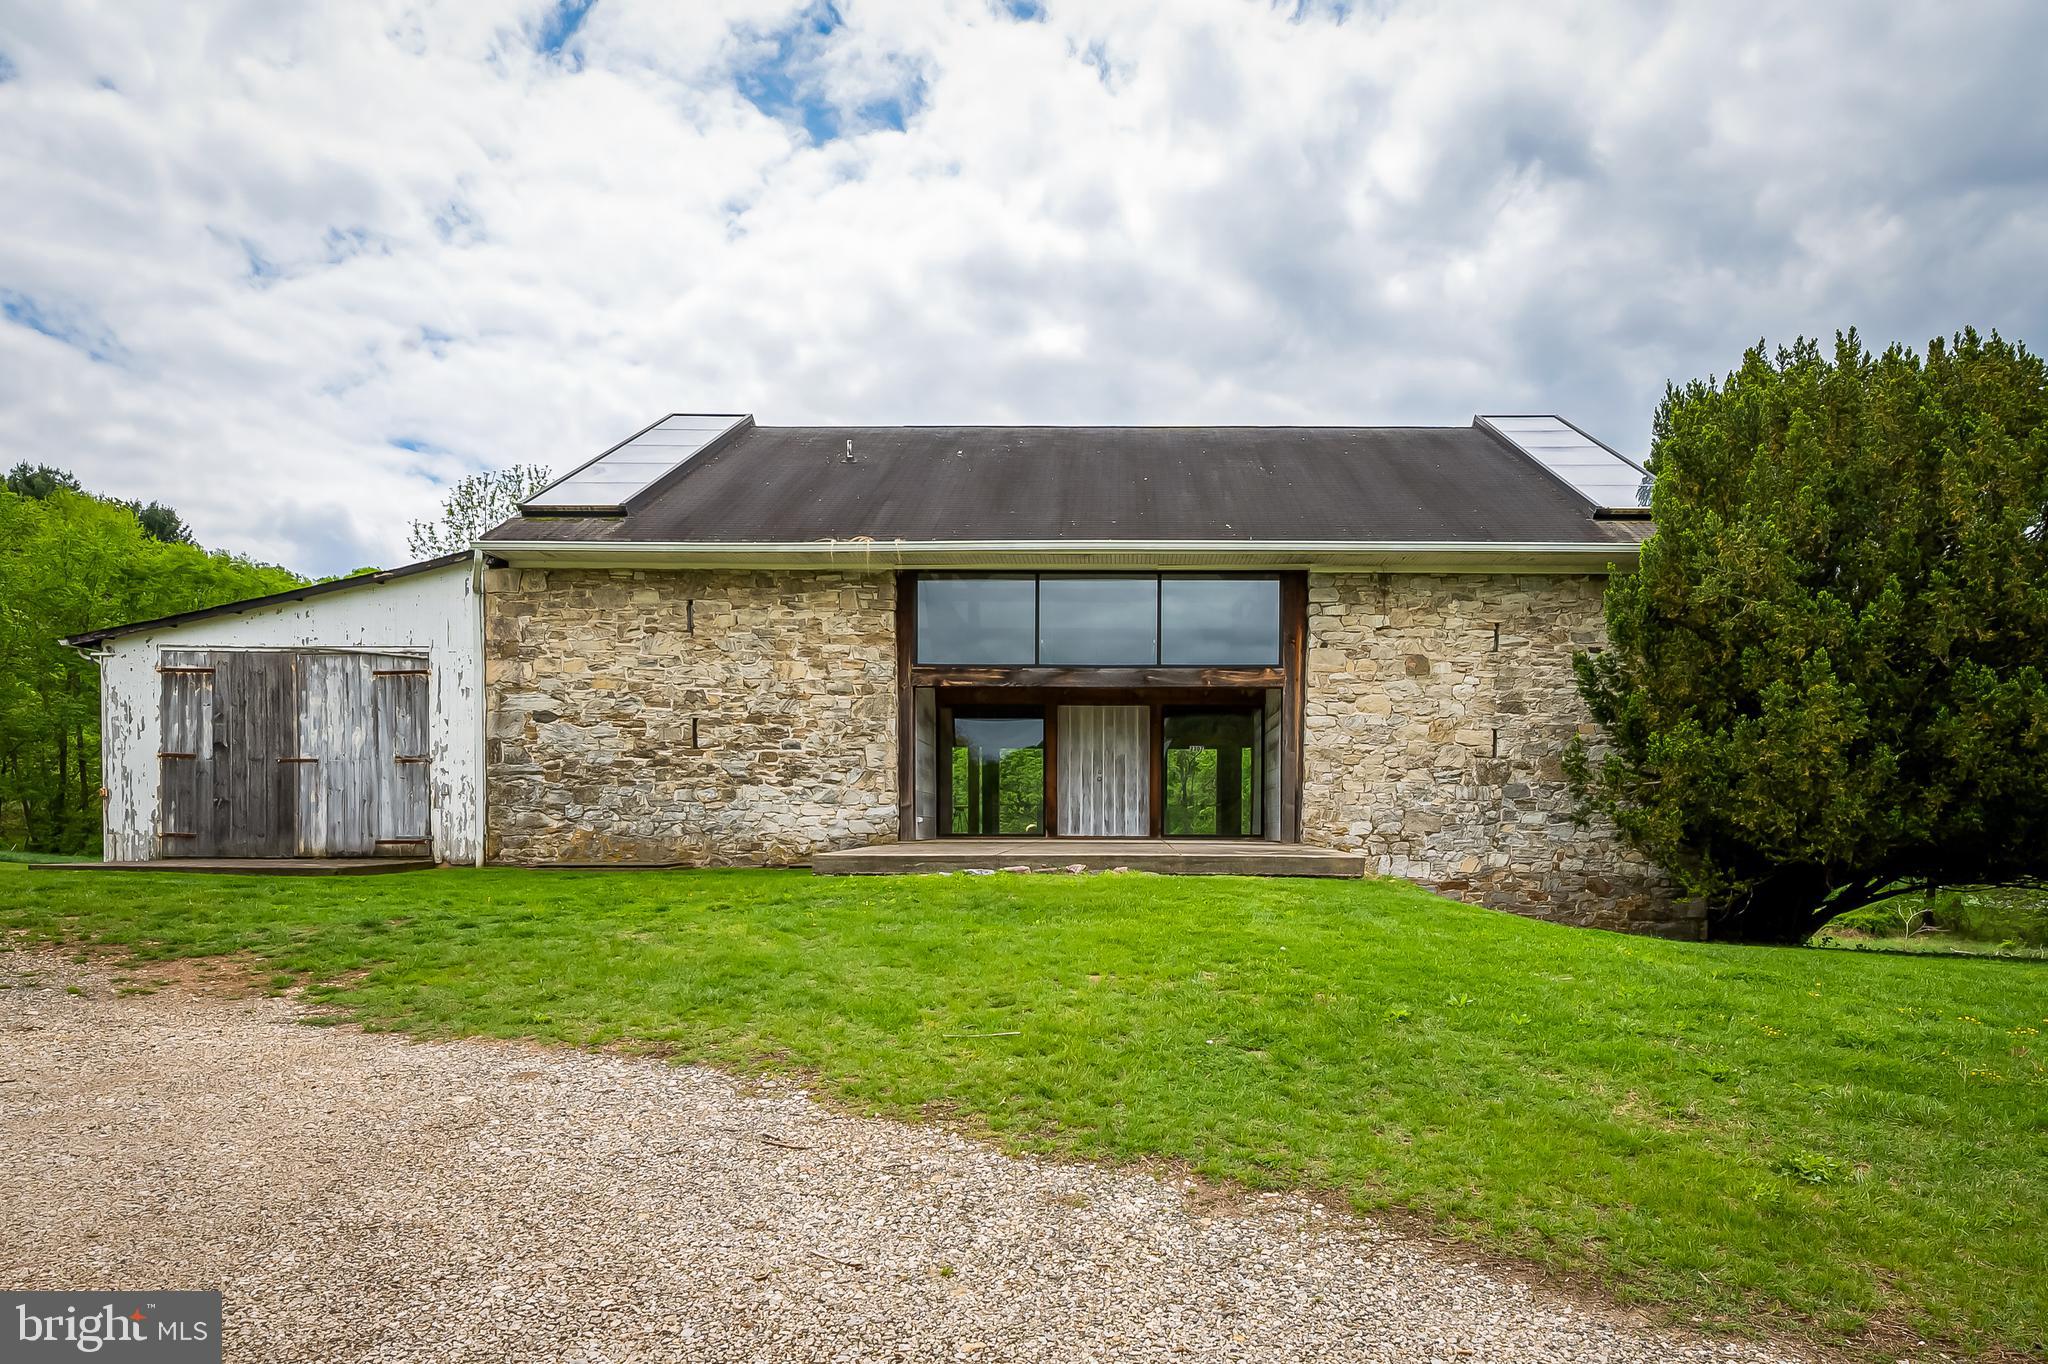
Tucked into ten rolling acres of pastoral Maryland countryside, this property is more than a home—it is a living work of art, a sanctuary shaped by vision, craft, and time. At its heart stands a strikingly modern converted barn, blending glass, stone, and wood in a way that feels both grounded and transcendent.
Walls of glass open the living space to the lush green canopy beyond, while textured stonework rises from the earth like sculpture. This remarkable residence, designed by artisan builder David Naill in collaboration with iconic artist/designers Betty Cooke and Bill Steinmetz, reflects a deep understanding that architecture is both sculpture and shelter—a canvas for light, shadow, and the human experience.
Inside, the barn home is elegantly spare, with open volumes and thoughtful lines that dissolve the boundaries between indoors and out. Each element is intentional. Each surface, eloquent. This is a place where time slows and clarity deepens.
The surrounding barns and outbuildings, filled with history and potential, await their next incarnation—studios, workshops, guest quarters, or gathering spaces. Just beyond the main structure, the property also includes a modest three-bedroom farmhouse, offering additional living space or flexible use for extended stays, caretakers, or creative reinvention.
This is a property rich with possibilities. All structures and systems are being sold as-is and will require thoughtful restoration or enhancement. The listing includes four tax IDs (2305 and 2307 Paper Mill and two on Wetherbee) One of the Wetherbee Tax ID's provides access to the property via the Wetherbee Court cul-de-sac. For those with vision and heart, this is a rare opportunity to carry forward a legacy of design, innovation, and reverence for the land.
Here, in one of the region’s most extraordinary offerings—where the air is sweet, the trees speak softly, and the sky stretches endlessly—you’ll find space not only to live, but to reflect, create, and connect
#MDBC2127622

PHOENIX

2307 PAPER MILL

2 Beds

2 Baths

N/A

$1,500,000

MLS#: MDBC2127622
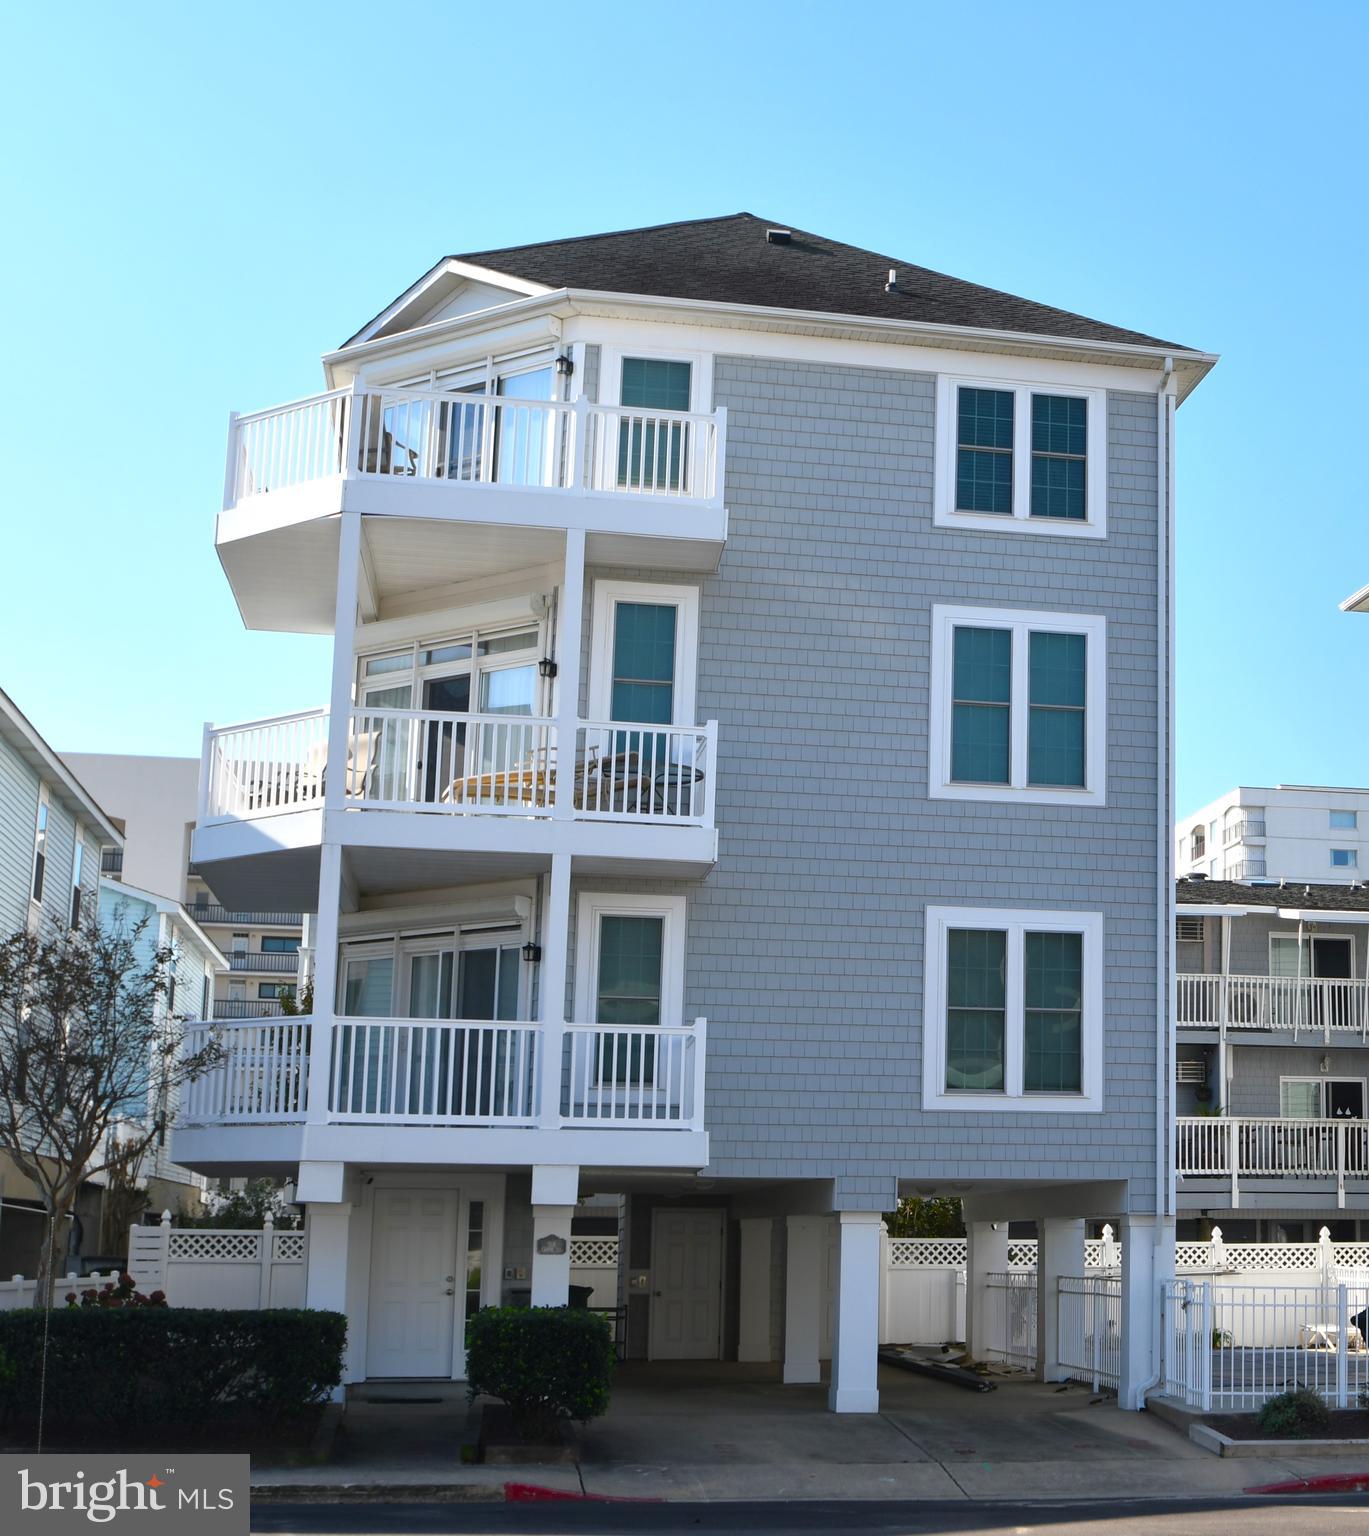
Amazing ocean side residence, Unit 9A with 6 bedrooms, 5.5 baths, elevator, undercover parking, outdoor pool & much more. This unique residence is one of the largest ocean side homes in OC and just steps to white sandy beaches, restaurants, shopping, entertainment and North Side Park. Great location beach side offering ocean views with wide corner decks on each level. The perfect resort home for a large family & guests, corporate getaway, rental investment or entertaining many friends. Under cover parking with elevator to all 3 levels, an enclosed full bath by pool and storage room. Second level is the main living area with slider doors to ocean view deck, sitting area with wet bar & half bath, spacious dining area, a gourmet kitchen with granite counter tops, pantry and laundry closet. First floor has suite bedroom with private bath and slider doors to deck, plus 2 other bedrooms and hall full bath. Third floor features master suite with slider door to ocean view deck, walk-in shower and double vanity, plus 2 other bedrooms and hall full bath. Many custom features; crown molding, sound system, storm shutters and tank-less hot water heater. Recent exterior improvements- 2022 new windows & siding, in 2024 new composite decking and vinyl railings on 3 decks. The perfect beach resort home to build memories for years to come. Annual condo fee is based on pool maintenance & operating expenses in 2024. Zoned Condo Townhouse Unit with no rental restrictions allowing for maximum rental potential and flexibility.
#MDWO2026250

OCEAN CITY

9 134TH STREET 9A

6 Beds

5 Baths

2,436 Sq.Ft.

$1,500,000

MLS#: MDWO2026250
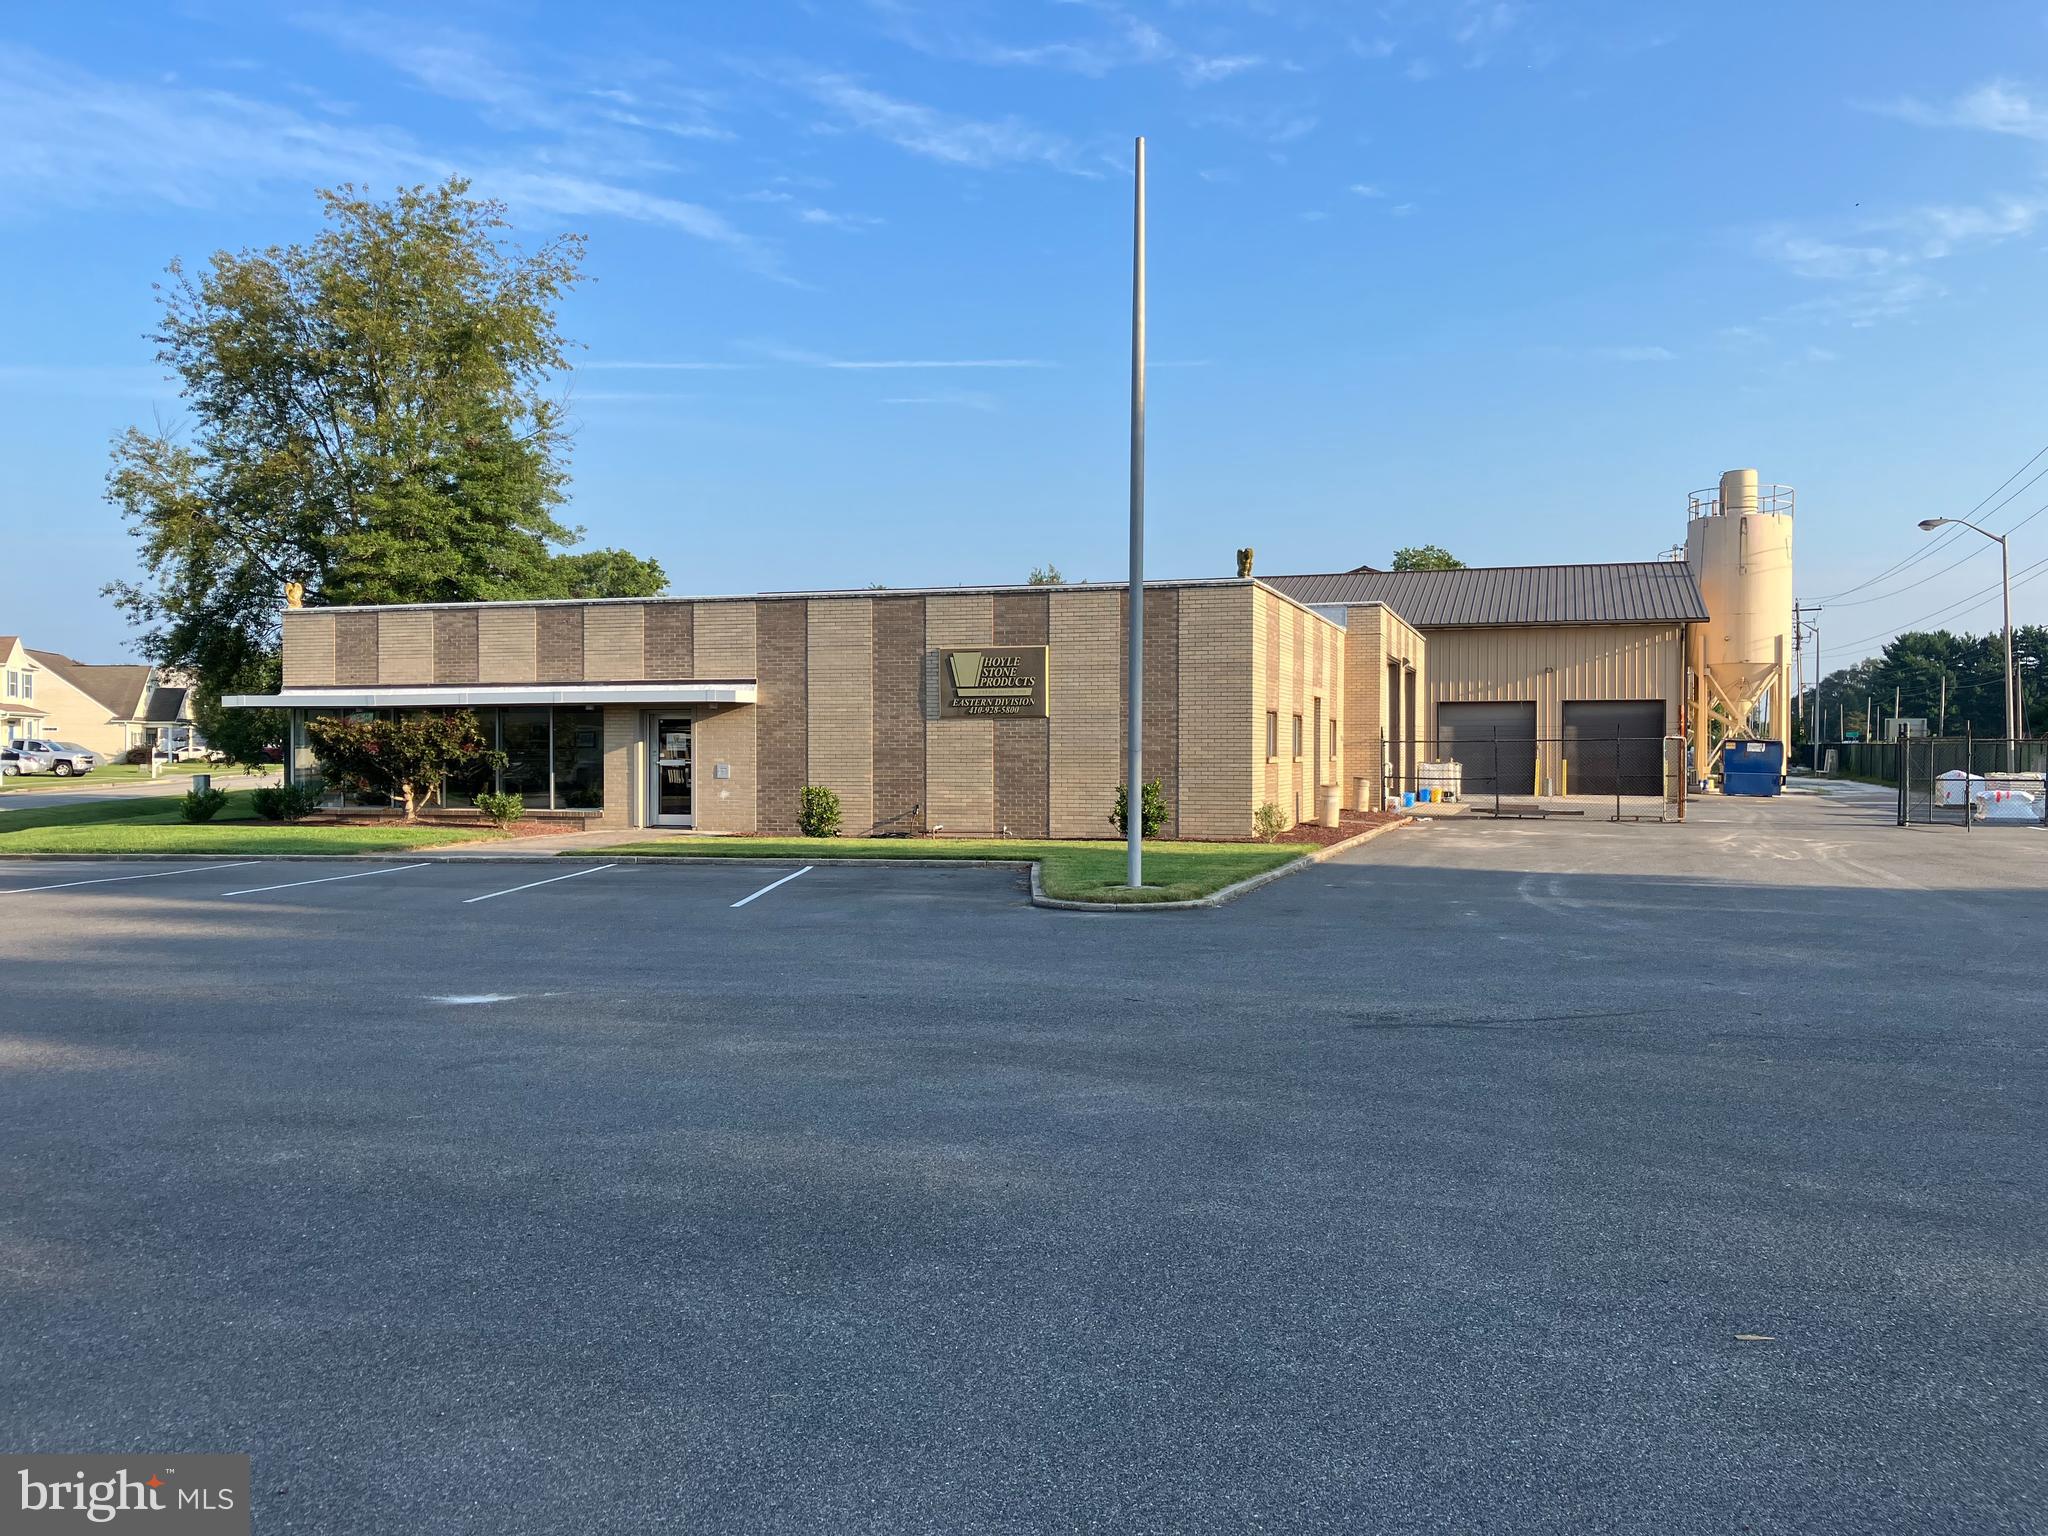
This sale price includes the real estate only at 173 Sassafras St,  Millington, MD. There's 19,656 SF of office and production/warehouse area in three structures on 1.92 acres of land. Light Industrial Zoning allows for many uses. Approximately 6,000 SF of office area plus lab space and about 13,656 SF of production area in two steel buildings. The property has public water and sewer, 208V - 3 phase electric service, and high speed internet.  Security fencing around the warehouse/production area. Possible seller financing. This property is in an excellent location within a two hour drive to Baltimore, Washington DC, Philadelphia, Wilmington, and more.
#MDKE2005878

MILLINGTON

173 SASSAFRAS STREET

None Beds

None Baths

19,565 Sq.Ft.

$1,500,000

MLS#: MDKE2005878
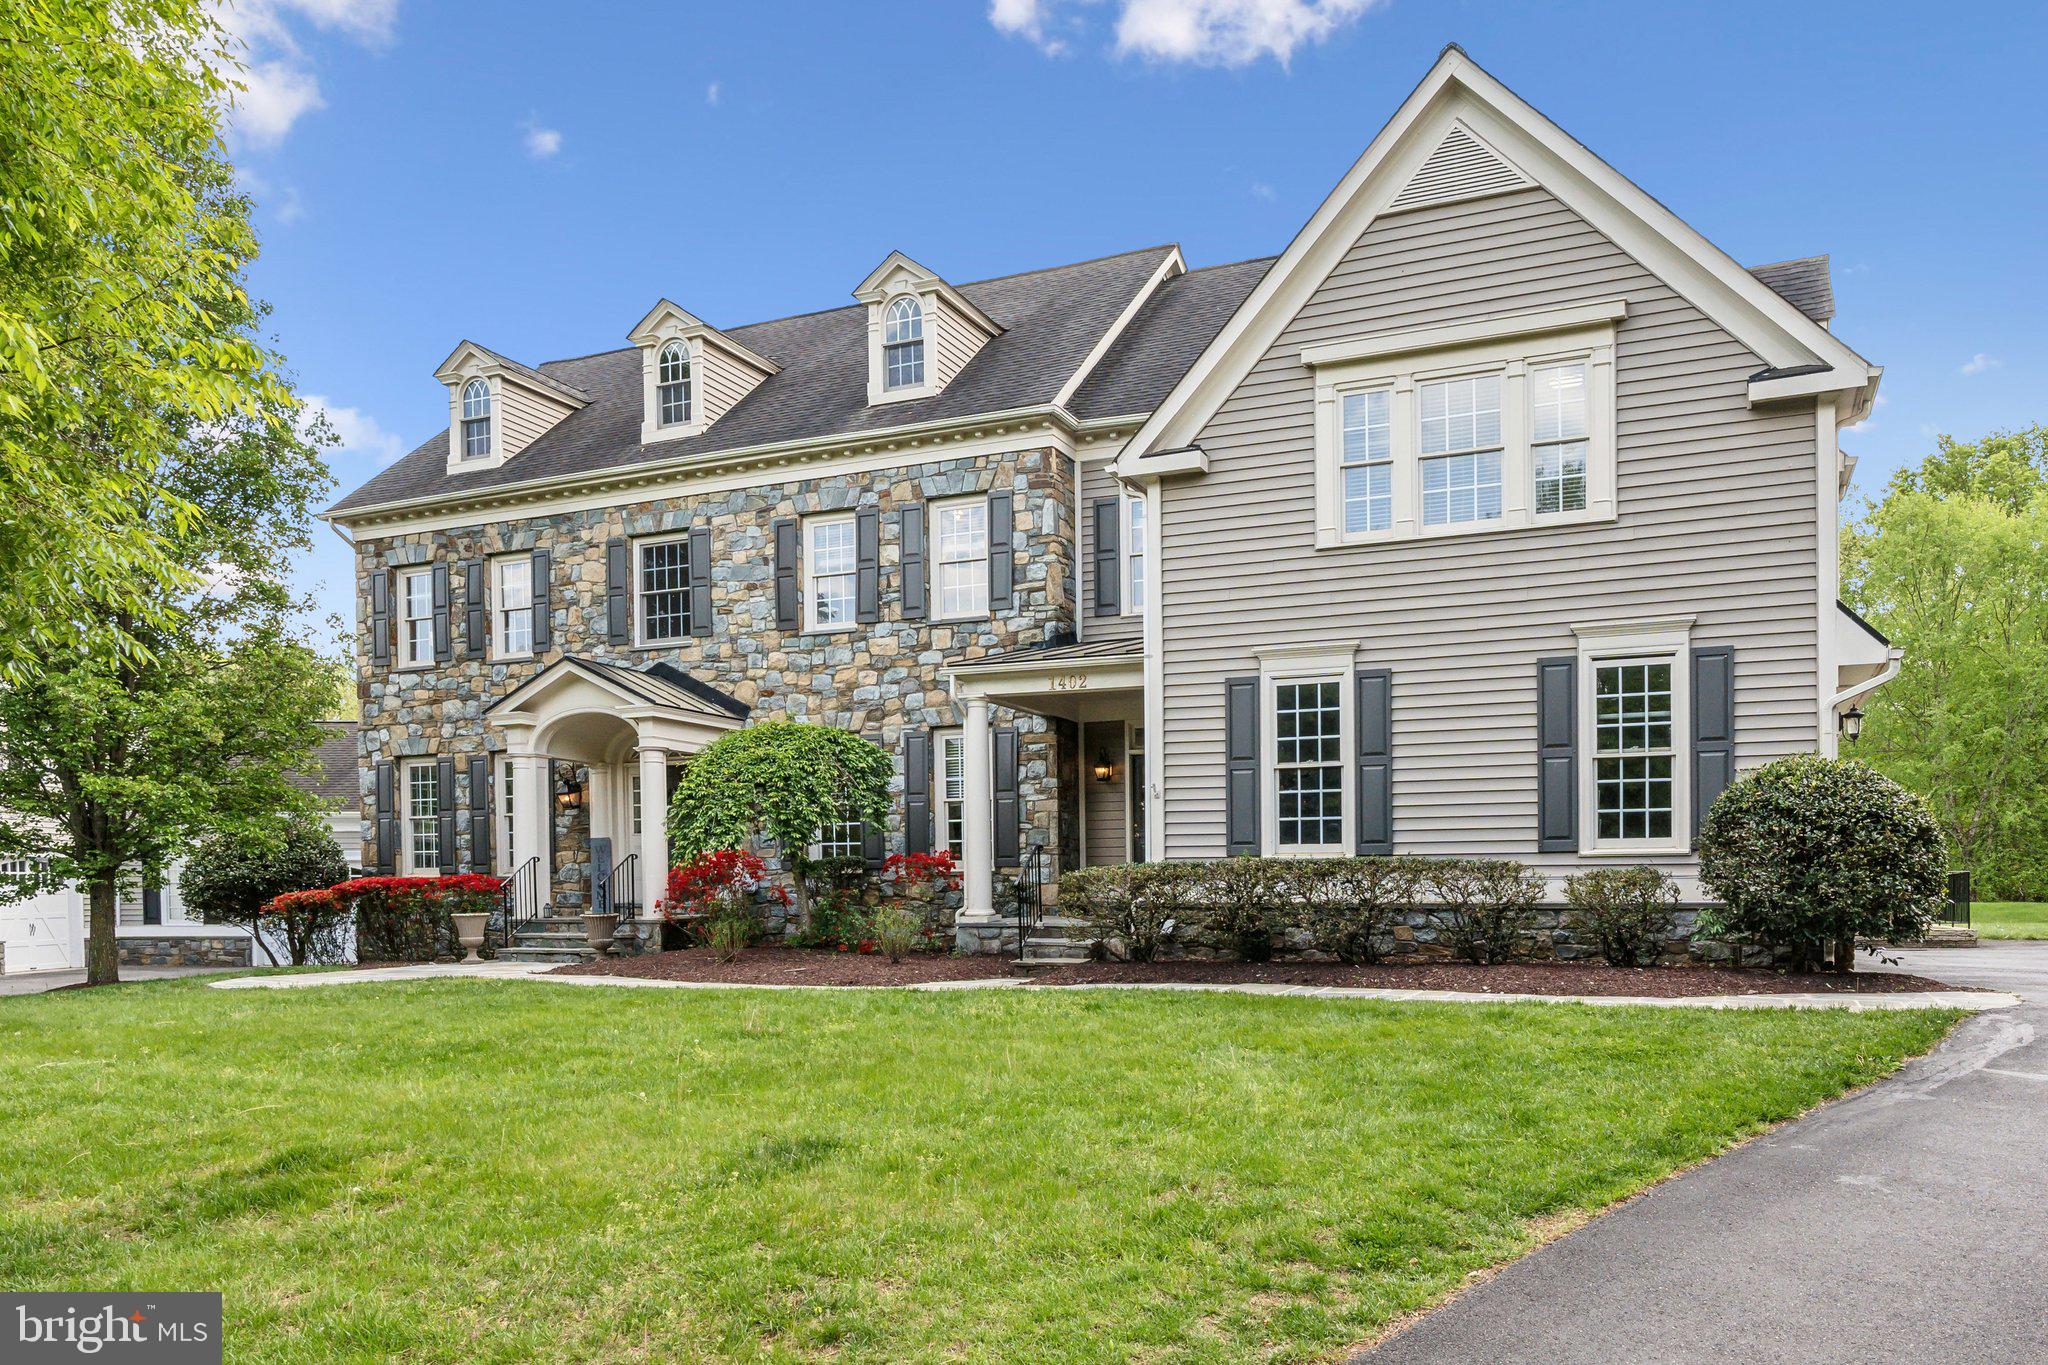
Fall in love with this picture perfect home nestled in the highly sought-after Bancroft Community. This extraordinary home, Mitchell and Best’s largest model “The Eagles Nest”, boasts roughly 9,000 square feet featuring unparalleled craftsmanship in every detail. Stepping into the grand two-story foyer, you are immediately captivated by designer accent moldings, elegant curved staircase and gleaming hardwood floors. The main level offers wall to ceiling windows and an abundance of natural light bringing the outside in. The gourmet kitchen is a chef’s dream equipped with top-of-the-line appliances, a central island with breakfast bar, custom backsplash, a walk-in pantry, double wall ovens, a six-burner gas range and a breakfast nook overlooking the immaculate grounds backing to community green space. The kitchen opens to the family room, where wall-to-wall windows, a soaring tray ceiling and a cozy stone gas fireplace invite warmth and sunlight. A private rear staircase ascends from the family room to the upper level. Entertain your guests in the cozy living room or the formal dining room located directly off the kitchen. French doors off the foyer opens to the private home office, perfect for refined work-from-home days. There is a convenient second exterior entrance leading directly to a welcoming mudroom and the homes' first laundry area, and adjacent to this space is a functional family work nook, ideal for homework and creative projects seamlessly blending practicality with comfort. The main level is complete with a powder room and interior access to the oversized three car garage. Upstairs you will find the luxurious owner’s suite with its tray ceiling, fireplace, step-down sitting room and two walk-in closets. The owners’ suite features a private balcony offering a serene retreat, perfect for enjoying morning coffee while overlooking the picturesque landscape, and a luxurious ensuite bath with a luxurious soaking tub, dual vanities, an oversized dual entry shower and elegant tile flooring. There are four additional bedrooms, including one with a private bath and two sharing a buddy bath. The thoughtfully designed bedroom-level laundry room adds convenience to daily chores, while the adjacent loft space, complete with built-in bookshelves, provides an inviting area for relaxation and reading. The fully finished lower level extends the luxury living experience, featuring two bonus rooms and two full bathrooms, a recreation room with a stunning custom bar, a game area, a media room and plenty of storage space. Walk-out stairs lead from the lower level to the private backyard with a beautifully hardscape patio and lush landscaping carefully maintained by the HOA. The gated Bancroft community provides a peaceful setting with miles of walking paths, sidewalks, and a central neighborhood park with a tot lot. This neighborhood was the recipient of the Maryland National Capital Building Industry Association Environmental Award and The National Arbor Day Foundations Building with Trees Award.
#MDMC2179012

SANDY SPRING

1402 LAKE NORWOOD WAY

5 Beds

5 Baths

7,750 Sq.Ft.

$1,500,000

MLS#: MDMC2179012

Shopping center zoned NC-many uses, not limited to stores, package goods, bed & breakfast, bank, day care, health club, dry cleaners, bakery, church, & more.  Leases in place. Zoned NC. Over 16000 sq. ft. of buildings, plenty of room to add on. Over 100 + parking spaces. Brick 4000 sq ft house built in 1865-  others 2003 and later. Excellent condition. Appraised for over $2,000,000 in 2013.  Potential for additional land.
#1008362478

WESTMINSTER

1019 OLD TANEYTOWN PIKE

4 Beds

7 Baths

16,000 Sq.Ft.

$1,500,000

MLS#: 1008362478
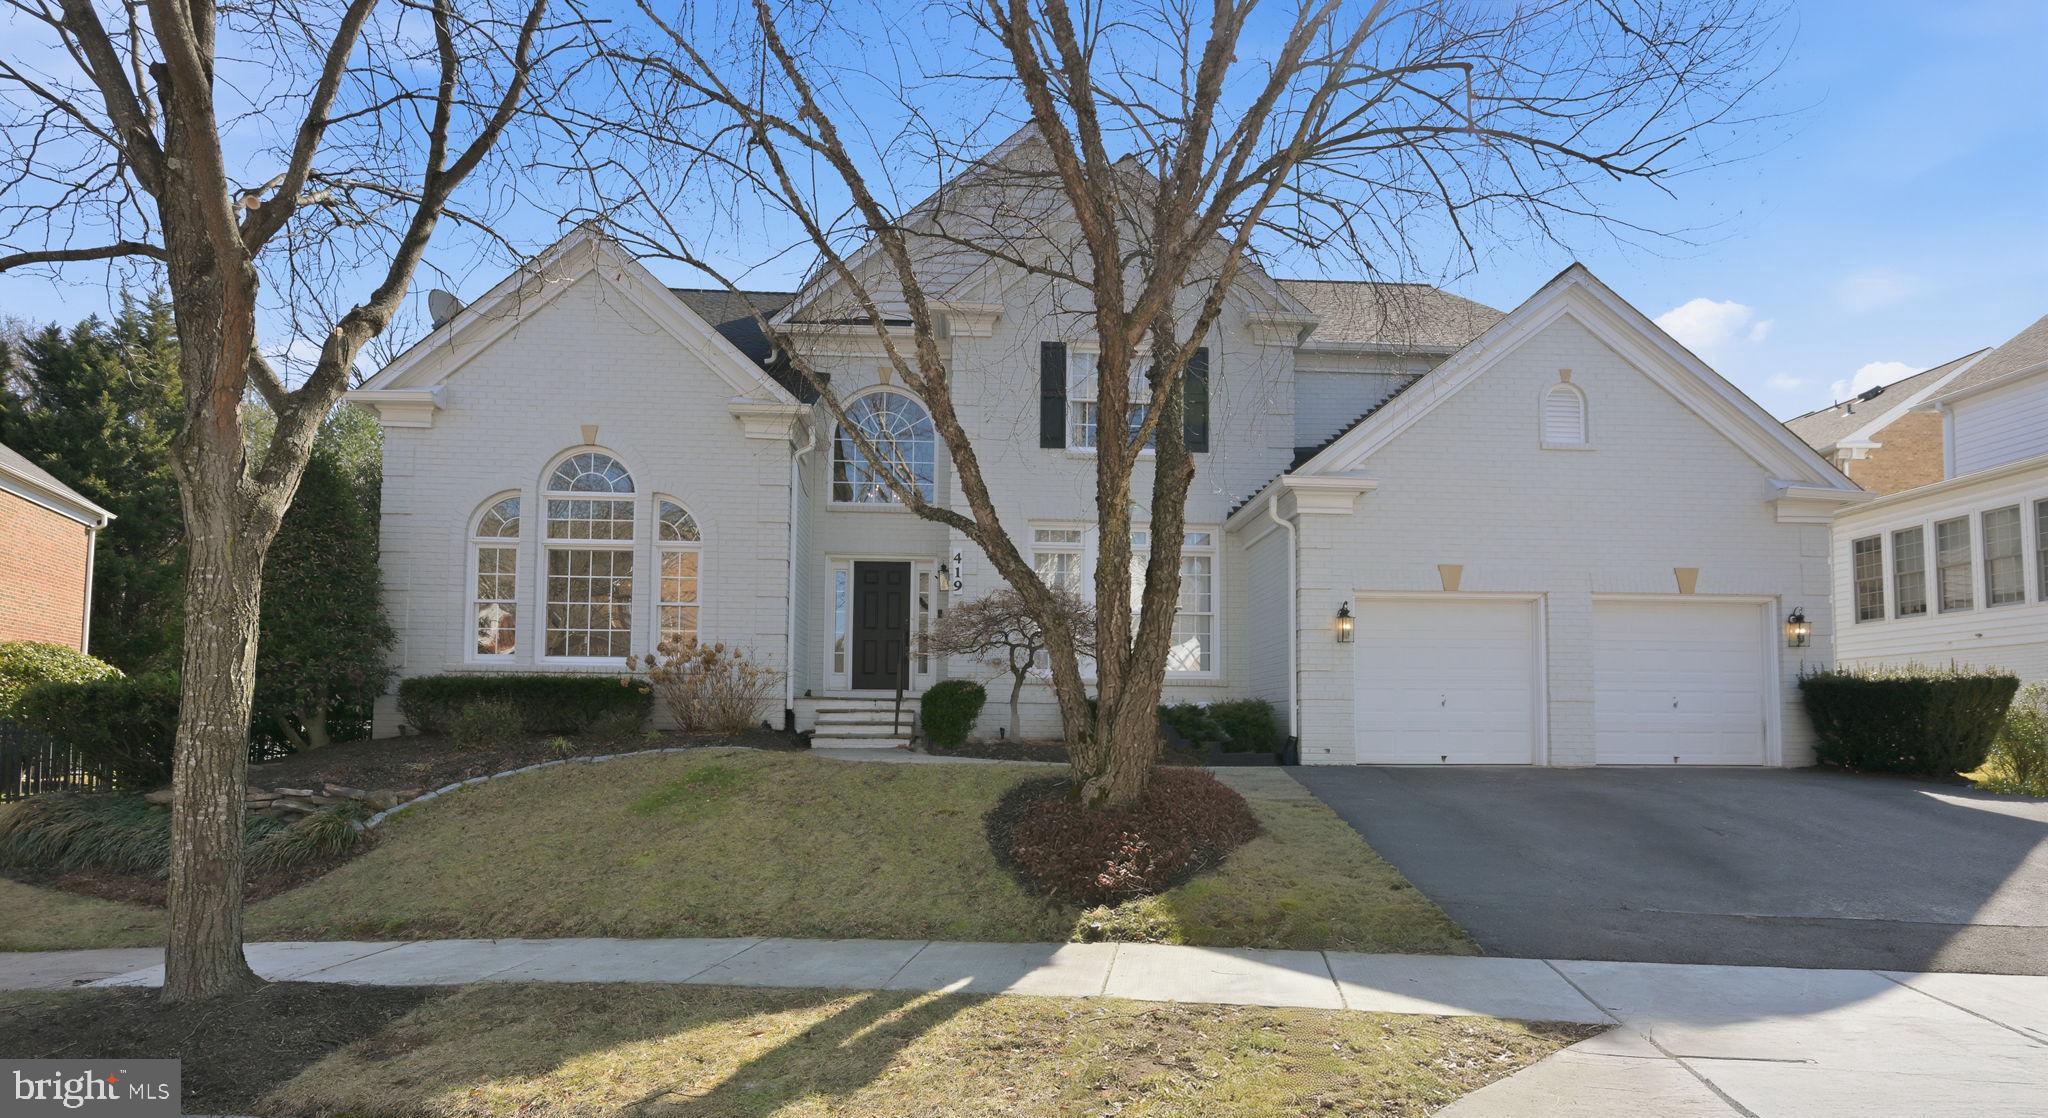
Experience elevated living in this exceptional 6,500 sq ft luxury residence, ideally situated in the highly desirable Fallsgrove community — one of Rockville’s most sought-after neighborhoods. Thoughtfully designed for both grand entertaining and comfortable everyday living, this home offers 5 spacious bedrooms, 4 full baths, and 2 half baths, showcasing refined finishes and impeccable renovations throughout.

The heart of the home is the stunning, fully renovated chef’s kitchen complete with marble countertops, a generous center island, premium Wolf appliances, and a Thermador refrigerator. The kitchen flows seamlessly into a bright dining area and expansive family room, creating the perfect setting for gatherings. The main level is appointed with hardwood floors throughout and also offers a formal dining room, elegant living room, and private office/study.

Upstairs, you’ll find four beautifully appointed bedrooms and three full baths. The luxurious primary suite serves as a private retreat, featuring a spa-inspired renovated bath with a large walk-in shower, separate soaking tub, and an expansive walk-in closet. A Jack-and-Jill layout connects two secondary bedrooms, while an additional bedroom enjoys its own en-suite bath and walk-in closet.

The fully finished lower level is designed for versatility and comfort, offering a large recreation area ideal for movie nights, a dedicated exercise space, a full bath, and walk-out access. An impressive in-law suite includes its own full kitchen and pantry/storage, along with a separate living area and dedicated play space.

Outdoor living is equally inviting with a Trex deck and remote-controlled awning, perfect for relaxing or entertaining. A two-car garage completes this remarkable offering.

Residents of Fallsgrove enjoy resort-style amenities including a community pool, clubhouse, fitness center, scenic walking trails, and playgrounds — all just moments from I-270, Metro access, premier shopping and dining, and major commuter routes.

This sophisticated and meticulously updated home delivers luxury, space, lifestyle, and location at every turn.
#MDMC2219108

ROCKVILLE

419 NATURE LANE

5 Beds

4 Baths

6,507 Sq.Ft.

$1,500,000

MLS#: MDMC2219108
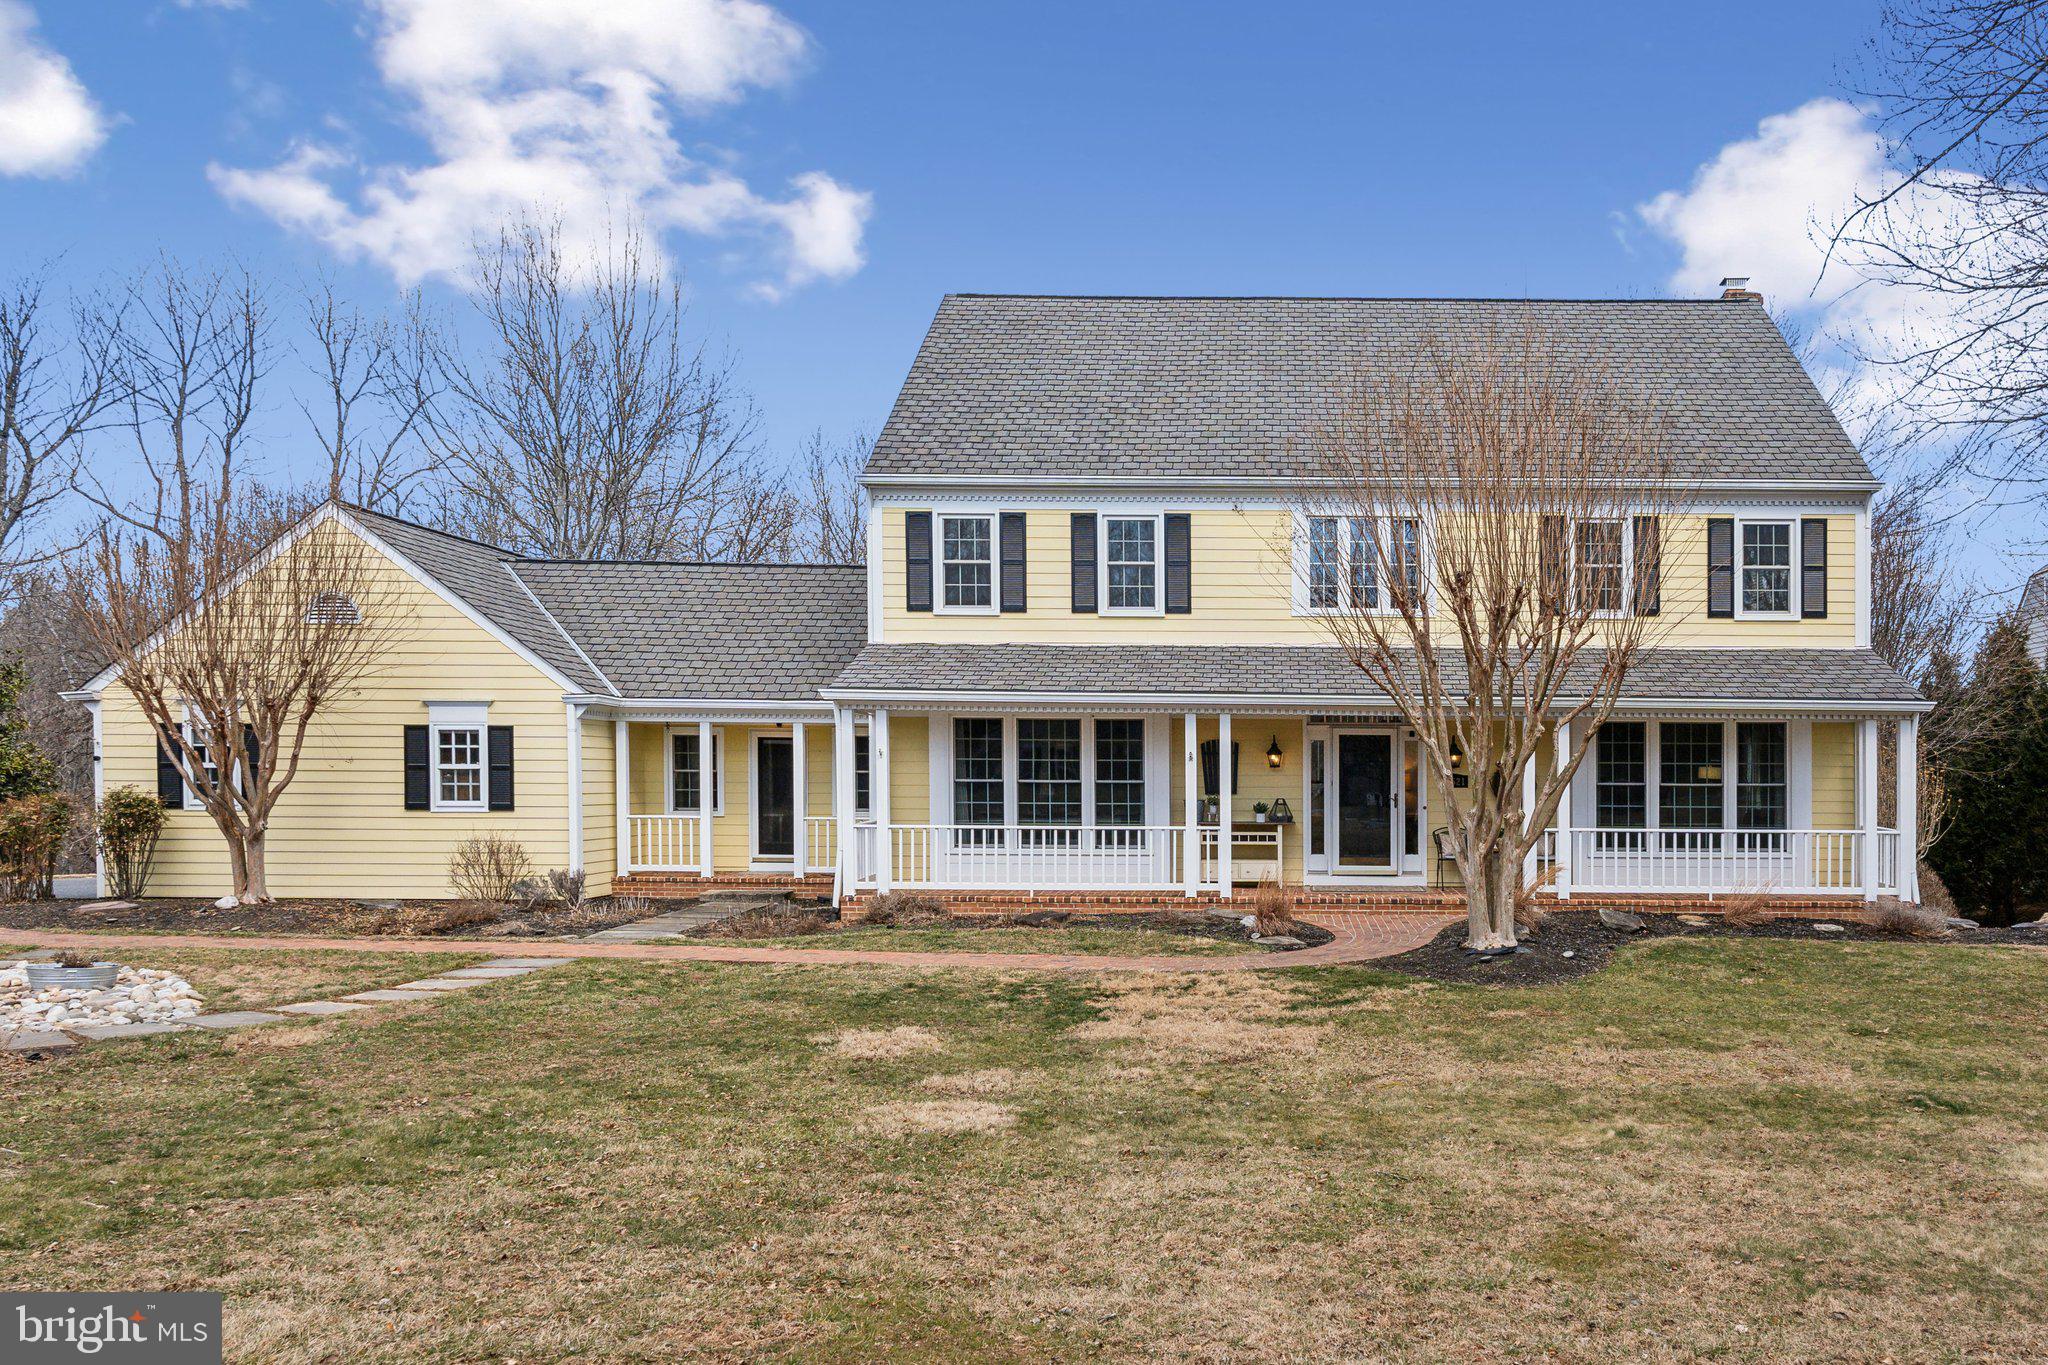
FALL IN LOVE WITH THIS PICTURE-PERFECT HOME nestled in the highly sought-after Haddonfield Community, set on 2 acres of stunning property. This exquisite residence boasts 5 bedrooms and 4.5 bathrooms, featuring a beautiful four-season sunroom with vaulted ceilings and custom wood beams, a charming front porch, a low-maintenance Brazilian hardwood deck, multiple patios, and an outdoor shower.

As you step into the foyer, you're greeted by the home's captivating charm, highlighted by gleaming hardwood floors and a two-story foyer, along with walls of windows that offer breathtaking views of the grounds. The upgraded gourmet kitchen is a chef’s dream, complete with a spacious center island, stone countertops, custom cabinetry, and a large breakfast room with a bay window that opens to the inviting family room, equipped with a wet bar, fireplace, and glass doors leading to the sunroom.

Host elegant dinner parties in the formal dining room or relax in the expansive living room. The main level study features custom built-ins and a separate exterior door that leads to the front porch. Conveniently located off the 3-car garage, you'll find a large mudroom with a brand-new front-loading washer and dryer.

On the upper level, the Owners' Suite offers two walk-in closets and a stunning spa-like bathroom for your ultimate relaxation. Three additional spacious bedrooms are upstairs, including one with a dual-entry bathroom and another with an en-suite bathroom and private deck. The walk-out lower level is perfect for entertainment, featuring two separate dens, a full wet bar, the home's fifth bedroom, a full bathroom, a gym area, and ample storage.

The meticulously landscaped outdoor grounds provide a tranquil, zen-like setting. With multiple decks, patios, and porches, this home is an entertainer's paradise, offering plenty of space for your future pool. Reflecting unparalleled craftsmanship and meticulous attention to detail, this residence combines beauty with livability. Every space serves a purpose, and each room invites you to make memories. Don’t miss the opportunity to own this stunning home!
#MDMC2169772

NORTH POTOMAC

13521 HADDONFIELD LANE

5 Beds

4 Baths

4,836 Sq.Ft.

$1,500,000

MLS#: MDMC2169772

The view from the backyard says a lot about life here. Overlooking the 13th hole, this five-bedroom home offers a front-row seat to South River Colony’s golf course, with a deck and expanded patio made for enjoying the view and life outdoors.

Inside, there’s room for everyone to spread out across three finished levels. The main floor has bright gathering spaces, a gas fireplace, and a kitchen with stainless steel appliances and double wall ovens. Upstairs, three full bathrooms make busy mornings easier, including a gorgeous primary bath with a soaking tub and double sinks. 

The finished lower level adds flexible space for guests, a gym, au pair, movie nights, hobbies, or whatever your household needs next.

South River Colony is loved for more than its homes. Neighborhood events, the pool, and the golf club give the community its own rhythm, while the rest of Edgewater and Annapolis are close at hand.
#MDAA2156838

EDGEWATER

3430 RED ADMIRAL COURT

5 Beds

4 Baths

5,640 Sq.Ft.

$1,500,000

MLS#: MDAA2156838
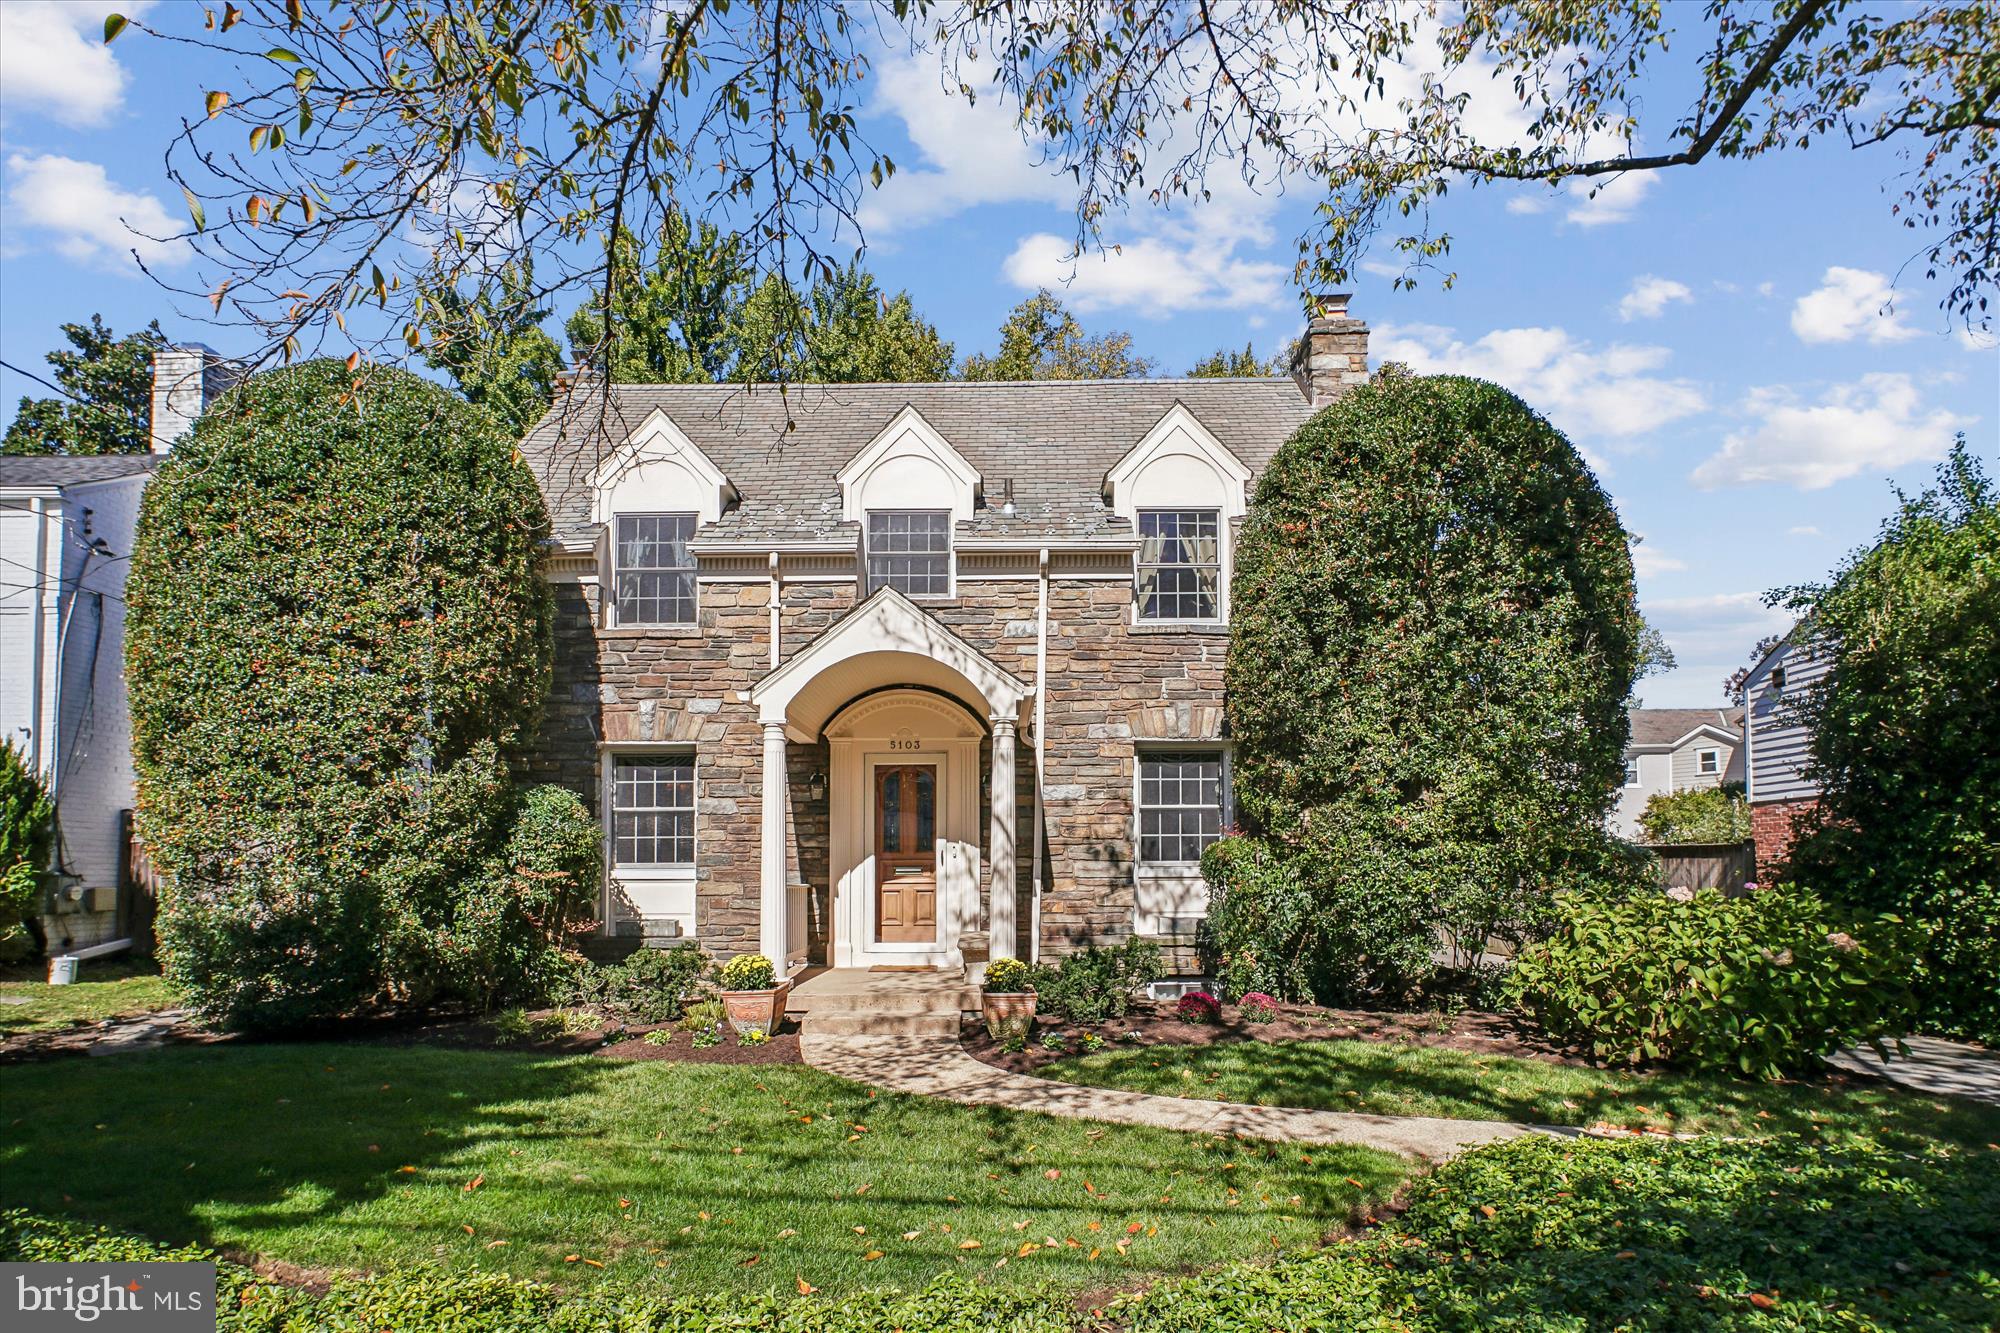
Nestled on one of Chevy Chase’s most beloved streets, 5103 Fairglen Lane is a rare gem that gracefully blends classic character and modern comfort. With its four-sided stone exterior, mature cherry blossoms, English garden rose bushes, and charming trellis, this home radiates curb appeal and timeless elegance. Lovingly cared for by the same family for 40 years, it now awaits a new owner to continue its legacy of warmth and care.

Inside, sunlight fills every corner of this inviting home. The kitchen addition, thoughtfully designed by Gilday Renovations, for entertaining enjoyment, serves as its centerpiece — featuring a large center island, custom wood cabinetry, butler’s pantry, abundant storag, and a bright table-space area overlooking the backyard. The main level also offers a gracious living room with a converted gas fireplace and built-in bookshelves, a formal dining room, an office addition with built in bookshelves and filing cabinetry, and a powder room.

Upstairs, you’ll find three spacious bedrooms and two full baths, including a primary suite with a gas fireplace. A finished fourth level serves as a fourth bedroom, ideal for family or flexible living space. The lower level offers a well-sized family room, full bath, laundry area, bonus room, and ample storage.

Outside, the oversized detached garage - one of only two on the street—adds exceptional functionality. Originally a two-car structure, it was modified to accommodate the kitchen expansion while retaining generous parking and storage. The fully fenced yard features a lovely patio, mature landscaping, and an irrigation system, creating a private retreat for outdoor enjoyment.

With dual-zone HVAC and replacement windows, this home delivers year-round comfort and enduring quality.

Perfectly positioned on a quiet, non–cut-through street, it offers unmatched access to downtown Bethesda’s shops and restaurants, the Capital Crescent Trai, Little Falls Park, and Bethesda Pool—all just moments away. Commuting is effortless via nearby Metro or bike to Georgetown and downtown D.C. via the CC Trail.

5103 Fairglen Ln presents a harmonious blend of modern amenities and classic charm, making it the perfect place to call home. Don't miss the opportunity to own this exquisite property in a desirable location.
#MDMC2203794

CHEVY CHASE

5103 FAIRGLEN LANE

4 Beds

3 Baths

2,624 Sq.Ft.

$1,500,000

MLS#: MDMC2203794
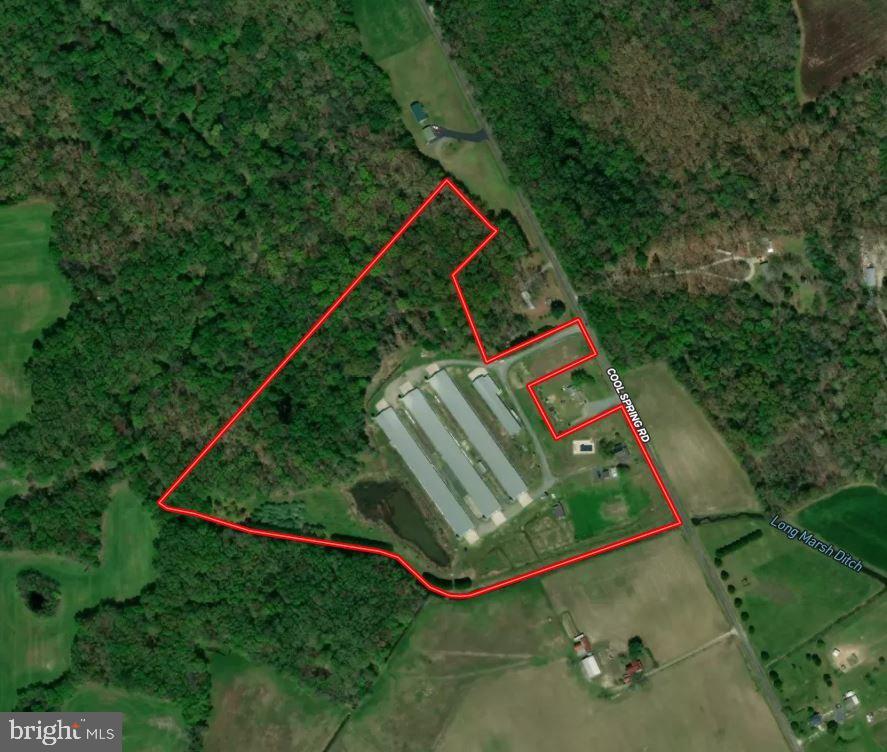
Cool Spring Poultry Farm is a well-maintained three-house poultry operation situated on approximately 25.8 acres in northern Caroline County, Maryland. The farm is currently under contract with Amick, and the owner has consistently ranked among the top growers. Each of the three 60' x 500' poultry houses was built in 2006 and has seen numerous recent upgrades, including Rotem controllers with communicator, two-year-old cool cell pads, a new waterline in House 3 installed in 2022, two rows of tube heat in all houses, tunnel doors, 19 fans per house, Valco feeders and drinkers, a 125 kW generator, and five wells. The farm has an approximate capacity of 115,000 female birds or 98,000 male birds. Residential improvements include a renovated farmhouse with a swimming pool, detached garage, and storage barn, offering both functionality and comfort in a rural setting. Personal property included in the sale consists of a zero-turn mower, push mower, power washer, 2022 Kubota L3302 tractor with LA526 bucket, and Squealer bush hog.
#MDCM2006846

MARYDEL

COOL SPRING RD

3 Beds

2 Baths

1,674 Sq.Ft.

$1,500,000

MLS#: MDCM2006846

Exceptional craftsmanship, timeless character, and thoughtfully designed living spaces come together in this Frank Lloyd Wright inspired home where every element has been carefully curated to create a residence that feels both luxurious and warmly inviting. Many of the wood and stone features were hand sourced from the over ten acres surrounding the home. Step inside through the bright, open foyer, where reclaimed granary oak flooring sourced from historic barns in Ruckersville, Virginia, adds character and a remarkable sense of history. The spacious great room features custom built-ins, and a stone fireplace that creates a warm and welcoming space. A private office provides an elegant and functional setting to work from home. The formal dining room is designed to make an impression for holiday celebrations, dinner parties, and special gatherings. A custom George Nakashima reproduction table and chairs in conjunction with a beautifully crafted custom wood ceiling overhead is a replica of the distinctive dining-room light fixture at Fallingwater, echoing one of Frank Lloyd Wright’s most iconic residential designs. At the heart of the home is an extraordinary open-concept kitchen created for the passionate cook and gracious host. Custom cabinetry provides exceptional storage while the oversized island is perfect for cooking, conversation, and entertaining. Premium appliances include two Thermador ovens, a Sub-Zero refrigerator, a six-burner Viking gas range, and an Asko dishwasher. A separate walk-in pantry and butler’s pantry provide additional storage and preparation space. A wood-burning fireplace in the breakfast room creates a comfortable setting for casual meals and morning coffee. The mudroom, half bathroom, and an additional powder room complete the main level. Ascending to the upper level along modern, open low rise stairs leads to the expansive primary suite with an indirect lighted tray ceiling, and a stone gas fireplace. Step outside onto the private balcony to enjoy a peaceful end to the day. A generous walk-in closet with custom built-ins offers excellent organization, while an expansive en-suite bathroom features a soaking tub, separate double head walk-in shower, and double modern vanities. Two additional well-appointed bedrooms and an additional full bathroom for family or guests. The light-filled loft, enhanced by skylights provides flexible space ideal for a home gym, reading lounge, or playroom. The nearby laundry room provides built-in cabinetry and a drop down ladder to the attic. Designed for entertaining, the finished lower level provides an inviting extension of the home’s living space. Continued granary oak flooring, extensive custom lighted built-ins, and a gas fireplace with a stone surround create the perfect setting for hosting friends, watching movies, or enjoying game nights. A full bathroom with tile flooring, a walk-in shower, stone walls and custom cabinetry created by Frederick’s own local, award winning furniture designer and maker, Mark Palmquist adds continued, incredible functionality for guests. On the lower level with the large garage are two expansive rooms for storage and a workshop with floor to ceiling shelving. A detached two car garage is down the stone walkway from the home. From its expansive decks and panoramic Frederick views to its reclaimed organic materials, custom handcrafted finishes, and distinctive architectural details, this remarkable residence offers a level of warmth, character, and individuality that is truly unmatched. This gorgeous home has a full house generator. All with a heated driveway from the cul-de-sac to the garage! Live in this exceptional secluded sanctuary with nature, striking views along with unlimited access to all that historic Frederick offers!
#MDFR2089114

FREDERICK

5506 BOOTJACK DRIVE

3 Beds

3 Baths

5,596 Sq.Ft.

$1,500,000

MLS#: MDFR2089114
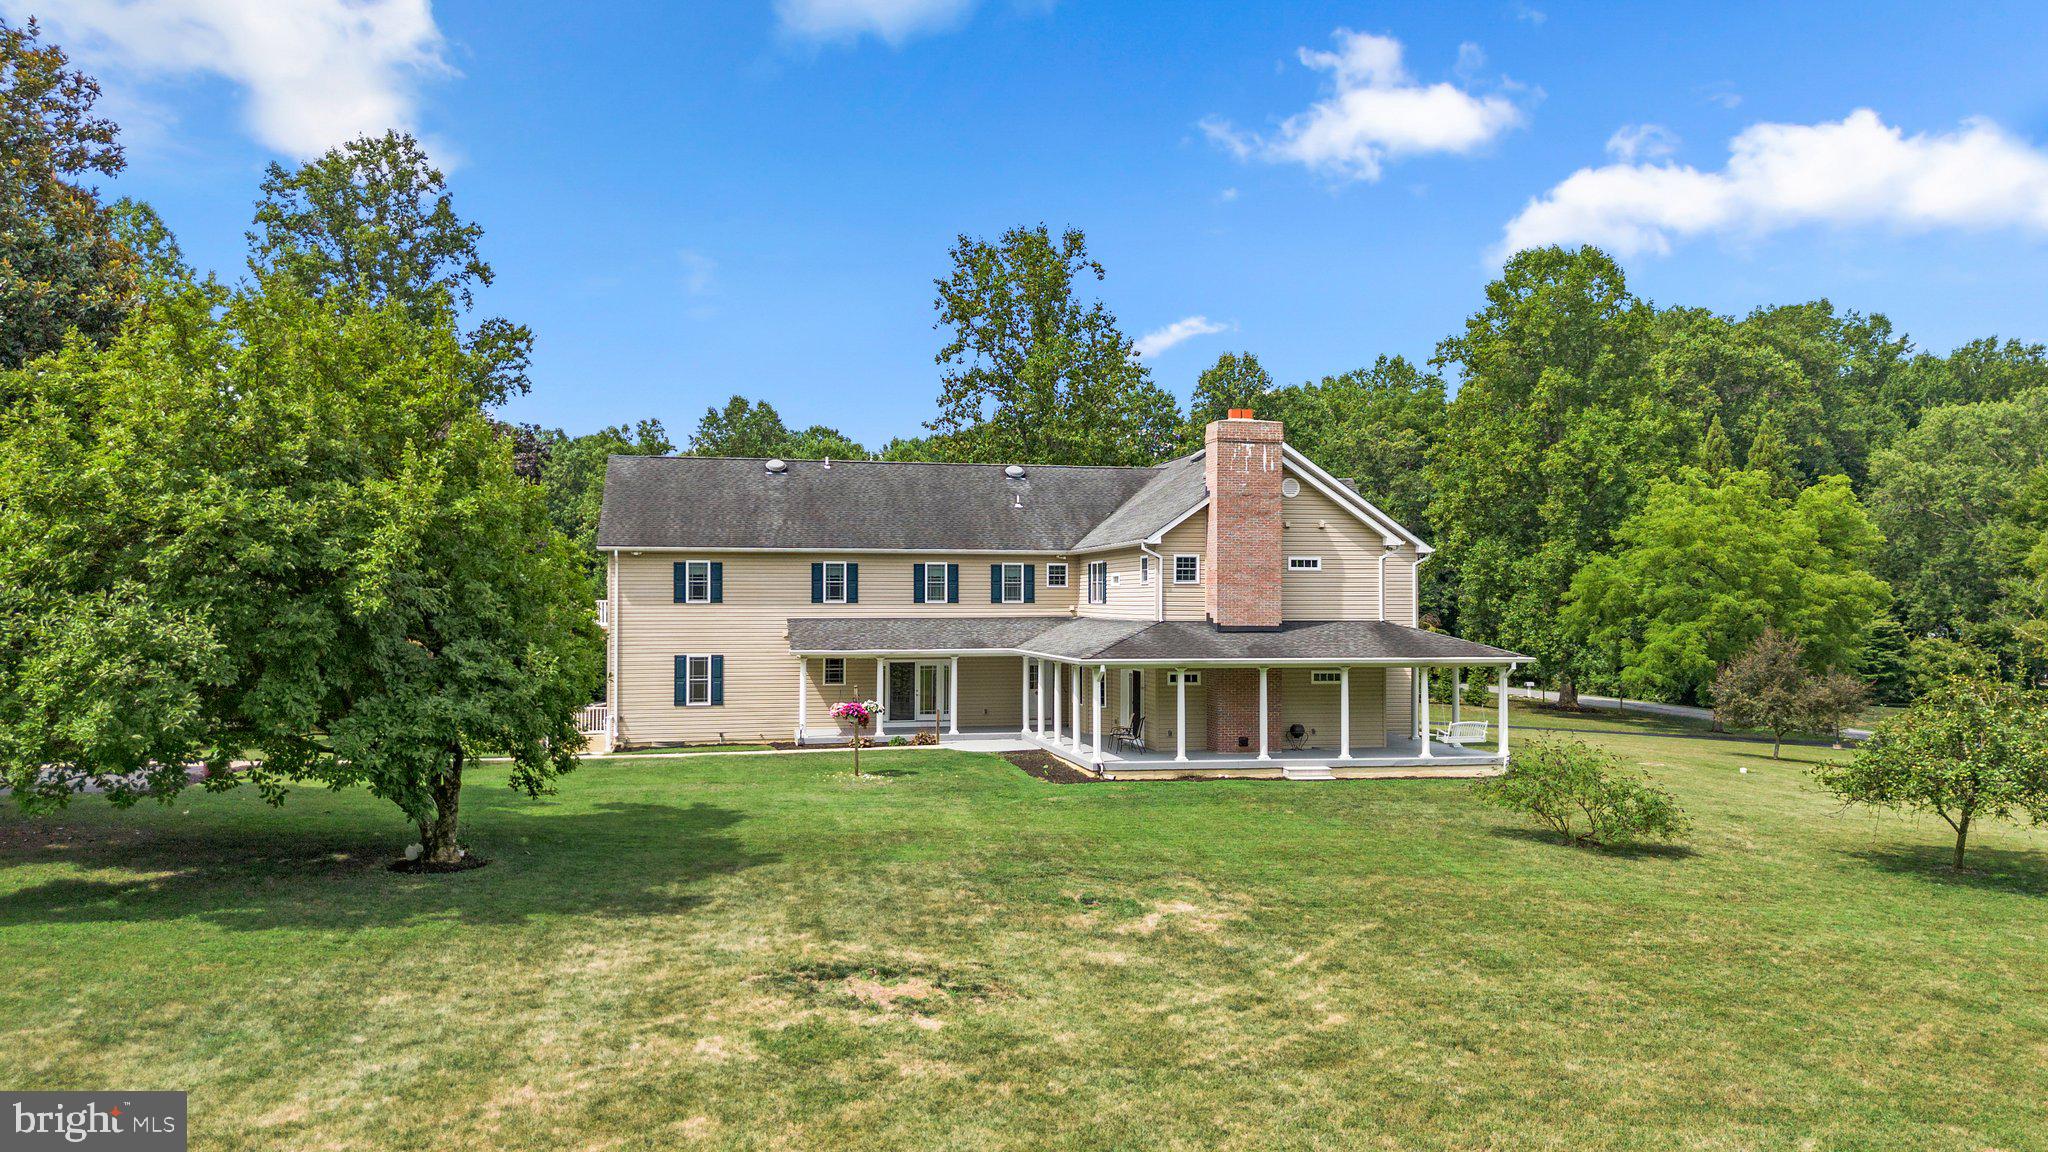
UNIQUE OPPORTUNITY TO OWN AN OUTSTANDING PROPERTY NOW AVAILABLE IN SOUGHT-AFTER HOWARD COUNTY.  THIS MULTIGENERATIONAL HOME  IN A COVETED FULTON COMMUNITY OFFERS AMPLE ROOM WITH APPROXIMATELY 6600 SQUARE FEET OF FINISHED LIVING SPACE. ESSENTIALLY TWO HOMES CONNECTED TOGETHER.  THE HOME WELCOMES YOU WITH GLEAMING HARDWOODS THROUGHOUT THE FORMAL LIVING ROOM AND DINING ROOM, WHICH SHARE A GAS FIREPLACE. FROM THERE, YOU'LL FIND A GOURMET KITCHEN WITH STAINLESS APPLIANCES AND STUNNING GRANITE COUNTERTOPS,  A BRIGHT OFFICE, AN OPEN FLOOR PLAN FAMILY ROOM, A MUD ROOM, AND A HALF BATH. THE SECOND LEVEL INCLUDES 4 LARGE BEDROOMS, A LAUNDRY ROOM, AND 3 FULL BATHROOMS. 

THE  CONNECTED IN-LAW SUITE INCLUDES TWO MAIN-LEVEL BEDROOMS, ITS OWN LAUNDRY AREA, A SITTING ROOM, A GREAT ROOM WITH A TRIPLE-SIDED GLASS FIREPLACE, A HALF BATH AND AN EAT KITCHEN. INCLUDES A LARGE SECOND-FLOOR PRIMARY SUITE WITH GAS FIREPLACE, WALK-OUT PORCH, AND LARGE FULL BATH WHICH COULD BE USED BY EITHER THE PRIMARY HOUSE OR SECONDARY SUITE.

THE PARTIALLY FINISHED BASEMENT OFFERS AMPLE STORAGE WITH 3300 sq/ft AND 9.5 ft ceilings.  THIS SPACE OFFERS AMAZING OPPORTUNITY TO BE FINISHED WITH TALL CEILINGS AND PRE-PLUMBING FOR HEATED FLOORS!

ENJOY FRESH AIR OVERLOOKING 3 ACRES OF LAND FROM THE MASSIVE WRAP-AROUND PORCH AND DECK. THE PROPERTY ALSO INCLUDES A GARDEN-SHED, HUGE 4 CAR DETACHED GARAGE THAT INCLUDES AN OVERSIZED MOTORHOME GARAGE. THE RV GARAGE IS 16’x 40’ FT AND IS EQUIPPED WITH 30 AND 50-AMP ELECTRICAL HOOK UPS AND SEWAGE DUMP STATION.

THIS HOME OFFERS SO MANY OPPORTUNITIES FOR THE BUYER SEEKING A MULTI GENERATION SPACE,  A HOME BUSINESS, A COLLECTOR, AND ENTHUSIAST, ETC.  THESE OPPORTUNITIES DO NOT COME OFTEN.
#MDHW2048496

FULTON

8657 RESERVOIR ROAD

7 Beds

6 Baths

6,380 Sq.Ft.

$1,500,000

MLS#: MDHW2048496

1 ... 583 584 585 586 587 ... 666
* Listings identified with the FMLS IDX logo come from FMLS and are held by brokerage firms other than the owner of this website. The listing brokerage is identified in any listing details. Information is deemed reliable but is not guaranteed. If you believe any FMLS listing contains material that infringes your copyrighted work please review our DMCA policy and learn how to submit a takedown request. © 2024. First Multiple Listing Service, Inc.

Send a message

Message successfully sent.

Your message

What is 3 + 4 ?

Reason for contacting?

I agree to receive email communication and understand I can unsubscribe at any time.

I agree to be contacted by Charis Realty Group - Christine Issler, Broker via call, email, and text for real estate services. To opt out, you can reply 'stop' at any time or reply 'help' for assistance. You can also click the unsubscribe link in the emails. Message and data rates may apply. Message frequency may vary. Privacy Policy

Sign Out

Virtual Assistant

Would you like to take the next step with this property? We can help you schedule a showing or virtual tour, or send you more details.

Yes, I would like more information.

Thank You for Your Reply, One of Our Agents will contact you as soon as possible

No, maybe later.

Thank you, you can always contact me via email, phone number or through the contact form.

Realhub AI

Lucy - Your AI-Powered Realtor

Update Your Temporary Password

Personalize your search

Enter your email and we'll notify you immediately when new listings match what you're looking for.

or enter email address

Already have an account ? Login here

Continue your home search

I agree to receive communications and understand I can unsubscribe at any time.

I agree to be contacted by Charis Realty Group - Christine Issler, Broker via call, email, and text for real estate services. To opt out, you can reply 'stop' at any time or reply 'help' for assistance. You can also click the unsubscribe link in the emails. Message and data rates may apply. Message frequency may vary. Privacy Policy

Already have an account ? Login here

We use cookies

We use cookies primarily for analytics to enhance your experience. By accepting, you agree to our use of these cookies. You can manage your preferences or learn more about our cookies policy.