Properties

Browse or get in touch to schedule a walkthrough.

  • Nearby me
Price range

Popular Features

Community Features

Association

Property Features

Waterfront

View

Exterior Features

Interior Features

Style

534457 properties match your criteria

Updated 1 minute ago

E-Alert name
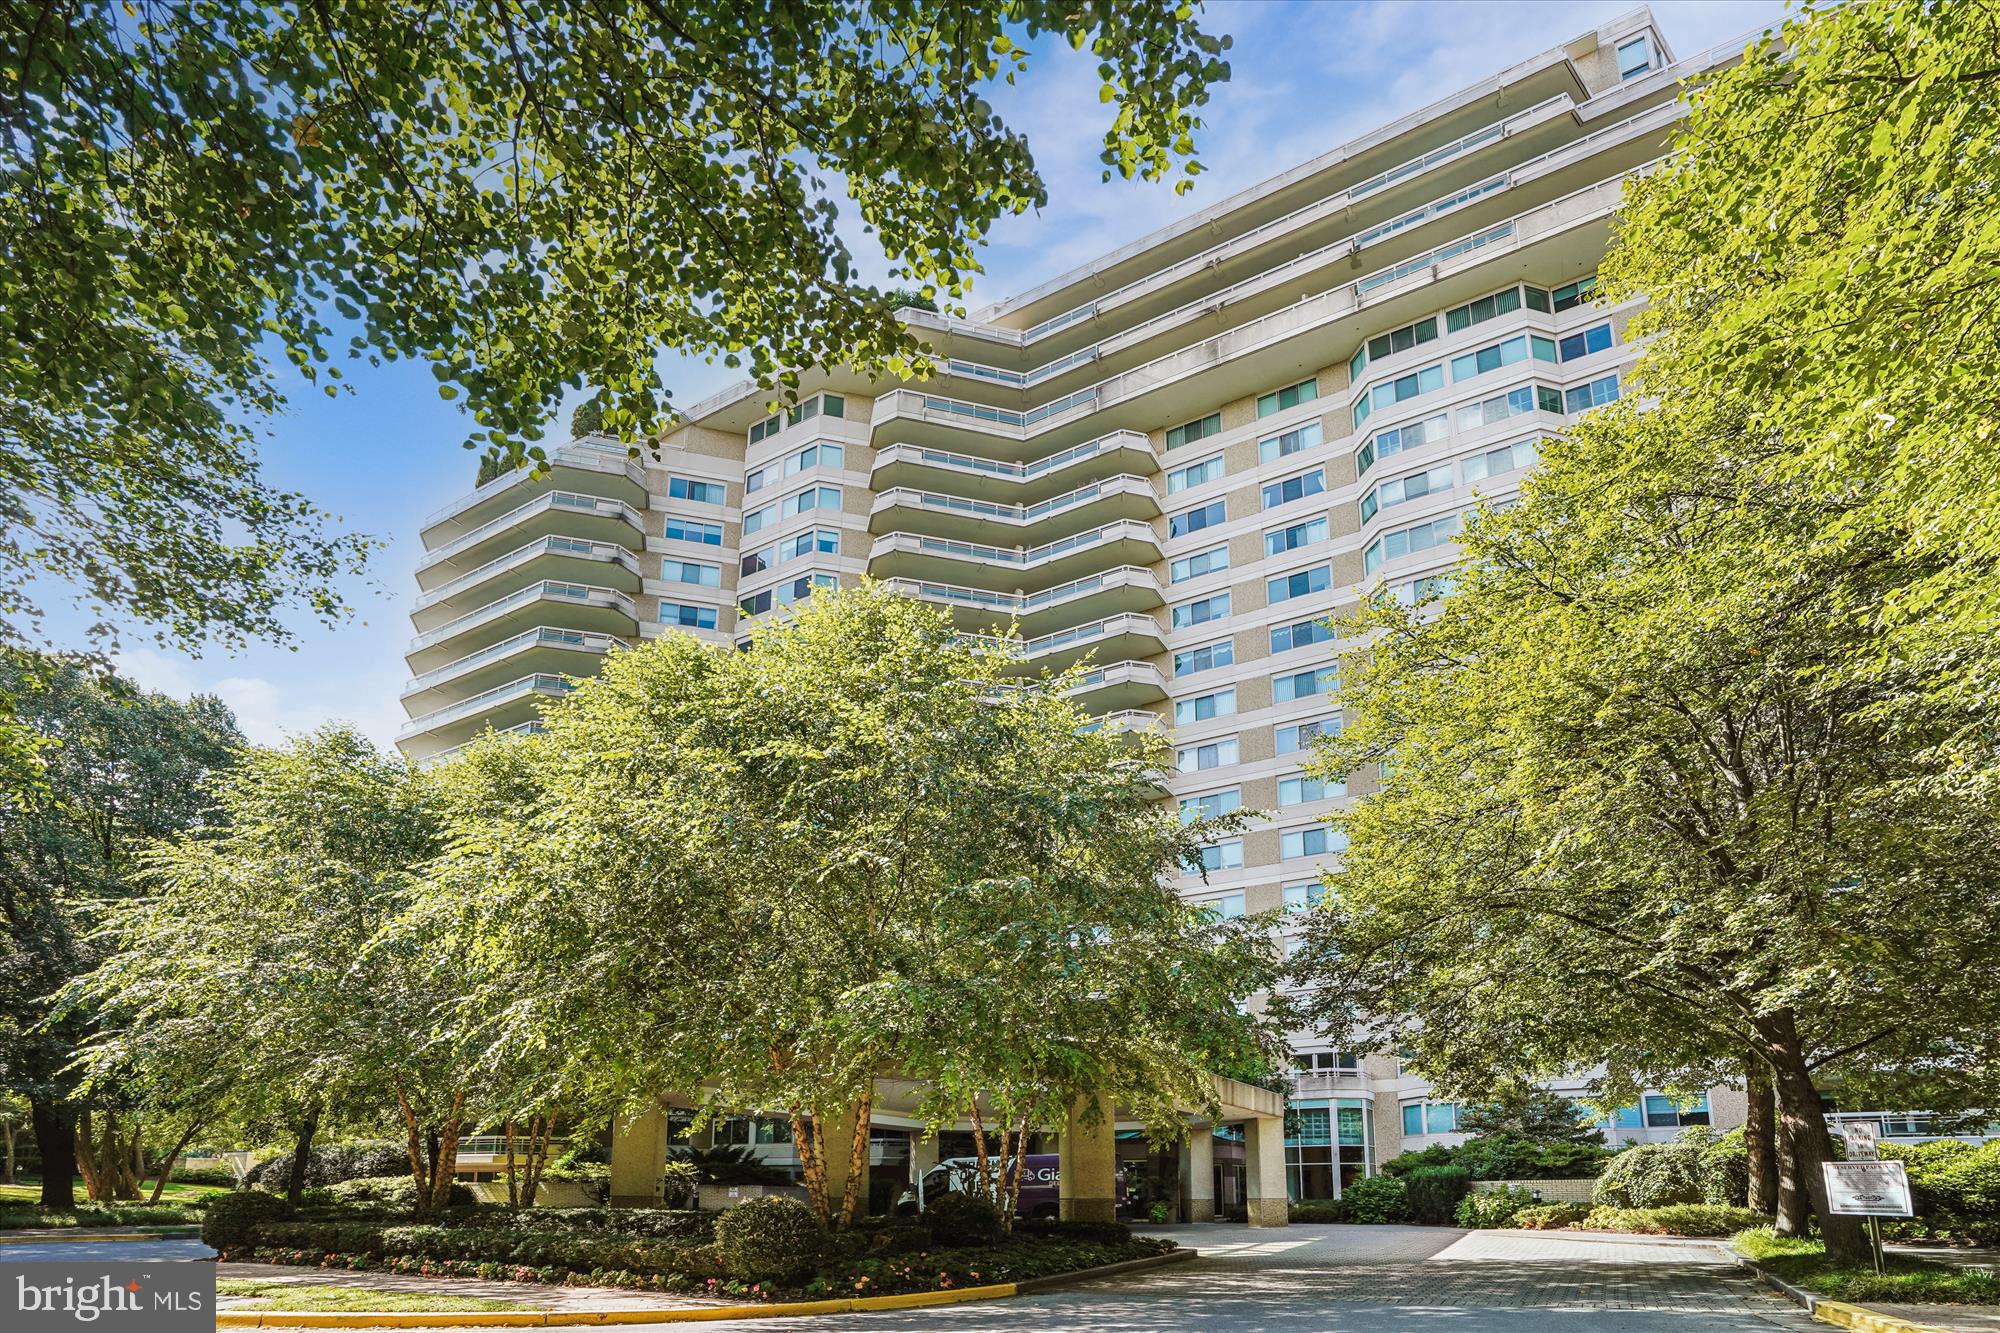
Welcome to this bright 2,064 sq ft condo featuring 2 bedrooms plus a den and 2.5 baths, all with lovely views of the trees. The home opens with a foyer that has two double closets and leads to a kitchen with a pass-through window overlooking the spacious living and dining area. There’s also a separate den and a laundry room. The primary bedroom suite includes a dressing area, a large walk-in closet, and an en-suite bath with both a tub and a shower. The second bedroom has a double closet and its own full bath with a tub and shower. Beautiful hardwood floors run throughout, with marble in the foyer and ceramic tile in the kitchen, laundry, and bathrooms. Two garage parking spaces (G1-117 and 118) and a storage unit assigned by the manager come with the sale. Enjoy elegant, resort-style living in Friendship Heights’ most luxurious complex, set on more than 17 acres. This gated community offers a gatehouse, 24-hour security, beautifully landscaped grounds, and walking paths. Residents can use tennis courts and a three-story clubhouse with indoor and outdoor pools supervised by lifeguards, party rooms, a modern gym, racquetball, billiards, ping pong, and aerobics rooms. The amenities are truly endless. Plus, you’re just a short walk from shops, grocery stores, restaurants, and the Friendship Heights Metro station.
#MDMC2216568

CHEVY CHASE

5600 WISCONSIN AVENUE 709

2 Beds

2 Baths

2,064 Sq.Ft.

$1,500,000

MLS#: MDMC2216568
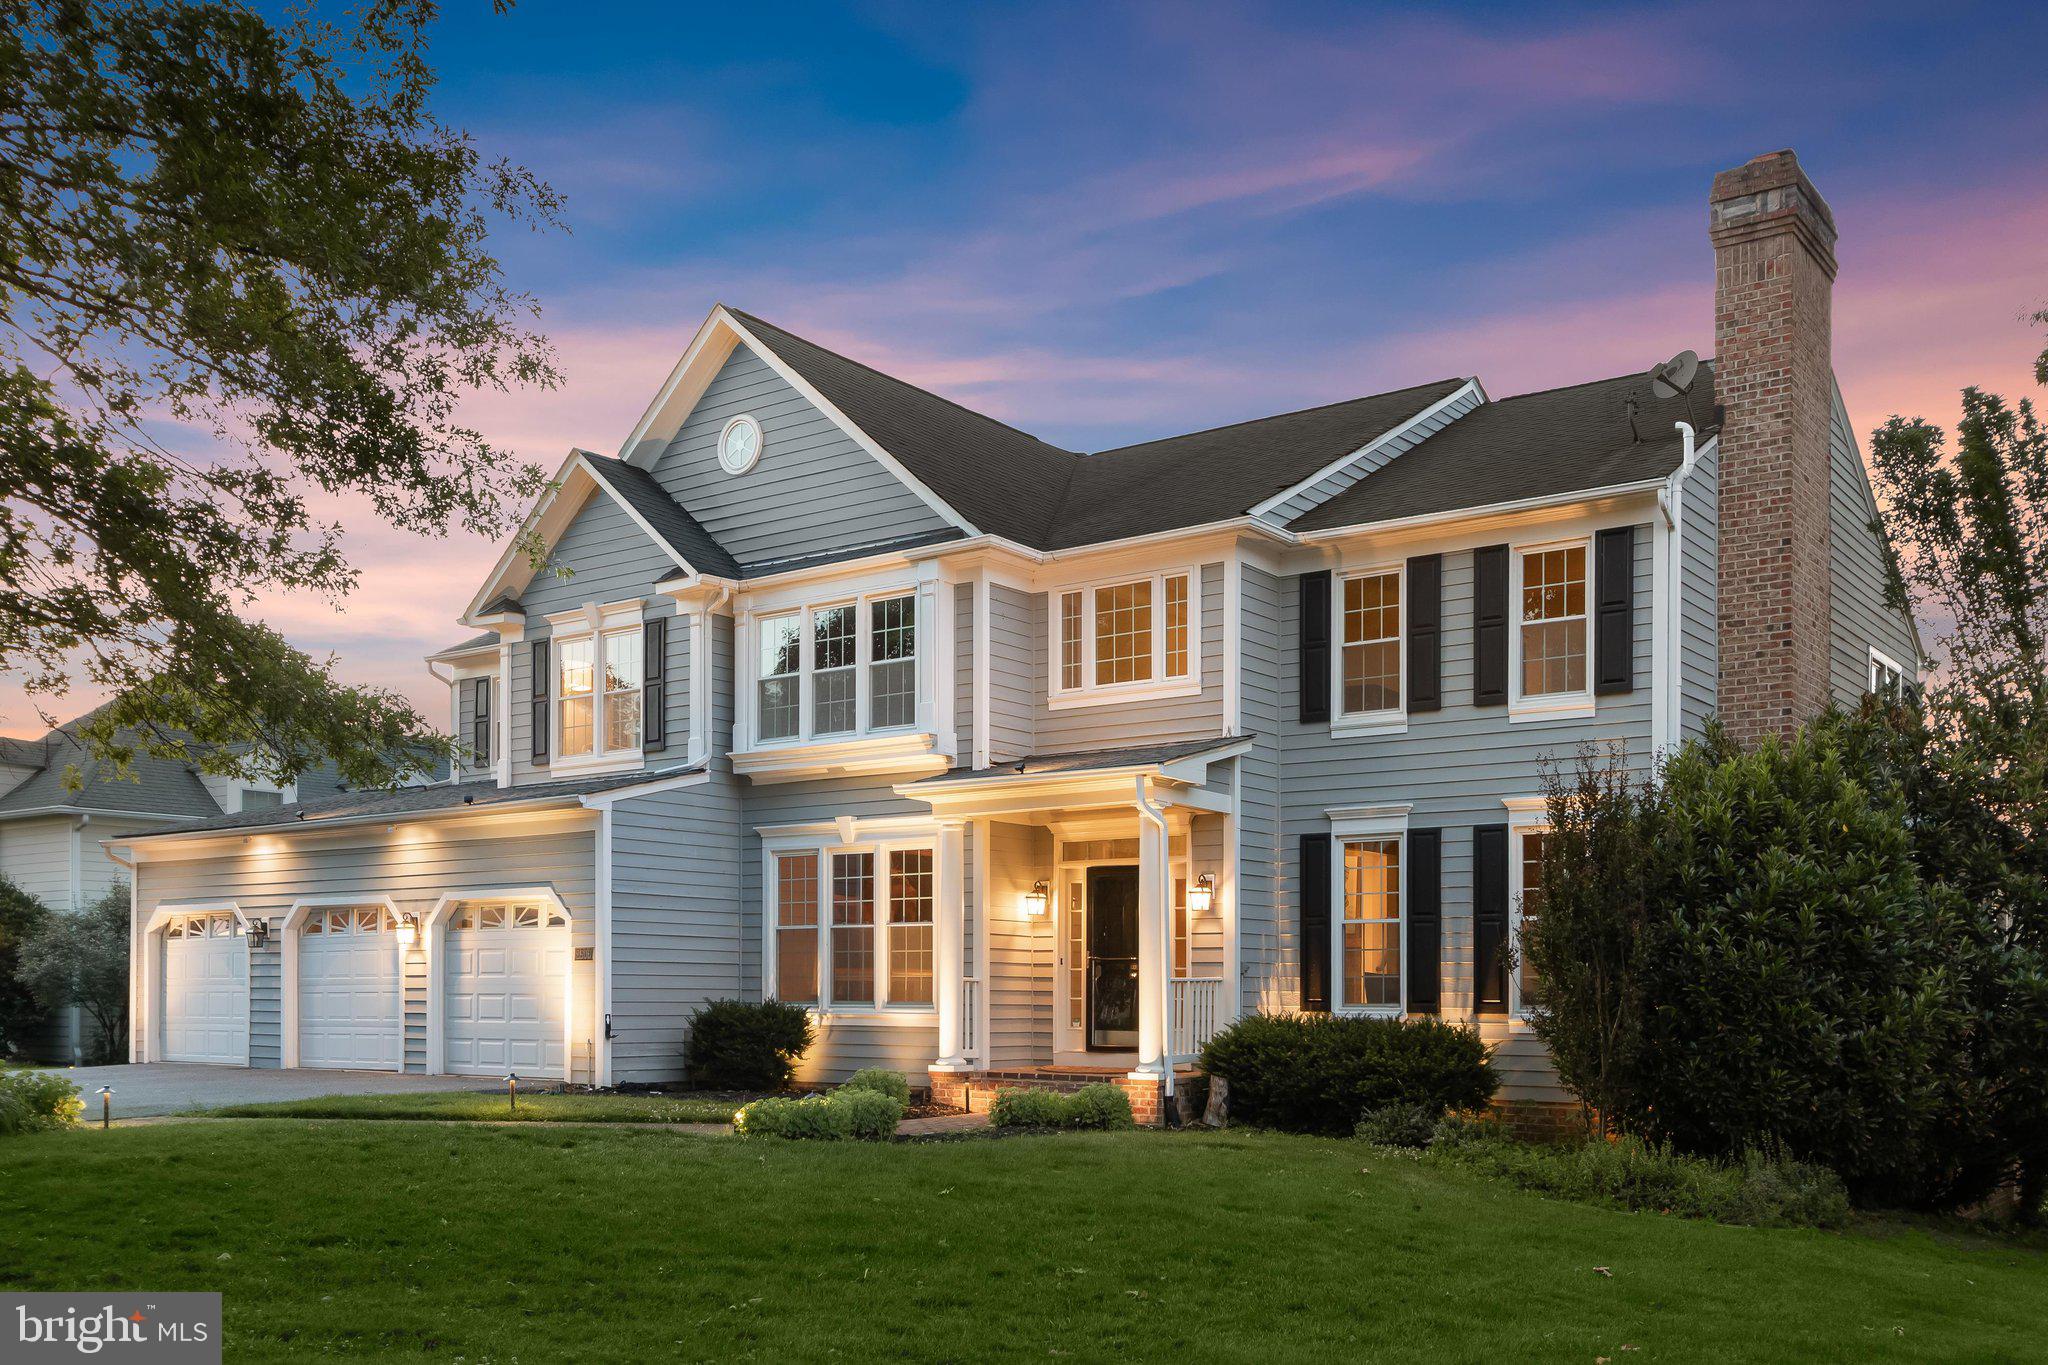
Perfectly positioned along the picturesque 16th hole of Cattail Creek Country Club, this extraordinary custom home showcases breathtaking panoramic views of the 16th, 17th, 18th, and 10th fairways, creating an unparalleled setting for luxury living. Designed to blend timeless elegance with modern comfort, this exceptional residence offers sophisticated living spaces, spectacular indoor-outdoor entertaining, and the rare advantage of two luxurious primary suites—one on the main level and another upstairs. From the moment you arrive, you'll be captivated by the stately exterior, enhanced by extensive professional landscape lighting that beautifully showcases the architecture and meticulously landscaped grounds. Inside, rich hardwood floors, custom built-ins, exquisite millwork, and abundant natural light elevate every space. The formal living and dining rooms feature crown molding and a beautifully appointed butler's pantry, while the dramatic two-story family room impresses with soaring ceilings, clerestory windows, and a magnificent two-story brick wood-burning fireplace. The gourmet kitchen is a chef's dream, offering white cabinetry, granite countertops, a large center island, Viking gas cooktop, double wall ovens, a beverage refrigerator, a custom walk-in pantry, and a spacious breakfast area with direct access to the expansive composite deck. The renovated main-level primary suite offers a cathedral ceiling, private deck access, breathtaking golf course views, and a spa-inspired bath. Upstairs, a spacious loft overlooks both the family room and rolling fairways. The second primary suite features vaulted ceilings, dual walk-in closets, and a luxurious en-suite bath with separate vanities, soaking tub, and glass-enclosed shower. Three additional bedrooms and a beautifully renovated hall bath complete the upper level. The walkout lower level is designed for entertaining with a spacious recreation room highlighted by a wood-planked coffered ceiling, a fully equipped wet bar with granite countertops and premium stainless steel appliances, a dedicated theater room with projector, screen, and surround sound, a bonus room, a sixth bedroom, a full bath, and generous storage. Outdoor living is equally impressive with a wraparound composite deck overlooking the golf course and beautifully landscaped backyard, offering multiple spaces for entertaining or relaxing. This exceptional vantage point also provides front-row seating for Cattail Creek Country Club's annual Anniversary Celebration and fireworks display. Additional highlights include energy-efficient geothermal heating and cooling, whole-home water treatment and filtration, an oversized three-car garage, and the rare benefit of no HOA. Membership to prestigious Cattail Creek Country Club is optional, providing access to award-winning golf, tennis, pickleball, swimming, fine dining, and a recently renovated clubhouse located just four homes away. Recent owner improvements include fresh Sherwin-Williams paint throughout, updated staircase, bathroom mirrors and lighting, new kitchen and butler's pantry hardware, custom closet organization systems, a Sub-Zero refrigerator, Bosch microwave, upgraded well and water filtration systems with UV treatment, radon mitigation system, serviced geothermal HVAC with new heating elements, professional landscaping enhancements, and premium landscape lighting. This extraordinary residence offers a rare opportunity to experience resort-style living, breathtaking golf-course views, and exceptional craftsmanship in one of Howard County's most prestigious golf-course communities.
#MDHW2070618

GLENWOOD

3606 WILLOW BIRCH DRIVE

6 Beds

4 Baths

6,495 Sq.Ft.

$1,500,000

MLS#: MDHW2070618
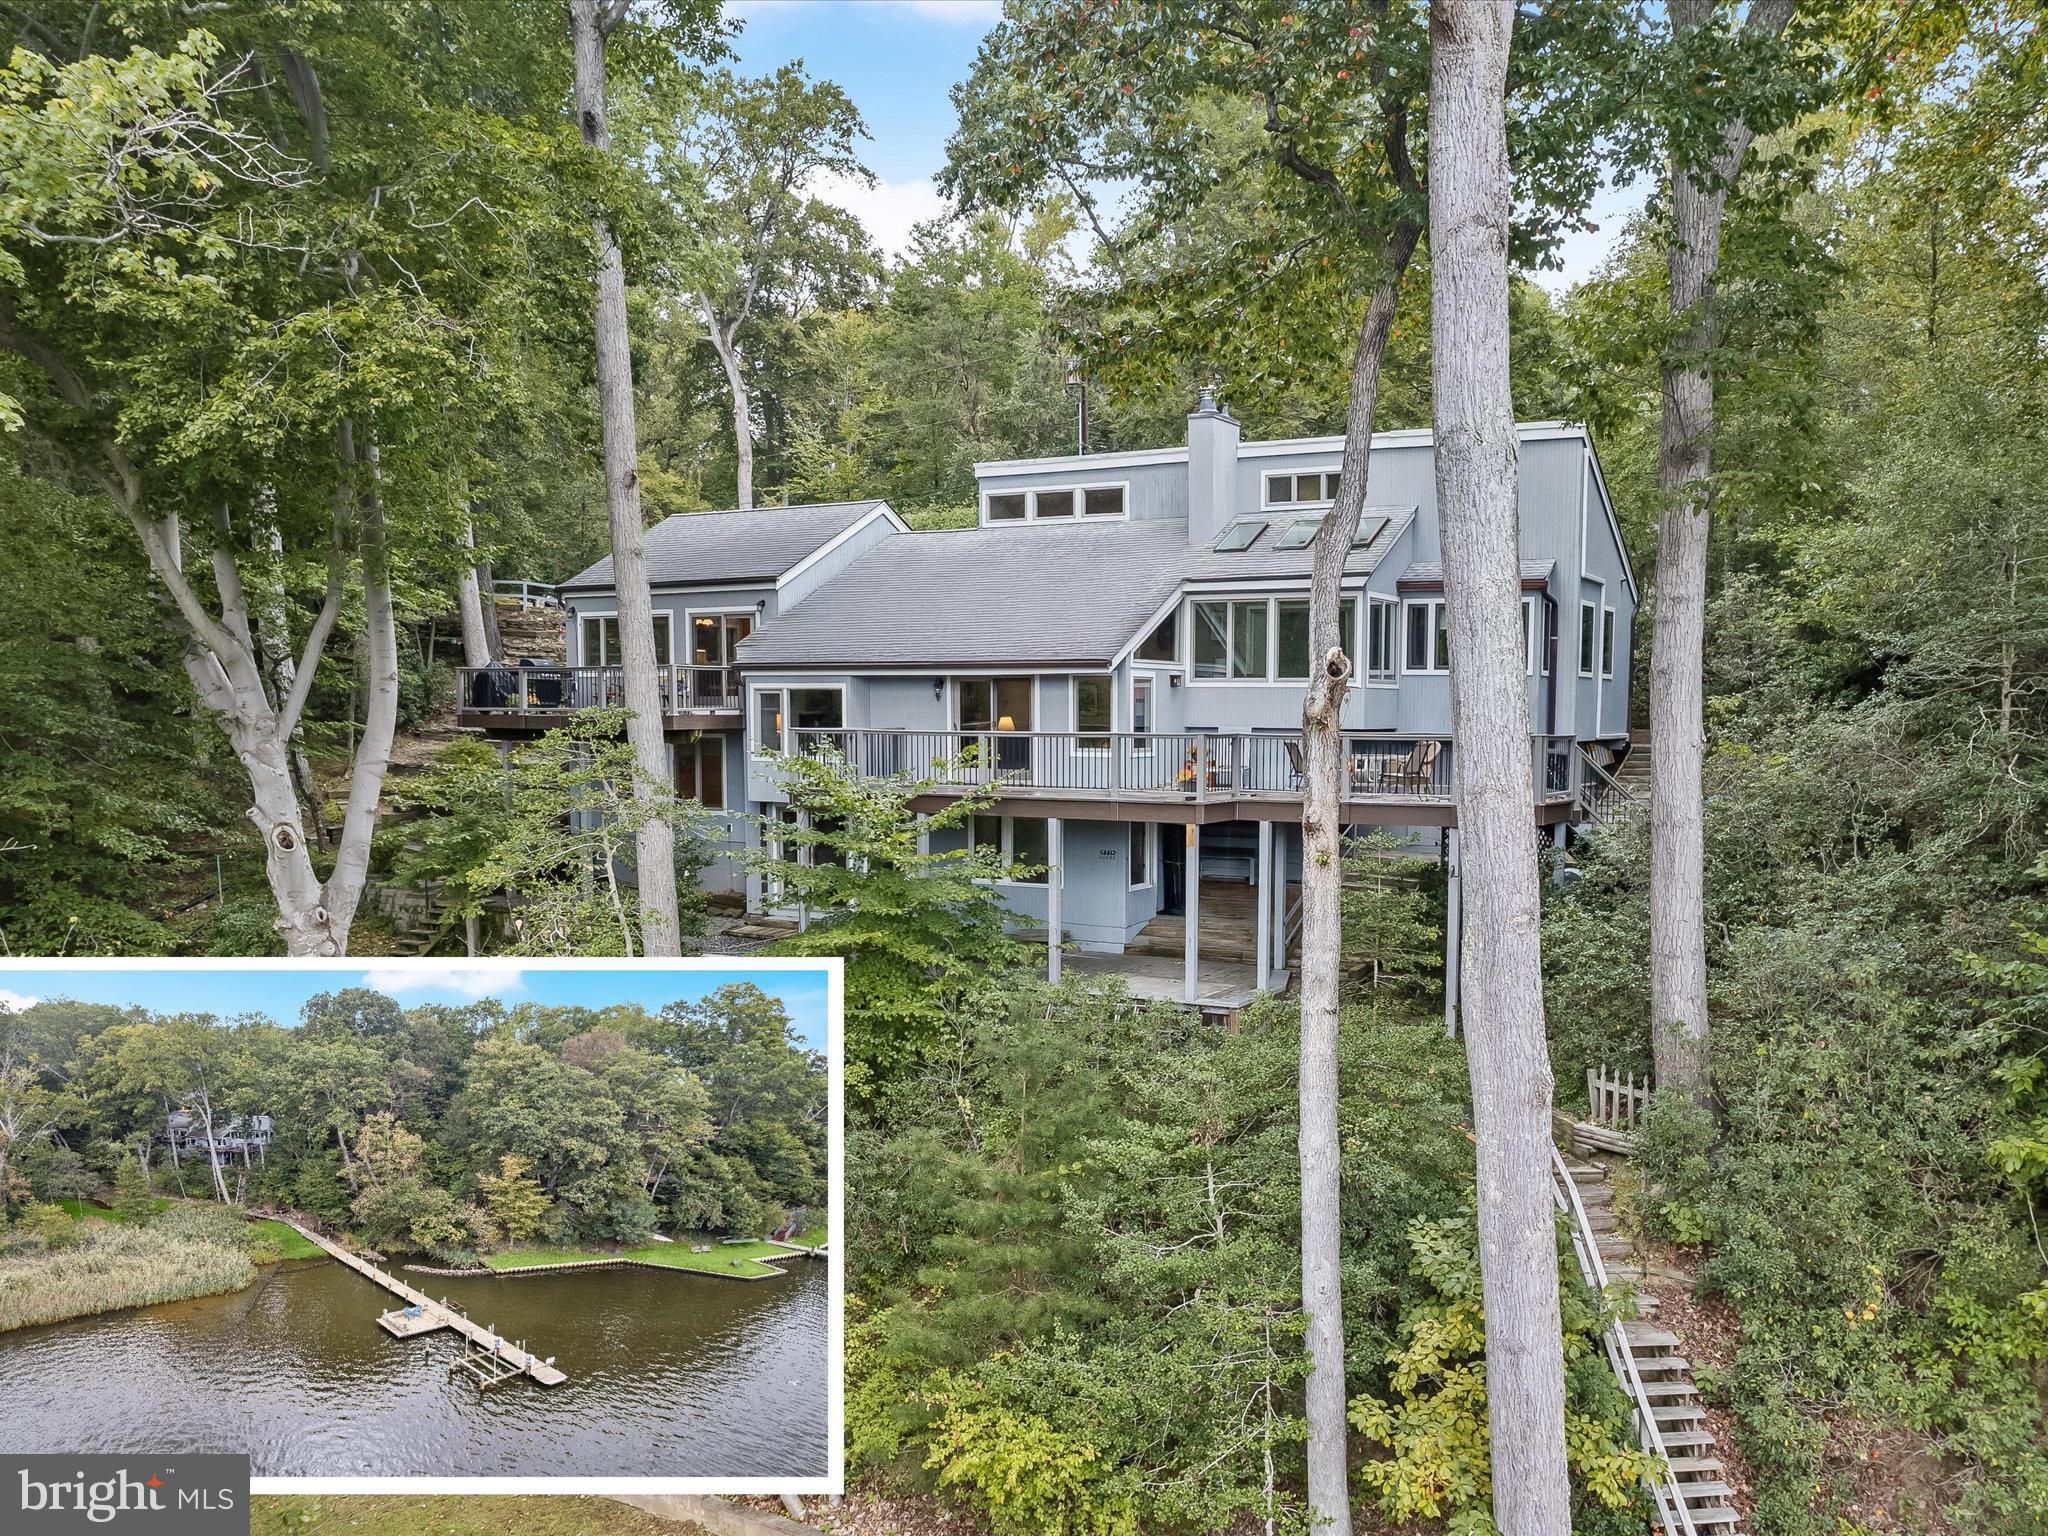
Waterfront living reaches a new level of sophistication in this contemporary split-level home gracefully set on Broad Creek off South River. Bathed in natural light from soaring vaulted ceilings and walls of expansive windows, the residence effortlessly combines architectural elegance with thoughtful design, offering an atmosphere that is both warm and inspiring. Every space flows seamlessly, inviting you to linger and enjoy the serene surroundings.
The property’s private pier and dock provide direct South River access with a lounge area perfect for soaking in sunsets or watching boats drift along the water. With 5 ft mean low water, it’s ideal for boating, paddling, or simply relaxing in a quiet, scenic retreat. Nestled on 1.08 acres at the end of a peaceful cul-de-sac, the home enjoys unmatched privacy across two combined lots. Wooded surroundings, stone hardscaping, a gently meandering stream, and two charming footbridges create a secluded sanctuary where bird songs accompany daily life. Despite the tranquility, the location remains convenient for commuters.
Inside, the kitchen and dining addition is a showstopping centerpiece, crowned with a cathedral ceiling, angled clerestory windows, and skylights that flood the space with sunlight. A sliding glass door opens to the deck with expansive water views, extending the living space outdoors. The chef’s kitchen features granite counters, premium stainless steel appliances, and a central island with a five-burner GE Monogram gas cooktop and a downdraft fan. The adjoining dining area, lined with windows, creates an inviting setting for gatherings or family meals, while an overlook to the living room below maintains an open, connected flow.
On the entry level, the primary suite occupies its own wing, a serene retreat featuring a sunroom with three walls of windows framing the peaceful waterfront setting, a study with built-in bookcases, and a walk-in closet with custom built-ins. The en-suite bath harmonizes luxury and nature,  a deep soaking tub, and a bath with tile throughout, capturing a serene, nature-inspired aesthetic. A powder room and a well-placed laundry area complete this level.
Just a few steps down from the foyer, the expansive living room unfolds beneath a vaulted, wood-planked ceiling, anchored by a cozy wood-burning stove. Windows along multiple walls frame glimpses of the surrounding scenery, while a sliding glass door opens to the Trex deck, where serene views of the meandering stream, sparkling Broad Creek, and surrounding woods create a captivating backdrop for gatherings both intimate and grand.
The first lower level offers a bedroom with a shimmering water view, a full bath, and a versatile home office leading to a workshop with a workbench and exterior access. A few steps further down, a second lower-level suite provides privacy and comfort, complete with a sitting area with built-ins, an attached full bath, and an additional bedroom, perfect for guests or extended family stays.
Outdoors, the home continues to impress with multiple decks, a patio tucked beneath the main deck, and built-in storage sheds. A double loop circular driveway provides ample parking, while mature landscaping enhances beauty and privacy. Thoughtful updates ensure modern comfort and peace of mind, including zoned HVAC, a roof replaced in 2016, new front entry and stairs in 2024, and recent replacements of the air conditioning in the kitchen wing, washer, dryer, and dishwasher.
Blending architectural brilliance, luxurious amenities, and a breathtaking waterfront setting, this South River home offers a lifestyle defined by elegance, serenity, and unparalleled natural beauty, a rare retreat that is at once private, inspiring, and timeless.
#MDAA2120546

ANNAPOLIS

2752 POPLAR LANE

3 Beds

3 Baths

2,496 Sq.Ft.

$1,500,000

MLS#: MDAA2120546
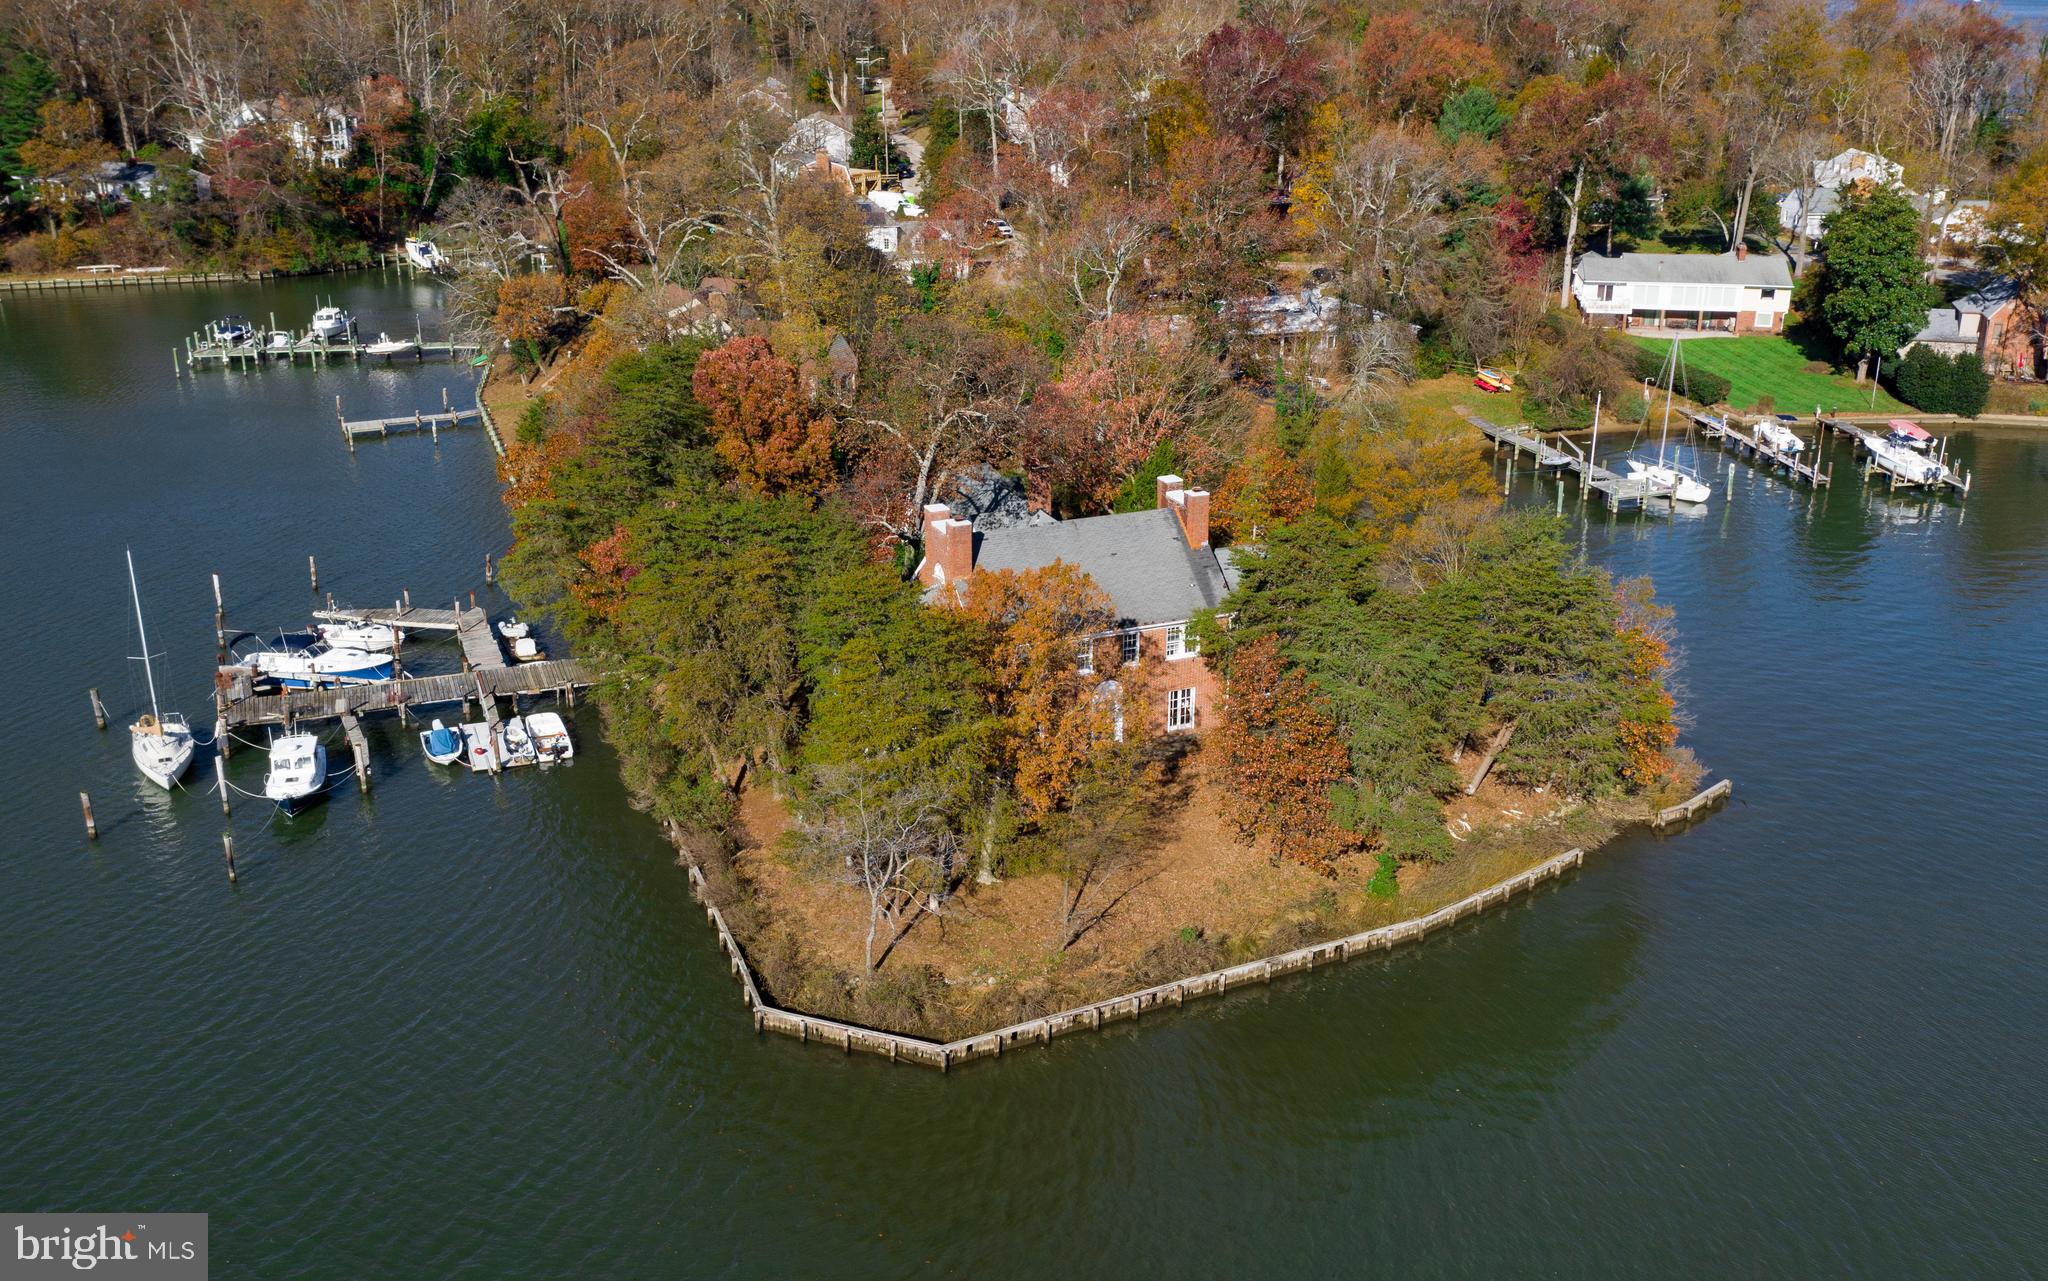
Fabulous location on Lake Ogleton/Severn River with big views and deep protected water. 1930's Manor House on private point on land. Value in the land, house needs complete renovation or tear down. Over 500' of water frontage with multi slip pier giving fast access to The Chesapeake Bay. Large footprint (3900 sq/ft) to work with to make a prime Annapolis Waterfront Estate.
#MDAA453230

ANNAPOLIS

1201 EDEN LANE

7 Beds

4 Baths

5,310 Sq.Ft.

$1,500,000

MLS#: MDAA453230
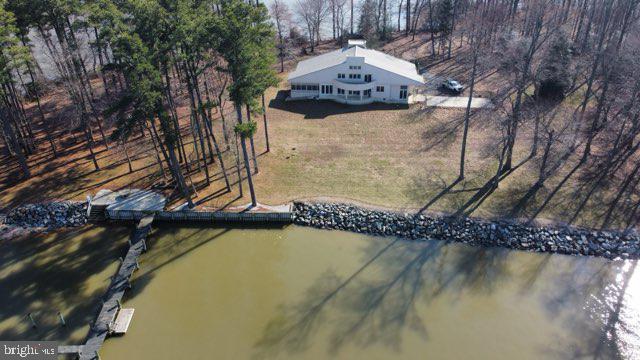
Enter the private gates to this waterfront retreat nestled on 11.62 acres at 621 Stoney Battery Road.  This exquisite waterfront retreat offers 4 bedrooms, 2.5 baths, and over 4,100 sq. ft. of thoughtfully designed living space. There is a bedroom and full bath on the main floor, along with 3 bedrooms, a bonus room, and a full bath on the 2nd floor, accented with a balcony overlooking the interior of the house & the Bohemia River.  An open floor plan connects a gourmet kitchen boasting granite countertops.  Off of the kitchen there is an office space and laundry area.  While enjoying panoramic views of the Bohemia River, from most every room, you can also enjoy the entertaining areas, such as a tv/theatre room and a multipurpose room.  The  primary suite on the main level features glass doors that open to a sitting area with breathtaking views of the water and wildlife. The primary suite also includes a fireplace,  perfect for relaxing on chilly evenings  overlooking the water and nature.  Deer, bald eagles and more abound on this unique property.  The outdoors, take in sweeping water views, a private dock with electric, and abundant space for gardens, gatherings and more.   Perfect for boating, fishing, or simply savoring serene sunsets, this estate blends sophisticated living with unparalleled waterfront access — all just minutes from Middletown, DE and Chesapeake City, MD.   This unique estate also has Morgan Creek bordering on the oposite side of this Bohemia River waterfront. 
While enjoying all of these luxuries, the basement and the 2 car garage can provide for storing many of your water toys when not in use.
#MDCC2018954

EARLEVILLE

621 STONEY BATTERY ROAD

4 Beds

2 Baths

4,126 Sq.Ft.

$1,500,000

MLS#: MDCC2018954
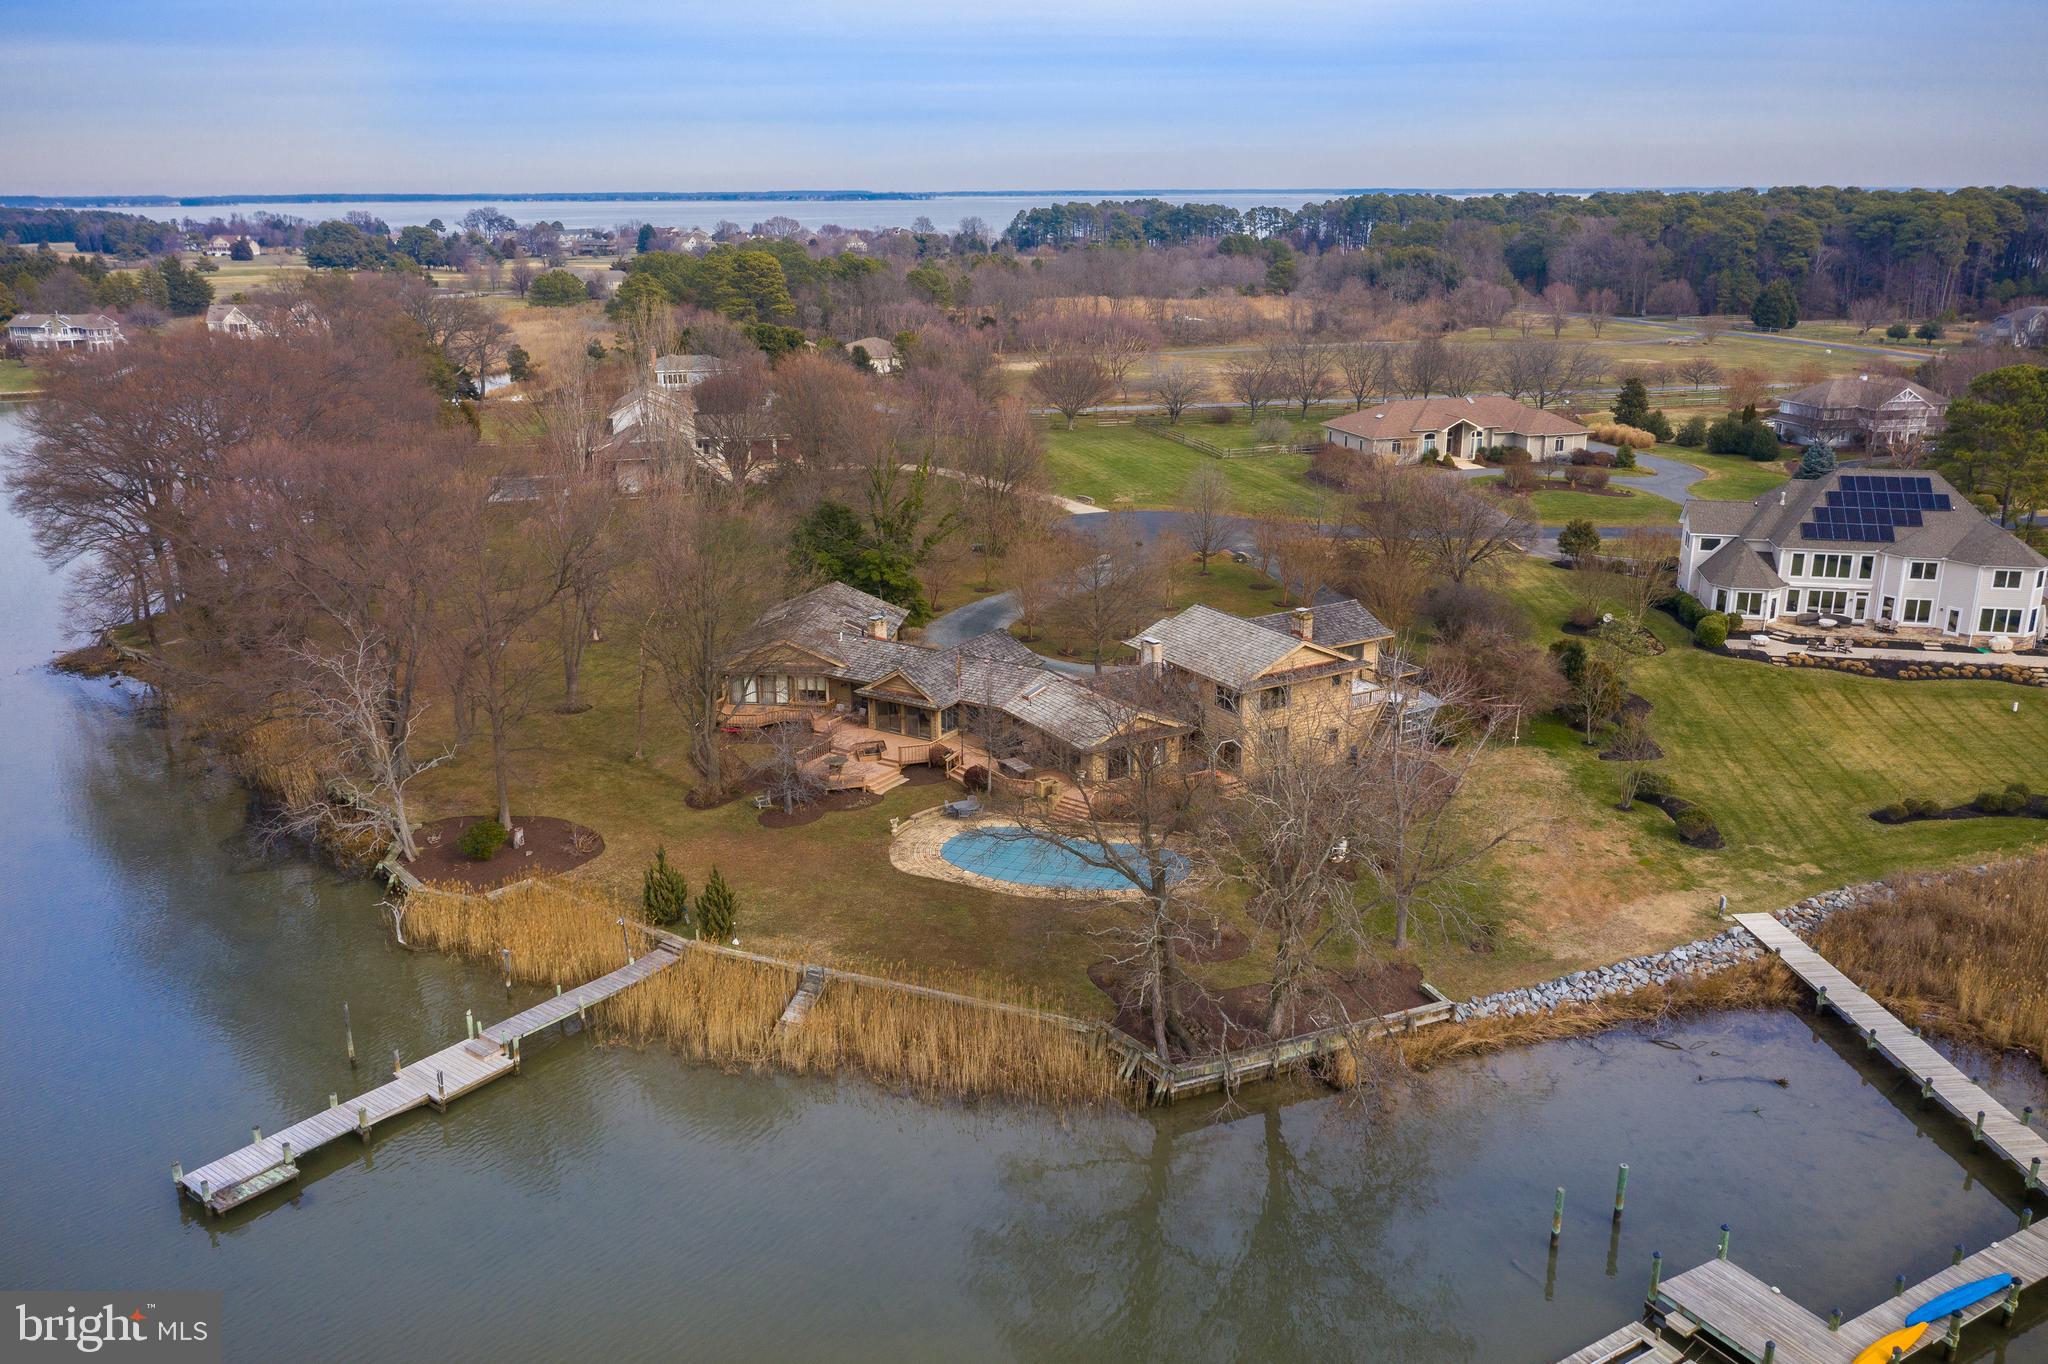
Tranquility at its best with 180-degree waterfront & views! This home was designed to take advantage of the views, on a one of a kind waterfront lot.  Quality lives here with Cedar Shake roof, a Green House, Pool, Art studio, 4 en suite bedrooms, Library, 3 plus garages & much more! Wonderful, free flowing house that is set-up to entertain or the ability to live long term, on one level.  A little something, something for everyone! The Exposure is Westerly, with sunsets that will provide you a different scenic view, every night full of color.  Wind protected waterway with big views, and the luxury of a community Marina for almost any size boat. If you are not a boater, and want the best of K.I. with tennis courts, golf course, private beach, club house and more, this is the community for you. Ten mile drive to the base of bay bridge.Virtual Tour Link   https://thru-the-lens-ivuf.view.property/1522272?idx=1Aerial Tour Link   https://player.vimeo.com/external/388262197.hd.mp4?s=3849856a694df3103dff485baaa5722d34962843&profile_id=175
#MDQA142792

STEVENSVILLE

107 WINDWARD COURT

4 Beds

4 Baths

5,117 Sq.Ft.

$1,500,000

MLS#: MDQA142792
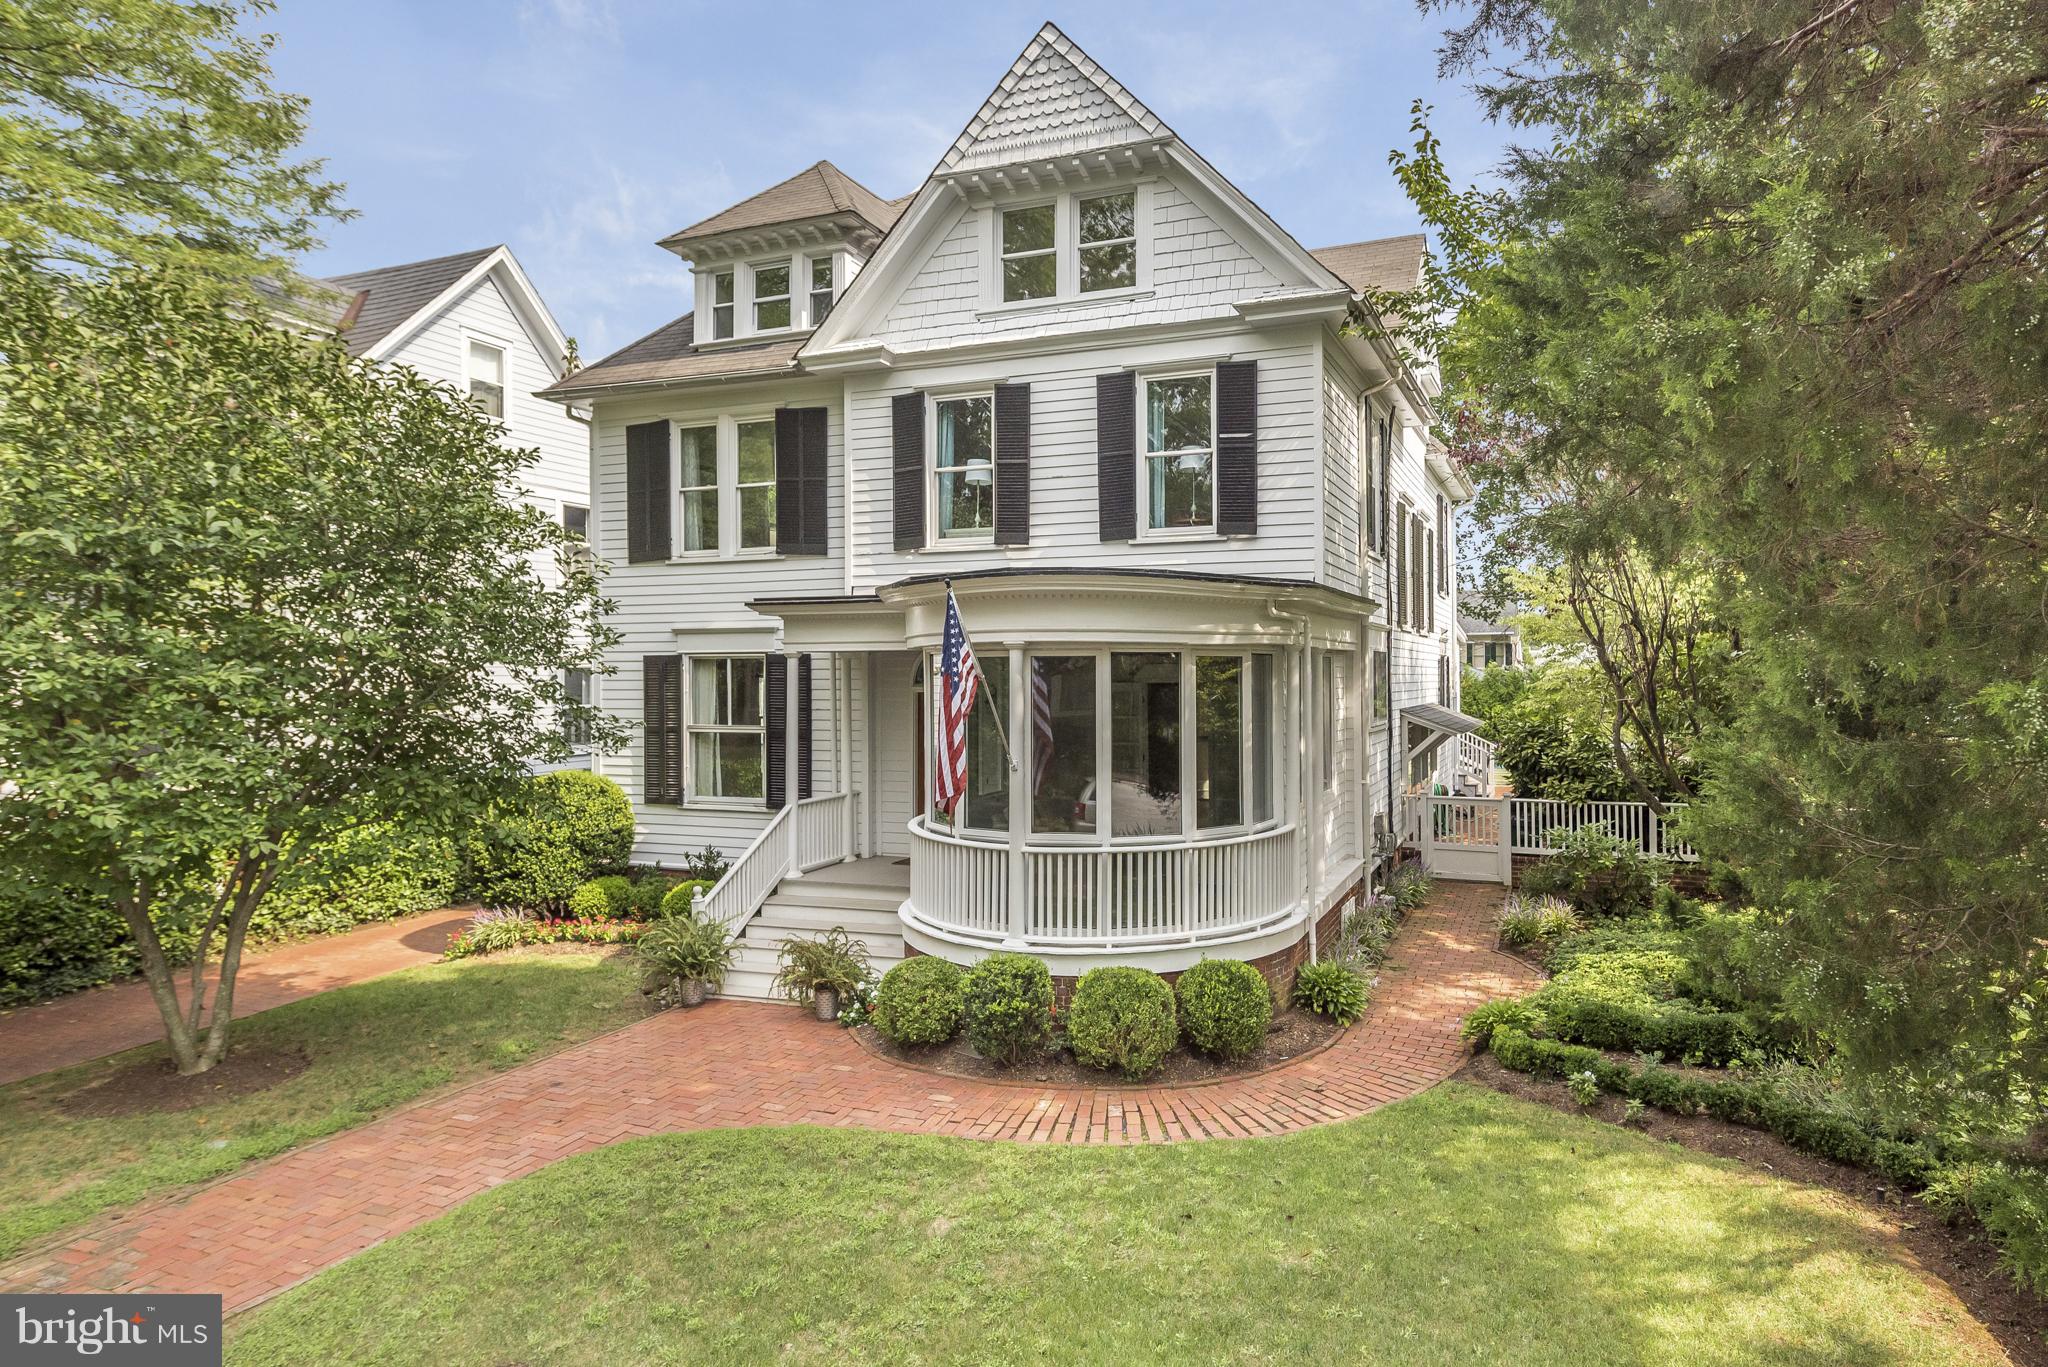
Signature & appealing Murray Hill 5 BR Victorian with parking for 3/4 cars, stunning in-ground saltwater pool, spa and slate patio, lush landscaping& fenced yard. Noted architectural details include the rounded, glass enclosed front porch, original floors, 5 panel doors & moldings. Open floor plan, updated kitchen & 3 new Trane HVAC units.
#1002796776

ANNAPOLIS

32 SOUTHGATE AVENUE

5 Beds

2 Baths

N/A

$1,500,000

MLS#: 1002796776
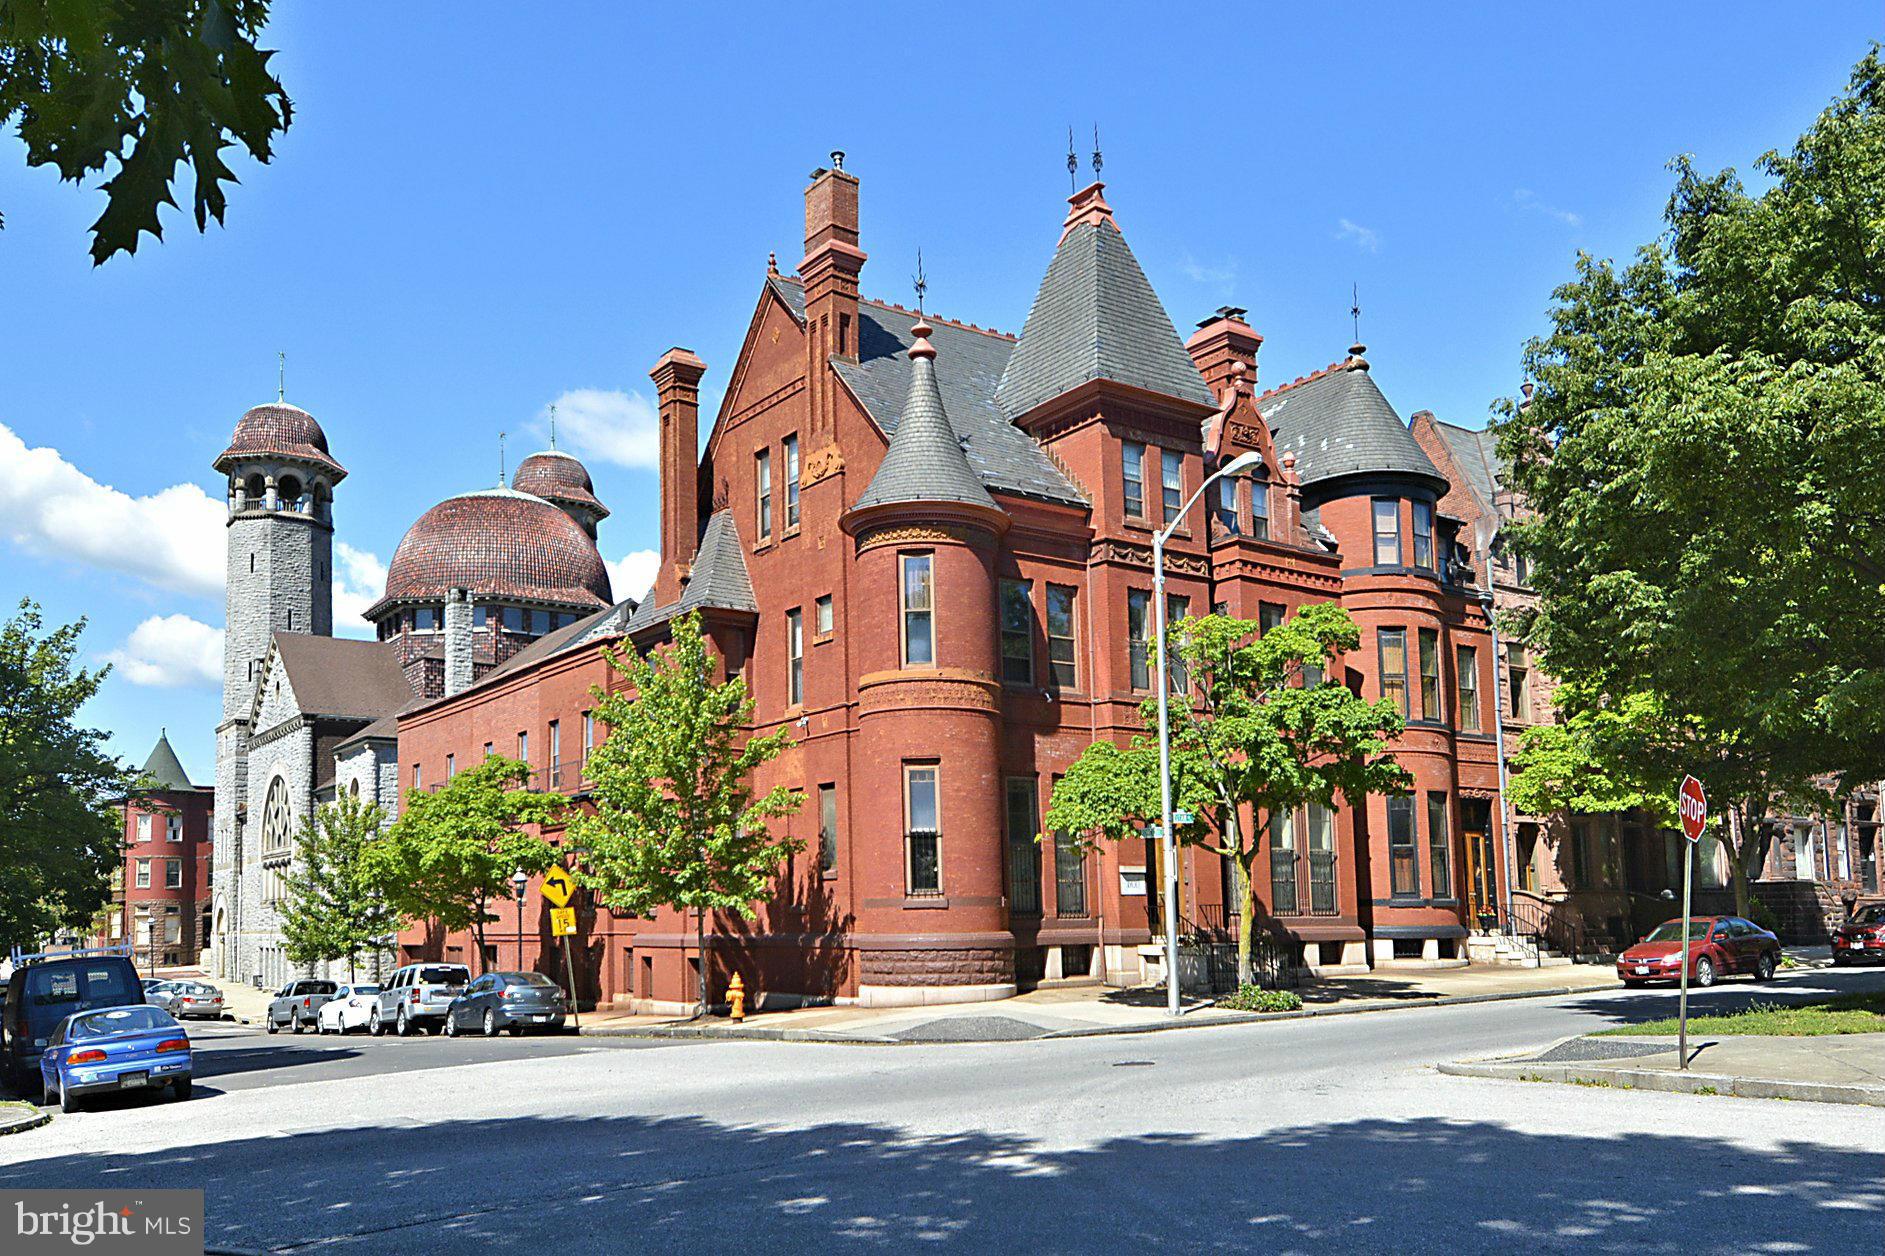
Grand (almost 18,000 sq.ft.) Victorian with 2 separate entrances: 1900 Eutaw Pl., currently the Owner's residence, & 300 Robert St, the Tenants' complex. Each with own private entrance/mailing address. Respectfully maintained. Attached 4 car garage. Keep in its current multi-family scenerio, or divide Owner's Residence into additional units, foundation headquarters, condo conversion - FLEXIBLE!
#1000181733

BALTIMORE

1900 EUTAW PLACE

16 Beds

None Baths

N/A

$1,500,000

MLS#: 1000181733
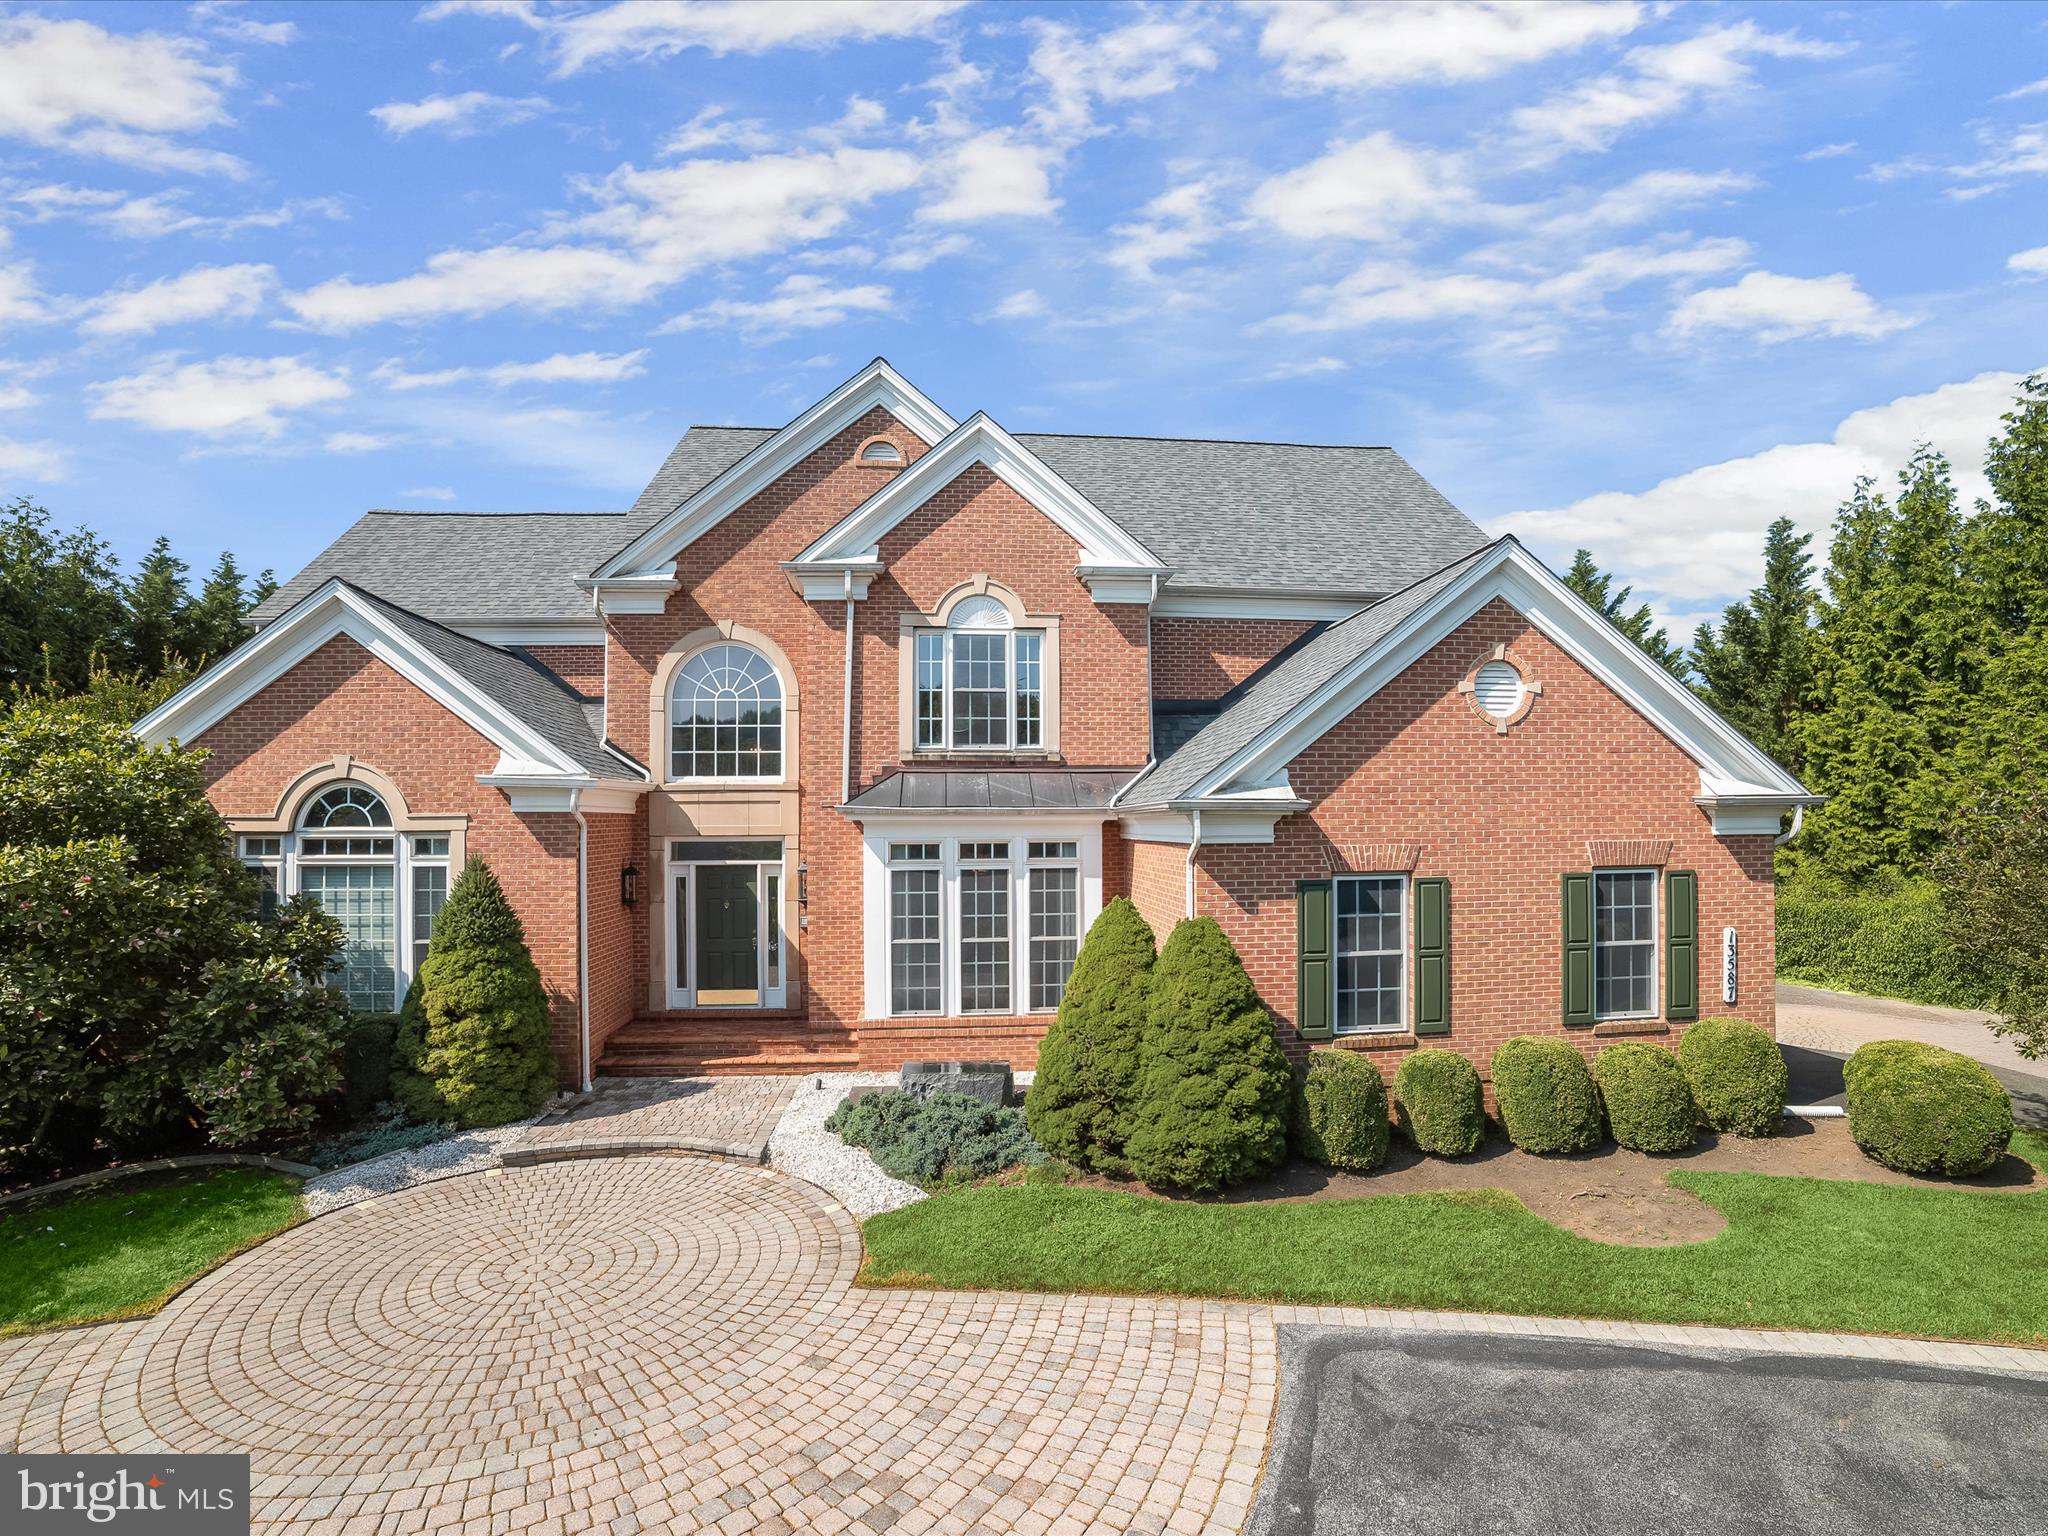
This exquisite brick estate, maintained by its original owners, offers more than 7,000 square feet across three finished levels, all nestled on nearly an acre of lush, private land. Blending timeless craftsmanship with luxurious amenities, the home presents a thoughtful balance of grand entertaining spaces and tranquil private quarters. With custom details, soaring ceilings, multiple fireplaces, a main-level primary suite, roof replaced in 2023, and even an interior sauna, this residence is as impressive as it is inviting. A stately circular driveway with a paver-stone approach welcomes you to the front entrance. Inside, the two-story foyer sets the tone with gleaming marble floors and elegant picture frame molding. To the right, the formal dining room mirrors these finishes and adds crown molding for a refined touch. To the left, a distinguished home office features a fireplace flanked by built-in bookcases and a striking coffered ceiling, ideal for work or study. At the heart of the home is the magnificent great room, where a soaring two-story ceiling and a wall of windows flood the space with natural light. An atrium door, framed by sidelights and topped with clerestory windows, opens to the rear deck, seamlessly connecting indoor and outdoor living. Anchored by a cozy fireplace, this room gives access into the open-concept kitchen, breakfast area, and family room, creating a unique layout perfect for both everyday life and elevated entertaining. The kitchen features 42-inch cabinetry with display space, granite counters, GE Profile stainless steel appliances including a gas cooktop and double wall ovens, a walk-in pantry, and a convenient breakfast bar. The adjoining family and breakfast rooms share a dual-sided fireplace with the great room and have a vaulted ceiling, offering another warm and welcoming gathering space. A butler’s pantry connects the kitchen to the formal dining room, and nearby, the laundry room and access to the three-car side-loading garage offer everyday functionality. The main-level primary suite is a luxurious retreat with double door entry, rich hardwood flooring, picture frame molding, a tray ceiling, and a sunlit bump-out sitting area. The spa-like primary bath includes a double sink vanity, a soaking tub, and a tiled shower with frameless glass, and direct access to two spacious walk-in closets. Upstairs, four generously sized bedrooms each feature walk-in closets. One has a private en-suite bath, and two of the bedrooms are connected by a shared full bath, offering comfort and convenience for family or guests.
The lower level evokes the ambiance of a high-end boutique hotel. Rich wood accents, sconce and pendant lighting, a sleek stone faux fireplace, and multiple sitting areas create an upscale lounge atmosphere with access to the backyard. A raised platform stage is perfect for at-home performances or karaoke nights. The wet bar with seating and a beverage refrigerator anchors the space, and the hardwired sound system enhances the experience. This level also includes a bonus room ideal for exercise or hobbies, a spacious hobby room with multiple potential uses, and a moody full bath complete with steam shower, heated floor, and a sauna large enough for multiple guests. There is also ample unfinished storage space for seasonal or long-term items. The backyard is a private, park-like escape. A large composite deck overlooks a winding paver walkway, detailed with inset landscaping, a decorative bridge, and mature plantings. This walkway leads to a second patio with a pergola, perfect for outdoor dining or quiet reflection. A six-foot fence encloses most of the backyard while maintaining views of the surrounding landscape and gardens. Additional features include a zoned HVAC, a side-loading three-car garage, and access to highly rated schools. Ideally situated and thoughtfully designed, this exceptional home offers luxury, comfort, and distinction in equal measure.
#MDHW2055108

WEST FRIENDSHIP

13587 JULIA MANOR WAY

5 Beds

4 Baths

6,702 Sq.Ft.

$1,500,000

MLS#: MDHW2055108
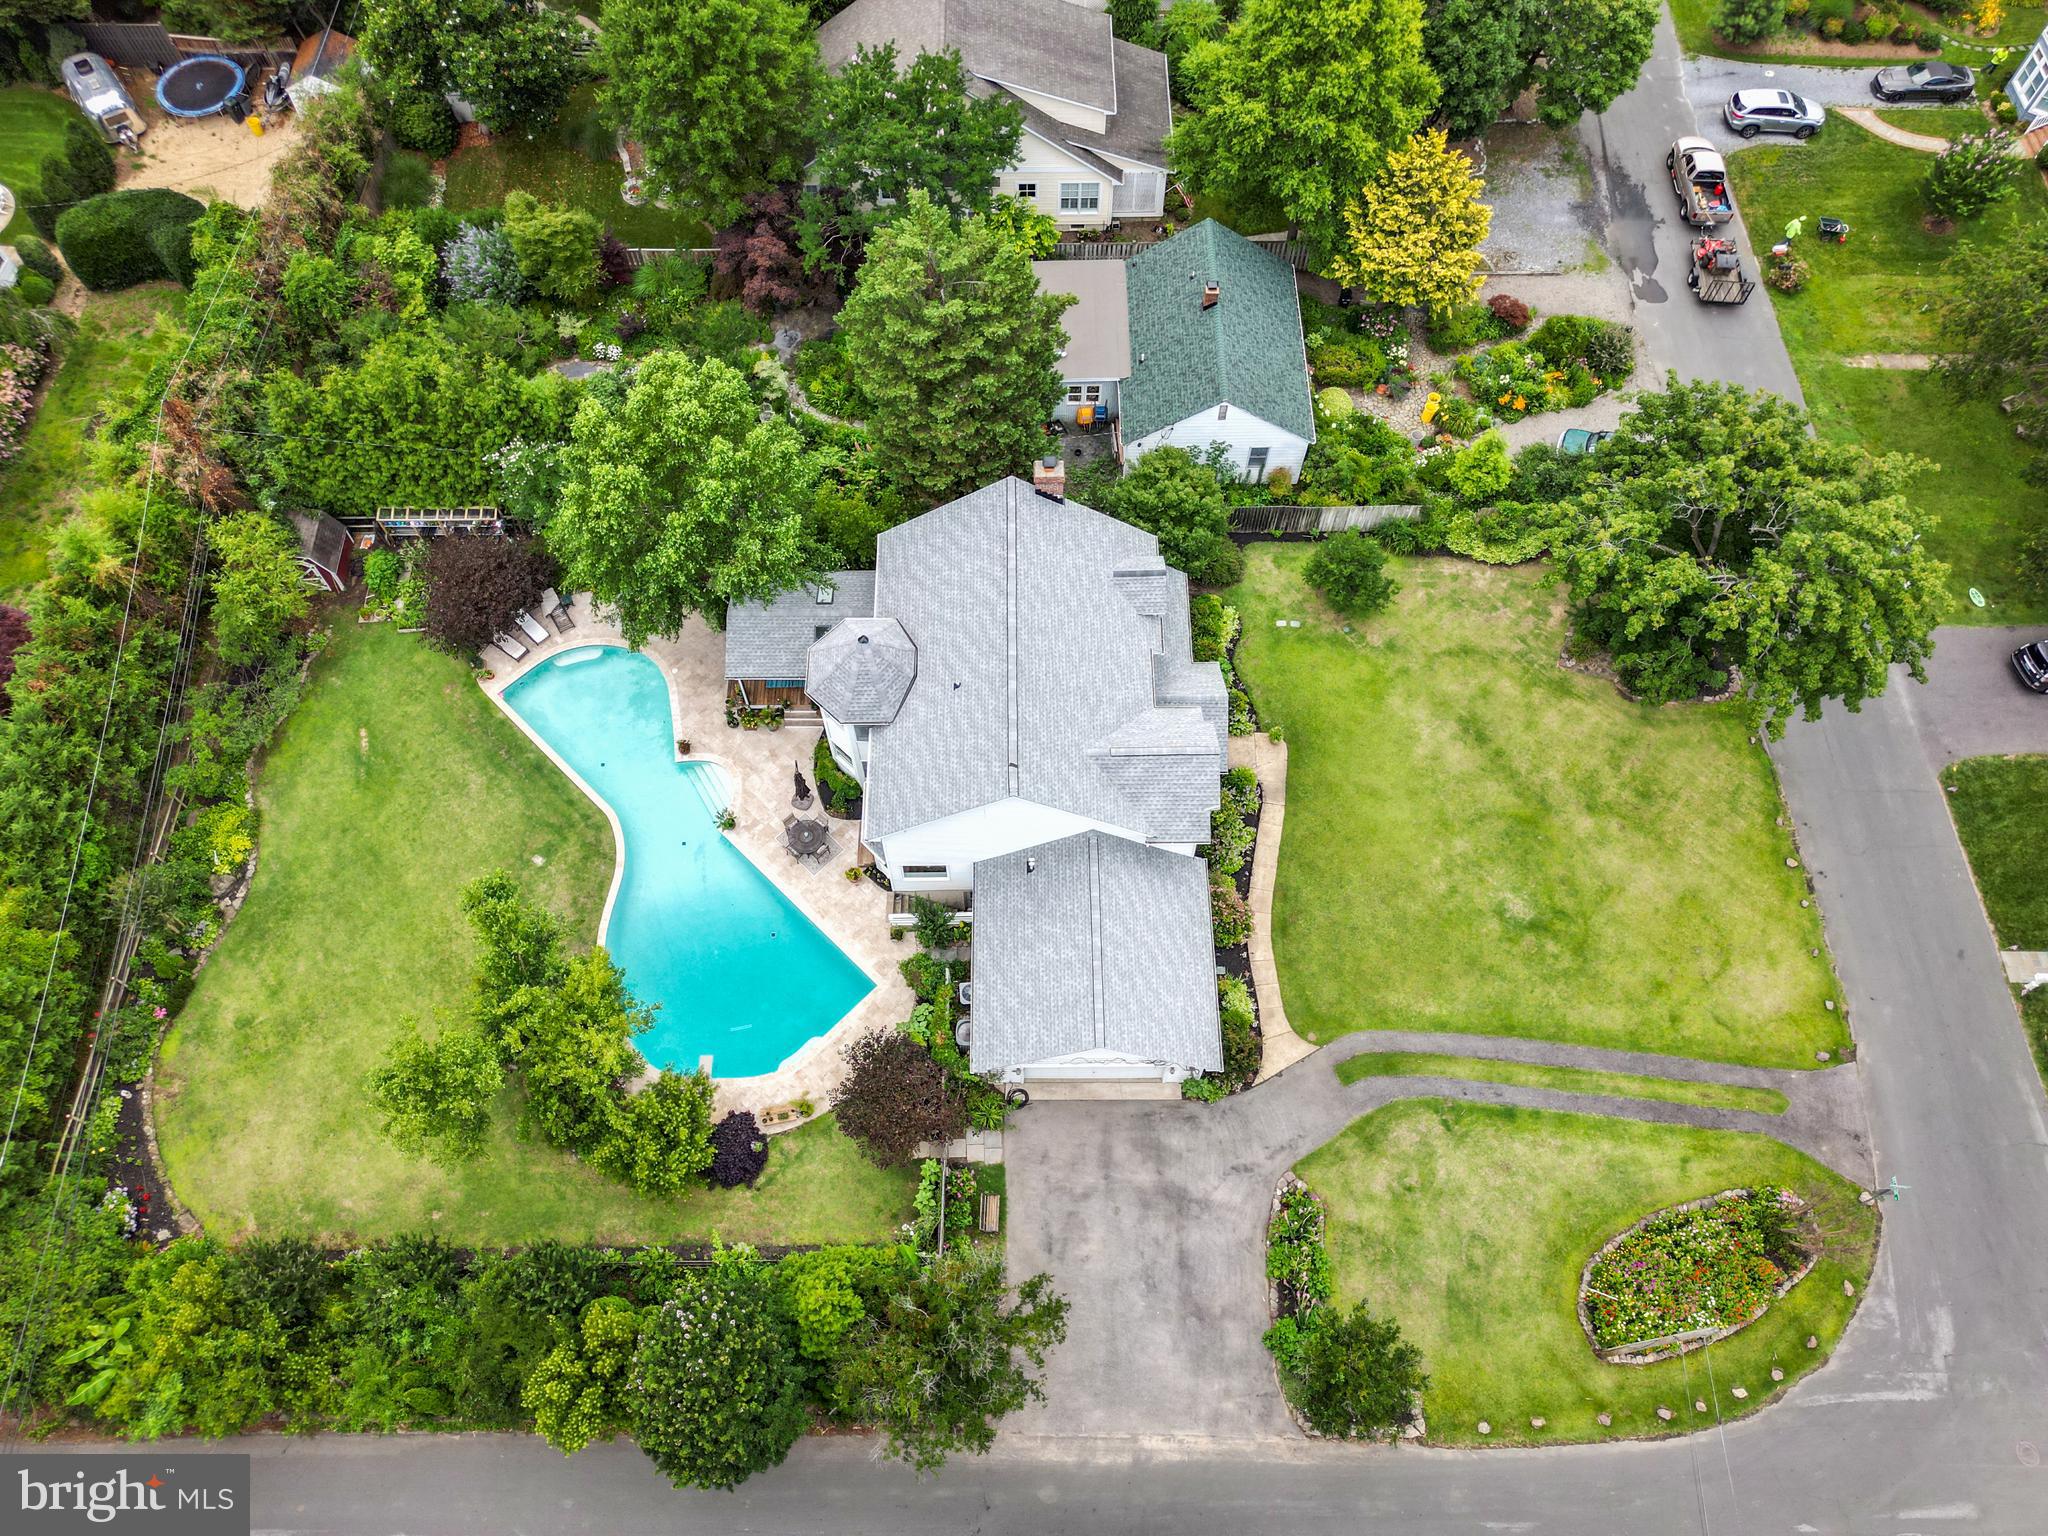
REDUCED BELOW APPRAISAL! Beautiful home in coveted Bay Ridge with over 2700 SF of comfortable living space, oversized 2 car garage and driveway with parking for 10+ cars and is located in the heart of this community with beautifully landscaped double corner lot,  hardwood flooring throughout main and upper levels and extra large custom heated pool.  Everything is centered around the fully fenced rear yard with pool (w/20 meter lap lane marked out in pool),  large patio and covered deck all surrounded by rich landscaped lawns and gardens.  The minute you enter the front screened porch you feel like you are on vacation!  There is a fun beach vibe throughout this home with cool Caribbean colors in every room starting with  the 2 story foyer with curved wall and dramatic staircase.  There is  a main floor Bedroom on the left and large formal Living and Dining Rooms on the right.  The main level also boasts a large Laundry Room,  full Bath, renovated eat in Kitchen with granite countertops, stainless appliances and the adjacent Family Room with large picture windows and both overlooking  the rear gardens and pool.  The upper level features 2 spacious Bedrooms, Hall Bath and spacious Primary Suite with walk-in closet and Super Bath with jetted tub and separate shower.  The lower level is unfinished but quite large and has stairway to the pool area. 

This home is located just a few blocks to the beautiful bay front community pool (bond required and yearly fee) , beaches, marina, club house,  playground and sports courts that includes a pickleball area.  Or you can take your golf cart, ride bikes or stroll along the Chesapeake Bay shoreline.  You will soon see why this is the most sought after neighborhood in Annapolis offering  annual festivities, parades and historical events, all organized by Bay Ridge residents.  There is nearby shopping & restaurants and easy access to all major commuting routes to DC, Baltimore and the Eastern Shore! Bay Ridge is a Special Tax Assessment District and the membership dues of $250 year are encouraged. Sellers have pool bond which will convey with the right offer!
#MDAA2063160

ANNAPOLIS

4 DECATUR AVENUE

4 Beds

3 Baths

2,756 Sq.Ft.

$1,500,000

MLS#: MDAA2063160
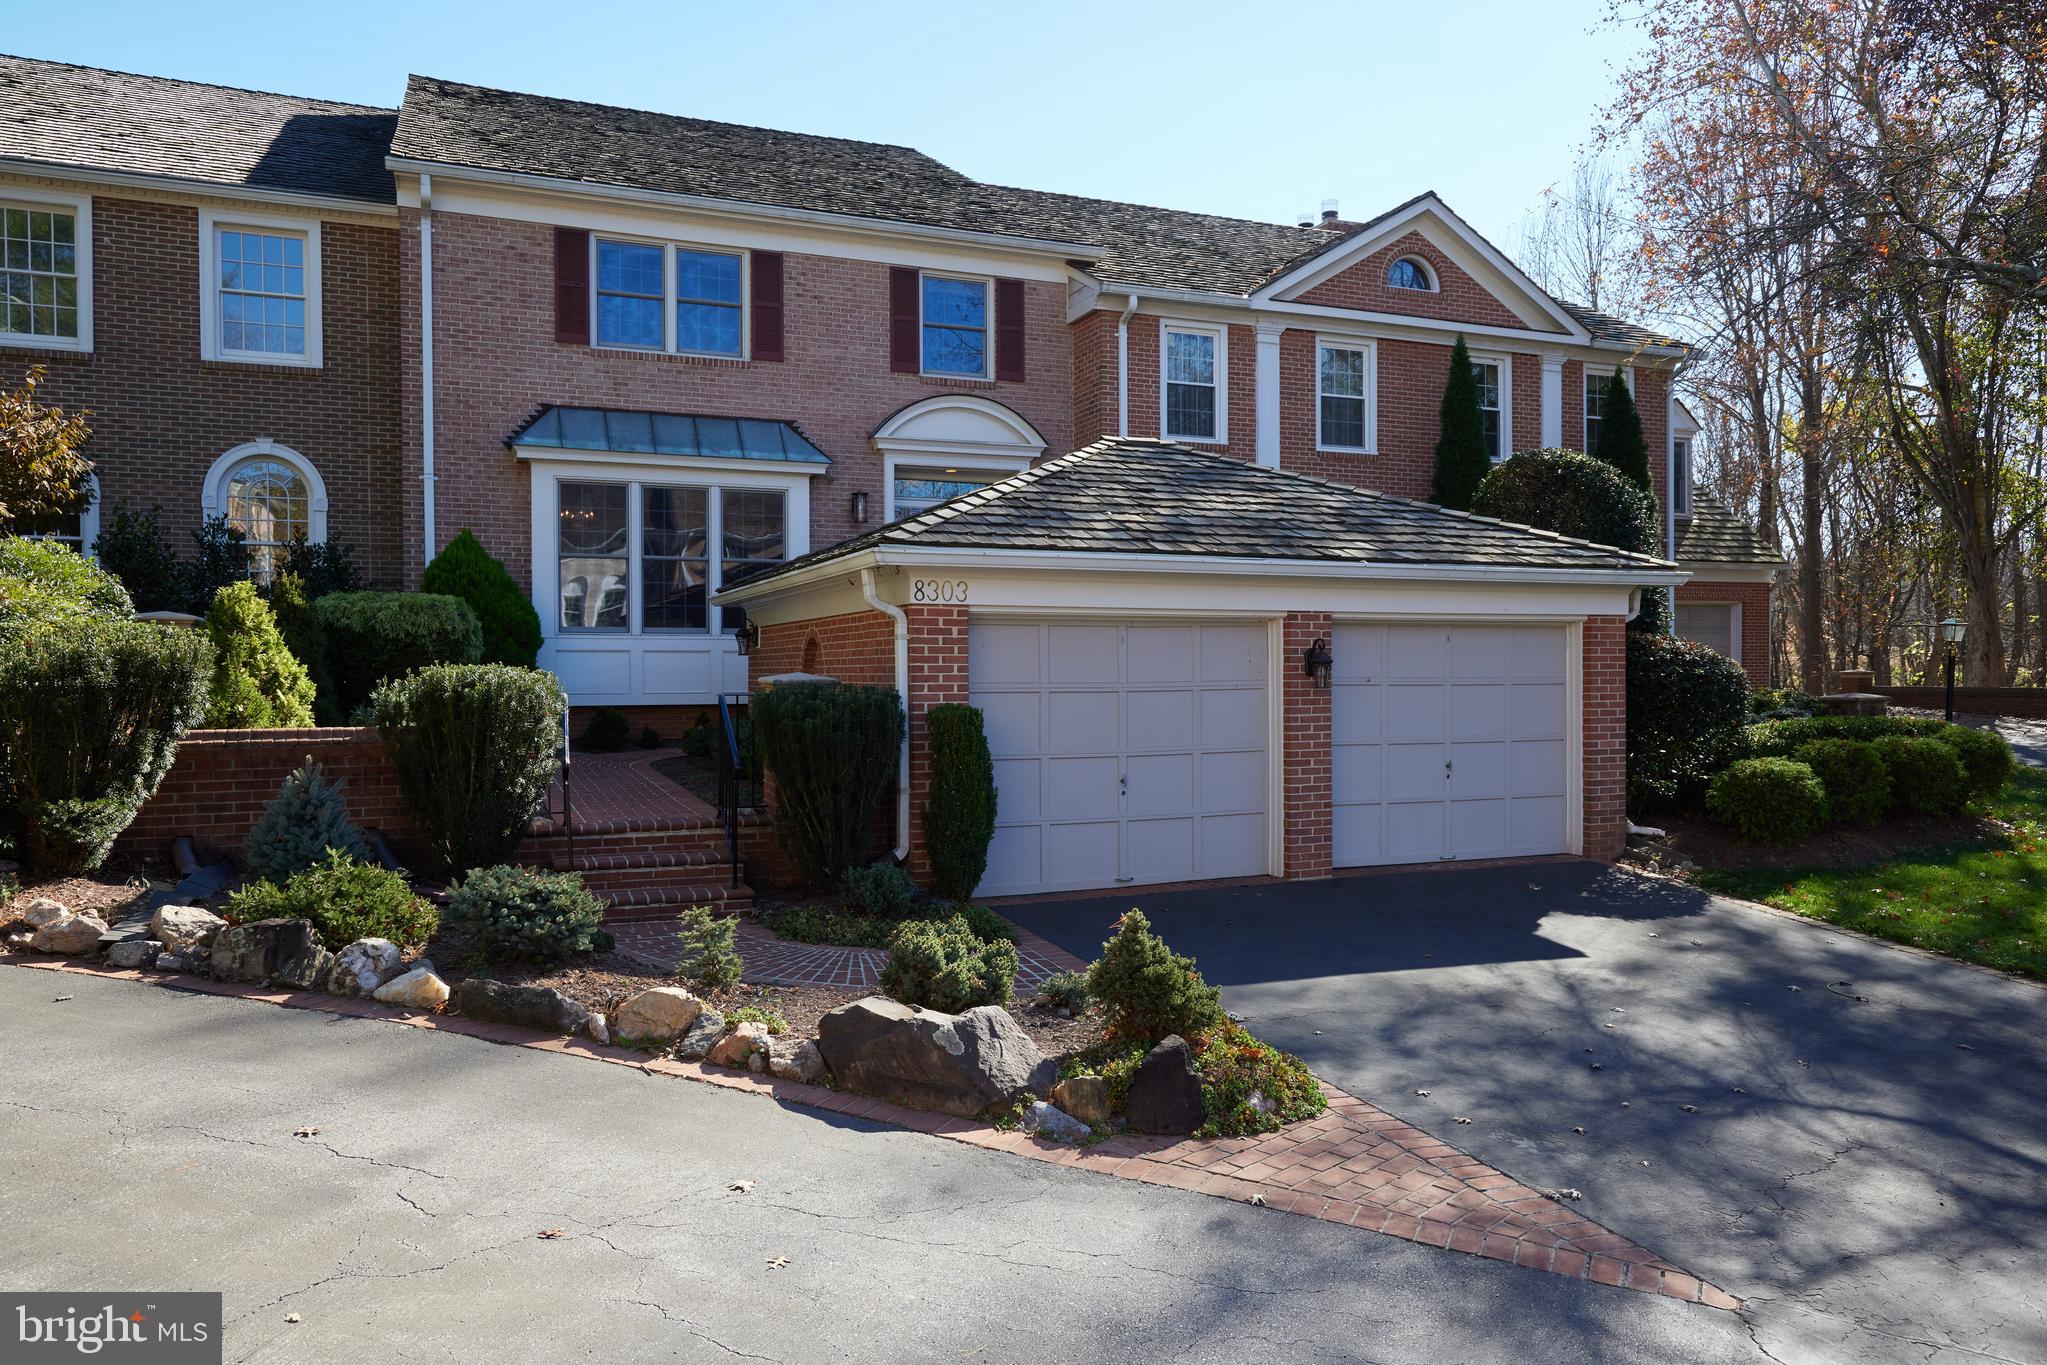
Nestled within the exclusive enclave of Turnberry Court, this extraordinary four-level Augusta Model townhouse epitomizes luxury living. With a two-car garage and additional driveway parking, this rare gem is discreetly set among three distinguished residences, boasting a prime position overlooking the 13th fairway of the prestigious Avenel TPC golf course.

Home is impeccable! Newer HVAC, Roof and Windows!

Meticulously maintained by the original owners, no expense was spared in enhancing the home's expansive entertaining and living areas, including the transformation of the main and upper-level balconies into exquisite three-season retreats. Bathed in natural light, the residence features gleaming hardwoods and elegant crown molding throughout, creating an ambiance of sophistication.

The main level is a testament to grandeur, offering a spacious living room with expansive windows, a formal dining room, and a capacious eat-in chef’s kitchen equipped with double ovens, a wine cooler, and a charming breakfast room. The family room, complete with a wood burning fireplace, provides a cozy yet refined space for relaxation, accompanied by a well-appointed powder room.

Ascend to the upper level to discover the opulent primary suite, featuring an updated bathroom with a luxurious soaking tub, an enclosed shower, double sinks, and expansive California walk-in closets. A dedicated home office and an enclosed balcony offer serene, verdant vistas of the golf course. Two additional bedrooms, a hall bathroom, and a convenient laundry room complete this level.
The third level unveils a versatile fourth bedroom or living space, adorned with skylights, a cedar closet, and ample floored storage. The lower level presents a third full bath, a second family room, an additional office area, and an enclosed porch with direct access to a large, walled brick patio, bordered by mature, manicured gardens.

A comprehensive list of enhancements and updates accompanies the property disclosures. Avenel remains Potomac's premier community, offering a low HOA that includes on-site management, snow removal, meticulous landscaping maintenance, and exclusive swim and tennis and pickle ball amenities, walking paths all within a short distance of Potomac Village and Montgomery Mall, providing unparalleled shopping and dining experiences.
#MDMC2151422

POTOMAC

8303 TURNBERRY COURT

3 Beds

3 Baths

3,256 Sq.Ft.

$1,500,000

MLS#: MDMC2151422
OPEN HOUSE PREVIEW DAYS:  Fri, 9/12/25, 1-5 pm & Sat, 9/13/25, 1-5 pm.
THIS PROPERTY IS OFFERED THROUGH A SEALED BID OFFERING. BID PACKAGE AVAILABLE  THRU LISTING AGENT. LIST PRICE IS THE MINIMUM BID AMOUNT ALLOWED. ALL BIDS DUE BY 5PM ON SEPTEMBER 25, 2025
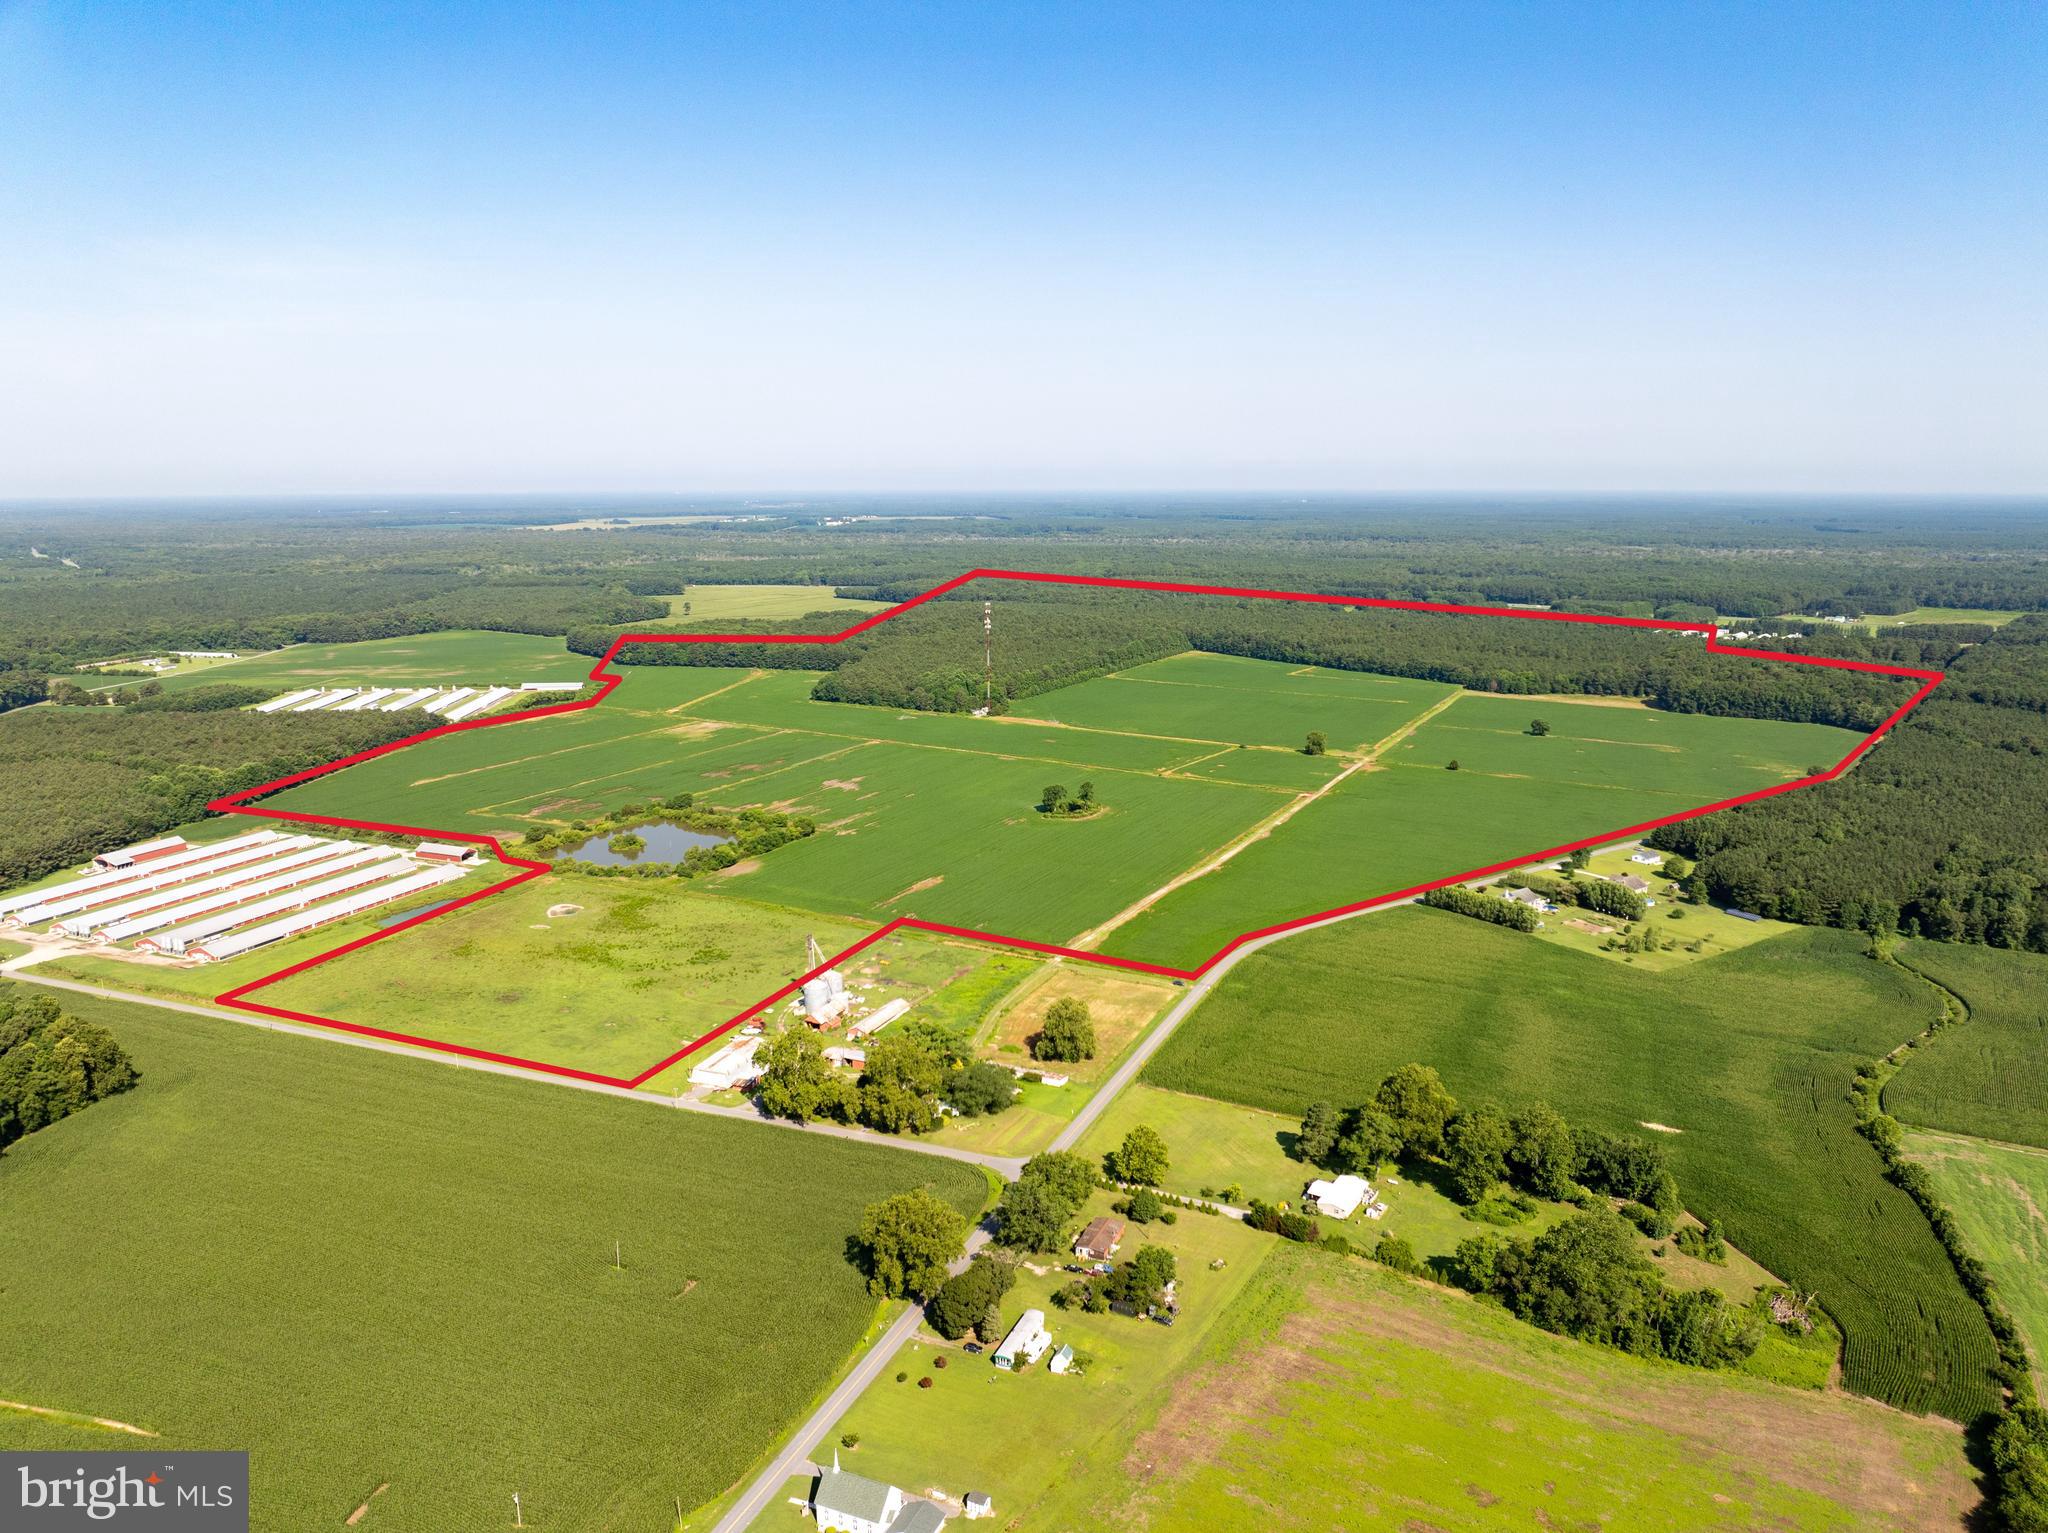
Set in the quiet crossroads community of Klej Grange, this 284.91-acre farm presents a rare opportunity to acquire a substantial, contiguous tract of land in southern Worcester County—just minutes from Pocomoke City & the Pocomoke River. The property features a blend of tillable ground, managed woodlands & natural cover, offering a diverse platform for production agriculture, recreational use, or long-term conservation strategies. With road frontage along Klej Grange Road & expansive acreage under unified ownership, the farm is well-positioned for both operational scale & land-based investment.
LAND COMPOSITION
- Productive cropland ready for row crop or hay rotation
- Mixed pine & hardwood timber stands with wildlife habitat value
- Rolling topography with natural drainage & soils common to the Lower Eastern Shore
RESIDENTIAL IMPROVEMENT
The property includes a custom-built residence constructed in 1989 with Atlantic white cedar siding & a metal roof (installed 2014). This approximately 2,800 square foot home features 3 bedrooms, 2 full bathrooms. Interior highlights include an open-concept first floor with an eat-in kitchen, formal dining room & a sunroom with a built-in spa. The house includes a high-ceiling basement, 10KW Wisconsin engine home generator, attached garage, hot water baseboard heat & central air conditioning.  Quality craftsmanship is evident throughout, with custom trim & detailed woodwork. This well-appointed home offers flexibility as a primary residence, guesthouse, or land manager’s quarters & complements the property's agricultural & recreational character.
AGRICULTURAL CONSERVATION EASEMENT
This property is subject to a Rural Legacy conservation easement held by the Maryland Department of Natural Resources (DNR). The easement permanently preserves the farm for agricultural use & restricts subdivision & certain development rights in order to protect the rural character & natural resources of the property.
Under the terms of the easement, the land must be maintained primarily for agricultural, forestry & open space uses. Forestland management, including selective timber harvesting, is permitted in accordance with a state-approved Forest Stewardship Plan. 
The construction of additional residential dwellings is prohibited, with the exception of pre-approved agricultural structures or existing improvements. The property may not be further subdivided.
A full copy of the easement is available upon request. Buyers are encouraged to consult with legal counsel and/or the easement holder to understand all permitted & restricted uses prior to purchase.
HISTORICAL CONTEXT
Today, the property is permanently preserved as agricultural land under a Rural Legacy Easement held by the Maryland Department of Natural Resources. This easement ensures the land’s continued use for farming, forestry & habitat protection while offering potential eligibility for tax benefits & conservation incentives.
Klej Grange isn’t just a dot on the map—it was part of a bold agrarian experiment in the late 1800s. In 1878, Joseph William Drexel, a New York financier & philanthropist, purchased land here & renamed the area after his four daughters—Katherine, Lucy, Elizabeth, and Josephine (K‑L‑E‑J)—adding “Grange” in homage to the national farming movement. Drexel aimed to build a self-sufficient rural community where farmland could be sold “at cost” to working-class families. Though the utopian effort faded after his death, the grid he laid out & the agricultural character he seeded remains embedded in this landscape today. This farm lies within that original footprint—a rare link between 19th-century agricultural reform & 21st-century land stewardship.
#MDWO2032644

POCOMOKE CITY

3203 BETHEDEN CHURCH ROAD

2 Beds

2 Baths

2,488 Sq.Ft.

$1,500,000

MLS#: MDWO2032644

Discover an exquisite Cape Cod residence on a sprawling 20.5-acre lot in the serene Saint Inigoes community. This meticulously maintained home, built in 2010, boasts a blend of luxury and comfort, featuring four spacious bedrooms and three and a half elegantly appointed bathrooms. Step inside to find an open floor plan that seamlessly connects the living, dining, and kitchen areas, enhanced by rich wood flooring and recessed lighting. The kitchen including an antique gas range, built-in microwave, and a generous pantry. Enjoy cozy evenings by one of the three gas fireplaces, including a stunning double-sided feature that adds warmth and ambiance. Built-ins throughout with custom wainscoting. There is a second-floor office. The property offers breathtaking views of Smith Creek, with 997 feet of waterfrontage and a private dock for your boating adventures.  Experience the tranquility of nature with panoramic vistas of trees and water, complemented by the soothing sounds of the nearby creek. Outdoor enthusiasts will appreciate the partly wooded, level lot that provides both privacy and ample space for recreation including a freshwater pond with its own dock. Other outbuildings include a four-stall horse barn with tack room and office. Fenced pastures with a separate riding ring.  There is a large tobacco barn with a shop that includes a woodstove. The attached oversized garage offers secure parking and additional storage. There is a cozy bedroom suite over the garage with separate access, perfect for privacy and ideal for your special guests. This exceptional property combines luxury living with an exclusive lifestyle, making it a rare find in today's market. Embrace the beauty of waterfront living in this remarkable home.
#MDSM2034428

ST INIGOES

17233 JUTLAND DRIVE

4 Beds

3 Baths

3,464 Sq.Ft.

$1,500,000

MLS#: MDSM2034428
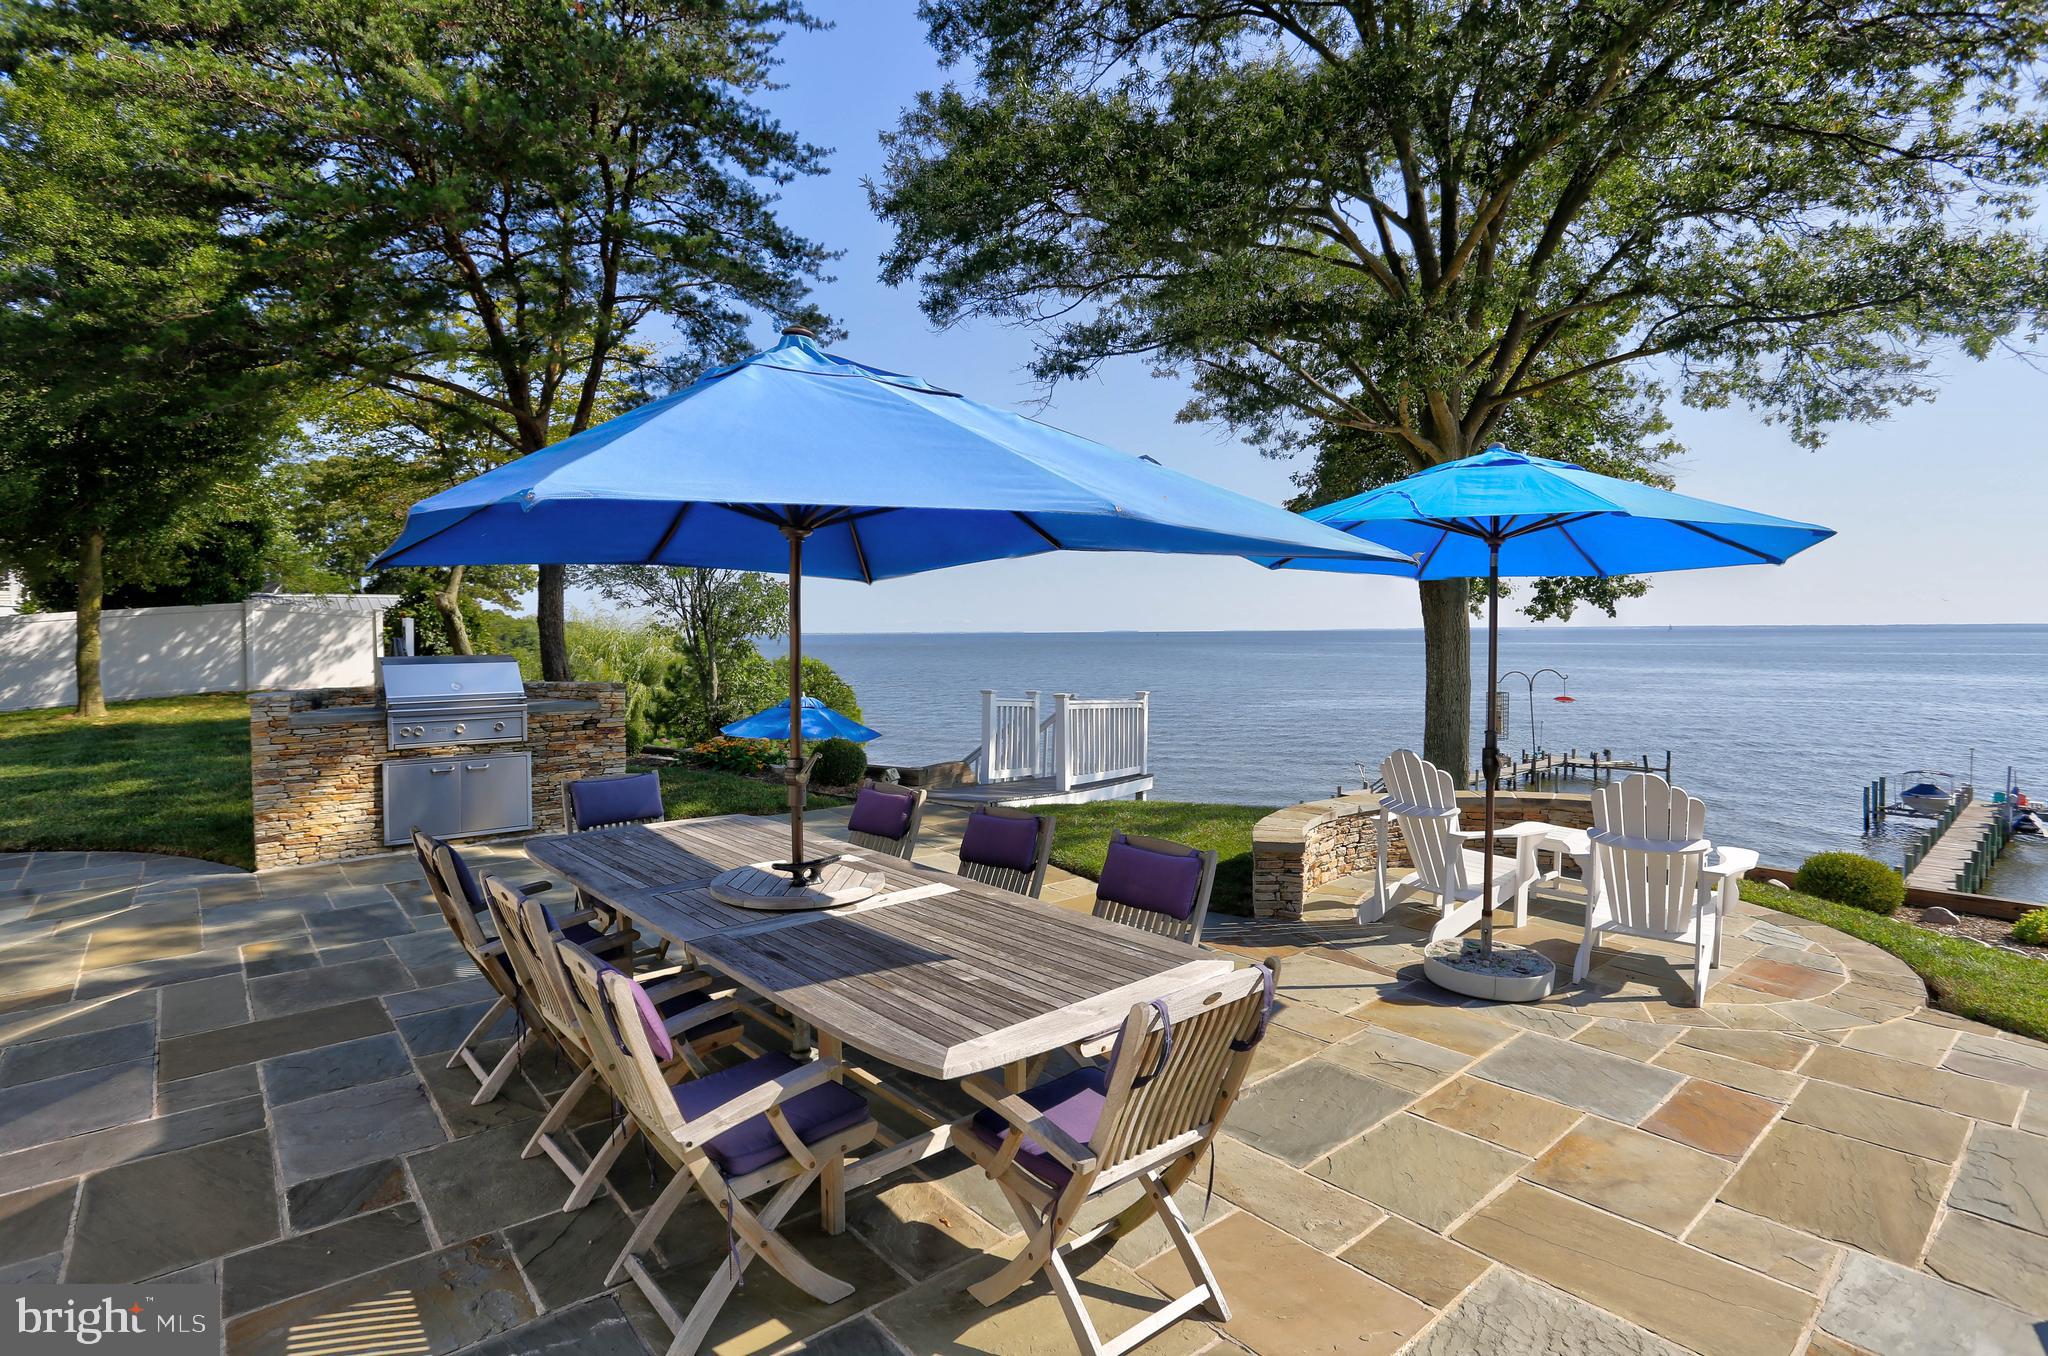
Welcome to 8171 Bayside Drive in Pasadena — a waterfront retreat offering the perfect blend of luxury, comfort, and coastal living. Situated on a 1/2 + acre flat lot, this 3-bedroom, 3-bath home features a sunlit-filled great room with panoramic bay views, a formal dining room, breakfast room and a gourmet kitchen, with 42" cabinets, and stainless-steel appliances.

Enjoy outdoor living at its finest with a multi-level deck, rear stone patio, built-in grill, and firepit on the beach — perfect for relaxing or entertaining. Stroll down the stairs to your private beach or take advantage of the 125-ft L-shaped pier featuring a boat lift and jet ski lift. A detached garage with storage above, shed with electric, and voluntary HOA ($65/year) add to the appeal.  NEW BAT septic system (tank, field and pipes) being installed meeting all of the requirements of the Chesapeake Bay Critical Area. Well recently passed yield test inspection and water quality testing (sept. 2025)

This is waterfront living at its best — perfect for those seeking both serenity and adventure.
#MDAA2125532

PASADENA

8171 BAYSIDE DRIVE

3 Beds

3 Baths

2,580 Sq.Ft.

$1,500,000

MLS#: MDAA2125532
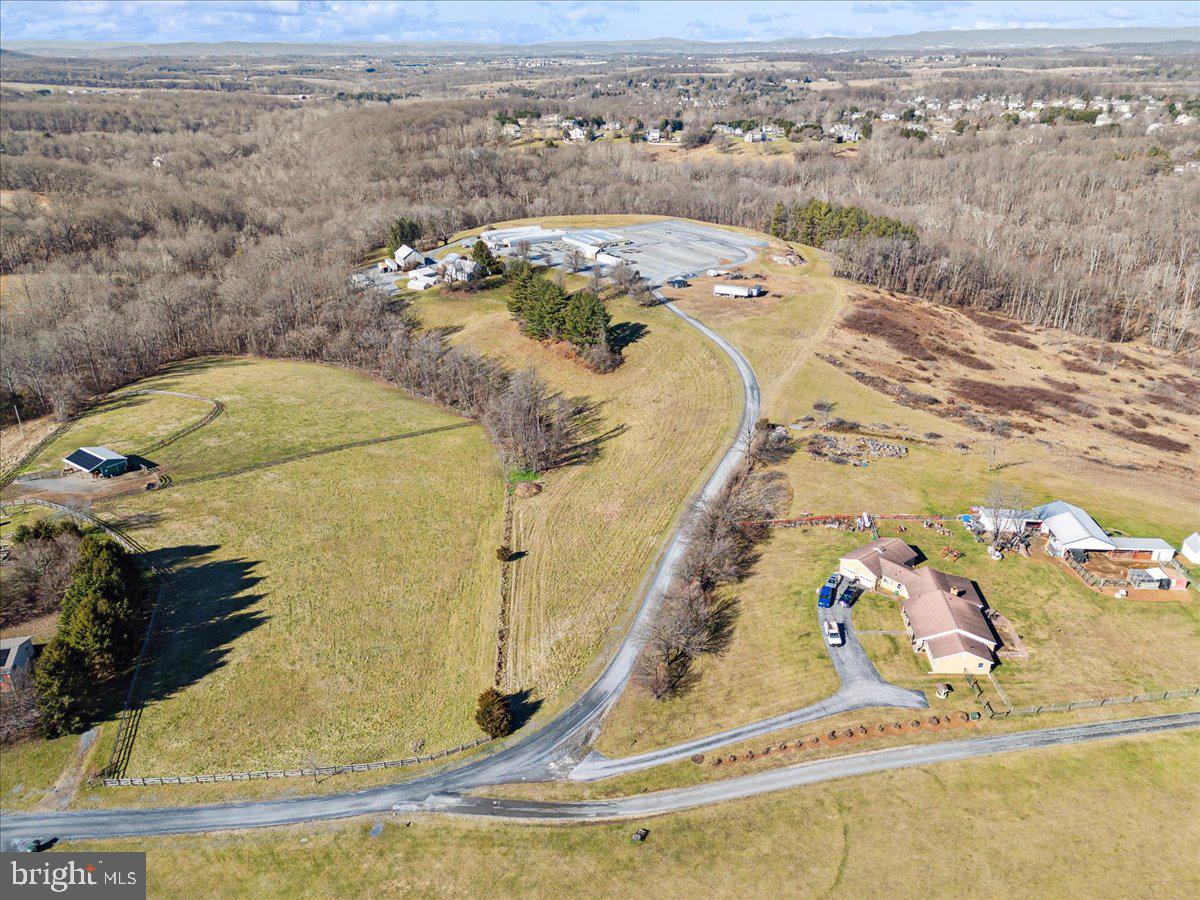
Discover the opportunity of owning a turnkey operation at 13107 Prices Distillery Road, Clarksburg, Maryland!

Situated on the historic Prices Distillery Road, this address embodies a rich heritage dating back generations. Conveniently located just moments away from Clarksburg's amenities and attractions, including shopping, dining, and top-rated schools, this property offers the perfect balance of serenity and convenience.

The property provides a terrific opportunity to own a turn-key business in Montgomery County. This is an opportunity to grow your existing business or start your own business.  The nursery has ten greenhouses, equipment, and a store front. The nursery grows everything in the greenhouses from seed to customer. All greenhouses have water, heat, and two of the greenhouses are used for tropical plants.
  
This is a package sale which consists of over 40 acres of property, part in Montgomery County and part in Frederick County, 10 greenhouses, tractors, delivery vehicles, and other miscellaneous equipment and inventory. The package also includes a store front. The flower shop is under a lease agreement and the owner will assume the lease. 

A Description of the store front:
Beall's Florist has been proudly serving the community since 1961. We are family owned and operated, serving most of Montgomery County, and parts of Frederick, Carroll, and Howard Counties. We are committed to offering only the finest floral arrangements, plants, and gifts; backed by our friendly and prompt service. Because all our customers are important, our professional staff is dedicated to making your experience a pleasant one. Our friendly drivers proudly deliver your product right to the doorstep. Let Beall's Florist be your first choice for flowers.

Areas Served:

Our shop serves the following areas: Adamstown, Barnesville, Beallsville, Bethesda, Boyds, Brookeville, Buckeystown, Clarksburg, Comus, Damascus, Darnestown, Derwood, Dickerson, Frederick, Gaithersburg, Germantown, Hyattstown, Ijamsville, Kensington, Laytonsville, Leisure World, Lisbon, Monrovia, Montgomery Village, Mount Airy, New Market, North Potomac, Olney, Poolesville, Potomac, Rockville, Urbana and Woodbine.

We also deliver to the following facilities:
Barber's Funeral Home
DeVol Funeral Home
Molesworth Funeral Home
Snowden's Funeral Home
#MDFR2044742

IJAMSVILLE

13107 PRICES DISTILLERY ROAD

None Beds

None Baths

N/A

$1,500,000

MLS#: MDFR2044742

1 ... 591 592 593 594 595 ... 666
* Listings identified with the FMLS IDX logo come from FMLS and are held by brokerage firms other than the owner of this website. The listing brokerage is identified in any listing details. Information is deemed reliable but is not guaranteed. If you believe any FMLS listing contains material that infringes your copyrighted work please review our DMCA policy and learn how to submit a takedown request. © 2024. First Multiple Listing Service, Inc.

Send a message

Message successfully sent.

Your message

What is 3 + 4 ?

Reason for contacting?

I agree to receive email communication and understand I can unsubscribe at any time.

I agree to be contacted by Charis Realty Group - Christine Issler, Broker via call, email, and text for real estate services. To opt out, you can reply 'stop' at any time or reply 'help' for assistance. You can also click the unsubscribe link in the emails. Message and data rates may apply. Message frequency may vary. Privacy Policy

Sign Out

Virtual Assistant

Would you like to take the next step with this property? We can help you schedule a showing or virtual tour, or send you more details.

Yes, I would like more information.

Thank You for Your Reply, One of Our Agents will contact you as soon as possible

No, maybe later.

Thank you, you can always contact me via email, phone number or through the contact form.

Realhub AI

Lucy - Your AI-Powered Realtor

Update Your Temporary Password

Personalize your search

Enter your email and we'll notify you immediately when new listings match what you're looking for.

or enter email address

Already have an account ? Login here

Continue your home search

I agree to receive communications and understand I can unsubscribe at any time.

I agree to be contacted by Charis Realty Group - Christine Issler, Broker via call, email, and text for real estate services. To opt out, you can reply 'stop' at any time or reply 'help' for assistance. You can also click the unsubscribe link in the emails. Message and data rates may apply. Message frequency may vary. Privacy Policy

Already have an account ? Login here

We use cookies

We use cookies primarily for analytics to enhance your experience. By accepting, you agree to our use of these cookies. You can manage your preferences or learn more about our cookies policy.