Properties

Browse or get in touch to schedule a walkthrough.

  • Nearby me
Price range

Popular Features

Community Features

Association

Property Features

Waterfront

View

Exterior Features

Interior Features

Style

534608 properties match your criteria

Updated 1 minute ago

E-Alert name

Discover an exquisite Cape Cod residence on a sprawling 20.5-acre lot in the serene Saint Inigoes community. This meticulously maintained home, built in 2010, boasts a blend of luxury and comfort, featuring four spacious bedrooms and three and a half elegantly appointed bathrooms. Step inside to find an open floor plan that seamlessly connects the living, dining, and kitchen areas, enhanced by rich wood flooring and recessed lighting. The kitchen including an antique gas range, built-in microwave, and a generous pantry. Enjoy cozy evenings by one of the three gas fireplaces, including a stunning double-sided feature that adds warmth and ambiance. Built-ins throughout with custom wainscoting. There is a second-floor office. The property offers breathtaking views of Smith Creek, with 997 feet of waterfrontage and a private dock for your boating adventures.  Experience the tranquility of nature with panoramic vistas of trees and water, complemented by the soothing sounds of the nearby creek. Outdoor enthusiasts will appreciate the partly wooded, level lot that provides both privacy and ample space for recreation including a freshwater pond with its own dock. Other outbuildings include a four-stall horse barn with tack room and office. Fenced pastures with a separate riding ring.  There is a large tobacco barn with a shop that includes a woodstove. The attached oversized garage offers secure parking and additional storage. There is a cozy bedroom suite over the garage with separate access, perfect for privacy and ideal for your special guests. This exceptional property combines luxury living with an exclusive lifestyle, making it a rare find in today's market. Embrace the beauty of waterfront living in this remarkable home.
#MDSM2034428

ST INIGOES

17233 JUTLAND DRIVE

4 Beds

3 Baths

3,464 Sq.Ft.

$1,500,000

MLS#: MDSM2034428
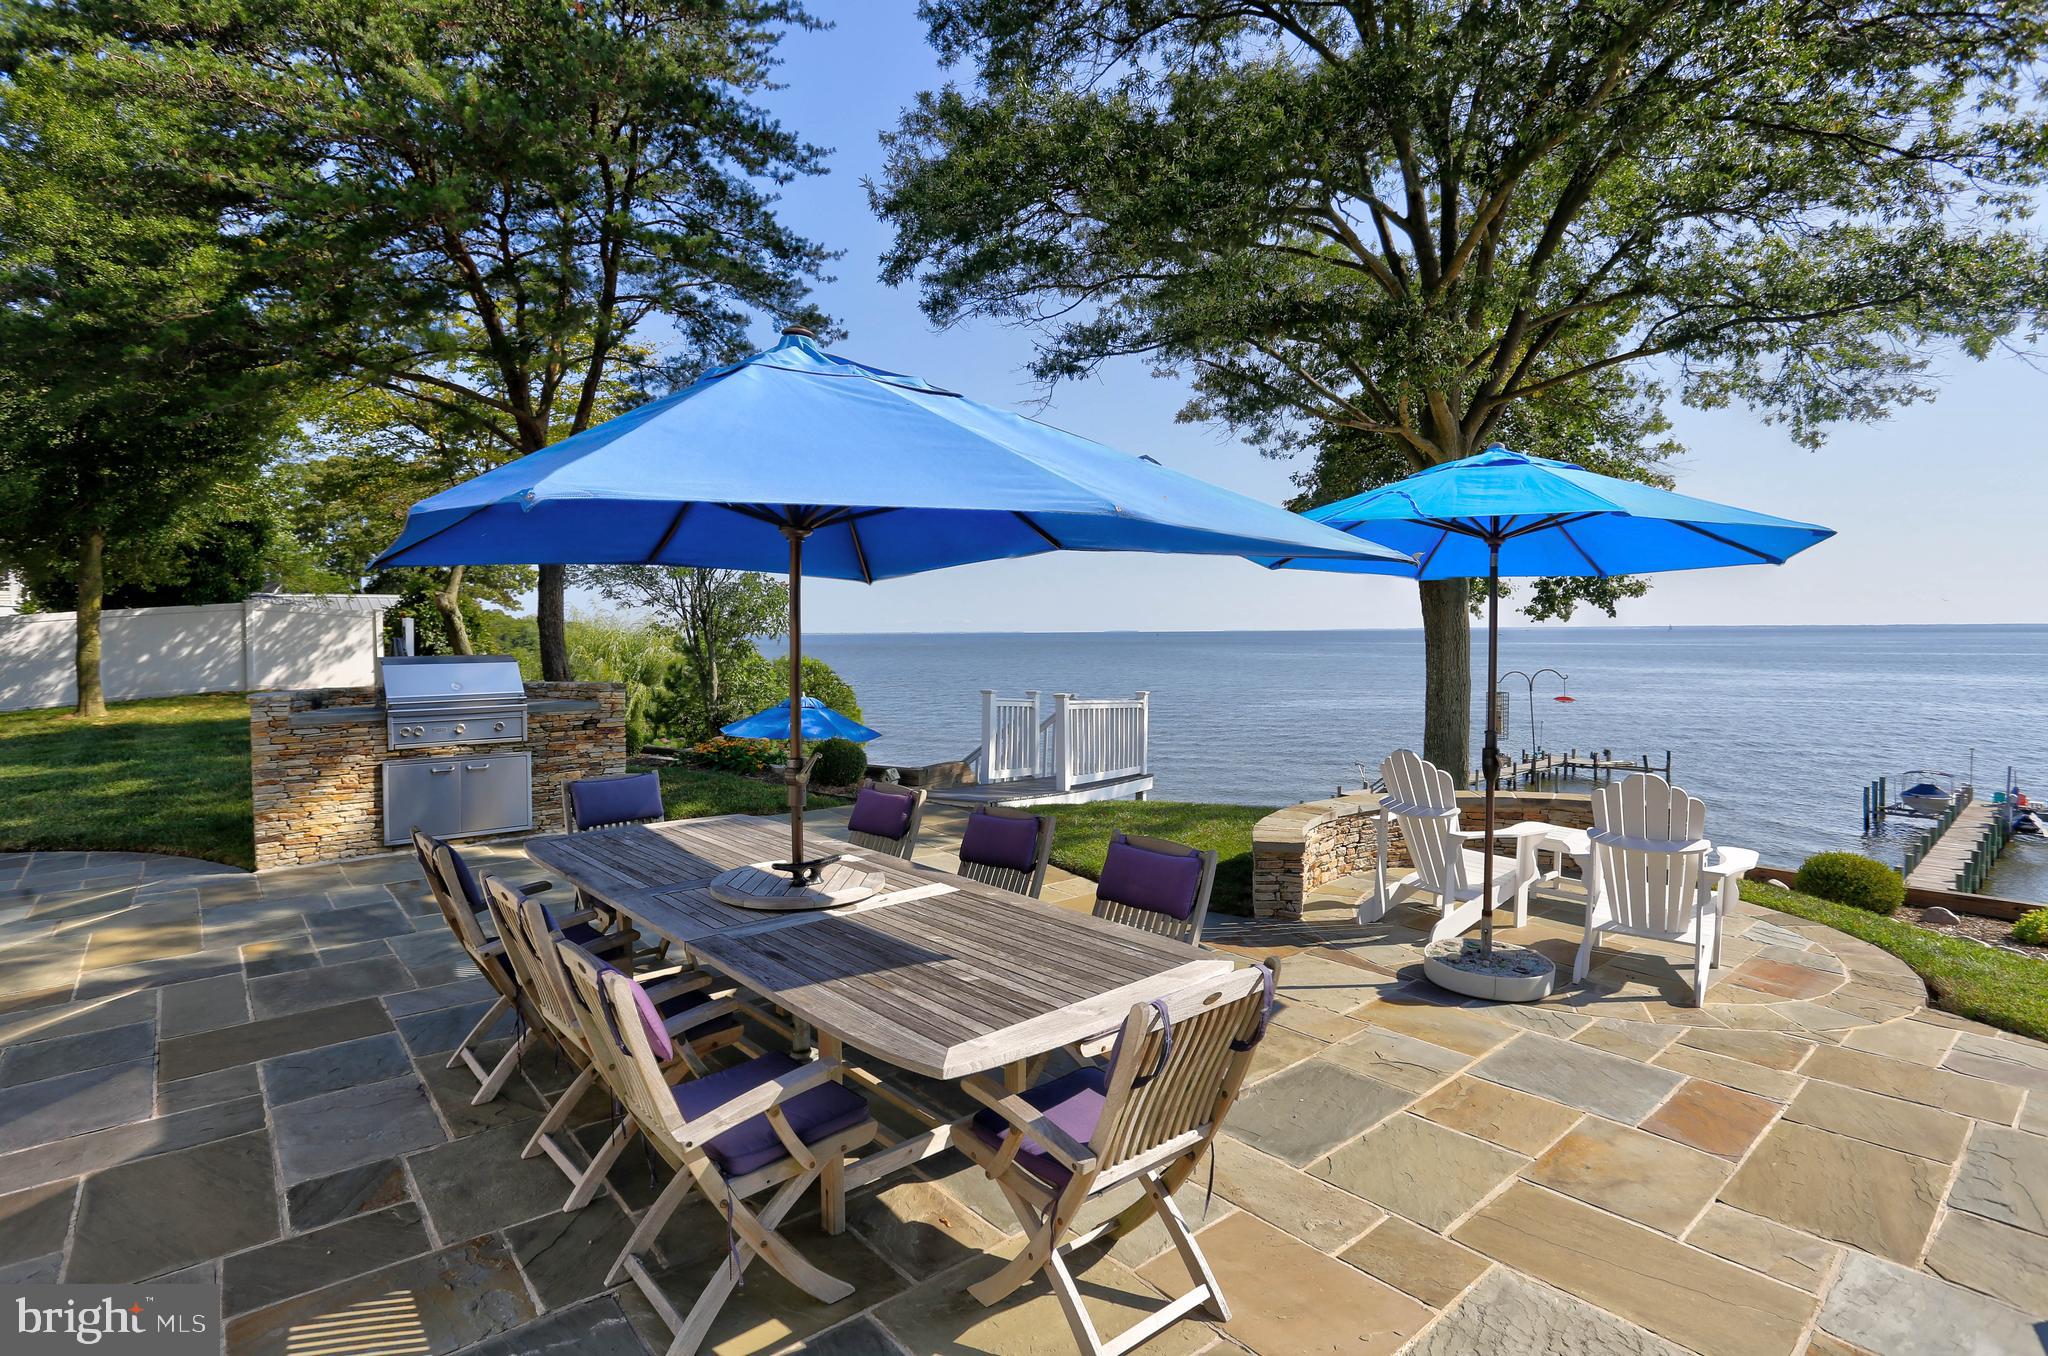
Welcome to 8171 Bayside Drive in Pasadena — a waterfront retreat offering the perfect blend of luxury, comfort, and coastal living. Situated on a 1/2 + acre flat lot, this 3-bedroom, 3-bath home features a sunlit-filled great room with panoramic bay views, a formal dining room, breakfast room and a gourmet kitchen, with 42" cabinets, and stainless-steel appliances.

Enjoy outdoor living at its finest with a multi-level deck, rear stone patio, built-in grill, and firepit on the beach — perfect for relaxing or entertaining. Stroll down the stairs to your private beach or take advantage of the 125-ft L-shaped pier featuring a boat lift and jet ski lift. A detached garage with storage above, shed with electric, and voluntary HOA ($65/year) add to the appeal.  NEW BAT septic system (tank, field and pipes) being installed meeting all of the requirements of the Chesapeake Bay Critical Area. Well recently passed yield test inspection and water quality testing (sept. 2025)

This is waterfront living at its best — perfect for those seeking both serenity and adventure.
#MDAA2125532

PASADENA

8171 BAYSIDE DRIVE

3 Beds

3 Baths

2,580 Sq.Ft.

$1,500,000

MLS#: MDAA2125532
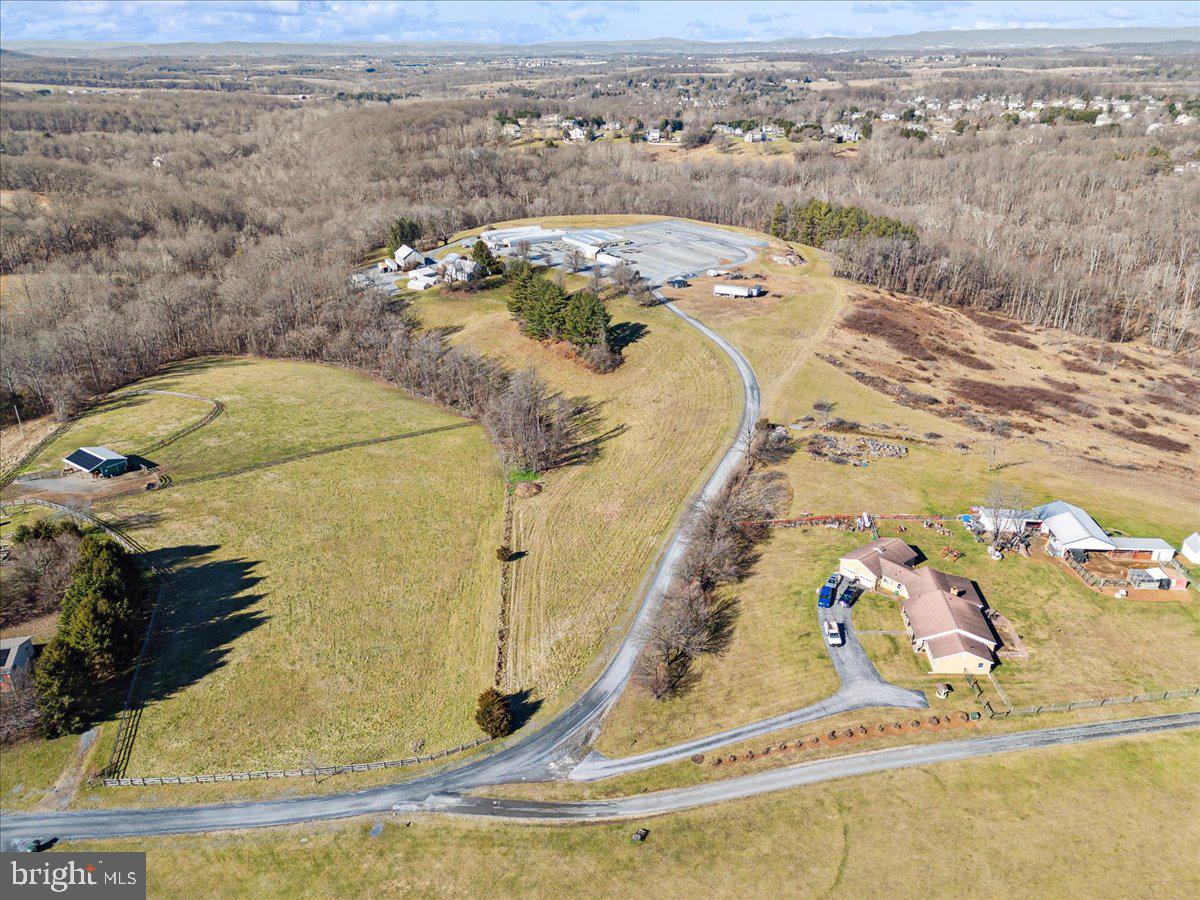
Discover the opportunity of owning a turnkey operation at 13107 Prices Distillery Road, Clarksburg, Maryland!

Situated on the historic Prices Distillery Road, this address embodies a rich heritage dating back generations. Conveniently located just moments away from Clarksburg's amenities and attractions, including shopping, dining, and top-rated schools, this property offers the perfect balance of serenity and convenience.

The property provides a terrific opportunity to own a turn-key business in Montgomery County. This is an opportunity to grow your existing business or start your own business.  The nursery has ten greenhouses, equipment, and a store front. The nursery grows everything in the greenhouses from seed to customer. All greenhouses have water, heat, and two of the greenhouses are used for tropical plants.
  
This is a package sale which consists of over 40 acres of property, part in Montgomery County and part in Frederick County, 10 greenhouses, tractors, delivery vehicles, and other miscellaneous equipment and inventory. The package also includes a store front. The flower shop is under a lease agreement and the owner will assume the lease. 

A Description of the store front:
Beall's Florist has been proudly serving the community since 1961. We are family owned and operated, serving most of Montgomery County, and parts of Frederick, Carroll, and Howard Counties. We are committed to offering only the finest floral arrangements, plants, and gifts; backed by our friendly and prompt service. Because all our customers are important, our professional staff is dedicated to making your experience a pleasant one. Our friendly drivers proudly deliver your product right to the doorstep. Let Beall's Florist be your first choice for flowers.

Areas Served:

Our shop serves the following areas: Adamstown, Barnesville, Beallsville, Bethesda, Boyds, Brookeville, Buckeystown, Clarksburg, Comus, Damascus, Darnestown, Derwood, Dickerson, Frederick, Gaithersburg, Germantown, Hyattstown, Ijamsville, Kensington, Laytonsville, Leisure World, Lisbon, Monrovia, Montgomery Village, Mount Airy, New Market, North Potomac, Olney, Poolesville, Potomac, Rockville, Urbana and Woodbine.

We also deliver to the following facilities:
Barber's Funeral Home
DeVol Funeral Home
Molesworth Funeral Home
Snowden's Funeral Home
#MDFR2044742

IJAMSVILLE

13107 PRICES DISTILLERY ROAD

None Beds

None Baths

N/A

$1,500,000

MLS#: MDFR2044742
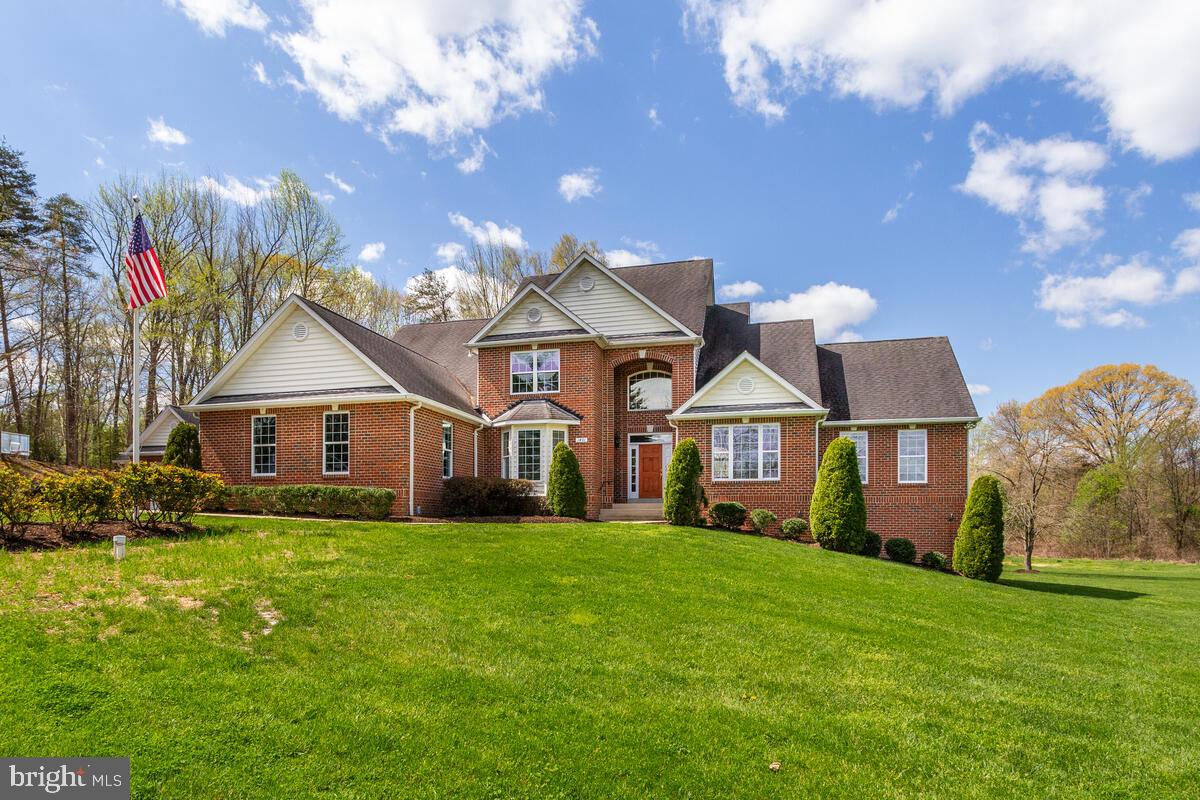
Welcome to your ideal multi-generational retreat, where luxury meets practicality in the heart of Davidsonville. This expansive property offers a haven for families of all sizes, boasting a main house brimming with elegant features and a separate in-law suite for added privacy and convenience. Main house has an elegant two-story foyer, two story family room with stone fireplace, separate dining room with pocket doors for the option of private dining, French doors from both the dining room and kitchen lead to the screened porch - perfect for outdoor dining or just relaxing & enjoying the serenity & view! 
 The spacious kitchen has granite counters, a central island, and stainless steel appliances. The living room offers a great view of the sweeping front yard, and the home office with bay window can also be used as a 7th bedroom. The main level owner's suite includes a huge walk in closet with custom built-ins and a large bathroom with soaking tub, separate shower, and two vanities. Upstairs you'll find 3 more bedrooms and 2 full baths. The walkout basement has a rec room, full bath and amazing workshop for the woodworking enthusiast, and with the framework already in place (studs throughout), you can effortlessly transform the unfinished space into a home gym, media room, and additional living quarters - or keep it as storage!  The in law suite has 2 bedrooms, 2 full baths, kitchenette, laundry, living room, family room and 1 car garage! Nestled on a generous 9.67-acre lot, this property offers unparalleled privacy and the opportunity to immerse yourself in nature's beauty throughout the four seasons. Well replaced 2023. Level 2 Car Charging circuits in both garages.
#MDAA2080484

DAVIDSONVILLE

1491 VELMEADE LANE

6 Beds

7 Baths

5,048 Sq.Ft.

$1,500,000

MLS#: MDAA2080484
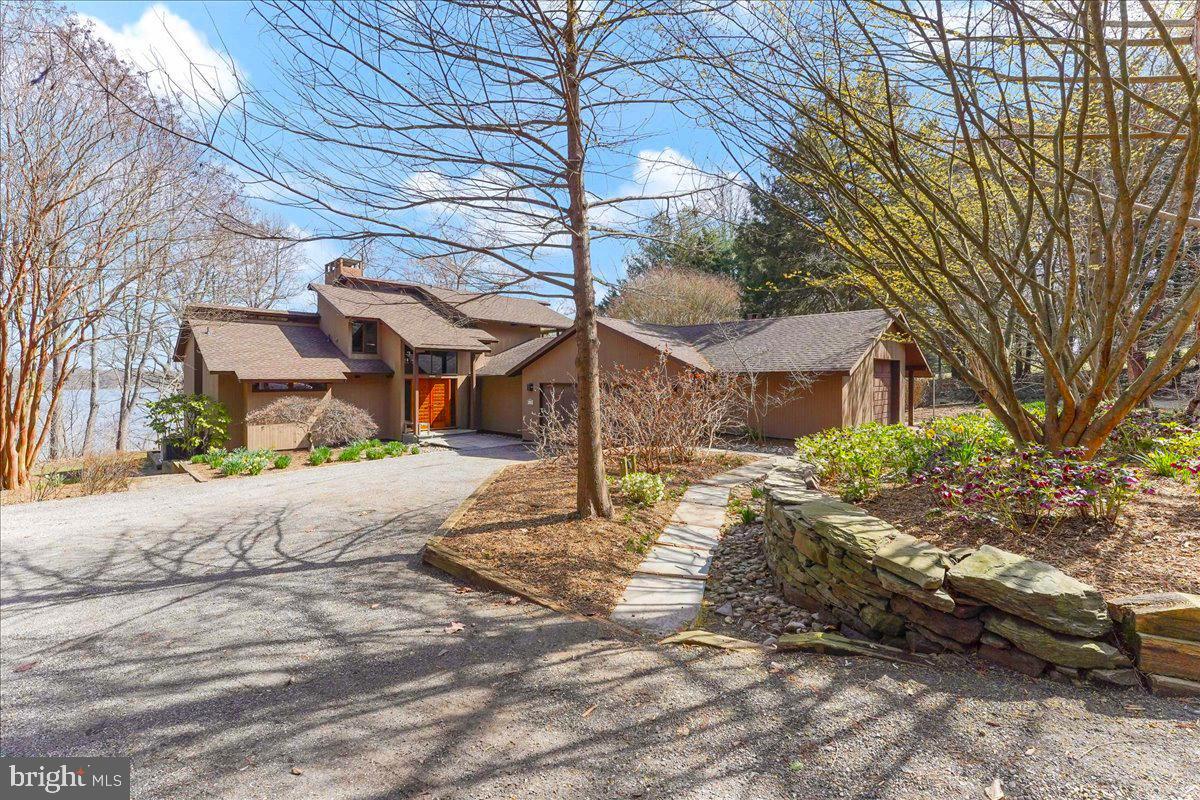
Waterfront! This stunning modernist gem is perfectly placed to frame the ever-changing views of Still Pond Creek and the surrounding woodlands. Invite the gang, because with 223 feet of shoreline, a sandy beach, a private pier, a heated indoor pool, an open floor plan with a big deck and 5 bedrooms, 3 ½ baths on 2.26 acres, there’s room for everyone and plenty to do! Sail, waterski, wakeboard, paddle, fish, or swim from the private dock with floating sections big enough for sunbathing or a crab feast. A short boat ride gets you to the Station Park Beach and the Chesapeake Bay! 4'+/- MLW (buyer to verify), high ground, not in flood plain.   
     Walls of glass, soaring ceilings, rich natural elements including massive mahogany beams, tongue & groove cedar ceilings, earthy terra cotta, and plenty of natural light feel like a warm hug from a home that loves you back. Indeed, this is the first time this home is available on the market since the owners built it. It's a wonderful way to live! The open spaces, private places, cozy nooks, and overlooks combine and flow to support both lively conversation and quiet concentration. Surround yourself with these timeless design features that bring nature in while providing complete comfort and privacy. This home has authentic Mid-Century-Modern provenance! It was custom designed for this site and this owner by the original esteemed Deck House Company (“The Eichler of the East”)  It was precision fabricated to custom specifications at the Deck House workshop in Acton, Massachusetts, and stick built with post and beam construction on site by a local builder in 1993.
     In addition to the 5 bedrooms (primary bedroom on main floor, two on upper, two on lower levels) there is a dedicated library/office on the main floor and on the lower level, there is a large sunlit studio with imported terra cotta tiles currently housing the owners looms and textile art.  The basement is partially above grade with windows and a ground level walk-out just a few steps to the pool house, stairs up to the deck, or down to the waterfront. It’s a very livable layout and quite versatile. The unfinished part of the basement has two large storage rooms and a huge workshop with a window toward Still Pond Creek.
     A short car ride brings you to historic Chestertown known for fabulous festivals, quaint shops & restaurants, artists’ studios, live theater, Washington College, a new nature center, bike trail, outdoor sculptures, and the Saturday farmers market! All of this within easy reach of major airports in Philadelphia, Baltimore, Washington.
#MDKE2003468

WORTON

12437 COOPERS LANE

5 Beds

3 Baths

3,666 Sq.Ft.

$1,500,000

MLS#: MDKE2003468
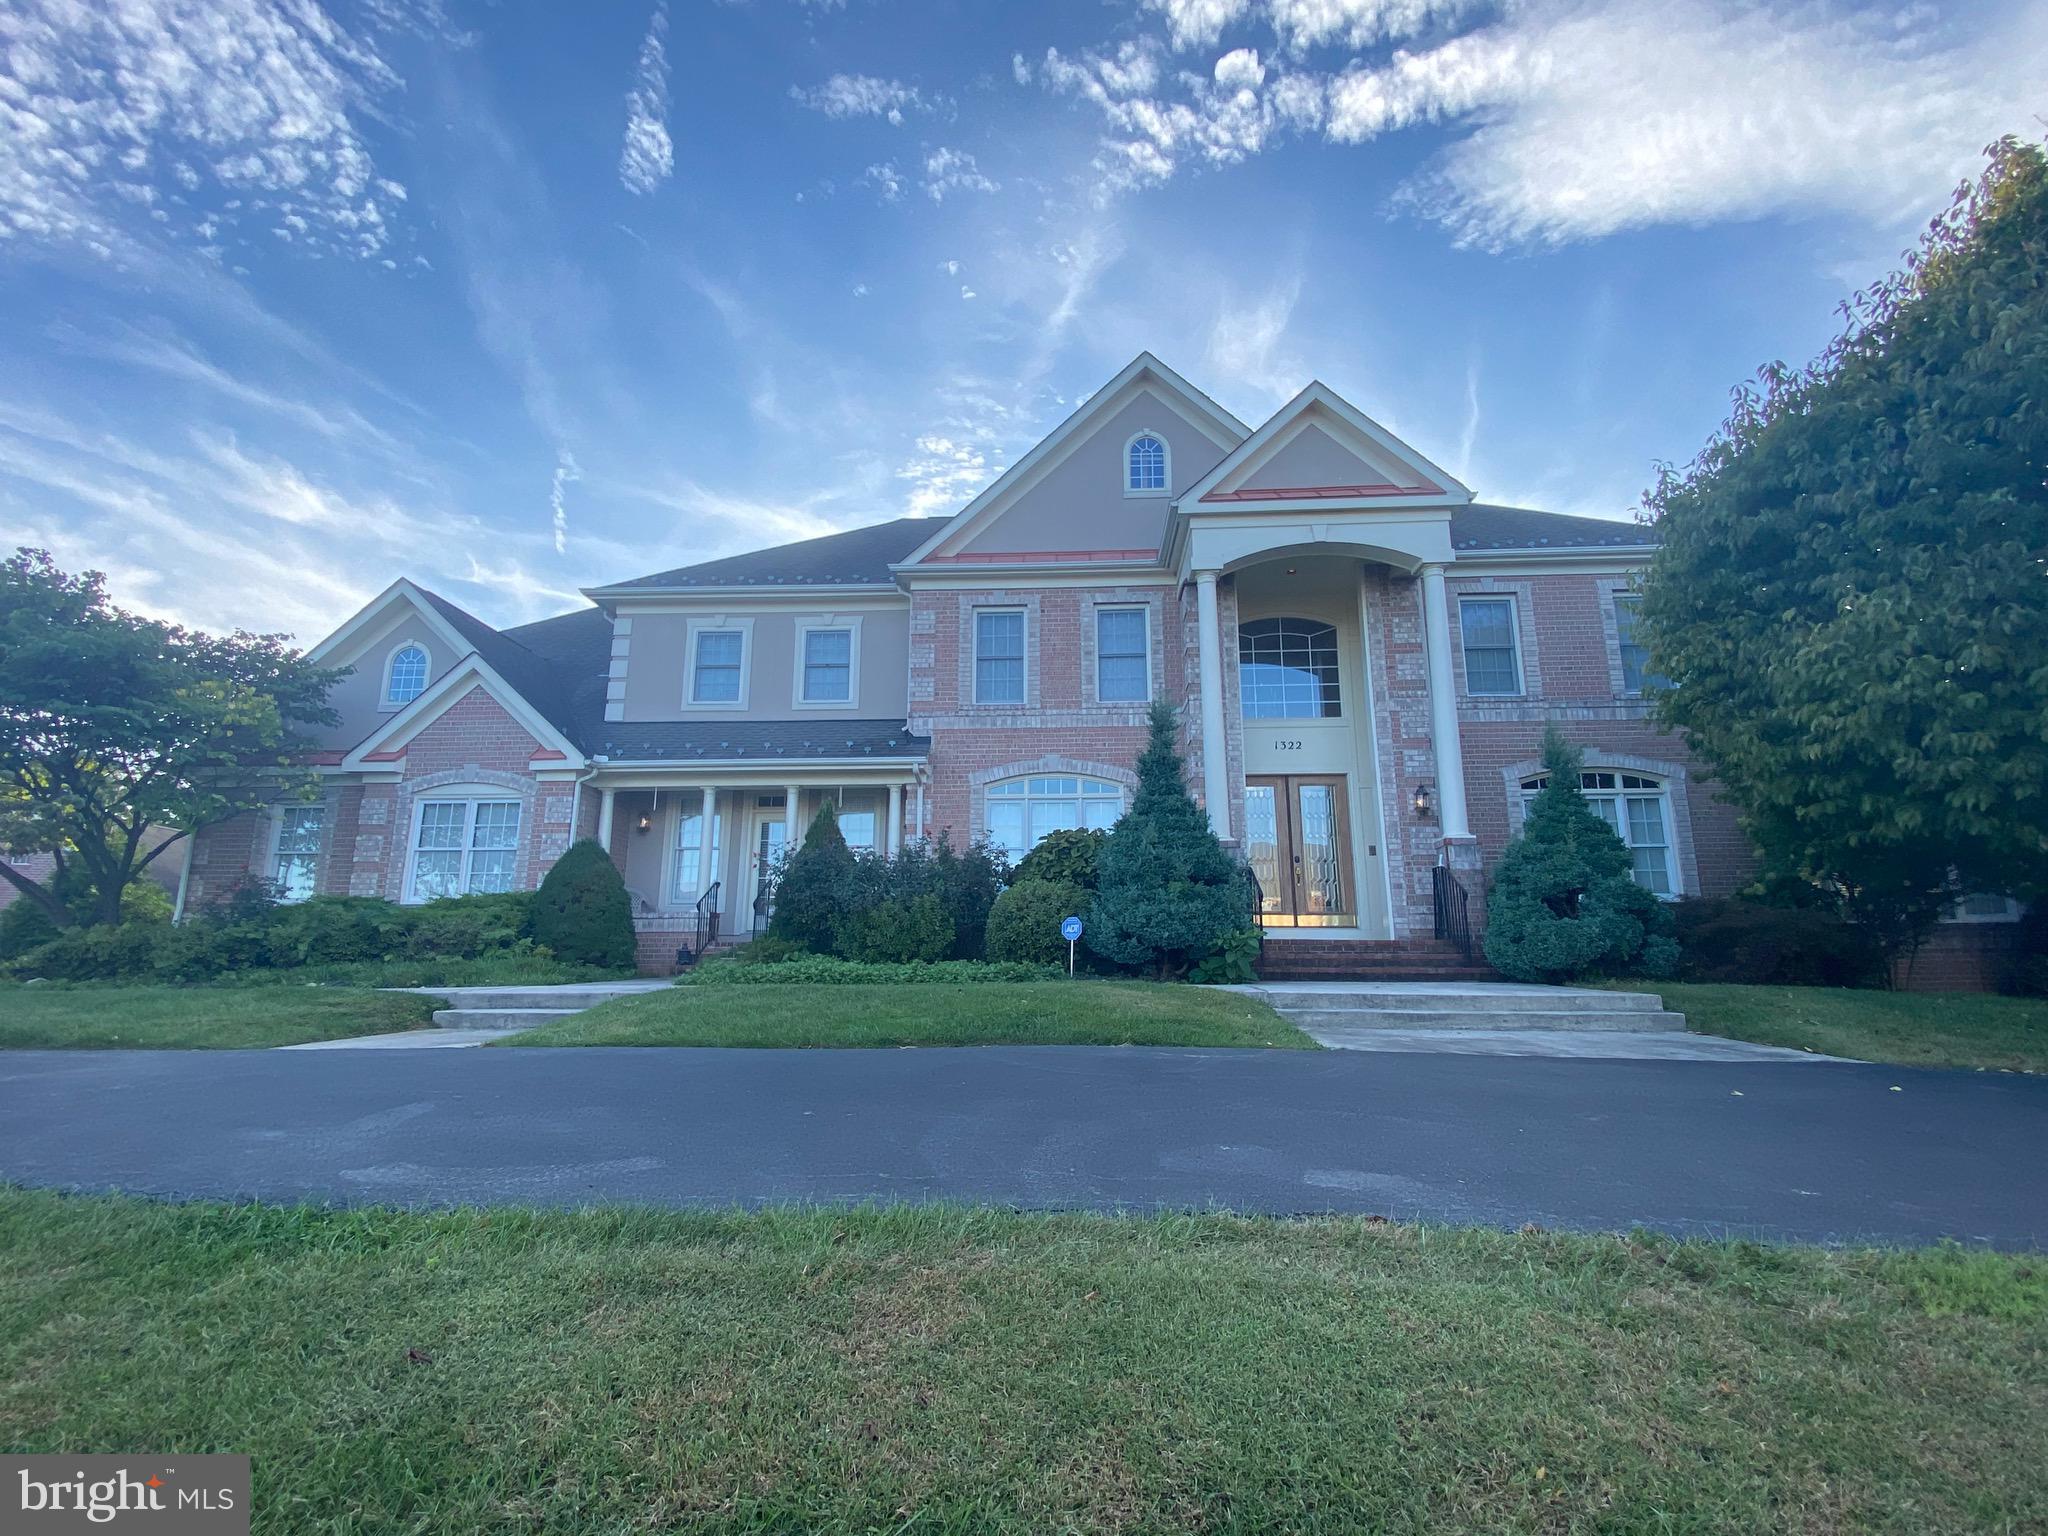
BEAUTIFULLY APPOINTED COLONIAL WITH GRAND ENTRANCE CIRCLE DRIVEWAY, 5 CAR GARAGE FULLY FENCED IN WITH INGROUND POOL/HOT TUB, MORNING ROOM OFF KITCHEN/REAR SUN ROOM, GREATROOM/FAMILY RM OFF KITCHEN. SIDE SOLARIUM. FINISHED LOWER LEVEL/BAR AND THEATER RM. BACKS TO MD GOLF AND COUNTRY CLUB 11TH T. 1.28 ACRES. SCHEDULE TODAY!
#MDHR2004492

BEL AIR

1322 SPRINGVALE DRIVE

5 Beds

5 Baths

7,146 Sq.Ft.

$1,500,000

MLS#: MDHR2004492
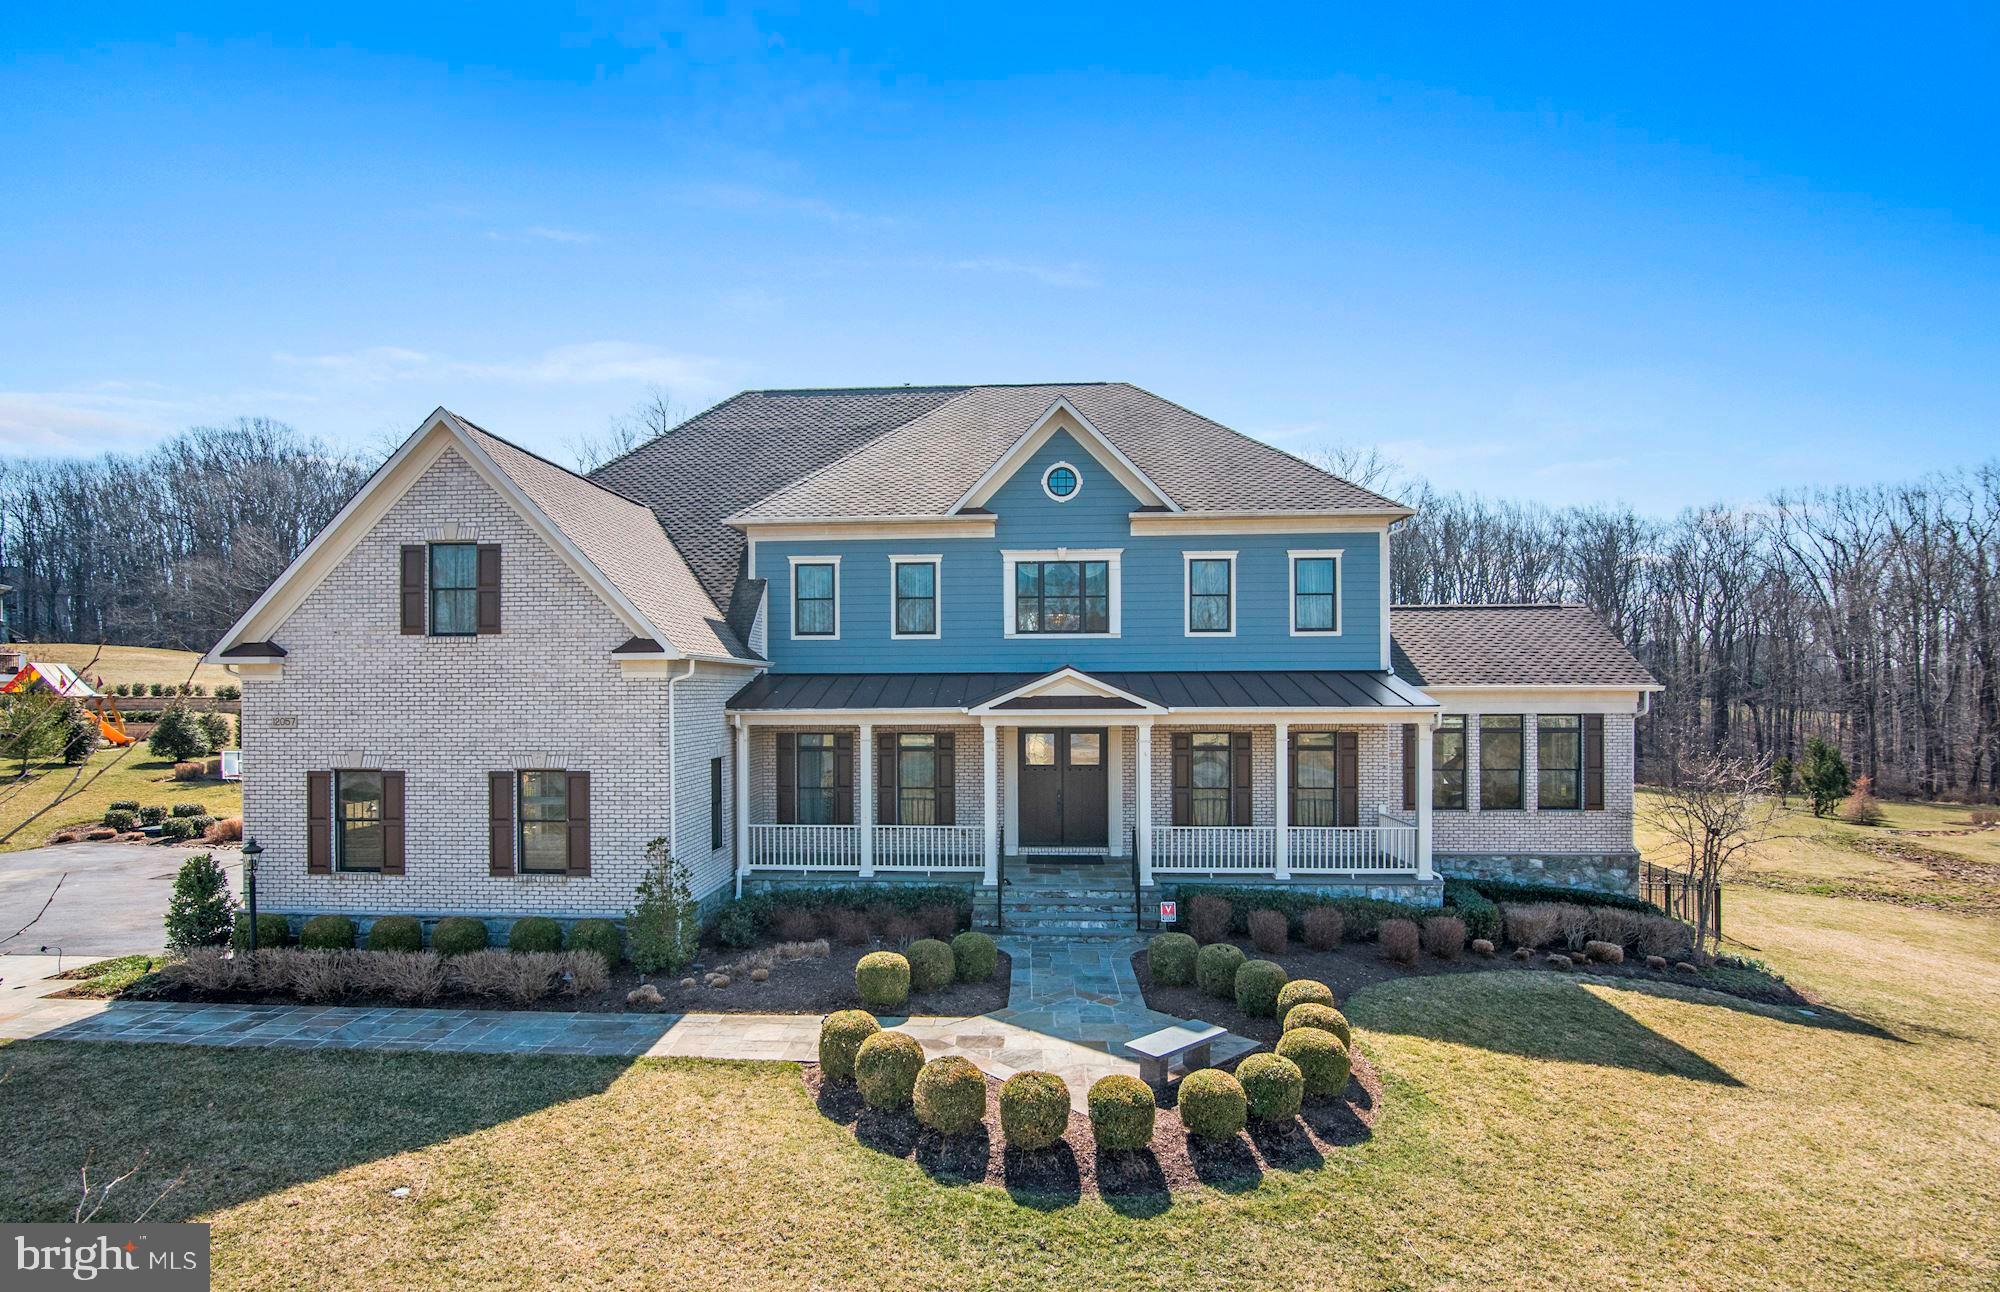
Features and amenities above and beyond are the hallmark of this fully upgraded, customized home and make it a true show stopper. Conveniently located in Ellicott City, this very special residence tells the story of a place where you can gather, create, retreat, or entertain.  Unparalleled in its use of the finest materials, and appointed with up-to-the-minute finishes, this incredible property is an expression of relaxed luxury both inside and out.Lighted stone Governor s pillars announce entry at the driveway, and a welcoming stone lead walk surrounded by landscaping escorts friends and family to the covered front porch. A pair of 8-foot doors with specialty trim baroque textured glass set the stage for the style and quality to follow. Inside, upgrades at every turn include hardwood floors in pewter gray, 10-ft plus tray and coffered ceilings and main level rooms embellished with exaggerated vestibule-styled case openings.  Generous interior rooms unfold within an open floor plan and a feature Jeldwin accordion door follows the same design precedent opening the family room to deck, creating a spectacular space that invites outdoor living and dining. Prep your favorite meals in a gourmet kitchen with a contrast island, Restoration Hardware pendants, stainless Viking appliances and custom height cabinets with under counter and kick lighting.Views of a professionally landscaped rear lawn and terraced stone walls surround a regulation tennis court and sand garden for sport and play.  Alongside the deck at the base of the cascading stair, a flagstone patio and outdoor kitchen with fridge and grill begin a full spectrum of entertainment possibilities incorporating music, media, and play inside.  Inside, the lower level walk-out patio is complemented by a full service kitchenette bar, remote blinds for full daylight windows, a wine room, cooler and racking for 1000 plus bottles and two bedrooms with a shared full bath.Retire at the end of the day in a gracious sitting room with a wet bar adjacent to the master suite trimmed with reclaimed wood on a feature wall and ceiling.  Treat yourself to a relaxing spa bath in the jetted tub, or a steam shower with rain head and body sprays. Two dressing closets and a signature bonus walk-in closet are outfitted with wardrobe built-in, drawers and jamb activated lighting to enhance your morning routine.  No detail has been compromised in presenting this home of distinction.  A once in a lifetime opportunity awaits here at 12057 Open Run Road.
#MDHW251168

ELLICOTT CITY

12057 OPEN RUN ROAD

6 Beds

5 Baths

9,082 Sq.Ft.

$1,500,000

MLS#: MDHW251168
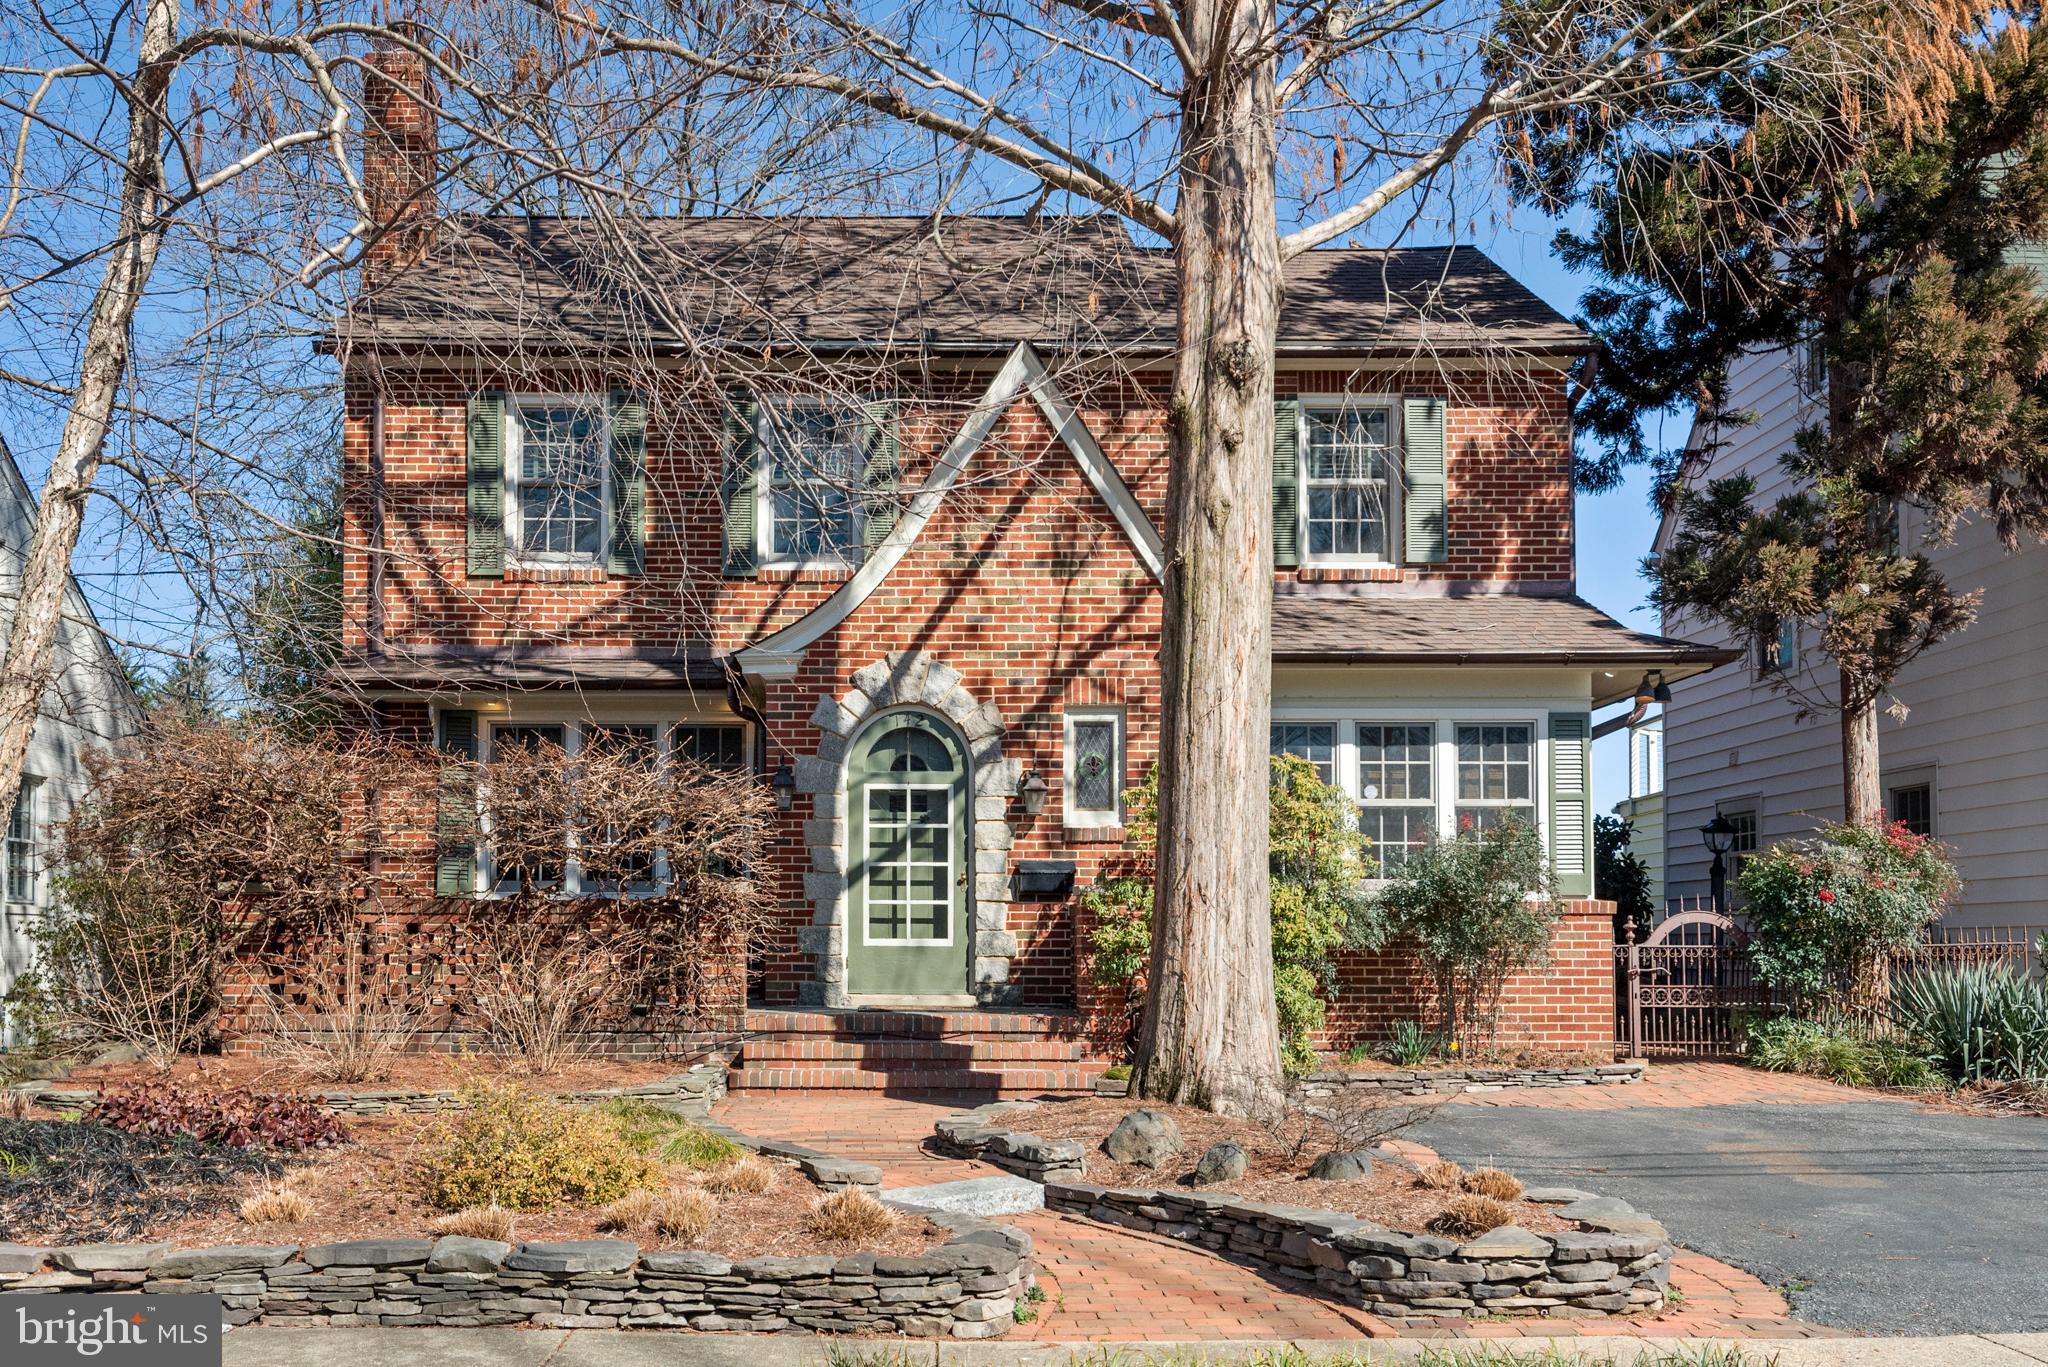
Amazing, immaculately maintained/updated brick Murray Hill home with fabulous great room/kitchen addition.  Architect designed renovation was skillfully crafted to seamlessly bring together the classic and maintain the charm with great details such as new arched doorways and a curved window wall looking out into the beautifully planned and executed outdoor living. Welcome family and friends onto the lovely front porch and through the unique round door into the enchanting vestibule. Gather around the newly lined fireplace in the living room or at the dining room table overlooking the bay window or the great room/kitchen with the oversized island with room for all. Expertly designed for great flow and real entertaining, home boasts 1400+ sq feet of main level living including both an office and a study with doors so spaces can be made more private. 2nd level has three pretty rooms, a deck and laundry. Side entrance into the office can be used to access the finished lower level where this is a half bath, great storage and an outside entrance.  The stunning garden has been the highlight of two of Annapolis' "Secret Garden Tours" and has magical terraces to relax and share a drink and the perfect potting shed. Driveway parks two cars but street requires no permit to park. This outstanding "walk to town location" is  just a few blocks to Spa Creek's public landings to hop on the water taxi or for easy kayak access and many fun restaurants and entertaining and shopping.
#MDAA2078872

ANNAPOLIS

142 MONTICELLO AVENUE

3 Beds

1 Baths

2,672 Sq.Ft.

$1,500,000

MLS#: MDAA2078872
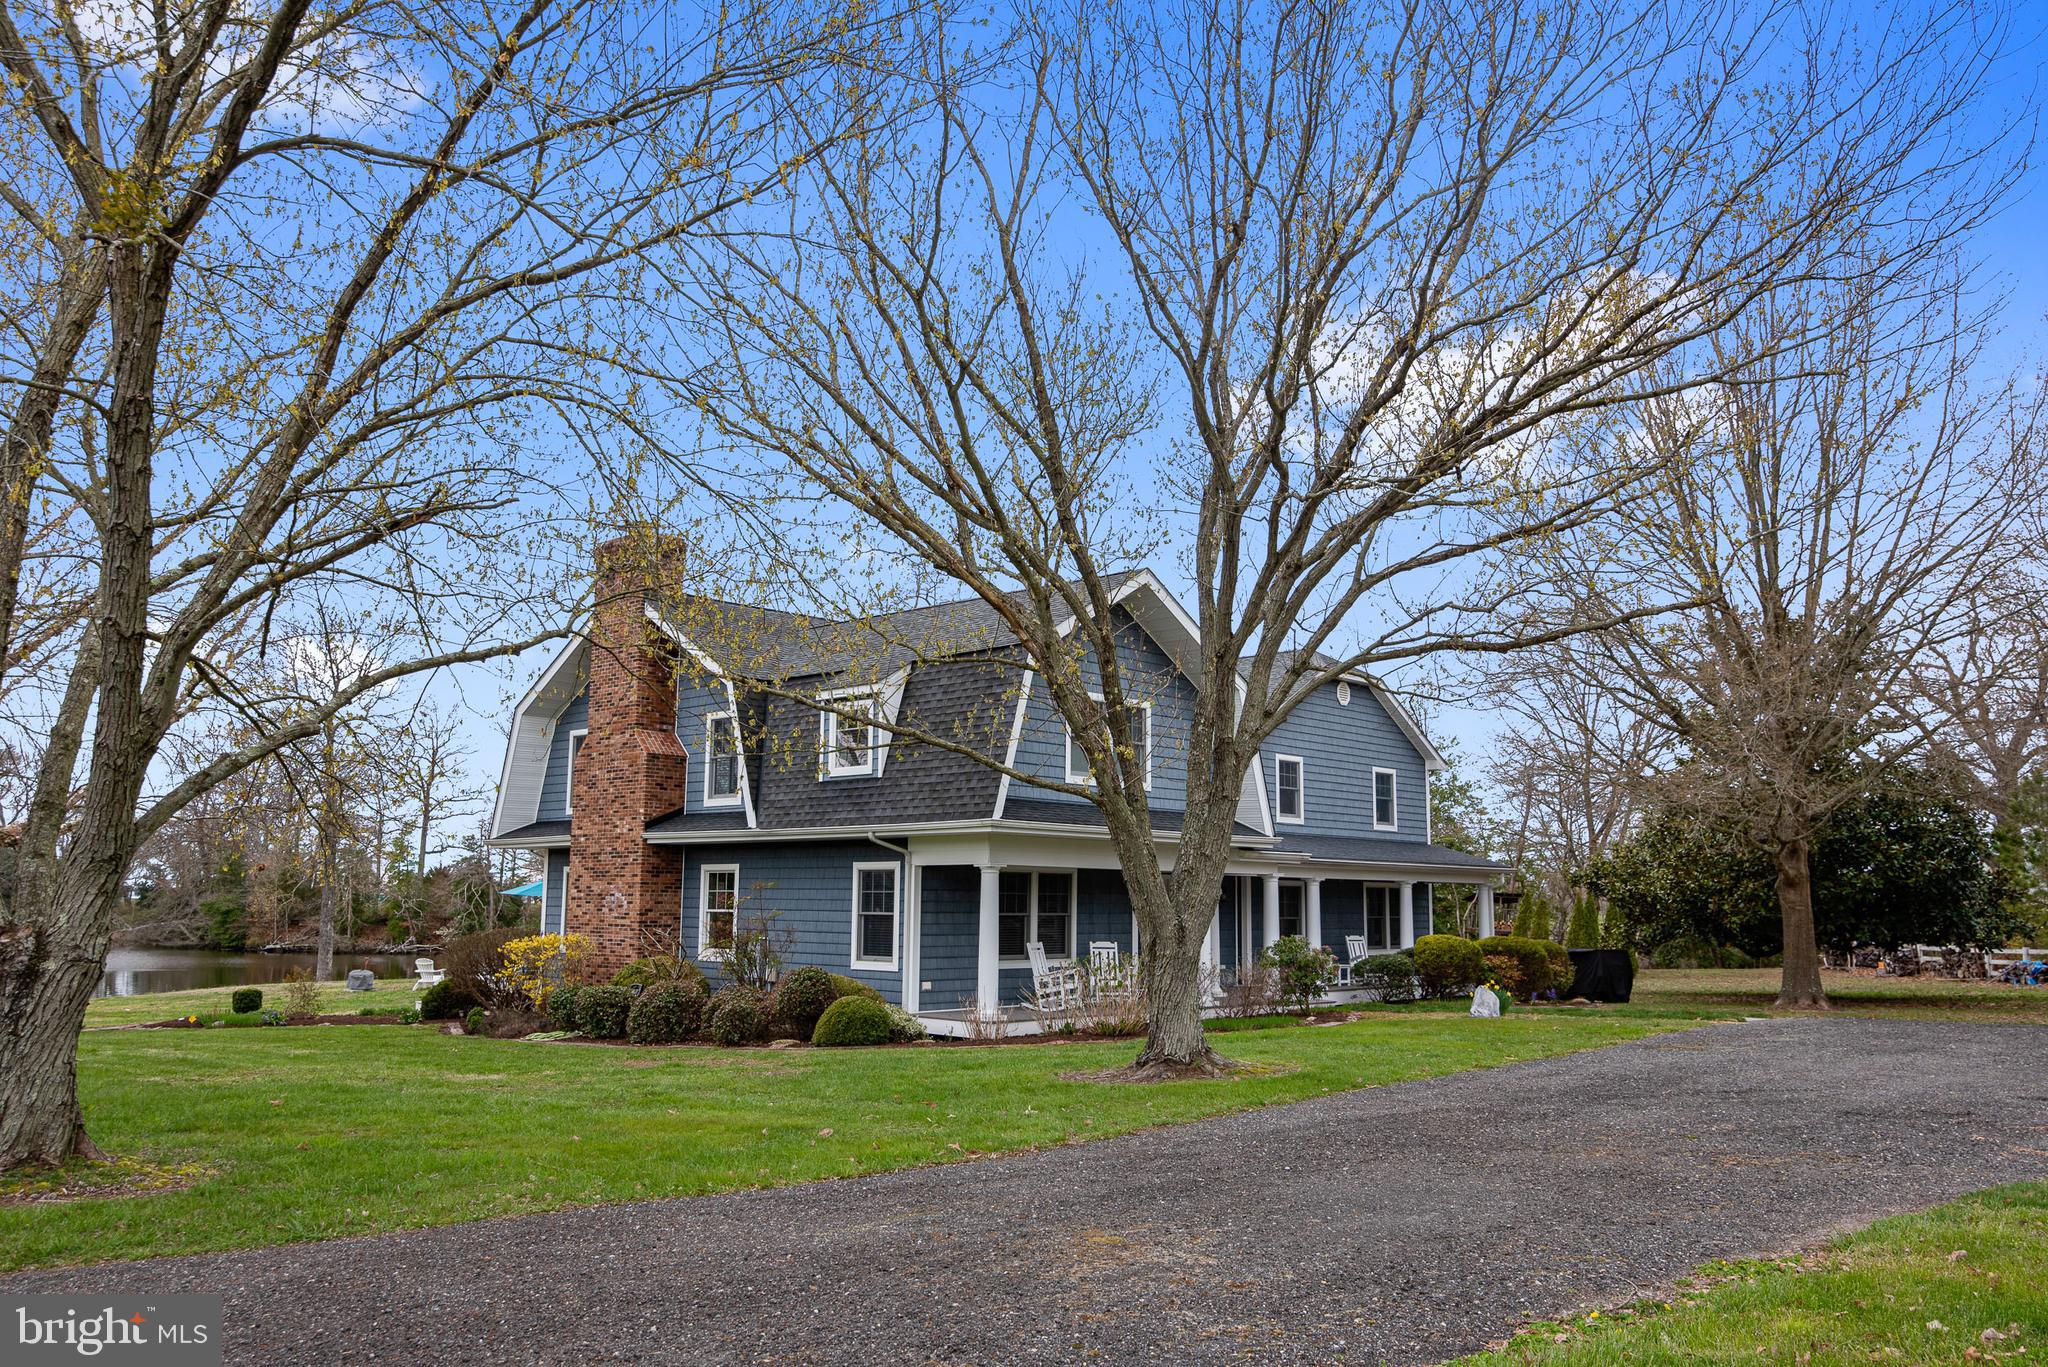
Welcome to your waterfront oasis on Porpoise ​Creek, nestled right off the serene Choptank River. ​This remarkable property boasts 8.25+/- acres of ​pure tranquility, offering a perfect blend of luxury ​living and natural beauty. Step into this exquisite 5-bedroom, 4 full & 1 half ​bathroom home and be greeted by stunning water ​views from nearly every room. The bright sunroom ​provides a picturesque backdrop of the backyard and offers direct access to the spacious back deck, perfect for entertaining or simply soaking in the ​serenity of waterfront living. The versatile layout of this home features a large primary suite upstairs, ​complete with its own private balcony overlooking the water. Additionally, a main-level en-suite bedroom ​off the living room provides convenience and flexibility for guests or multigenerational living. Hardwood flooring graces most of the home, adding warmth and elegance to the already inviting ​atmosphere. Outside, a waterside in-ground pool awaits, accompanied by a hot tub and a fully-equipped ​pool house boasting a large living area, a kitchen, and bathroom, ideal for hosting poolside gatherings or ​relaxing in style. For the equestrian enthusiast, a large fenced paddock with a pole barn offers ample space ​for your horses to roam and thrive in this idyllic setting. Outdoor lovers alike will appreciate the floating ​dock and kayak launch for exploring the creek.
#MDTA2007344

TRAPPE

29521 PORPOISE CREEK ROAD

5 Beds

5 Baths

5,723 Sq.Ft.

$1,500,000

MLS#: MDTA2007344
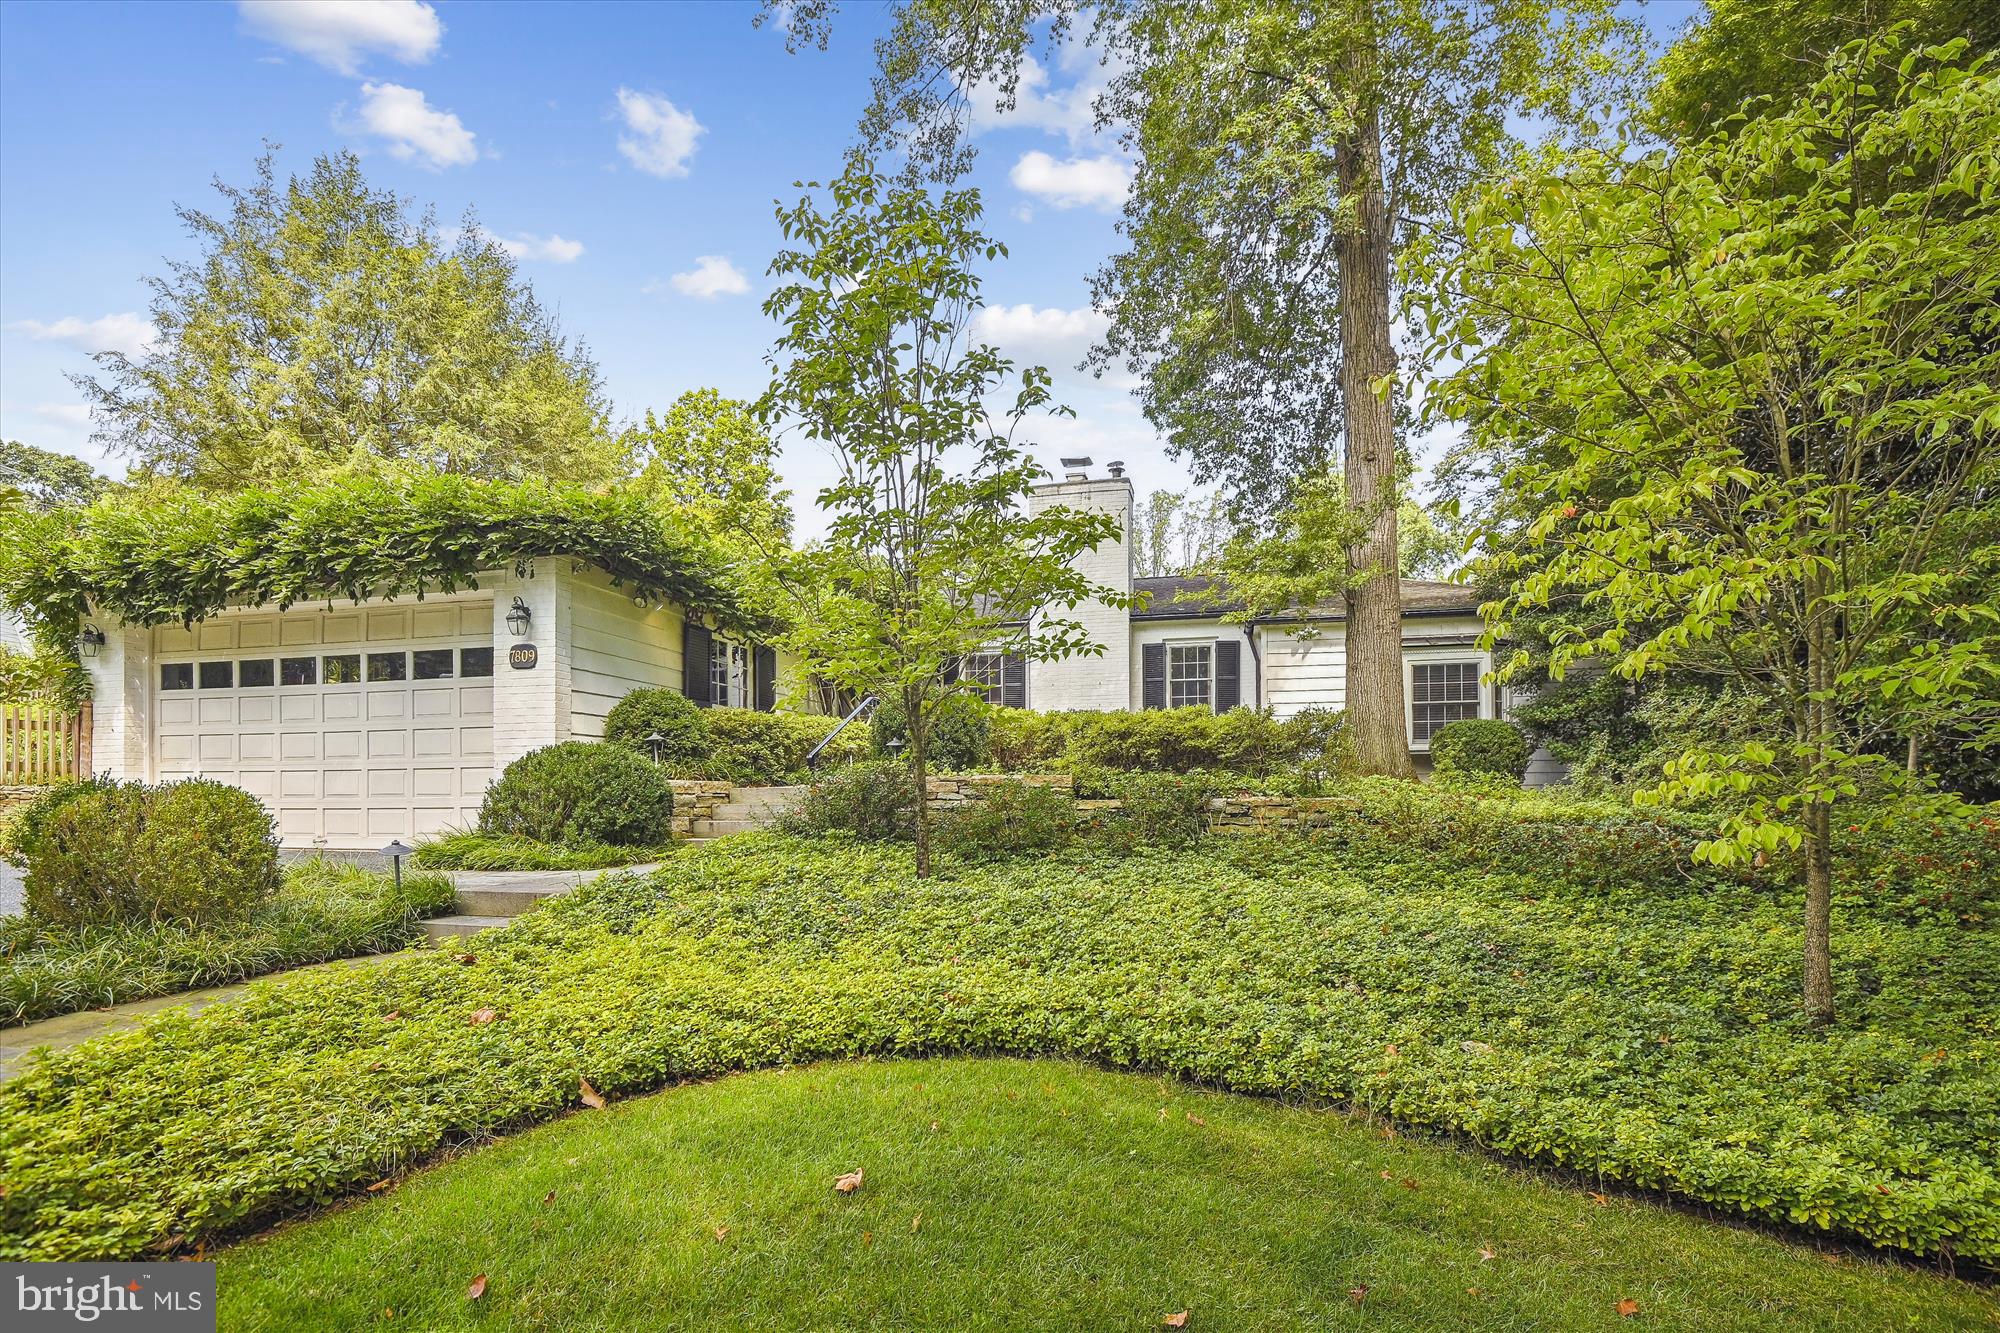
Don’t be fooled by a quick drive by - this home is beyond spectacular.  Nestled in the middle of Ruxton’s finest streets, 7809 Overbrook is enchanting.  Custom details and modern updates meld with traditional features – coming together in a sprawling flow of space and the most glorious yard and gardens.   A traditional foyer welcomes you – an intimate space that connects all dimensions of the home.  The large kitchen with center island is a chef’s dream and is awash in natural light.  It opens to the most welcoming family room with custom built-in cabinets, fireplace and a bank of windows and doors to the back yard.  Entertain your most distinguished guests in the sophisticated dining room or gather in the elegant living room that offers another lovely fireplace, a refined correspondence nook and French doors that open to a magnificent awning-covered patio.  The bedroom space was thoughtfully designed on one side of the home - separating entertaining from respite.  The front bedroom has a private ,updated bathroom.  Two additional bedrooms share an updated hall bathroom.  Capping the end of the wing is a serene primary bedroom with French doors that open to a patio and a picture window overlooking magnificent gardens.  The traditional elements of this home  - arched doorways, stately moldings and gleaming hardwood floors - are accompanied by today’s must-have conveniences: an entertaining bar, first floor laundry room and an attached garage that connects to the home via a charming covered porch.  The finished lower level has a little bit of something for everyone: ample storage space,  a large recreation room with custom built-ins, and a bonus room for your favorite hobby.   The allure doesn’t stop inside -  prepare yourself for one of Ruxton’s best yards.  Just shy of an acre, it is wonderfully designed with gardens that mesmerize.  The front idyllic garden feels like an English retreat.  The back yard nourishes all your senses.  Take in the beauty of the sweeping yard, the smell of the abundant flowers and the feel of the refreshing pool (salt!) water on your skin.  The landscaping was curated with the most astute eye to detail.   Every garden club petitions for a field trip to this home.  This well-loved and cared-for home is an exceptional residence.  It is a rare and captivating find.
#MDBC2049180

TOWSON

7809 OVERBROOK ROAD

4 Beds

3 Baths

3,990 Sq.Ft.

$1,500,000

MLS#: MDBC2049180
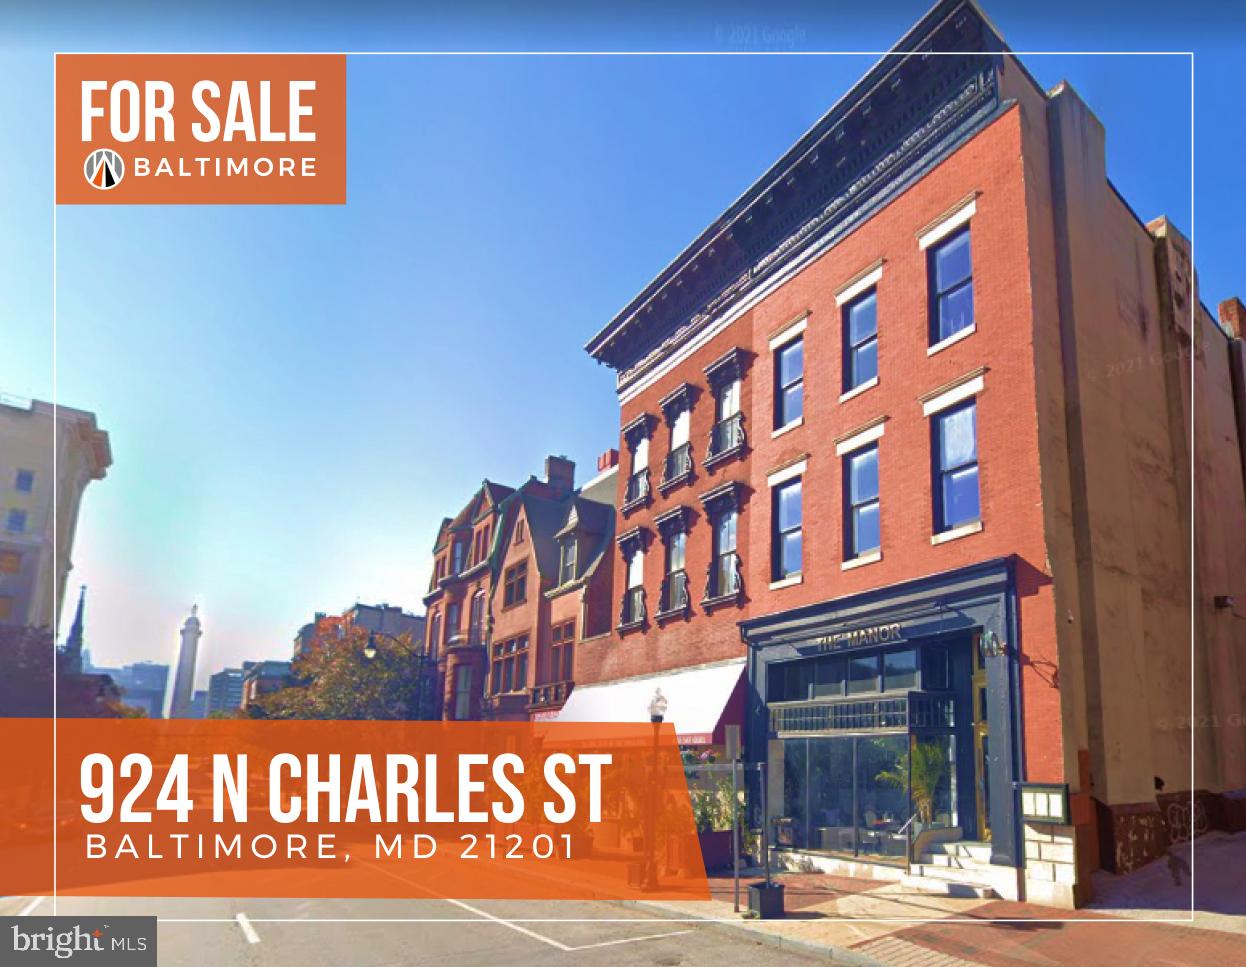
Turn Key Restaurant
Sale included Liquor License
$3 Million Dollar Renovation 2016
#MDBA2049744

BALTIMORE

924 N CHARLES BALTIMORE

None Beds

None Baths

8,244 Sq.Ft.

$1,500,000

MLS#: MDBA2049744
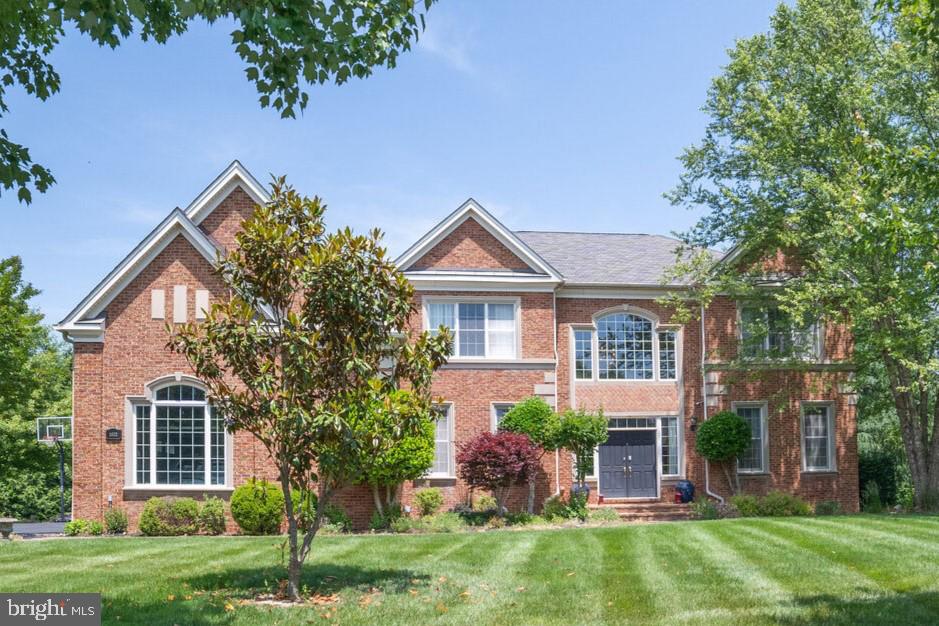
Gorgeous Toll Brothers estate in coveted Patuxent Chase.  Beautiful lot showcases a handsome brick entry, leading into a beautiful grand two story foyer featuring dual curved staircases opening to opposing formal living and dining rooms complemented with intricate molding, trim, and light filled windows  Marvelous two story great room boasts a soaring coffered ceiling, floor to ceiling windows, and a dramatic stone fireplace.  The chef's kitchen offers modern elegance and the comfort of sleek granite counters, gas cooking, a huge center island with seating, display cabinetry, a corner pantry, pendant lighting, and a breakfast dining area.  A welcoming 1st floor bedroom with full bathroom is an ideal attractive bonus for guests or working from home.  Ascend to the upper level by the back stairway or the beautiful dual curved staircases, to the magnificent primary bedroom suite, featuring a tray ceiling, decorative columns, a separate sitting area, and a walk in closet.  The beautiful primary bath offers separate vanities, jetted tub, oversized shower with seating, and an additional huge walk in closet.  Three graciously sized en suite bedrooms complete the upper level sleeping quarters.  The lower level features an expansive recreation room, custom bar, bonus office room, full bathroom, and plenty ofl storage space, along with walkup outside access.  Enjoy the lovely rear deck, leading to an charming brick patio and gazebo, overlooking mature trees and endless views.  Don't miss this one!
#MDHW2028700

ELLICOTT CITY

11522 FOX RIVER DRIVE

5 Beds

6 Baths

7,732 Sq.Ft.

$1,500,000

MLS#: MDHW2028700
LISTING AGENT WILL ACCOMPANY ALL SHOWINGS.
AS IS, ESTATE SALE. 
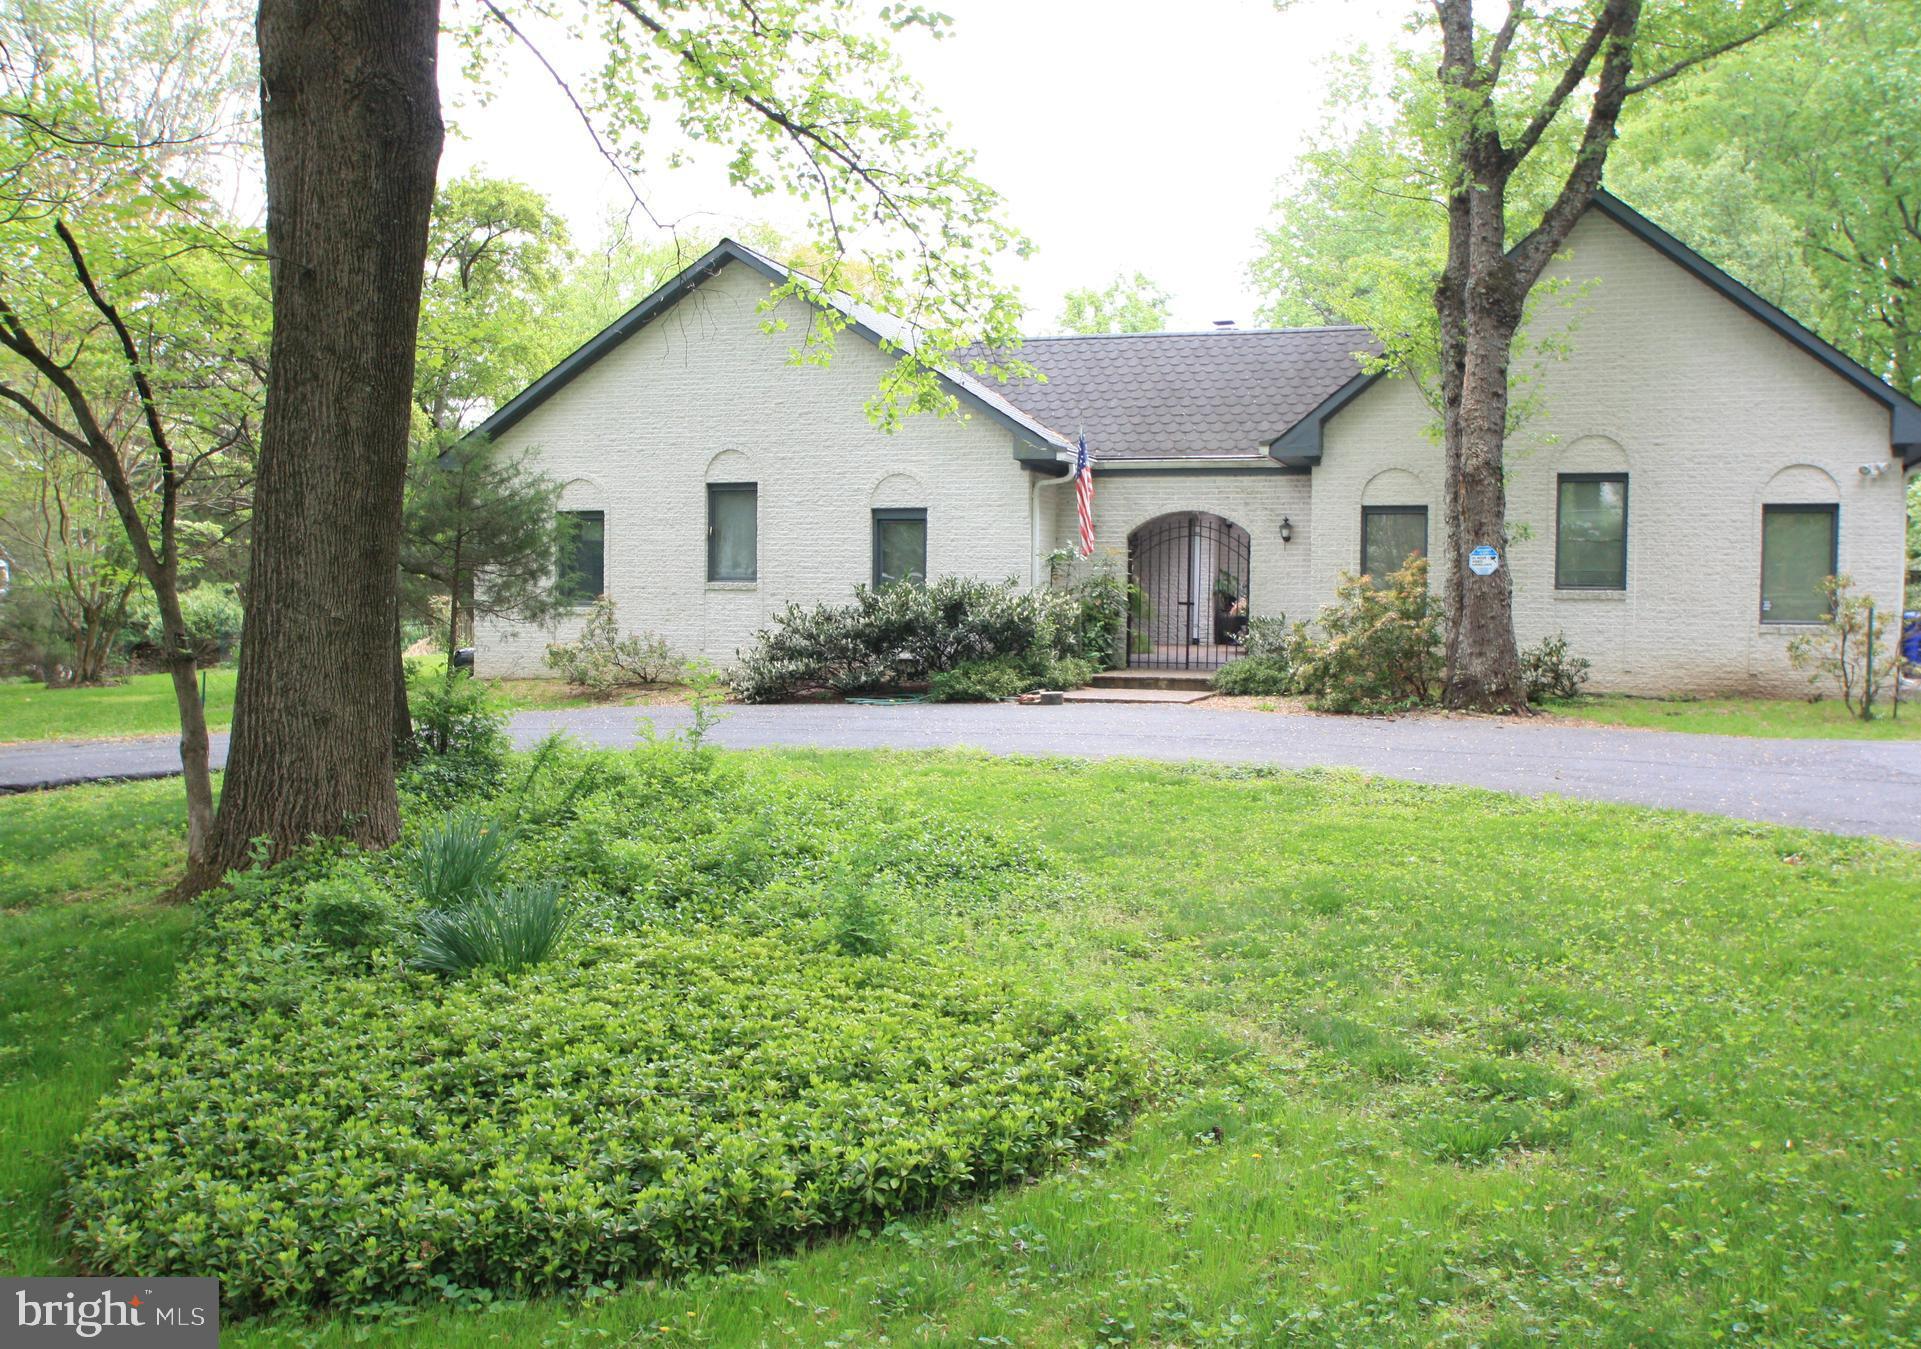
This stunning Mediterranean-style entry portico showcases custom, decorative wrought iron elements, tiled flooring, and a dramatic open skylight that beckons you home.  Set on a picture-perfect one-acre estate with a circular driveway.  This remarkable home boasts vaulted ceilings, potential single-floor living, and shared family & living rooms with a centered, dual-sided fireplace. The kitchen is splendid, open and inviting with a separate breakfast room exiting to the breathtaking rear porch and patio. There is a fabulous formal dining room for guests and family, two additional generous bedrooms, and a Jack and Jill bathroom. The grand primary suite is self-contained with a relaxing soaking tub, a separate shower, and abundant closet/storage space.  The main level concludes with a convenient laundry facility and access to the side entry garage.
THIS IS AN ESTATE SALE. BEING SOLD IN AS IS CONDITION.
Floor plan attached

Please make an appointment to see the entire property.
ALL INFORMATION DEEMED RELIABLE BUT NOT GUARANTEED
#MDMC2129506

POTOMAC

11006 BRENT ROAD

3 Beds

3 Baths

4,006 Sq.Ft.

$1,500,000

MLS#: MDMC2129506
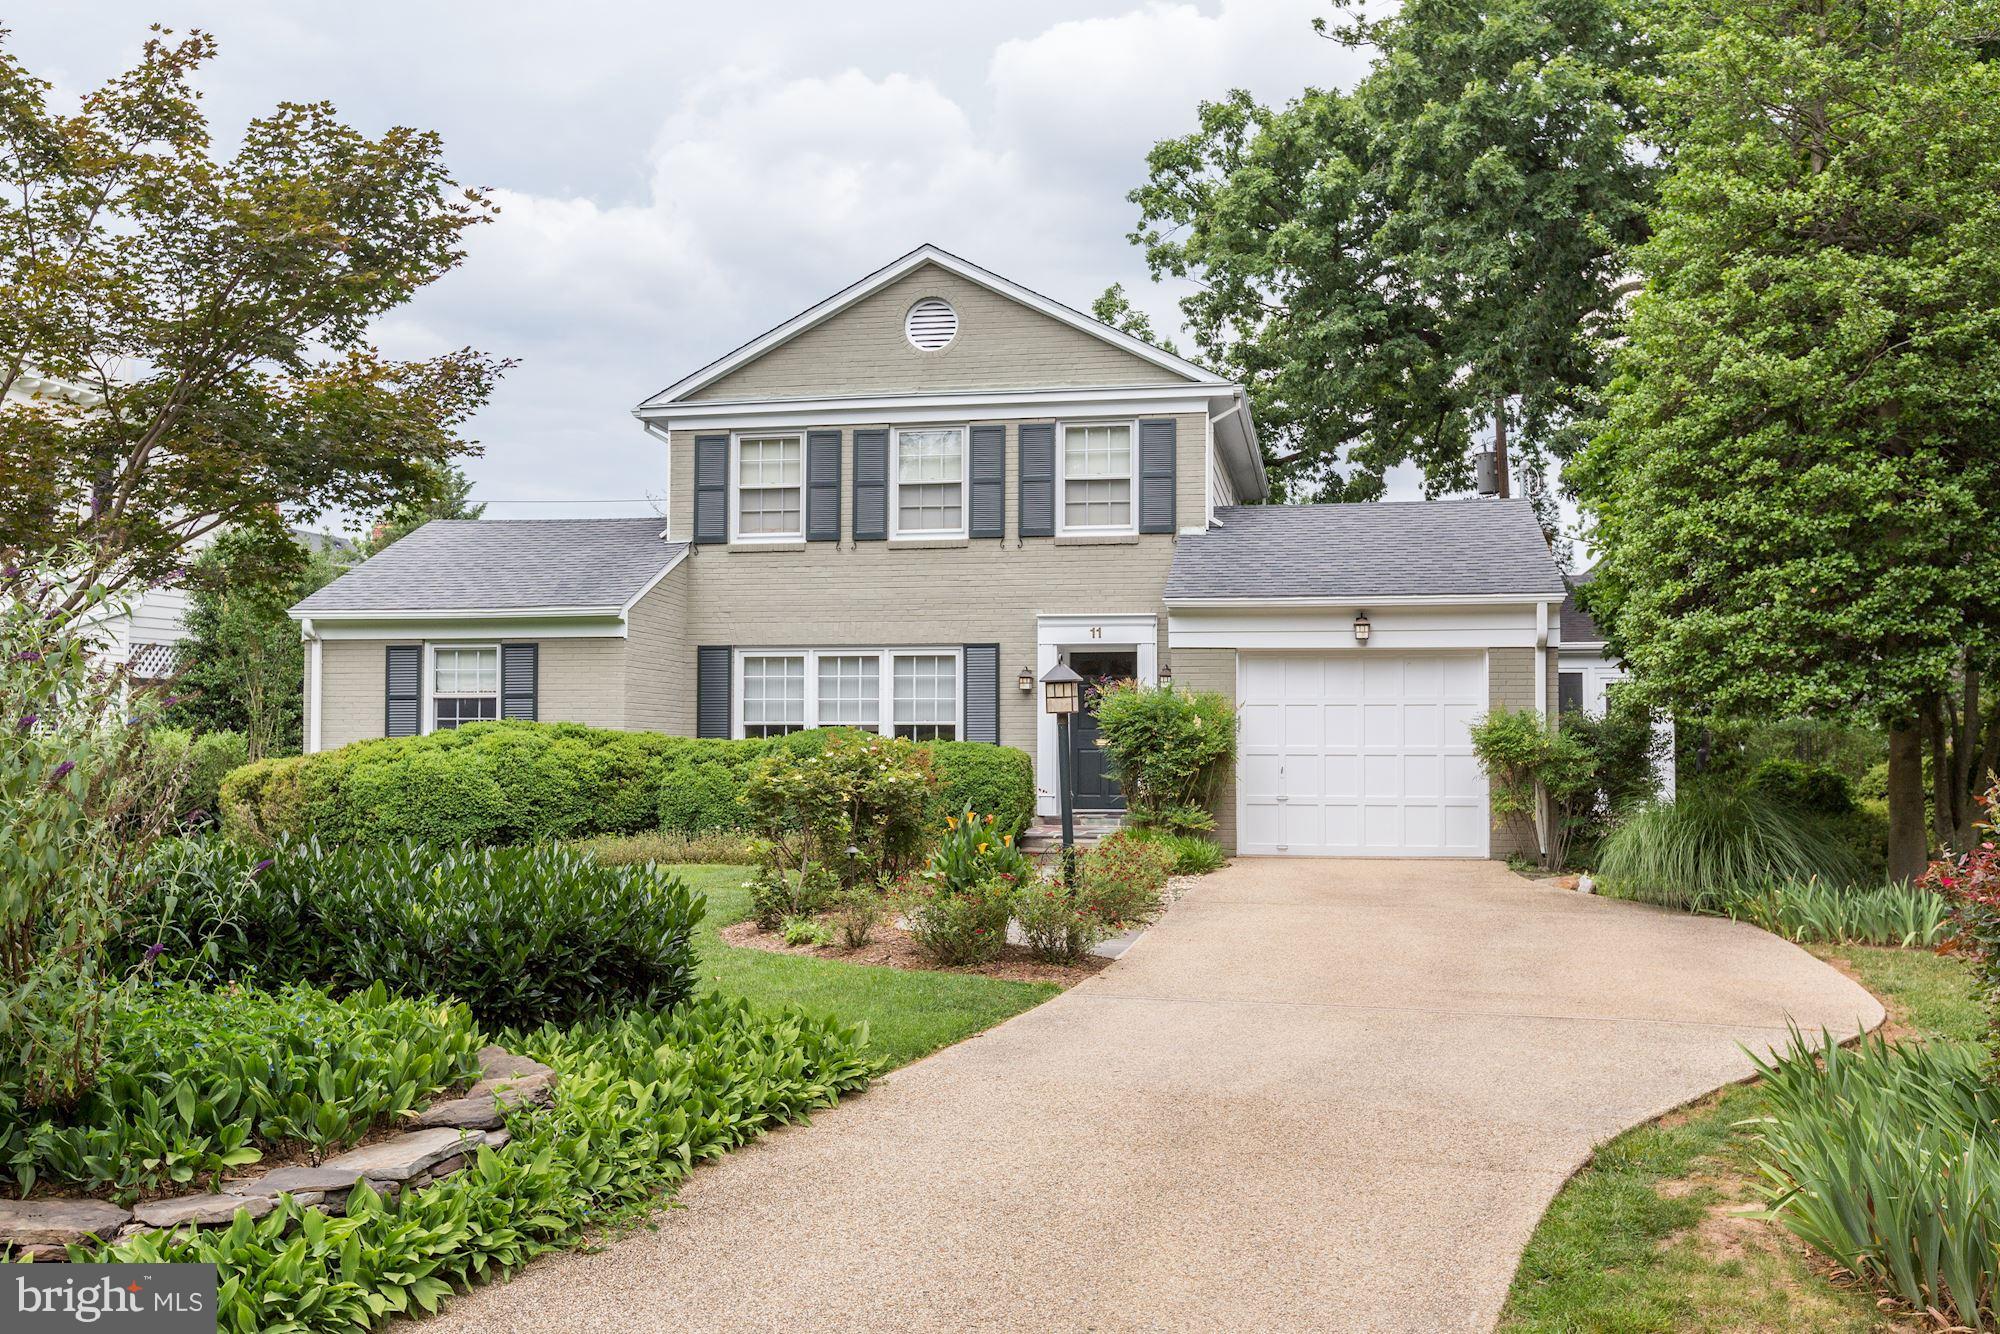
Chevy Chase Village Charmer!  Kitchen family room, large living room w fp, separate dining room, three levels.  Four bedrooms and five full baths.  One car attached garage. Lower level recreation room. Lovely garden.
#1003974103

CHEVY CHASE

11 KIRKE STREET E

4 Beds

5 Baths

N/A

$1,500,000

MLS#: 1003974103

None
#MDBC2019478

OWINGS MILLS

11308 JOHN CARROLL ROAD

None Beds

None Baths

2.15 acres

$1,500,000

MLS#: MDBC2019478

1 ... 592 593 594 595 596 ... 666
* Listings identified with the FMLS IDX logo come from FMLS and are held by brokerage firms other than the owner of this website. The listing brokerage is identified in any listing details. Information is deemed reliable but is not guaranteed. If you believe any FMLS listing contains material that infringes your copyrighted work please review our DMCA policy and learn how to submit a takedown request. © 2024. First Multiple Listing Service, Inc.

Send a message

Message successfully sent.

Your message

What is 3 + 4 ?

Reason for contacting?

I agree to receive email communication and understand I can unsubscribe at any time.

I agree to be contacted by Charis Realty Group - Christine Issler, Broker via call, email, and text for real estate services. To opt out, you can reply 'stop' at any time or reply 'help' for assistance. You can also click the unsubscribe link in the emails. Message and data rates may apply. Message frequency may vary. Privacy Policy

Sign Out

Virtual Assistant

Would you like to take the next step with this property? We can help you schedule a showing or virtual tour, or send you more details.

Yes, I would like more information.

Thank You for Your Reply, One of Our Agents will contact you as soon as possible

No, maybe later.

Thank you, you can always contact me via email, phone number or through the contact form.

Realhub AI

Lucy - Your AI-Powered Realtor

Update Your Temporary Password

Personalize your search

Enter your email and we'll notify you immediately when new listings match what you're looking for.

or enter email address

Already have an account ? Login here

Continue your home search

I agree to receive communications and understand I can unsubscribe at any time.

I agree to be contacted by Charis Realty Group - Christine Issler, Broker via call, email, and text for real estate services. To opt out, you can reply 'stop' at any time or reply 'help' for assistance. You can also click the unsubscribe link in the emails. Message and data rates may apply. Message frequency may vary. Privacy Policy

Already have an account ? Login here

We use cookies

We use cookies primarily for analytics to enhance your experience. By accepting, you agree to our use of these cookies. You can manage your preferences or learn more about our cookies policy.