Properties

Browse or get in touch to schedule a walkthrough.

  • Nearby me
Price range

Popular Features

Community Features

Association

Property Features

Waterfront

View

Exterior Features

Interior Features

Style

10000 properties match your criteria

Updated 1 minute ago

E-Alert name
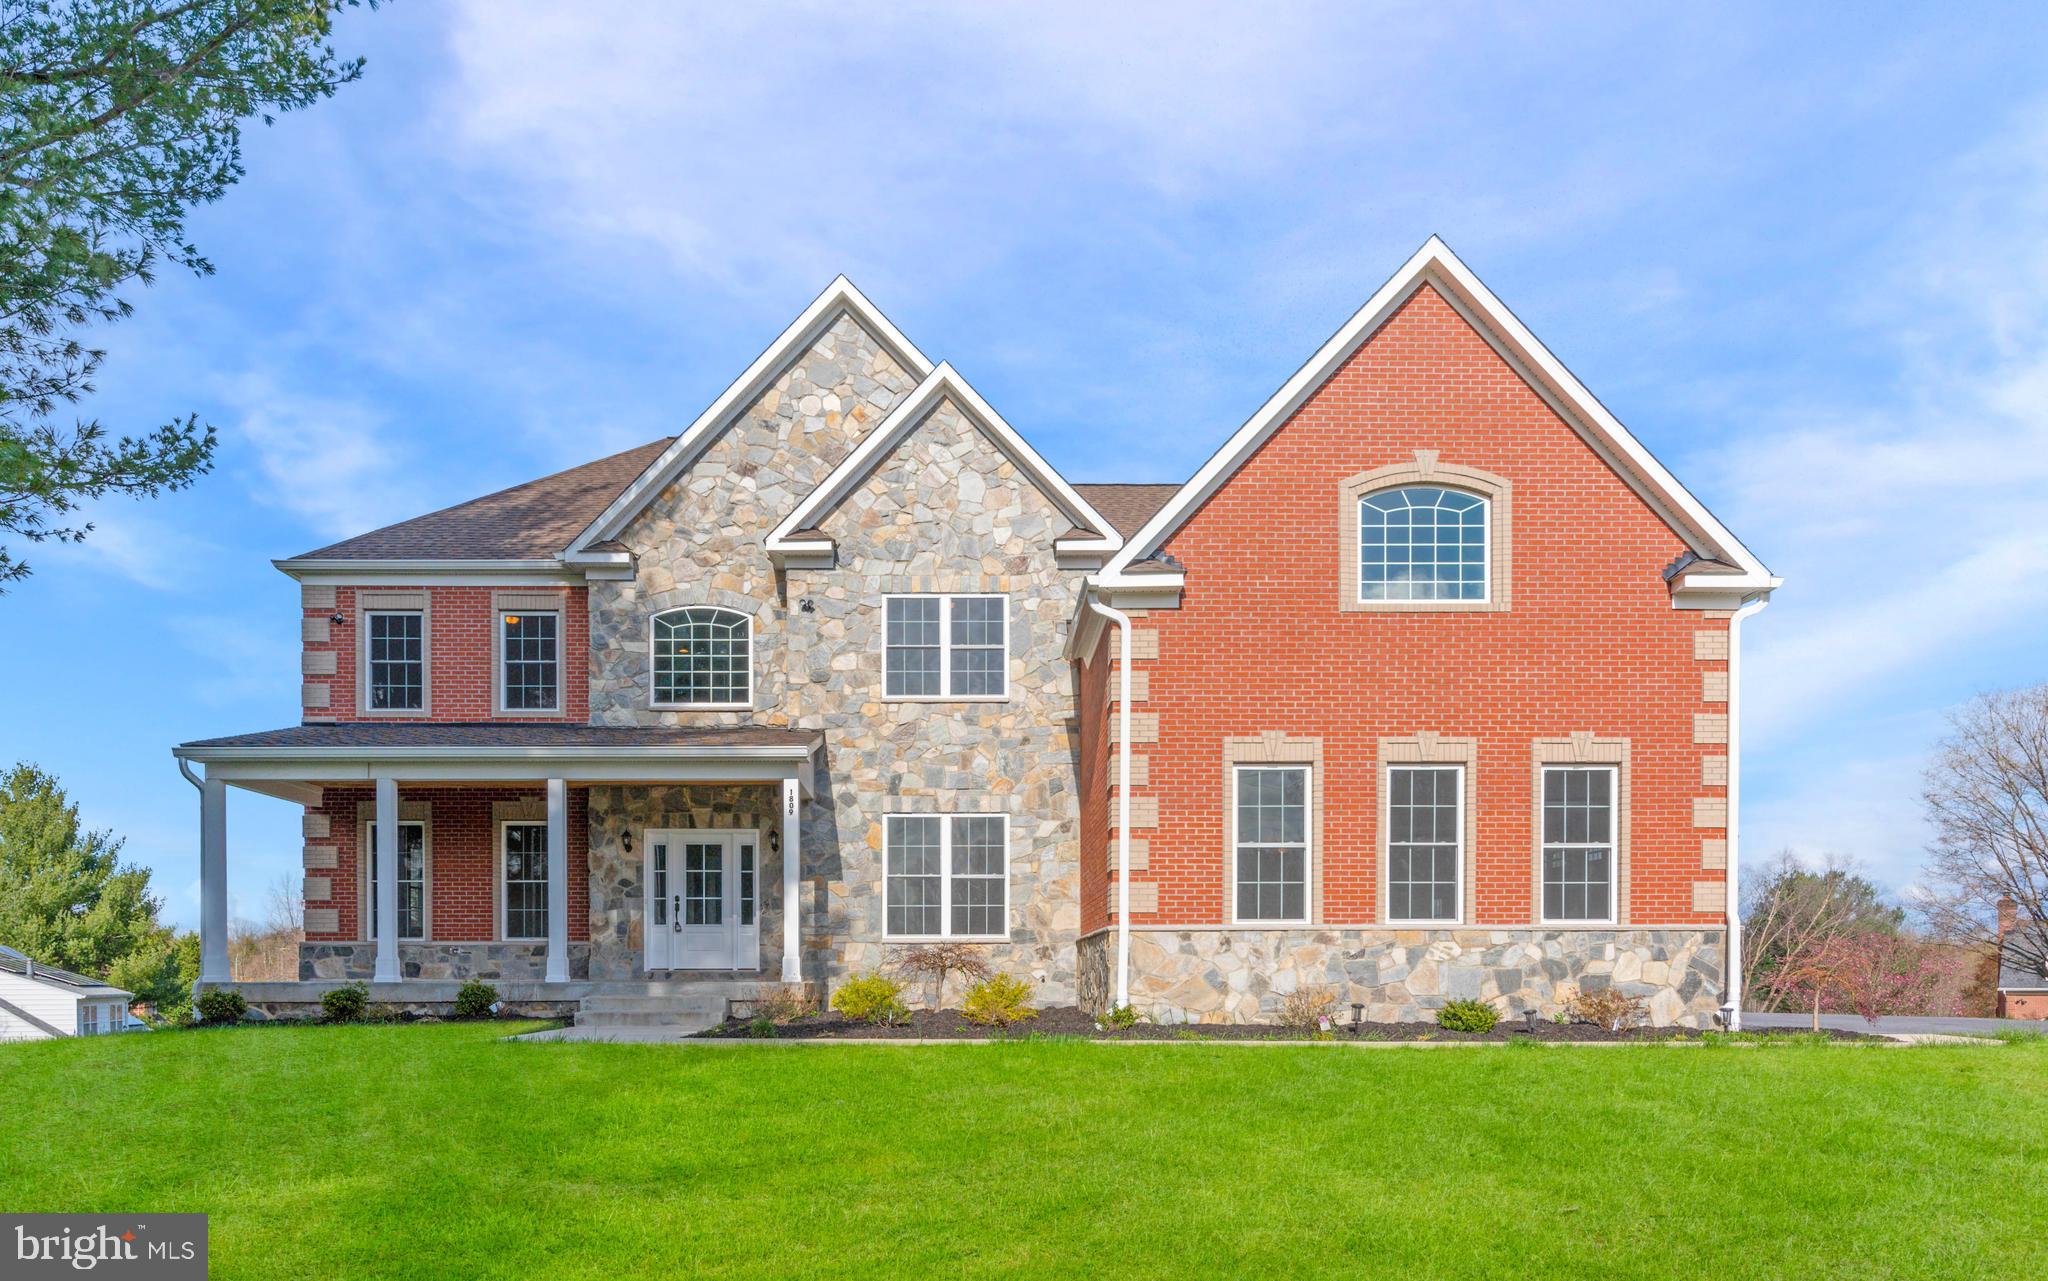
List price is Opening Bid At The Online Only Auction Sale.  Online auction to be conducted on Auctioneers website. Online registration & bidding begins Thursday, May 2nd and ends Tuesday,  May 7th at 11:00AM. The property is improved by a very spacious home with over 6,000 SF of living area, 6 Bedrooms, 5 Full Bathrooms, situated on a 2.48 acre lot. This spacious house welcomes you with a grand foyer showcasing stunning marble floors. The two-story Great Room occupies the center of the home and features a gas-fired fireplace and a wall of windows allowing ample natural light. There is also a formal Living Room, spacious Dining Room, eat-in Kitchen, Bedroom, a Full Bathroom and a Powder Room.  
For the culinary enthusiast, the eat-in kitchen is a dream come true. Luxurious granite countertops and tile floors provide a sleek and stylish backdrop, while the modern gas oven allows you to whip up delicious meals. Ample space for a dining table ensures meals can be enjoyed with loved ones. Adjacent to the kitchen, a formal dining room with marble floors adds a touch of elegance for special occasions. A convenient storage room keeps things organized, while the mudroom with closets is a practical entry point from the garage, keeping messes contained. The main level is completed by a half bathroom for added convenience. As you ascend the stairs, a long hallway with a view to the lower level adds a touch of grandeur. Gleaming wood floors grace the hallway, leading you to the luxurious master suite. This private retreat features a spacious bedroom with warm wood floors, a separate living area perfect for relaxation, and two walk-in closets to ensure everything has its place. The spa-like bathroom boasts a shower, a Jacuzzi tub, and double sinks for ultimate convenience. Three additional bedrooms with wood floors offer comfortable living space for family or guests. A laundry room is conveniently located on this level, while a floored attic provides extra storage for seasonal items or keepsakes. Two full bathrooms, one with double sinks, cater to the needs of those on this upper level. The partially finished basement offers additional living and entertaining areas. A large family room with a sink and cabinets is ideal for movie nights or game nights. Laminate wood floors add a touch of style and warmth to this space. A bonus room with laminate wood floors provides extra space for a home office, gym, or playroom, depending on your needs. An additional bedroom with laminate wood floors offers flexible living arrangements, even though it lacks a closet. A full bathroom ensures convenience on this level. An electric room, two electric meters, and a forced hot air system ensure the efficient operation of the house. Two sump pumps help prevent water accumulation in the basement, while an electric water heater provides hot water throughout the house. A fire sprinkler system adds an extra layer of safety for peace of mind. Moving outdoors, two A/C fans help circulate cool air throughout the house during warmer months. A spacious patio extends your living space to the outdoors, perfect for enjoying al fresco meals or relaxing evenings under the stars. The well-maintained yard surrounding the house provides ample space for barbecues, outdoor activities, or simply enjoying the fresh air. A long deck provides additional outdoor enjoyment, while a long driveway leads to a three-car garage, offering ample parking space for your vehicles. An additional parking space adds convenience for extra guests or a boat trailer. The house boasts a charming brick and stone front façade for a touch of timeless elegance that will surely impress. A welcoming front porch adds to the curb appeal, creating a warm and inviting first impression. Finally, a 500-gallon propane gas tank fuels the kitchen and fireplace, ensuring warmth and delicious meals for years to come. This home truly has it all.
#MDMC2128514

SILVER SPRING

1809 EDNOR ROAD

6 Beds

5 Baths

6,601 Sq.Ft.

$1,400,000

MLS#: MDMC2128514
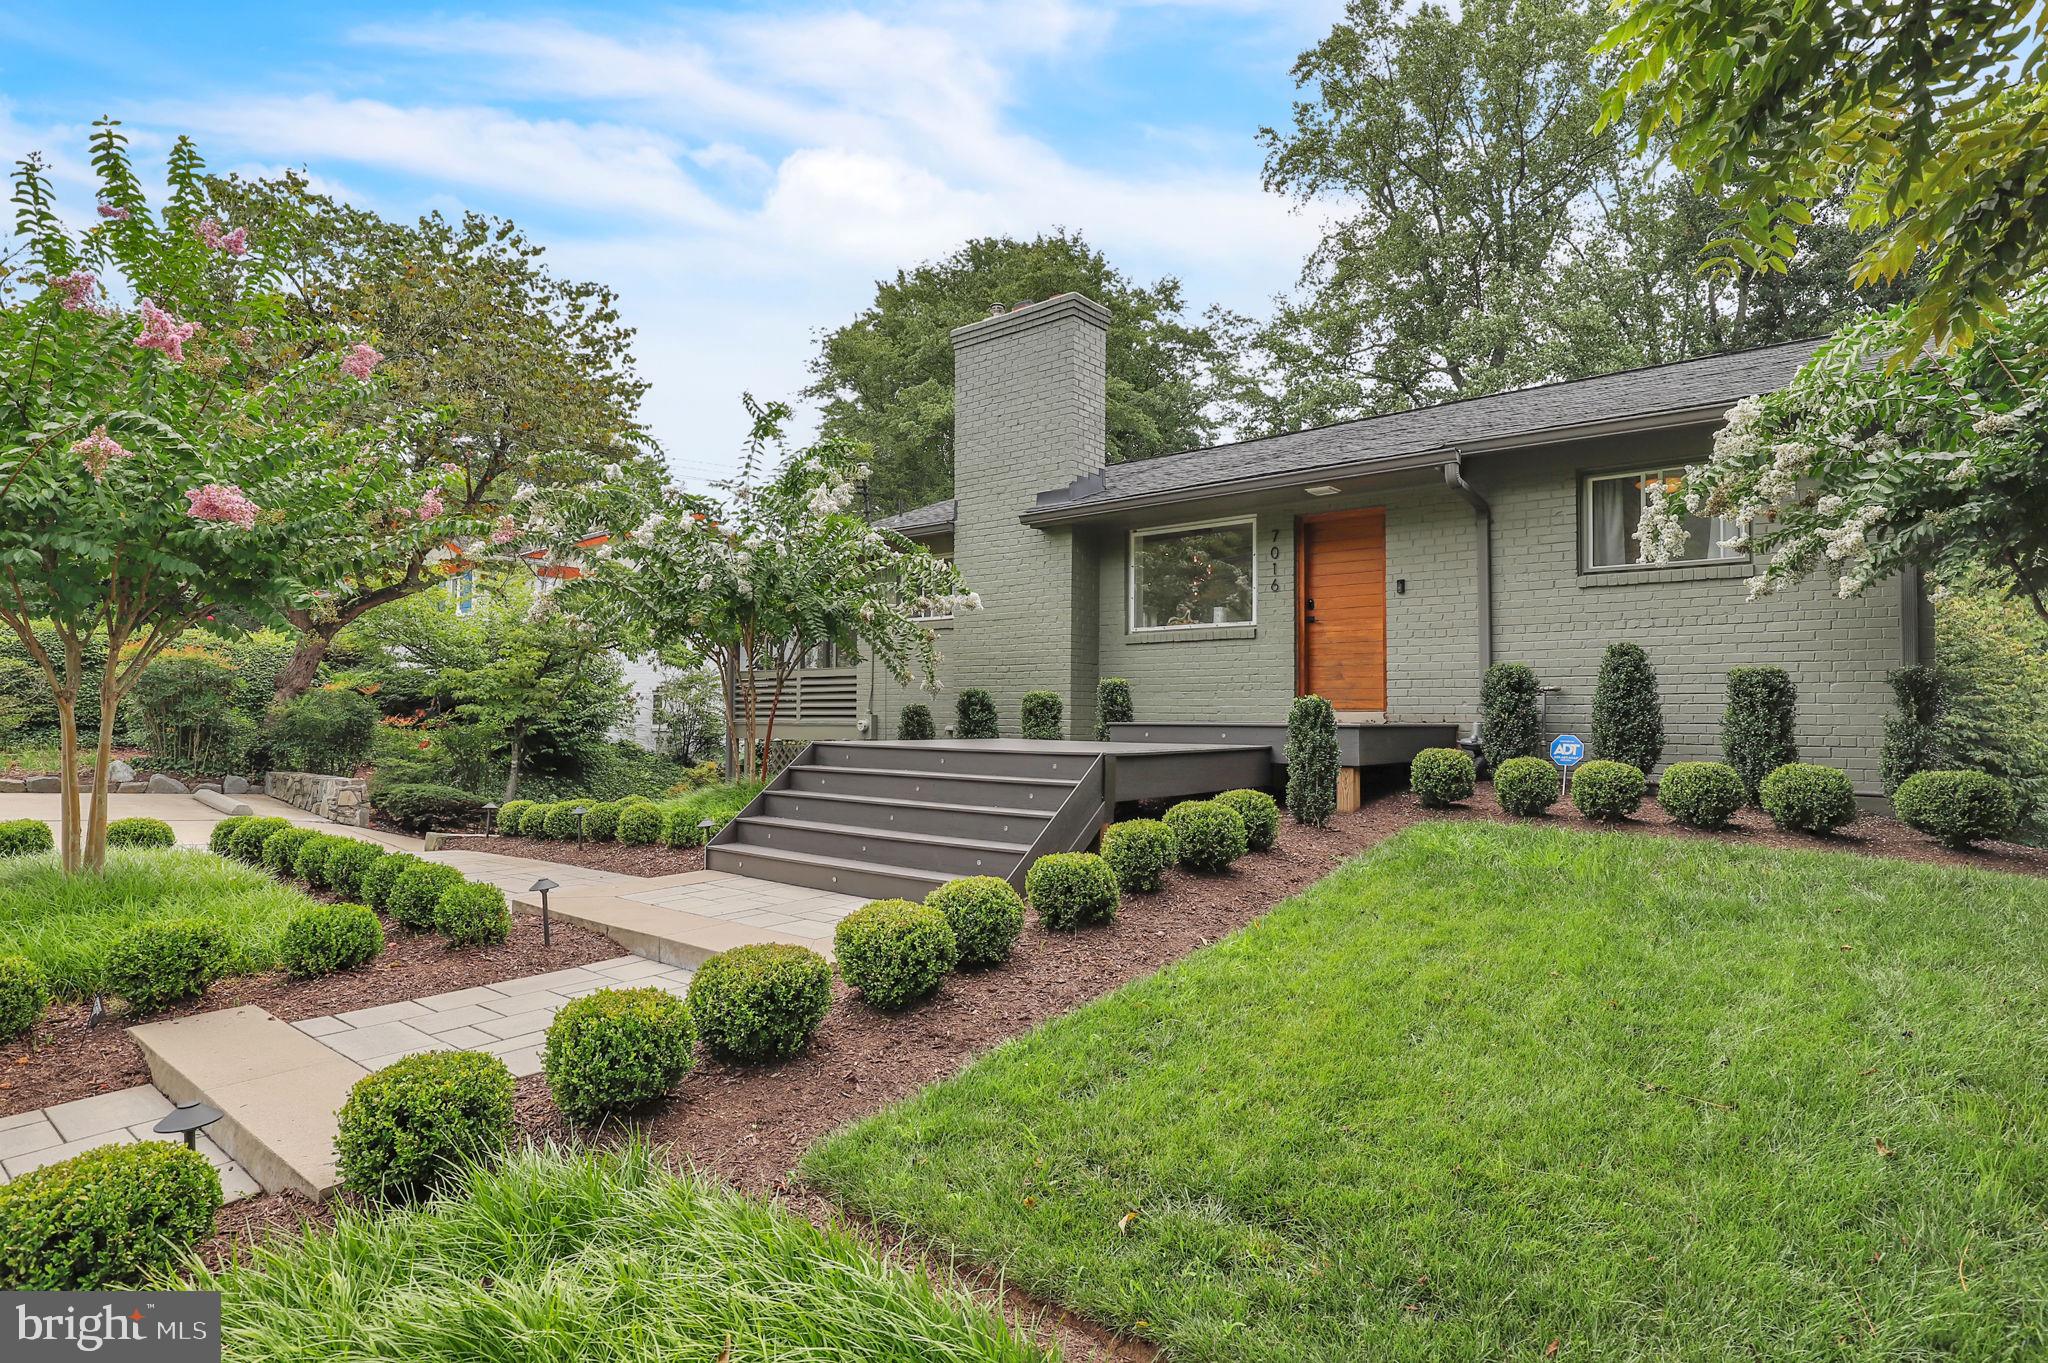
Welcome to this beautifully remodeled contemporary residence located in the highly sought-after Bannockburn Estates. Designed with custom glass walls that flood the interior with natural light, this home exudes charm. The exterior showcases impressive curb appeal, complemented by an exquisitely appointed interior. The sunlit living spaces are equipped with state-of-the-art amenities. Relax and admire breathtaking views from the second-floor living room overlooking the meticulously landscaped backyard featuring tiered landings, decks, hardscaping, a pool, and spa. Step into the bright main level with a welcoming foyer, kitchen opening into the living room, and a sunroom completing this level. Two bedrooms and a renovated full bathroom are also on this floor. The fully finished lower level offers a spacious recreation area opening onto the private backyard, a bonus room, and a primary suite boasting a spa-like bathroom and stunning garden views. Additional features include a private sauna, integrated smart home technology, beautifully designed bathrooms, and a newly updated kitchen with a generous center island. Conveniently located near top-rated schools (Whitman), parks, River Road, and the Beltway. Schedule your tour today to experience this exceptional property!
#MDMC2139472

BETHESDA

7016 RIVER ROAD

3 Beds

3 Baths

2,416 Sq.Ft.

$1,400,000

MLS#: MDMC2139472
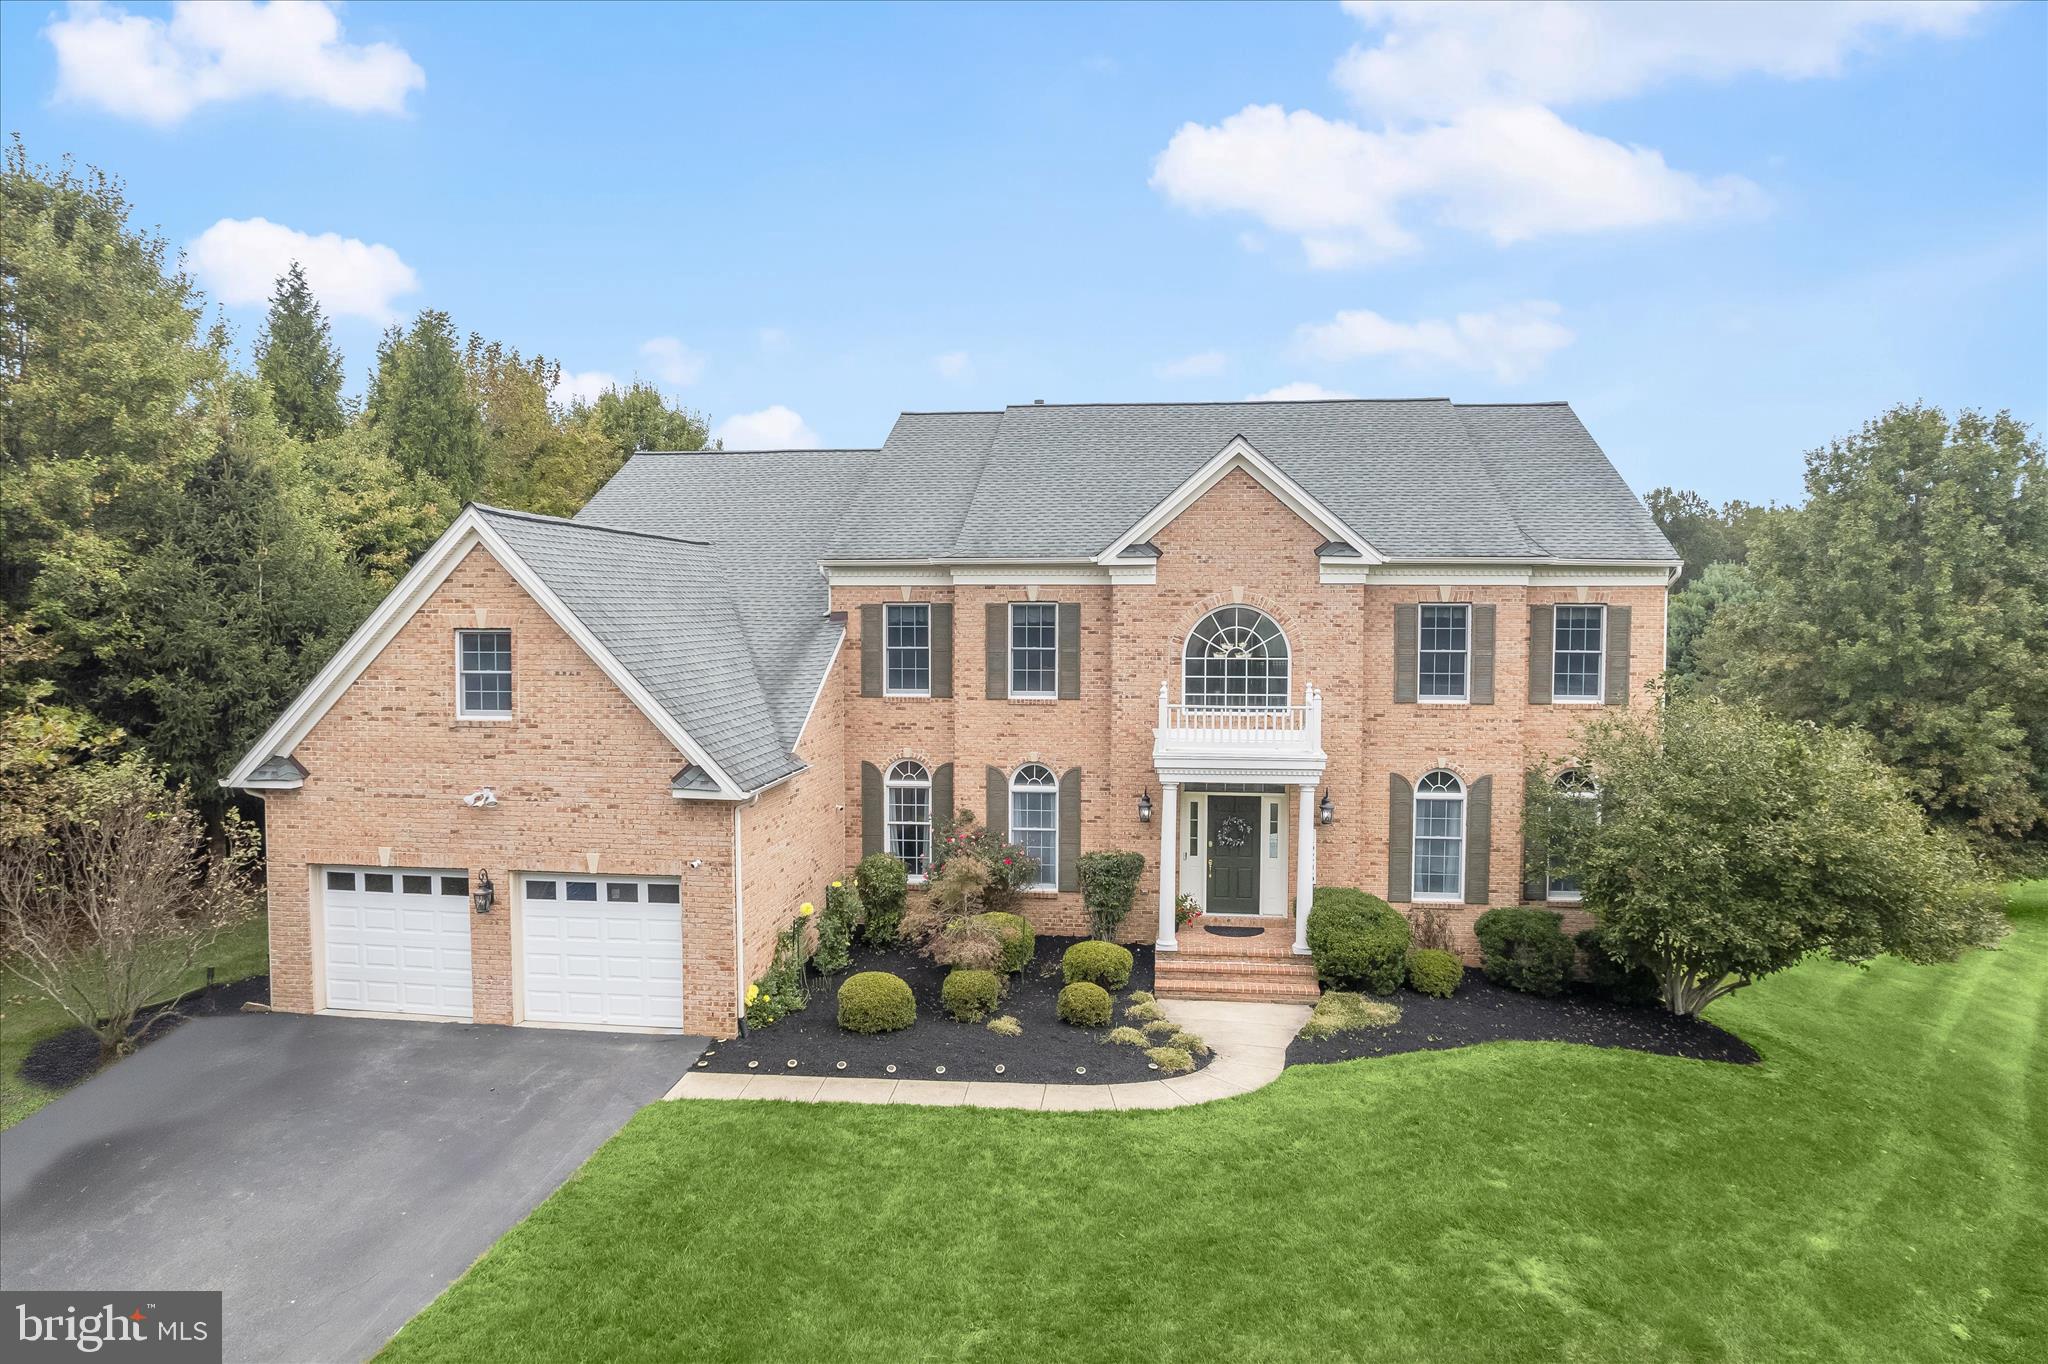
Experience the perfect harmony of grandeur, comfort, and seclusion in this stately Colonial residence, gracefully positioned on over an acre at the end of a peaceful cul-de-sac and framed by serene wooded vistas. With more than 6,000 square feet of impeccably crafted living space, this home embodies the finest in luxury living.  A dramatic two-story foyer welcomes you with sweeping staircases, architectural columns, and refined millwork, setting an impressive tone carried throughout the home. The formal living and dining rooms exude classic sophistication, enhanced by rich moldings and gleaming hardwood floors that lead into the heart of the home, a gourmet chef’s kitchen featuring an oversized granite island, custom cherry cabinetry, and premium stainless steel appliances. Seamlessly transition to the expansive deck with canopy, the perfect retreat for alfresco dining while overlooking picturesque, tree-lined views.  The sun-drenched two-story family room serves as a magnificent yet inviting gathering space, anchored by a soaring wall of windows and a stunning wood-burning fireplace with a brick surround. Thoughtful main level amenities include a home office, an elegant powder room, and a spacious laundry/mudroom with granite countertops, abundant cabinetry, utility sink, and direct garage access.  Upstairs, the luxurious primary suite offers a private sitting room, an expansive 26 x 10 ft walk-in closet and a 2nd walk-in closet , and a spa-inspired bath with soaking tub, separate shower, and dual vanities. Each of the three additional bedrooms enjoys a private en suite bath, offering unparalleled comfort and privacy.  The fully finished lower level is an entertainer’s haven, complete with a recreation room, game room, and a dedicated media room with built-in speakers and projector, and a second home office. Two versatile bonus rooms, a full bath, two unfinished storage areas, and a wide walk-up to the scenic backyard complete this remarkable level.  Outdoors, enjoy resort-style living on the sprawling deck and stone patio, surrounded by lush landscaping and tranquil wooded views, your private sanctuary for relaxation or elegant entertaining. A whole house generator and two EV charging outlets provide modern convenience and peace of mind. A two-car garage and extended driveway offer ample parking.  Perfectly situated near premier dining, shopping, entertainment, and major commuter routes, this exceptional home seamlessly combines refined luxury with everyday convenience, an exquisite retreat for those who expect the very best.
#MDHW2058734

DAYTON

15205 OPEN LAND COURT

5 Beds

5 Baths

6,799 Sq.Ft.

$1,400,000

MLS#: MDHW2058734
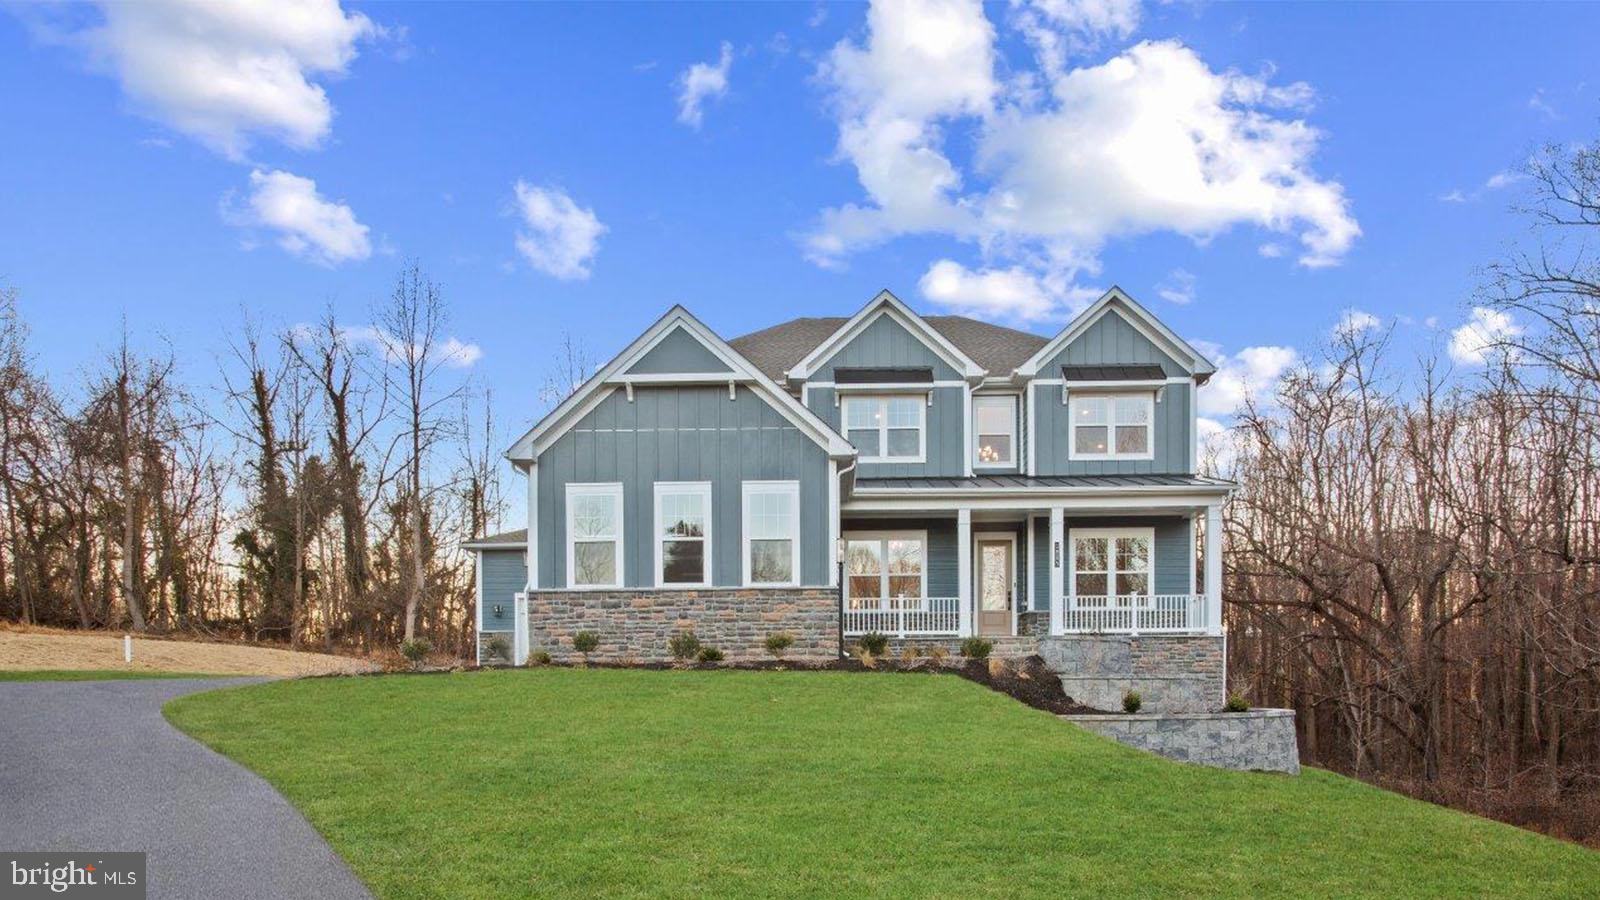
Celebrate a new year in a new home! Luxury meets comfort in this brand-new stunning home, that is ready for IMMEDIATE MOVE IN!!!.  This 6-bedrooom, 5.5 bathroom residence with a 4-car garage offers an ideal blend of sophisticated design, spacious living, and modern convenience.  Every detail of the Stonehaven floor plan is thoughtfully crafted to provide both style and functionality for today’s lifestyle.  A welcoming porch with slate greets upon entry with gorgeous stone and hardie plank exterior.  The open concept floorplan with soaring 10 ft. Ceilings and abundant natural light creates an abundance of natural light creates a warm and inviting atmosphere.  A formal dining room with tray ceiling is opposite of the study at the entry.  For convenience, a butler pantry w/ beverage cooler is located off the dining room leading to the kitchen.  The kitchen/family room area includes a highly desirable open-concept feel and includes a tray beamed ceiling.  A cozy 60” Crave gas fireplace is included in the family room.  Double glass sliding doors provide a gorgeous, wooded view of the outdoors.  Our Pro-Kitchen is included with commercial-grade Kitchen-Aid appliances to include a slide-in gas range, built-in refrigerator, dishwasher, and microwave oven combo.  The two-toned kitchen is finished with Aristokraft soft-close white cabinets with an accented gray over-sized kitchen island.  Cabinets extend to the ceiling with glass display doors and lighting.  An abundance of storage is provided with the walk-in pantry conveniently located off the owner entry from the garage.  A drop zone with cabinets provides additional storage.  A main level bedroom ensuite is at the owner entry as well and includes a full bath and walk-in closet perfect for multi-generation living.  The 4-car garage is a garage lover’s dream with ample parking and storage for vehicles, hobbies, or a home workshop.  Durable Revwood floors are throughout the main living area.  A grand oak staircase with metal balusters is centrally located.  4 bedrooms, a loft, and laundry room complete the upper level.  The primary suite is a private retreat with spa-like ensuite bath with free-standing tub and walk-in shower with doors and transoms.  Overhead rain shower heads, handheld shower, and central shower heads finish this incredible bathroom.  Dual comfort height vanities are included with quartz counters.  No need to share space since this bedroom has 2 separate walk-in closets.  Both the primary bedroom and primary bath include tray ceilings.  All secondary rooms are sizeable and attached to a bath.  All bedrooms include a ceiling fan rough-in.  All secondary baths are finished with designer selected ceramic tile and quartz counters. A bedroom level loft completes the second floor.  For convenience, the basement is finished with a sizeable recreation room, bedroom, and full bath.  Sunlight will into the basement as it is a partial walk-out homesite with 9-foot ceiling height.  Stay connected to your home while away with included smart home technology which includes a skybell, zwave thermostat, wifi enabled garage door opener, and Deako smart switches.  Davidsonville is known for luxury estate homes, award-winning schools and forest conservation. The Stonehaven II is designed for our modern lifestyles and will be the perfect new home for you.
#MDAA2122022

DAVIDSONVILLE

1805 STILLVIEW ACRES ROAD

6 Beds

6 Baths

5,415 Sq.Ft.

$1,400,000

MLS#: MDAA2122022
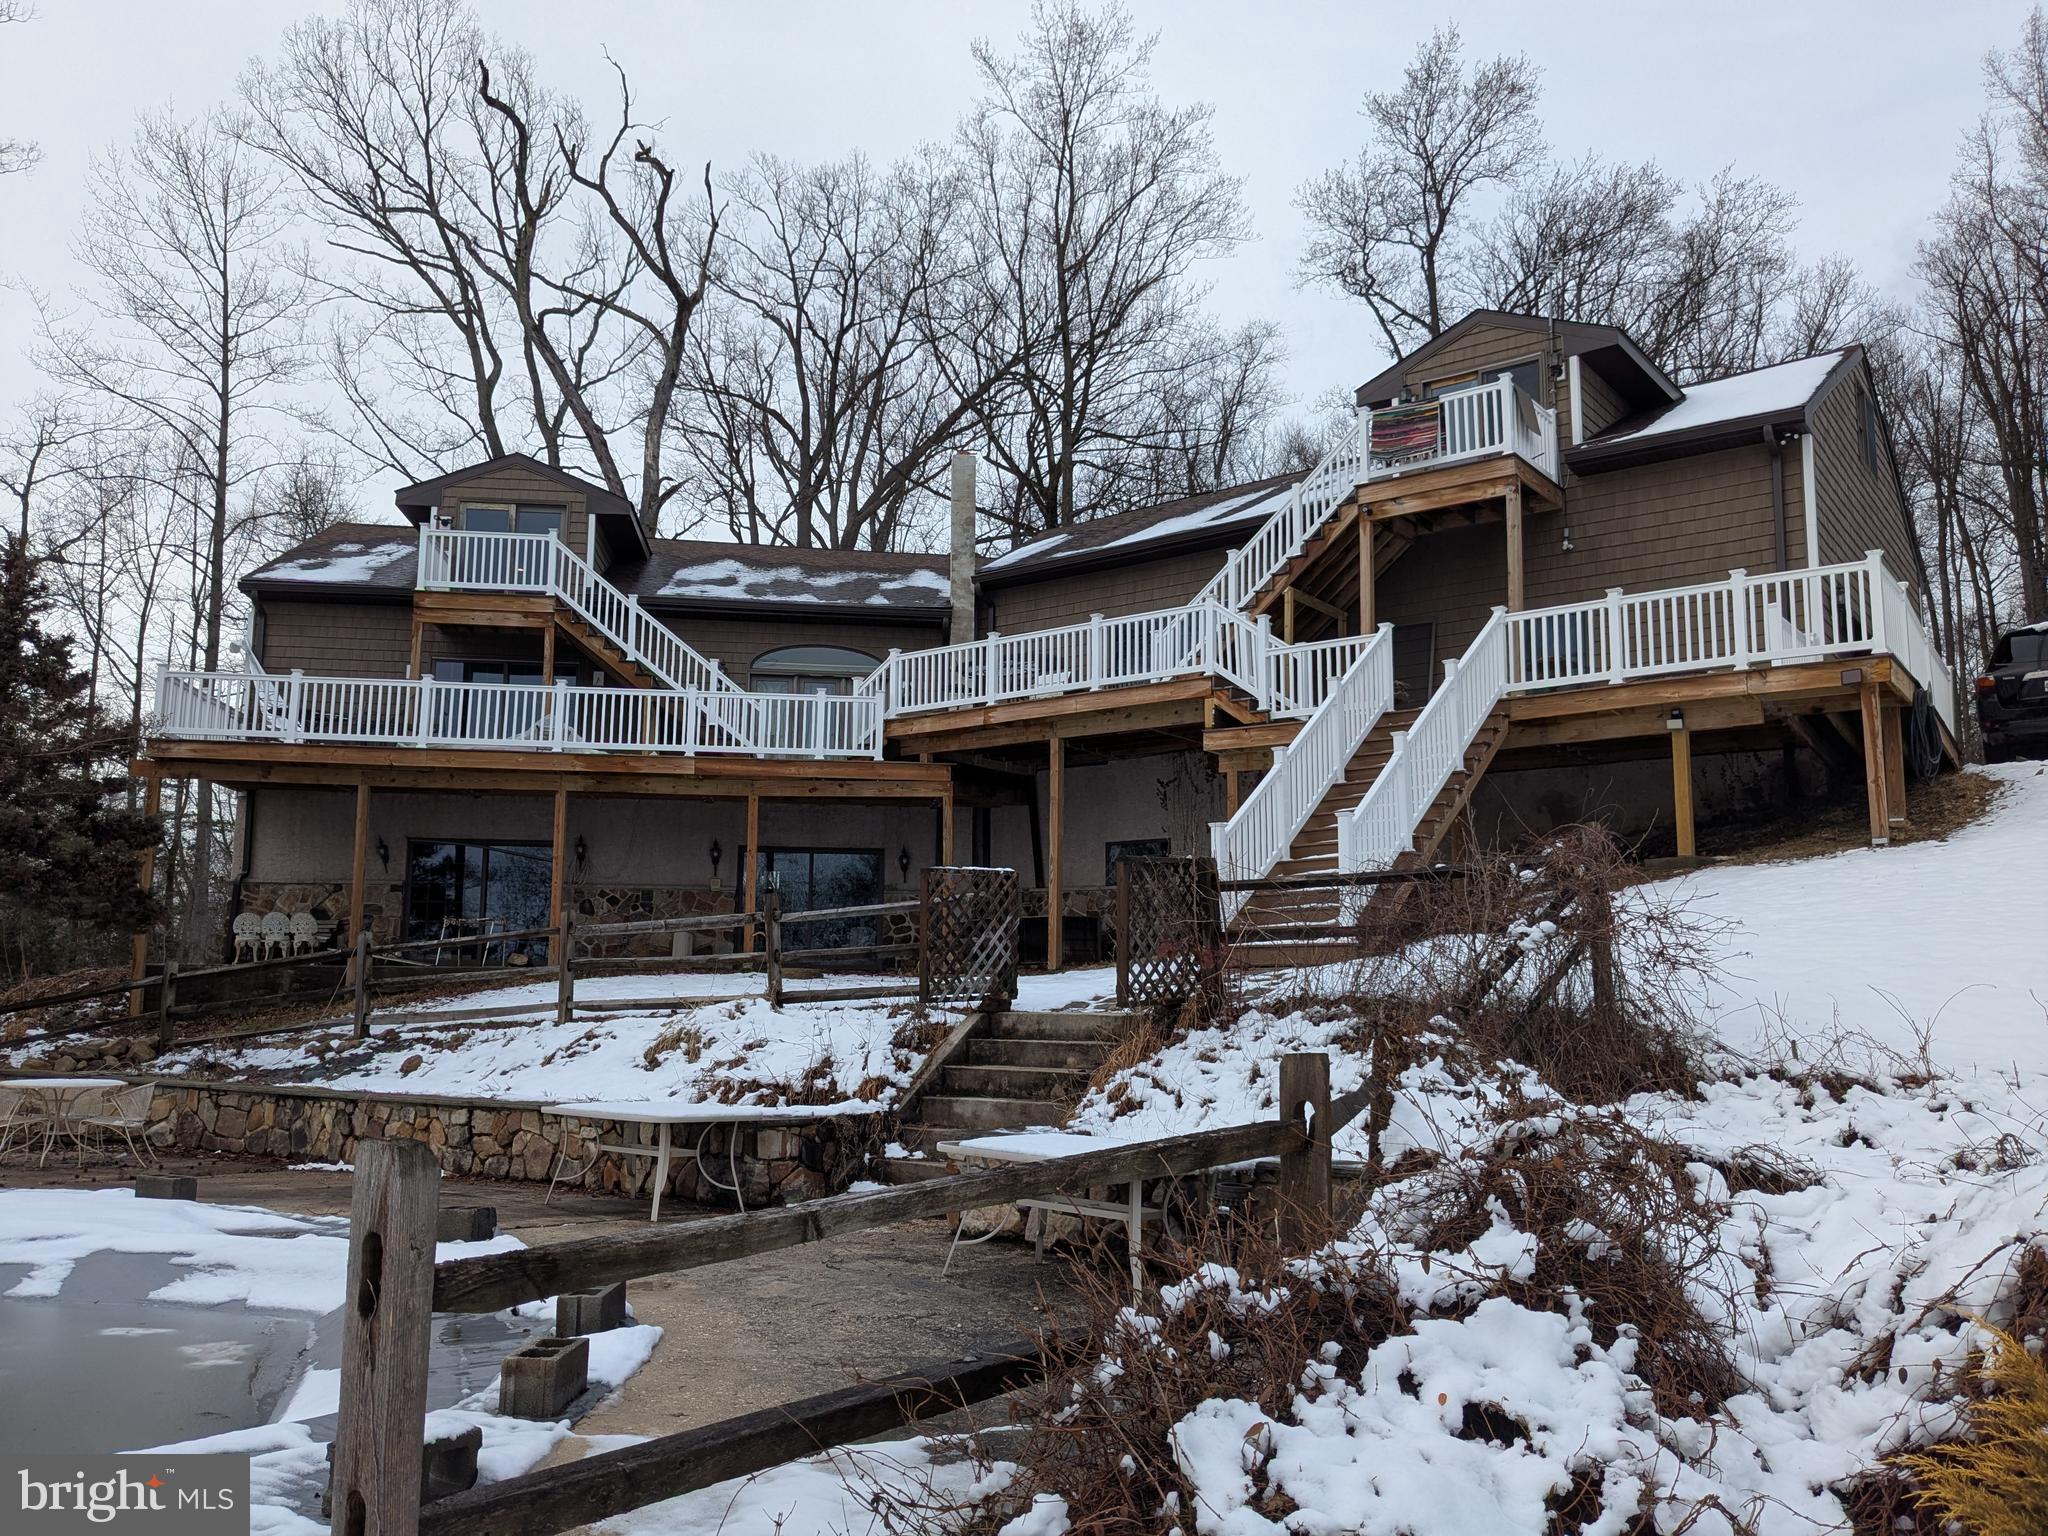
This waterfront property offers incredible potential and a rare opportunity to create something truly special. The home experienced storm damage several years ago, and while significant improvements have already been completed, the property is still in the process of being renovated and will require additional work to finish.
Recent updates include all new windows, new siding, a new roof, a new dishwasher, and a newly built deck. The basement has been completely gutted and is ready to be finished.
The home offers a spacious layout with unique features, including a primary bedroom with a loft and sliding glass doors that open to the deck, providing beautiful natural light and a relaxing connection to the outdoors.
Another standout feature is the separate above-garage apartment/in-law suite, which includes a bedroom, bathroom, mini-kitchen, and private entrance, offering great potential for guests, extended family, or additional living space.
The property also includes both an attached garage and a large detached garage, providing plenty of storage, parking, and workspace.
Situated on 3.12 private acres along the water, the setting is truly the highlight—offering peaceful views, privacy, and plenty of space to make this property your own.
The seller is unable to complete the remaining renovations, and the property is being sold in its current condition. With vision and finishing touches, this home could be transformed into an exceptional waterfront retreat.
#MDCC2020600

ELKTON

38 OSPREY WAY

4 Beds

3 Baths

4,185 Sq.Ft.

$1,400,000

MLS#: MDCC2020600
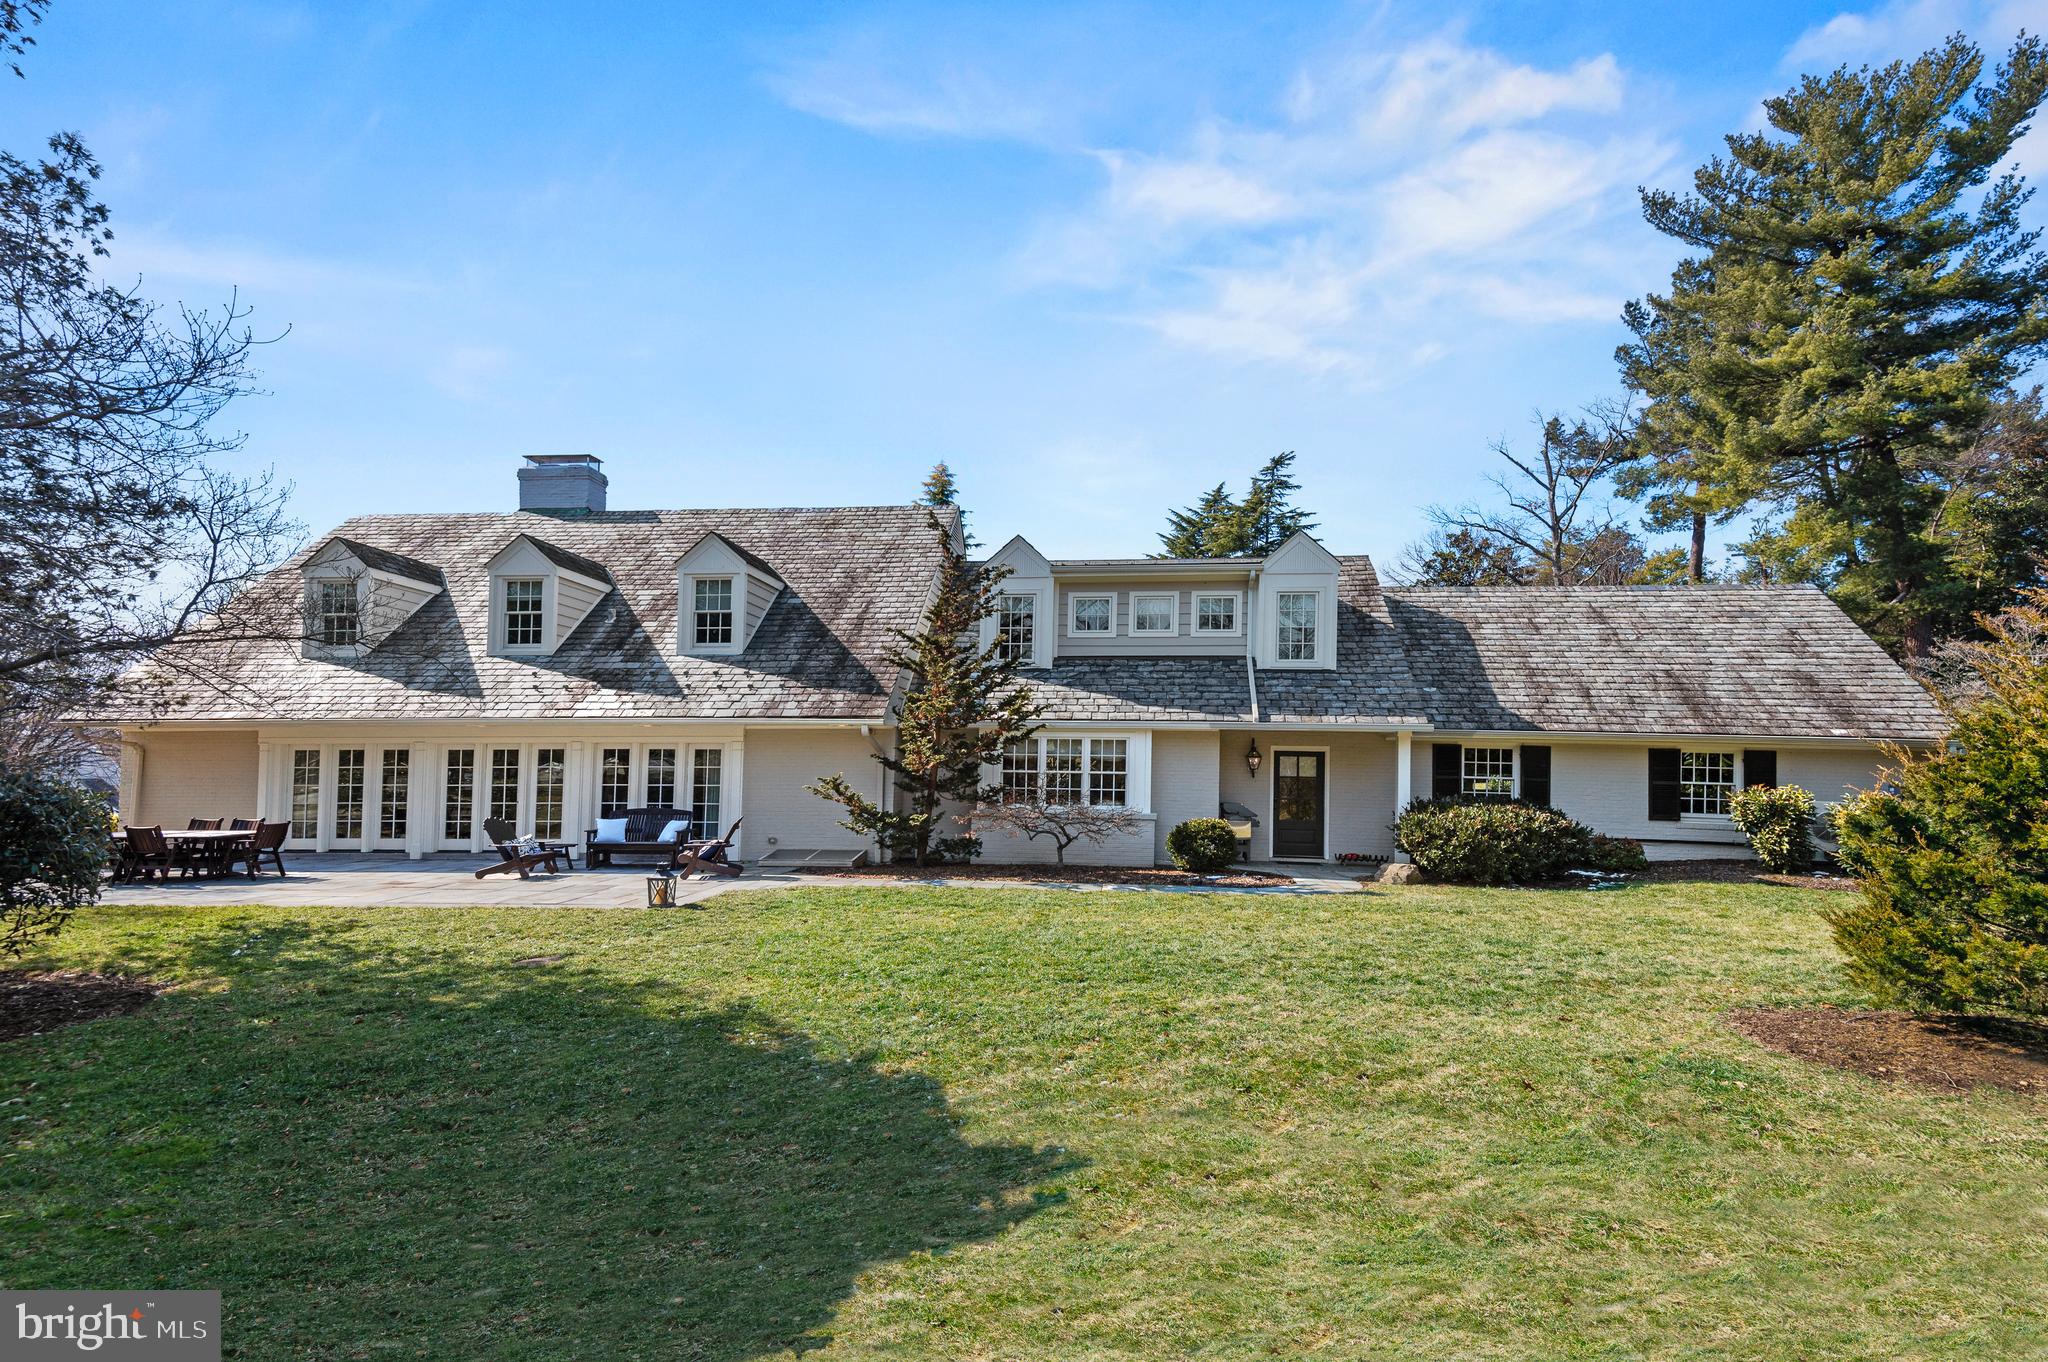
Refined luxury in the heart of Guilford. Fully renovated and thoughtfully expanded in 2013, this exceptional Cape Cod blends timeless architecture with modern sophistication. Offering 5 bedrooms, 3 full baths, and 2 half baths, the home is designed for both elegant entertaining and everyday comfort. The main level features rich hardwood floors, stunning millwork, double-hung Pella windows, and a seamless floor plan. The gourmet eat-in kitchen opens to the dining &  living spaces and includes an 8-foot island with seating, built-in banquette with park views, five-burner gas cooktop, double wall ovens, stainless farmhouse sink, wine refrigerator, coffee station, walk-in pantry, custom cabinetry, and designer lighting. A welcoming living room with gas fireplace, a family room, a first-floor guest suite, and custom mudroom with cubbies complete the main level. Upstairs, the primary suite offers a walk-in closet with custom built-ins and a beautiful  bathroom with double vanities and oversized walk-in shower. Two additional bedrooms, a shared bath, and convenient second-floor laundry complete the upper level. The fully finished lower level provides a fifth bedroom, full bath, expansive recreation/media space, and generous storage. Outdoor living is equally impressive with a bluestone walkway and patio overlooking Sunken Park, enhanced landscaping and lighting, enlarged gated driveway, and attached two-car garage.  A rare opportunity for turnkey living  in one of Baltimore’s most distinguished neighborhoods.
#MDBA2202756

BALTIMORE

10 OVERHILL ROAD

5 Beds

4 Baths

2,750 Sq.Ft.

$1,400,000

MLS#: MDBA2202756
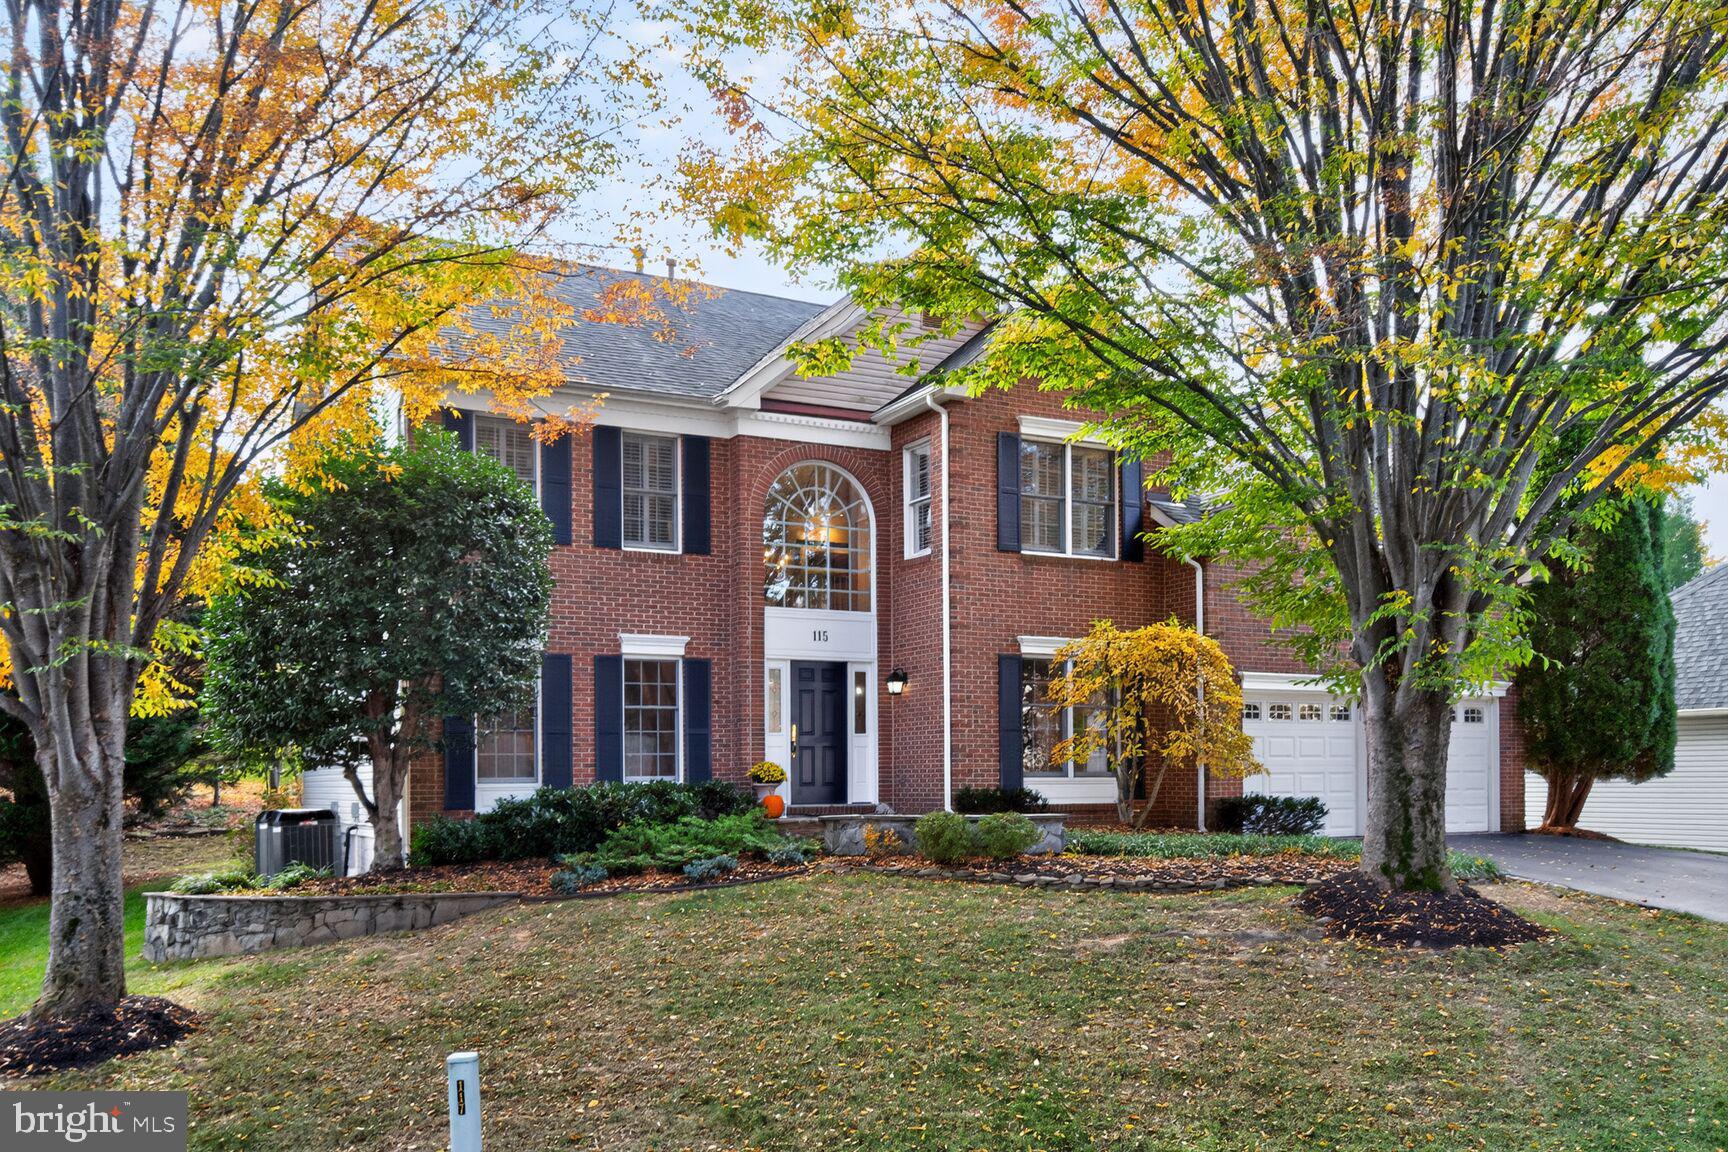
Stunning 4-Bedroom Home on a Private Cul-de-Sac in the Wootton School District

Welcome to this beautifully updated 4-bedroom home, perfectly situated on a private cul-de-sac in the highly desirable Wootton school district. Thoughtful upgrades, elegant finishes, and exceptional spaces make this home ideal for everyday living and entertaining.

At the heart of the home is a remodeled kitchen featuring new stainless-steel appliances, a designer vented hood, custom cabinetry, and generous counter space — perfect for the home chef and gatherings. The bathrooms have been tastefully remodeled, offering modern finishes and a spa-inspired feel.

The lower level offers flexibility and comfort, complete with new carpet and a custom-built wine cellar with redwood wine racks and a CellarPro cooling unit, a rare and luxurious feature for wine enthusiasts. Hardwood floors grace the rest of the home, adding warmth and timeless elegance.

Major upgrades provide peace of mind, including a new A/C and heating system with whole-house humidifier (2024) and a Lifetime CertainTeed asphalt roof.

The outdoor spaces are equally impressive, featuring beautiful landscaping with rock walls and extensive plantings, a private deck with outdoor speakers and hot tub, and indoor/dining-room speakers for seamless entertainment.

This home offers walkability to Kentlands shops and restaurants, while providing the privacy and tranquility of a cul-de-sac location — the perfect balance of convenience and serenity.

A rare opportunity — schedule your private tour today!
#MDMC2206884

NORTH POTOMAC

115 FOX TRAIL TERRACE

4 Beds

3 Baths

4,537 Sq.Ft.

$1,400,000

MLS#: MDMC2206884
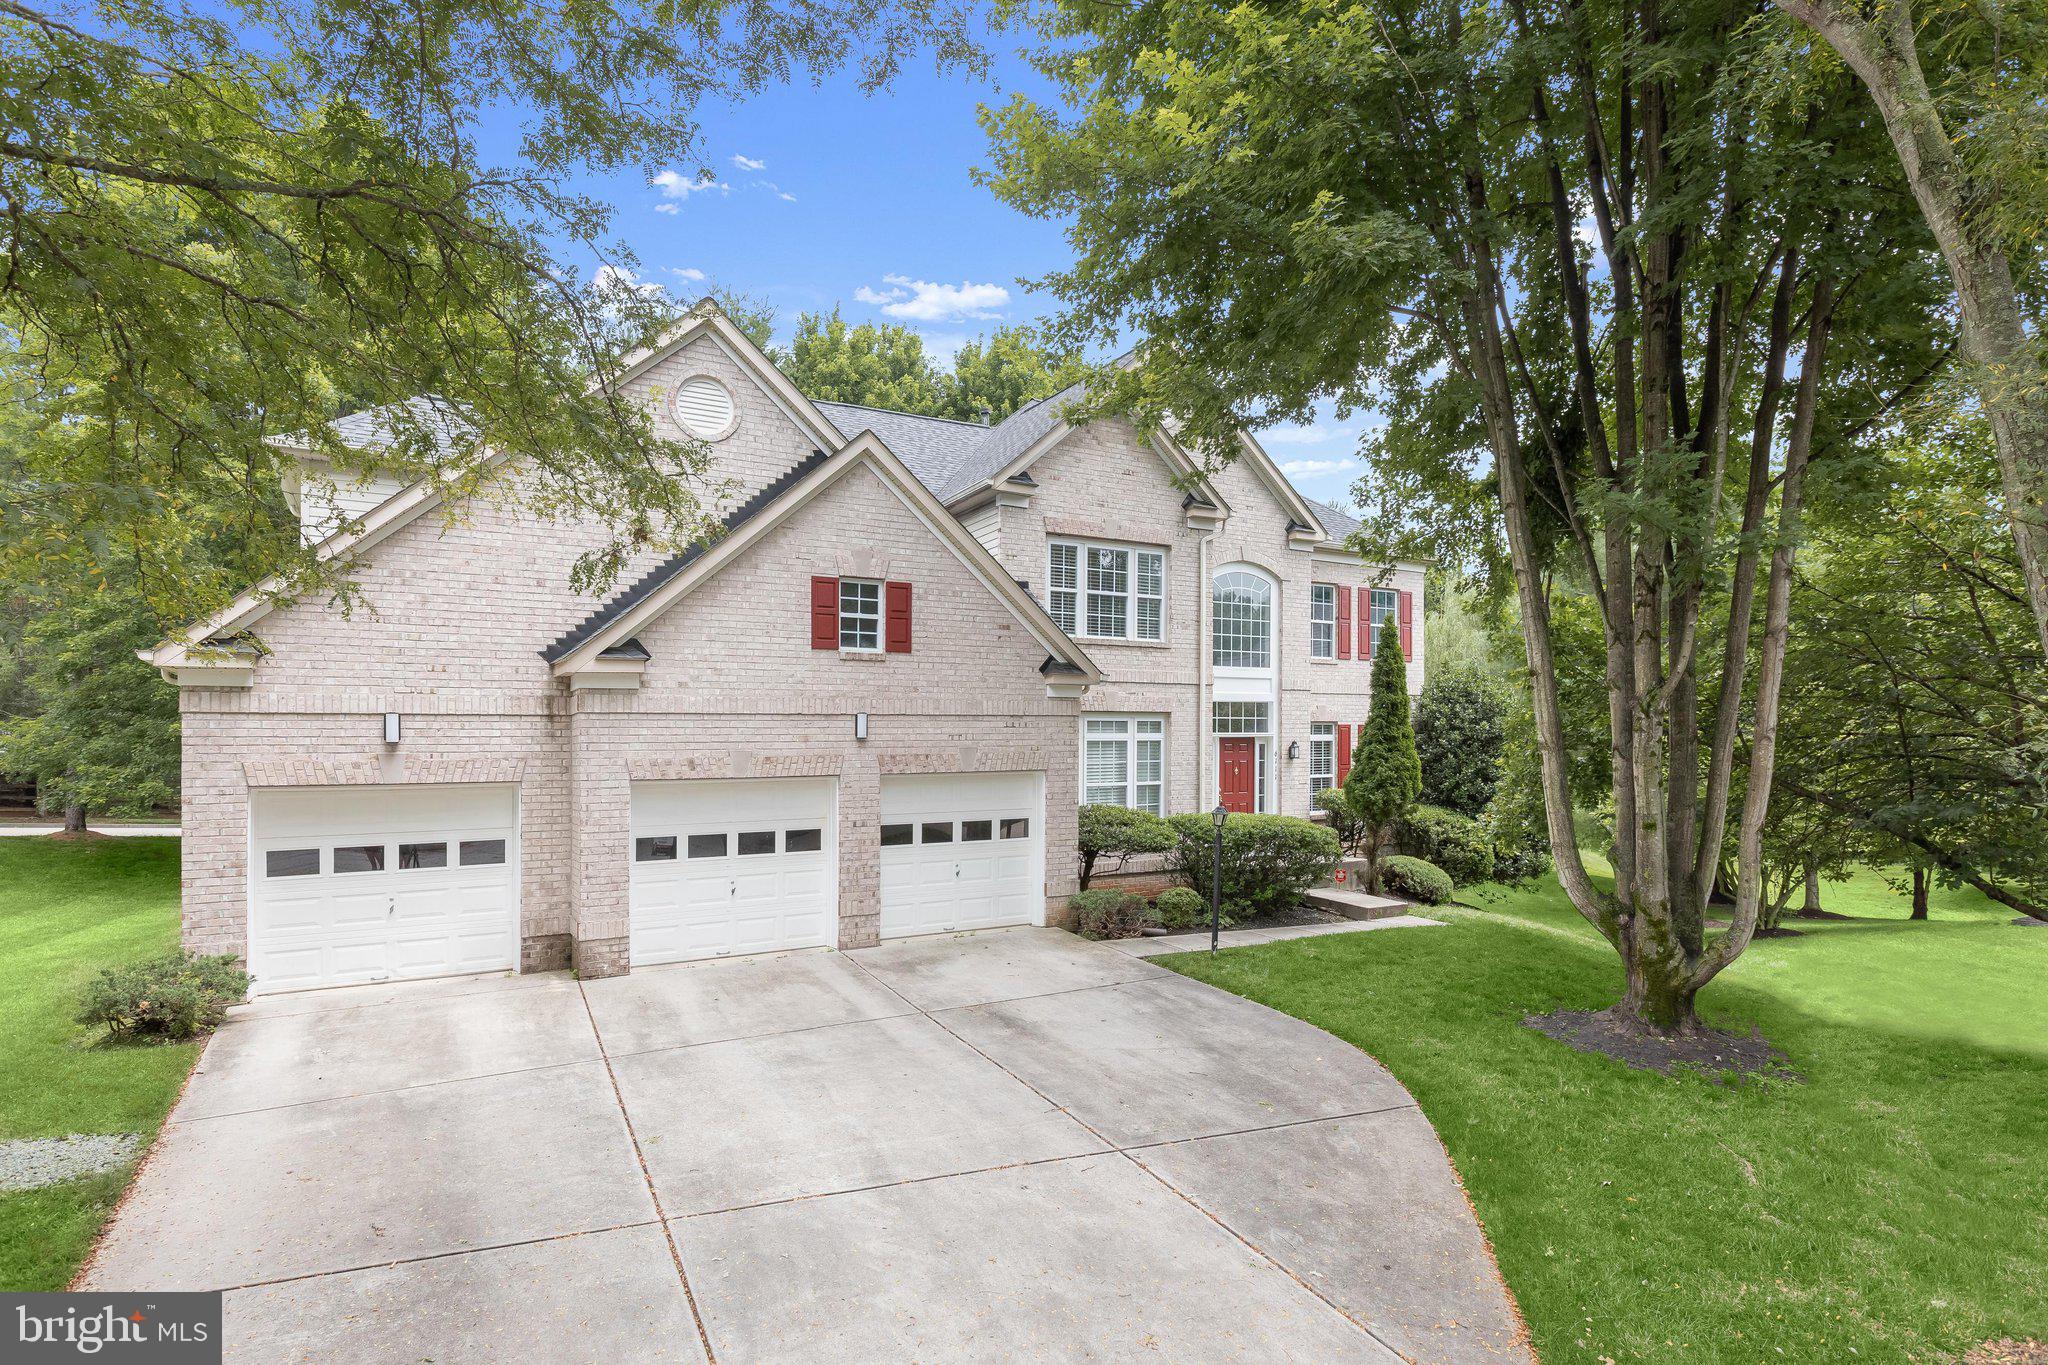
Welcome to 6111 Rippling Tides Terrace, a stately Colonial gracefully positioned on a peaceful cul-de-sac in the heart of the highly sought-after River Hill community. Showcasing timeless elegance, this exceptional residence offers rich hardwood floors, classic moldings, soaring ceilings, and sun-filled interiors designed for both everyday living and grand entertaining. A dramatic two-story foyer is flanked by formal living and dining rooms, while the living room provides access to a private office through French doors, creating an ideal work-from-home retreat. At the heart of the home, the expansive eat-in kitchen is thoughtfully appointed with a center island featuring a cooktop, wall oven, sleek stainless steel appliances, 42-inch cabinetry, a planning station, butler's pantry, and a bright breakfast room with access to the deck. The impressive two-story family room is anchored by a cozy fireplace and hardwood floors, offering an inviting gathering space. A laundry room, powder room, and access to the attached three-car garage complete the main level. Upstairs, the luxurious primary suite is a true sanctuary featuring a private sitting room with a striking peninsula fireplace, an expansive walk-in closet, and a spa-inspired en-suite bath with separate vanities, a soaking tub, and a glass-enclosed shower. Three additional generously sized bedrooms and a full bath complete the upper level. The finished lower level expands the living space with a spacious recreation room, a fifth bedroom with built-in shelving and French doors, two versatile bonus rooms ideal for a home gym, theater, or hobby space, a full bath, and abundant storage. Outdoors, enjoy relaxing or entertaining on the spacious deck overlooking the beautifully landscaped surroundings. Perfectly located just moments from River Hill's scenic trails, award-winning schools, community pools, fitness centers, shopping, dining, and major commuter routes including MD-32, MD-29, and I-95, this remarkable home offers convenient access to Baltimore, Washington, D.C., Rockville, and Annapolis. A rare opportunity to experience luxurious living in one of Howard County's most prestigious communities.  Some photos have been virtually staged.
#MDHW2066626

CLARKSVILLE

6111 RIPPLING TIDES TERRACE

5 Beds

3 Baths

4,946 Sq.Ft.

$1,400,000

MLS#: MDHW2066626
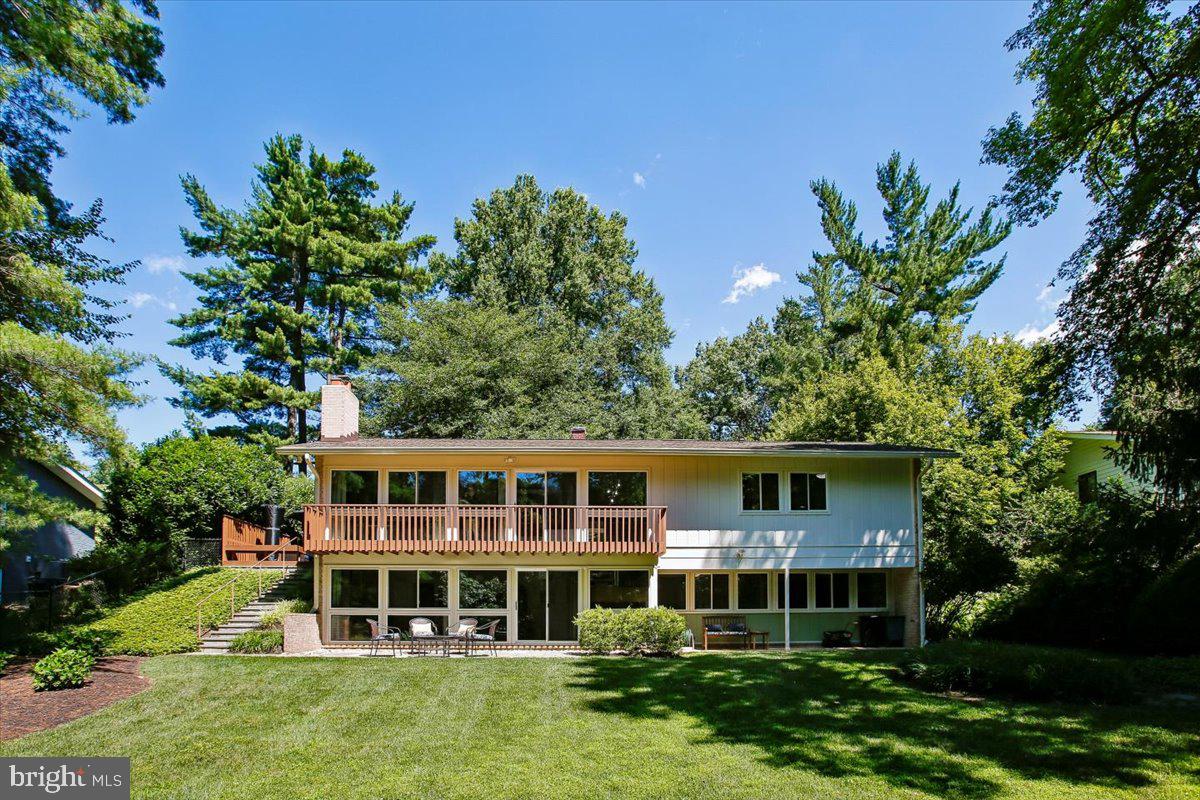
OH - SUNDAY 1-3 pm! YOU DON'T WANT TO MISS IT!  NEW PRICE TOO! Welcome to 8308 Lilly Stone Drive, a beautifully maintained Glenmore model that perfectly captures the ease of one-floor living. Set on a sprawling, flat lot, this home greets you with an airy flow and sophisticated finishes from the moment you step through the front door.

The interior is anchored by stunning floors that lead you into the heart of the home: a welcoming living room with wood burning fireplace, soaring ceilings and expansive balcony with views of the beautiful backyard. The space flows seamlessly into the dining room which in turn opens to the private deck, with durable Trex flooring - a perfect spot for morning coffee or evening dining while overlooking the expansive, level lawn. The crisp white kitchen feels both timeless and modern. Whether you’re prepping a casual meal or hosting a gathering, the space is as functional as it is stylish. 

The primary suite is complemented by a thoughtfully renovated bathroom, offering double vanity sinks and tiled in shower. Two additional bedrooms - currently used as home offices- and a hallway bath  complete this main floor.

Downstairs, the expansive walkout basement provides incredible versatility. With direct access to the rear yard, it’s a bright and inviting space for a cozy family room,  a home gym,  4th bedroom and 3rd bath.
For added convenience, the home features an attached 1-car garage, providing plenty of space for vehicles and extra storage.
This is a rare opportunity to find a turnkey home that balances classic mid-century charm with effortless, single-level functionality and modern upgrades.
#MDMC2241256

BETHESDA

8308 LILLY STONE DRIVE

4 Beds

3 Baths

2,495 Sq.Ft.

$1,400,000

MLS#: MDMC2241256
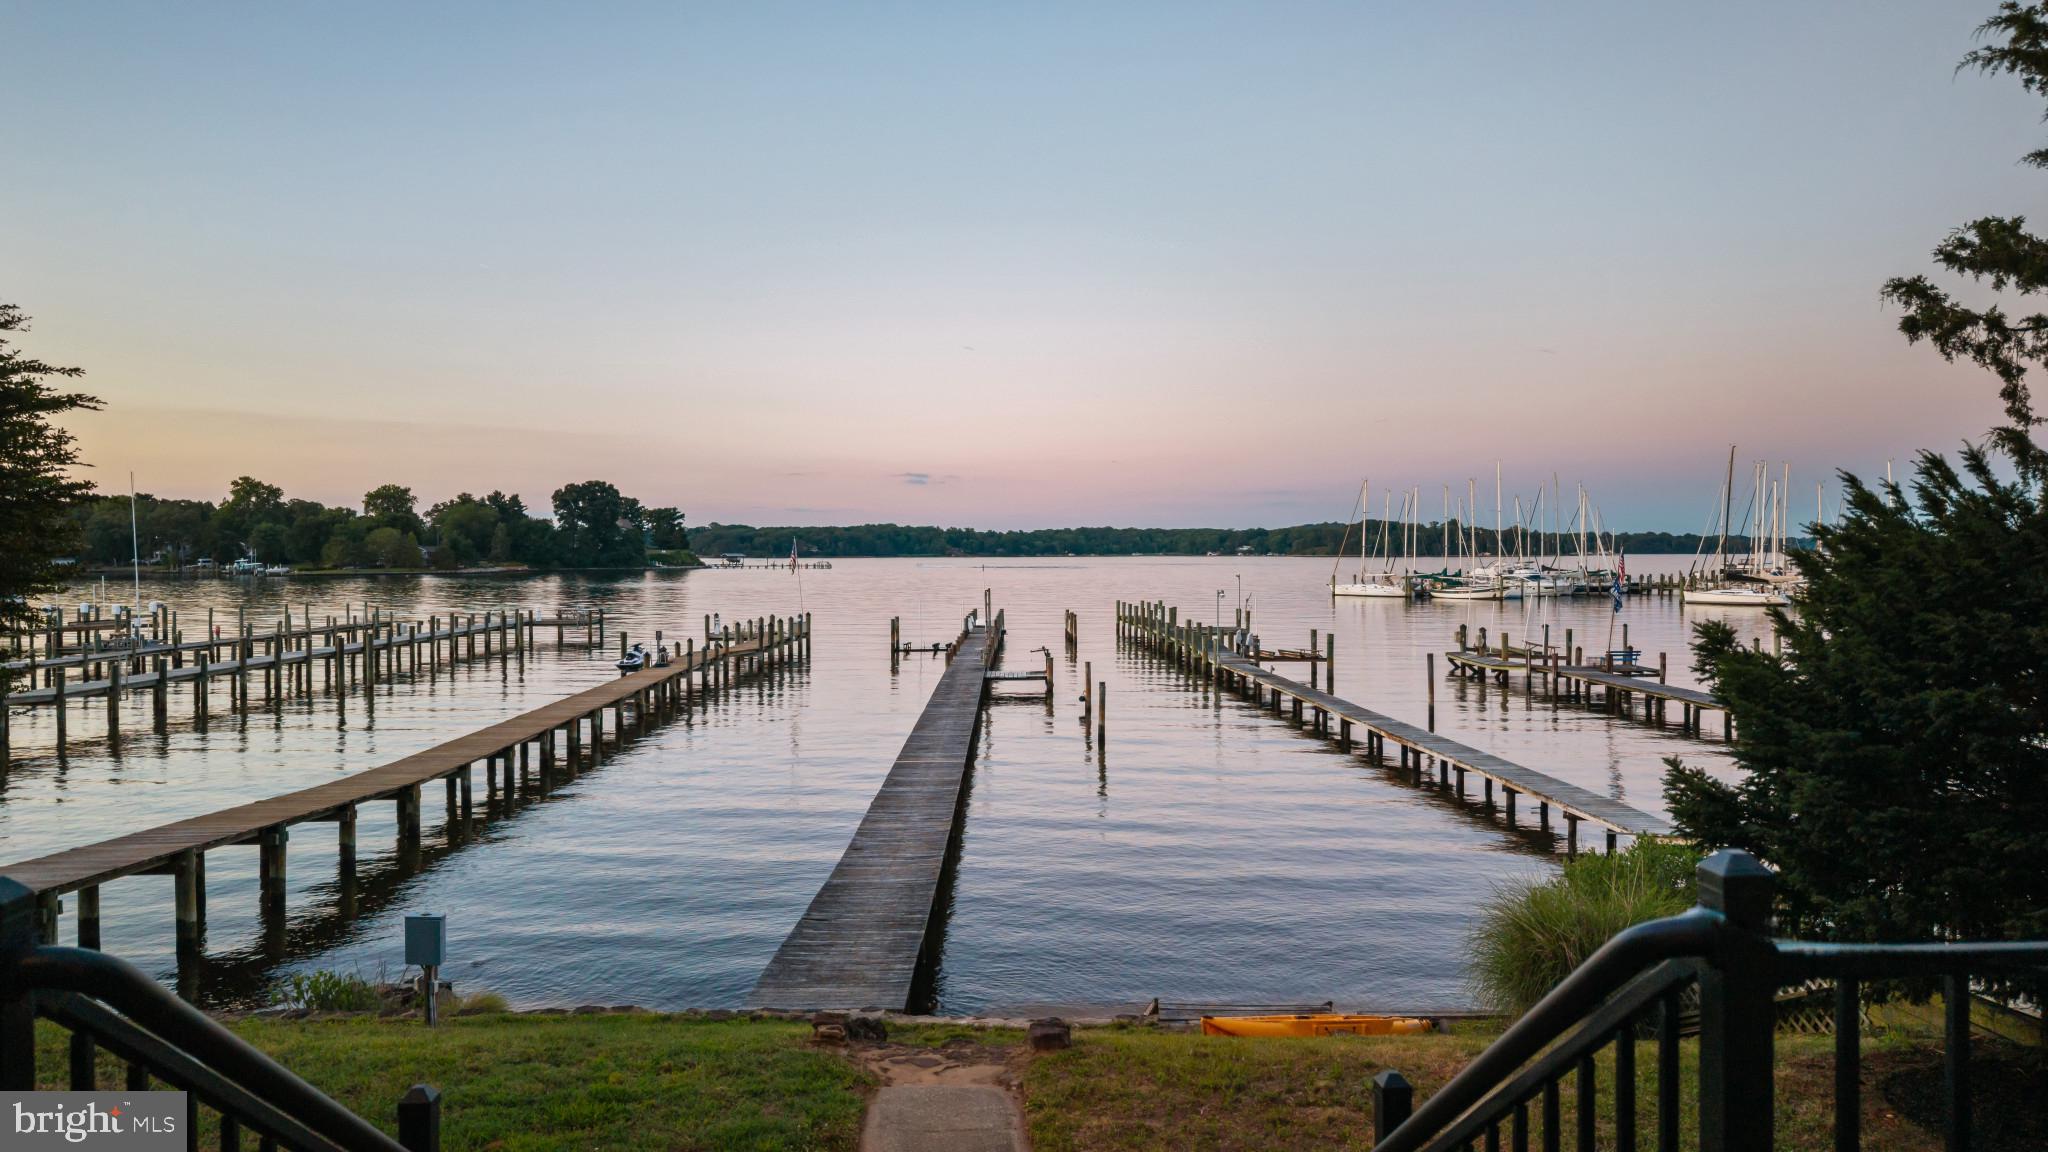
Nestled in the highly sought-after water-privileged community of Manhattan Beach, this beautifully updated 4-bedroom, 3.5-bath waterfront home offers panoramic water views, deep protected water, and direct access to the Magothy River. With approximately 8 feet of MLW, an extensive private pier with boat lift, additional slip and mooring, this property is perfectly suited for both avid boaters and those who simply enjoy life on the water. Thoughtfully updated throughout, the home features fresh paint, refinished hardwood floors, and updated lighting. Outdoor living takes center stage with expansive composite decking overlooking the water, creating the perfect setting for entertaining, dining, or simply enjoying the sunset. The private pool, detached two-car garage, large driveway, and detached elevated office with covered parking below provide exceptional flexibility and functionality. Located within the highly regarded Severna Park School District, Manhattan Beach residents enjoy access to private beaches, a clubhouse, playground, boat ramp, and boat storage. This property offers an exceptional waterfront lifestyle in one of Severna Park's most desirable communities.
#MDAA2149686

SEVERNA PARK

310 MAGOTHY ROAD

4 Beds

3 Baths

3,142 Sq.Ft.

$1,400,000

MLS#: MDAA2149686
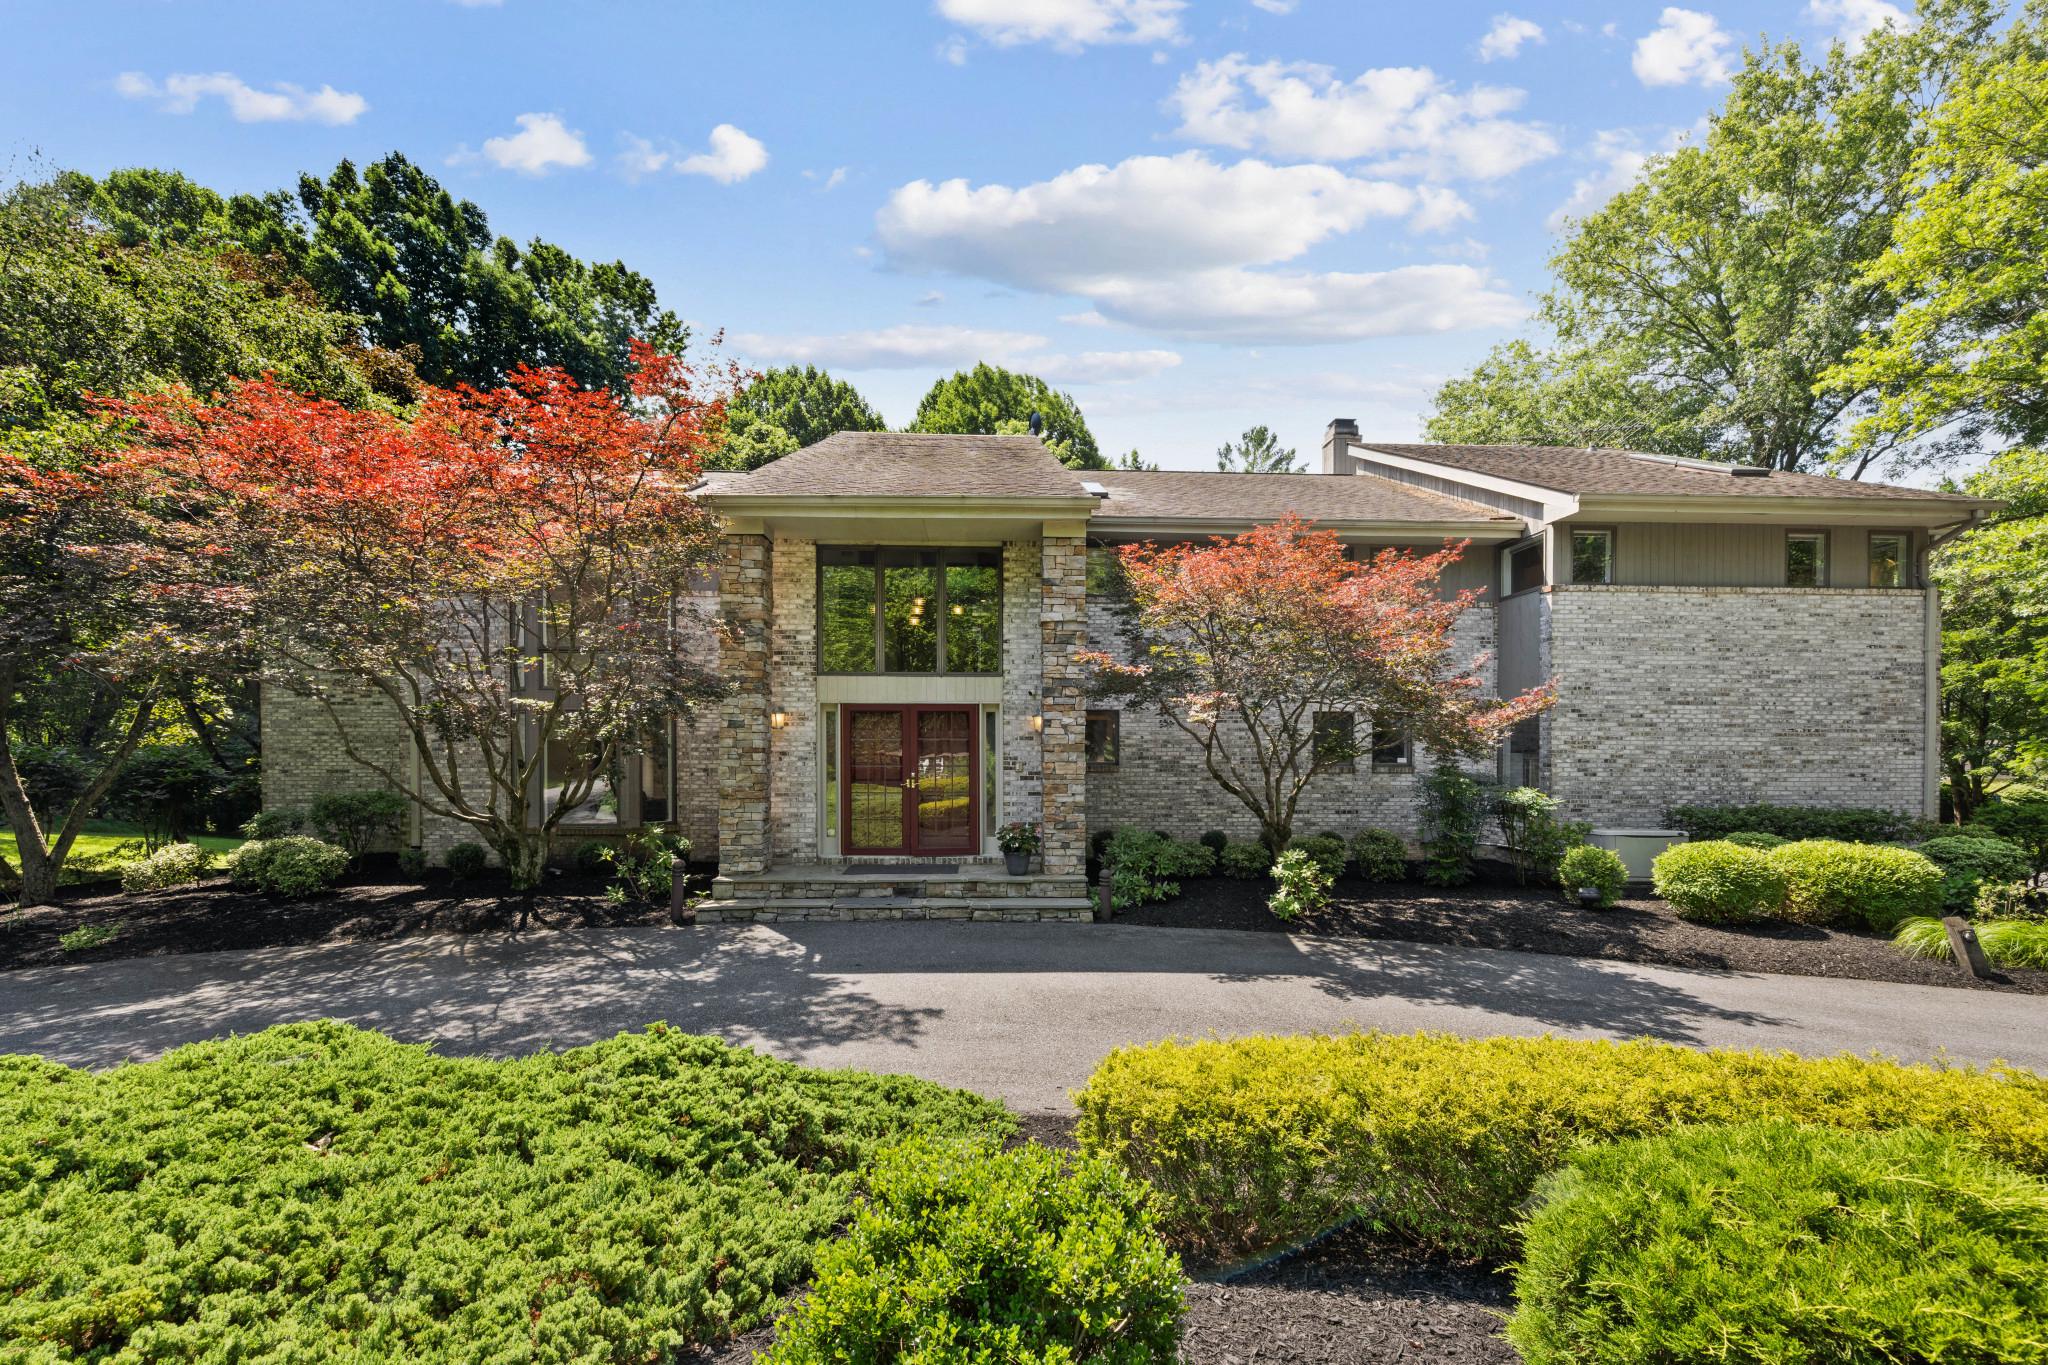
Tucked away at the end of a quiet cul-de-sac in one of Columbia's most distinctive neighborhoods, this exceptional contemporary residence offers 7,635 finished square feet of thoughtfully-designed space blending architectural character, expansive living, and serene privacy. Cherished by its original owners, this home reflects decades of pride in ownership while offering an extraordinary opportunity for its next chapter. //  Set on a spacious private homesite backing to mature woodland, the property feels worlds away while remaining just minutes from the best of Howard County. Stone monuments introduce the property, adding a refined approach to the gorgeous setting. A circular driveway brings you to the residence, as extensive hardscaping, wooded views, multiple outdoor entertaining areas, and beautifully landscaped grounds create an atmosphere of quiet retreat rarely found in Columbia like this.  //  

Designed around light, volume, and connection to nature, the home unfolds through soaring ceilings, dramatic walls of glass, and expansive living spaces that invite both grand entertaining and comfortable everyday living. From the 2-story foyer to the upper hall, every space is thoughtfully designed to maximize openness, natural light, and views of the surrounding landscape. At the heart of the home is a huge gourmet kitchen featuring custom cabinetry, generous granite workspaces, stainless steel appliances, a breakfast nook, and an oversized center island. A dramatic living room defined by soaring vaulted ceilings and abundant natural light leads seamlessly into a formal dining room. Just beyond, the music room showcases a breathtaking two-story bay window and skylights, filling the space with natural light and providing the perfect setting for a grand piano, lush greenery, a reading nook, or an inspiring home studio. The family room features its own vaulted ceiling, a floor-to-ceiling stone gas fireplace, and access to the sunroom. A private study, laundry room, full bath, and half bath complete this level.  //  The large deck functions as an outdoor extension of the interior—perfect for effortless entertaining, al fresco dining, or simply enjoying the peaceful wooded surroundings. Below, the bluestone patio provides a second destination for gathering to enjoy the outdoors throughout the day and into the evening. // 

Occupying its own wing, the impressive owner’s suite serves as a luxurious retreat, curated with generous proportions and exceptional amenities. The spacious bedroom is complemented by a dedicated sitting room, custom dressing room, oversized walk-in closet, and a beautifully-renovated spa-inspired bath featuring dual vanities, a freestanding soaking tub, and an oversized walk-in shower. Also on this level are three additional bedrooms, two additional full bathrooms, a walk-in hall closet, and a huge loft with a built-in desk workstation. One of the bedrooms is a suite with a private attached bath. // The walk-out lower level presents exceptional flexibility with a large recreation room with brick wood burning fireplace and a walkout to the patio, a full kitchen, a bonus room, two bedrooms, full and half baths, and endless possibilities for multigenerational living, extended guest accommodations, an au pair suite, or a private work-from-home environment. // 

La Isla is an intimate and sought-after community prized for its distinctive architecture, mature trees, quiet streets, walking paths, and the added benefit of no HOA fees. This central Columbia location is ideal for commuters and is close to wherever you want to be—just minutes from premier shopping, dining, parks, commuter routes, Old Ellicott City, and more.

// For those seeking a residence far beyond the ordinary, welcome to 6614 Corina Court. Where architectural design, privacy, and everyday luxury come together in one rare offering. //
#MDHW2071148

COLUMBIA

6614 CORINA COURT

6 Beds

5 Baths

7,635 Sq.Ft.

$1,400,000

MLS#: MDHW2071148
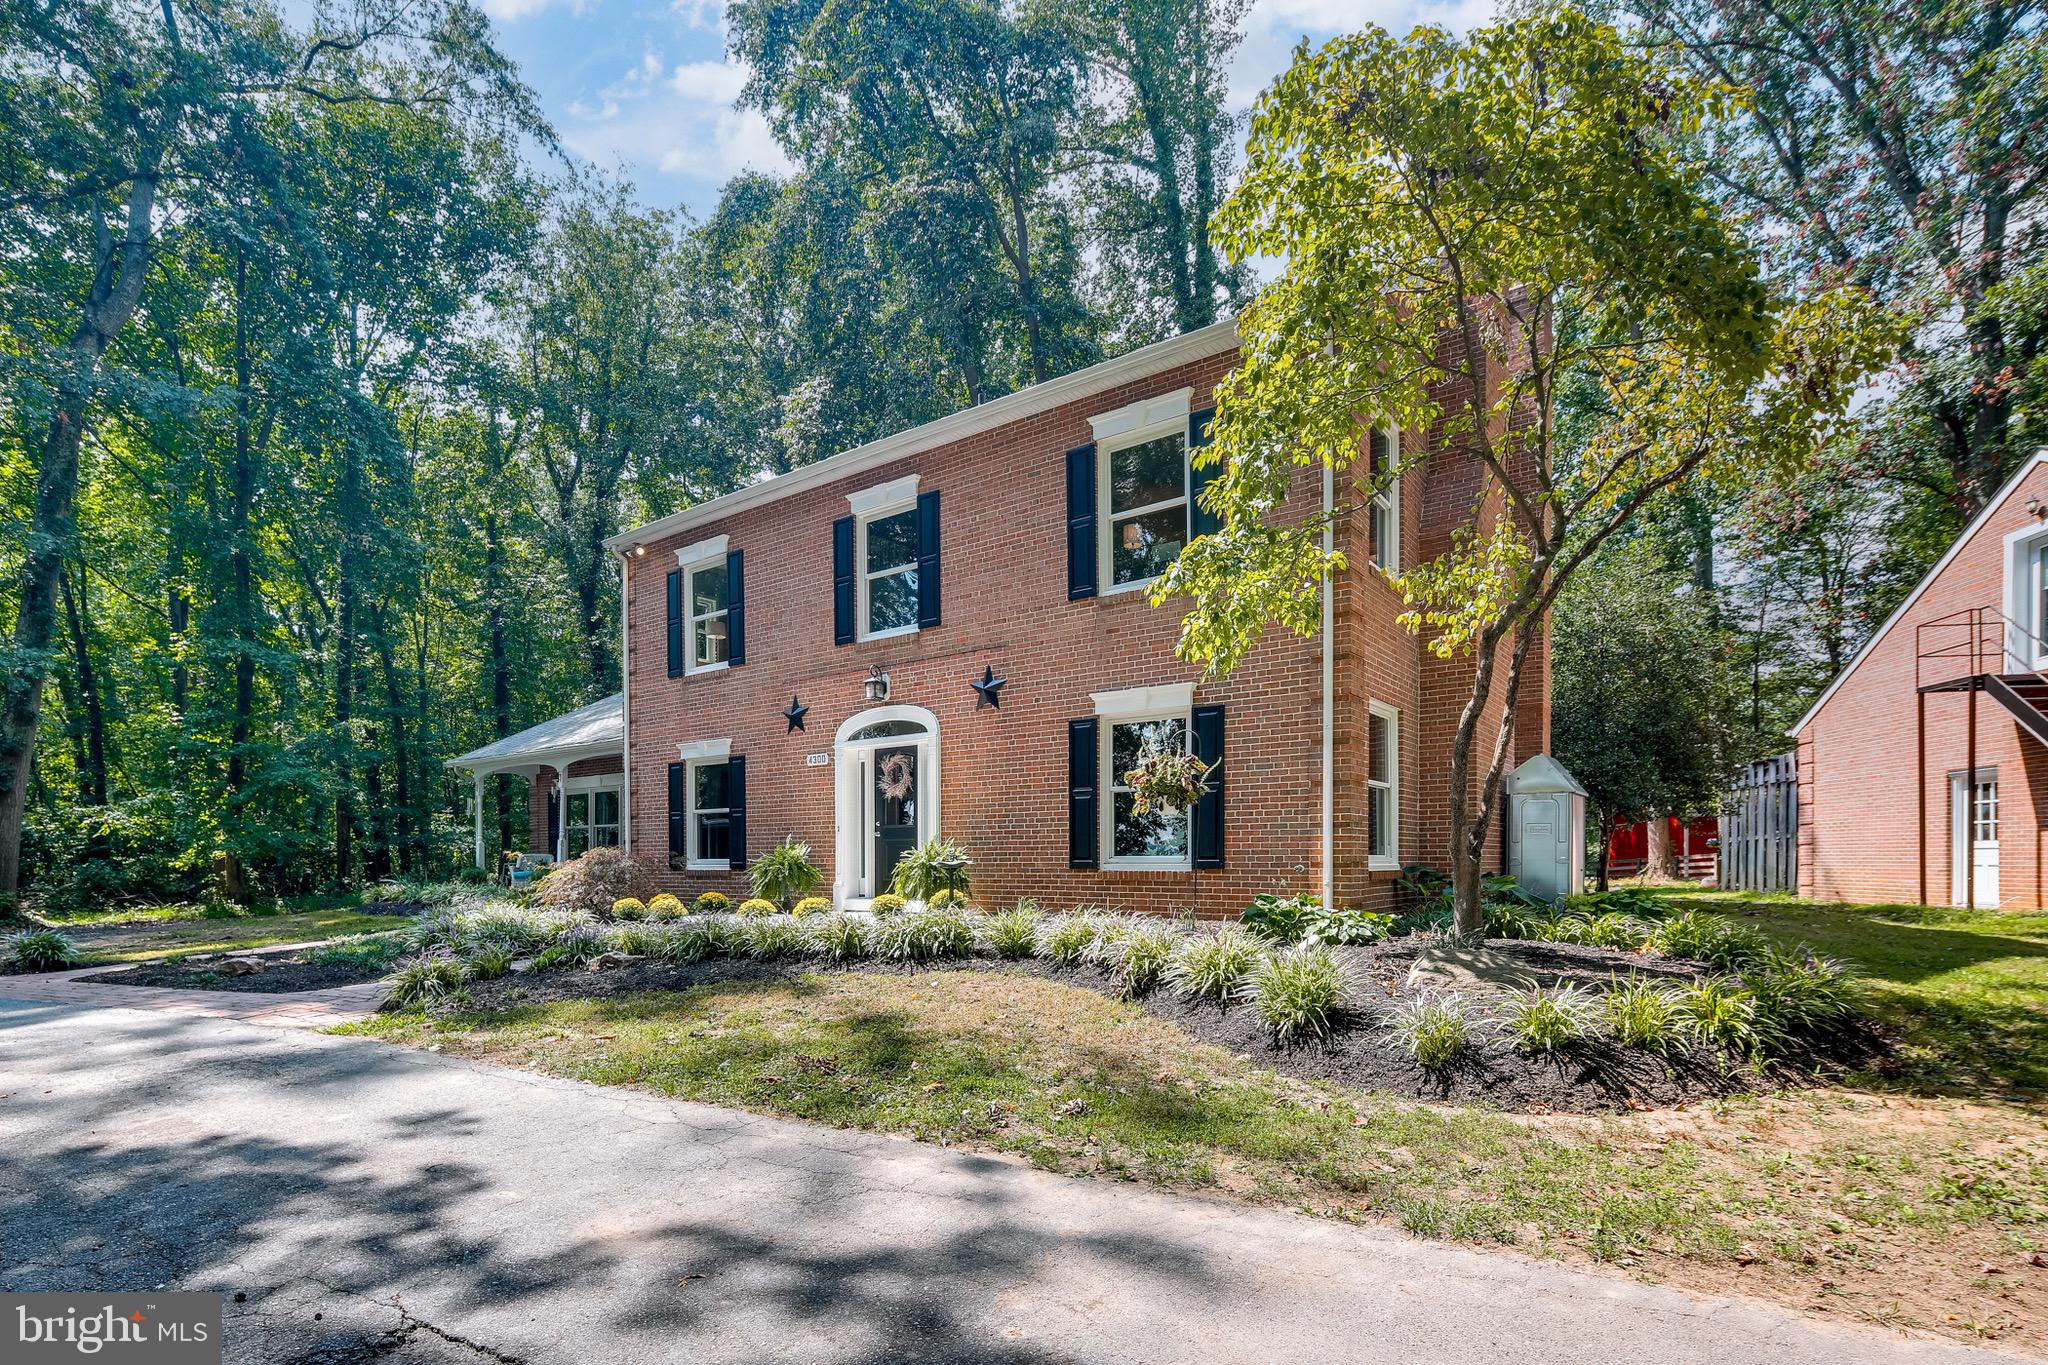
Imagine sipping coffee on your front porch overlooking a beautiful sunrise each morning!! Welcome home to 4300 Heritage Hill Lane! Located just off Folly Quarter Rd on gorgeous secluded 26+ acres to call your own!!  TUCKED AWAY 4 Bedroom (MAIN HOUSE) 3 Bath (MAIN HOUSE) ALL BRICK Colonial with so many updates!! 9 FT CEILINGS on main & upper level… New Roof 2019, New Heating System 2019 with NEWLY installed above ground Oil Tank 2021, New Air Conditioning Outside Condensers, New Hot Water Heater (2020), 16000 WATT Backup Generator, gorgeous oversized New Windows & New Floors installed in 2021.  This beautiful home has been freshly painted inside & out with New Upscale Quiet Laminate Floors installed in 2021.  Cozy up to the 2 fireplaces on the main level which offers a fabulous great room, separate dining for those special occasions plus a formal living room accessed by french doors! Generous Kitchen includes stainless appliances, granite tops, 42” Cherry Cabinets with expansive views of a level backyard for grilling on the patio or enjoying an evening entertaining your guests around the fire pit! Detached 3 Car Garage with licensed income producing 1 bedroom apartment above garage   PERFECT for a tenant or grounds caretaker!! Large circle driveway overlooks the 12 stall horse barn with huge hay loft, tack room, and horse grooming & wash station!!!  Paddocks complete with lighted riding ring for nighttime riding pleasure.   AND YES the barn has its own WELL includes 5 watering hydrants with incredible water production.   Former Income producing 12 horse stalls and income producing agricultural land which is included in Howard County's FARMLAND FOREVER program.  Barn & Paddocks are being sold “AS IS” ! Located seconds from Glenelg Country School and Glenelg High School!  30 minutes to Baltimore & BWI AIRPORT, 45 minutes to DC!!! Ft. Meade, NSA, US CYBERCOM 20 minutes away...HOWARD COUNTY HAS SO MUCH TO OFFER...GREAT SCHOOLS, FABULOUS LIBRARIES, SPORTS PARKS, and the best area for exploring HISTORIC ANNAPOLIS, WASHINGTON,DC or BALTIMORE!! Major SHOPPING, CASINOS & INCREDIBLE RESTAURANTS CLOSE BY!!! RT 32, I-95, RT 70 & 695 makes for an easy commute!! Come and see!! (5th BEDROOM ON UPPER 2 refers to apartment over the garage)
#MDHW2003742

ELLICOTT CITY

4300 HERITAGE HILL LANE

5 Beds

4 Baths

2,952 Sq.Ft.

$1,400,000

MLS#: MDHW2003742
Coming soon
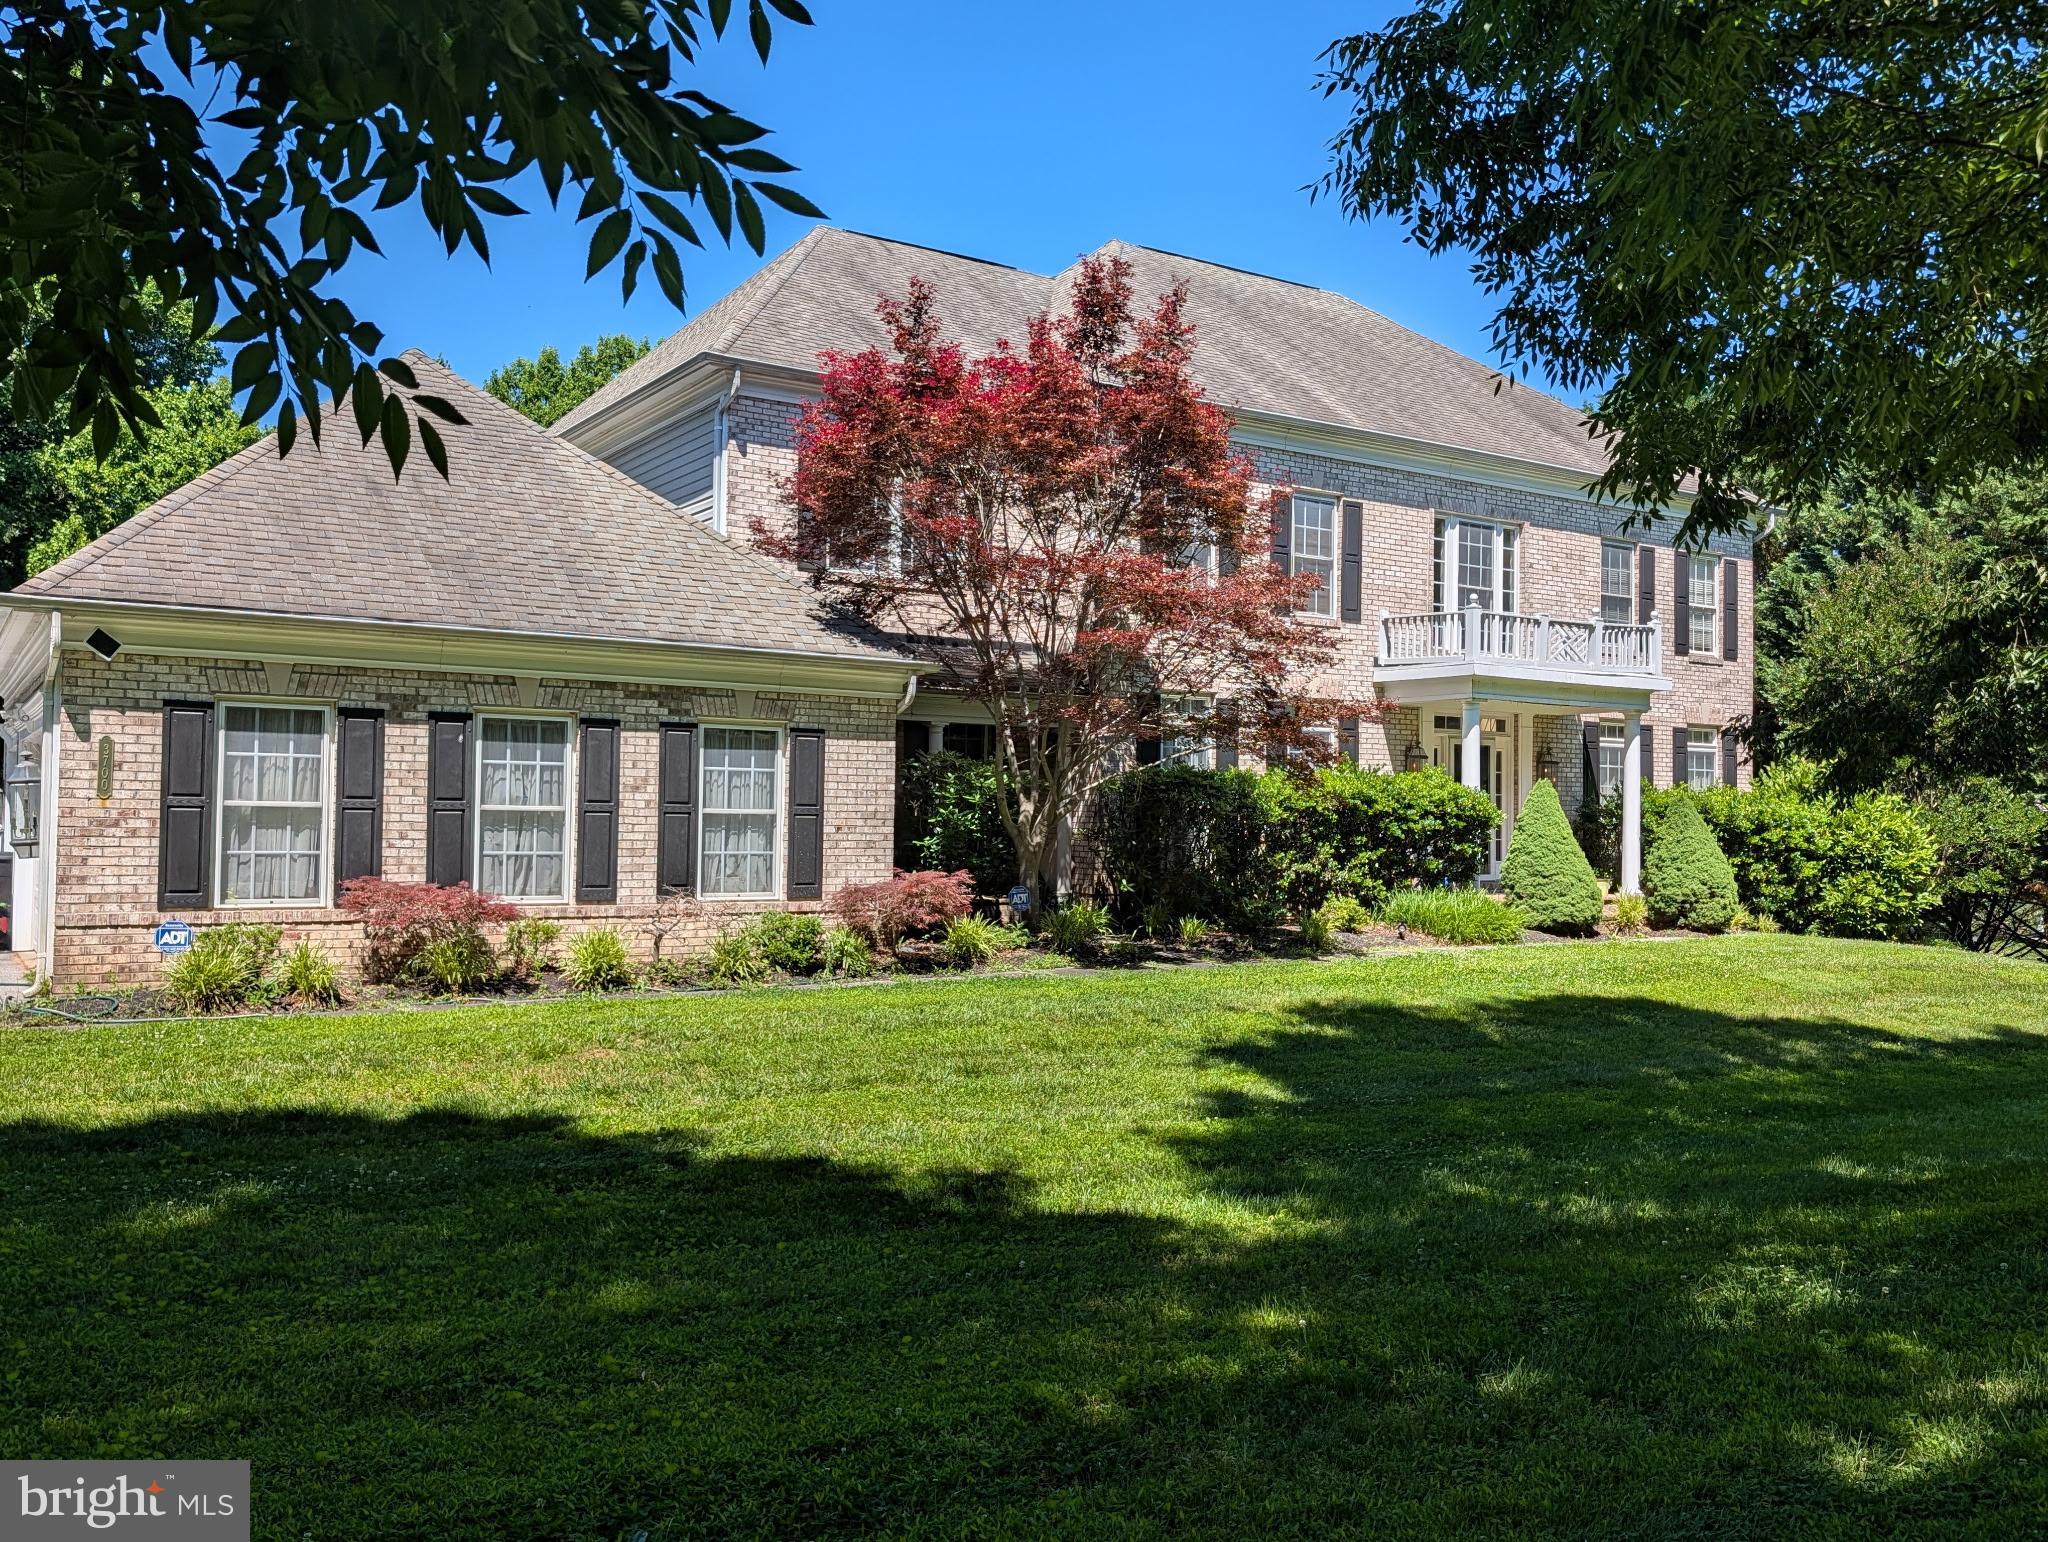
Coming Soon! Stunning home backing to wooded areas. Beautiful trees and nature to enjoy from the privacy of your backyard. The sellers have performed major remodeling over the years to make the home their own. They added a first floor bedroom with adjoining bath in addition to the traditional home layout with 4 bedrooms 2 baths up and optional 6th bedroom 4th full bath in the lower level. A huge deck and screened porch on the back makes the most of the spectacular views and adds to the outdoor living space. Inside the decor is neutral and updated. Spacious rooms and 3 full levels of luxurious living space. Side load 3 car garage with extended driveway. Located minutes from Rt32 and Rt70 in western Howard County. Photos coming soon.
#MDHW2070084

GLENELG

3700 BOLD RULER COURT

6 Beds

5 Baths

6,302 Sq.Ft.

$1,400,000

MLS#: MDHW2070084
New on site 1 day ago
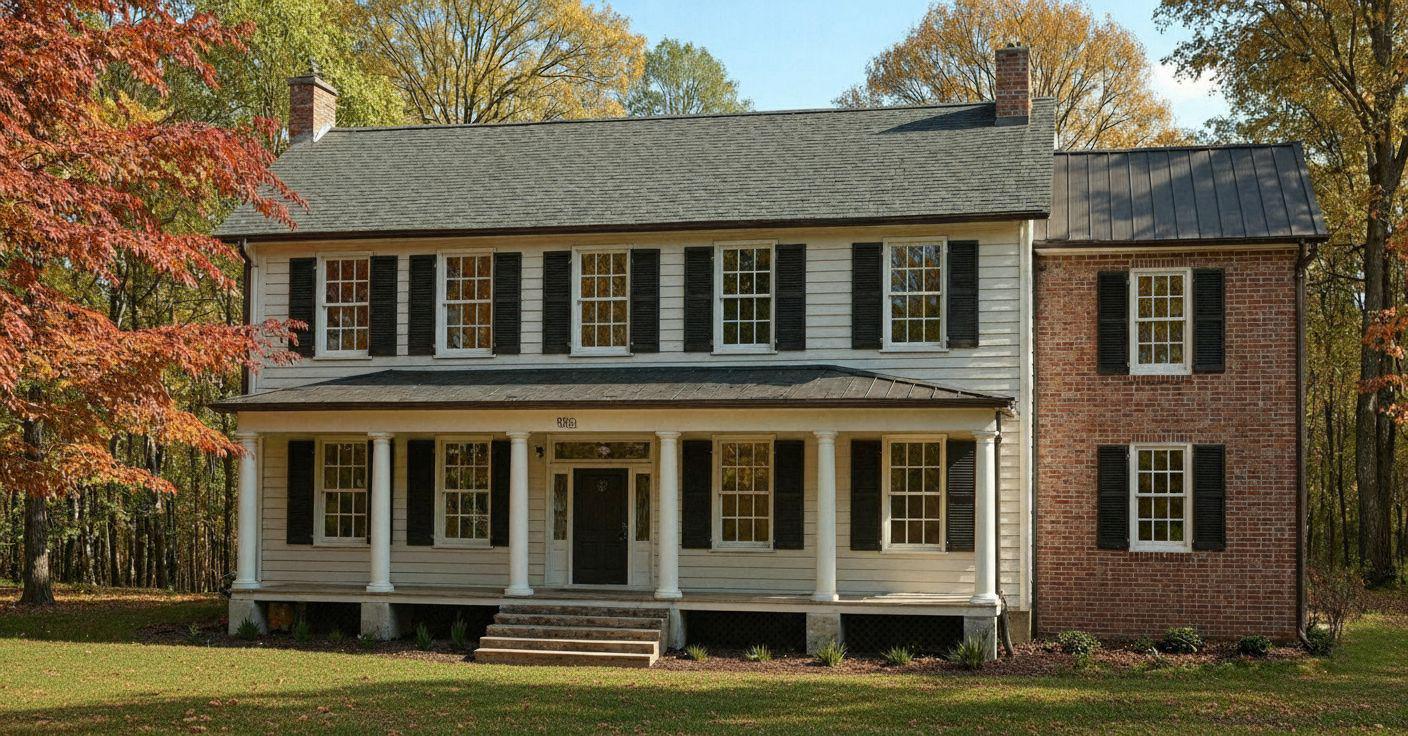
Own a piece of history! Just like new construction, but with a story. And with a view of Sugarloaf mountain! Your own private pond as well? This doesn't seem real. This is a complete 2026 historical rehab of an original Roger Johnson House by local award-winning custom home builder, C.E. Rensberger and Family. The talented team took the home down to the original foundation and oak framing, preserving original materials from the home and salvaging as much as possible. And you'll be able to see the craftsmanship, details, and time spent on the restoration of this home and the newly constructed addition. The original home boasts very high ceilings on all three levels. With careful consideration of its rich history, the Rensberger team has rehabbed the home for more modern living, including a whole new addition that speaks to the past, bringing the bed/bath count to 4 oversized bedrooms, 3 full baths, and a half bath. As you enter the tree-lined driveway, it's apparent that this is a special place. The tear drop drive allows you to either park in the new, 2-car detached garage, at the back of the home to enter in the family entrance, or towards the front of the home with its grand, covered front porch that overlooks the pasture and Sugarloaf mountain. The builder has even lovingly restored the front doorbell, truly an ode to the home and its history. Upon entering the home, you'll find the oversized dining room with working fireplace which flows to the kitchen. To your right is the parlor, the original place that the family used to greet, receive, and entertain guests. Mr. Johnson may have been discussing the work his Urbana furnace could do for the war (1812). This room now opens to the newly constructed portion of the home complete with a half bath, and the primary luxury full bath and closet with a 2nd laundry hook-up. This connects to the main floor primary bedroom. And the kitchen! A chef's dream with all the modern appliances. The gorgeous stove and hood are really the centerpiece of the home. The oversized, quartz island is the perfect place to entertain. An excess of cabinets and counters allow space for the perfect backing spot, or coffee station. The interior selections are sublime. A nod to the past (but also a reflection of current modern tastes), you'll appreciate the bold colors in the parlor room, the soft, wood tones in the kitchen that compliment the gold fixtures and paint colors on both floors. And the original wooden floors have been restored, with beautiful notches and lines. The arrival upstairs is sunlit and open. A landing with enough room to allow for a chair, reading nook, or desk. You'll also find a 2nd primary bedroom with fireplace that opens to a luxury, full bathroom and a shared hall with laundry. The 3rd bedroom with glass windows and fireplace opens up to its very own library, a space preserved and reimagined by the Builder to complement the 3rd bedroom. Bedroom 4 is part of the new construction and shares a new bathroom with bedroom 3. Downstairs in the walk-up basement, you'll find a large space with a rough-in, which would be easy to finish and have a large rec room, another full bathroom, and wine cellar. The original root cellar has also been restored - perfect for all the produce you can get from a garden, or would also be the perfect wine cellar since it is humidity and climate controlled. This home is undeniably unique. Urbana offers very few properties like this each year. Included in the list price is the restoration of the pond as well. You won't want to miss out on calling this home!
#MDFR2085550

FREDERICK

3110 THURSTON ROAD

4 Beds

3 Baths

3,462 Sq.Ft.

$1,400,000

MLS#: MDFR2085550
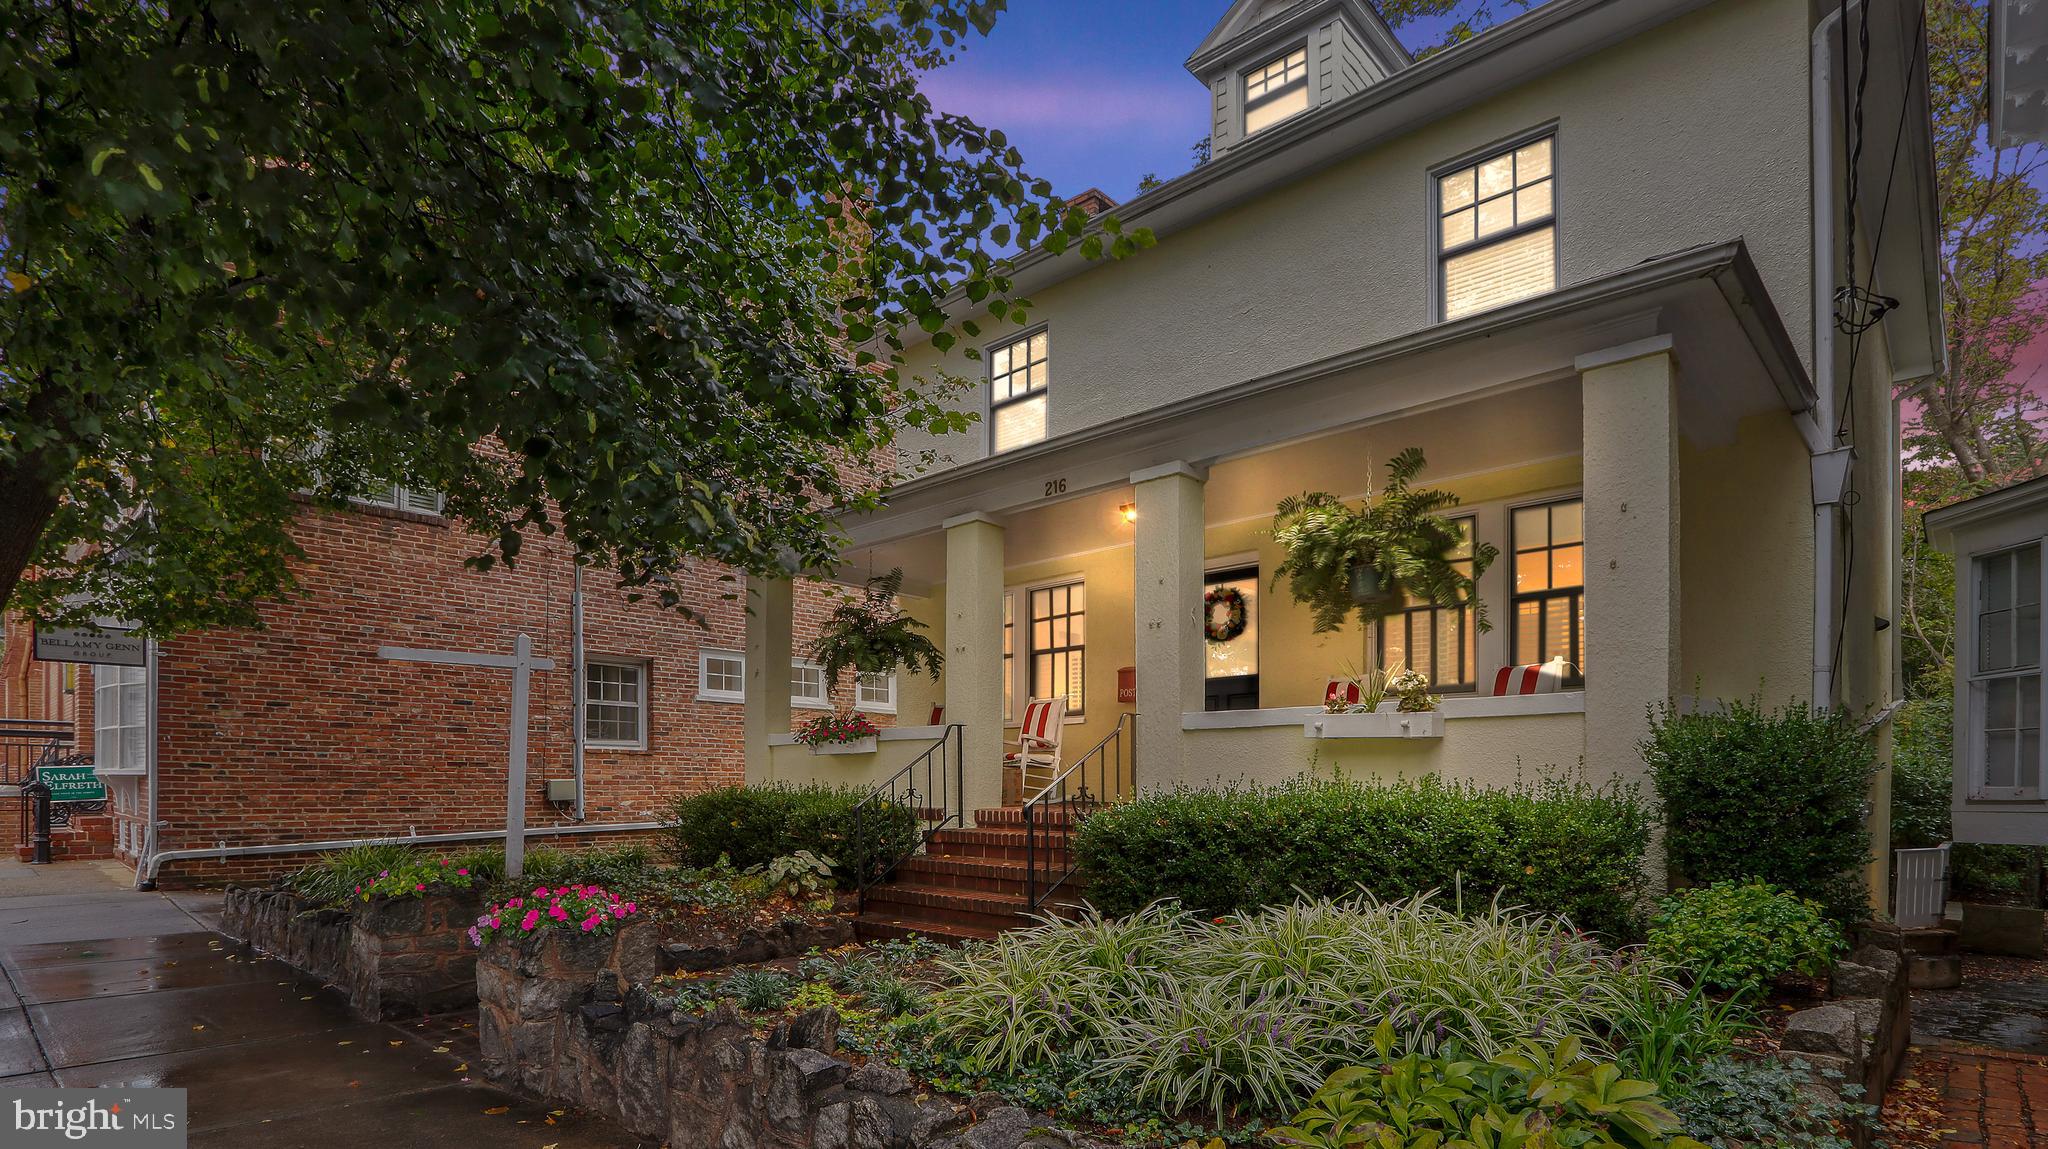
Welcome home and welcome to a slice of historic Annapolis that could be all yours. Whether you're looking to live in one of the most treasured spots in Annapolis or you're looking for a Long Term or Short Term Rental, this is not one to let pass you by!!! 

This home has so much character and just ready to carry on the over 100 years of traditions the current owner and previous generations of ownership enjoyed since 1875. Can you just see your self sitting on the front porch wondering what the conversations were like in the late 1800’s? Wow, what a treat!

Talk about potential the future owners will have, you’ll see while touring the home plenty of room to add a primary suit full bathroom and even add more living space in the attic area. 

***Parking-Parking-Parking!!! Yes I said it comes with space for more than 3 cars to park!!! And the home conveys with a brand new Tesla Charging Station / Port.
#MDAA2064728

ANNAPOLIS

216 PRINCE GEORGE STREET

3 Beds

1 Baths

1,512 Sq.Ft.

$1,399,999

MLS#: MDAA2064728

1 ... 635 636 637 638 639 ... 666
* Listings identified with the FMLS IDX logo come from FMLS and are held by brokerage firms other than the owner of this website. The listing brokerage is identified in any listing details. Information is deemed reliable but is not guaranteed. If you believe any FMLS listing contains material that infringes your copyrighted work please click here to review our DMCA policy and learn how to submit a takedown request. © 2024. First Multiple Listing Service, Inc.
 - property

Send a message

Message successfully sent.

Your message

What is 3 + 4 ?

Reason for contacting?

I agree to receive email communication and understand I can unsubscribe at any time.

I agree to be contacted by Charis Realty Group via call, email, and text for real estate services. To opt out, you can reply 'stop' at any time or reply 'help' for assistance. You can also click the unsubscribe link in the emails. Message and data rates may apply. Message frequency may vary. Privacy Policy

Sign Out

Virtual Assistant

Would you like to take the next step with this property? We can help you schedule a showing or virtual tour, or send you more details.

Yes, I would like more information.

Thank You for Your Reply, One of Our Agents will contact you as soon as possible

No, maybe later.

Thank you, you can always contact me via email, phone number or through the contact form.

Realhub AI

Lucy - Your AI-Powered Realtor

Update Your Temporary Password

Personalize your search

Enter your email and we'll notify you immediately when new listings match what you're looking for.

or enter email address

Already have an account ? Login here

Continue your home search

I agree to receive communications and understand I can unsubscribe at any time.

I agree to be contacted by Charis Realty Group via call, email, and text for real estate services. To opt out, you can reply 'stop' at any time or reply 'help' for assistance. You can also click the unsubscribe link in the emails. Message and data rates may apply. Message frequency may vary. Privacy Policy

Already have an account ? Login here

We use cookies

We use cookies primarily for analytics to enhance your experience. By accepting, you agree to our use of these cookies. You can manage your preferences or learn more about our cookies policy.
