Properties

Browse or get in touch to schedule a walkthrough.

  • Nearby me
Price range

Popular Features

Community Features

Association

Property Features

Waterfront

View

Exterior Features

Interior Features

Style

10000 properties match your criteria

Updated 1 minute ago

E-Alert name
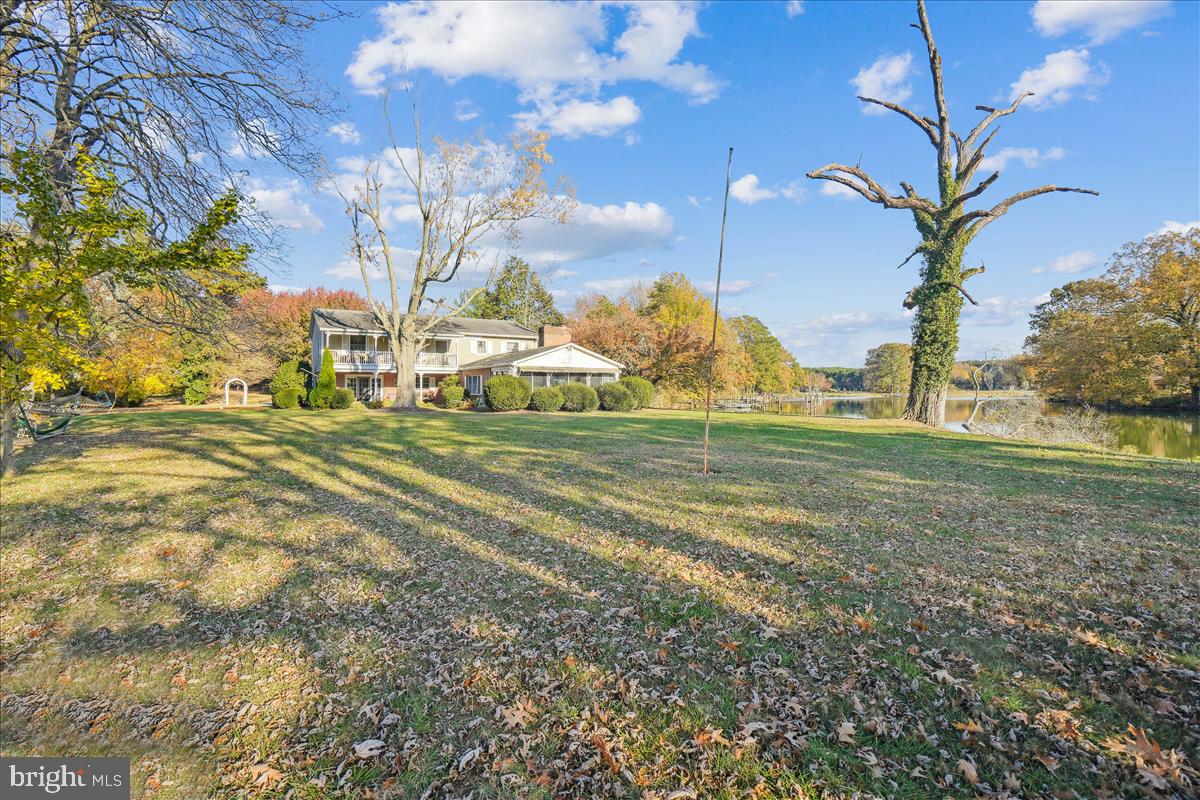
Beautiful 4 bedroom home sitting on a point of land with sweeping views of Chapel Cove and the Miles River.  At nearly 4,000 sq.ft. and a thoughtful floor plan this is a special place to enjoy the Eastern Shore.  House is extremely well built, has a new pier with 3' MLW and sewer is being installed very soon.
#MDTA2006622

EASTON

8623 NORTHBEND CIRCLE

4 Beds

3 Baths

3,895 Sq.Ft.

$1,395,000

MLS#: MDTA2006622
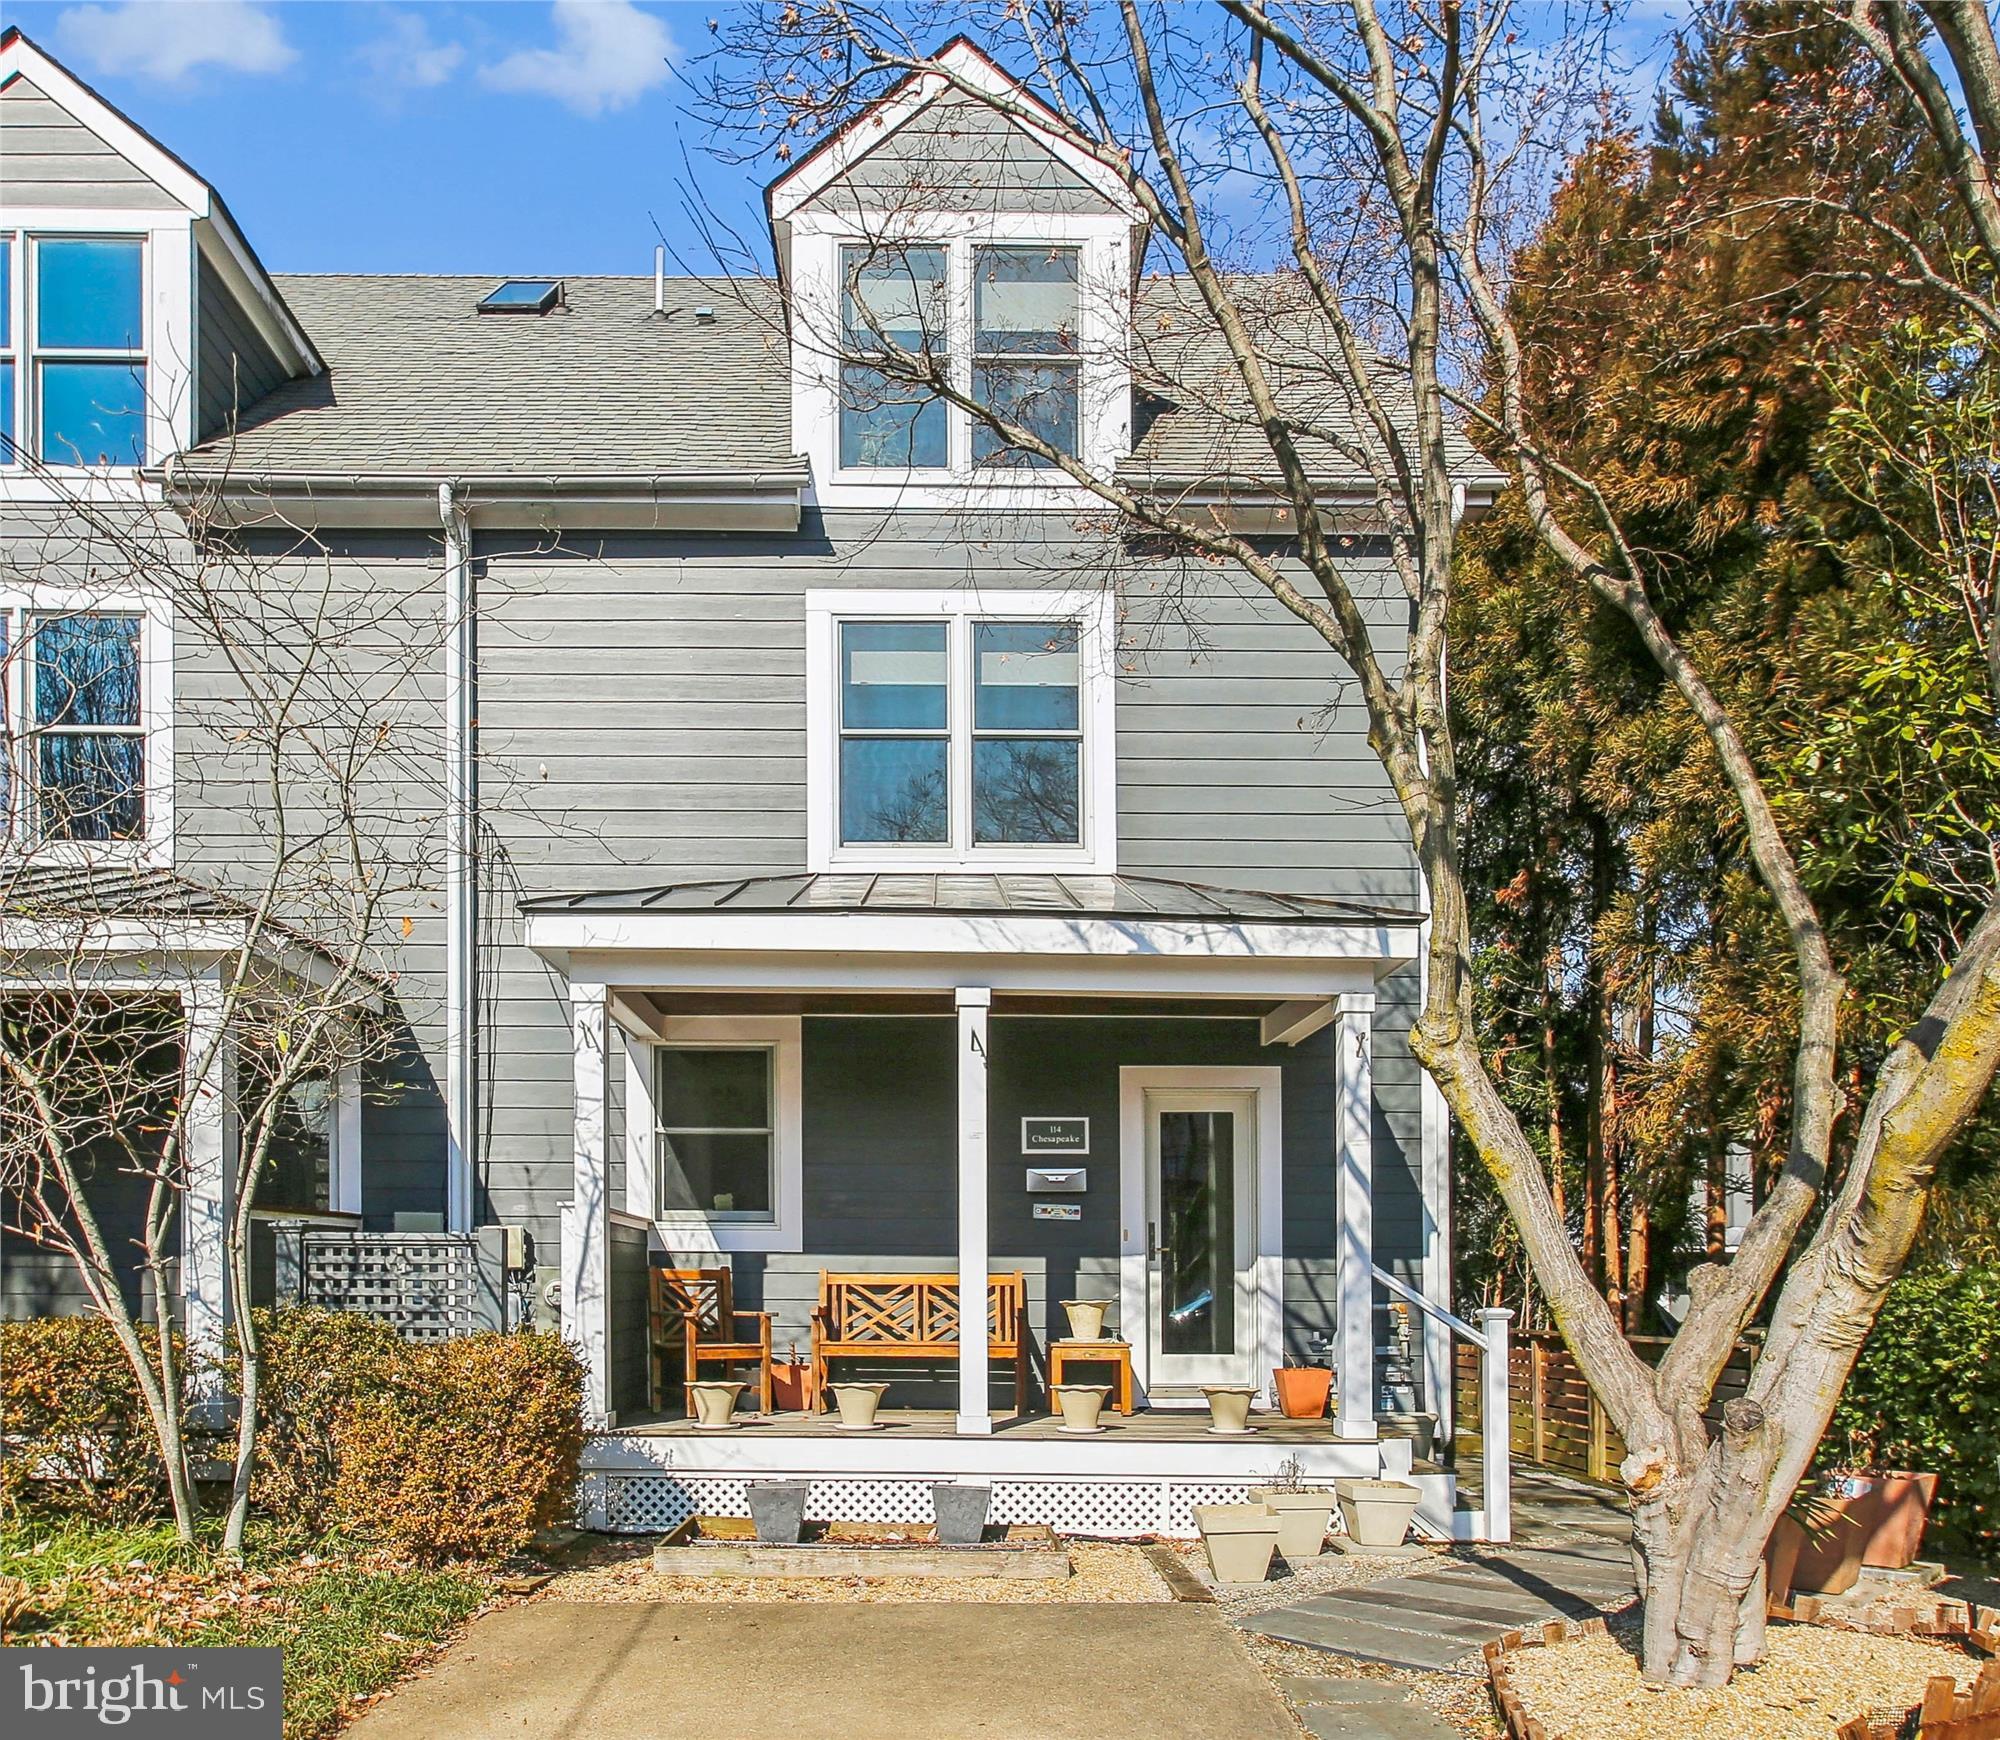
This finely appointed 3 bedroom, 3 ½ bath duplex in the heart of Eastport has an expansive, fully fenced back garden, a front porch and off-street parking for two cars.   Strict attention to detail is evident in all aspects the 2014 complete structural, mechanical, electrical and aesthetic renovation.
The bright kitchen has custom solid hardwood cabinets, some with beautiful glass doors and shelves, granite countertops and stainless appliances.  Gleaming acacia hardwood floors grace the kitchen, living room and side entry.  The large living room leads to the dining room/sunroom that was added in 2022.  This room has a heated ceramic tile floor and 2 skylights.  Step through the double glass sliding doors and down just three steps onto the patio.  There is a raised at deck at the rear of the garden.
There are two bedrooms on the second level, both with ensuite baths.  The primary bedroom with ensuite bath and an alcove/office are located on the third level.  There is ample storage throughout the house.
#MDAA2103242

ANNAPOLIS

114 CHESAPEAKE AVENUE

3 Beds

3 Baths

2,150 Sq.Ft.

$1,395,000

MLS#: MDAA2103242
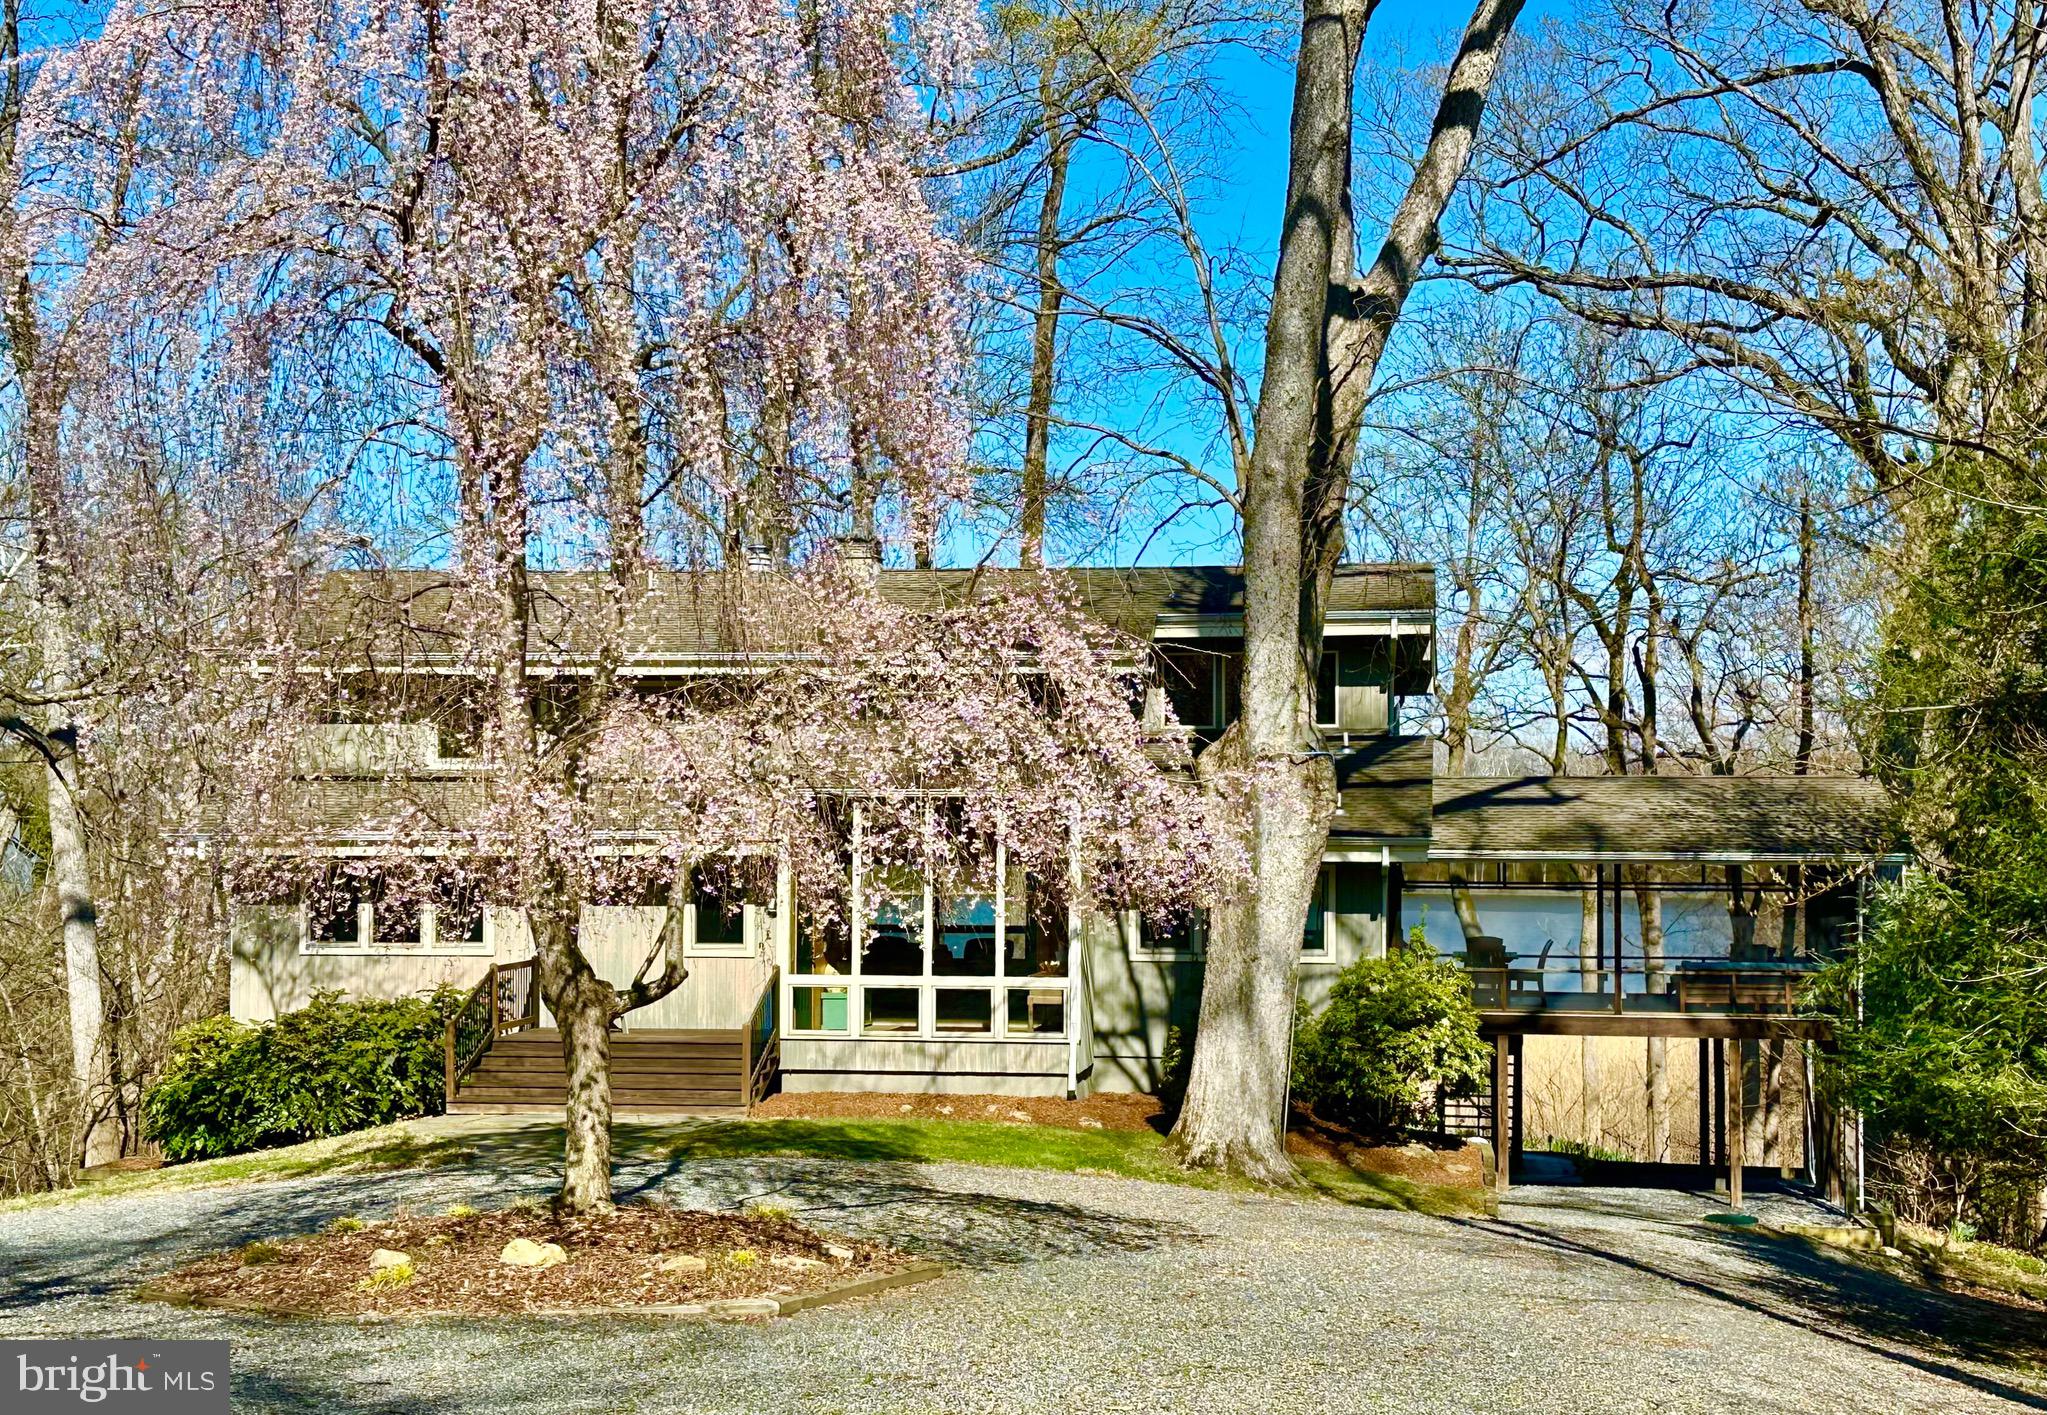
Waterfront living overlooking Still Pond Creek! Gently nestled into the woods on 5.67 acres of peace and nature, this special home is the ultimate dream getaway for relaxation and recreation. Enter this very private sanctuary surrounded by nature which offers a large, circular area accommodating parking for many guests. Upon entering the home, you will take in the elevated waterfront views from the light-filled great room with a soaring ceiling and a wall of windows. This space opens to a deck as well as a large screened-in porch that is the heart of the home all summer. It features a seating area to spend hours relaxing and enjoying the sounds of nature in complete privacy, and a dining table to watch the changing colors of the sky every evening. The open floor plan of the home is ideal for entertaining and offers waterfront views from nearly every room. The home features three bedrooms, three full baths, a loft office, a wood-burning fireplace, and a walk-out lower-level area with additional guest space and recreation area, including one of the full baths and additional large storage areas. Upstairs the primary suite is very private, with a renovated bath and beautiful water views. The home has many upgrades throughout, including beautiful hardwood decking on the decks and porch and new two-zone heating and cooling.  The property is surrounded by a native pawpaw patch, and each summer you will await the arrival of the many zebra swallowtail butterflies they host.  In the morning, wake to a beautiful sunrise over the creek, and listen to the many songbirds that pass through the property. The nearby eagle nest often leads to seeing them soaring overhead. At the waterfront there is a private sand beach where no other homes can be seen in any direction. Sunset is also a special time to sit down on the dock and enjoy the evenings. Stone steps lead down the path to the dock and water, first over a short raised boardwalk and then through a magical moss section, arriving at the private pier with a 8000lb boat lift, electricity, and approximately 4.0 ft MLW. Still Pond Creek, ideal for kayaking, fishing, boating, paddle boarding, wake boarding, and more, makes this a water lover’s dream home. The location is ideal - just around the corner from the bay yet just beyond the section frequented by those coming to experience the charm and deep anchorage of the creek. Located in the highly sought-after community of Kinnaird’s Point with a community boat launch, beach, and pavilion, high-speed internet, and located just outside of Chestertown - 59 miles to Annapolis, 87 miles to DC, and 86 miles to Philadelphia. Historic Chestertown on the Chester River, home of Washington College, is located just 10 miles away and offers great restaurants, bars, shopping, an outdoor Farmer’s Market, annual celebrations including the Chestertown Tea Party, Sultana Downrigging Festival, and much more. Please do not drive in the driveway without an appointment. The property is available furnished, excluding art and personal items. The structure sits well above the water and is not in a flood zone. Full home, septic, and water reports available online.  Owner is a licensed PA realtor.
#MDKE2006188

WORTON

24241 DRAYTON LANDING DRIVE

3 Beds

3 Baths

3,526 Sq.Ft.

$1,395,000

MLS#: MDKE2006188
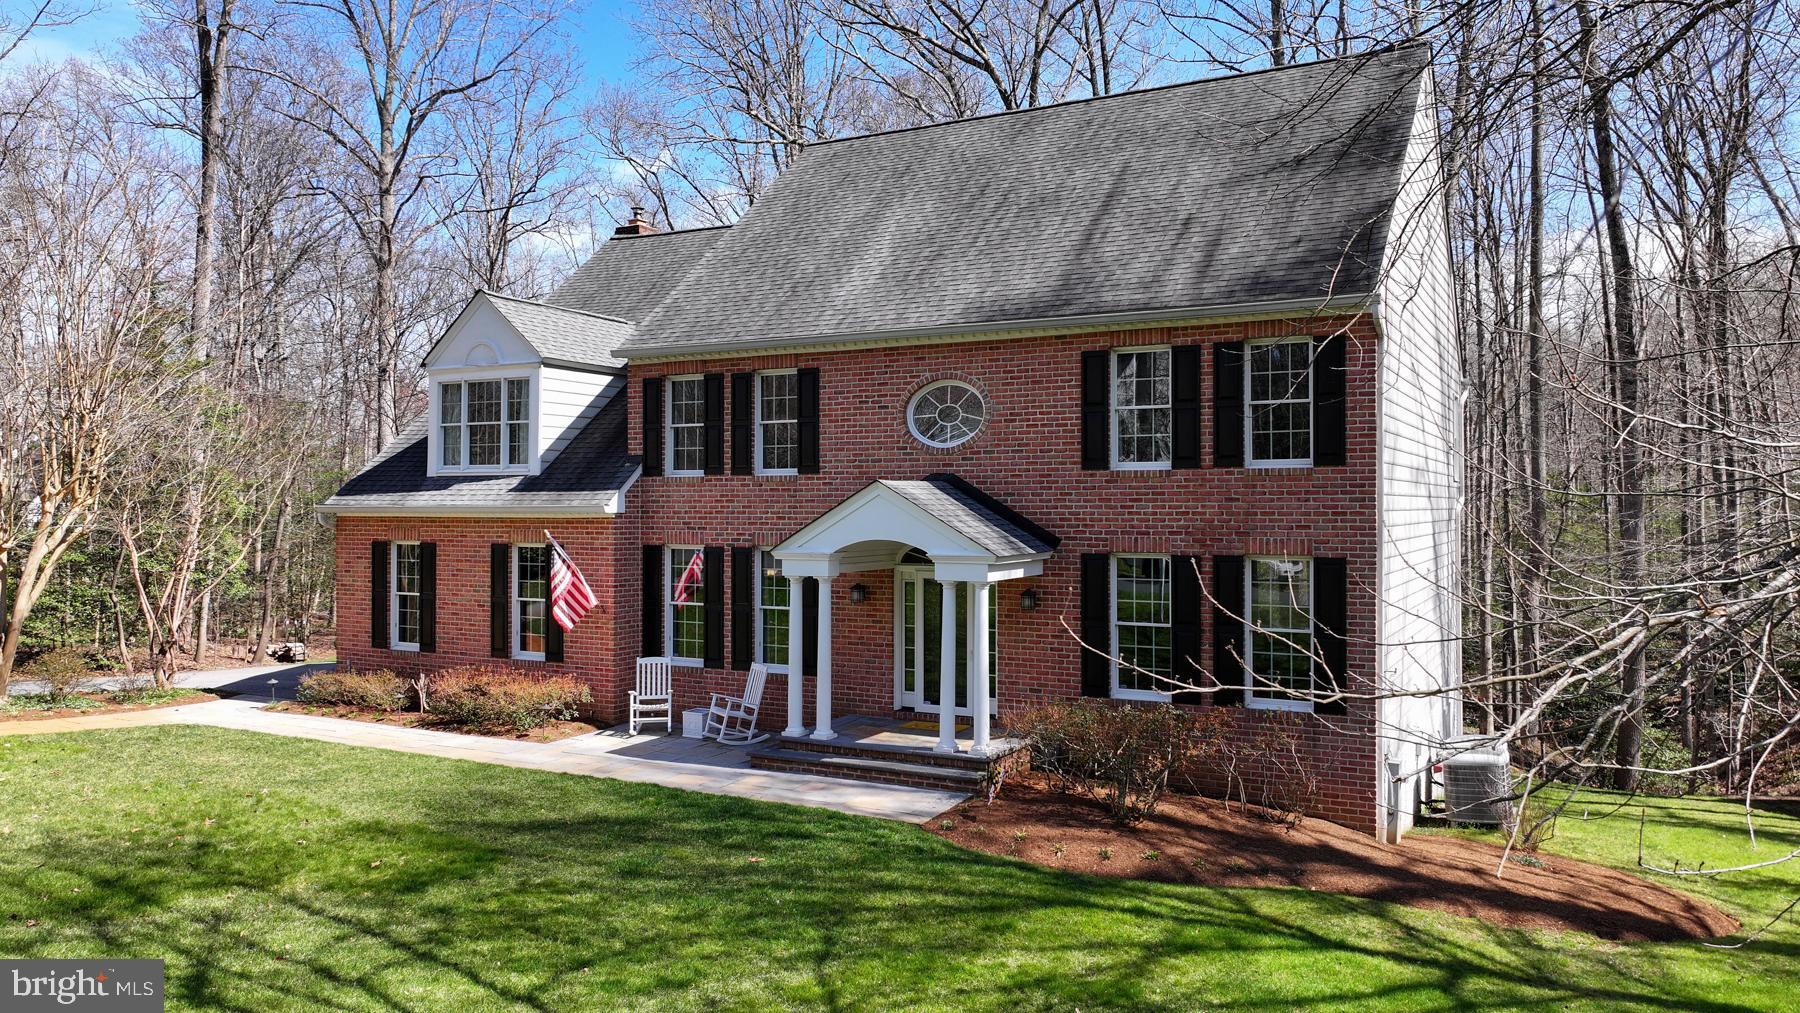
Don’t miss this completely updated, spacious Colonial in the highly desirable water-privileged community of Eagles Passage. Perfectly situated on a private lot backing to serene woods, this home offers a beautiful blend of modern updates and everyday comfort. From the moment you enter, you’re welcomed by gleaming new wide-plank LVP flooring and a grand staircase that sets the tone for the rest of the home. The main level features a private office—ideal for working from home—alongside formal living and dining rooms perfect for entertaining and gatherings. The updated kitchen boasts white painted cabinetry, stainless steel appliances, granite countertops, and an abundance of natural light. It opens seamlessly to a spacious eat-in area and inviting family room with a cozy fireplace, creating the perfect flow for daily living. Just off the family room, enjoy a screened-in porch that leads to a newly redone deck, ideal for indoor-outdoor living.A renovated half bath and functional mudroom off the garage add convenience to the main level. Upstairs, the expansive primary suite features a large walk-in closet and a spa-like bathroom complete with a soaking tub and double vanity. Four additional generously sized bedrooms include one with a newly added en-suite bath, along with a beautifully updated hall bathroom. The upper-level laundry room adds everyday ease. The fully renovated lower level offers a large recreation room with wide-plank flooring, a full updated bathroom, and a versatile bonus room perfect for a gym, guest space, or additional bedroom. There is also ample storage in the utility room. Step outside to a walkout patio with a firepit, surrounded by extensive hardscaping and mature trees that create a private backyard oasis. All of this is located in the amenity-rich Eagles Passage community, offering a pool, picnic pavilion, tot lot, and water access. This is the one you’ve been waiting for.
#MDAA2139864

DAVIDSONVILLE

906 ELSIE BARBER COURT

5 Beds

4 Baths

4,766 Sq.Ft.

$1,395,000

MLS#: MDAA2139864
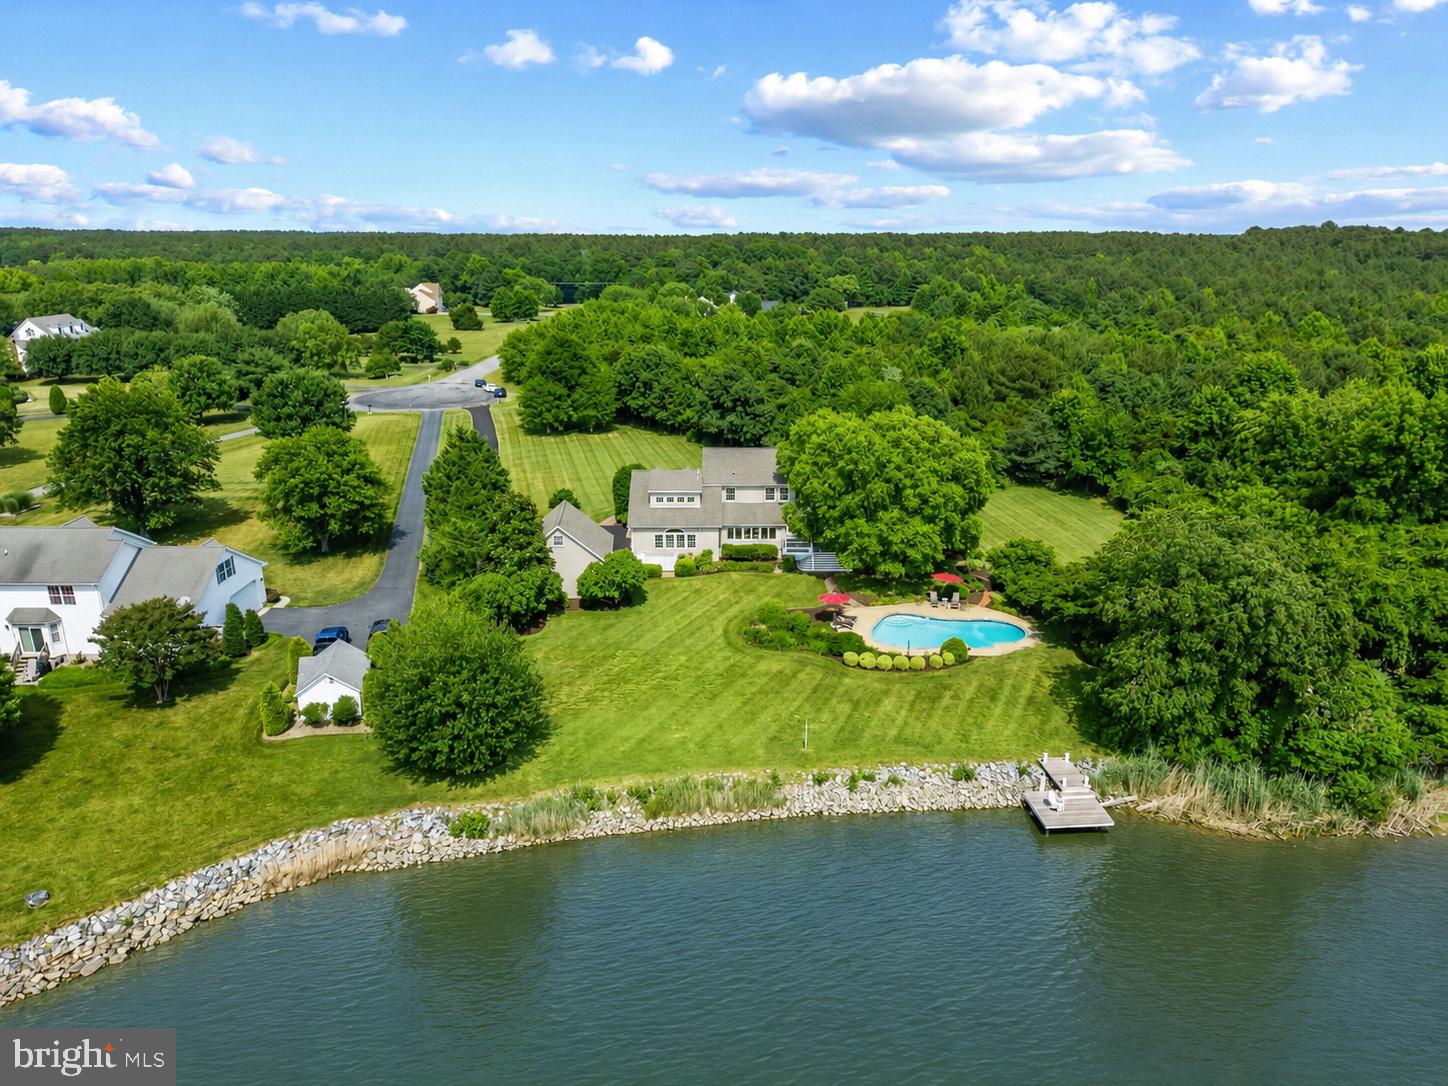
Set along the peaceful shores of Chews Creek, this beautifully renovated waterfront home delivers the quintessential Eastern Shore lifestyle, where spectacular sunsets, endless water views, and effortless indoor-outdoor living take center stage.

Thoughtfully updated throughout, the home offers five bedrooms and four full baths with a layout designed for both comfortable everyday living and exceptional entertaining. Hardwood floors flow throughout the main level, while abundant natural light and an open floor plan create a bright, inviting atmosphere.

At the heart of the home, the gourmet kitchen features a large center island, Silestone countertops, Sub-Zero refrigerator, Viking gas cooktop, Miele built-in espresso maker, beverage refrigerator, nugget ice maker, stainless steel appliances, and ample space for gathering with all your guests. The kitchen opens seamlessly to the living and entertaining spaces, all oriented to capture beautiful water views.

The main level offers tremendous versatility with a first-floor bedroom, dedicated office space, formal dining room accented by designer wallpaper, and an elegant living room with fireplace. A spacious waterside family room provides the perfect setting to relax, entertain, and enjoy the ever-changing waterfront scenery.

Upstairs, the waterside primary suite serves as a private retreat overlooking the creek. Additional guest accommodations include generously sized bedrooms and a large bunk room ideal for hosting family and friends. Beautifully renovated baths feature custom tile work, dual vanities, and oversized walk-in showers.

Outdoor living is equally impressive. A large waterside deck overlooks the heated and cooled salt-water swimming pool, creating a resort-like setting for summer gatherings. The outdoor amenities also feature a private outdoor spa/hot tub for year-round enjoyment. Professionally landscaped grounds, mature plantings, and multiple outdoor entertaining areas enhance the property’s relaxed waterfront lifestyle.

Additional highlights include a detached two-car garage with an additional office space/bonus room,, roof less than ten years old, updated finishes throughout, and a setting that showcases some of the most breathtaking sunset views on Maryland’s Eastern Shore.

Whether enjoying a quiet evening by the pool, entertaining guests on the deck, or watching the sun disappear over the water, this exceptional waterfront property offers a rare opportunity to experience Kent Island living at its finest.
#MDQA2017650

STEVENSVILLE

115 NW CREEK DRIVE

5 Beds

4 Baths

4,273 Sq.Ft.

$1,395,000

MLS#: MDQA2017650

AMAZING VALUE IN THE WHITMAN DISTRICT! 5BR/4.5BA HOME IN PRISTINE CONDITION. ALL MAJOR SYSTEMS ARE NEW(ER), OPEN, LIGHT-FILLED FLR PLAN.  MAIN LVL FEATURES LVRM/DR/EAT-IN KITC/FAM RM/LRGE OFFICE W/BUILT-INS/MUD RRM & PWDR RM. 2 CAR GAR. BRAND NEW DECK. UPPER LVL FEATURES SPACIOUS MASTER W/COVE CEILING, INCREDIBLE WALK-IN CLOSET, SPACIOUS RENOVATED MASTER BATH, 3 ADDT'L BDRMS, JACK & JILL BATH W/ NEW DUAL VANITY, 1 EN-SUITE BEDROOM, UPPER LVL LAUNDRY RM. WALK OUT LOWER LEVEL IS BRAND NEW! JUST FINISHED WITH AN ADDT'L BDRM, FULL BATH, TWO LARGE REC ROOM SPACES, LARGE STORAGE ROOM & DOUBLE DOORS TO BACKYARD. MATURE LANDSCAPING, NEW FENCE, CHARMING FRONT PORCH, HARDWOOD FLOORS THRUOUT MAIN AND UPPER LVLS, NEW ROOF, NEWER FURNACE & WATER HEATER, NEW GARAGE DOORS, AND SO MUCH MORE. BEST BANG FOR THE BUCK IN BETHESDA!
#MDMC660486

BETHESDA

6006 ROOSEVELT STREET

5 Beds

4 Baths

5,292 Sq.Ft.

$1,395,000

MLS#: MDMC660486
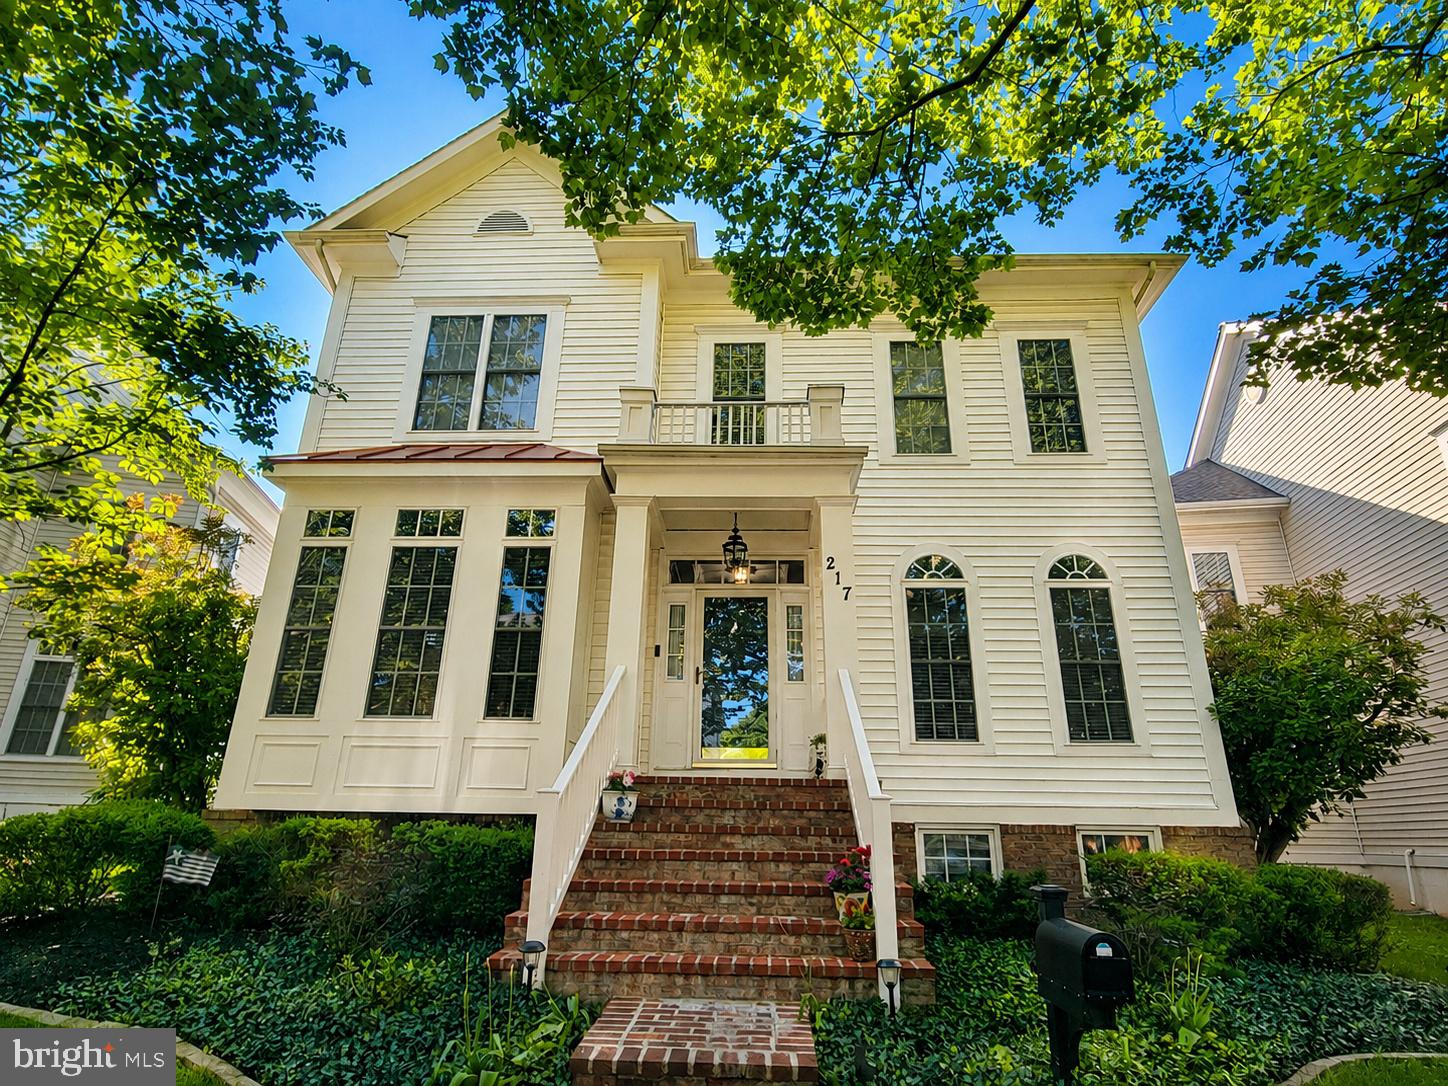
Built by renowned builder Mitchell & Best, this beautifully updated Bethesda II model is tucked along one of King Farm’s most scenic streets. Offering over 5,000 square feet of finished living space and one of the community’s largest floor plans, this exceptional residence impresses with elegant finishes, extensive updates, and an incredibly private backyard retreat.

Open the door to a grand foyer overlooking formal living and dining spaces accented by extensive crown molding, soaring ceilings, abundant natural light, and gleaming hardwood flooring throughout the home.

The beautifully renovated kitchen features quartz countertops, generous cabinetry, and an open layout ideal for both everyday living and entertaining. The adjoining family room with fireplace creates a warm and inviting gathering space.

Upstairs, the luxurious primary suite offers beautifully renovated spa-inspired baths and extraordinary custom-built walk-in closets that must be seen to be appreciated. Additional bedrooms provide spacious accommodations and flexible living options.

The fully finished lower level offers expansive recreation and multi-purpose living space ideal for guests, fitness, hobbies, media, or work-from-home needs, along with two large storage rooms providing exceptional flexibility and organization.

Step outside to your own private outdoor oasis featuring extensive hardscaping, a beautiful brick patio, hot tub, mature landscaping, and exceptional backyard privacy rarely found in the community.

Major updates include recently replaced HVAC systems, water heater, several replacement windows, renovated bathrooms, and extensive custom improvements throughout. Even the garage has been thoughtfully finished with drywall, paint, and custom shelving for added functionality and organization.

Located just steps from the community pool, clubhouse, fitness center, parks, walking trails, shopping, dining, and Shady Grove Metro, with easy access to I-270 and major commuter routes. King Farm is known for its vibrant community atmosphere, featuring neighborhood movie nights, concerts, seasonal festivals, and July 4th fireworks that make this community truly special year-round.

A rare opportunity to own one of King Farm’s most beautifully updated and expansive homes.

Owners need rent back mid to late August.
#MDMC2233260

ROCKVILLE

217 WATKINS CIRCLE

5 Beds

4 Baths

5,084 Sq.Ft.

$1,395,000

MLS#: MDMC2233260
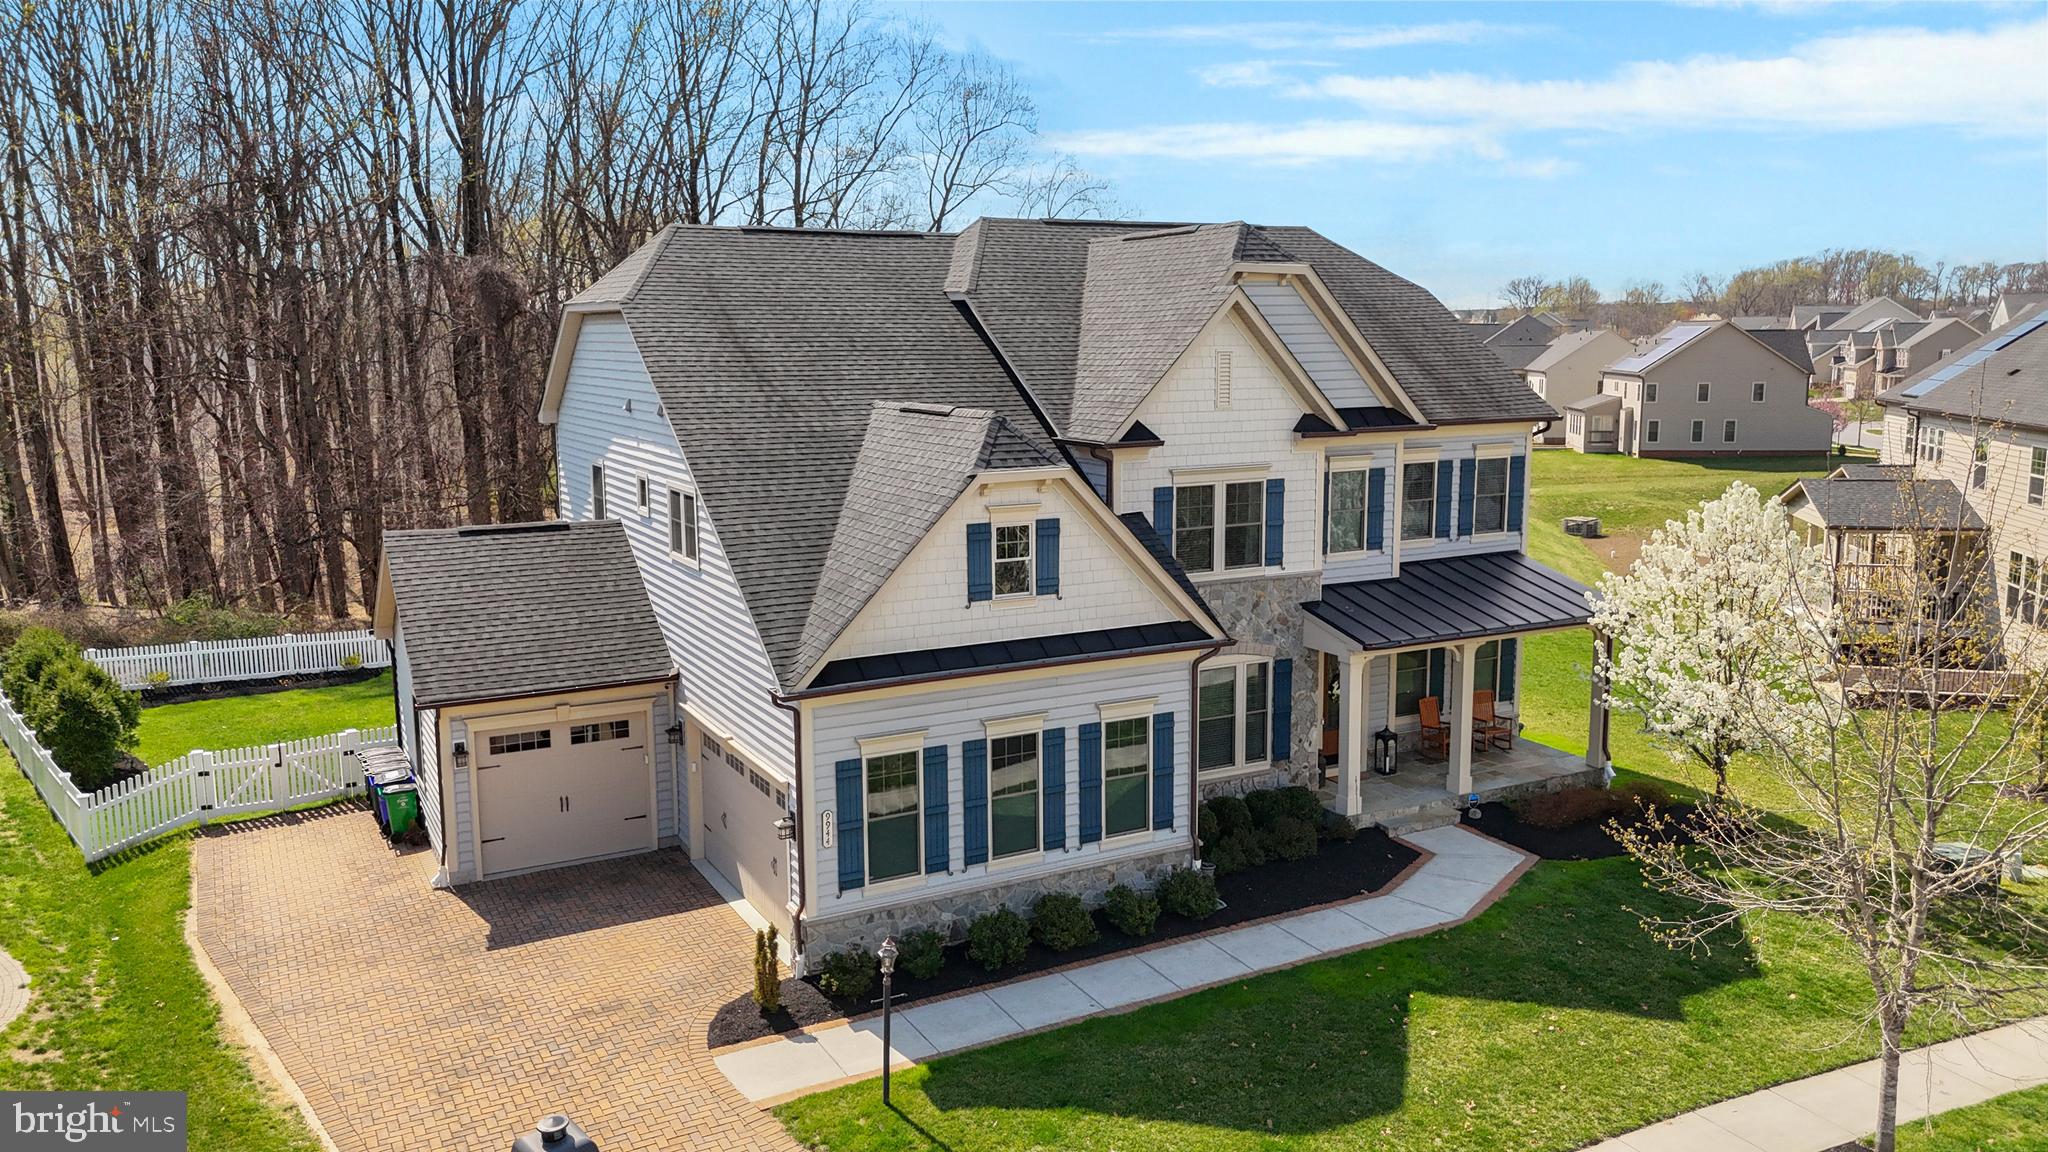
An extraordinary offering in Wincopia Farms, this Chapel Hill model by NV Homes is a masterclass in refined living—where architectural grandeur meets intentional, high-caliber upgrades curated for those who expect nothing less than exceptional. Set on one of the community’s most coveted, tree-lined homesites, the residence unfolds with a commanding stone façade, an extended paver driveway, and an unmistakable sense of arrival. Inside, sun-drenched interiors are framed by soaring ceilings, rich wood flooring, and a seamless, open-concept design that captures both scale and warmth. At the heart of the home, a breathtaking two-story family room commands attention—anchored by a custom floor-to-ceiling fireplace adorned in intricate herringbone tile, flanked by Palladian windows that pour natural light across the space. The adjacent gourmet kitchen is a statement of both function and beauty, featuring 42” dual-toned cabinetry, an expansive island, premium stainless steel appliances, double wall ovens, a gas cooktop with a designer hood, and a fully integrated wet bar with wine refrigeration. Thoughtfully enhanced with hardwired under-cabinet and accent lighting, every detail has been elevated to create an environment equally suited for intimate evenings and grand entertaining. The home’s enhancements extend far beyond the expected—custom built-in closets throughout, newly installed designer lighting and ceiling fans, motorized window treatments with Wi-Fi and remote integration, and a fully redesigned laundry suite with Samsung appliances and bespoke cabinetry. A refined mudroom with added granite surfaces, along with a fully outfitted SimpliSafe security system, ensures both elegance and peace of mind at every turn. Retreat to the upper level, where the owner’s suite offers a private sanctuary defined by tray ceilings, dual walk-in closets, and a spa-caliber bath featuring a frameless body-jet shower, soaking tub, and dual vanities. Secondary bedrooms are generously proportioned, while each bathroom has been completely renovated to reflect modern luxury and cohesive design. The lower level is an entertainer’s dream—featuring a fully equipped wet bar, a media-ready feature wall, a private bedroom suite, and a newly finished office or fitness studio designed for today’s lifestyle. From here, step outside to a meticulously curated outdoor living experience: a custom paver patio with a sitting wall, cedar plank flooring at the walkout, ambient landscape lighting, and a natural gas fire bowl complemented by a built-in Weber grill—creating a setting that is both sophisticated and effortlessly inviting. Wi-Fi controlled string lighting adds an enchanting glow, extending the experience well into the evening. Additional enhancements include epoxy-coated garage floors, overhead storage systems, retractable deck screen door, new microwave and disposal, and a level of finish rarely found even in new construction. Every element has been thoughtfully selected, seamlessly blending luxury, technology, and timeless design. Positioned just minutes from major commuter routes including 29, 32, 95, and Route 216—with easy access to Columbia, Baltimore, Washington, D.C., and Fort Meade—this residence offers both prestige and convenience. Paired with top-ranked Howard County schools and the unparalleled lifestyle of Wincopia Farms, this is more than a home—it is a statement.
#MDHW2066374

LAUREL

9944 CYPRESS WAY

6 Beds

4 Baths

6,582 Sq.Ft.

$1,395,000

MLS#: MDHW2066374
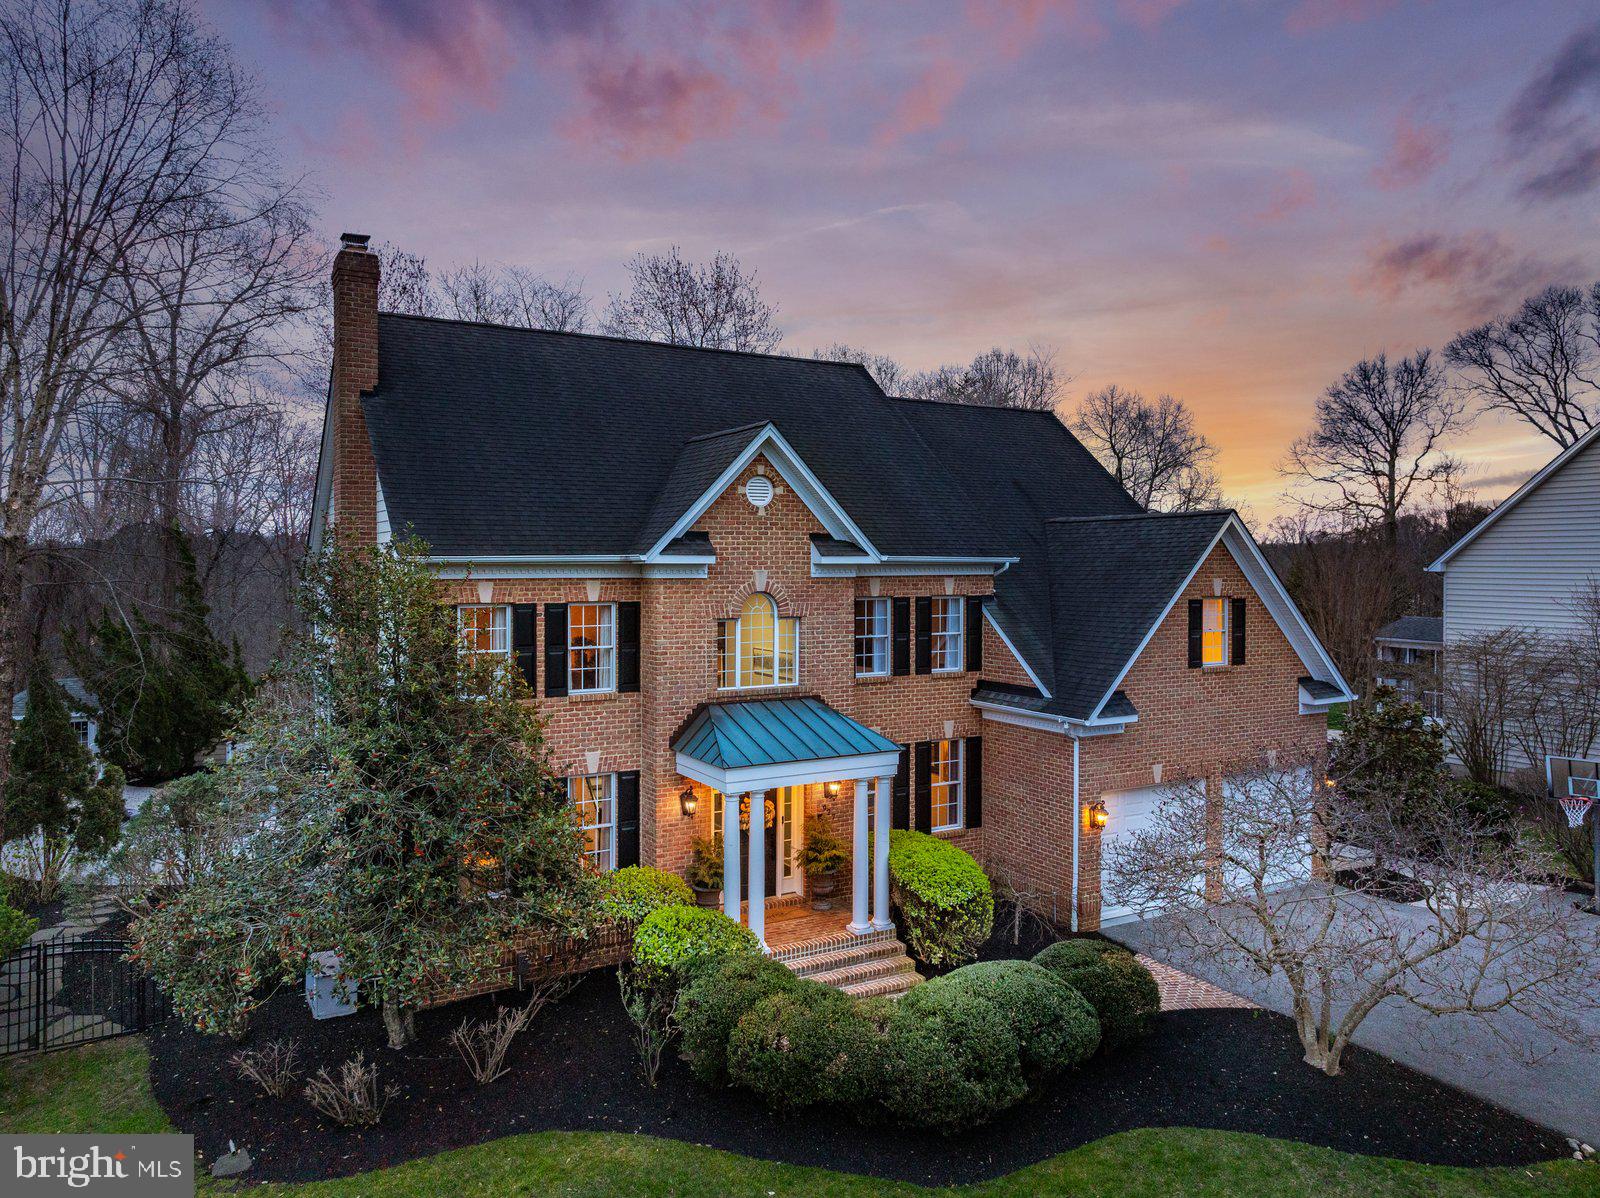
Welcome to 927 Hilltop Road, a beautifully appointed luxury residence in the sought-after water-access community of Shore Acres. Offering 5 bedrooms, 5 full baths, and 1 half bath, this exceptional home pairs timeless curb appeal—highlighted by a handsome brick front and Hardiplank siding—with elegant interior spaces and resort-style outdoor living. A grand two-story foyer with soaring ceilings, a sweeping staircase, and statement chandelier sets the tone for the refined design throughout. The main level is thoughtfully arranged for both everyday comfort and entertaining, featuring a private office, formal sitting room, and elegant dining room. At the heart of the home, the impressive gourmet kitchen showcases an expansive center island, updated countertops, freshly painted custom cabinetry, and high-end stainless steel appliances, opening seamlessly to the sunken family room with fireplace. Upstairs, generously sized bedrooms include a serene primary suite designed as a true retreat, complete with a spa-like bath featuring dual vanities, a soaking tub, and glass-enclosed shower. An upper-level laundry room adds everyday convenience. The finished lower level offers outstanding flexibility with a large recreation space, full bath, and private guest suite, plus walkout access to the backyard. Outside, the home truly shines. The backyard is a private oasis designed for unforgettable entertaining and relaxed everyday living, with a heated saltwater pool, outdoor fireplace, outdoor kitchen, and multiple lounge areas surrounded by extensive hardscaping, lush landscaping, and ambient lighting. Whether hosting a crowd or enjoying a quiet evening at home, this outdoor setting is exceptional. Shore Acres residents enjoy coveted community water access, including a community beach, adding to the home’s unique lifestyle appeal. Nearby hiking and biking trails, easy access to Route 50, and close proximity to Annapolis make this an ideal location for both convenience and recreation. A rare opportunity to enjoy luxury living in one of Arnold’s most desirable communities.
#MDAA2139664

ARNOLD

927 HILLTOP ROAD

5 Beds

5 Baths

6,079 Sq.Ft.

$1,395,000

MLS#: MDAA2139664
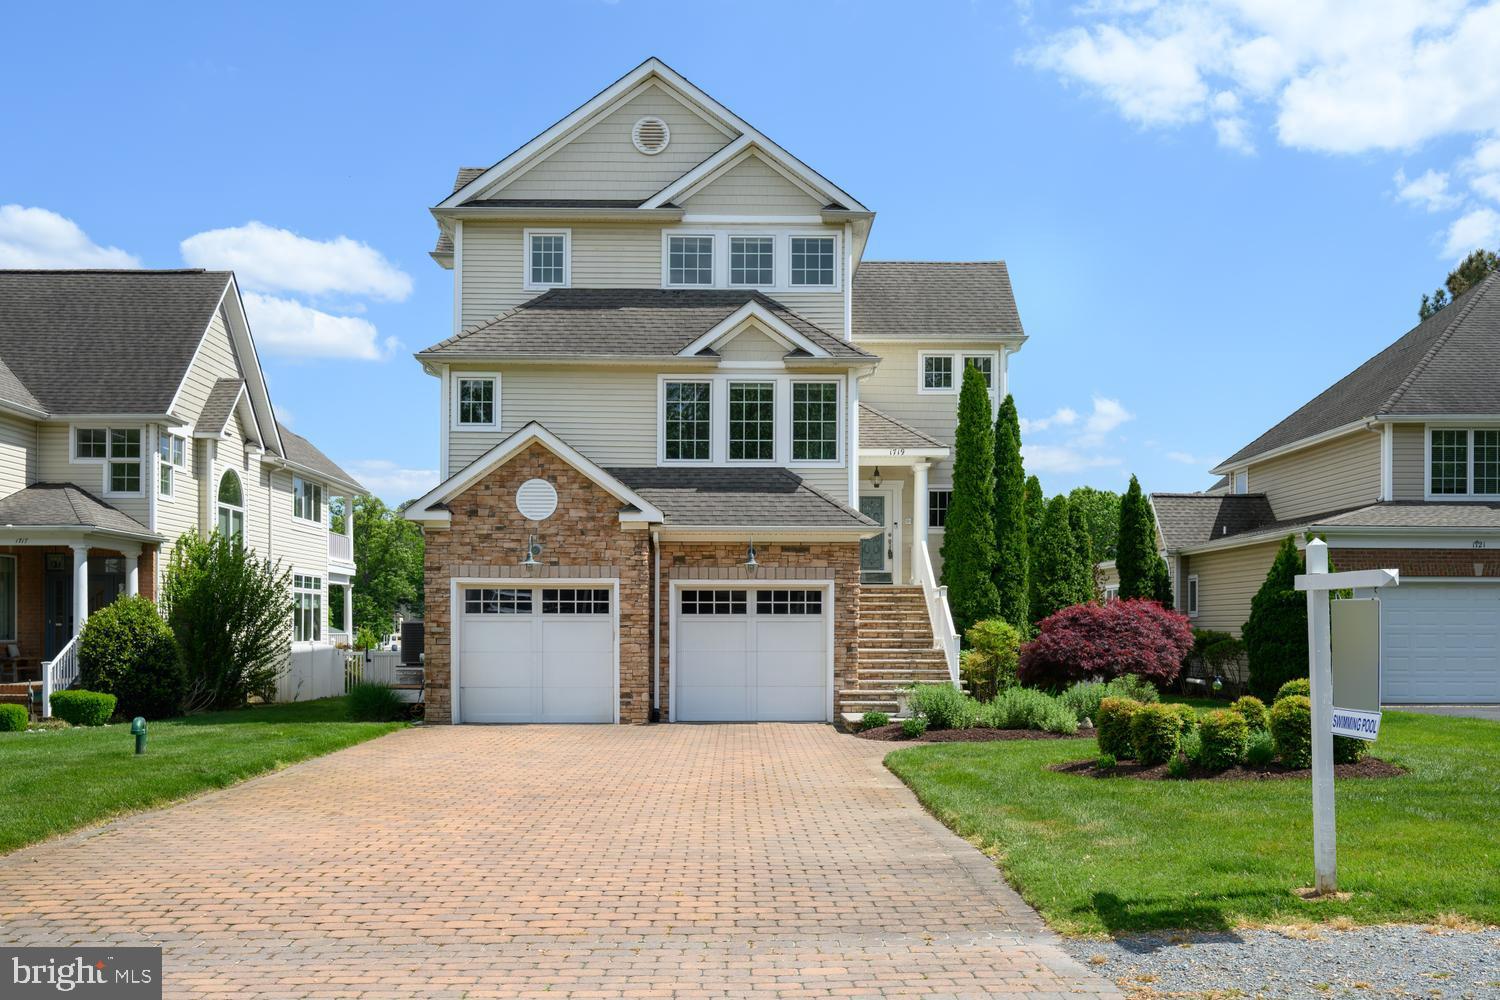
Escape the ordinary in this one-of-a-kind waterfront masterpiece on Cox Creek. Designed for those who refuse to settle for "cookie-cutter," this residence seamlessly blends sophisticated daily living with an unparalleled entertaining layout.

The ground-level "Party Zone" is a showstopper, featuring a full bar and lounge with dual garage doors that open directly to a private oasis complete with a pool, hot tub, and patio. Just steps away, your private dock awaits, equipped with two boat lifts, water, and electric. Inside, the craftsmanship shines through extensive custom built-ins and exquisite trim work.

The heart of the home is the chef’s kitchen, recently remodeled with stunning Taj Mahal Quartzite, marble backsplash, and a hidden wine cellar. The top-floor primary retreat is a destination of its own, boasting a private viewing deck, a spa-like bath with a rain shower/jetted tub, a massive custom closet, and a dedicated morning bar (fridge/microwave/laundry) for ultimate convenience. With two additional ensuite guest suites and a flexible loft space, this home offers luxury at every turn. Live the life you’ve imagined—schedule your private tour today.
#MDQA2016982

CHESTER

1719 HARBOR DRIVE

3 Beds

3 Baths

4,208 Sq.Ft.

$1,395,000

MLS#: MDQA2016982
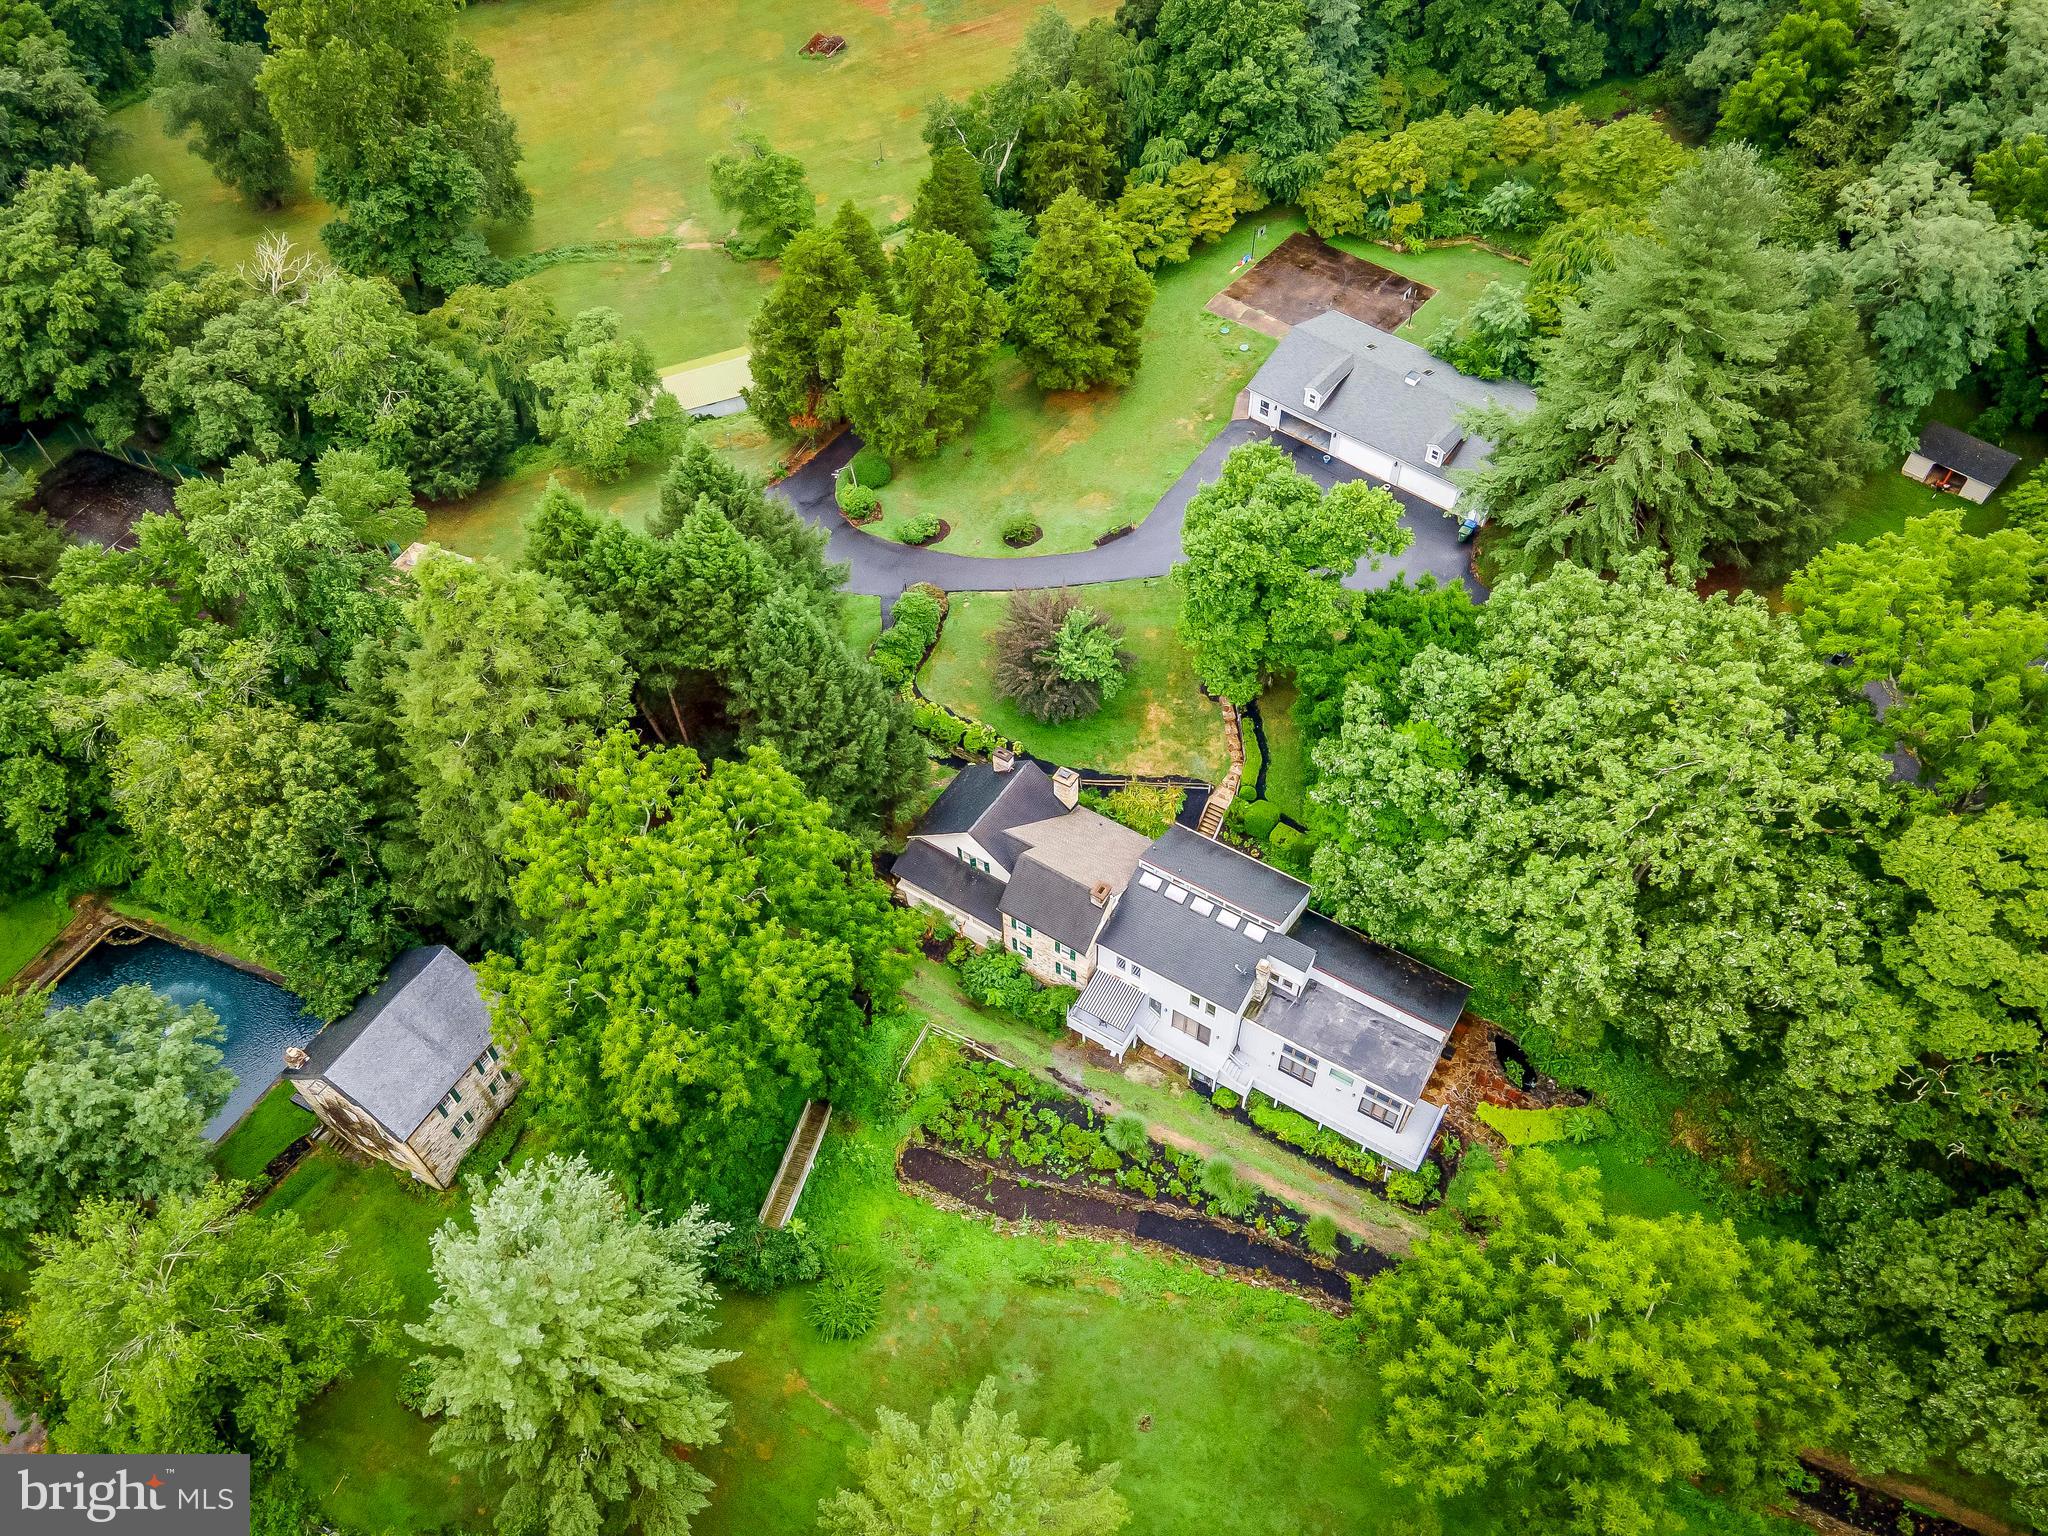
SELLER PREQUIRES PREAPPROVAL LETTER OR PROOF OF FUNDS PRIOR TO SCHEDULING A SHOWING.
***45 acre estate that harmoniously melds Maryland's rich history with modern luxury along the tranquil banks of Broad Creek. This property is a historical gem with a plethora of features that cater to both comfort and style. 
**Recent Improvements:
2024 – New electric service line to lower garage. Entire interior of house painted. New basement carpets. Basement refinished and updated.  Primary bathroom renovated. 14 Window/Door glass replacement.  Deck refinished.  New water heater for main house.
2023 – Wood pellet stove installed.  Water treatment installed.  Barn painted.
2022 – New HVAC system in Great Room. New roof on center section of main house. Replaced 4’ of slate roof and all snow guards.  Replaced all water hydrants throughout property.  New circuit breaker box installed at tennis court.  Woodburning stove insert installed.
2021-2023 – Cottage COMPLETELY GUTTED to studs and completely renovated. New 1st floor joists/mud sill, all new insulation, 200 AMP service, all new electric, plumbing, roof, gutters, siding, windows, doors HVAC, appliances, hardwood floors, gas fireplace, propane tank (owned).
2021 – Septic system repair/upgrade:  2 new septic tanks; 1 new pump chamber and force main.  New service line to cottage.  Bathrooms upgraded and all new toilets.
2020 -  Driveway replace.
Property Features:
**Historic Charm Meets Modern Luxury**: Step inside the main residence where classic millwork and hardwood floors create an inviting atmosphere. With six fireplaces dotting the space, this home seamlessly integrates historic elegance with a contemporary family area. The sunlit Great Room offers breathtaking views, perfect for both relaxation and entertainment.
**Chef's Kitchen**: Culinary enthusiasts will appreciate the chef's kitchen, which balances old-world charm with state-of-the-art amenities. It beautifully centers around a preserved 1743 structure, blending tradition with modern functionality.
 **Rustic Appeal**: A restored mill adds a unique rustic touch, while a renovated guest cottage provides a cozy retreat for visitors or potential rental income.
 **Expansive Outdoor Amenities**: Enjoy luxurious outdoor living with a tennis court, stable barn, and a 12-car garage surrounded by lush woodlands. A serene pond on the property can be transformed into a sparkling swimming pool, perfect for summer gatherings.
 **Grounds and Landscaping**: The enchanting landscaping enhances the property's natural beauty, while every detail, from the re-pointed mill to the meticulously maintained gardens, speaks to the estate's storied past.
Historical Significance:
- This estate is recognized on the **National Historic Registry** and the **Maryland Register of Historic Places**, emphasizing its cultural importance.
- It is a designated site on the **National Underground Railroad Network to Freedom**, being the birthplace of Margaret Morgan and the only privately held site in Harford County related to this historic movement.
- While the property holds significant historical value, it is not on the **Harford County Register of Historic Places**, allowing for flexibility in renovations without needing approval, though owners may seek this designation for access to tax breaks and grants for preservation efforts.
 Additional Information:
 **Conservation Easement**: Detailed information regarding conservation easement, Maryland Environmental Trust involvement, tax benefits, and a comprehensive forest management plan is available for interested buyers.
**Hunting Lease**: The property currently has a lease agreement with the Chesapeake Area Bowhunters, which can be terminated if desired or transferred to the new owners with a possible prorated reimbursement.
 **Well Inspection**: A well inspection was completed to document the well on record with Harford County, following renovations of the cottage between 2021-2023.
#MDHR2040174

STREET

3660 MILL GREEN ROAD

7 Beds

6 Baths

7,816 Sq.Ft.

$1,395,000

MLS#: MDHR2040174
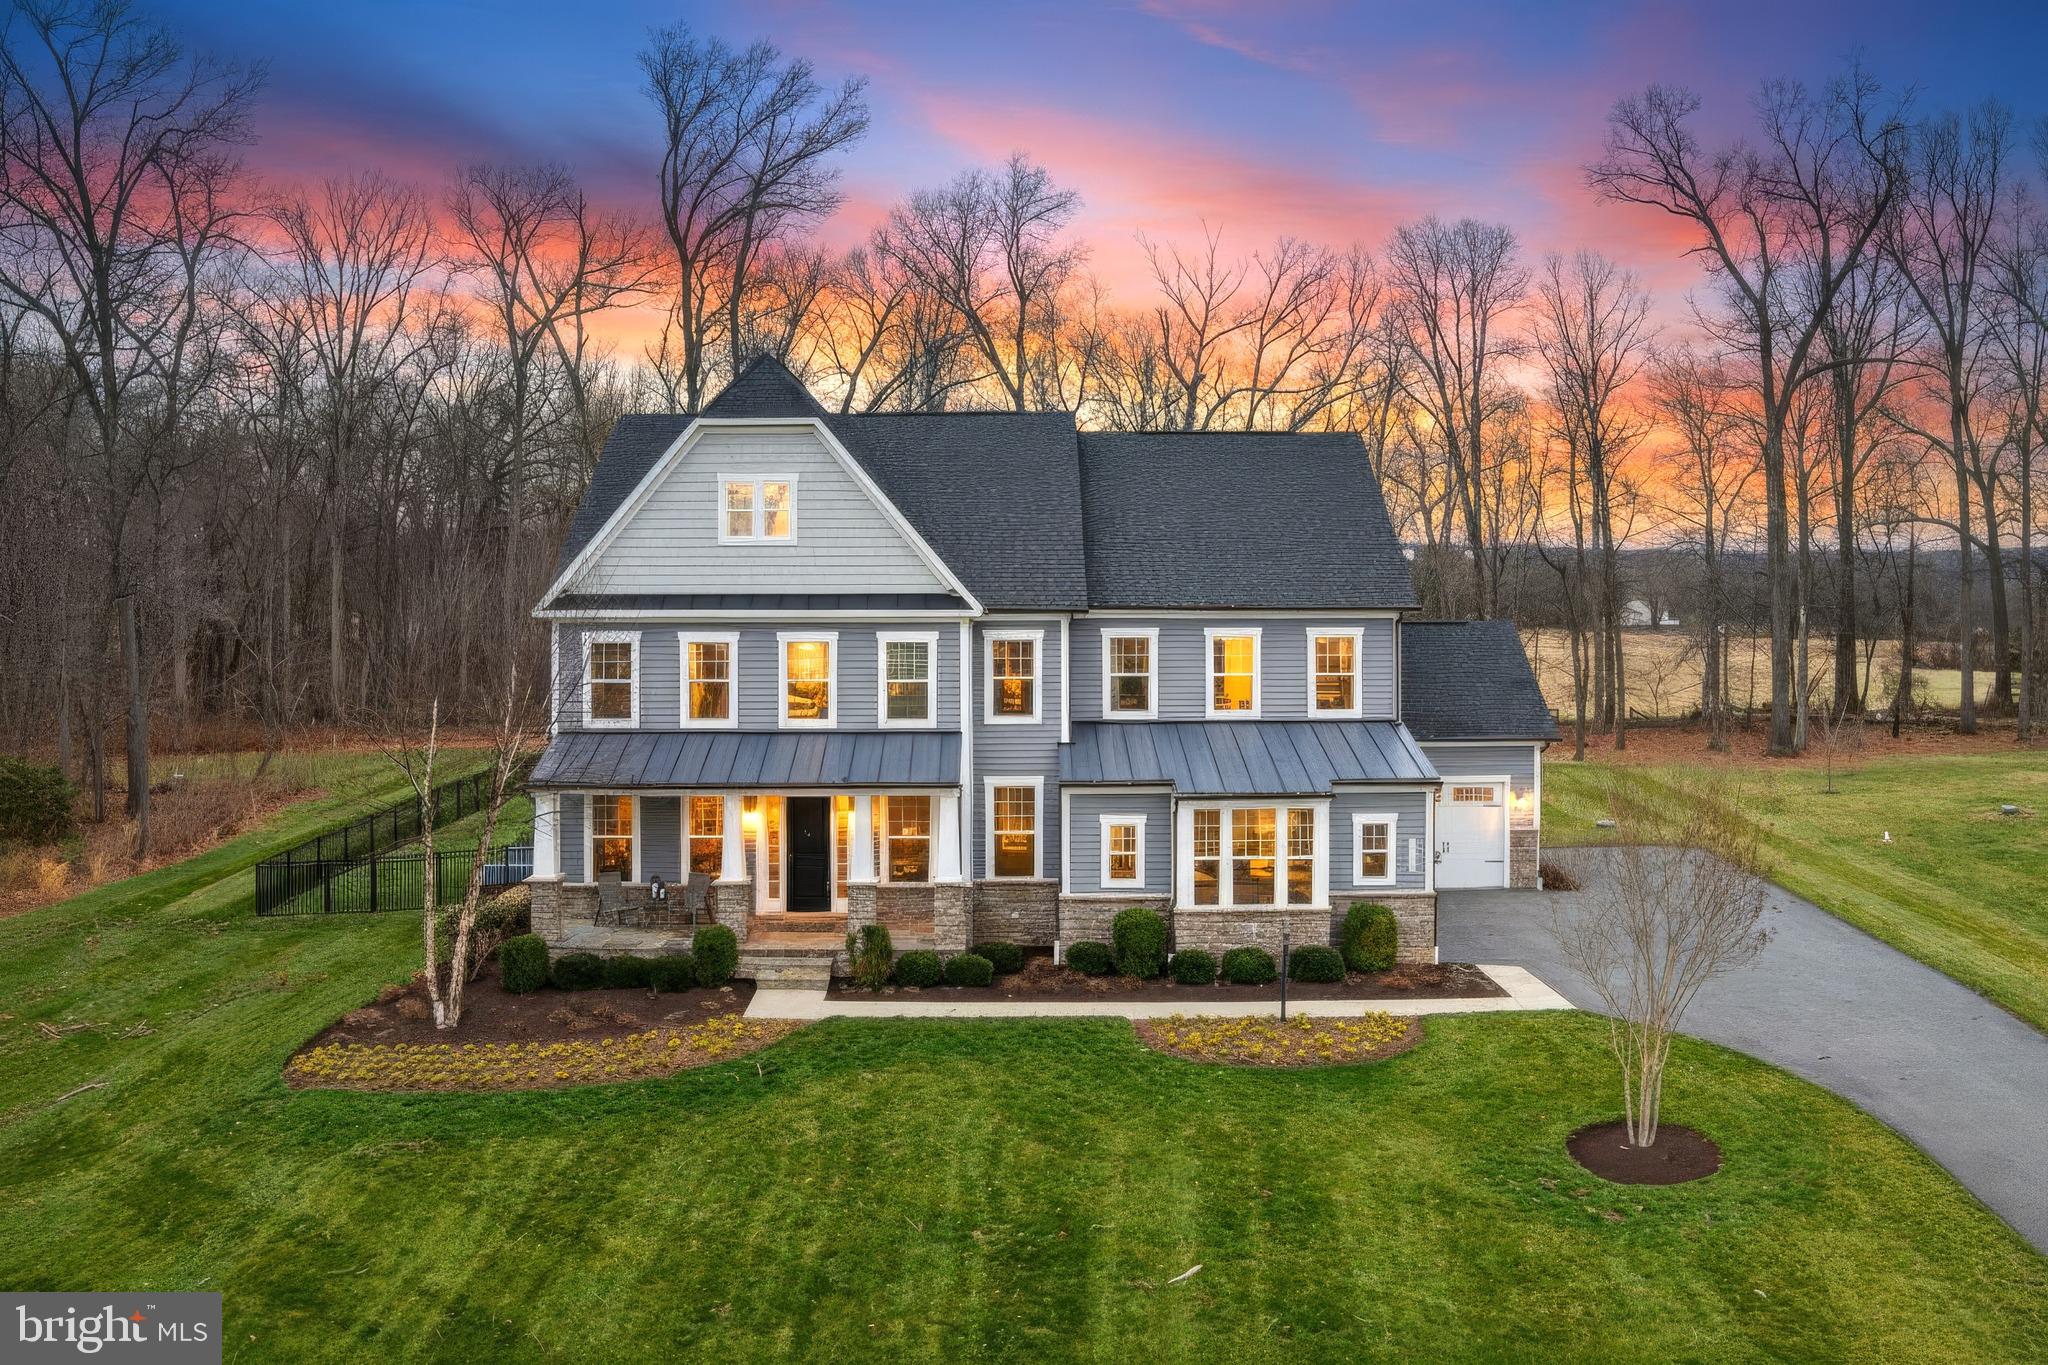
Welcome to this exceptional NVHomes Marymount model — a stunning luxury home where no detail has been overlooked. From the moment you arrive, the striking exterior finishes and bold black front door make an unforgettable first impression. Inside, sun-drenched open-concept living awaits with wide-plank Extra Dark Hickory engineered hardwood floors flowing throughout the main level. The gourmet kitchen is a chef's dream, appointed with Bianco Diamante quartz countertops, Scottsdale Maple Espresso cabinetry, and a premium GE Premier II appliance suite featuring a 36" gas cooktop, built-in convection oven, and hidden-control dishwasher. Everly polished chrome pendants and the Langford Nickel light package add sophisticated warmth throughout. The family room centers on a gas fireplace with slate surround — perfect for cozy evenings. Retreat to the expansive Owner's Suite with a tray ceiling, spa-inspired bath featuring a freestanding Roman shower, and a generously sized walk-in closet. The finished basement — complete with wet bar, bedroom, full bath, and 9-foot ceilings — provides ideal space for entertaining or hosting guests. Thoughtfully equipped with smart-home features including dual-zone HVAC, automatic humidifier, whole-house ventilation, and a pre-wired security system — plus the added peace of mind of a whole-house generator for power outages.  Original owners thoughtfully positioned the septic to allow for room to add a pool and hardscape in the back yard.  Situated at the end of a peaceful cul-de-sac, yet only a short drive to commuter routes, shopping, dining, and other amenities.  This exquisite western Howard County home isn't to be missed!
#MDHW2065238

WOODBINE

15332 GALAXY DRIVE

5 Beds

4 Baths

5,324 Sq.Ft.

$1,395,000

MLS#: MDHW2065238
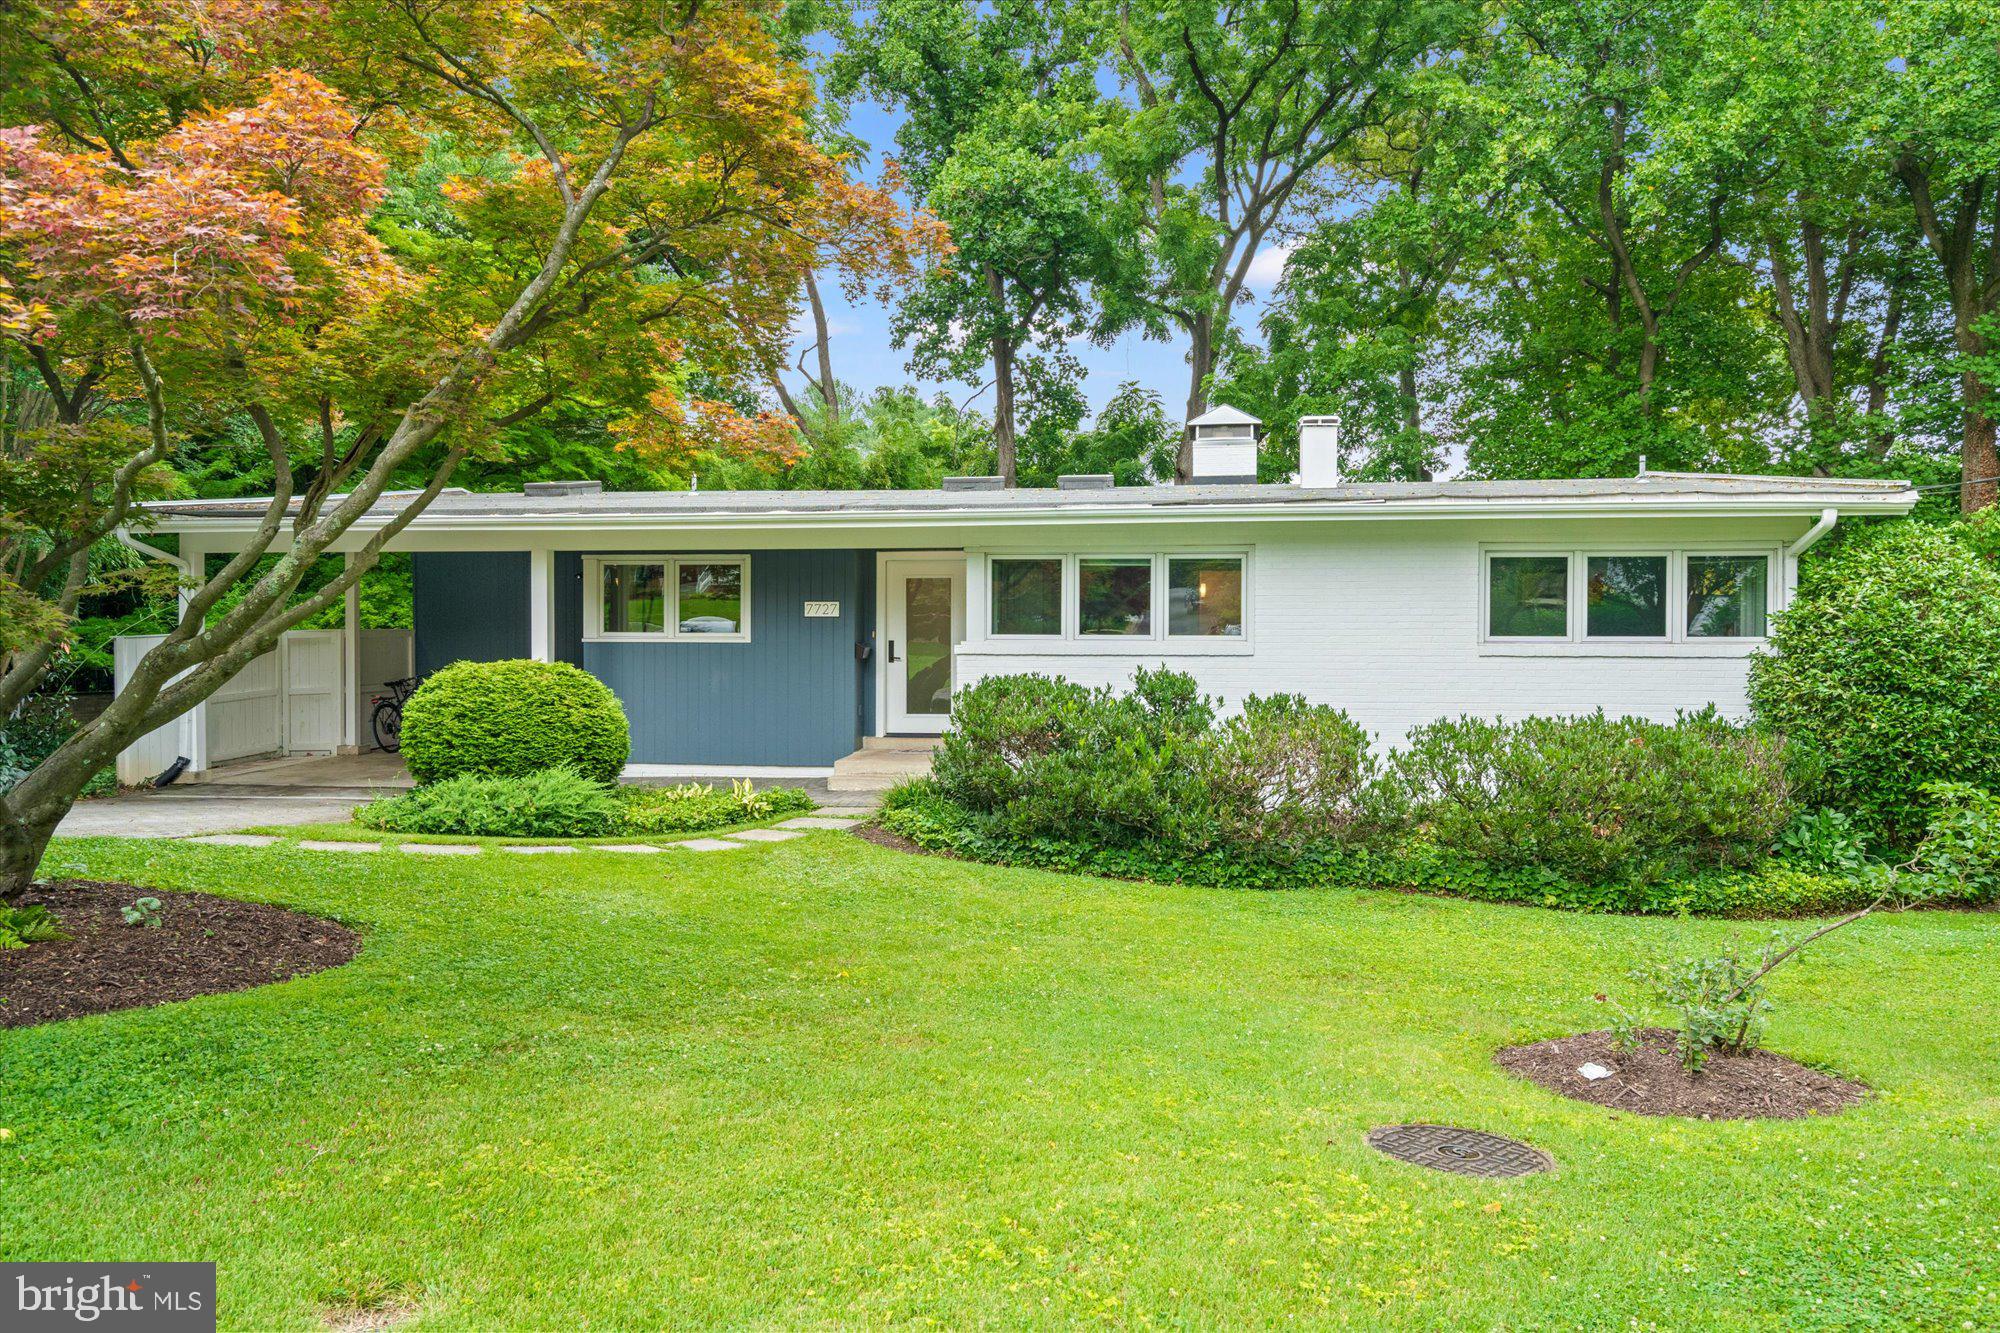
Experience timeless design and modern living in this exceptional Mid-Century Modern residence, ideally situated on a quiet cul de sac in the Rollingwood Terrace neighborhood. Set on a lush 0.38-acre lot, this architectural gem celebrates the clean lines, open spaces, and a seamless indoor-outdoor connection that define classic mid-century design.
Sunlight pours through an expansive wall of glass, illuminating airy living spaces with soaring ceilings, warm hardwood floors, and thoughtfully preserved architectural details. The open-concept floor plan is both sophisticated and functional, offering effortless flow for everyday living and entertaining alike.
The redesigned front entry and new front door welcome you into the dramatic main living space with peaked ceilings and new lighting. Anchored by a wood burning fireplace, the dramatic living and dining spaces are light filled and perfect for intimate gatherings or large-scale entertaining. The updated kitchen, featuring generous cabinet space, beautiful tiling, expansive prep space and designer lighting, opens directly to the spacious rear deck, ideal for dining al fresco or just unwinding after a long day. The private backyard, filled with mature trees and greenery, still provides plenty of room to play. A custom coat closet and convenient front main level office, both off of the entryway, provide heightened level of versatility. 
The home’s deceptively spacious layout features, five bedrooms, including four on the main level.  The brand new hall bathroom is ready of guests and family alike, with dual vanities, crisp subway tiling and excellent storage.  The king-sized primary bedroom has a deep, custom closet and convenient en-suite full bathroom.  
The large lower level provides tremendous flexibility with the home’s fifth bedroom with sitting area, an updated third full bathroom, a huge family room with a wall of glass and direct walk-out access to the rear yard and a second home office space that could easily be converted to a sixth bedroom if needed.  A deep storage, utility and laundry room complete the lower level. 
The Rollingwood Terrace neighborhood offers a rare combination of quiet residential charm and exceptional convenience. Enjoy easy access to Rock Creek Park, downtown Bethesda and Silver Spring, top rated schools and the cultural, dining, and shopping destinations of Washington, D.C. The neighborhood is known for its mature tree canopy, distinctive architecture, and strong sense of community, making it one of the area's most desirable places to call home.
A rare opportunity to own an iconic Mid-Century Modern home in an established neighborhood where architectural character, natural beauty, and an unbeatable location come together to welcome you home!
#MDMC2244764

CHEVY CHASE

7727 ROCTON AVENUE

5 Beds

3 Baths

3,438 Sq.Ft.

$1,395,000

MLS#: MDMC2244764
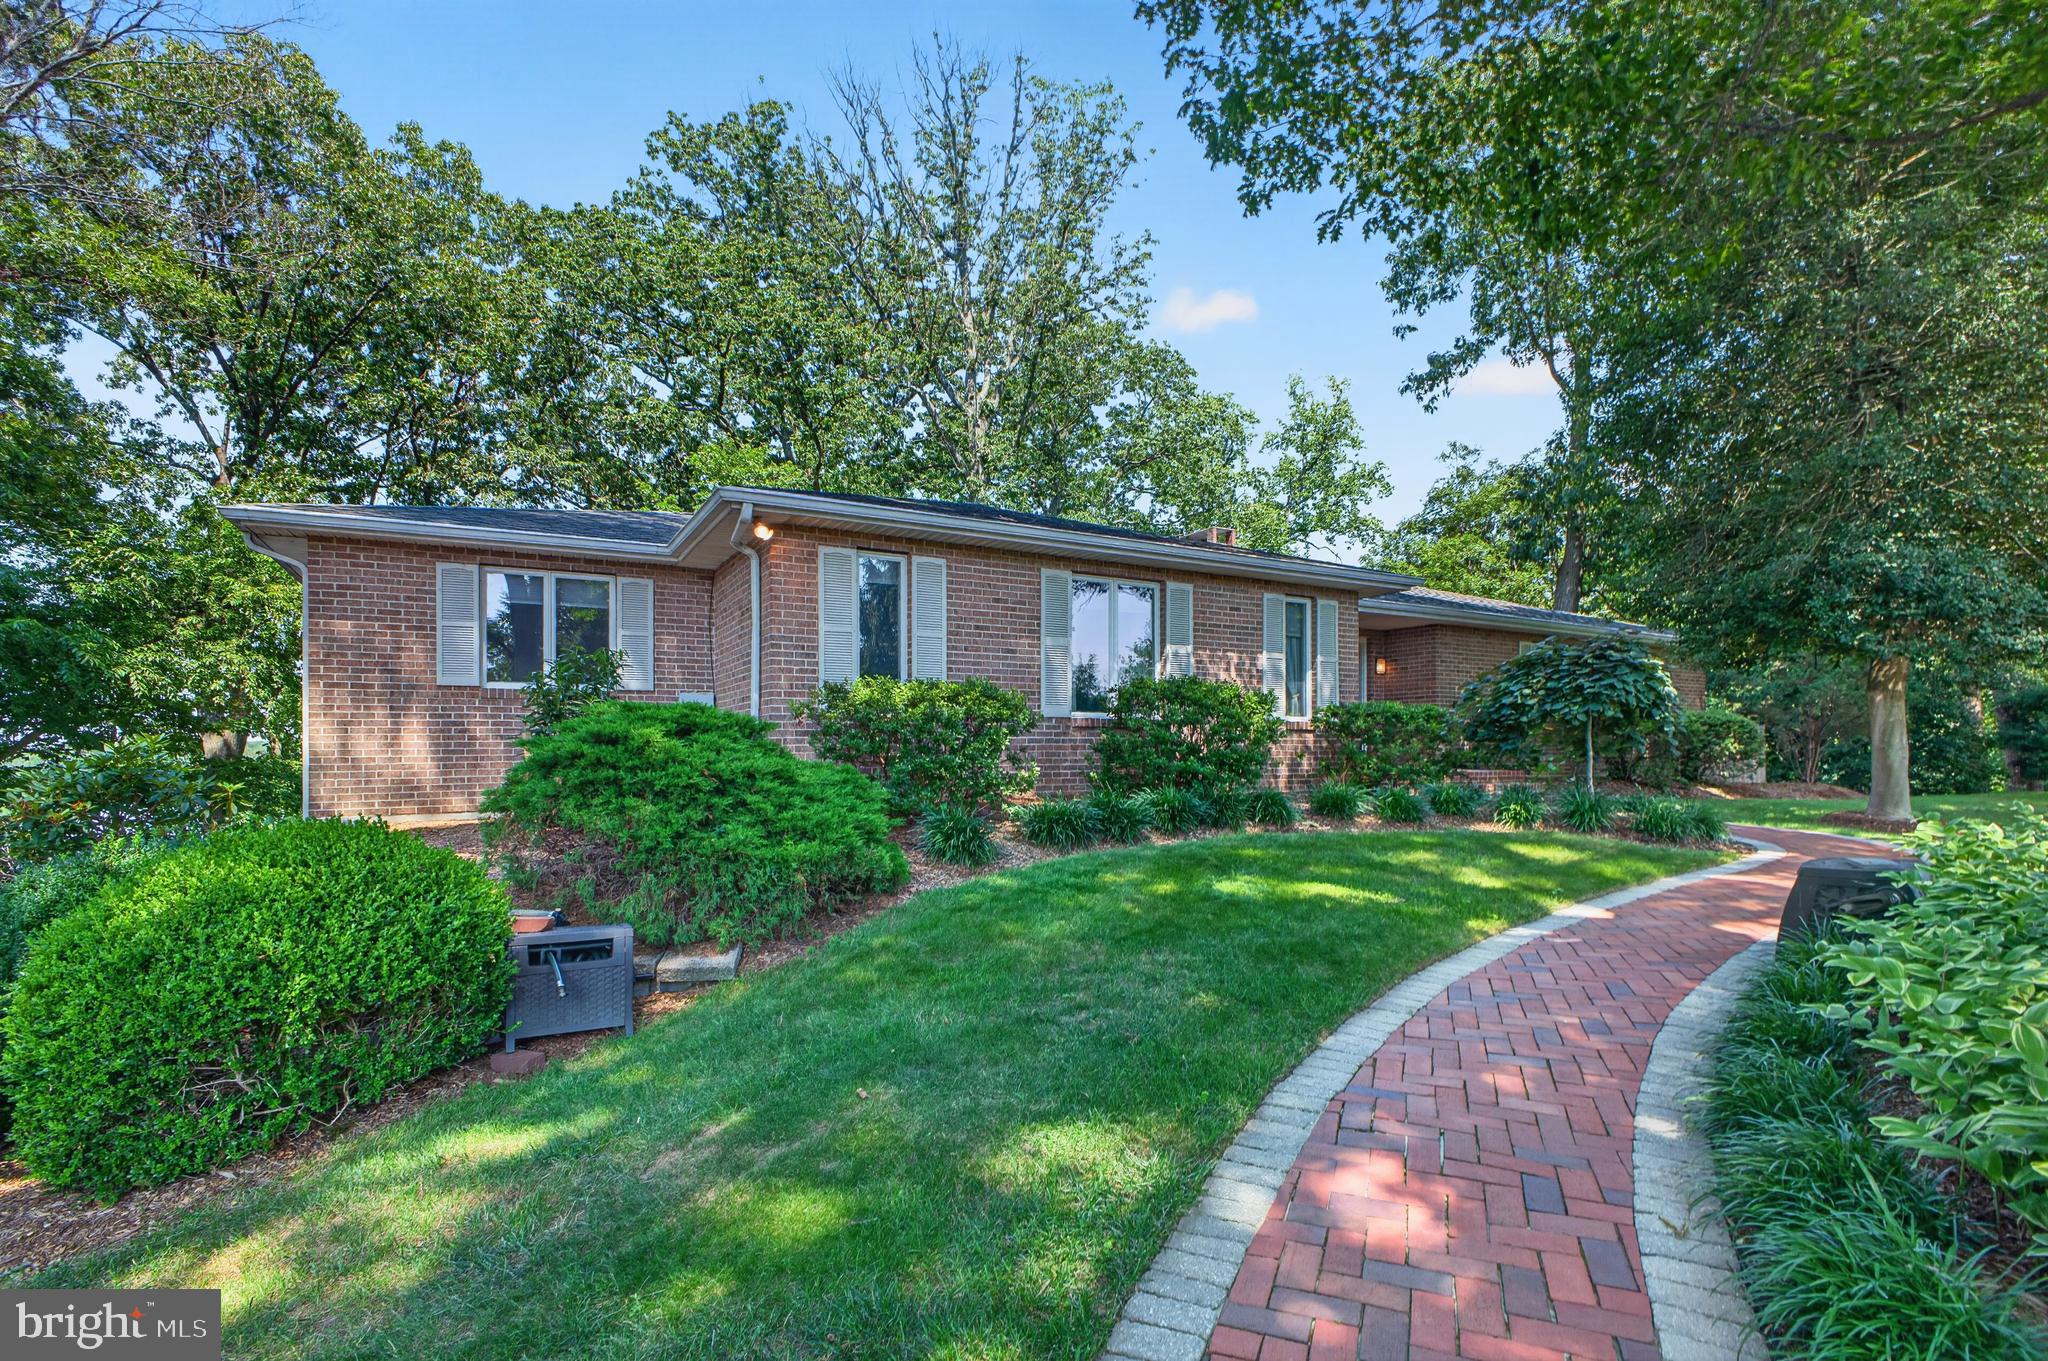
Coming soon
Beautiful waterfront on nearly 7 acres.  Spacious composite deck overlooking Still Pond Creek.  Private dock with 3 ft MLW (buyer to verify).  Large living room with gleaming hardwood floors and huge sliders looking onto the deck and Still Pond Creek.  2 woodburning fireplaces. Updated kitchen with high-end stainless steel appliances. Laundry room off the kitchen. Steps down to your private waterfront oasis and dock. The lower level features a large family room, 2 bedrooms, a full bath and plenty of storage. This home has that unmistakable Eastern Shore feel. You won't want to miss this spectacular property.
#MDKE2006796

WORTON

12555 COOPERS LANE

4 Beds

2 Baths

3,626 Sq.Ft.

$1,395,000

MLS#: MDKE2006796
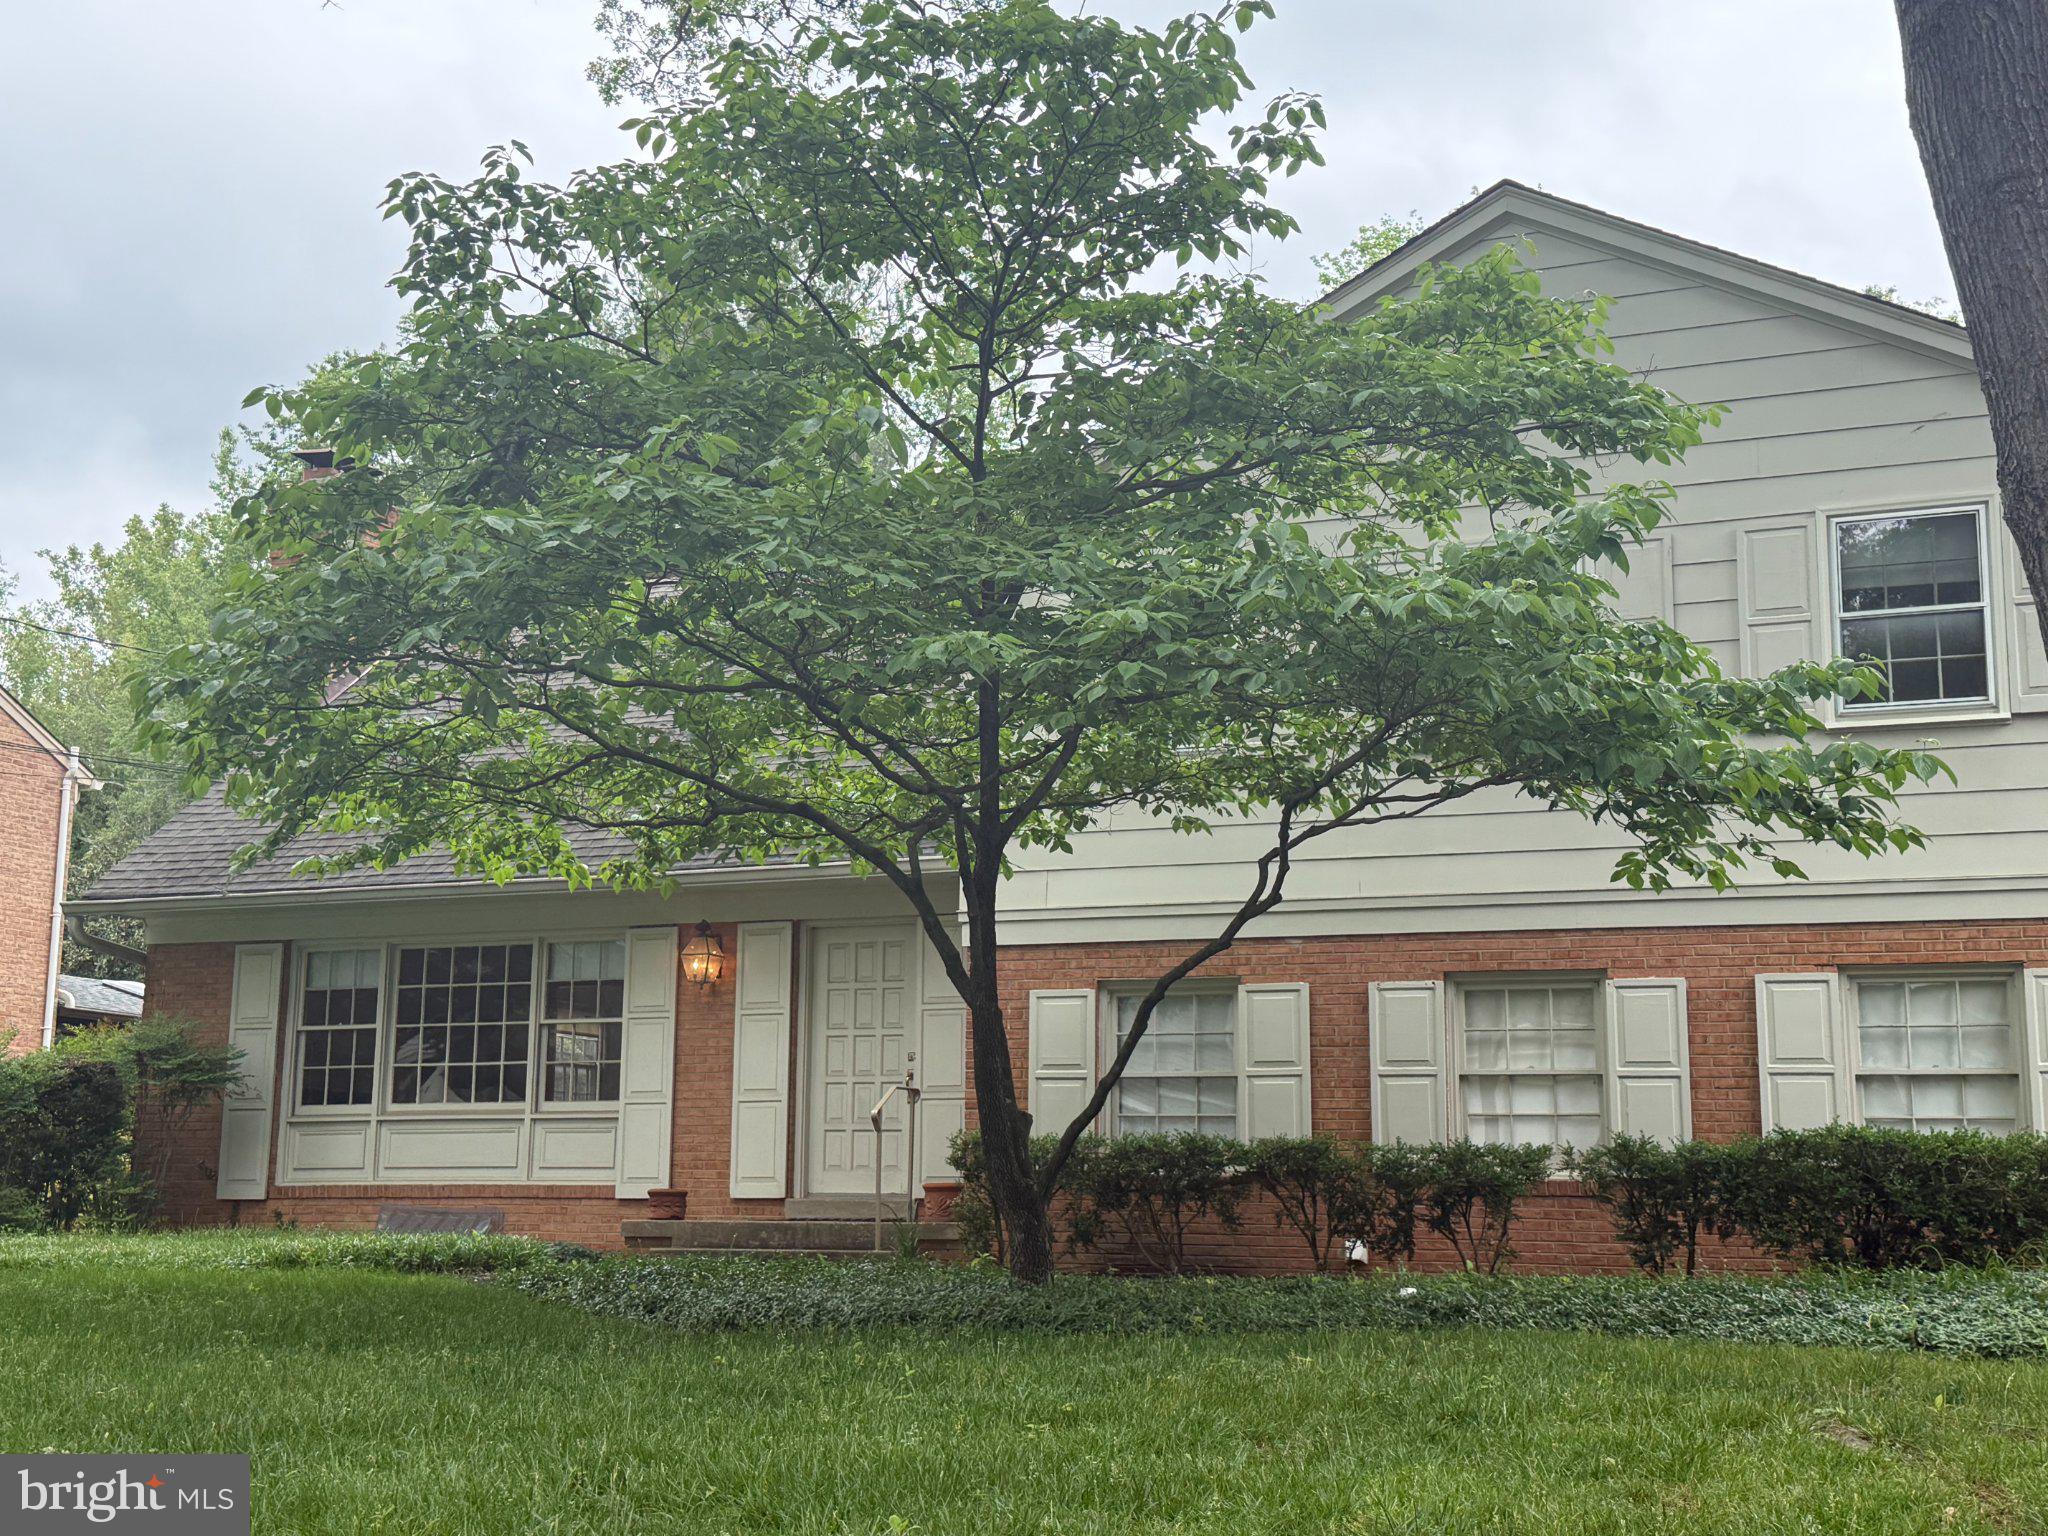
Coming soon
Location, Location, Location.  Willerburn Acres!   Backs to parkland!  Fabulous backyard.  Mature, verdant setting. Estate sale, "AS IS". Great bones, sought after floor plan.  Getting freshly painted and floors refinished! Garage! Bathed in natural light from the sunroom, the suite provides a serene and inviting atmosphere perfect for extended family, guests, or multi-generational living. Whether accommodating aging parents, visiting adult children, or creating a private home office with living quarters, this flexible space functions beautifully as a true in-law suite.
•  Private stairway access for complete autonomy
•  Sunroom entrance with abundant natural light
•  Generous living and sleeping areas
•  Ideal separation for comfort and privacy
 Location & Lifestyle
This home sits at the end of a cul-de-sac street with direct access to the renowned Cabin John Trail. Enjoy mile-long jogging and walking trails right from your doorstep, leading effortlessly to Cabin John Shopping Center and the beautiful Cabin John Park – perfect for daily exercise, outdoor recreation, and family adventures.
You’re also within easy, close distance to places of worship, making it simple to stay connected to your faith community.
This rare combination of a private second master suite and an unbeatable trailside location create a lifestyle of convenience, serenity, and endless possibilities. Welcome home to one of the area’s most desirable settings.​​​​​​​​​​​​​​​​​​​​​​​​​​​​​​​​​​​​​​​​​​​​​​, prime Location & Lifestyle
#MDMC2231992

POTOMAC

11825 GOYA DRIVE

5 Beds

3 Baths

4,908 Sq.Ft.

$1,395,000

MLS#: MDMC2231992

1 ... 659 660 661 662 663 ... 666
* Listings identified with the FMLS IDX logo come from FMLS and are held by brokerage firms other than the owner of this website. The listing brokerage is identified in any listing details. Information is deemed reliable but is not guaranteed. If you believe any FMLS listing contains material that infringes your copyrighted work please click here to review our DMCA policy and learn how to submit a takedown request. © 2024. First Multiple Listing Service, Inc.
 - property

Send a message

Message successfully sent.

Your message

What is 3 + 4 ?

Reason for contacting?

I agree to receive email communication and understand I can unsubscribe at any time.

I agree to be contacted by Charis Realty Group via call, email, and text for real estate services. To opt out, you can reply 'stop' at any time or reply 'help' for assistance. You can also click the unsubscribe link in the emails. Message and data rates may apply. Message frequency may vary. Privacy Policy

Sign Out

Virtual Assistant

Would you like to take the next step with this property? We can help you schedule a showing or virtual tour, or send you more details.

Yes, I would like more information.

Thank You for Your Reply, One of Our Agents will contact you as soon as possible

No, maybe later.

Thank you, you can always contact me via email, phone number or through the contact form.

Realhub AI

Lucy - Your AI-Powered Realtor

Update Your Temporary Password

Personalize your search

Enter your email and we'll notify you immediately when new listings match what you're looking for.

or enter email address

Already have an account ? Login here

Continue your home search

I agree to receive communications and understand I can unsubscribe at any time.

I agree to be contacted by Charis Realty Group via call, email, and text for real estate services. To opt out, you can reply 'stop' at any time or reply 'help' for assistance. You can also click the unsubscribe link in the emails. Message and data rates may apply. Message frequency may vary. Privacy Policy

Already have an account ? Login here

We use cookies

We use cookies primarily for analytics to enhance your experience. By accepting, you agree to our use of these cookies. You can manage your preferences or learn more about our cookies policy.
