Properties

Browse or get in touch to schedule a walkthrough.

  • Nearby me
Price range

Popular Features

Community Features

Association

Property Features

Waterfront

View

Exterior Features

Interior Features

Style

10000 properties match your criteria

Updated 1 minute ago

E-Alert name

Welcome to 10645 Brewerton Lane, a beautifully upgraded 3-bedroom, 2.5-bathroom townhouse in the highly sought-after Lake Linganore community! This bright and inviting home is filled with natural light and enhanced by upgraded lighting fixtures, adding style and warmth to every space.

The open-concept main level features a modern kitchen with high-end stainless steel appliances, sleek countertops, and ample cabinet space. The spacious living and dining areas flow seamlessly, making it perfect for both entertaining and everyday living. Upgraded lighting fixtures highlight the home’s elegant design, creating a cozy yet sophisticated ambiance.

Upstairs, you’ll find a convenient second-floor laundry with a washer and dryer, eliminating the hassle of carrying loads up and down the stairs. The generously sized primary suite offers a peaceful retreat with a walk-in closet and an en-suite bathroom. Two additional bedrooms provide plenty of space for family, guests, or a home office.

Step outside to the beautifully designed custom patio, perfect for outdoor dining, relaxing, or entertaining. Enjoy all the incredible amenities Lake Linganore has to offer, including private lakes with sandy beaches, scenic walking and biking trails, multiple pools, playgrounds, sports courts, and community events. Water activities like kayaking, fishing, and paddleboarding are just moments from your doorstep.

Conveniently located near top-rated schools, shopping, dining, and major commuter routes, this move-in-ready home combines modern upgrades, natural beauty, and a vibrant community. Don’t miss your chance to experience the best of Lake Linganore—schedule your showing today!
#MDFR2060732

NEW MARKET

10645 BREWERTON LANE

3 Beds

2 Baths

2,068 Sq.Ft.

$525,000

MLS#: MDFR2060732

Nestled amidst the idyllic landscape of Brandywine, strategically positioned for easy access to Washington, DC, Virginia, and Southern Maryland, a truly unique opportunity awaits.

This is a rare and enticing chance to acquire the very first commercial winery in Prince George’s County, MD. Founded in 2007, Romano Winery has a storied history of profitability until its temporary closure to the public in June 2023. Now, the baton is passed to you, offering the opportunity to build upon the foundations of success and elevate this business to new heights.

The offering comprises three parcels spanning nearly 23 acres of picturesque, rolling terrain, complete with vineyards, woodlands, and open fields. Adding to the appeal is a 3,453 SF two-story custom home, offering 3 bedrooms and 3.5 baths with picturesque views. Inside, find exquisite wood plank flooring, a spa-like whirlpool tub, dual-zone heating, a finished basement, a sprawling deck, and a bonus room above the finished two-car garage. The kitchen is adorned with Corian countertops, custom cabinetry, new stainless appliances, and freshly installed LTV flooring. A 16’x20′ two-story shed and 50’x30’ workshop/pole barn enhance the property’s utility.

Descending from the residence, you’ll encounter a separate tasting room containing 2,300 SF plus prep kitchen and additional storage space. Attached to this space is a 40’x60’ Pavilion, providing patrons with a serene environment to savor the winery experience while gazing upon the vineyard’s beauty.

On the direct opposite side of Bald Eagle School Road lie two additional parcels with their own vineyards. Here, you’ll discover a purpose-built 40’x60’ production facility and an additional 65’x30’ pole barn/workshop, all designed to support the grape-growing and wine-making process.

The vineyard itself, initially planted in 2007 with additional plantings in 2017, boasts approximately 1,600 vines, including varietals such as Vidal, Chambourcin, Cayuga, Traminette, Viognier, and Petit Verdot. Over the years, the vineyard has yielded an average of 8 tons of grapes annually, with the benefit and flexibility of procuring additional grapes from partner vineyards.

In terms of production, this boutique winery has historically produced between 1,500-2,000 cases annually, with the potential to expand to 8,000+ cases within the existing facilities with additional equipment. The growth prospects are exciting, with opportunities to host weddings and events, explore wholesale distribution, and resurrect the once-popular wine club.

Romano Winery has a strong track record of profitability, and its prime location, nestled between two other wineries, and accessible to major metropolitan areas, positions it perfectly to re-establish itself as a prominent and sought-after winery destination under new ownership.

Embark on your dream of entering the thriving wine industry in Maryland. Romano Winery’s legacy of success and its strategic location await your vision and creativity. Don’t miss this chance to make your mark in the world of fine wines.

Additional photographs, business information, and private tours available upon the execution of a Non-Disclosure Agreement, and provision of verifiable Proof/Source of Funds letter directly from a recognized financial institution.
#MDPG2093284

BRANDYWINE

15715 BALD EAGLE SCHOOL ROAD

3 Beds

3 Baths

3,600 Sq.Ft.

$1,550,000

MLS#: MDPG2093284

Charming and Updated Home with Modern Comforts! Welcome to this beautifully updated residence featuring an inviting eat-in kitchen with white cabinets, stainless steel appliances, and gas cooking. The cozy family room includes a wood stove, providing efficient and comforting warmth during the colder months. Enjoy the spacious, bright living room, perfect for gatherings or quiet evenings. The bedrooms are generously sized, offering ample space for relaxation and rest. The bathrooms have been tastefully updated, enhancing the home's appeal. The expansive owner's suite is a true retreat, complete with an ensuite bathroom and a walk-in closet featuring custom built-ins for organization. Outside, the large, fenced backyard is an entertainer's dream, featuring a paver patio and three storage sheds, perfect for tools and outdoor equipment.
#MDCH2041068

WALDORF

82 GARNER AVENUE

4 Beds

2 Baths

1,991 Sq.Ft.

$400,000

MLS#: MDCH2041068

This charming and spacious end unit townhome is situated in a prime location, offering everything you've been looking for. Enjoy the fenced-in backyard and large deck, perfect for outdoor entertaining and relaxation, along with beautifully landscaped front and back yards. The upper level features three large bedrooms and two full baths, providing ample space and comfort. The eat-in kitchen is ideal for casual dining and family gatherings. The lower level includes an extra bedroom, a full bath, and a recreation room with walk-out access to the backyard. Don't miss out on this incredible opportunity – this home is a true gem and won't last long!
#MDMC2158044

GAITHERSBURG

1201 TRAVIS VIEW COURT

4 Beds

3 Baths

1,980 Sq.Ft.

$505,000

MLS#: MDMC2158044

What a pleasure to present this stunning, sun-filled & contemporary home in coveted Willowbrook. Expansive home w/an approx. 5,266 total sq ft w/numerous renovations sited on a picturesque 16,375 sq ft lot. Backing to parkland w/mature trees, water stream & sunset views-quite a serene private setting. Walls of glass, soaring heights, 5 BRs, 3.5 BAs, recessed lighting, wood floors + an extensive array of exceptional improvements is everywhere. Illuminated flagstone entry welcomes you inside to a Great Rm w/its high ceiling- simply memorizing - offering parkland views & fireplace warmth. Entertain on TREX decking w/custom invisible cable railing. Enjoy the renovated chef’s Kitchen w/36” gas cooktop, SS appliances, abundance of custom cabinetry + Breakfast Area, Pantry & Cedar Closet. The gracious Dining Rm opens to the Kit, Great Rm & Sunroom. You will be captivated by the delightful Sunroom w/walls of glass, soaring ceiling, gas fireplace & parkland views. The Primary BR w/parkland views, well-designed closets includes a luxurious renovated Prim BA w/”champagne” bubble bathtub. Also, there is a 2nd BR w/its own Full BA, + a 3rd BR & convenient Powder Rm-all BAs renovated. To the lower-level w/custom designed mono-string stairs – there is an expansive daylight Family/Rec Rm & level w/o, NEW exterior doors & windows, stone patio & parkland views. Enjoy the home theater & gas fireplace - perfect for fun & warmth. Also, a 4th & 5th BR – each w/full window, door & closet & a convenient full BA close to the BRs. The large bright finished Laundry Rm-a pleaser w/shelving & leads to spacious unfinished storage area. Next, showcases another living area-a Bonus Rm/Exercise Rm/Rec Rm w/walls of glass for parkland views! Walking distance to all 3 schools in highly rated school district, close to major commuter routes & lots of shopping & food stores.  2 car carport offers lots of additional parking spaces on long driveway! Offers due Tuesday at Noon 4/1/2025.
#MDMC2167870

POTOMAC

11136 POWDER HORN DRIVE

5 Beds

3 Baths

4,740 Sq.Ft.

$1,600,000

MLS#: MDMC2167870

Welcome to 815 Cedar Ct, La Plata, MD 20646—a beautifully refreshed end unit townhome that offers both modern updates and a prime location. This residence boasts recent upgrades including new windows,  kitchen, all bathrooms, appliances, fresh flooring throughout, fresh paint, and stylish new fixtures, ensuring a move-in ready experience.

Step inside to discover a main level bathed in natural light, featuring an open floor plan that seamlessly connects the kitchen and dining area to the deck. Whether you’re entertaining guests or enjoying a quiet evening at home, this space is perfect for all occasions. Head upstairs to find three well-appointed bedrooms, including a primary suite with a walk-in closet. The finished walkout basement is a true highlight, offering additional living space flooded with light, a full bath, and a convenient laundry area. It's an ideal retreat for relaxation or hosting guests.

Outside, you'll appreciate the large backyard and the ease of access to local amenities. Enjoy being minutes away from Target, Safeway, Clark Run Park, and a variety of local dining and shopping options. Don't miss the opportunity to make this exceptional property your new home!
#MDCH2040830

LA PLATA

815 CEDAR COURT

3 Beds

1 Baths

1,482 Sq.Ft.

$319,900

MLS#: MDCH2040830

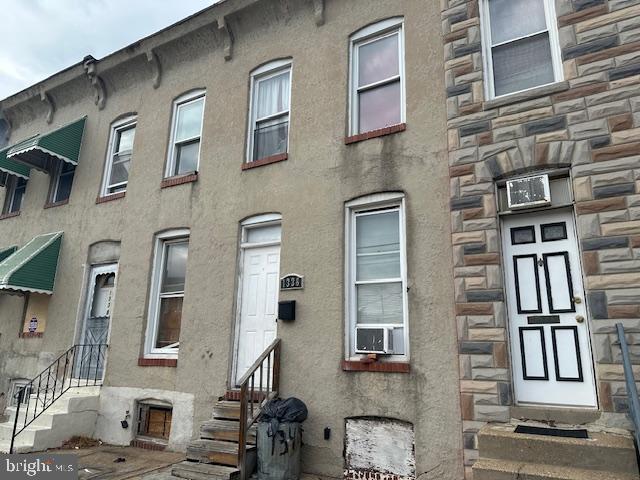
None
#MDBA2162570

BALTIMORE

821 W LOMBARD STREET

6 Beds

3 Baths

1,614 Sq.Ft.

$389,900

MLS#: MDBA2162570

This charming 3-bedroom, 1-bathroom residence is ideally situated on a level lot, offering a perfect blend of comfort and convenience. With multiple main level bedroom options, this layout caters perfectly to your lifestyle needs—whether you're a growing family or seeking a versatile space for guests or a home office.

As you step into the home, you’ll be greeted by a delightful vintage kitchen, brimming with character and timeless charm.

The property features a paved driveway, providing easy access and plenty of parking space for you and your guests. In addition, the additional storage shed offers endless possibilities for organizing outdoor tools or setting up a cozy workshop.

Conveniently located close to I68, commuting for work or recreation is a breeze, making this home an ideal choice for busy professionals and families alike. Don’t miss out on the opportunity to own this lovely home that beautifully combines vintage aesthetic with modern convenience. Schedule your showing today!
#MDGA2008496

FROSTBURG

394 FINZEL ROAD

3 Beds

1 Baths

1,016 Sq.Ft.

$175,000

MLS#: MDGA2008496

WELCOME TO GOOD LUCK HEIGHTS!  THIS WELL CARED FOR HOME FEATURES FOUR LARGE BEDROOMS AND THREE FULL BATHS.  FOYER ENTRY LEADS TO SPACIOUS LIVING ROOM, SEPARATE DINING ROOM AND UPDATED KITCHEN.   KITCHEN BOASTS HARDWOOD CABINETS, PANTRY, RECESSED LIGHTING, CENTER ISLAND, AND EXIT DOOR TO LARGE DECK FOR OUTDOOR ENJOYMENT.  PRIMARY BEDROOM HAS TWO CLOSETS AND PRIVATE ON-SUITE BATHROOM.  TWO ADDITIONAL BEDROOMS AND UPDATED HALL BATH COMPLETE THE UPPER LEVEL.  LOWER-LEVEL FEATURES TWO EXITS, ONE TO THE CARPORT, THE OTHER TO THE REAR YARD.  HUGE FAMILY ROOM HAS TONS OF NATURAL LIGHT THROUGH PICTURE WINDOW AND WOOD BURNING BRICK FIREPLACE FOR THOSE COZY NIGHTS.  FOURTH BEDROOM IS COMPLEMENTED BY FULL BATH.  LOTS OF STORAGE SPACE IN THE TWO UTILITY/LAUNDRY ROOM AREAS.  RECENTLY INSPECTED AND SERVICED HVAC WITH NEW DUCTS AND ULTRA VIOLET LIGHT AIR SCRUBBER.  FENCED BACK YARD, SHED (AS-IS) AND DOUBLE PARKING PAD FOR UP TO SIX CARS.  THIS HOME IS TURN-KEY AND READY.  HURRY TO SEE THIS COMPELLING PRICED PROPERTY SOON!
#MDPG2145914

LANHAM

7013 96TH PLACE

4 Beds

3 Baths

1,258 Sq.Ft.

$459,900

MLS#: MDPG2145914

MULTIPLE OFFERS IN HAND, HIGHEST & BEST DUE BY 4/1 @ 5PM! ESTATE SALE, GREAT INVESTMENT OPPORTUNITY   PERFECT FOR THE SAVVY INVESTOR LOOKING TO FLIP OR BUY AND HOLD. THIS PORCH-FRONT SEMI-DETACHED HOME OFFERS 3 BEDROOMS, 1.5 BATHS, HARDWOOD FLOORS, AND A LARGE REAR YARD. MAKE YOUR APPOINTMENT TODAY! 
* SOLD IN "AS-IS" CONDITION!
* BUYER TO VERIFY GROUND RENT!
* SERIOUS BUYERS ONLY!
#MDBA2162052

BALTIMORE

4805 WILVAN AVENUE

3 Beds

1 Baths

1,440 Sq.Ft.

$119,000

MLS#: MDBA2162052

Spacious 3 bedroom 2.5 bath home in prime Canton with 2 car GARAGE parking, and patio area with hot tub.   Large updated kitchen situated between dining area and family room is entertainer's dream complete with main level half bath.  Spacious master bedroom with large walk in closet. Master bath with separate shower, jetted tub, and dual vanities.  Lower level bedroom and full bath. Garage sold as is.  New HVAC 2024
#MDBA2161894

BALTIMORE

3120 FOSTER AVENUE

3 Beds

2 Baths

2,208 Sq.Ft.

$530,000

MLS#: MDBA2161894

Updated home with fenced yard only minutes from Downtown Frederick! Open concept main level layout, with beautiful natural hardwood floors, cozy gas fireplace, spacious kitchen with stainless steel appliances, granite counters, built-ins, and a pantry. Outdoor living is easily accessible from the main level,  where you'll find a large paver patio excellent for entertaining, fenced rear yard with landscape-ready beds, and a storage shed.  On the lower level, you'll find a rec room, a private bonus room/office, another full bathroom with shower, and a convenient storage area with shelving. All four bedrooms are located on the upper level of this home, including a large primary bedroom with vaulted ceilings, walk-in closet, and a beautifully updated en suite bathroom with stand-alone soaking tub, separate custom-tiled shower and more.  There is new carpet throughout the upper level. Spring Ridge is a vibrant and popular community with countless green spaces, ball fields, playgrounds, trails, and a community pool, plus a shopping/commerce district featuring several restaurants, a grocery store, professional offices, and gas station. A one year home warranty is included.
#MDFR2060784

FREDERICK

9405 BRIDGEWATER COURT W

4 Beds

3 Baths

2,366 Sq.Ft.

$550,000

MLS#: MDFR2060784

Nestled in the desirable Keswick neighborhood and located in the sought-after Roland Park school district, this exceptional 3-bedroom, 2.75-bath Colonial seamlessly blends timeless charm with modern comfort. A welcoming foyer with an oversized coat closet and half bath sets the tone, while original hardwood floors and a soft palette flow throughout the home.

The spacious living room features built-in cabinetry and a brick fireplace with a mantel leads to a sunroom overlooking the backyard and gardens. Exit here to spend time in the gorgeous yard full of lush landscaping with perennials and a fountain. An open-concept dining room sits just off the sunroom, and the updated kitchen is fitted with warm cherry Shaker cabinets. The kitchen boasts quartz countertops, a counter seating area, black appliances, a ceramic tile backsplash, and a second sink. The side door, a dutch door original to the house, provides easy access to the yard (for grilling) and the garage.

Upstairs, the large primary bedroom is filled with natural light, offering ample closet space in its four closets, and a private full bath complete with shower jets and custom cabinetry. Two additional well-sized bedrooms and a second full bath with original black and white tile complete the upper level.

The finished portion of the lower level offers even more living space with a recreation room featuring exposed stone walls and a fireplace, along with a bonus space that's perfect for an exercise area or office. A large utility room, which is plumbed for a 1/4 bath, provides ample storage, laundry facilities, and walk-out access to the backyard.

Outside, enjoy a fully fenced rear yard with landscaped perennial gardens, an original stone retaining wall, and a lovely bluestone patio perfect for entertaining or relaxing in the garden. Beyond the yard lies the detached two-car garage, with parking accessible via the alley, which provides secure parking. A separate 7.5'w x 4.25'd x 6'h storage shed provides ample space for garden tools and other supplies. The front yard is fully landscaped with perennial plantings, creating a gorgeous yard with no lawn to mow!

Recent updates include the central air system and boiler, along with Pella replacement windows throughout.

Don’t miss your chance to own this handsome, well-maintained home in one of Baltimore’s most desirable neighborhoods! Walk to shops, restaurants, parks, schools, and more!
#MDBA2158802

BALTIMORE

4412 SEDGWICK ROAD

3 Beds

2 Baths

2,408 Sq.Ft.

$625,000

MLS#: MDBA2158802

Welcome to 6053 Gwynn Oak, a beautifully updated 3-bedroom home offering the perfect blend of modern comfort and serene nature. Nestled high above the flowing Gwynn Falls River, this charming home features a spacious front porch, ideal for relaxing and enjoying the peaceful views of the river below. Inside, you'll discover a tastefully updated living space with a bonus attic area that provides endless possibilities – whether for a home office, playroom, or extra storage. The three bedrooms offer ample space and natural light, making it a perfect place for families or those looking for extra room. Don’t miss the chance to experience the perfect balance of tranquility and convenience. Schedule a showing today and make this delightful home yours!
#MDBC2103228

GWYNN OAK

6053 GWYNN OAK

3 Beds

1 Baths

1,070 Sq.Ft.

$260,000

MLS#: MDBC2103228

Not your average town home! Expansive gourmet kitchen with huge center island and main level remodel. Updated modern open floor plan with 3 finished levels. Looking for that special place to call home? Well, here it is! This one is hot! Open house Saturday March 22nd from 12- 2. offers 3 finished levels 3.5 baths, walk out basement, fenced backyard with firepit and raised beds, architectural shingle roof, walking distance to community pool, minutes to shopping & commuter routes and more!
#MDFR2061122

FREDERICK

6712 SANDPIPER COURT

3 Beds

3 Baths

1,740 Sq.Ft.

$385,000

MLS#: MDFR2061122

1 ... 664 665 666
* Listings identified with the FMLS IDX logo come from FMLS and are held by brokerage firms other than the owner of this website. The listing brokerage is identified in any listing details. Information is deemed reliable but is not guaranteed. If you believe any FMLS listing contains material that infringes your copyrighted work please click here to review our DMCA policy and learn how to submit a takedown request. © 2024. First Multiple Listing Service, Inc.
 - property

Send a message

Message successfully sent.

Your message

What is 3 + 4 ?

Reason for contacting?

I agree to receive email communication and understand I can unsubscribe at any time.

I agree to be contacted by Charis Realty Group via call, email, and text for real estate services. To opt out, you can reply 'stop' at any time or reply 'help' for assistance. You can also click the unsubscribe link in the emails. Message and data rates may apply. Message frequency may vary. Privacy Policy

Sign Out

Virtual Assistant

Would you like to take the next step with this property? We can help you schedule a showing or virtual tour, or send you more details.

Yes, I would like more information.

Thank You for Your Reply, One of Our Agents will contact you as soon as possible

No, maybe later.

Thank you, you can always contact me via email, phone number or through the contact form.

Realhub AI

Lucy - Your AI-Powered Realtor

Update Your Temporary Password

Personalize your search

Enter your email and we'll notify you immediately when new listings match what you're looking for.

or enter email address

Already have an account ? Login here

Continue your home search

I agree to receive communications and understand I can unsubscribe at any time.

I agree to be contacted by Charis Realty Group via call, email, and text for real estate services. To opt out, you can reply 'stop' at any time or reply 'help' for assistance. You can also click the unsubscribe link in the emails. Message and data rates may apply. Message frequency may vary. Privacy Policy

Already have an account ? Login here

We use cookies

We use cookies primarily for analytics to enhance your experience. By accepting, you agree to our use of these cookies. You can manage your preferences or learn more about our cookies policy.