


Property
Beds
5
Full Baths
4
1/2 Baths
1
Year Built
1997
Sq.Footage
5,010
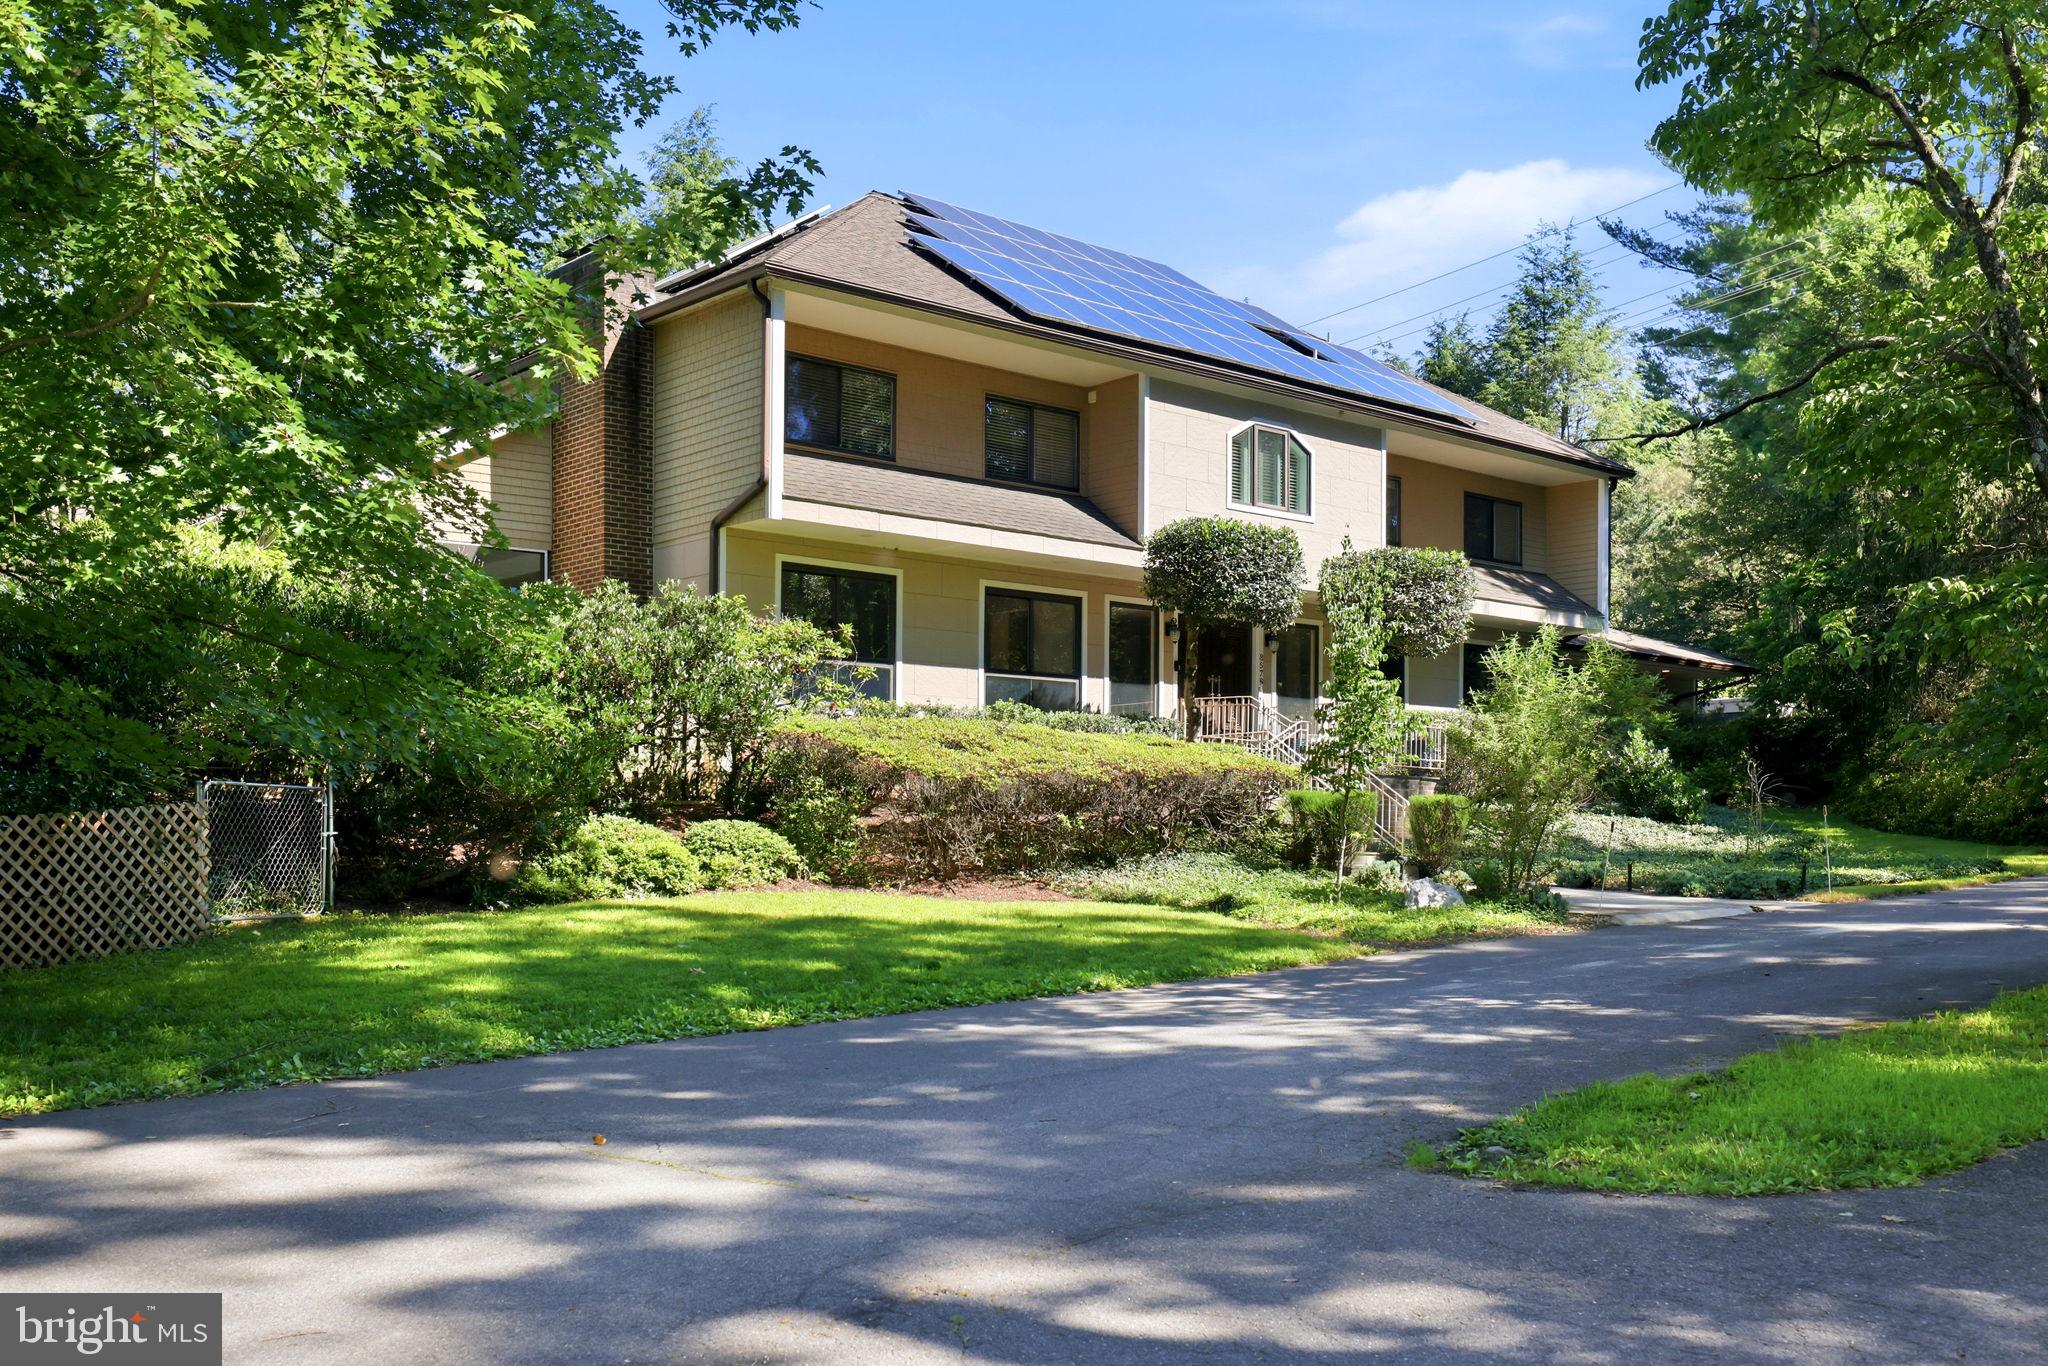
**Stunning Colonial in Piney Glen Village!** Offering approximately 5000 sq. ft. of living space, this impressive home features 5 spacious bedrooms and 4.5 baths. The gourmet kitchen was beautifully redesigned and renovated by GBC Kitchen & Bath in 2024, featuring upgraded countertops, a large island, and a pantry. The dramatic two-story family room features a cozy fireplace, while the library with built-in bookshelves provides an ideal space for work or quiet reading. The luxurious primary bath boasts a soaking tub and separate walk-in shower. The fully finished walk-out basement expands the living and entertaining space with an additional bedroom, full bath, bar, and dedicated media room. Additional highlights include wood flooring, new recessed lighting throughout, fresh paint, and fully owned solar panels installed in 2018. The solar system generates more electricity than the home uses, with excess energy credited by PEPCO during the summer months. Other updates include an EV charger installed in 2017, a roof replaced in 2013, and a water heater replaced in 2022. Enjoy beautiful water views from the well-maintained backyard and an array of community amenities, including a swimming pool, tennis and basketball courts, and playgrounds. Situated in a desirable neighborhood with highly regarded schools, the home offers convenient access to parks, shopping, and public services. A wonderful opportunity to enjoy spacious living, versatile entertaining areas, energy efficiency, and an exceptional community!
Features & Amenities
Interior
-
Other Interior Features
Bar, Kitchen Island, Pantry, Recessed Lighting, Walk-In Closet(s), Soaking Tub
-
Total Bedrooms
5
-
Bathrooms
4
-
1/2 Bathrooms
1
-
Above Grade Finished Area
3810.0
-
Basement YN
YES
-
Cooling YN
YES
-
Cooling
Central Air, Electric
-
Fireplace YN
YES
-
Heating YN
YES
-
Heating
Exhaust Fan, Electric, Natural Gas, Zoned, Forced Air, Heat Pump
-
Pet friendly
N/A
Exterior
-
Garage
Yes
-
Garage spaces
2
-
Construction Materials
Frame
-
Other Exterior Features
Other
-
Parking
Garage Door Opener, Asphalt, Electric Vehicle Charging Station(s), Garage, Driveway, Attached
-
Pool
Yes
-
Pool Features
Community
-
Waterfront YN
NO
Area & Lot
-
Lot Size(acres)
0.24
-
Lot Size(square feet)
10,394
-
Property Type
Residential
-
Property Sub Type
Single Family Residence
-
Architectural Style
Colonial
Price
-
Sales Price
$1,650,000
-
Tax Amount
$15,657
-
Sq. Footage
5,010
-
Price/SqFt
$329
HOA
-
Association
YES
-
Association Fee
$92.01
-
Association Fee Frequency
Monthly
-
Association Fee Includes
N/A
-
Total Monthly Fees
true
School District
-
Elementary School
WAYSIDE
-
Middle School
HERBERT HOOVER
-
High School
WINSTON CHURCHILL
Property Features
-
New Construction
NO
-
Association Amenities
Tennis Court(s), Basketball Court, Playground
-
Foundation Details
Concrete Perimeter
-
Senior Community YN
NO
-
Sewer
Public Sewer
-
Tax Lot
39
-
Water Source
Public
Schedule a Showing
Showing scheduled successfully.
Mortgage calculator
Estimate your monthly mortgage payment, including the principal and interest, property taxes, and HOA. Adjust the values to generate a more accurate rate.
Your payment
Principal and Interest:
$
Property taxes:
$
HOA fees:
$
Total loan payment:
$
Total interest amount:
$
Location
County
MONTGOMERY
Elementary School
WAYSIDE
Middle School
HERBERT HOOVER
High School
WINSTON CHURCHILL
Listing Courtesy of Jing He, UnionPlus Realty, Inc.
RealHub Information is provided exclusively for consumers' personal, non-commercial use, and it may not be used for any purpose other than to identify prospective properties consumers may be interested in purchasing. All information deemed reliable but not guaranteed and should be independently verified. All properties are subject to prior sale, change or withdrawal. RealHub website owner shall not be responsible for any typographical errors, misinformation, misprints and shall be held totally harmless.

Salesperson, Realtor
Tim Shipe
Call Tim today to schedule a private showing.

* Listings on this website come from the FMLS IDX Compilation and may be held by brokerage firms other than the owner of this website. The listing brokerage is identified in any listing details. Information is deemed reliable but is not guaranteed. If you believe any FMLS listing contains material that infringes your copyrighted work please review our DMCA policy and learn how to submit a takedown request.© 2024 FMLS.
Related Properties

POTOMAC
8501 WARDE TERRACE
4 Beds
3 Baths
3,735 Sq.Ft.
$1,450,000
MLS#: MDMC2251384

POTOMAC
10320 GLEN ROAD
6 Beds
4 Baths
5,335 Sq.Ft.
$1,750,000
MLS#: MDMC2256030

POTOMAC
12525 LINDA VIEW LANE
5 Beds
4 Baths
4,146 Sq.Ft.
$1,750,000
MLS#: MDMC2235540
POTOMAC
8578 BRICKYARD ROAD
6 Beds
7 Baths
6,003 Sq.Ft.
$1,775,000
MLS#: MDMC2241386

POTOMAC
1135 POLARIS ROAD EDINBURGH 75
4 Beds
4 Baths
2,840 Sq.Ft.
$1,449,525
MLS#: MDMC2261604

POTOMAC
1135 POLARIS ROAD NOTTINGHAM 101
4 Beds
4 Baths
3,470 Sq.Ft.
$1,599,995
MLS#: MDMC2261668

POTOMAC
9808 KORMAN COURT
6 Beds
3 Baths
4,459 Sq.Ft.
$1,425,000
MLS#: MDMC2259162

POTOMAC
11320 S GLEN
4 Beds
3 Baths
4,696 Sq.Ft.
$1,790,000
MLS#: MDMC2259020

POTOMAC
10904 GAINSBOROUGH ROAD
4 Beds
3 Baths
3,504 Sq.Ft.
$1,399,000
MLS#: MDMC2256808
