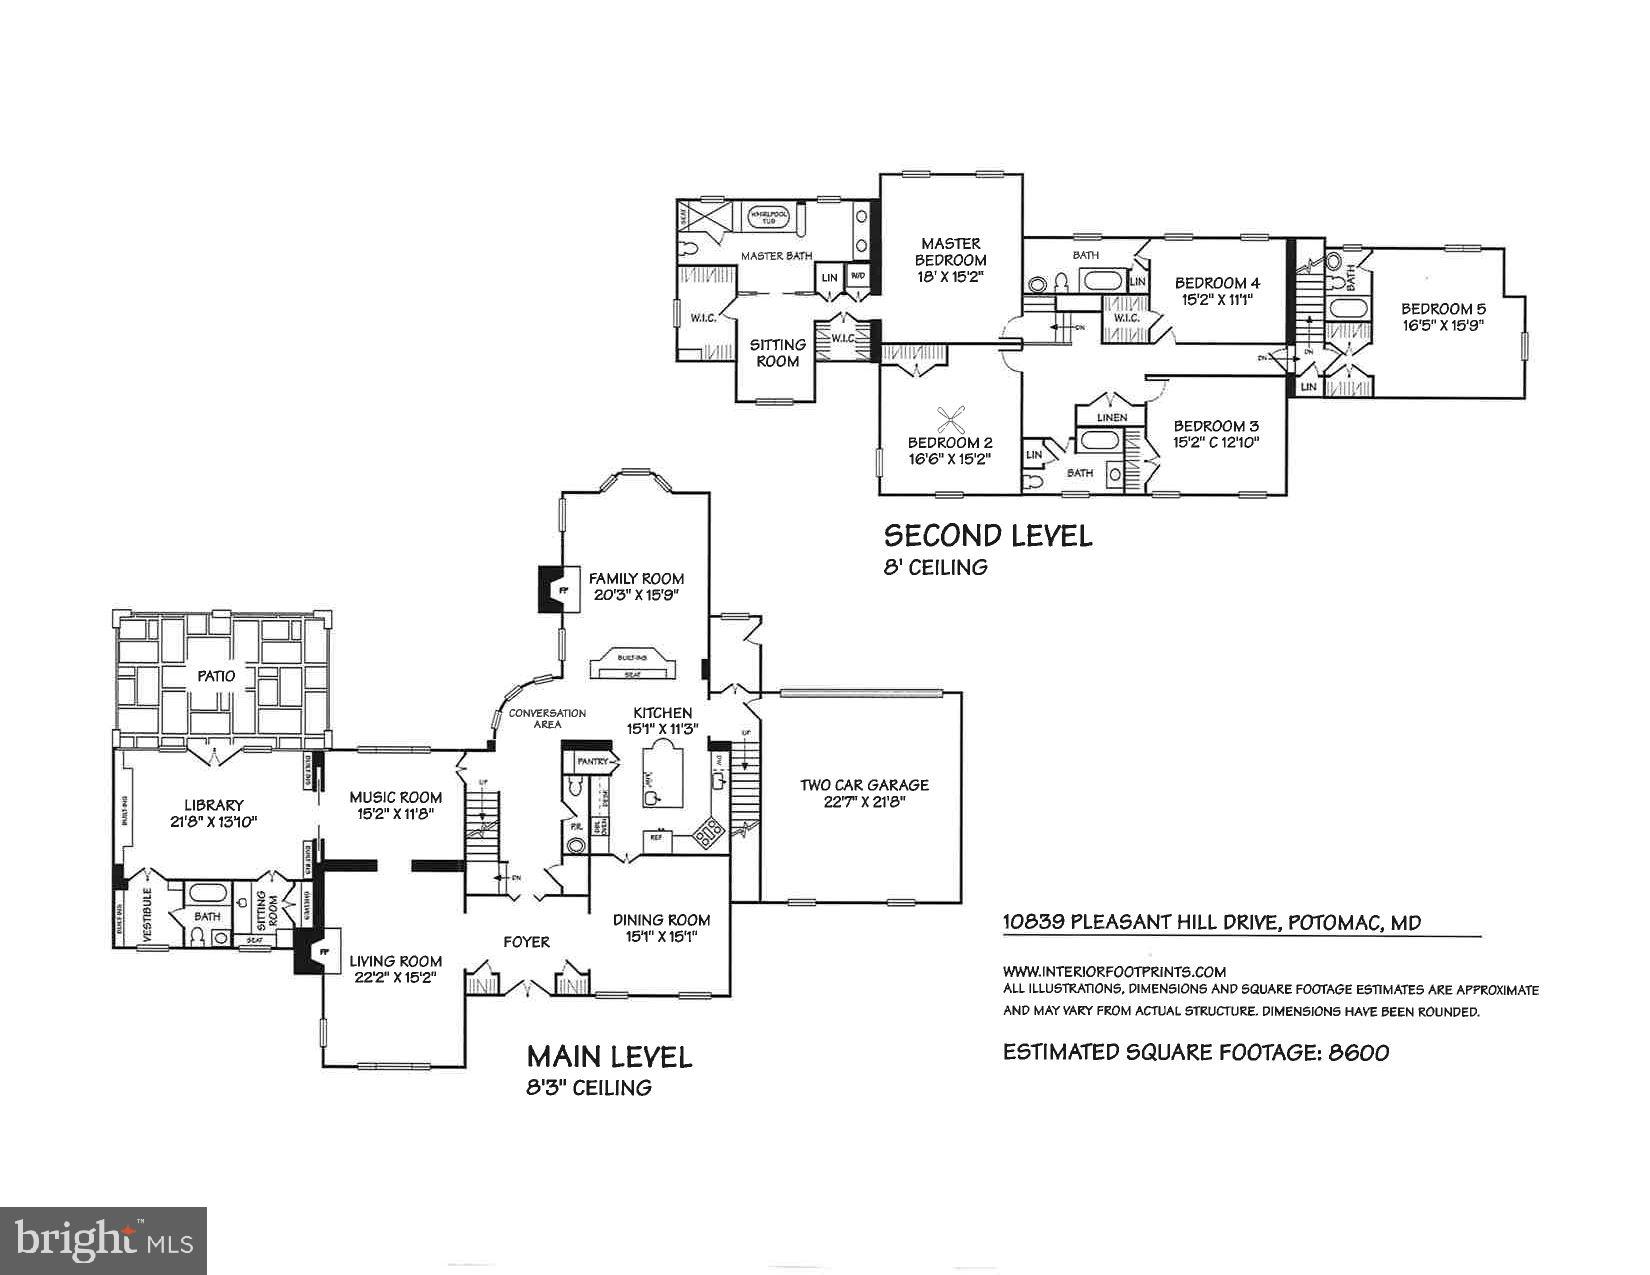
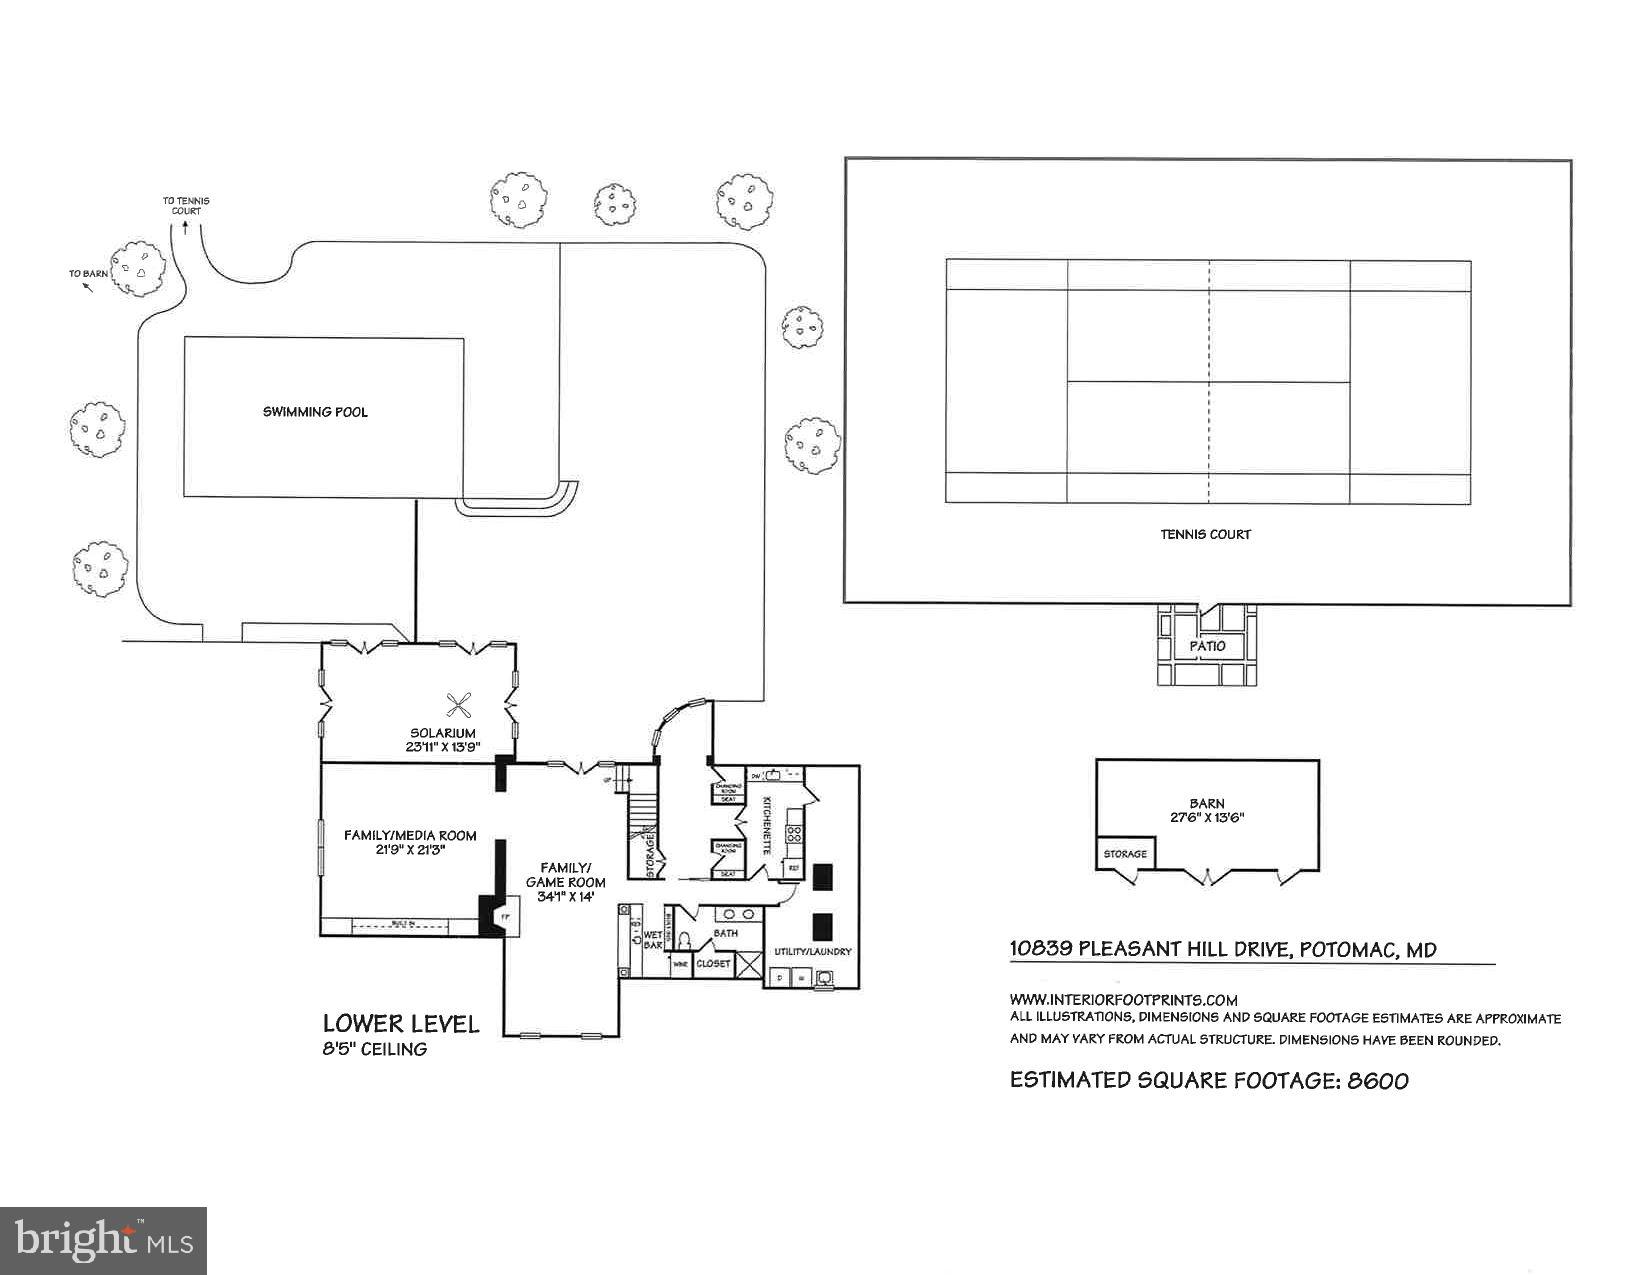
Features & Amenities

Interior

  • Other Interior Features

    Kitchen Island, Recessed Lighting, Soaking Tub, Walk-In Closet(s)

  • Total Bedrooms

    6

  • Bathrooms

    6

  • 1/2 Bathrooms

    1

  • Above Grade Finished Area

    4456.0

  • Basement YN

    YES

  • Cooling YN

    YES

  • Cooling

    Central Air, Heat Pump, Zoned

  • Fireplace YN

    YES

  • Heating YN

    YES

  • Heating

    Natural Gas, Forced Air, Zoned

  • Main Level Bedrooms

    1

  • Pet friendly

    N/A

Exterior

  • Garage

    Yes

  • Garage spaces

    2

  • Construction Materials

    Brick

  • Other Exterior Features

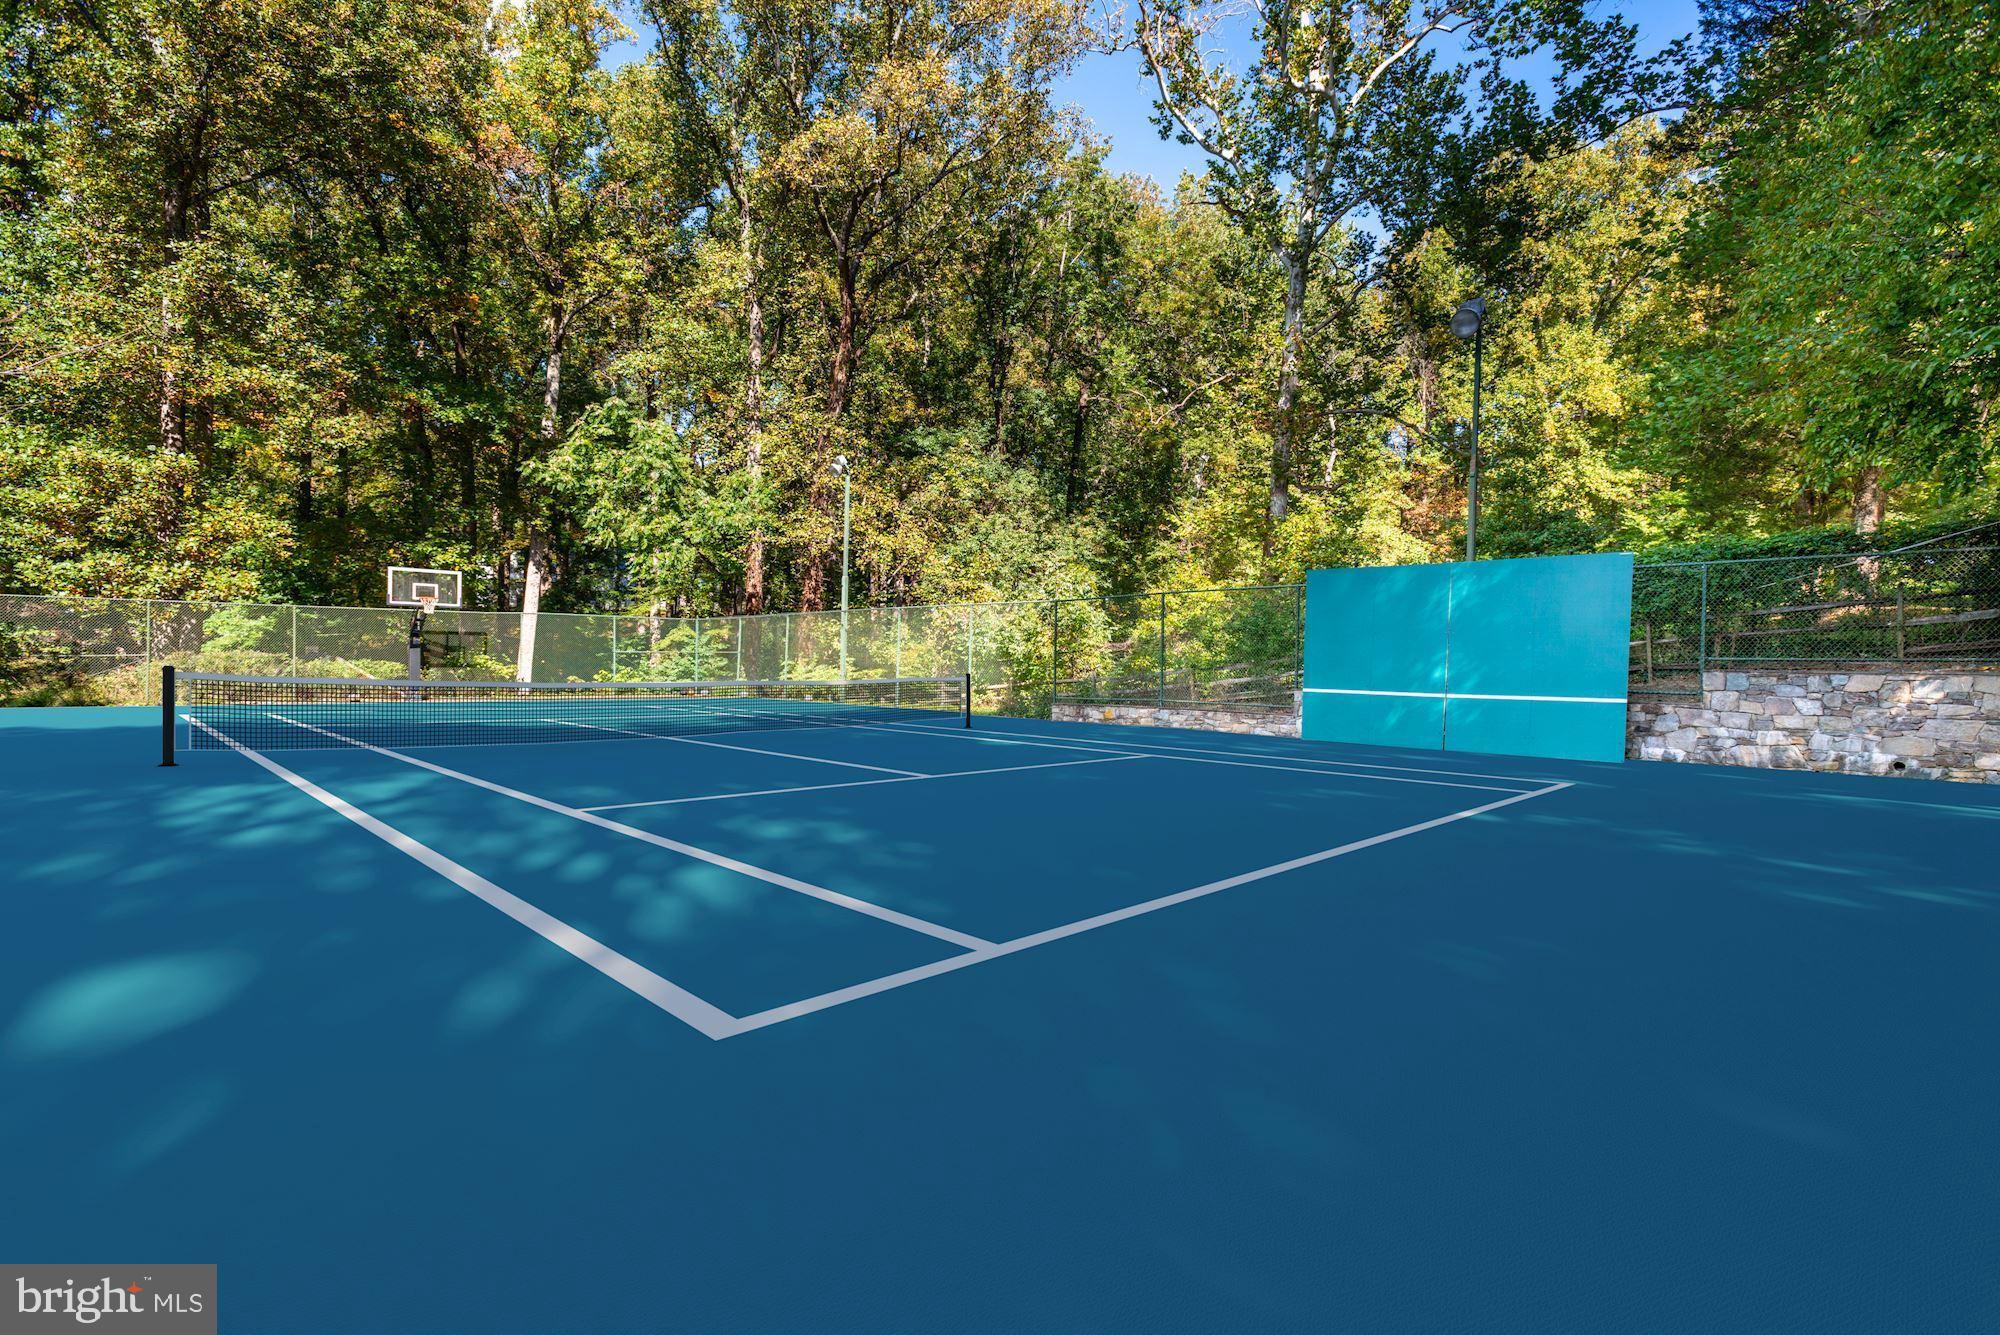
    Tennis Court(s)

  • Parking

    Off Street, On Street, Circular Driveway, Attached

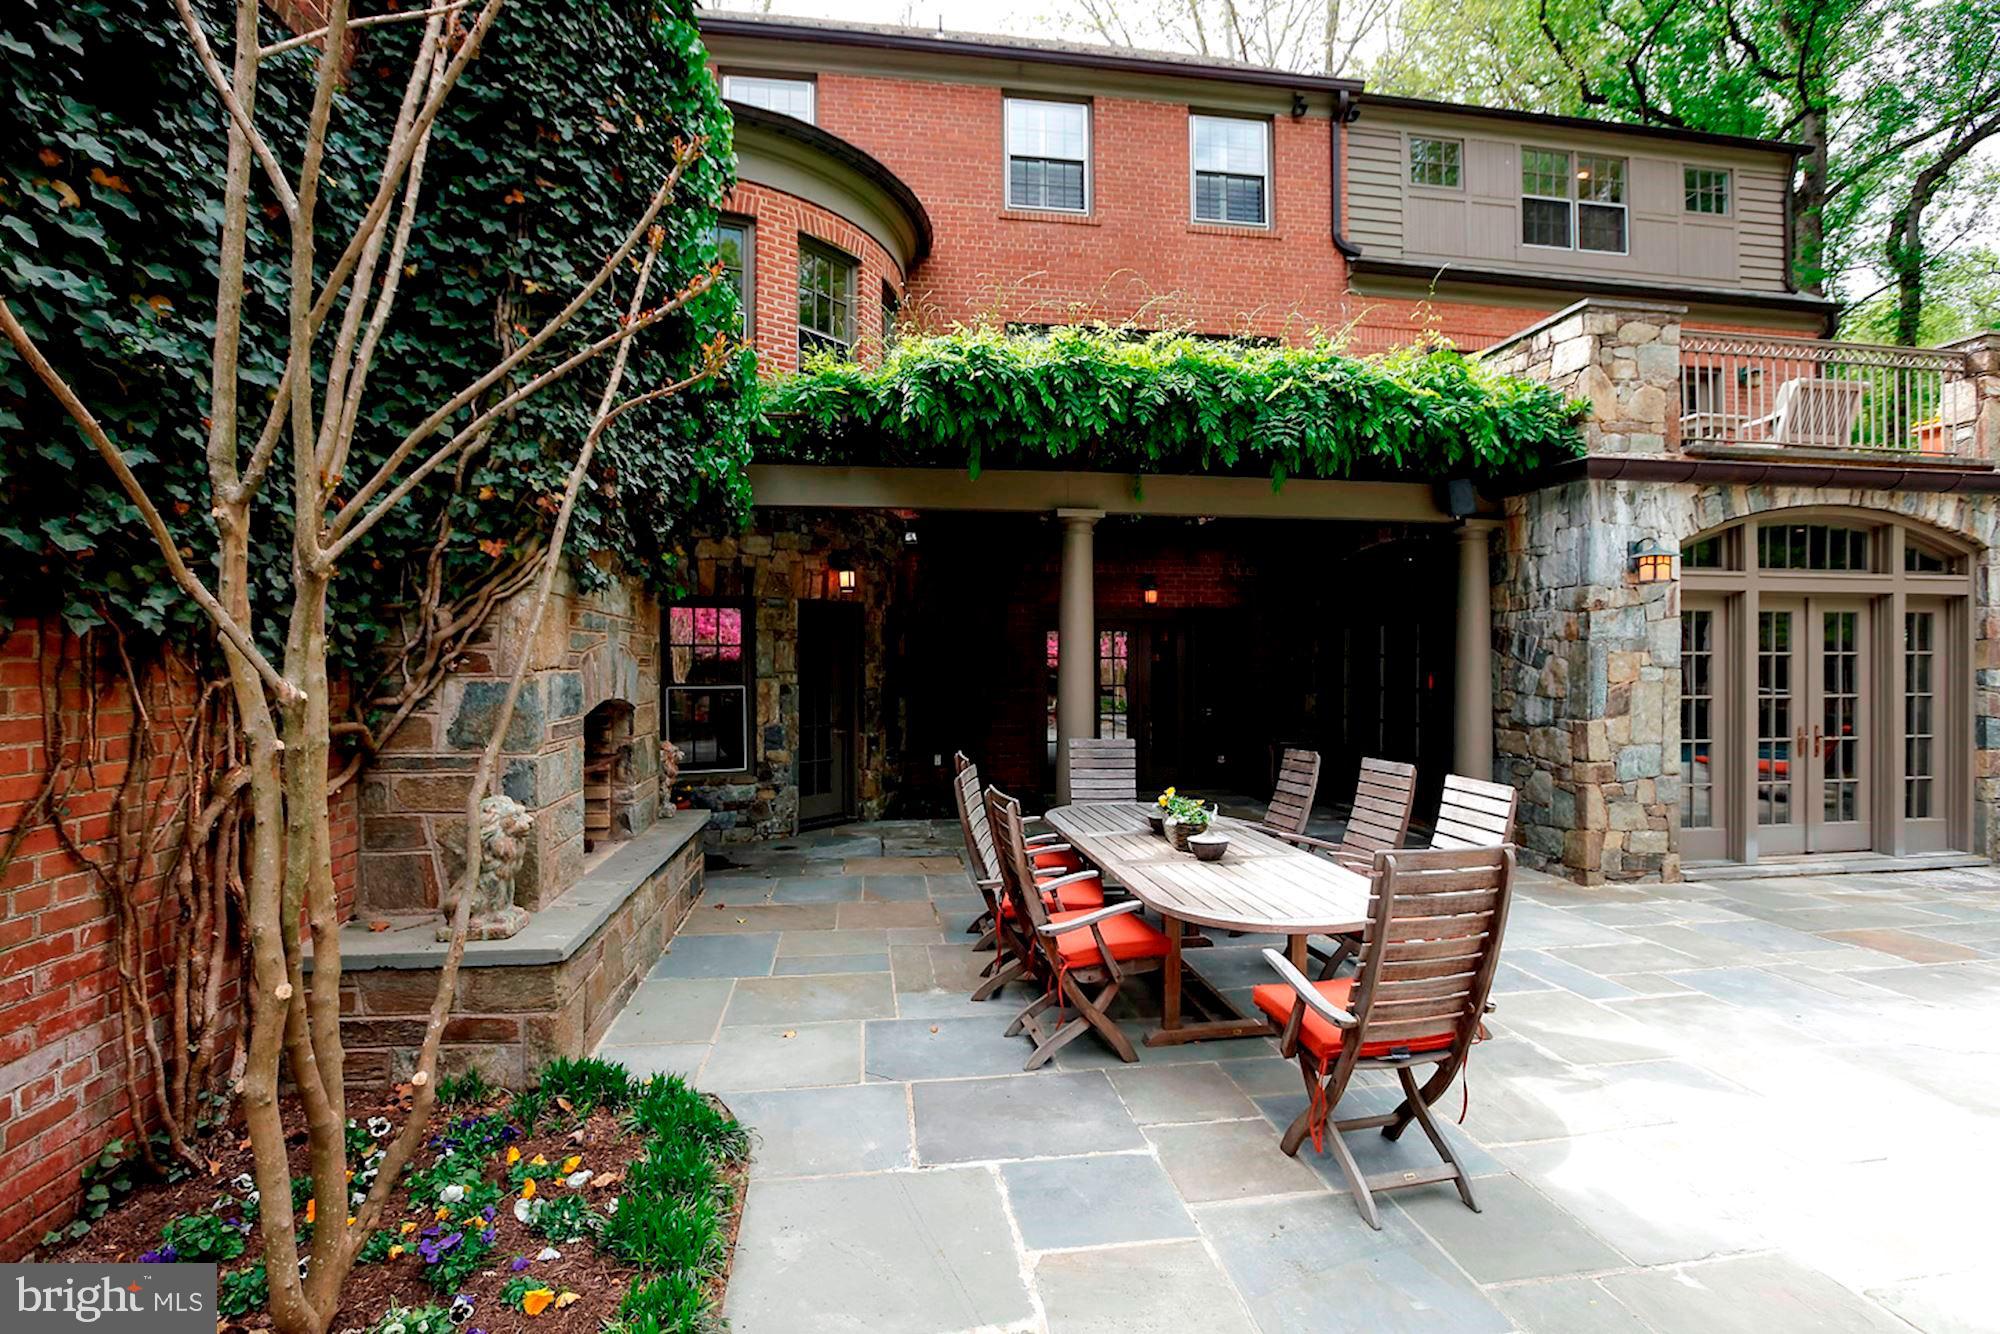
  • Patio and Porch Features

    Patio, Terrace

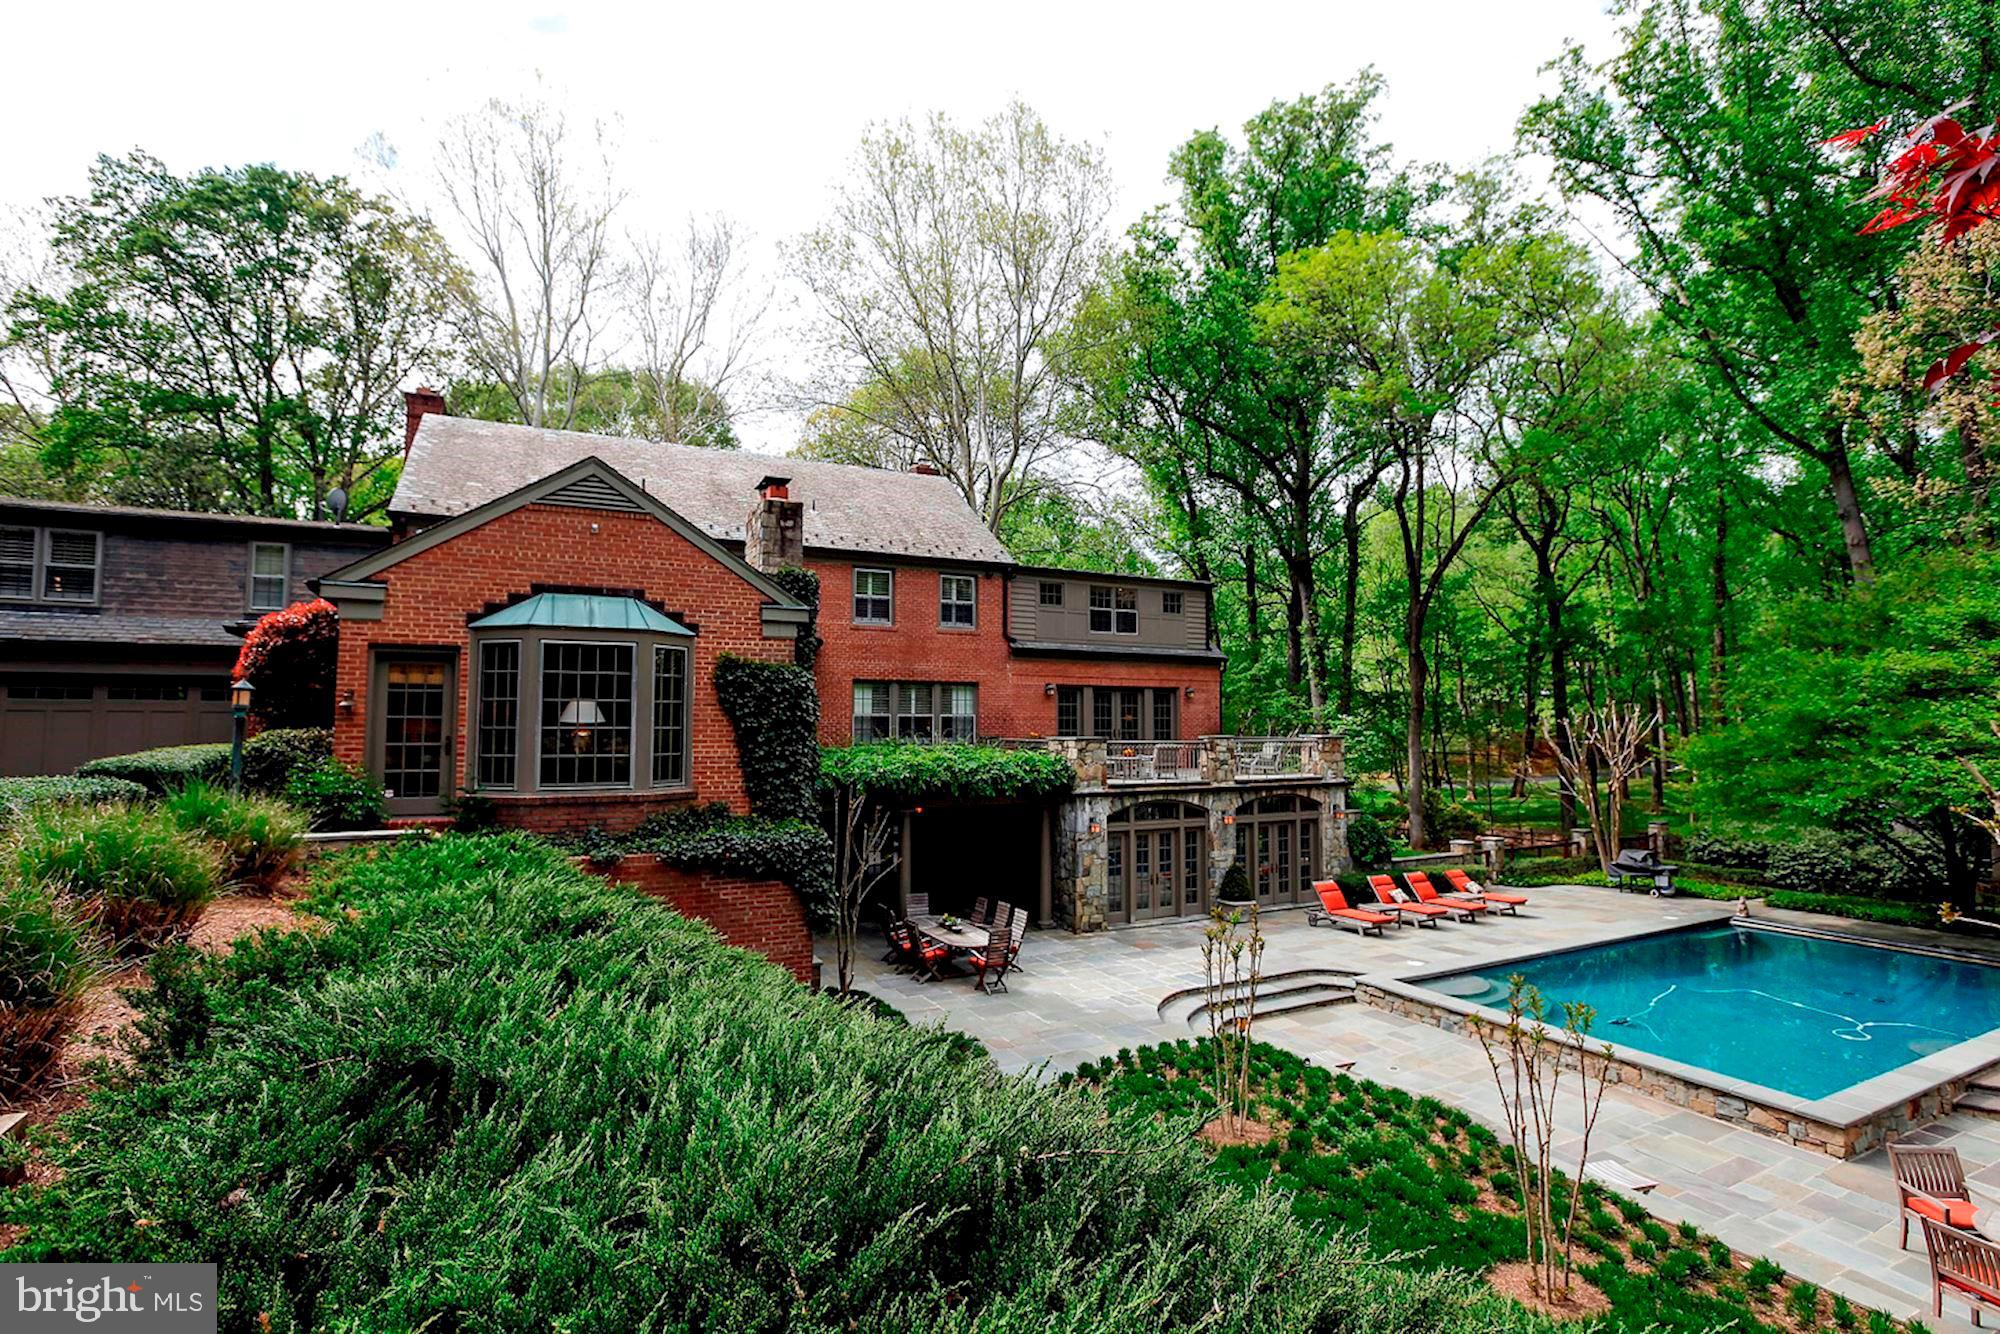
  • Pool

    Yes

  • Pool Features

    Heated

  • Waterfront YN

    NO

  • View

    Trees/Woods

Area & Lot

  • Lot Size(acres)

    2.09

  • Lot Size(square feet)

    91,040

  • Property Type

    Residential

  • Property Sub Type

    Single Family Residence

  • Architectural Style

    Colonial

Price

  • Sales Price

    $2,550,000

  • Tax Amount

    $25,455

  • Financing Options

    Conventional, Cash

  • Sq. Footage

    6,256

  • Price/SqFt

    $407

HOA

  • Association

    No

School District

  • Elementary School

    POTOMAC

  • Middle School

    HERBERT HOOVER

  • High School

    WINSTON CHURCHILL

Property Features

  • Senior Community YN

    NO

  • Sewer

    Septic Tank

  • Tax Lot

    16

  • Water Source

    Well

Schedule a Showing

Showing scheduled successfully.

<
>
IN PERSON
VIA CHAT

What is 3 + 4 ?


Change time

Mortgage calculator

Estimate your monthly mortgage payment, including the principal and interest, property taxes, and HOA. Adjust the values to generate a more accurate rate.

Your payment

Principal and Interest:

$

Property taxes:

$

HOA fees:

$

Total loan payment:

$

Total interest amount:

$

Location

County

MONTGOMERY

Elementary School

POTOMAC

Middle School

HERBERT HOOVER

High School

WINSTON CHURCHILL

Listing Courtesy of Lisa R. Stransky , Washington Fine Properties, LLC

RealHub Information is provided exclusively for consumers' personal, non-commercial use, and it may not be used for any purpose other than to identify prospective properties consumers may be interested in purchasing. All information deemed reliable but not guaranteed and should be independently verified. All properties are subject to prior sale, change or withdrawal. RealHub website owner shall not be responsible for any typographical errors, misinformation, misprints and shall be held totally harmless.


Agent Tim Shipe

AGENT

Tim Shipe

Call Tim today to schedule a private showing.


* Listings on this website come from the FMLS IDX Compilation and may be held by brokerage firms other than the owner of this website. The listing brokerage is identified in any listing details. Information is deemed reliable but is not guaranteed. If you believe any FMLS listing contains material that infringes your copyrighted work please click here to review our DMCA policy and learn how to submit a takedown request.© 2024 FMLS.
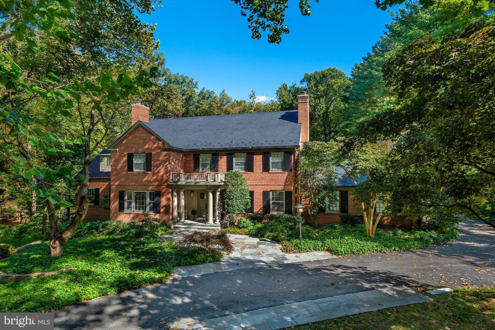
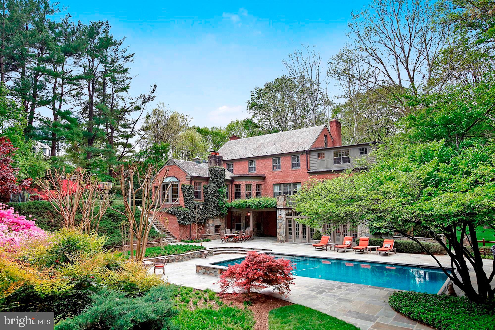
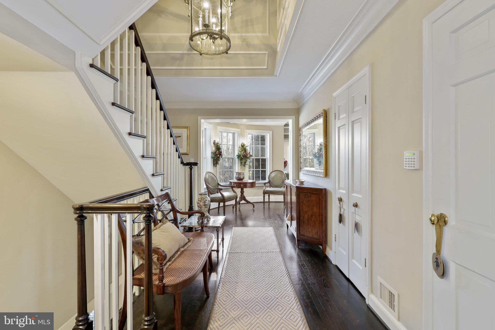
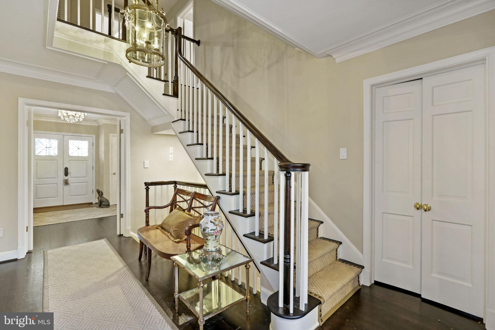
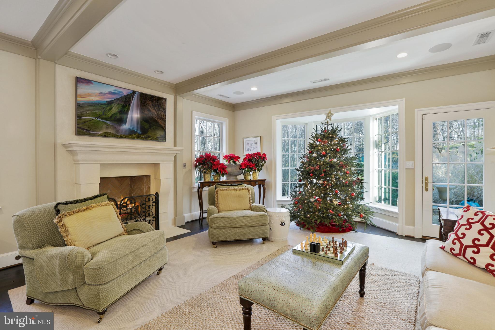
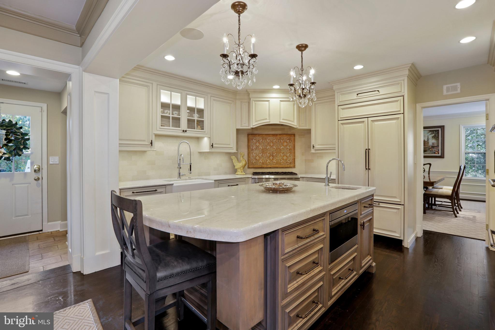
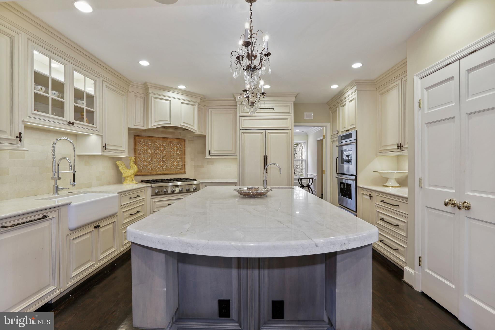
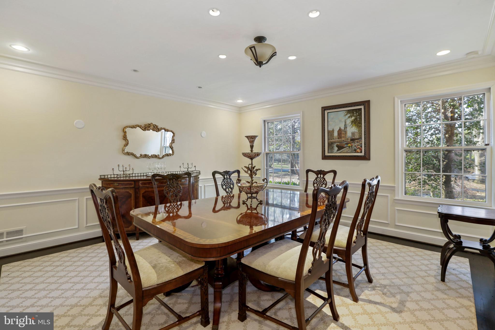
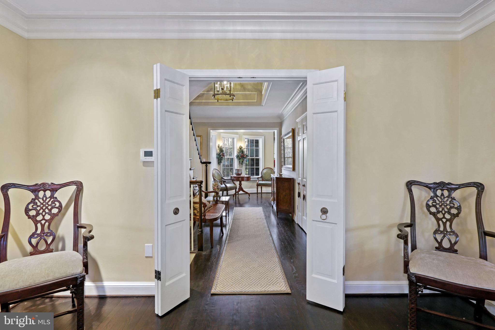
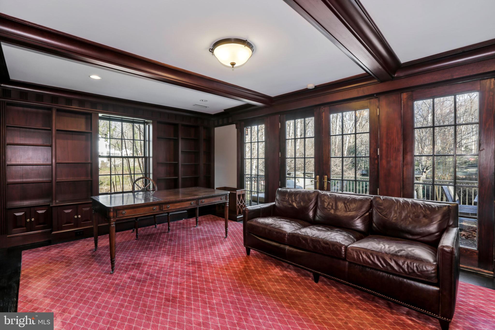
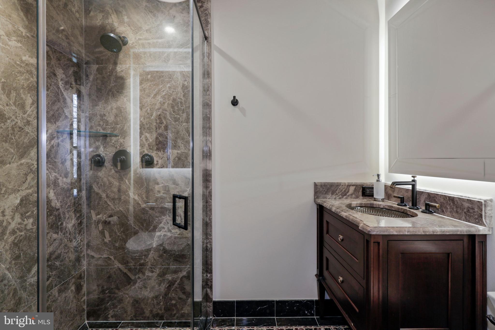
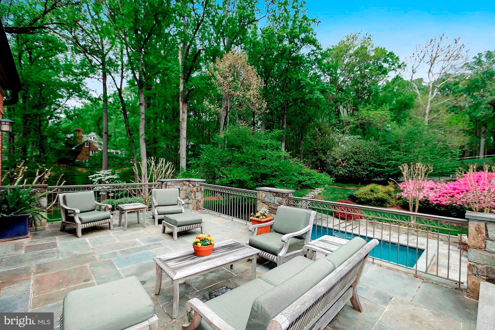
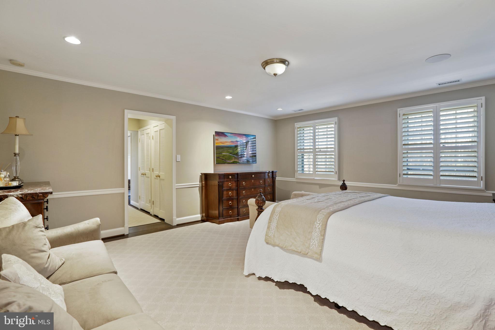
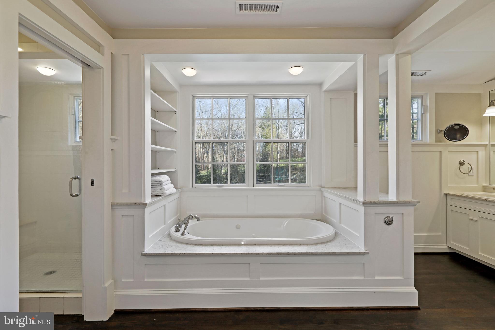
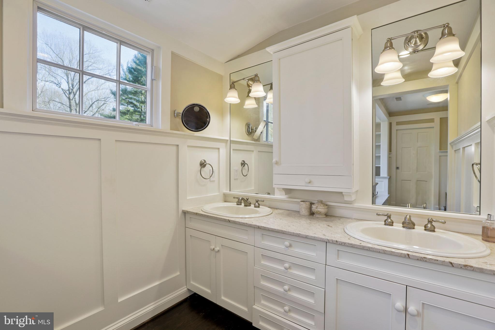
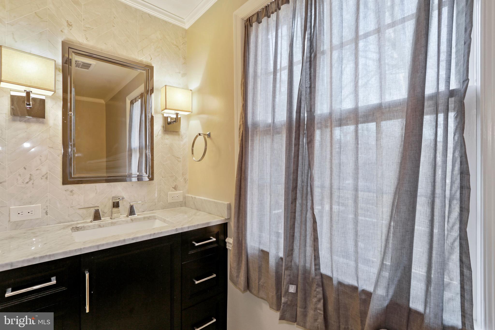
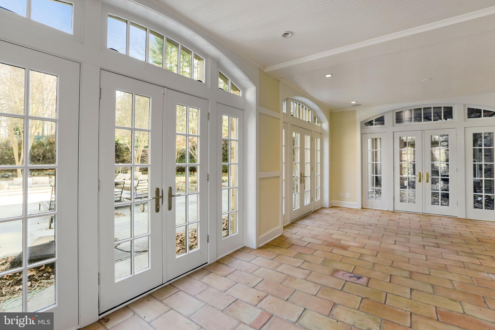
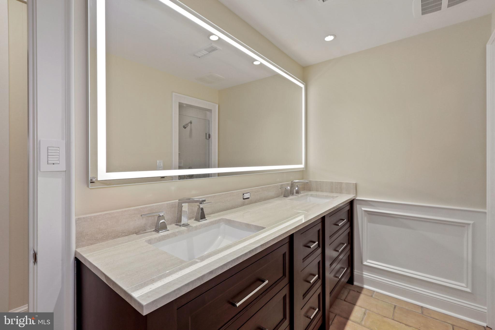
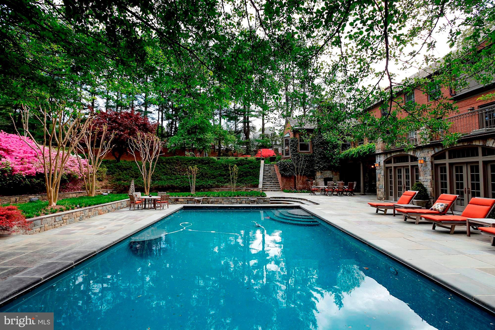
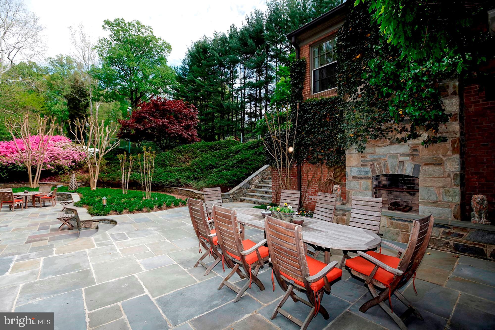
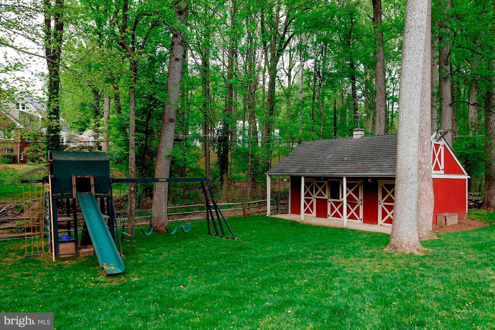
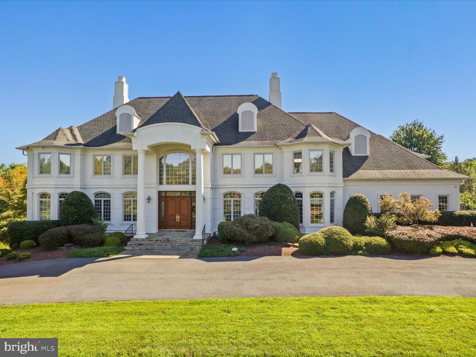
Exquisitely renovated and impeccably finished classic Potomac Falls estate with spectacular, private two acre setting with tall towering trees, a circular driveway and handsome entryway.  The property includes some of the most beautiful and picturesque grounds, extensive hardscaping including a heated pool, lighted tennis court and a barn.  Entertain with  proper social distancing on the flagstone terrace off the Library or outside, under the pergola, adjacent the outdoor wood burning fireplace.  Major renovations from 2016 through 2018 include a Chef's Kitchen with Taj Mahal quartzite counters, hand painted tile backsplash, white custom cabinetry from BOWA, a cast iron sink from England, a custom German sink faucet, all high end appliances; renovated Master Bathroom with stall shower and soaking tub, double vanities; renovated secondary bathrooms with some including custom tile, designer marble, back lighted Italian mirrors, custom cabinetry, Kalista hardware; refinished hardwood floors; interior and exterior painting with Farrow & Ball paint and a recent slate roof.  There's an amazing lower level with custom Olde European floor tiles, a game/recreation room, media room and sunroom with walls of windows opening to the outdoor pool terrace.  Upstairs is the Owners Suite plus four additional bedrooms and the coveted back staircase.  No detail has been missed and no expense spared!  Here's your opportunity to own one of the statement homes in Potomac Falls and on one of the most charming streets.  Make your dreams come true!

10839 PLEASANT HILL DRIVE

Message successfully sent.

What would you like to know?

What is 3 + 4 ?

I agree to receive email communication and understand I can unsubscribe at any time.

I agree to be contacted by Charis Realty Group via call, email, and text for real estate services. To opt out, you can reply 'stop' at any time or reply 'help' for assistance. You can also click the unsubscribe link in the emails. Message and data rates may apply. Message frequency may vary. Privacy Policy

Related Properties

Welcome to this exceptional 7-bedroom, 7.5-bath luxury home in Potomac, MD, offering over 8,500 square feet of refined living space on a private 2.44-acre lot. Nearly $300,000 in upgrades elevates this impressive residence with a thoughtful blend of luxury, comfort, efficiency, and modern convenience. The home features all completely renovated bathrooms; each generously sized bedroom offers its own ensuite bath and custom built-in closet system. 

The main level showcases soaring 10-foot ceilings and a nearly 30-foot living room creating an expansive and inviting atmosphere throughout the living spaces. The chef’s kitchen is designed for both everyday living and entertaining, complemented by a double oven, 6 burner chef’s range dedicated reverse osmosis water tap and a brand-new refrigerator. Extensive updates throughout the home include energy-efficient LED lighting, a new HVAC system, a whole-home water softener, custom window treatments, and a brand-new washer and dryer. The garage features a durable epoxy floor and EV charger capability, adding modern functionality and convenience. 

Outdoor living is equally impressive, featuring concrete pavers, an expansive deck, beautifully landscaped grounds, and an in-ground basketball hoop that provide exceptional spaces for recreation and entertainment. Located in highly sought-after Potomac, this home offers access to some of the nation’s most highly regarded schools, making the location especially appealing to families seeking an exceptional educational environment. Combined with its privacy, expansive grounds, luxury finishes, and extensive recent improvements, this remarkable residence delivers an exceptional lifestyle in one of the Washington, DC area’s most desirable communities. 

Don’t miss this exceptional opportunity to own a remarkable Potomac home offering the perfect blend of luxury, privacy, space, and turnkey modern living. Schedule your private tour today and make this extraordinary home yours!
#MDMC2250778

POTOMAC

12107 GLEN MILL ROAD

7 Beds

7 Baths

8,503 Sq.Ft.

$2,299,999

MLS#: MDMC2250778
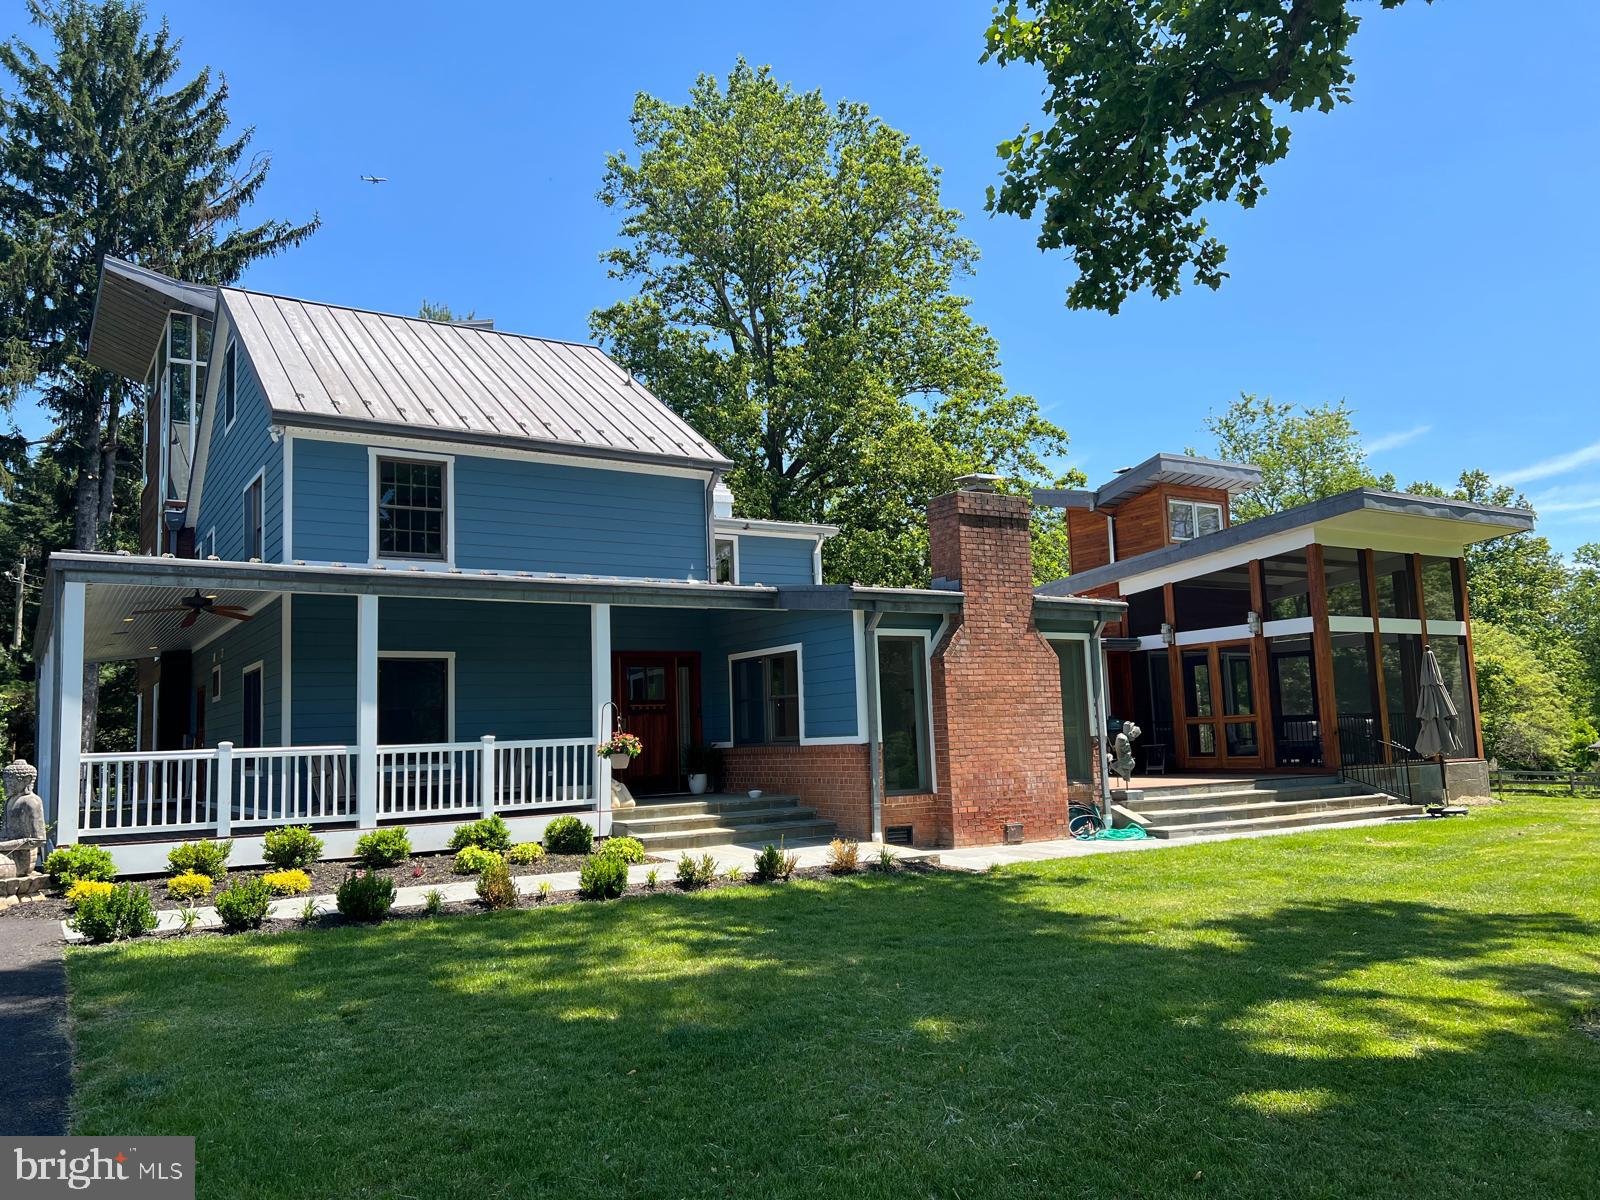
Welcome to Sweetwater Farm, *********  PRICE REDUCTION*******-where an incredible opportunity awaits at 10420 Oakland Drive, just moments from Avenel Golf & Country Club. Nestled on approximately 2.7 breathtaking acres backing to a heavily wooded stream, this remarkable 1860s farmhouse has been thoughtfully renovated and expanded while preserving its timeless charm and character.

At the heart of the home is a stunning gourmet kitchen centered around a spacious island, perfectly positioned between the elegant dining room and the inviting family spaces. The home features an impressive great room with a fireplace, along with a second expansive family room highlighted by a beautiful stone hearth fireplace, creating warm and welcoming spaces ideal for both relaxation and entertaining.

Outdoor living is simply exceptional. Surrounding the family room are multiple entertaining areas including a large IPE deck, a flagstone patio, a screened porch, and an elevated deck offering panoramic views of the open fields and surrounding woods. A classic wraparound porch completes the home’s incredible connection to the outdoors.

The main level also features a modern private office with direct outdoor access, ideal for working from home. Above the dining room, a striking tower addition creates a unique and secluded retreat. The lower level offers a separate accessible bedroom suite, providing flexibility for guests, extended family, or an au pair arrangement.

Upstairs, the second floor includes a luxurious primary suite with a spa-inspired bathroom, an additional oversized bedroom, a full bath, and a convenient laundry room. The third floor features another large bedroom along with the unforgettable ivory tower office, showcasing panoramic views in every direction and providing the perfect creative or executive workspace.

Sweetwater Farm is a rare blend of historic elegance, modern comfort, and peaceful natural beauty in one of the area’s most sought-after settings.
#MDMC2231212

POTOMAC

10420 OAKLYN DRIVE

5 Beds

4 Baths

4,782 Sq.Ft.

$2,399,000

MLS#: MDMC2231212
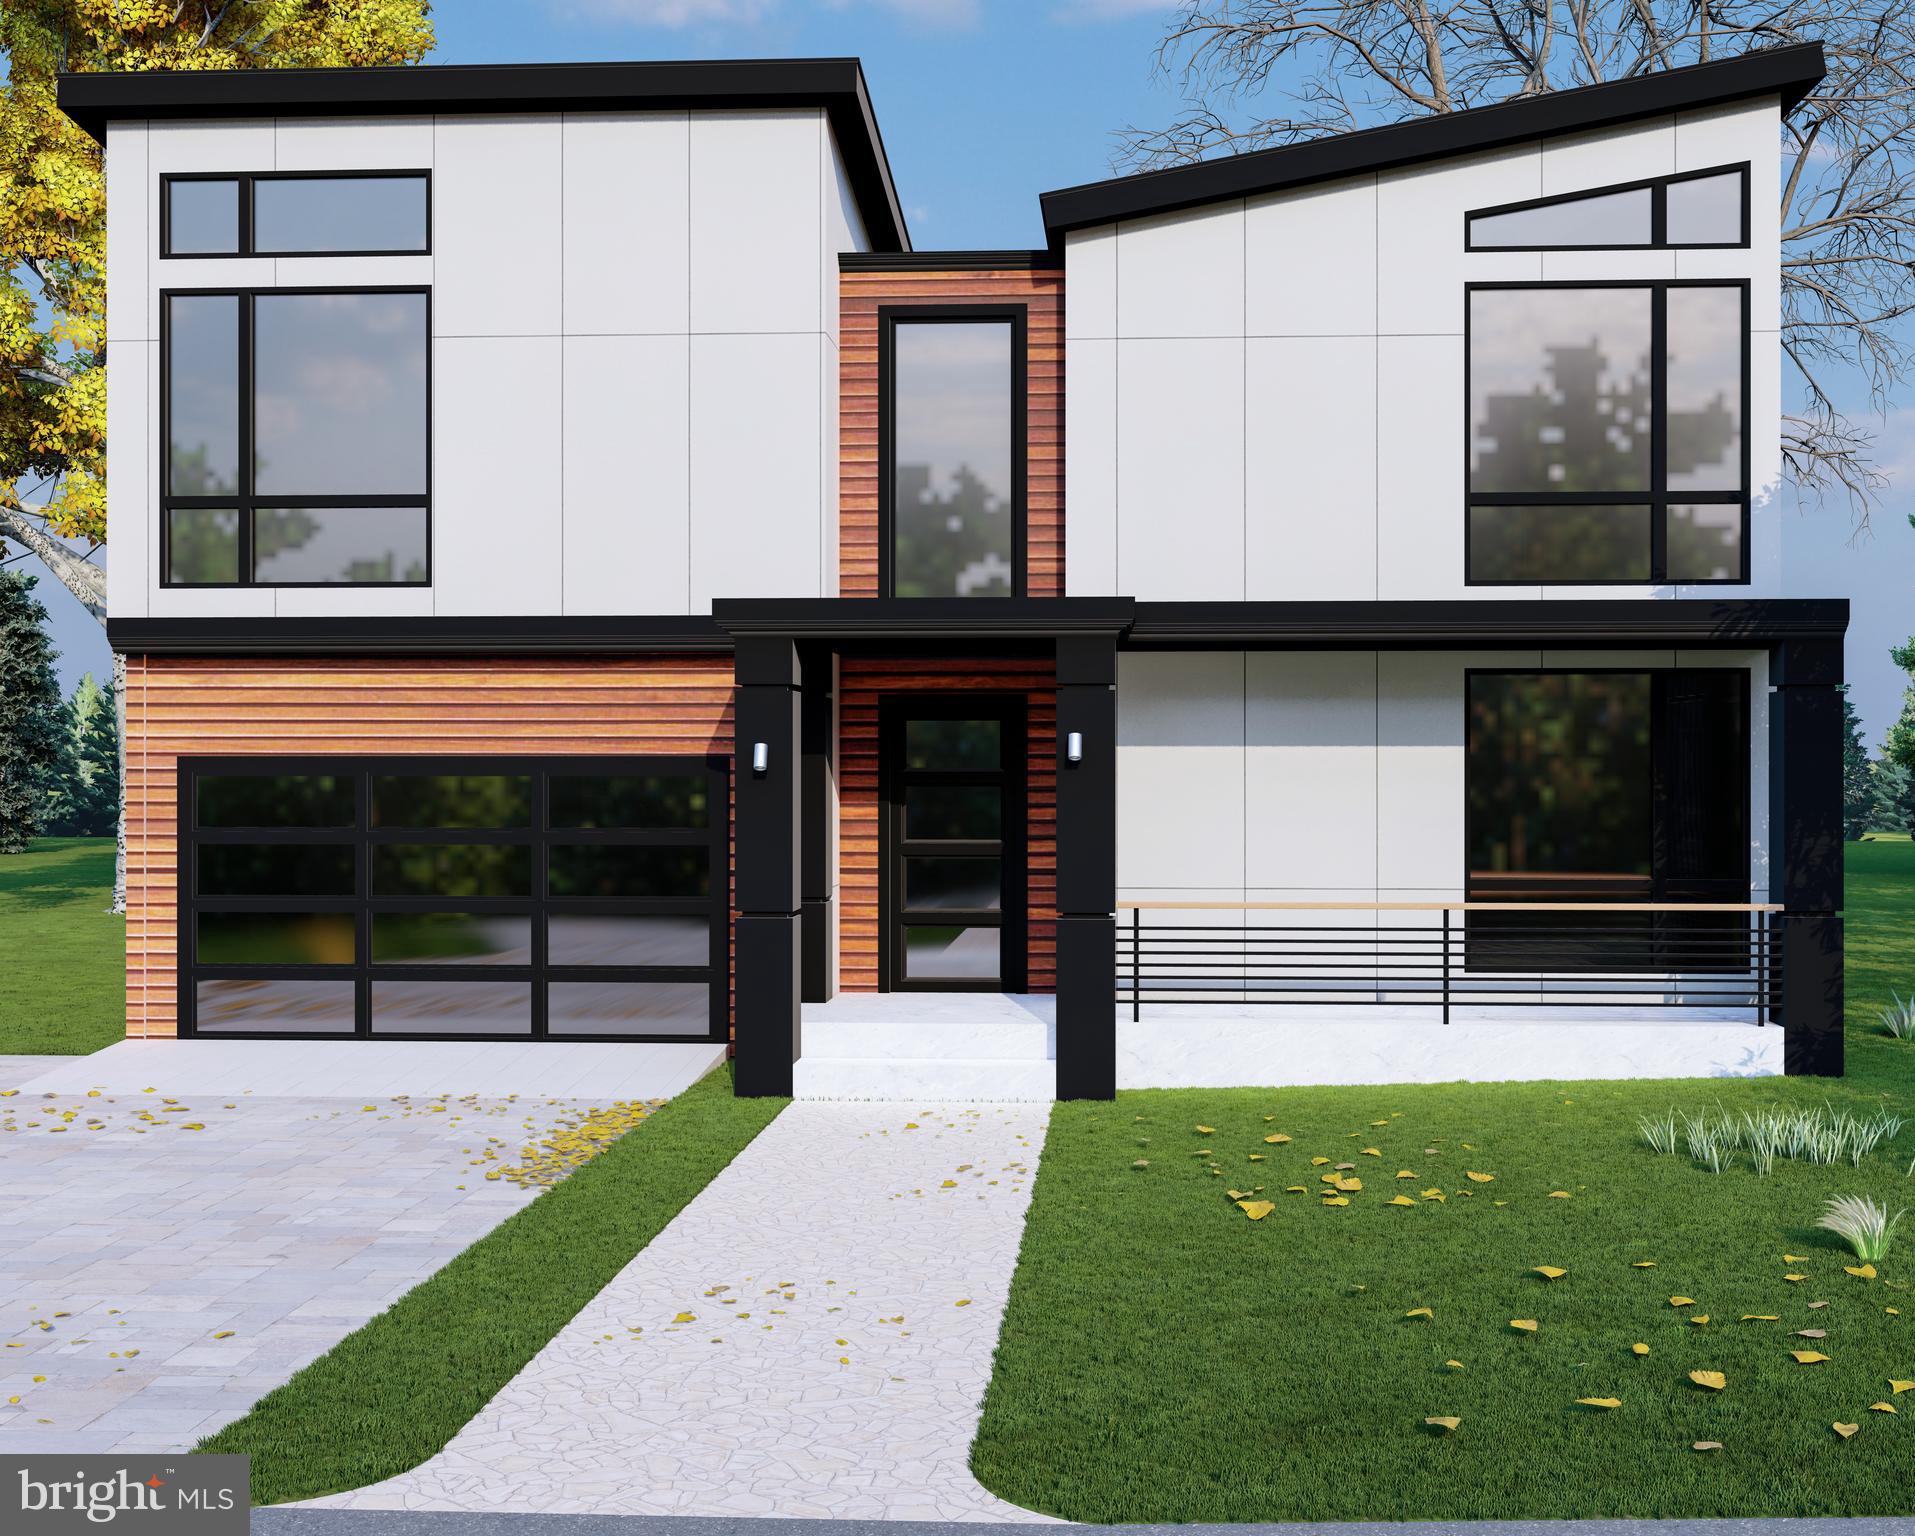
Welcome to an extraordinary custom residence slated for delivery in Summer 2026, offering a rare opportunity to bring your vision of the perfect home to life. This upcoming new build allows buyers to personalize finishes, features, and design elements, creating a luxury residence tailored to their lifestyle and preferences.

Designed with both elegance and functionality in mind, the home will feature soaring ten-foot ceilings, recessed lighting, and engineered hardwood flooring throughout. At the heart of the home, the gourmet kitchen is planned with premium appliances, quartz countertops, an expansive center island, and a spacious walk-in pantry. The open-concept design also provides the flexibility to incorporate custom features such as a wet bar and dedicated wine storage, making the space ideal for entertaining.

Thoughtfully designed for comfort and privacy, each bedroom is accompanied by its own full bathroom. The primary suite is envisioned as a spa-inspired retreat, with opportunities to select luxury finishes and upgrades that reflect your personal style.

Built with quality, efficiency, and longevity in mind, the home is planned to include a high-efficiency ventilation system, your choice of advanced gas or electric furnaces, a durable fifty-year architectural shingle roof, and insulated aluminum-and-glass garage doors.

Outdoor living can be customized to suit your needs, with plans for a rear stone patio and walkout balcony that create inviting spaces for relaxation and entertaining. Additional options, including fireplaces and a full walkout basement, provide even more opportunities to personalize the home.

An exceptional opportunity to collaborate in the creation of a luxury residence, this custom home offers the rare ability to make your selections and craft a living experience uniquely your own.
#MDMC2237166

POTOMAC

7727 FONTAINE STREET

6 Beds

6 Baths

N/A

$2,500,000

MLS#: MDMC2237166
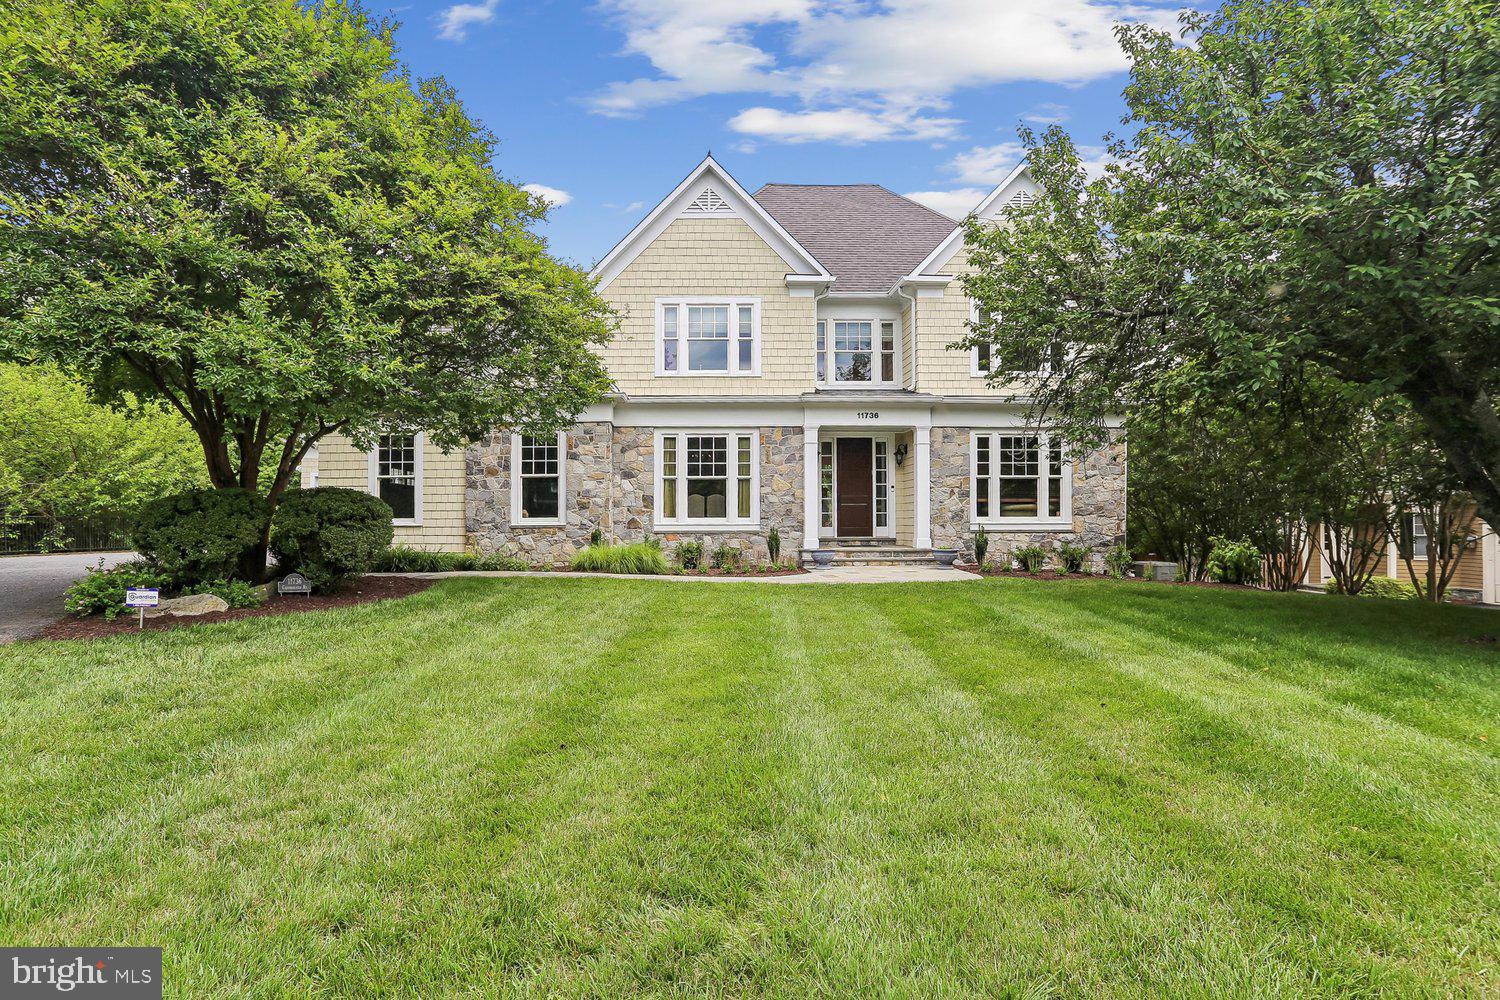
Welcome to a rarely available, private, and stunning home in Willerburn Acres. This beautiful home at 11736 Gainsborough Road offers 6 bedrooms, 4 full baths, and 2 half baths, a masterclass in scale and comfort. Built in 2005, this residence offers over 6,900+ square feet of interior space; the quality of craftsmanship is undeniable, with thoughtfully designed living space on a lush three-quarter-acre lot. From high ceilings and gleaming hardwood floors to custom built-ins and abundant storage in every corner, it’s clear no detail was overlooked in the home's design and construction.

The heart of the home is a gourmet kitchen built for the serious entertainer. This culinary powerhouse features granite countertops, ample cabinetry, and a high-end stainless-steel appliance suite that includes two dishwashers, double ovens, two fridges/freezers, two sinks, and two warming drawers. Whether you’re hosting a holiday dinner in the expansive formal dining room—complete with a butler’s pantry—or a casual hangout in the family room with its elegant coffered ceilings and integrated shelving, the flow is effortless. For quieter moments, the main level also hosts a handsome library, two convenient half baths, and a coveted primary suite, providing a peaceful retreat complete with massive walk-in closets that make organization a breeze.

Practicality meets luxury in the home’s functional spaces, including a dedicated mudroom with its own side entrance—perfect for keeping daily life organized. It’s conveniently near a laundry room that boasts cabinets and storage galore. Upstairs, you’ll find four generous bedrooms, each with its own walk-in closet, connected by Jack-and-Jill bathrooms. The walk-out lower level continues the theme of intelligent design, offering a massive recreation room, a private office, a gym, an additional bedroom, and a full bath.

The transition between indoor and outdoor living is seamless, with the sprawling, park-like backyard accessible from multiple points throughout the house. Enjoy your morning coffee on the screened-in porch or host summer BBQs on the patio while taking in the greenery of your nearly three-quarter-acre lot. With a three-car garage and a location minutes from top-rated schools, the Cabin John Trail, and premier shopping, this home offers a rare balance of seclusion and convenience. It’s not just a house; it’s the lifestyle you’ve been waiting for.
#MDMC2238714

POTOMAC

11736 GAINSBOROUGH ROAD

6 Beds

4 Baths

6,048 Sq.Ft.

$2,395,000

MLS#: MDMC2238714
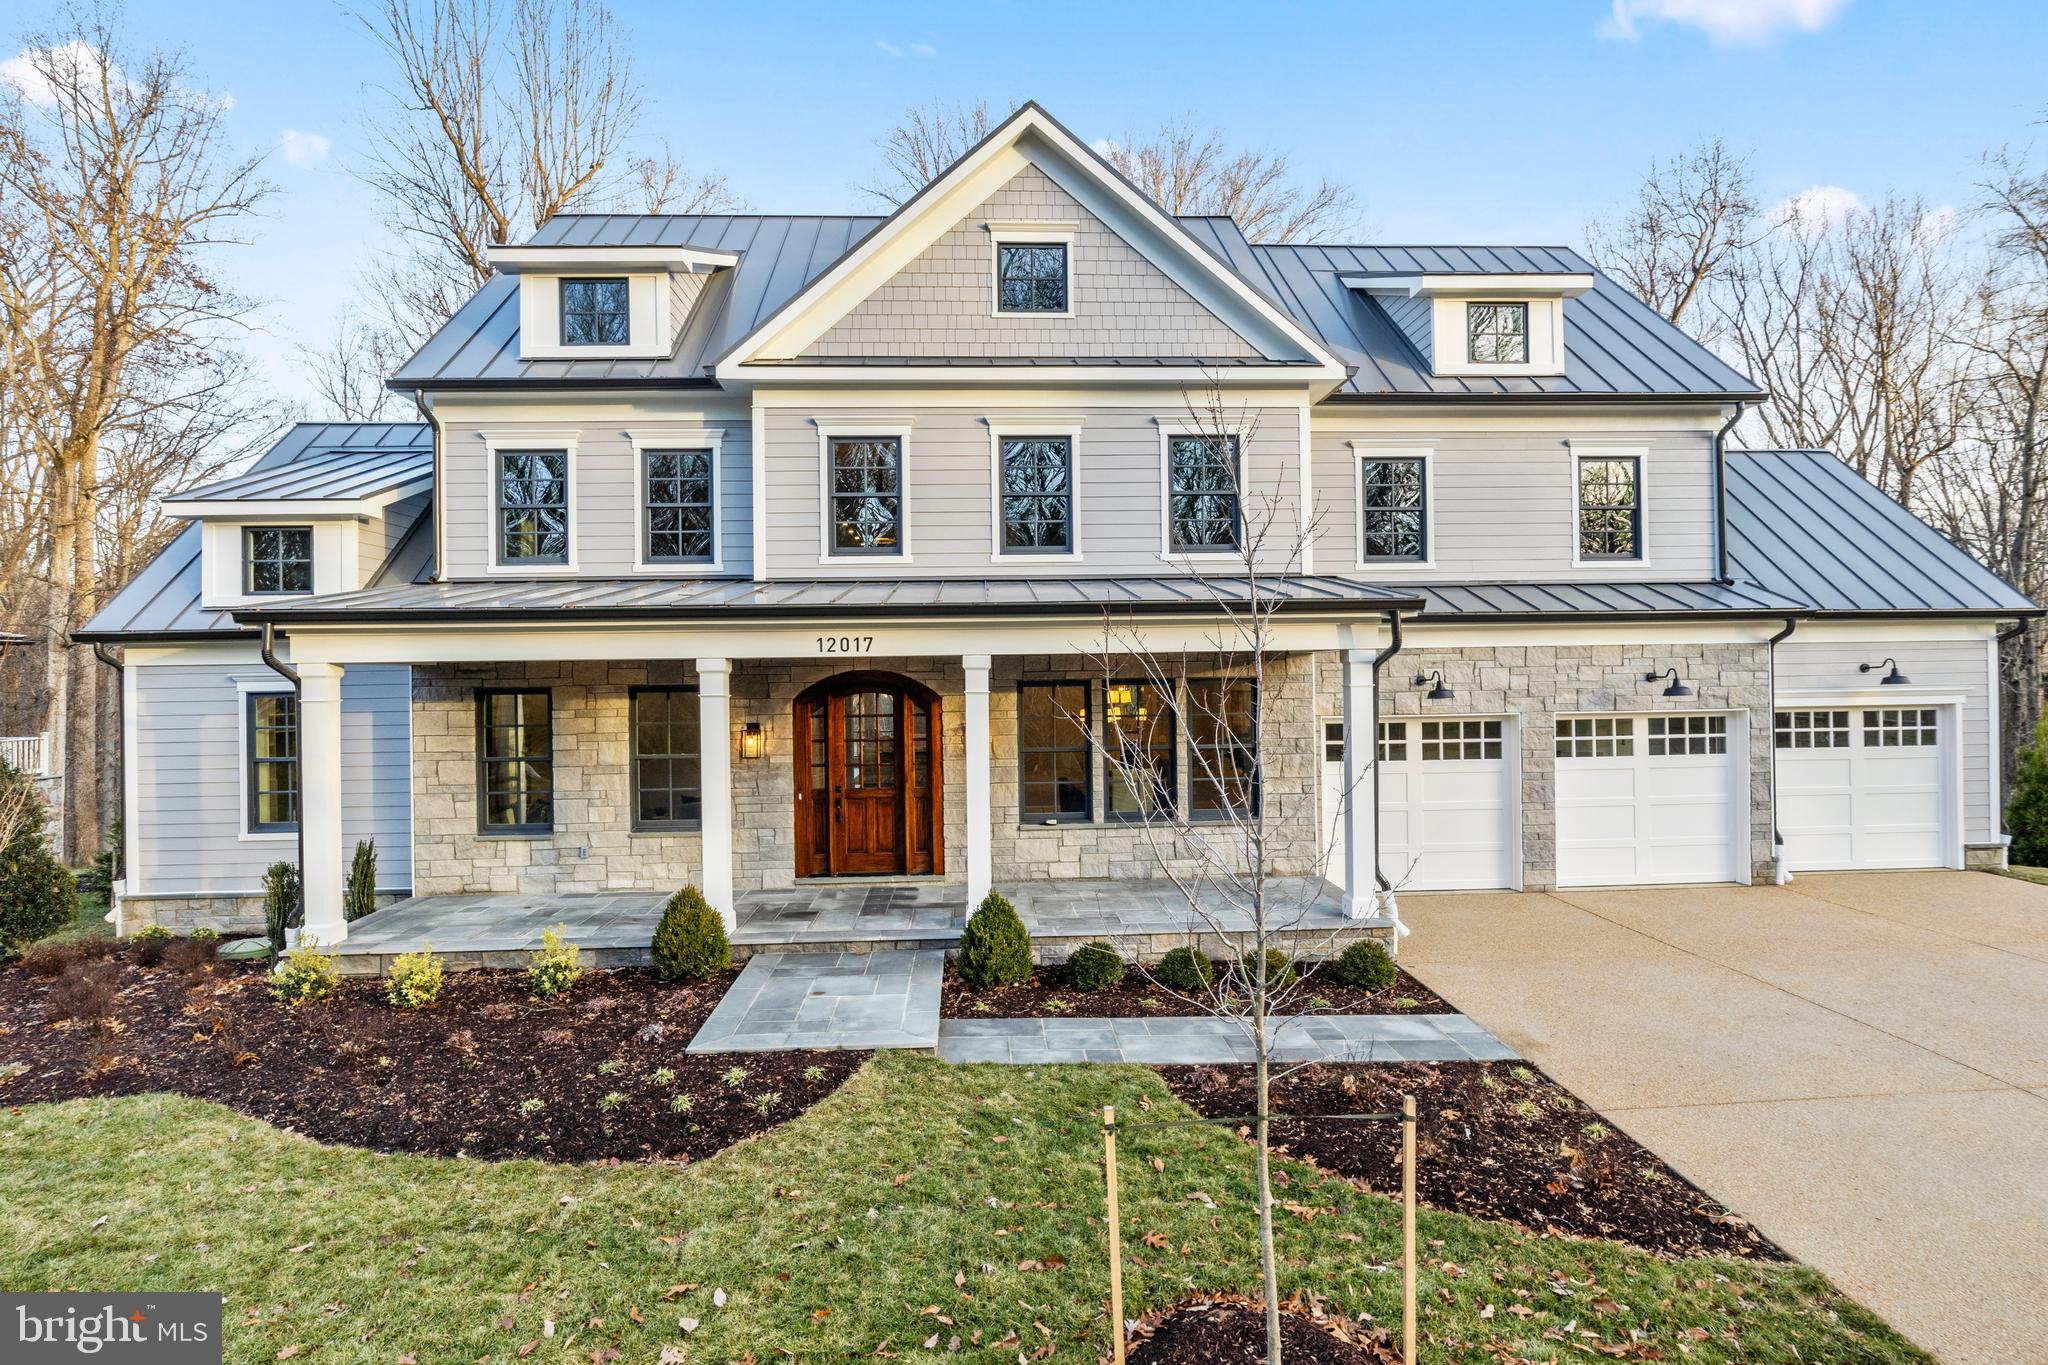
Discover the Merry Go Round Farm community—a secluded 204-acre haven adjacent to the scenic C&O Canal National Park. Welcome to 12017 Evening Ride Drive! Thoughtfully designed, this one-of-a-kind residence offers a luxurious main-level owner’s suite featuring a spa-inspired bath and expansive custom walk-in closets.

Enter through a dramatic foyer with soaring ceilings that lead to elegant formal living and dining spaces. The gourmet kitchen opens to a charming breakfast nook and a stunning two-story family room, where twin sets of French doors unveil a spacious deck and sweeping views of the verdant landscape—perfect for entertaining or quiet enjoyment.

This flexible floor plan accommodates both grand entertaining and daily comfort with features like a three-car garage, generous mudroom, dual laundry rooms, a dedicated exercise room, optional wine cellar, and space for two home offices. Each of the six bedrooms includes its own en-suite bath, ensuring privacy and comfort for all.

Merry Go Round Farm is a community where nature and architecture harmonize. This home has been strategically placed to capture ideal sunlight and tranquil views of the surrounding woods and a gentle stream. Located on Evening Ride—a peaceful cul-de-sac with only five homes—this setting offers unparalleled privacy.

The community itself is rich with amenities, including an equestrian center with pristine stables, forested trails for walking, running, or horseback riding, illuminated tennis courts, and serene lakes and open fields for a range of outdoor activities. Whether your passion is riding, hiking, tennis, or kayaking, life at Merry Go Round Farm offers a unique blend of luxury living and natural beauty.

Seller financing for this unique property is available. Please contact the listing agent for details.
#MDMC2243698

POTOMAC

12017 EVENING RIDE DRIVE

7 Beds

6 Baths

8,715 Sq.Ft.

$2,695,000

MLS#: MDMC2243698
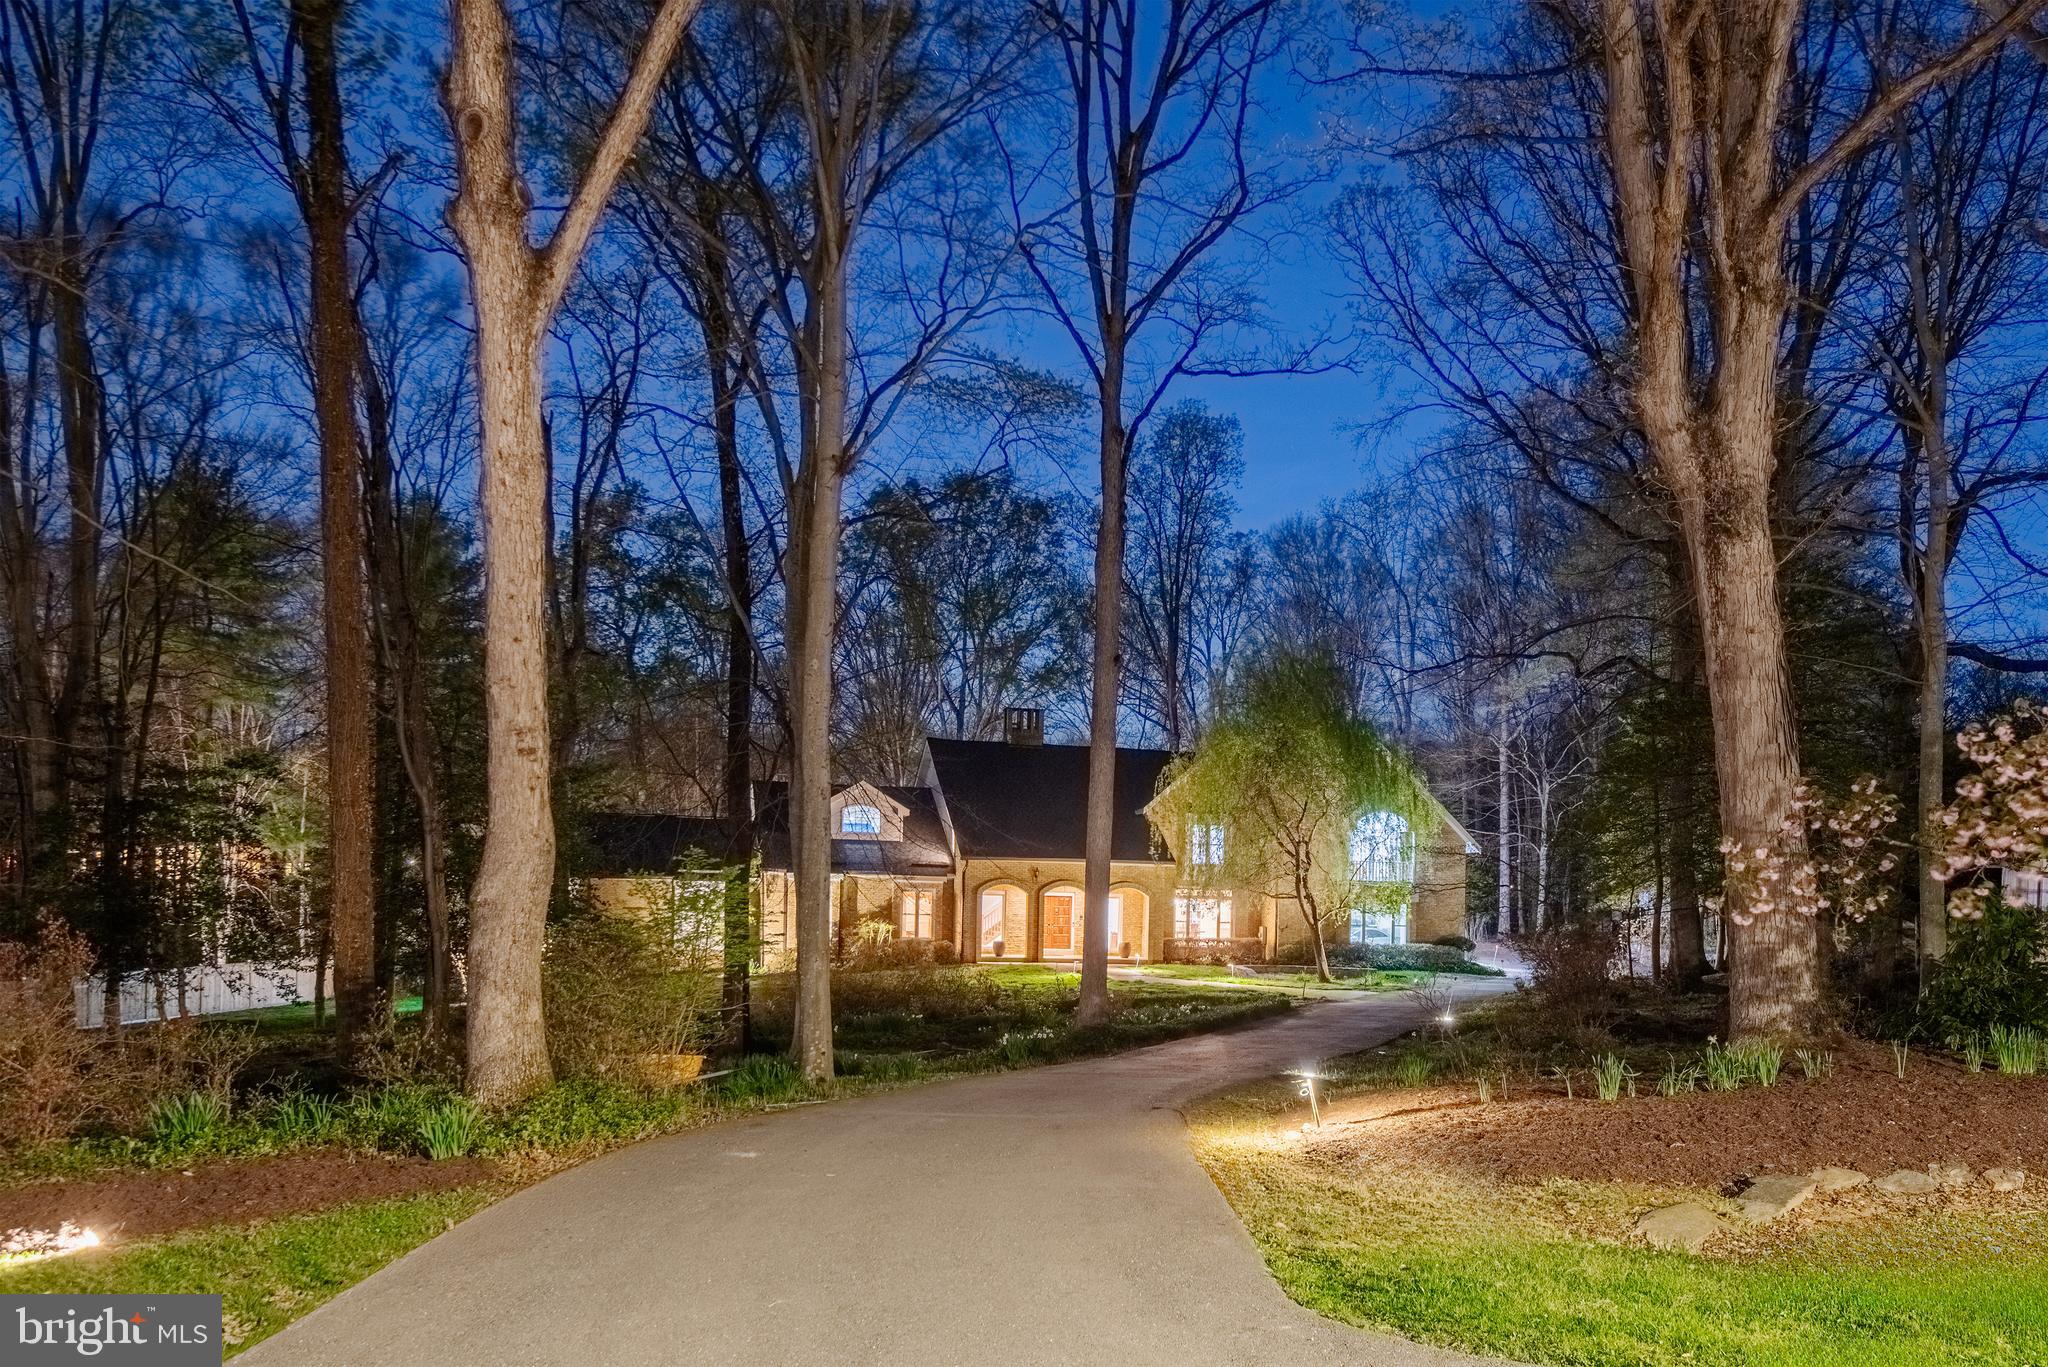
Nestled in the highly desirable Potomac Village subdivision, this exceptional all-brick estate offers the perfect blend of timeless elegance, thoughtful design, and modern luxury—all set on a beautifully flat and expansive 2.07-acre lot. Ideally located just minutes from Bethesda, Chevy Chase, and Washington, and within walking distance to Potomac Village, this home provides both convenience and a serene, private setting.

A long, private driveway welcomes you with ample parking and leads to a side-load two-car garage, offering seamless access directly into the kitchen—perfect for everyday ease. Built with solid brick construction and showcasing high-end finishes throughout, this residence features over 8,000 square feet of finished living space, highlighted by soaring ceilings, rich hardwood flooring, and abundant recessed lighting. At the heart of the home is a gourmet chef’s kitchen, designed for both everyday living and entertaining, with direct access from the garage and open flow into the main living areas. Designed with a versatile and transitional floor plan, the home offers 7 spacious bedrooms, 6 full bathrooms, and a powder room. The main level is anchored by a luxurious primary suite complete with dual en-suite bathrooms, creating a true retreat. Upstairs, you’ll find five generously sized bedrooms and three full bathrooms, including a second primary suite—ideal for multigenerational living or extended stays. The fully finished lower level adds even more living space: a Rec room and 2nd rec room, an additional bedroom, a full bathroom, and plenty storage room.

With its rare combination of size, location, quality construction, and walkability to the vibrant shops and restaurants of Potomac Village, this extraordinary property presents a unique opportunity to own a truly distinguished home in one of the area’s most sought-after communities.
#MDMC2235404

POTOMAC

10100 IRON GATE ROAD

7 Beds

6 Baths

8,232 Sq.Ft.

$2,349,000

MLS#: MDMC2235404
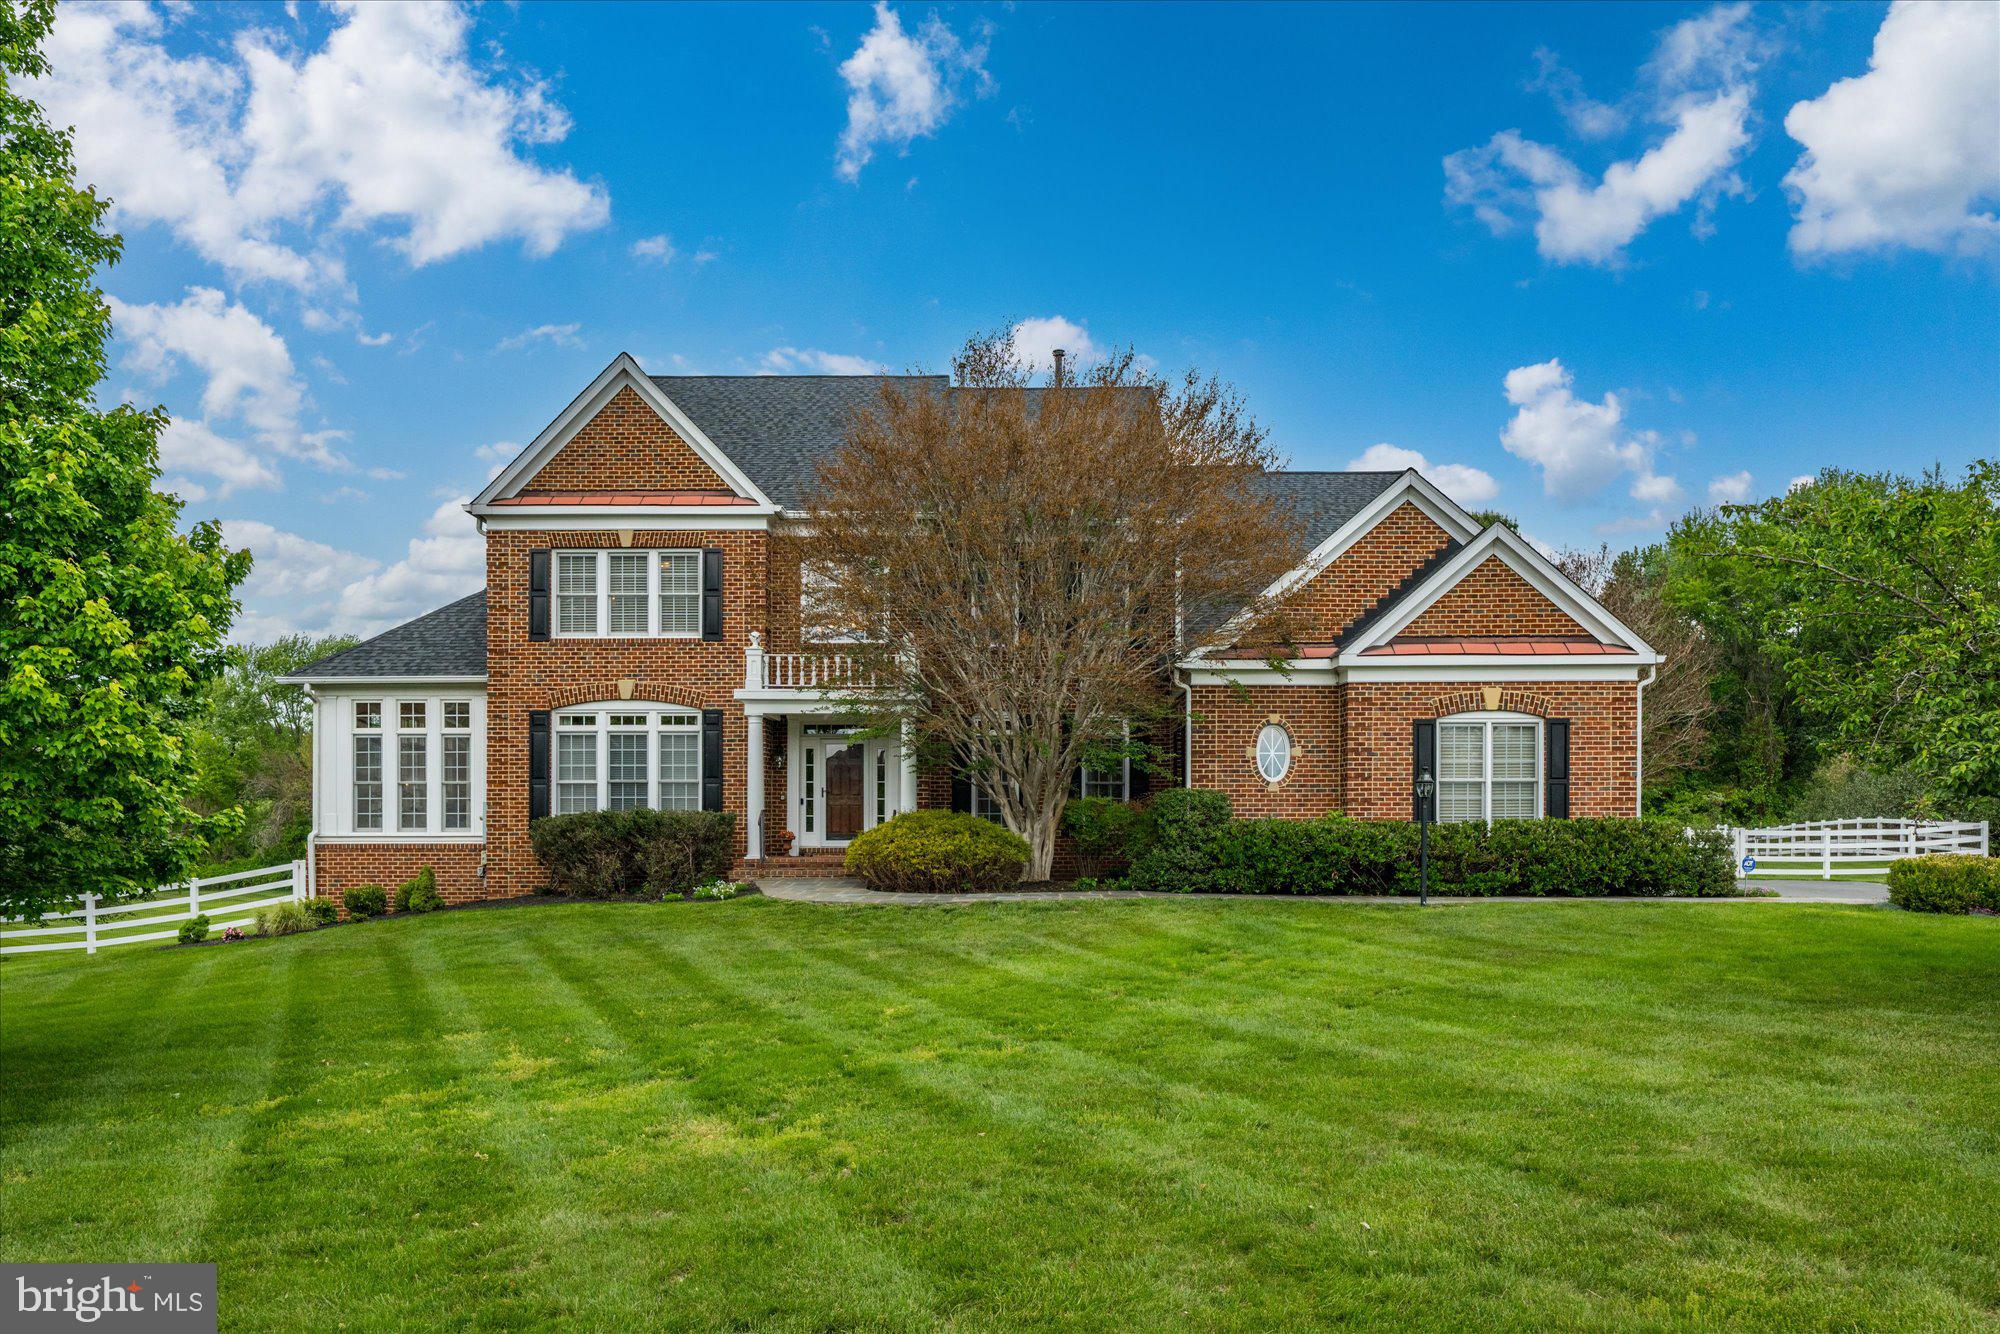
This one checks all the boxes! 12610 Hill Creek Court is a rare offering in the heart of Potomac — a beautiful, one-owner residence that has been lovingly maintained and kept in meticulous condition throughout. Perfectly sited on a quiet cul-de-sac with a level backyard, western exposure, and breathtaking sunset views, this exceptional property offers the ideal blend of elegance, comfort, and everyday livability — with ample room for a future pool.   A welcoming two-story foyer with a dramatic curved staircase sets the tone for the sophisticated interiors beyond. Designed for both grand entertaining and comfortable living, the home features an elegant music room, an impressive living room framed by three walls of windows, and a private study with a full wall of custom built-ins.  At the heart of the home is the stunning family room, highlighted by a striking stone fireplace and coffered ceiling, seamlessly opening to the chef’s kitchen complete with a breakfast bar, abundant workspace, and sunny table space eating area. The adjoining sunroom/playroom is filled with natural light and opens directly to the expansive deck and beautiful backyard, creating effortless indoor-outdoor living.  The sumptuous primary suite is a true private retreat, generously proportioned and thoughtfully designed for comfort and relaxation. A double-sided gas fireplace warms both the bedroom and adjoining sitting room, while the private covered balcony offers a peaceful sanctuary to unwind and escape the stresses of everyday life. The spa-inspired primary bath features a Jacuzzi tub, oversized stall shower, double vanities, and enormous walk-in closets.  The walk-out lower level delivers incredible entertaining space with a sprawling recreation room, full wet bar, billiards area, separate game room, and a private in-law/au pair suite — ideal for guests, extended family, or multigenerational living.  This opens to a flagstone terrace and huge backyard.  Start planning your summer parties!  This house will be the perfect spot to entertain friends and family!!  Ideally located within one of Montgomery County’s most coveted school districts and just minutes to the I-270 bio-med corridor, premier shopping, dining, parks, and commuter routes, this timeless Potomac residence offers an extraordinary lifestyle opportunity in an unbeatable location.  Make it yours today!
#MDMC2230590

POTOMAC

12610 HILL CREEK LANE

5 Beds

6 Baths

8,056 Sq.Ft.

$2,750,000

MLS#: MDMC2230590
Entertain in luxury any time of year.  This home in the prestigious Palatine neighborhood, is ready for you and your next event.  The graceful hall foyer with its full height ceiling, marble floors and classic staircase, invites your guests to a dramatic formal dining room on one wing and an intimate sitting room on the other.  Lots of daytime sunlight brightens the entire home.   Tucked away is a sunroom to enjoy regardless of the weather.  A stately great room opens from the hallway towards the back equipped with  a wet bar, warm stone surround fireplace with plenty of seating areas.   A main-level bedroom suite and office are accessible down a back hallway on the floor.   The great room opens to a gourmet kitchen equipped with top of the line appliances, a multitude of storage with a catering area, and additional powder room behind.   Plenty of closet space and access to the side load four car garage complete the wing.  Access to the backyard patio from the kitchen/great room completes the flow from entrance to backyard.   A stunning outdoor space with an expansive decorative patio that has room for multiple seating/dining areas, an outdoor kitchen and trellises and beautiful landscaping that flowers throughout three seasons. Follow the patio steps to a lower level pool area for some water fun and exterior access to a bath and basement walk-out with interior gaming area space.  Upstairs, the oversized primary bedroom with its lighted tray ceiling and gas fireplace and seating area, is a space you will want to relax in.   The opulent spa-like bath includes an oversized shower, soaking tub, double sinks with ample cabinet space and separate water closet, leads to a large and well-designed closet.   Four other bedroom suites and a laundry room and back staircase round out this level.   The furthest of the secondary suites is oversized and can be used as an au pair suite with its an additional staircase to the garage and outside access.  The basement entertainment areas include a very modern bar area and theatre room with dramatic color changing lighting as well as an expansive room currently divided into a gaming area and conversation area, a flex room for gym space, a full bath with exterior access to the pool area.  The yard is fully fenced with ornate fencing and gate.  The home includes a solar panel system, generator, four HVAC systems, two water heaters and a central vac system.  This much loved and maintained home is ready for her next owners!
#MDMC2201784

POTOMAC

12709 GREENBRIAR ROAD

6 Beds

7 Baths

8,404 Sq.Ft.

$2,999,000

MLS#: MDMC2201784

New on site today
Handsomely sited on a bucolic and serene tree-lined street in Potomac Manor, 9744 The Corral Drive is an exceptional custom-built home with envious amenities and design notes, including a truly one of a kind attached guest/in-law residence. Built in 2002, the property boasts a 3-car attached garage, a swimming pool and a pool house, with 6 Bedrooms, 5 Full Baths, and 4 Half Baths across 3 levels and 8,850 square feet. 

The gorgeous Front Yard greenery, impressive motor court and welcoming covered porch all contribute to the residence’s curb appeal. The Entry Foyer offers both hardwood and marble flooring, multiple coat closets, access to the formal Powder Room and glass double doors to the Gallery Hall. The Gallery Hall provides access to all main level public spaces and includes a granite-topped wet bar with a beverage refrigerator. The Great Room is the perfect space to host gatherings, including hardwood floors, 2 sitting areas, recessed lighting, cathedral ceilings, a wood-burning fireplace on one end of the room and a custom entertainment center on the other, as well as a sliding glass door to the Screened Porch. The elegant, embassy sized Dining Room features hardwood flooring, a tray ceiling with cove and recessed lighting, and a vintage oil lamp chandelier. The Office boasts pocket doors, hardwood flooring, custom bookcases, credenza, and built-in desk, all accented by a tray ceiling with cove and recessed lighting. The Island Gourmet Kitchen is a dream-like craft space, including tile flooring, skylights, breakfast bar seating, an island prep sink, high-end appliances, granite counters, under cabinet lighting, lighted glass display cabinets, a breakfast area and a sliding glass door to the Screened Porch. From the Kitchen, the 2-story Rear Gallery offers hardwood flooring, skylights, a home command center with built-in desk, a pantry closet, a 2nd laundry room, a Powder Room, a wall of custom cabinetry, a refrigerator, a standing freezer and a glass front Subzero wine storage unit. The newly carpeted Primary Bedroom Suite includes an Entry Hall, multiple walk-in and wall closets, a linen closet, a wall of windows, a French door to the Rear Patio and an ensuite bath. The ensuite Primary Bath is a spa-like oasis, featuring marble flooring, 2 vanities, a linen closet, a water closet with a toilet and bidet, a marble stall shower, and a soaking tub with a picture window overlooking a private Courtyard. The additional Bedroom/Playroom is newly carpeted as well and includes a closet, a laundry closet with sink and glass French door to the Side Yard.

Ascending hardwood stairs to the Upper Level, 3 additional Bedrooms, an en suite Bath and a hall Bath await, along with walk-in attic access with potential for additional finished space. 

The Lower Level includes a Catering Kitchen/Workroom and an expansive Recreation Room with a wet bar and a sunken media area with a fireplace, as well as a Powder Room and large Cedar Closet. 

The adjoining Guest/In-Law Residence takes multi-generational living to a new level. With a separate Front Entry and Foyer, including a Powder Room, access to the attached, shared 3-car garage, and a glass sliding door to the private Covered Patio, this space truly functions like a second home. 

The idyllic, fenced Rear Yard includes the Screened Porch which adjoins a Patio with an automated awning, an outdoor Kitchen, and the in-law residence Patio. Enjoy the remaining weeks of summer in the in-ground, heated Pool with Pool House. Once the barn from the original property, this structure was repurposed as the Pool House with a Full Bath, mechanical, work and storage rooms, and an outdoor shower. 

In close proximity to Potomac Village Shopping Center, Falls Road Golf Course, Potomac Swim & Tennis Club, Great Falls National Park, nationally ranked Churchill cluster and area private schools, the neighborhood offers residential community in addition to blissful privacy and pastoral views.
#MDMC2249604

POTOMAC

9744 THE CORRAL DRIVE

6 Beds

5 Baths

8,850 Sq.Ft.

$2,995,000

MLS#: MDMC2249604

New on site today
Behind a private, gated entrance on prestigious Brickyard Road, an extraordinary lifestyle opportunity awaits. Offering the perfect balance of peaceful country living and refined elegance, this exceptional estate is beautifully positioned on one of Potomac's rare close-in equestrian properties. Meticulously renovated and thoughtfully expanded over the years, this remarkable residence features 9 bedrooms, 7 full bathrooms, and three spacious levels designed for comfortable everyday living as well as grand-scale entertaining. Whether hosting family gatherings, welcoming overnight guests, or exploring opportunities for multigenerational living or shared housing, this home offers unmatched flexibility. Inside, soaring ceilings, expansive windows, custom finishes, and multiple sets of French doors create light-filled living spaces that seamlessly connect to an expansive deck overlooking a picturesque pool, spa, and tranquil pastoral setting. A whole-house generator provides peace of mind, while every detail reflects quality craftsmanship and timeless design. The walk-out lower level includes a private studio apartment with its own entrance—ideal as an in-law suite, guest quarters, home office, or income-producing rental. The home's generous floor plan offers an effortless flow between formal and casual living spaces, creating an atmosphere that is both grand and welcoming. Adding to its unique appeal, the property is currently home to a thriving educational and event-based animal business, housing a variety of small and large animals that travel to parties, schools, and educational programs. The estate presents a rare opportunity for the next owner to create their own successful venture, establish a private equestrian estate, realize a family compound, or simply enjoy an idyllic country lifestyle just minutes from Potomac Village, Bethesda, Washington, D.C., and Northern Virginia. Rarely does a property combine privacy, acreage, versatility, and such close-in convenience. This is a truly exceptional offering where luxury living meets endless possibilities. Schedule your private tour today and experience the extraordinary lifestyle that awaits on Brickyard Road.
#MDMC2246472

POTOMAC

8603 BRICKYARD ROAD

9 Beds

7 Baths

8,262 Sq.Ft.

$2,099,000

MLS#: MDMC2246472

 - property

Send a message

Message successfully sent.

Your message

What is 3 + 4 ?

Reason for contacting?

I agree to receive email communication and understand I can unsubscribe at any time.

I agree to be contacted by Charis Realty Group via call, email, and text for real estate services. To opt out, you can reply 'stop' at any time or reply 'help' for assistance. You can also click the unsubscribe link in the emails. Message and data rates may apply. Message frequency may vary. Privacy Policy

Sign Out

Virtual Assistant

Would you like to take the next step with this property? We can help you schedule a showing or virtual tour, or send you more details.

Yes, I would like more information.

Thank You for Your Reply, One of Our Agents will contact you as soon as possible

No, maybe later.

Thank you, you can always contact me via email, phone number or through the contact form.

Realhub AI

Lucy - Your AI-Powered Realtor

Update Your Temporary Password

Personalize your search

Enter your email and we'll notify you immediately when new listings match what you're looking for.

or enter email address

Already have an account ? Login here

Continue your home search

I agree to receive communications and understand I can unsubscribe at any time.

I agree to be contacted by Charis Realty Group via call, email, and text for real estate services. To opt out, you can reply 'stop' at any time or reply 'help' for assistance. You can also click the unsubscribe link in the emails. Message and data rates may apply. Message frequency may vary. Privacy Policy

Already have an account ? Login here

We use cookies

We use cookies primarily for analytics to enhance your experience. By accepting, you agree to our use of these cookies. You can manage your preferences or learn more about our cookies policy.