Features & Amenities

Interior

  • Other Interior Features

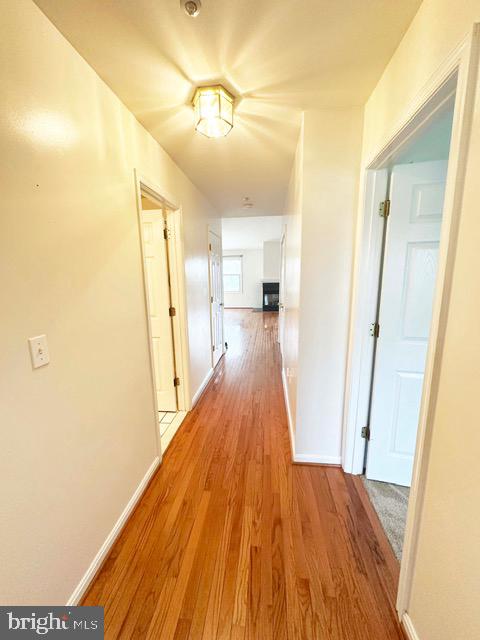
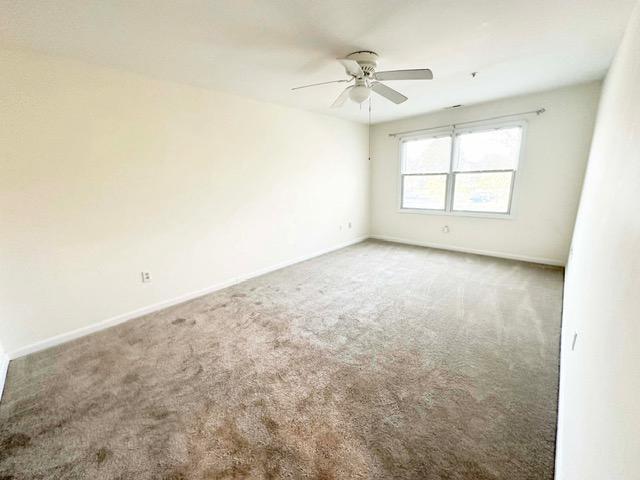
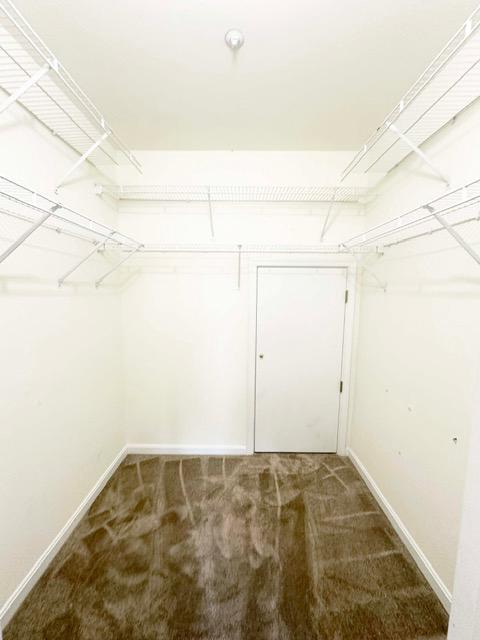
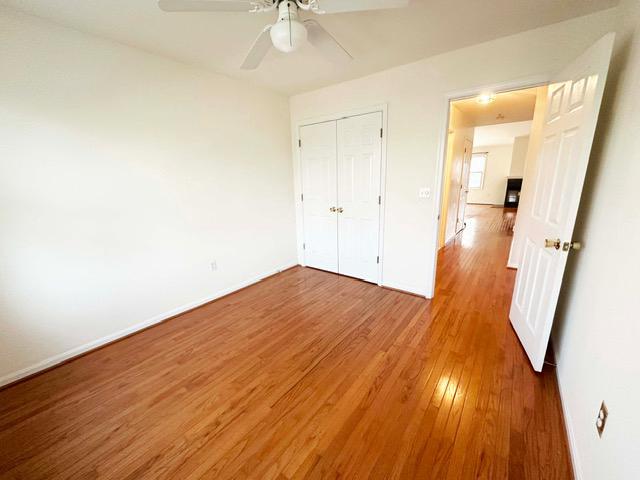
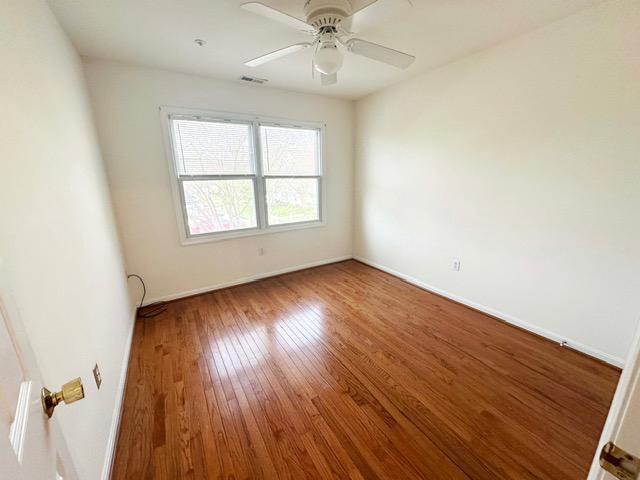
    Ceiling Fan(s), Recessed Lighting, Walk-In Closet(s), Open Floorplan

  • Total Bedrooms

    2

  • Bathrooms

    2

  • Above Grade Finished Area

    1069.0

  • Basement YN

    NO

  • Cooling YN

    YES

  • Cooling

    Central Air, Heat Pump, Ceiling Fan(s), Electric

  • Fireplace YN

    YES

  • Heating YN

    YES

  • Heating

    Exhaust Fan, Electric, Heat Pump

  • Main Level Bedrooms

    2

  • Pet friendly

    Yes

Exterior

  • Garage

    No

  • Construction Materials

    Frame

  • Other Exterior Features

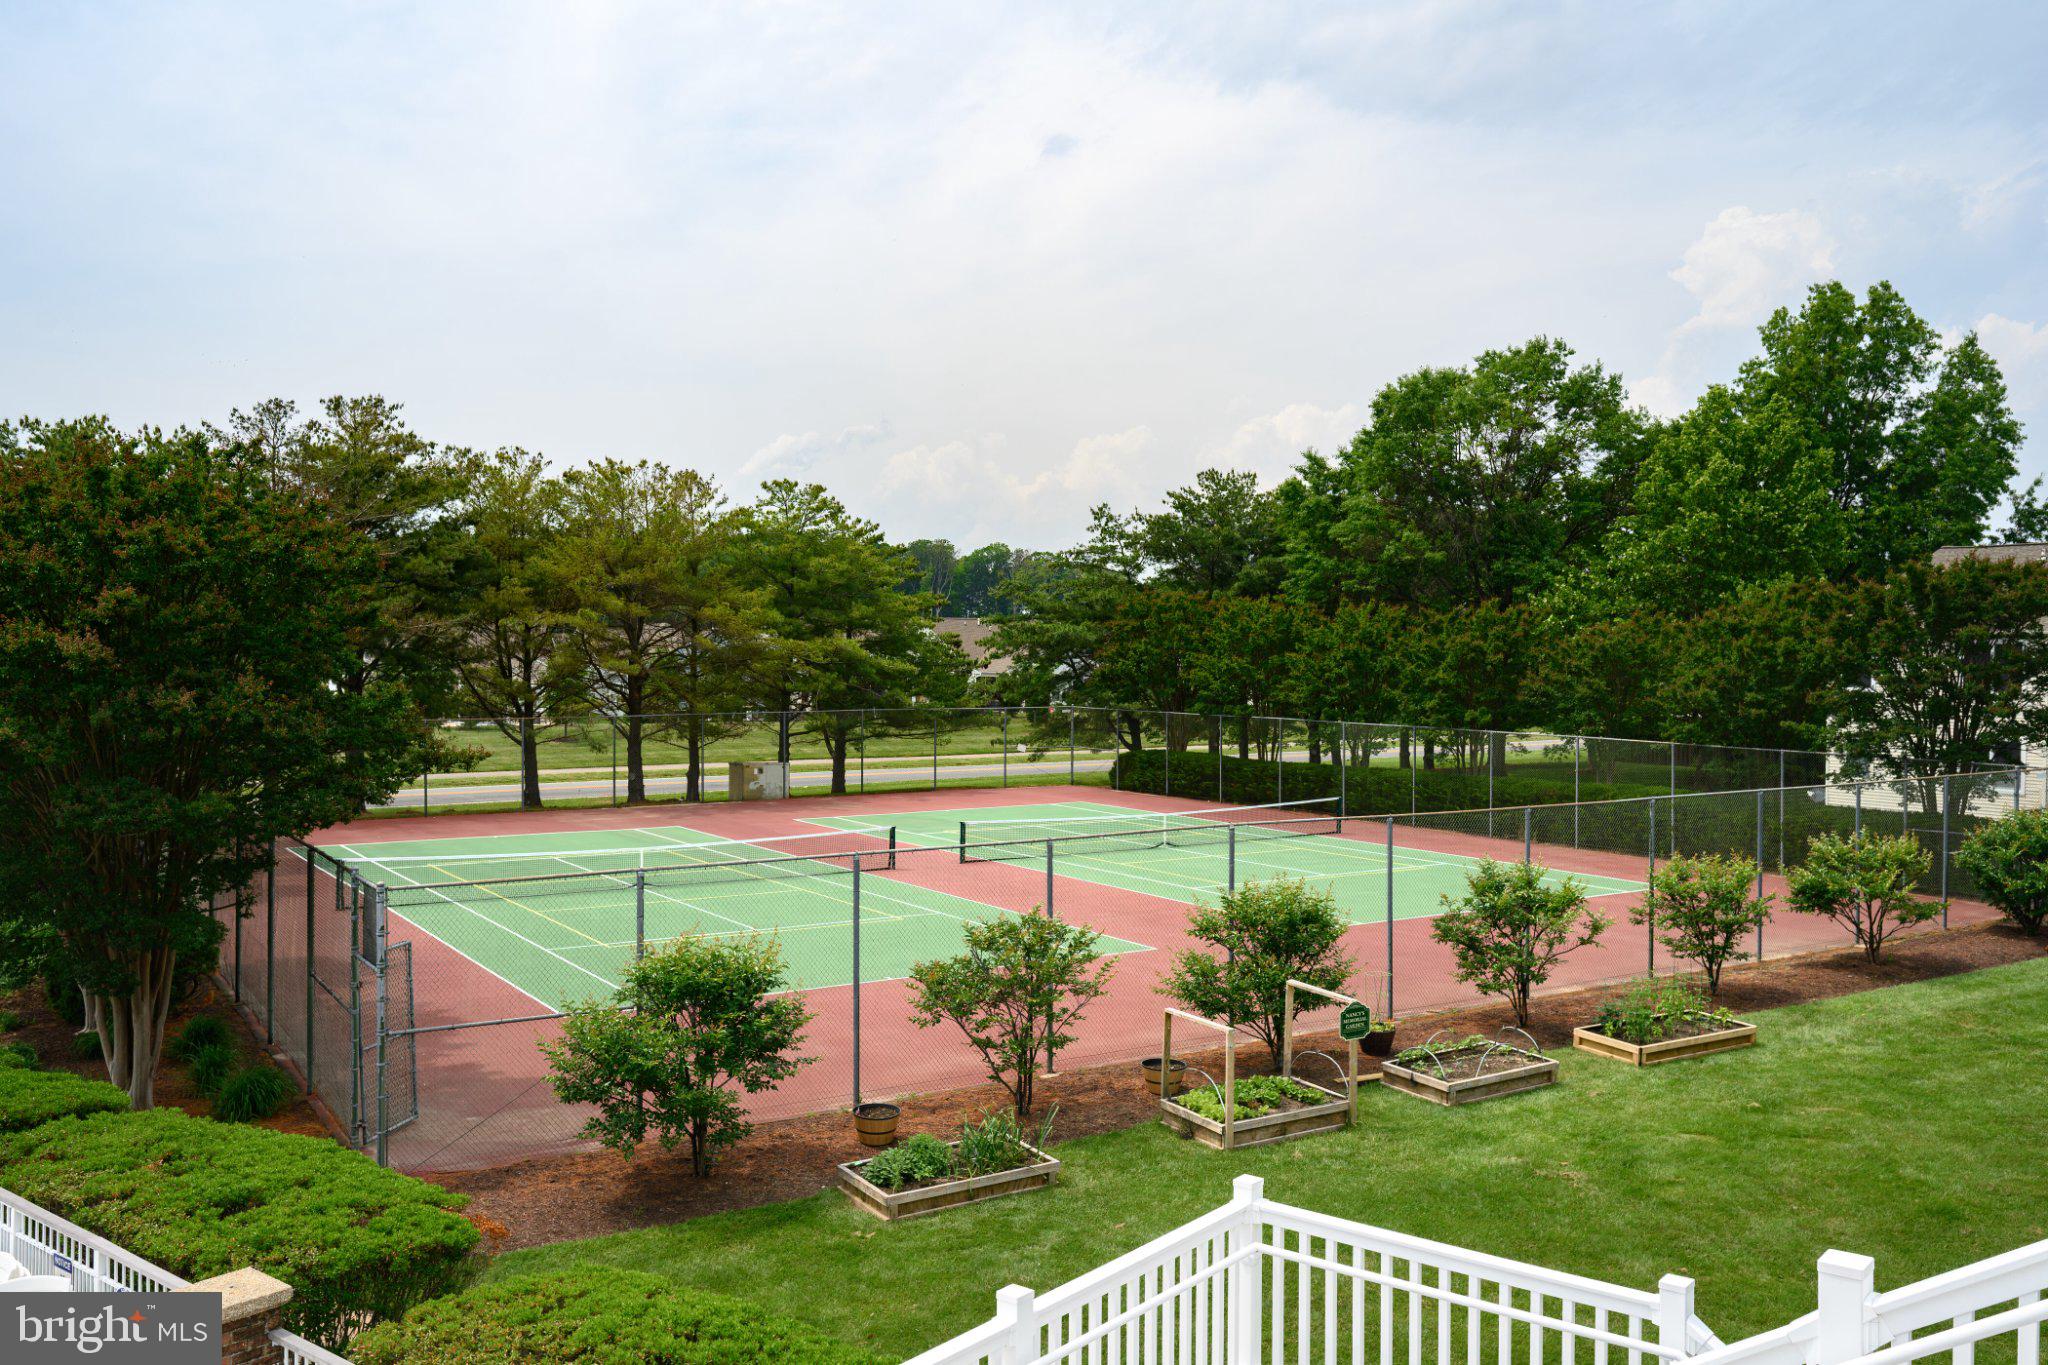
    Tennis Court(s)

  • Parking

    Parking Lot

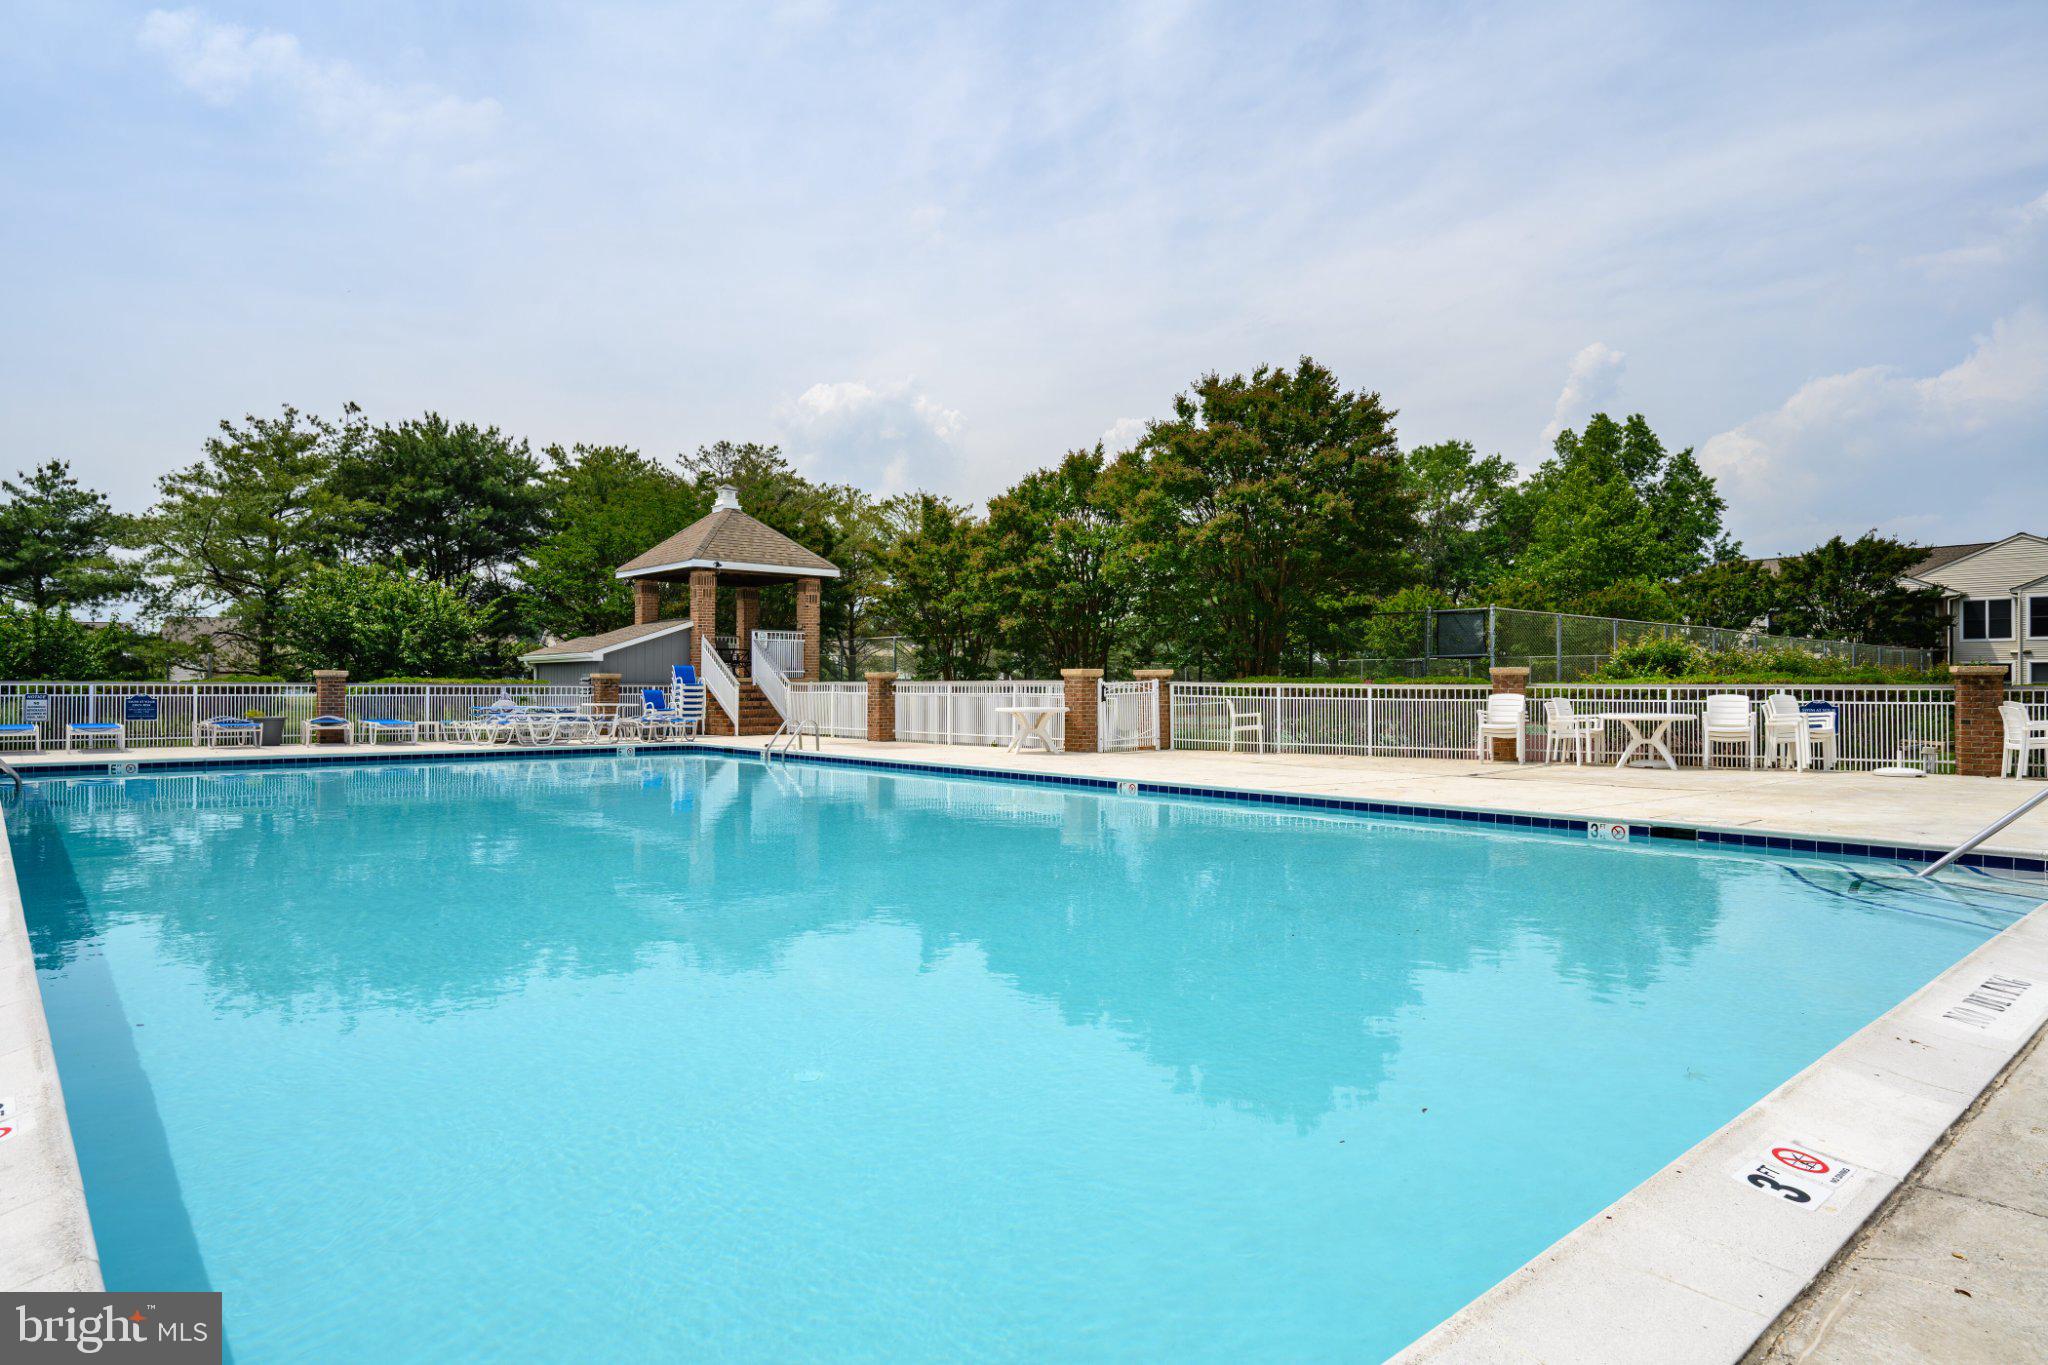
  • Pool

    Yes

  • Pool Features

    Community

  • Waterfront YN

    NO

Area & Lot

  • Property Type

    Residential

  • Property Sub Type

    Condominium

  • Architectural Style

    Contemporary

Price

  • Sales Price

    $295,000

  • Tax Amount

    $2,120

  • Sq. Footage

    1, 069

  • Price/SqFt

    $275

HOA

  • Association

    Yes

  • Association Fee 2

    $504

  • Association Fee 2 Frequency

    Monthly

  • Association Fee Includes

    N/A

School District

  • Elementary School

    N/A

  • Middle School

    N/A

  • High School

    N/A

Property Features

  • New Construction

    NO

  • Association Amenities

    Clubhouse, Fitness Center

  • Foundation Details

    Other

  • Senior Community YN

    NO

  • Sewer

    Public Sewer

  • Water Source

    Public

Schedule a Showing

Showing scheduled successfully.

<
>
IN PERSON
VIA CHAT

What is 3 + 4 ?


Change time

Mortgage calculator

Estimate your monthly mortgage payment, including the principal and interest, property taxes, and HOA. Adjust the values to generate a more accurate rate.

Your payment

Principal and Interest:

$

Property taxes:

$

HOA fees:

$

Total loan payment:

$

Total interest amount:

$

Location

County

QUEEN ANNES

Elementary School

Middle School

High School

Listing Courtesy of Beverly A Sloane , Benson & Mangold, LLC

RealHub Information is provided exclusively for consumers' personal, non-commercial use, and it may not be used for any purpose other than to identify prospective properties consumers may be interested in purchasing. All information deemed reliable but not guaranteed and should be independently verified. All properties are subject to prior sale, change or withdrawal. RealHub website owner shall not be responsible for any typographical errors, misinformation, misprints and shall be held totally harmless.


Agent Tim Shipe

AGENT

Tim Shipe

Call Tim today to schedule a private showing.


* Listings on this website come from the FMLS IDX Compilation and may be held by brokerage firms other than the owner of this website. The listing brokerage is identified in any listing details. Information is deemed reliable but is not guaranteed. If you believe any FMLS listing contains material that infringes your copyrighted work please click here to review our DMCA policy and learn how to submit a takedown request.© 2024 FMLS.
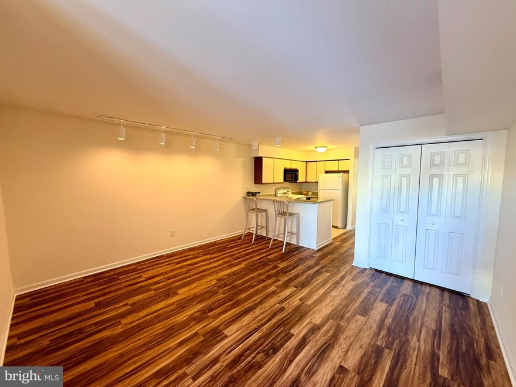
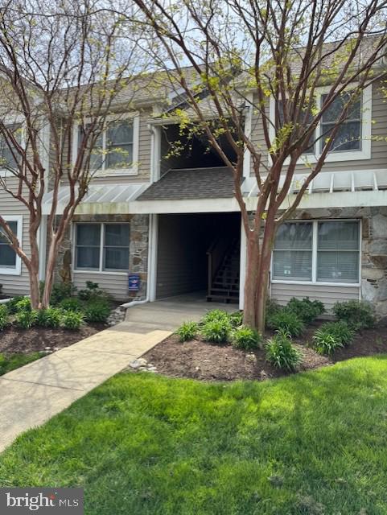
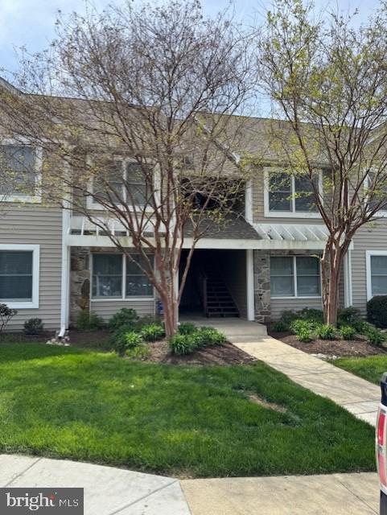
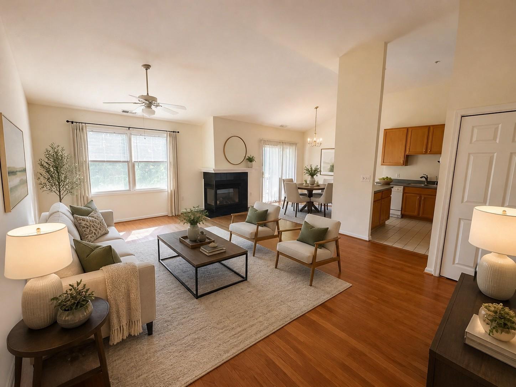
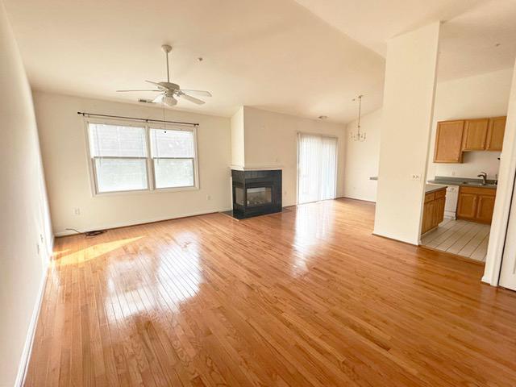
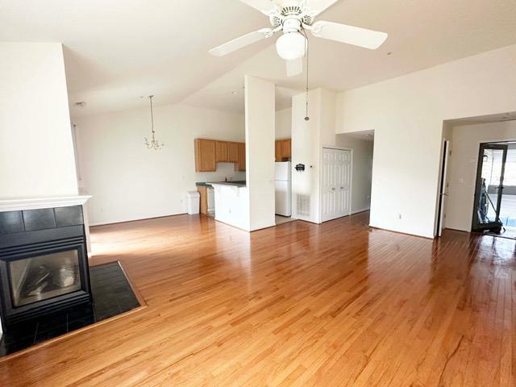
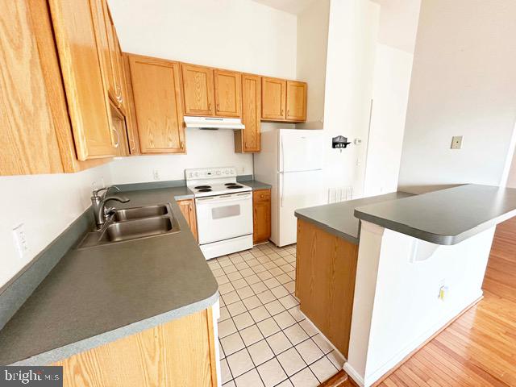
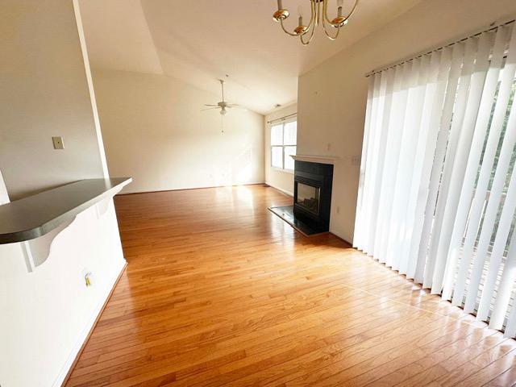
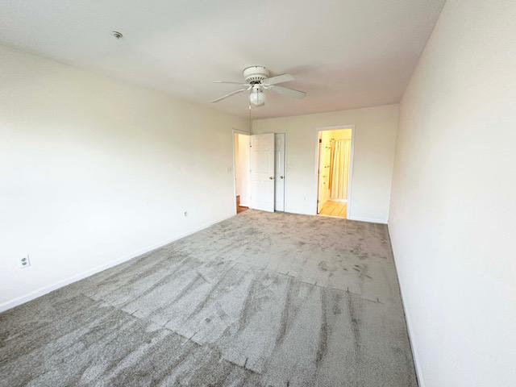
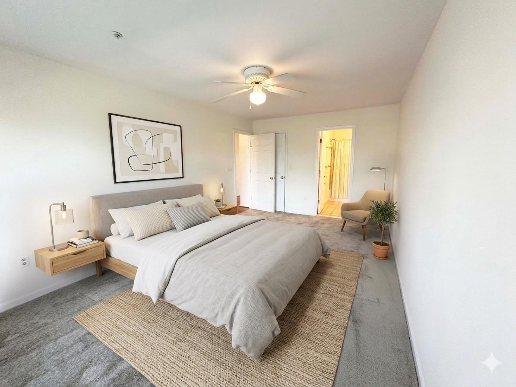
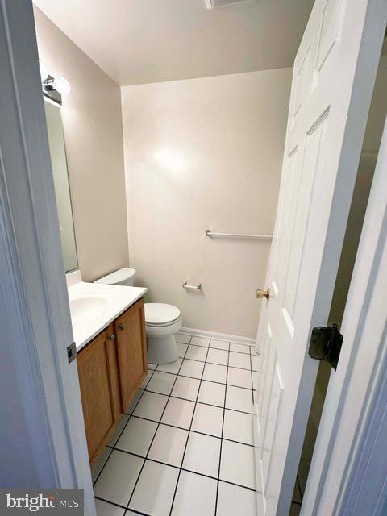
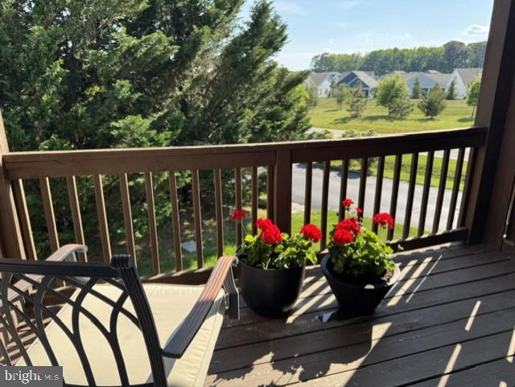
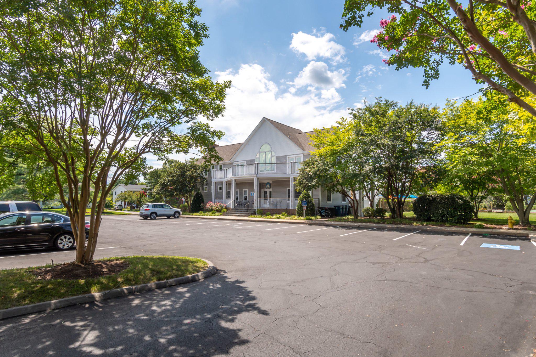
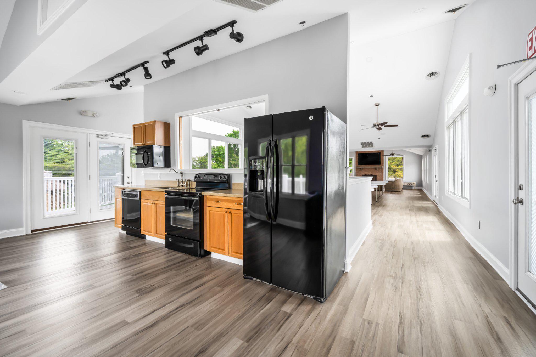
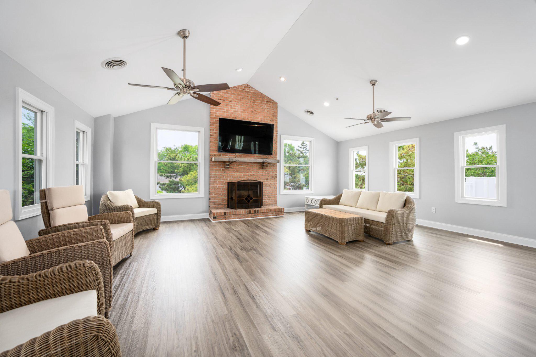
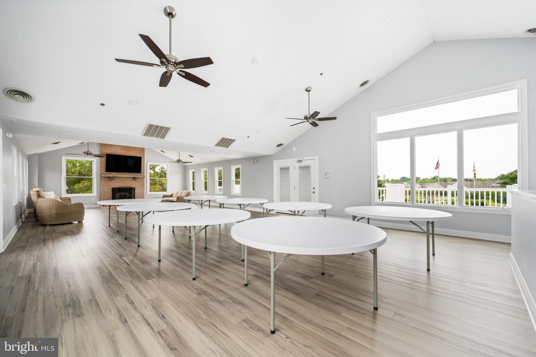
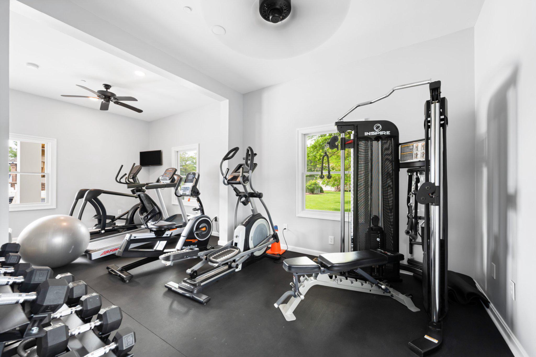
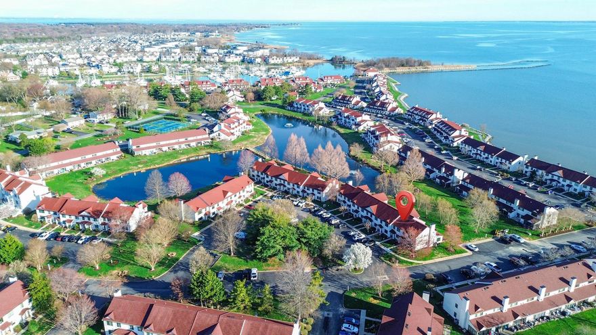
Nestled in the charming Bayside Marina community, this 2nd floor condo offers a perfect blend of comfort and modern living. Built in 1999, this contemporary gem features an open floor plan that seamlessly connects the living with vaulted ceilings, dining, and kitchen areas, creating an inviting space for relaxation and entertaining. The kitchen boasts ENERGY STAR appliances, including a refrigerator and electric range, ensuring efficiency without sacrificing style. Enjoy cozy evenings by the gas fireplace, or unwind in the spacious primary suite with a walk-in closet and a luxurious bathroom featuring a tub shower. Step outside to discover beautifully maintained common grounds, complete with sidewalks and street lights that enhance the neighborhood's charm. The community amenities are a true highlight, offering a clubhouse, outdoor pool, exercise room, and pickleball courts for active lifestyles. Just a short stroll away, the serene Chester River awaits, perfect for leisurely walks or enjoying the calming sounds of water fountains. With convenient access to public services and a welcoming atmosphere, this home is not just a place to live, but a place to thrive. Cross trail path is just steps away, fine dining and casual dining waterside, fishing, crabbing and numerous water sports plus cultural activities just a short distance and 3 international airports minutes from Bayside. Experience the warmth and comfort of Bayside Marina-your new sanctuary awaits!

114 MERGANSER COURT

Message successfully sent.

What would you like to know?

What is 3 + 4 ?

I agree to receive email communication and understand I can unsubscribe at any time.

I agree to be contacted by Charis Realty Group via call, email, and text for real estate services. To opt out, you can reply 'stop' at any time or reply 'help' for assistance. You can also click the unsubscribe link in the emails. Message and data rates may apply. Message frequency may vary. Privacy Policy

Related Properties

Welcome home to Queens Landing. One bedroom condo with open concept kitchen and living room. The spacious bedroom has plenty of closet space and access to a gated private courtyard with locked storage area. Laundry closet is conveniently situated off the bedroom. Move in ready with fresh paint throughout,  new LVP floors in the living areas, and new carpet in the bedroom.

Queens Landing is a waterfront condominium community on Kent Island located minutes from Rt. 50 and a short walk to local dining and the Cross Island Trail. The community offers a club house, marina, pool, fitness center, pickleball, tennis, and racquetball courts, and social activities throughout the year.  Schedule your tour today!
#MDQA2016014

CHESTER

3 QUEEN VICTORIA COURT D

1 Beds

1 Baths

724 Sq.Ft.

$269,000

MLS#: MDQA2016014
New on site 3 days ago
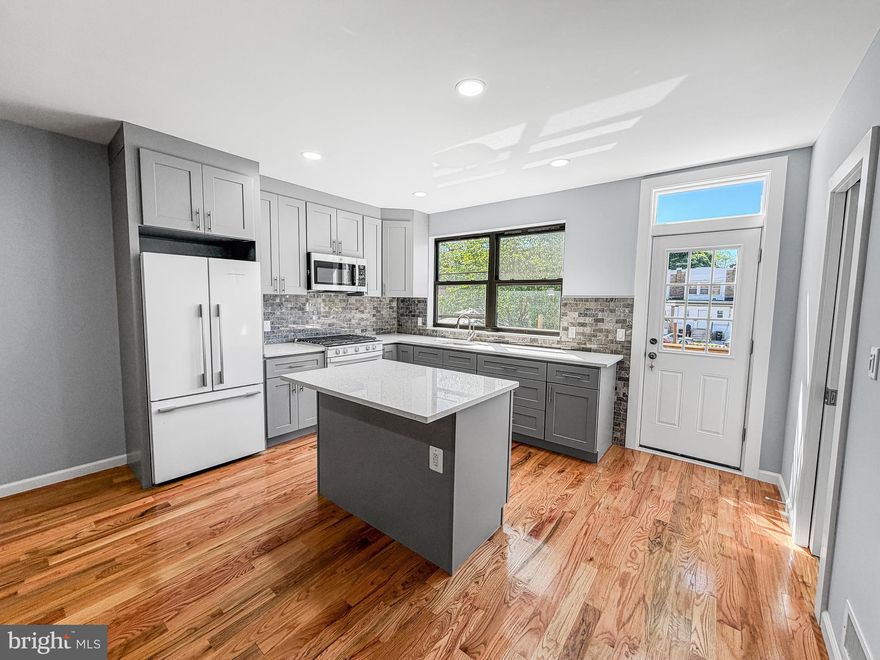
Welcome to 419 E. 12th Street, a fully renovated home offering the feel of new construction without the new construction price tag. This spacious residence features 6 bedrooms, 3 full bathrooms, and 1 half bathroom, including a private primary suite with its own luxurious en-suite bath. The open-concept floor plan is designed for modern living and showcases hardwood flooring, recessed lighting, and luxury finishes throughout.

The beautifully updated kitchen flows seamlessly into the living and dining areas, creating the perfect space for entertaining. With 6 bedrooms, 3 full bathrooms, and 1 half bathroom, this home offers exceptional space and flexibility. The fully finished basement includes additional bedroom accommodations and versatile living space, making it ideal for a large household, guests, a home office, gym, media room, or game room. Every detail has been thoughtfully updated, making this truly a move-in-ready home.

Conveniently located just minutes from Widener University, shopping, dining, public transportation, and major commuter routes. Whether you're looking for a spacious primary residence or a potential investment opportunity, this property delivers exceptional space, style, and value. Schedule your private showing today!
#PADE2116356

CHESTER

419 E 12TH STREET

6 Beds

3 Baths

2,457 Sq.Ft.

$350,000

MLS#: PADE2116356
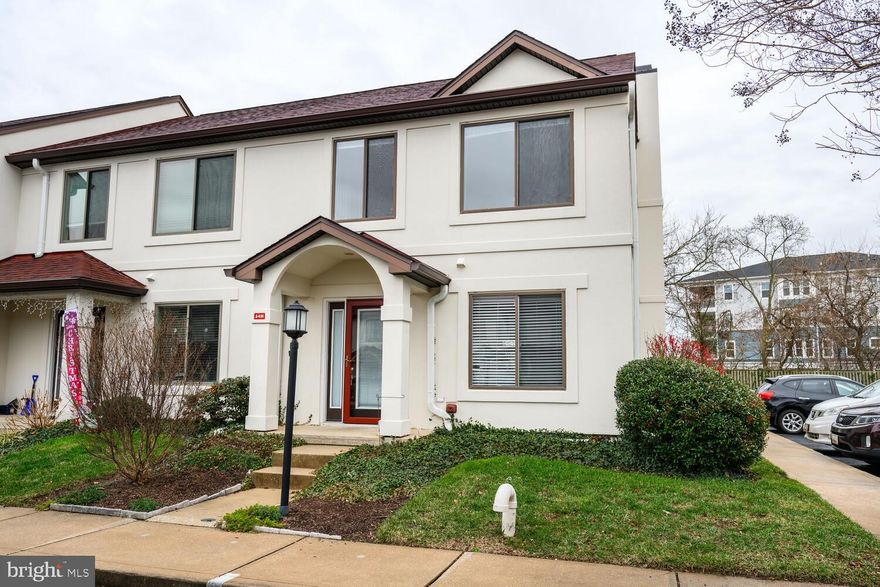
Queens Landing - One bedroom condo with living room overlooking kitchen, good for entertaining.  Private patio off bedroom with secured storage.  Laundry is stackable located in bedroom.  You will enjoy the Queen's Landing community clubhouse, marina, tennis court and pool and well as the trails in the community.
Call today for your private showing.
#MDQA2016442

CHESTER

8 QUEEN VICTORIA WAY F

1 Beds

1 Baths

724 Sq.Ft.

$240,000

MLS#: MDQA2016442

PRICE IMPROVEMENT!!! Nestled in the charming Parkside neighborhood, this exquisite Colonial twin home exudes timeless elegance and modern comfort. Built in 1920, the property showcases a stunning stucco exterior that harmonizes beautifully with the surrounding landscape, inviting you to experience a lifestyle of sophistication and ease. As you approach the home, the meticulously maintained sidewalks and street lights create a warm and welcoming ambiance. The property features a detached garage with front entry, providing ample space for your vehicles while enhancing the home's curb appeal. The driveway and on-street parking options ensure convenience for both residents and guests. Step inside to discover a thoughtfully designed interior that balances classic charm with contemporary living. The fully finished basement, complete with heating and multiple access points, offers a versatile space perfect for a home gym, entertainment area, or additional storage. The main living areas are adorned with a blend of hardwood, carpet, and tile flooring, creating a cozy yet refined atmosphere throughout. The heart of the home features a beautifully appointed living room, where a brick wood-burning fireplace serves as a focal point, inviting you to unwind and enjoy intimate gatherings with loved ones. The seamless flow between the living spaces enhances the sense of connection and comfort, making it an ideal setting for both relaxation and entertaining. With four spacious bedrooms and four well-appointed bathrooms, including two full and two half baths, this residence accommodates both privacy and convenience. Each bedroom offers ample natural light and generous closet space, ensuring a serene retreat at the end of the day. This home is not just a residence; it's a lifestyle. Experience the perfect blend of historic charm and modern amenities in a community that values comfort and connection. Embrace the opportunity to make this exquisite property your own, where every detail has been curated for a life of luxury and ease.
#PADE2103204

CHESTER

114 E PARKWAY AVENUE

4 Beds

2 Baths

1,792 Sq.Ft.

$280,000

MLS#: PADE2103204
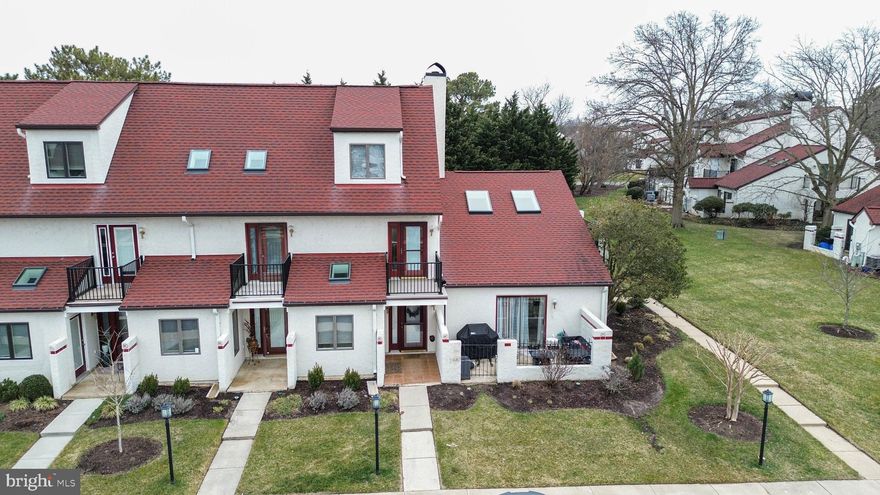
OPEN HOUSE, for the public,  Sunday, May 17, 11:00 to 1:00! Owners have lowered the price by $10,000 and are willing to look at offers! Nothing to do but move in! Be in this spring to enjoy all that summer offers on the shore!! This roomy 2 bedroom,  2.5 bathroom end unit has been completely painted in a beautiful neutral shade and has new carpet throughout the living areas and new vinyl flooring in the kitchen.  A propane fireplace highlights the great room turning chilly nights into cozy nights! On warm days, enjoy relaxing in the enclosed patio/porch or just being outside. Being an end-unit it offers lots of privacy. Any and all assessments have been paid by the owner, so you are ready to go and enjoy all the amenities that Queens Landing is known for...beautiful waterside pool, the club house with a party room, racquet ball court, exercise room, tennis courts, jogging trail, and more! Close to the cross-island trail, the Matapeake Dog Park, restaurants, schools, library...it is a wonderful place to live! Whether you are looking for a place to use as a vacation or weekend home, or as a year-round residence, this will suit both needs. It's situated in a great location...minutes to the Bay Bridge for any commuters to the western shore, and many airports,  and an easy drive to the MD and DE beaches! Note: 4 pictures have been Virtually Enhanced!
#MDQA2015236

CHESTER

54 QUEEN CAROLINE COURT H

2 Beds

2 Baths

1,280 Sq.Ft.

$339,000

MLS#: MDQA2015236
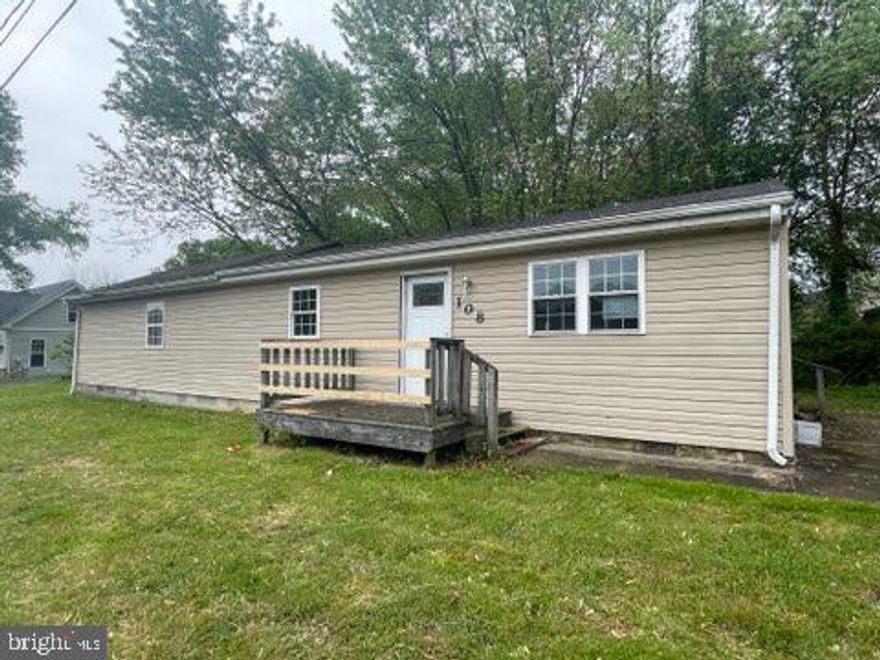
You wouldn't think it but the property offers 3 bedroom and 2 full baths.  Patio right off kitchen for the summer cookouts! Easy yard maintenance here, not much grass to manage, leaves plenty of time for those cookouts.   Close to Route 8 for easy east/west access.  Property sold as is, no repairs will be made by seller.  HUD CASE 244-032645, reach out for more information on this unique buying opportunity. Property is owned by the US Dept. of HUD. All HUD Homes are sold “AS-IS”. This property is HUD Case # 244-032645. Information and Disclosures available at hudhomestore website. property Insurability code is:  IE. Bids may only be submitted by HUD Registered Agents/Agencies. Buyers are responsible for Dewints/Rewints coordination/expenses. LBP (Lead-Based Paint) may be present. Seller makes no representations or warranties as to property condition.
#MDQA2017080

CHESTER

108 PRICE ROAD

3 Beds

2 Baths

1,160 Sq.Ft.

$240,000

MLS#: MDQA2017080
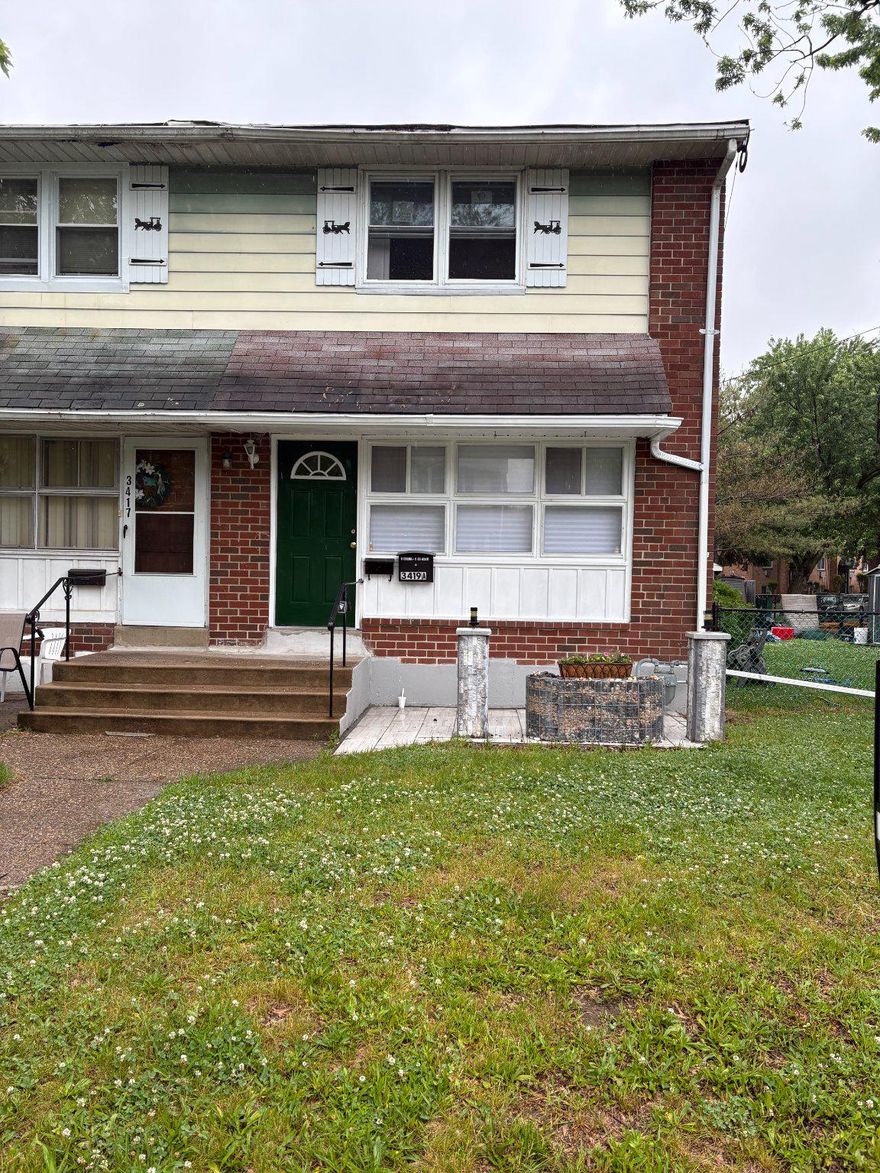
***Updated and Back on the market & Priced Reduced*** Welcome to this exceptional end unit townhouse with two units.  Features an extra-large side yard offering incredible versatility and income potential! This thoughtfully designed property features a spacious 3-bedroom, 1.5-bath main residence upstairs unit w/ New Windows, along with a fully finished studio apartment in the basement – ideal for multi-generational living or generating rental income.  You can live in one unit and use the rent to pay the mortgage.

The main level features comfortable living spaces with gas heat and hot water, offering three generous bedrooms and one and a half bathrooms to meet your family’s needs. As an end unit, you’ll enjoy additional natural light and the rare advantage of extra side yard space, ideal for outdoor entertaining, gardening, or play areas.

The lower level has been professionally finished into a completely independent studio apartment, featuring its own full kitchen, full bathroom, and modern electric heat and air conditioning for year-round comfort. This self-contained unit offers excellent rental income potential or serves perfectly as an in-law suite, home office, or guest quarters.

Additional highlights include off-street parking with a private driveway – a valuable commodity in any neighborhood. The end-unit location provides enhanced privacy and the bonus of extra outdoor space.

This is more than just a home – it’s a smart investment opportunity. Live in one unit and let the other pay your mortgage, or enjoy the flexibility of multi-generational living. Don’t miss this rare chance to own a property that works as hard as you do!
#PADE2106950

CHESTER

3419 CARTER LANE

4 Beds

2 Baths

1,816 Sq.Ft.

$245,000

MLS#: PADE2106950
Seller is offering closing cost assistance for qualified buyers! This charming townhouse in Queens Landing offers a perfect blend of comfort and community amenities. Step inside to discover a traditional floor plan featuring a cozy living room off the eat-in kitchen, with a separate family room ideal for gatherings. The home boasts two spacious bedrooms and 2.5 baths, including a primary bath for added convenience. Updates include new flooring throughout; LED lighting, granite counters, newer windows and HVAC system. Enjoy modern amenities with a suite of appliances, including a built-in microwave, dishwasher, electric range, washer and dryer. Outside, the community shines with well-maintained sidewalks, streetlights, and a variety of recreational facilities. Take advantage of the clubhouse, outdoor pool, tennis courts, and scenic waterfront jogging paths. The nearby Chester River provides a serene backdrop for leisurely strolls and outdoor activities, with access to the Cross Island Trail connecting waterfront features at Terrapin Park and The Narrows. Located within a vibrant neighborhood, residents benefit from access to parks and essential public services. This home is not just a place to live; it's a gateway to a fulfilling lifestyle in a welcoming community. Some photos displayed used AI and may not be 100% accurate. Please schedule an in-person tour to view this beautiful property.
#MDQA2017164

CHESTER

45 QUEEN NEVA COURT G

2 Beds

2 Baths

1,312 Sq.Ft.

$349,500

MLS#: MDQA2017164

Welcome to Kent Island living without the Kent Island price tag! This 3 bedroom, 2.5 bath townhome in Dundee Harbor offers 1,400 square feet of comfortable living space and one of the best values you’ll find on the Island. Opportunities with this kind of price per square foot are few and far between. Life here is all about enjoying the water and the laid back Eastern Shore lifestyle. Residents enjoy water privileges on Piney Creek, including access to a private community pier perfect for fishing, kayaking, paddle boarding, crabbing, or simply taking in the view. Just minutes away, Kent Narrows offers some of the area’s best waterfront dining, marinas, boat ramps, tiki bars, live entertainment, and endless opportunities to enjoy life on the Chesapeake Bay. Whether you’re heading out on the water, meeting friends for dinner, or watching a sunset over the creek, you’re never far from what makes Kent Island such a special place to call home. Conveniently located near shopping, everyday amenities, and Route 50, this home provides easy access for commuters while still delivering the relaxed coastal lifestyle people come here to find. If you’ve been waiting for an affordable way to enjoy Island living, this is your chance. Come see!
#MDQA2016050

CHESTER

1025 DUNDEE COURT

3 Beds

2 Baths

1,400 Sq.Ft.

$339,900

MLS#: MDQA2016050

 - property

Send a message

Message successfully sent.

Your message

What is 3 + 4 ?

Reason for contacting?

I agree to receive email communication and understand I can unsubscribe at any time.

I agree to be contacted by Charis Realty Group via call, email, and text for real estate services. To opt out, you can reply 'stop' at any time or reply 'help' for assistance. You can also click the unsubscribe link in the emails. Message and data rates may apply. Message frequency may vary. Privacy Policy

Sign Out

Virtual Assistant

Would you like to take the next step with this property? We can help you schedule a showing or virtual tour, or send you more details.

Yes, I would like more information.

Thank You for Your Reply, One of Our Agents will contact you as soon as possible

No, maybe later.

Thank you, you can always contact me via email, phone number or through the contact form.

Realhub AI

Lucy - Your AI-Powered Realtor

Update Your Temporary Password

Personalize your search

Enter your email and we'll notify you immediately when new listings match what you're looking for.

or enter email address

Already have an account ? Login here

Continue your home search

I agree to receive communications and understand I can unsubscribe at any time.

I agree to be contacted by Charis Realty Group via call, email, and text for real estate services. To opt out, you can reply 'stop' at any time or reply 'help' for assistance. You can also click the unsubscribe link in the emails. Message and data rates may apply. Message frequency may vary. Privacy Policy

Already have an account ? Login here

We use cookies

We use cookies primarily for analytics to enhance your experience. By accepting, you agree to our use of these cookies. You can manage your preferences or learn more about our cookies policy.