













































Property
Beds
4
Full Baths
4
1/2 Baths
1
Year Built
2016
Sq.Footage
6,388
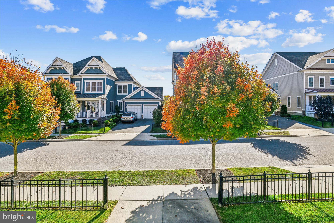
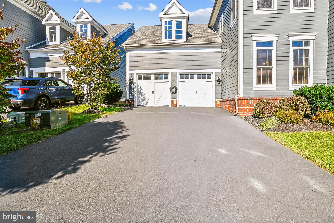
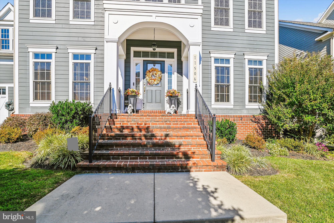
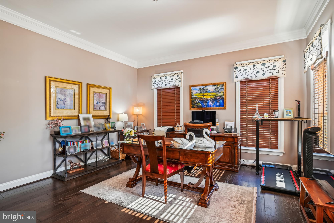
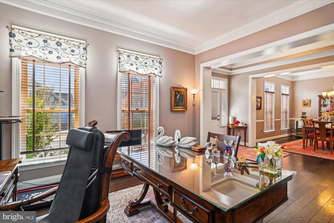
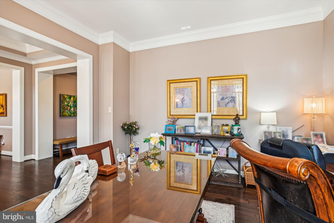
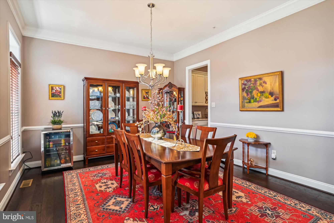
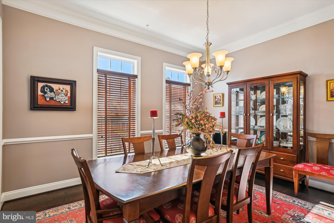
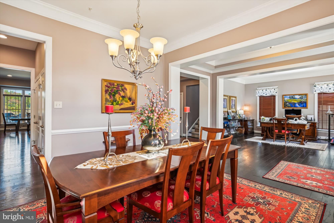
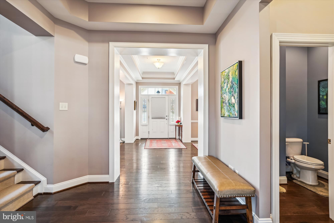
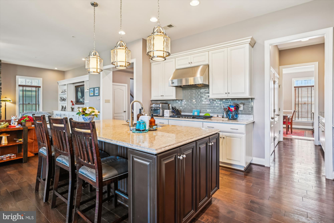
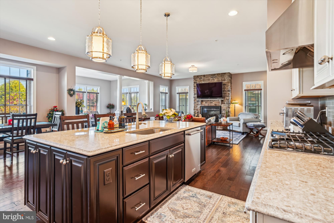
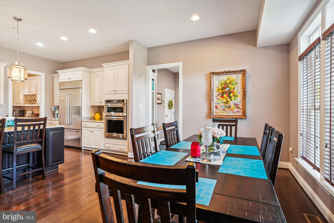
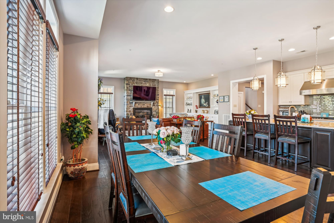
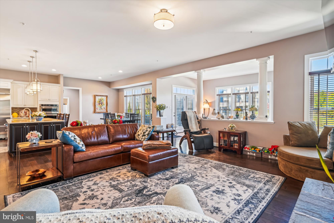
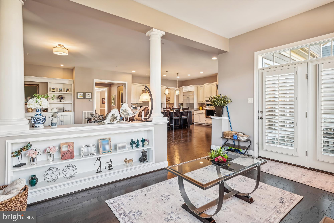
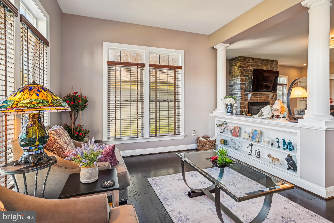
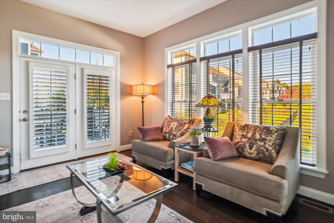
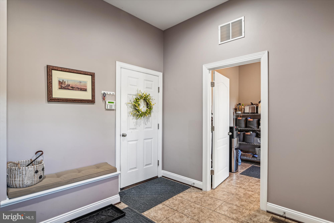
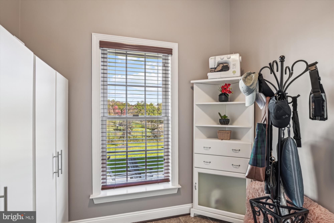
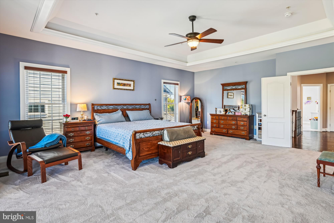
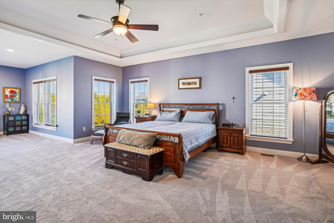
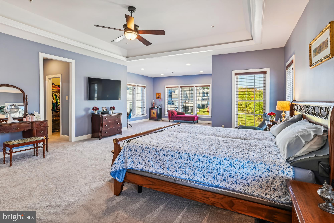
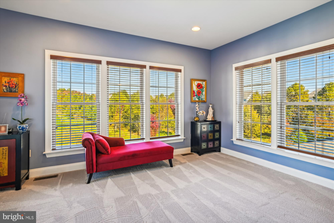
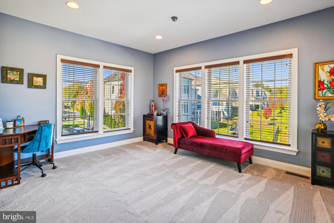
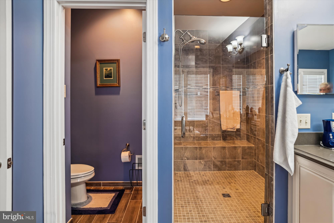
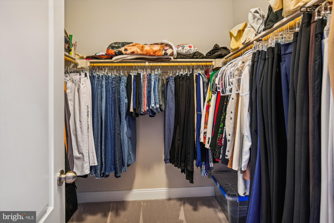
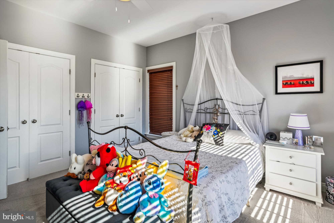
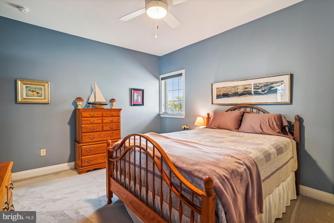
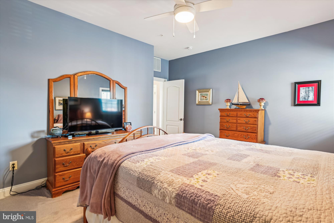
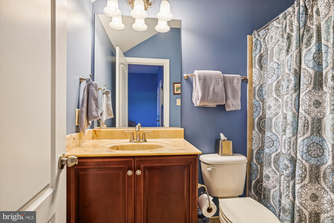
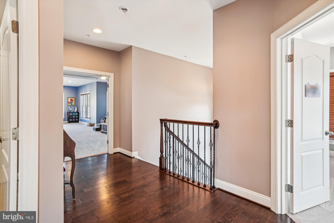
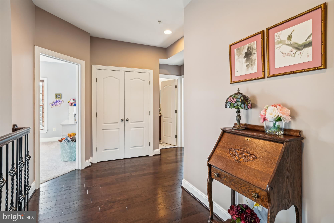
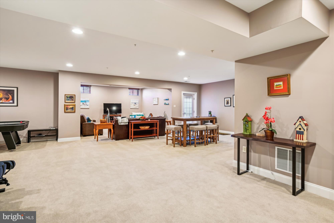
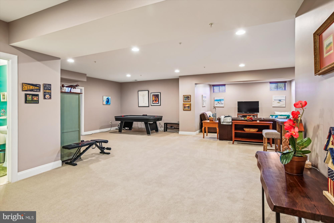
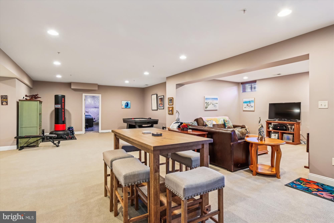
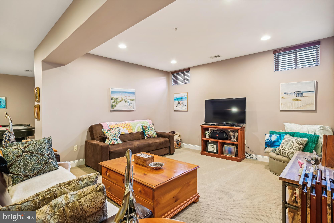
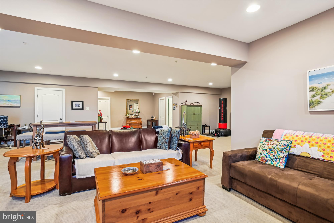
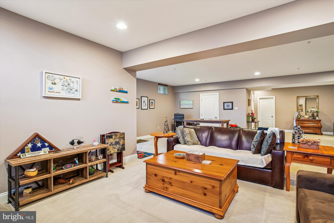
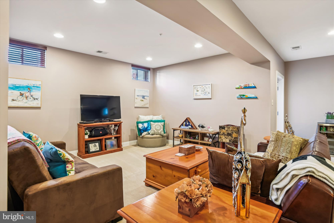
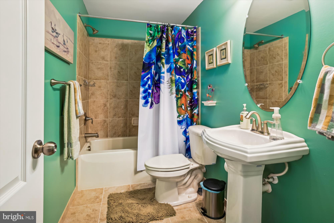
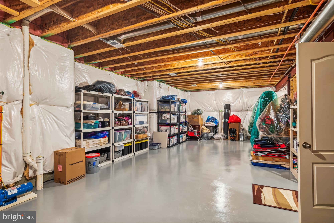
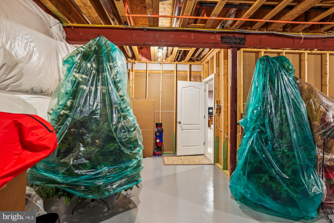
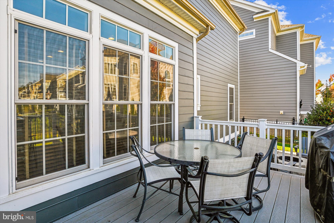
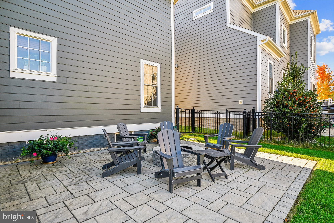
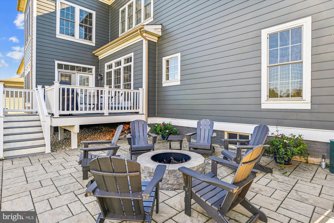
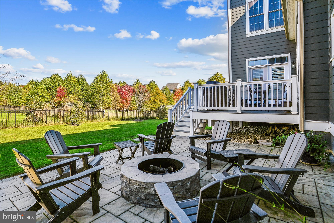
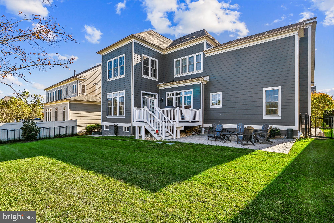
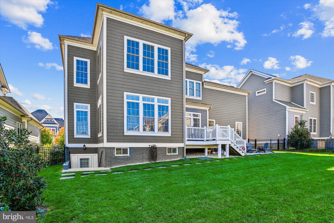
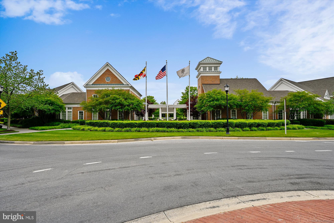
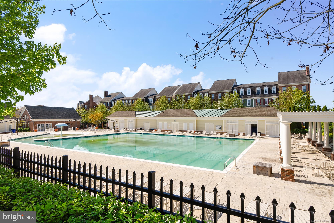
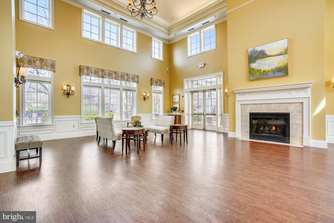
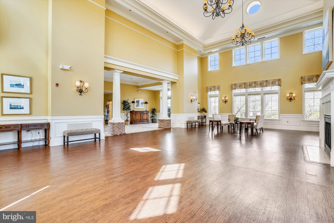
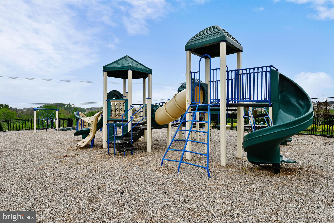
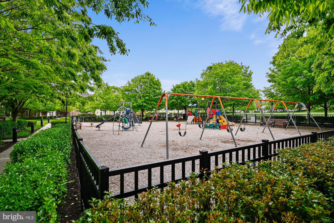
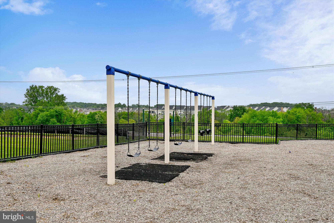
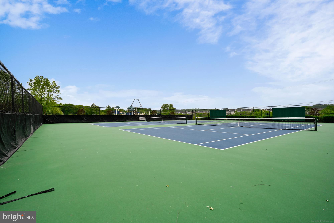
Welcome to this Beautiful Brightwood model home built by Williamsburg Homes, located in Maple Lawn, one of Howard County’s most desirable neighborhoods. Enjoy more than 6,000 sq. ft. of luxurious living space featuring 10 ft. ceilings on the main level and picture framed doorways. The sun-filled foyer is flanked by an office on one side and formal dining room, featuring accent molding and beautiful hardwood flooring, on the other. This house has a gracious design which is ideal for entertaining. The gourmet kitchen includes Kitchen Aid Stainless Double Wall Ovens, 42” Built in Refrigerator, 36” Gas Range and Custom Hood with upgraded Blower are all surrounded by Maple Cabinets and Quartz countertops. The kitchen includes a large entertainer’s Island under stylish pendant lights, a breakfast area, and a Butler’s Pantry. Off the kitchen there is a spacious mud room with built-in cubbies for storage and a chef’s pantry. The Kitchen also opens up to a Great Room with a built-in bookcase and a 42” Gas Stone Fireplace. The lovely Sunroom is just off the Great room on the main level for you to relax in and offers access to the Trex deck and a spectacular Stone Patio and Fire pit in the backyard. Also on the main level there is a beautiful oak tread staircase that leads you to the upper level with 9 ft ceilings and a beautiful Owner’s Suite which features an impressive tray ceiling, two large Walk-in Closets and En-suite Luxury Bath with a Soaking Tub, dual vanities and separate shower with seating and decorative tile inlay. Also on this level you will find another sizable bedroom with its own En-Suite Bath, plus two additional Bedrooms, a Hall Bath, and a Laundry Room. The large lower level offers 9 ft ceilings here as well, Recreation Room with walk-up access to the Backyard, another Full Bath, and abundant Storage space which could easily be converted into more living space, such as a home gym or a media/game room. The fenced backyard has been professionally landscaped with outdoor lighting and a underground sprinkler system. The Maple Lawn Community offers you lots of amenities such as a swimming pool, clubhouse, sports courts, tot lots, and more, with nearby shopping, dining, and entertainment options and is located conveniently to Baltimore, Annapolis and Washington DC. A Must See!
Features & Amenities
Interior
-
Other Interior Features
Eat-in Kitchen, Kitchen Island, Recessed Lighting, Ceiling Fan(s), Pantry, Walk-In Closet(s), High Ceilings, Tray Ceiling(s), Built-in Features, Crown Molding, Open Floorplan, Soaking Tub
-
Total Bedrooms
4
-
Bathrooms
4
-
1/2 Bathrooms
1
-
Above Grade Finished Area
4638.0
-
Basement YN
YES
-
Cooling YN
YES
-
Cooling
Central Air, Ceiling Fan(s), Gas
-
Fireplace YN
YES
-
Heating YN
YES
-
Heating
Exhaust Fan, Natural Gas, Forced Air
-
Pet friendly
N/A
Exterior
-
Garage
Yes
-
Garage spaces
2
-
Construction Materials
Frame, HardiPlank Type
-
Other Exterior Features
Lighting, Rain Gutters
-
Parking
Asphalt, Garage, Attached
-
Patio and Porch Features
Deck, Patio
-
Pool
Yes
-
Pool Features
Community
-
Waterfront YN
NO
Area & Lot
-
Lot Size(acres)
0.19
-
Lot Size(square feet)
8,400
-
Property Type
Residential
-
Property Sub Type
Single Family Residence
-
Architectural Style
Colonial
Price
-
Sales Price
$1,650,000
-
Tax Amount
$17,555
-
Financing Options
Conventional, Cash, VA
-
Sq. Footage
6,388
-
Price/SqFt
$258
HOA
-
Association
YES
-
Association Fee
$168
-
Association Fee Frequency
Monthly
-
Association Fee Includes
N/A
Property Resources
-
Horse Property
NO
School District
-
Elementary School
FULTON
-
Middle School
LIME KILN
-
High School
RESERVOIR
Property Features
-
New Construction
NO
-
Association Amenities
Clubhouse, Dog Park, Fitness Center, Tennis Court(s), Picnic Area, Basketball Court, Jogging Path, Playground
-
Foundation Details
Block
-
Senior Community YN
NO
-
Sewer
Public Sewer
-
Tax Lot
10
-
Water Source
Public
Schedule a Showing
Showing scheduled successfully.
Mortgage calculator
Estimate your monthly mortgage payment, including the principal and interest, property taxes, and HOA. Adjust the values to generate a more accurate rate.
Your payment
Principal and Interest:
$
Property taxes:
$
HOA fees:
$
Total loan payment:
$
Total interest amount:
$
Location
County
HOWARD
Elementary School
FULTON
Middle School
LIME KILN
High School
RESERVOIR
Listing Courtesy of Craig A Coleman , Coldwell Banker Realty
RealHub Information is provided exclusively for consumers' personal, non-commercial use, and it may not be used for any purpose other than to identify prospective properties consumers may be interested in purchasing. All information deemed reliable but not guaranteed and should be independently verified. All properties are subject to prior sale, change or withdrawal. RealHub website owner shall not be responsible for any typographical errors, misinformation, misprints and shall be held totally harmless.


* Listings on this website come from the FMLS IDX Compilation and may be held by brokerage firms other than the owner of this website. The listing brokerage is identified in any listing details. Information is deemed reliable but is not guaranteed. If you believe any FMLS listing contains material that infringes your copyrighted work please click here to review our DMCA policy and learn how to submit a takedown request.© 2024 FMLS.
Related Properties
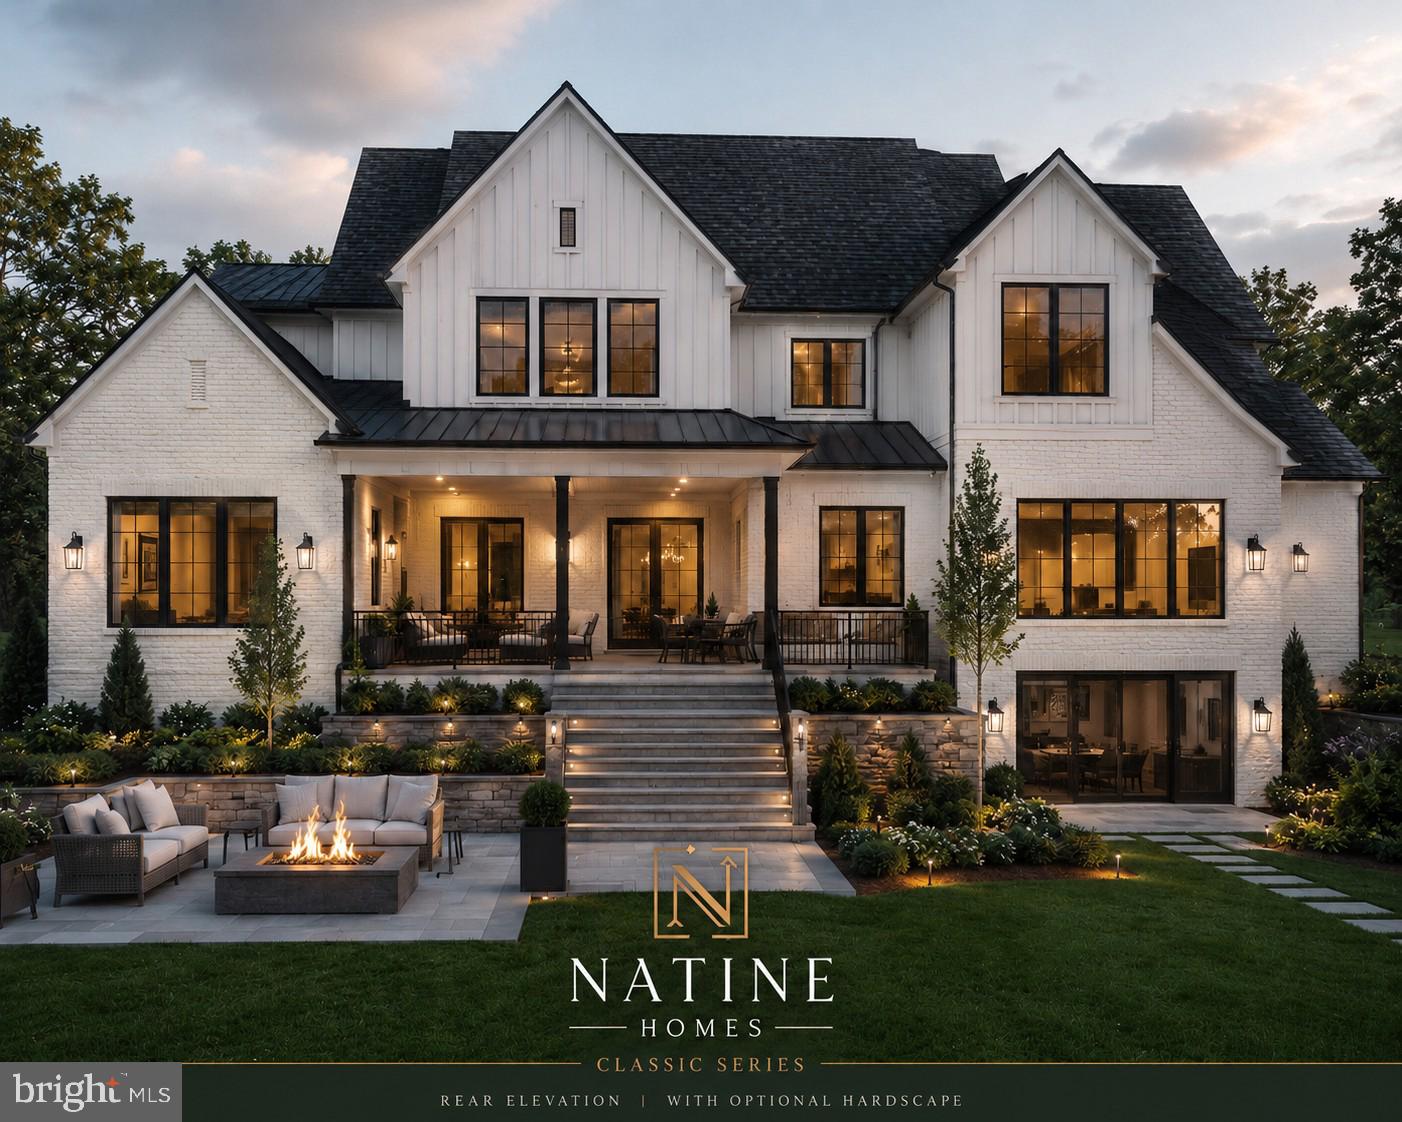
FULTON
12425 HILL CREST
6 Beds
6 Baths
4,000 Sq.Ft.
$1,500,000
MLS#: MDHW2070952
.png)