Features & Amenities

Interior

  • Other Interior Features

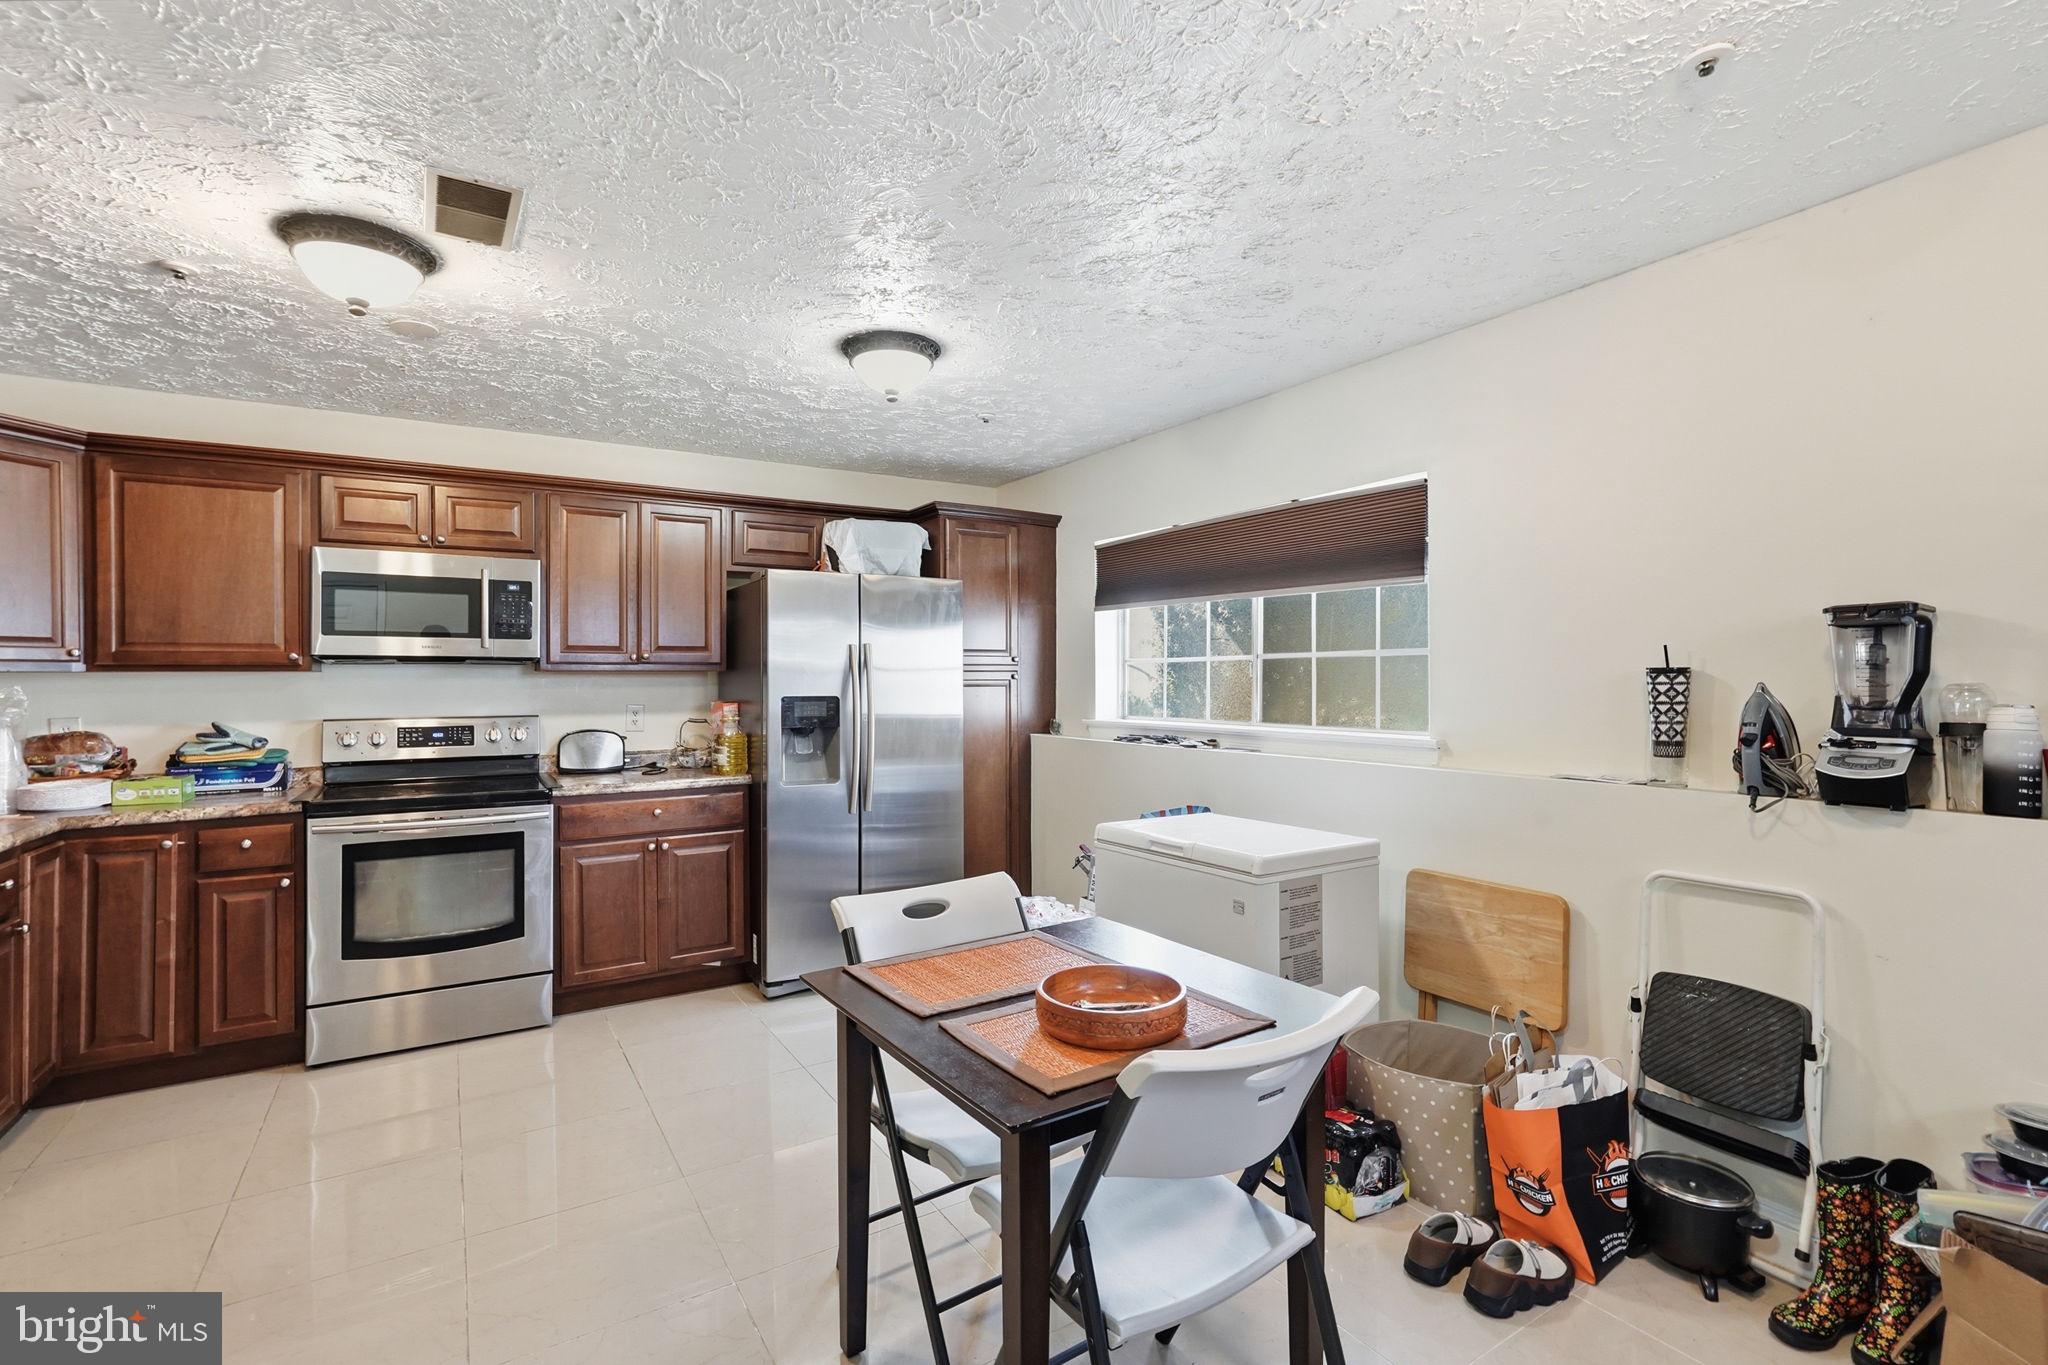
    Eat-in Kitchen, Ceiling Fan(s)

  • Total Bedrooms

    2

  • Bathrooms

    2

  • Above Grade Finished Area

    1097.0

  • Basement YN

    NO

  • Cooling YN

    YES

  • Cooling

    Central Air, Ceiling Fan(s), Electric

  • Fireplace YN

    NO

  • Heating YN

    YES

  • Heating

    Electric, Heat Pump

  • Main Level Bedrooms

    2

  • Pet friendly

    Yes

Exterior

  • Garage

    No

  • Construction Materials

    Other

  • Parking

    Parking Lot

  • Patio and Porch Features

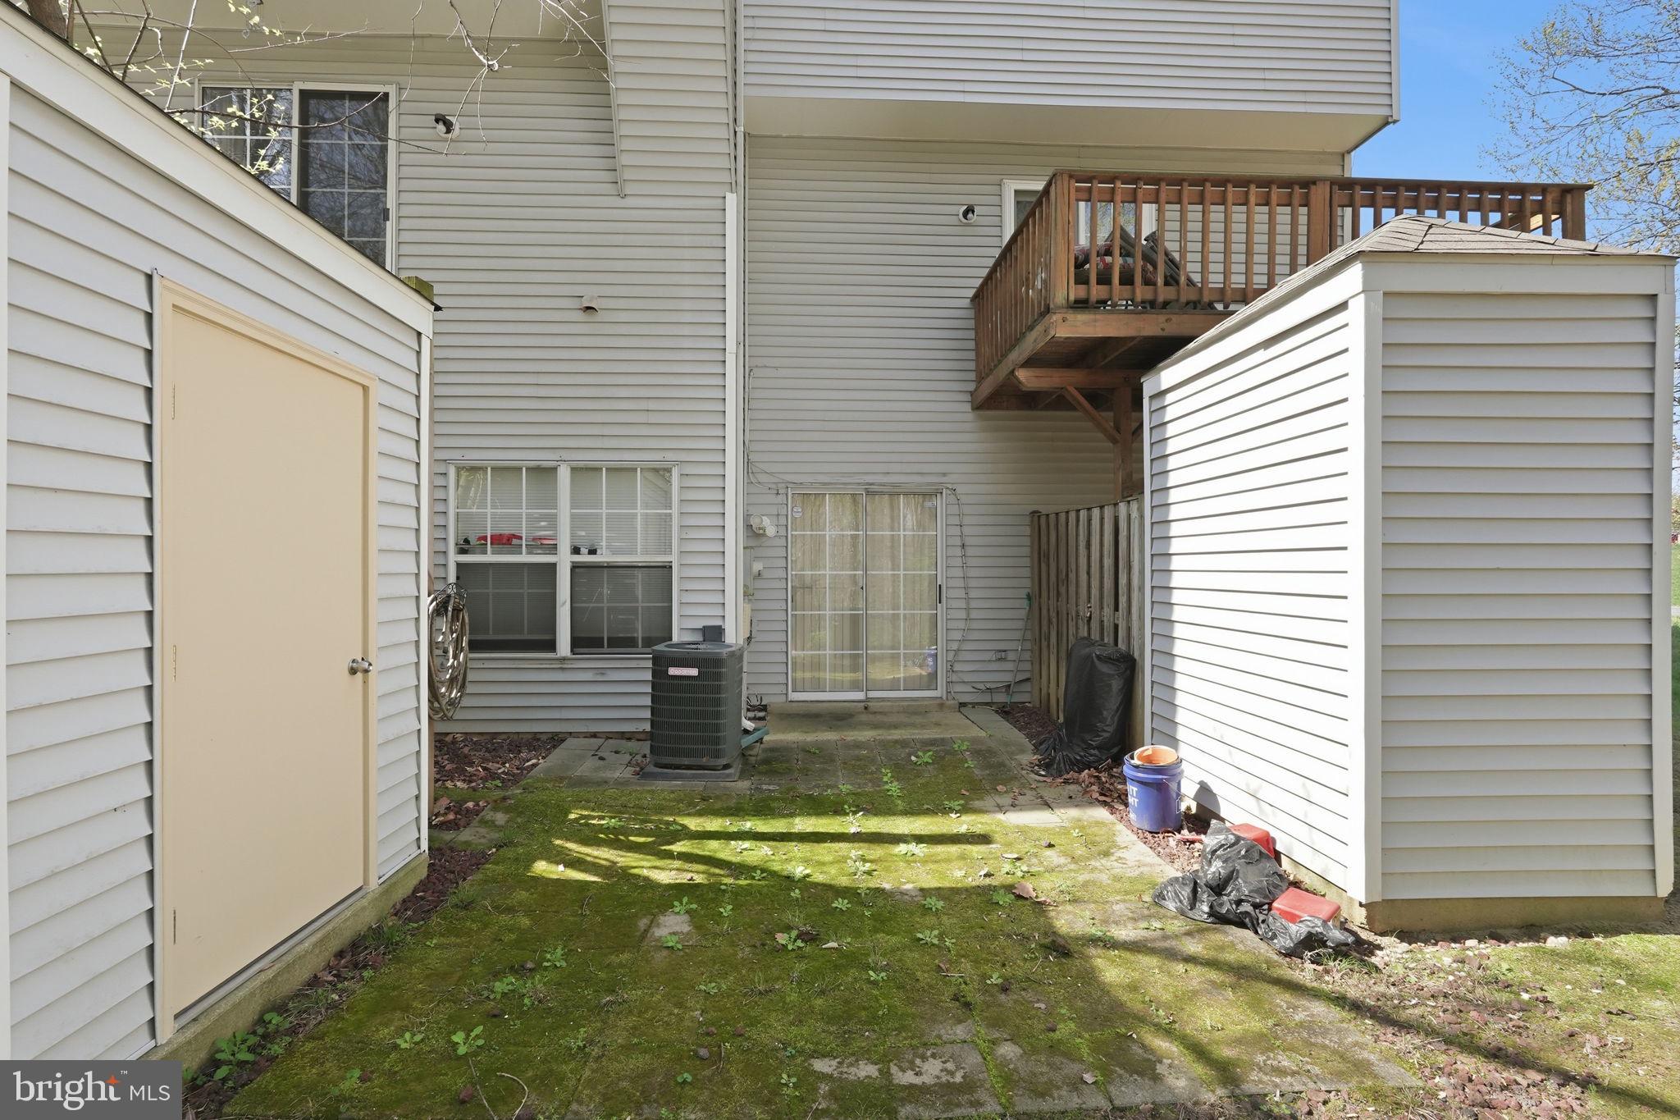
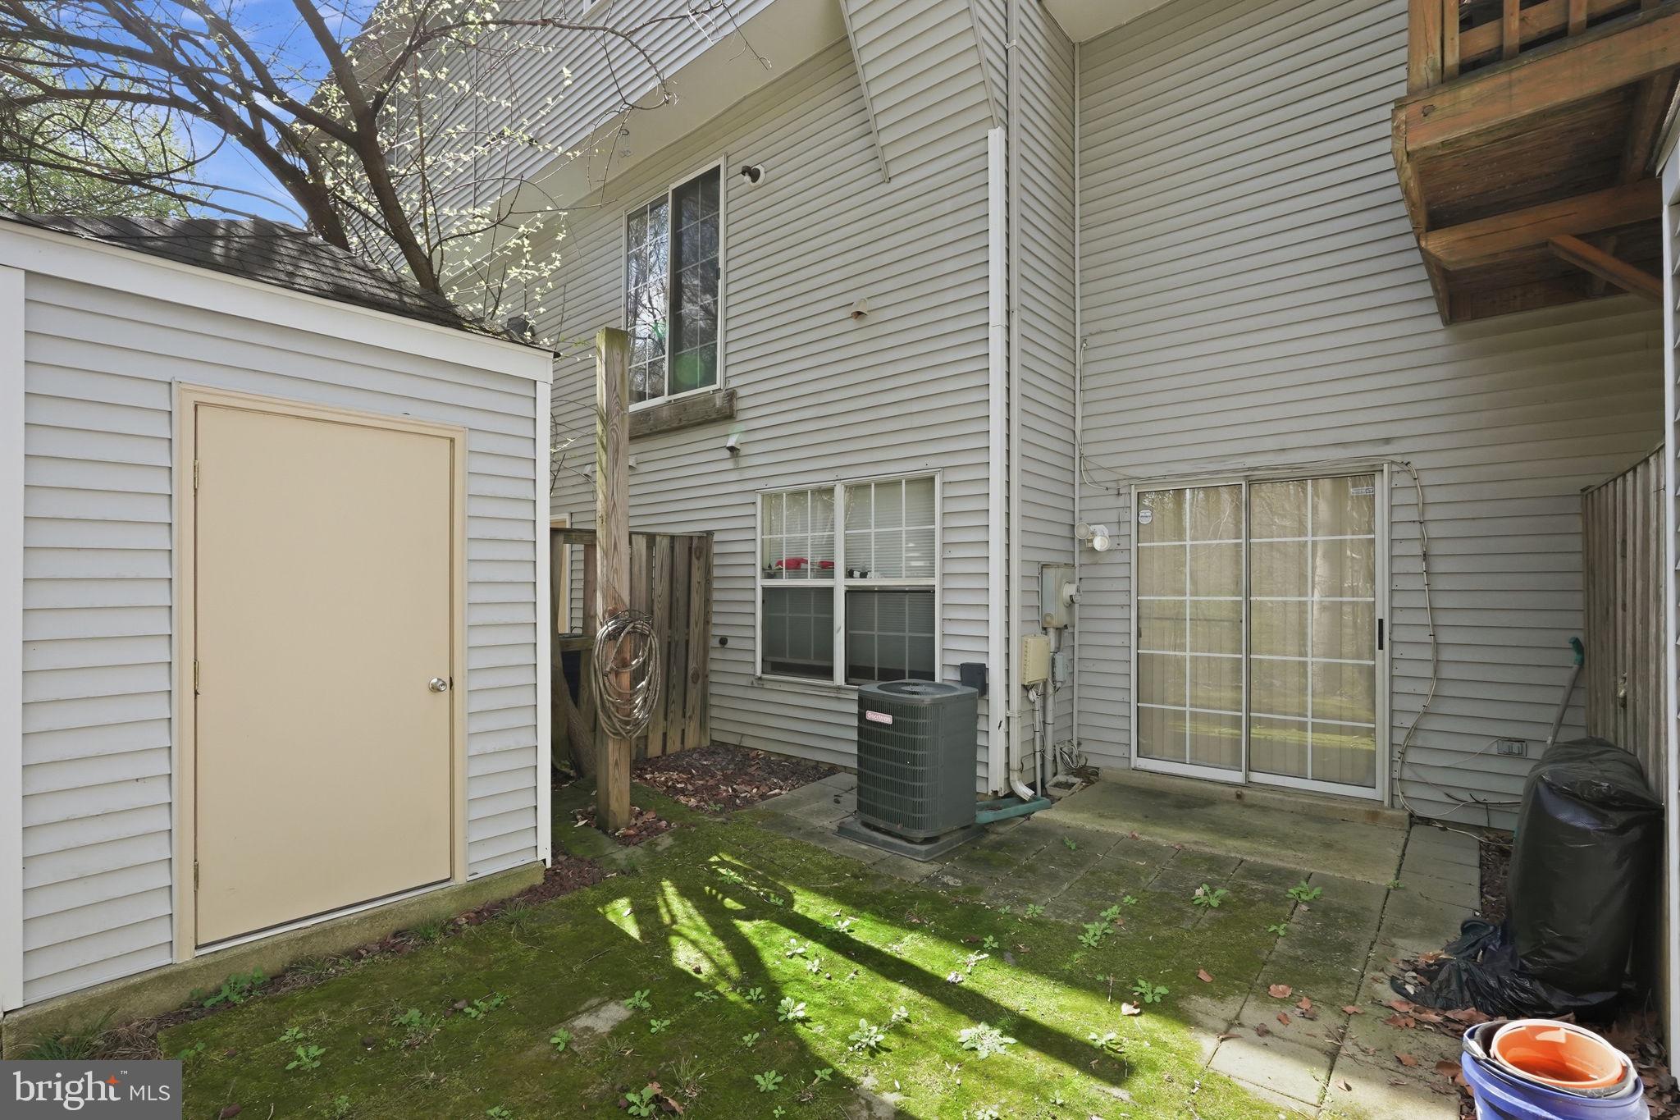
    Patio

  • Pool

    No

  • Waterfront YN

    NO

Area & Lot

  • Property Type

    Residential

  • Property Sub Type

    Condominium

  • Architectural Style

    Unit/Flat

Price

  • Sales Price

    $269,900

  • Tax Amount

    $3,018

  • Financing Options

    Conventional, FHA, VA, Cash

  • Sq. Footage

    1,097

  • Price/SqFt

    $246

HOA

  • Association

    YES

  • Association Fee 2

    $300

  • Association Fee

    $75.9

  • Association Fee Frequency

    Semi-Annually

  • Association Fee 2 Frequency

    Monthly

  • Association Fee Includes

    N/A

Property Resources

  • Horse Property

    NO

School District

  • Elementary School

    N/A

  • Middle School

    N/A

  • High School

    N/A

Property Features

  • New Construction

    NO

  • Association Amenities

    Tennis Court(s), Jogging Path, Playground

  • Foundation Details

    Slab

  • Senior Community YN

    NO

  • Sewer

    Public Sewer

  • Water Source

    Public

Schedule a Showing

Showing scheduled successfully.

<
>
IN PERSON
VIA CHAT

What is 3 + 4 ?


Change time

Mortgage calculator

Estimate your monthly mortgage payment, including the principal and interest, property taxes, and HOA. Adjust the values to generate a more accurate rate.

Your payment

Principal and Interest:

$

Property taxes:

$

HOA fees:

$

Total loan payment:

$

Total interest amount:

$

Location

County

PRINCE GEORGES

Elementary School

Middle School

High School

Listing Courtesy of Michelle C Triolo , Compass

RealHub Information is provided exclusively for consumers' personal, non-commercial use, and it may not be used for any purpose other than to identify prospective properties consumers may be interested in purchasing. All information deemed reliable but not guaranteed and should be independently verified. All properties are subject to prior sale, change or withdrawal. RealHub website owner shall not be responsible for any typographical errors, misinformation, misprints and shall be held totally harmless.


Agent Tim Shipe

AGENT

Tim Shipe

Call Tim today to schedule a private showing.


* Listings on this website come from the FMLS IDX Compilation and may be held by brokerage firms other than the owner of this website. The listing brokerage is identified in any listing details. Information is deemed reliable but is not guaranteed. If you believe any FMLS listing contains material that infringes your copyrighted work please click here to review our DMCA policy and learn how to submit a takedown request.© 2024 FMLS.
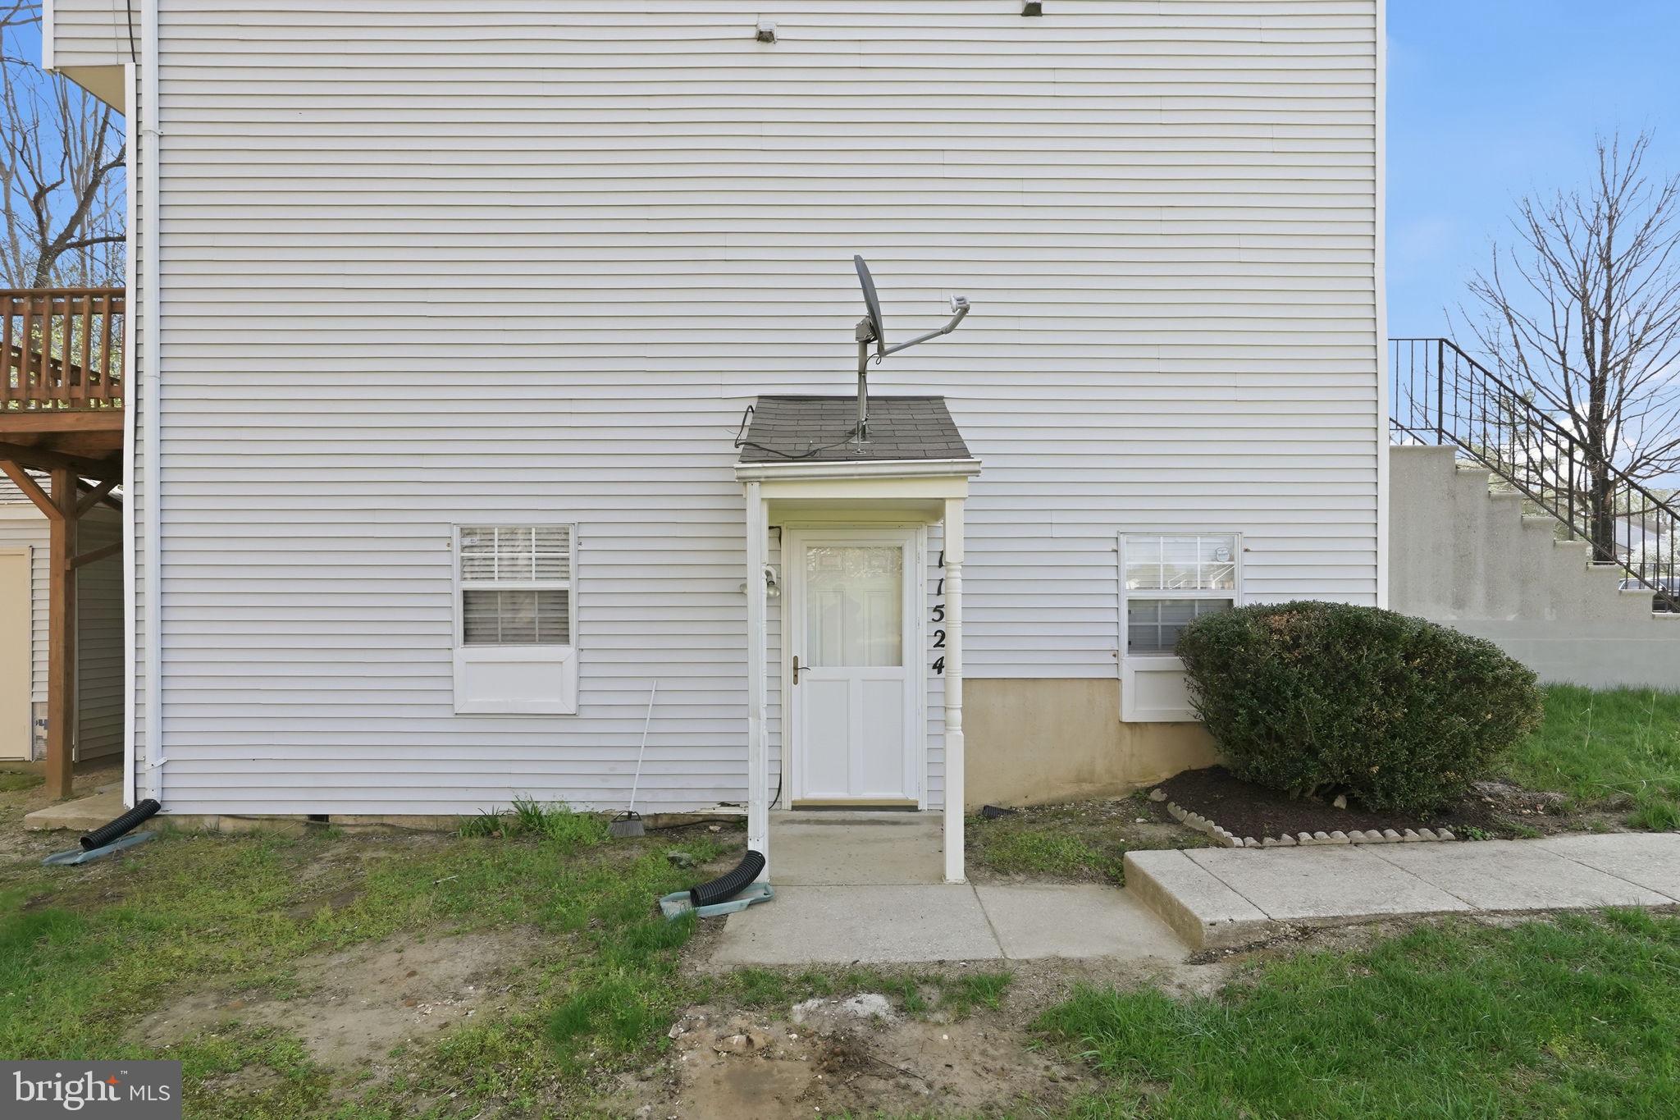
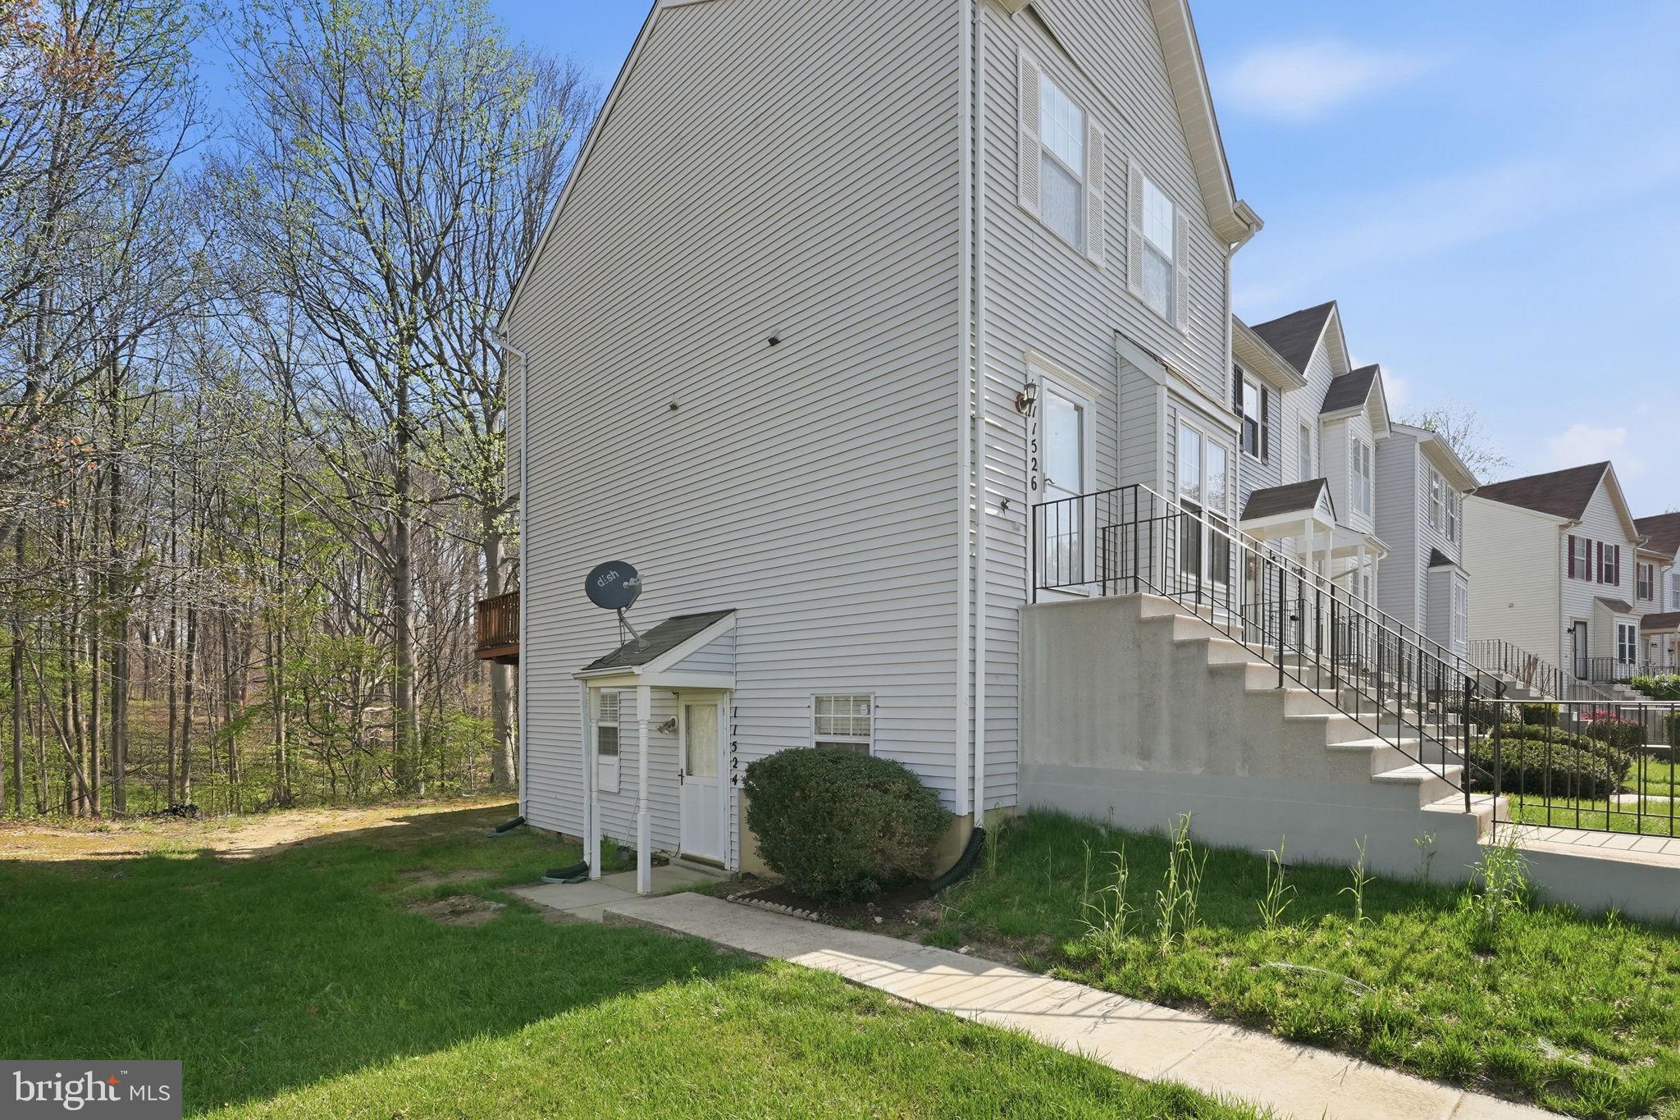
Exceptional Space, Thoughtful Updates, and a Convenient Upper Marlboro Location!

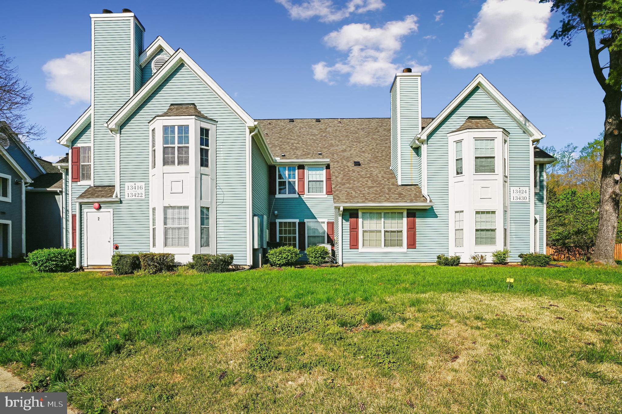
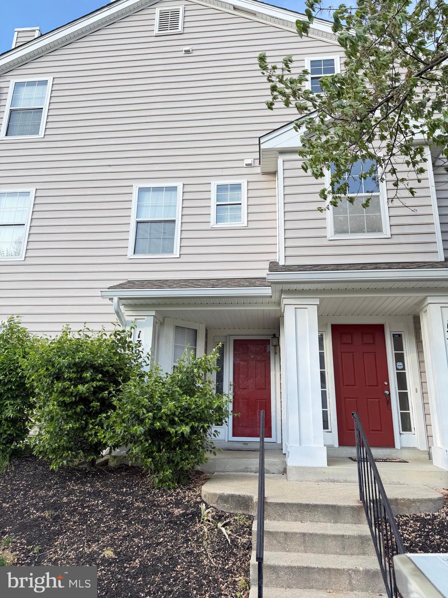
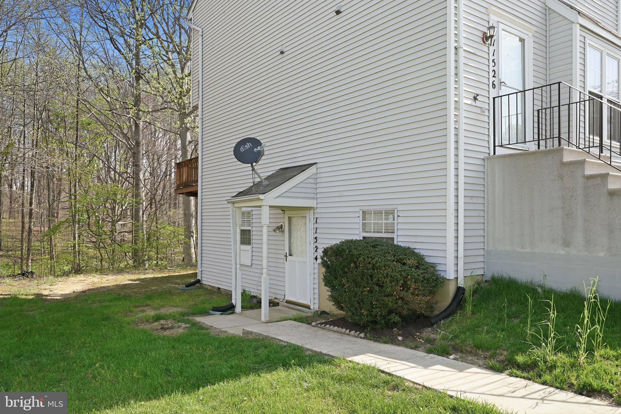
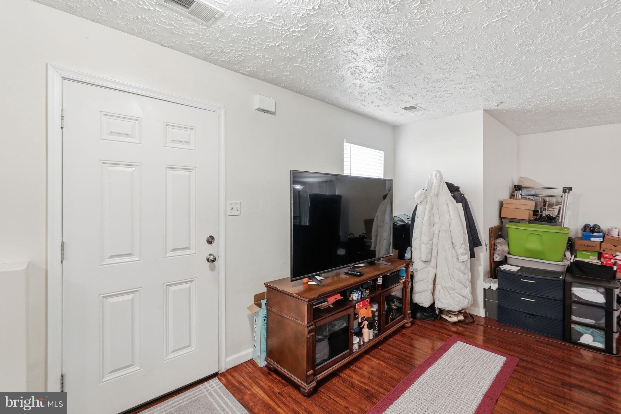
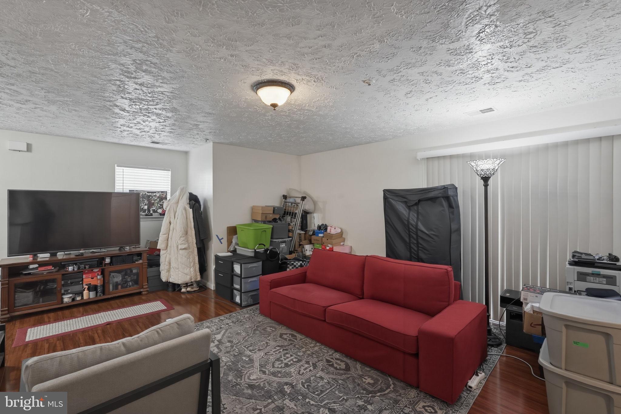
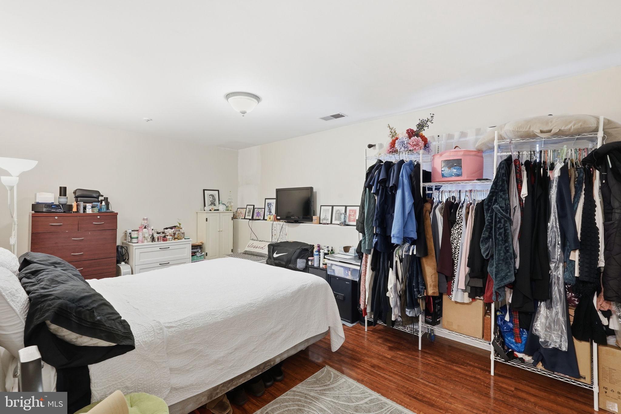
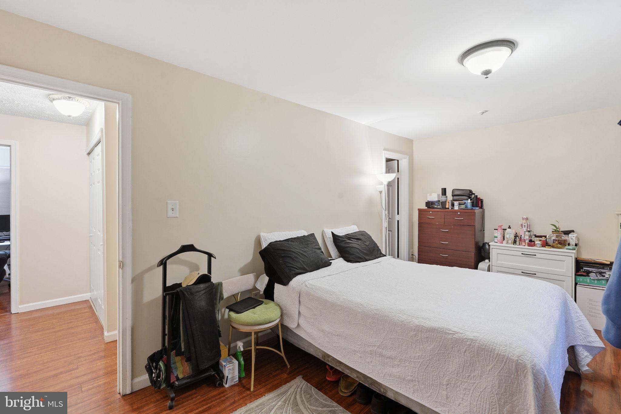
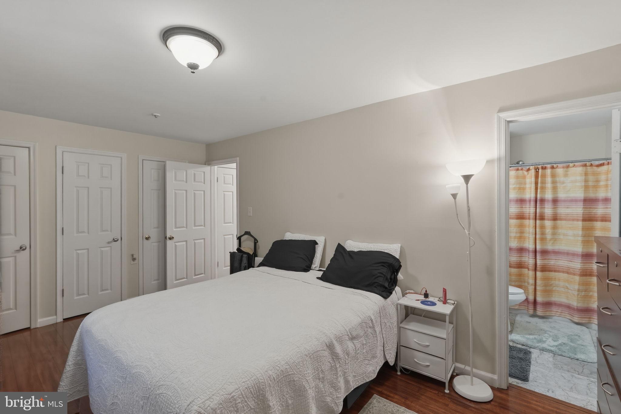
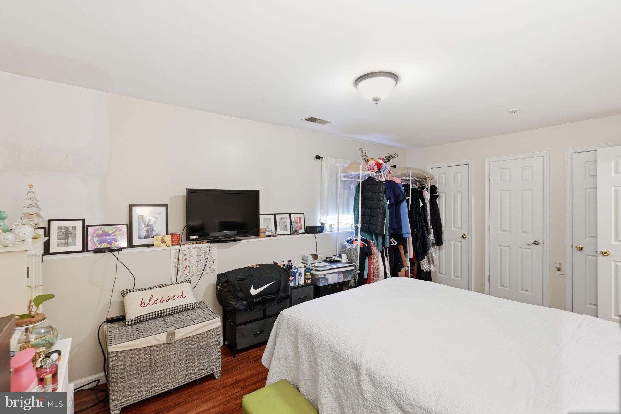
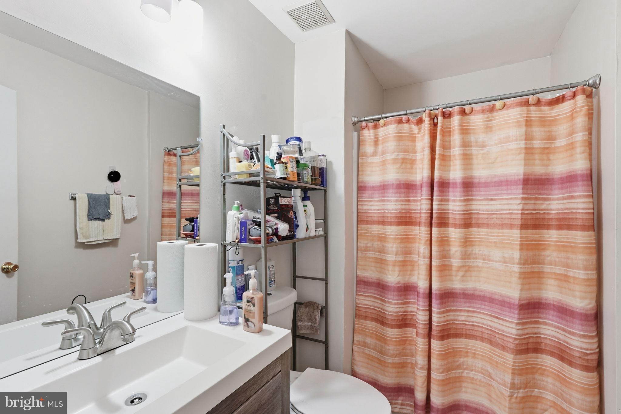
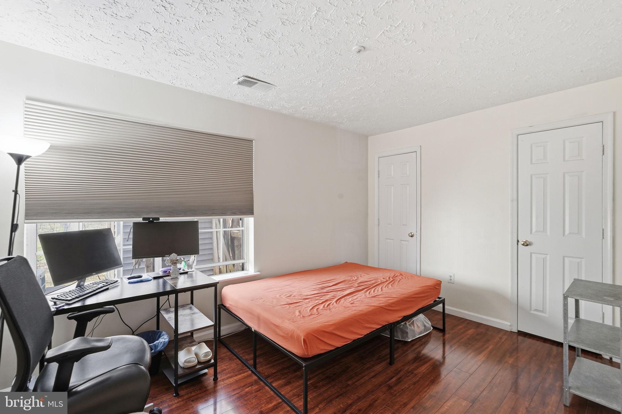
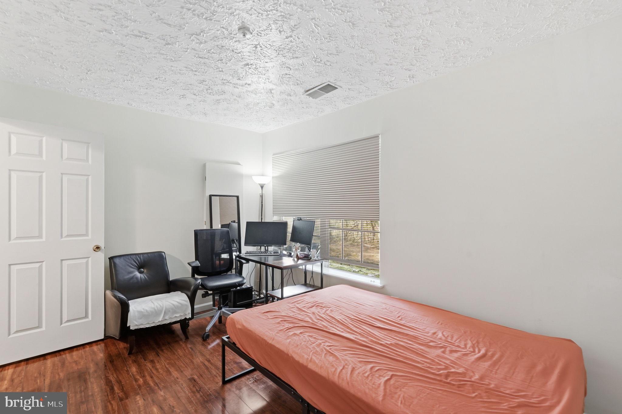
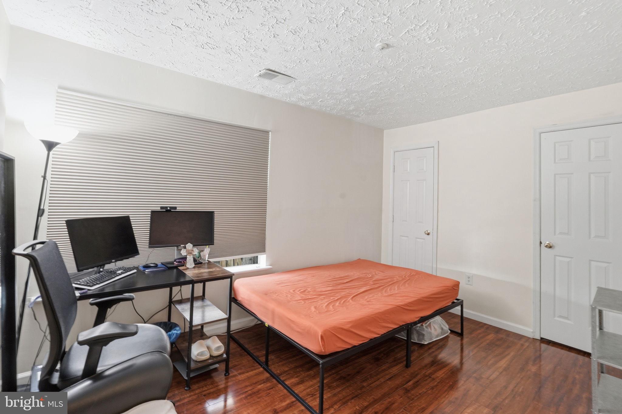
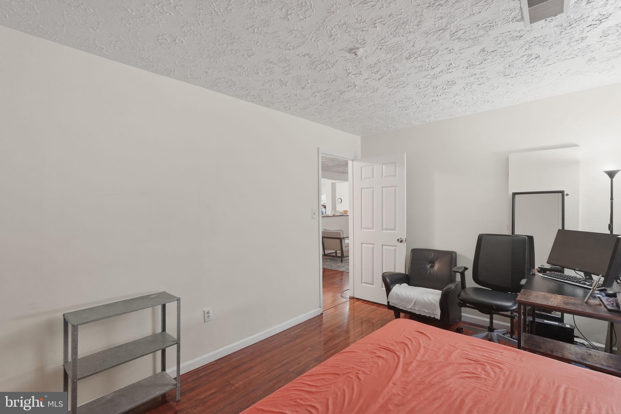
Welcome to this beautifully maintained 2-bedroom, 2-bath condo in Kettering by the Park II—an excellent opportunity for first-time buyers or savvy investors seeking value, space, and flexibility.

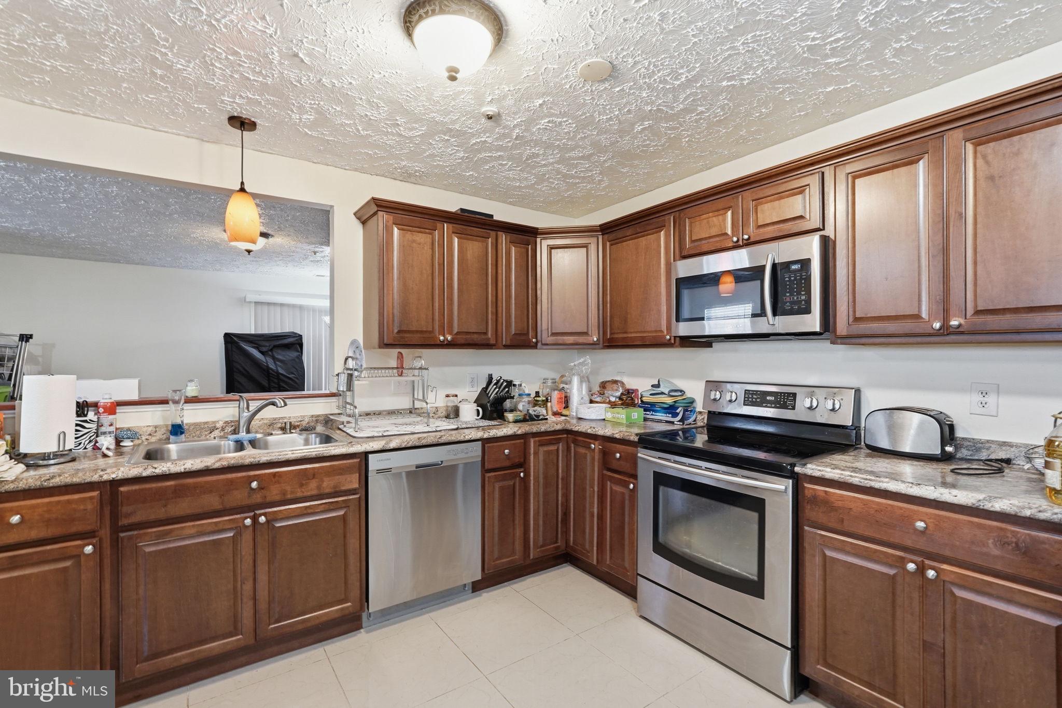
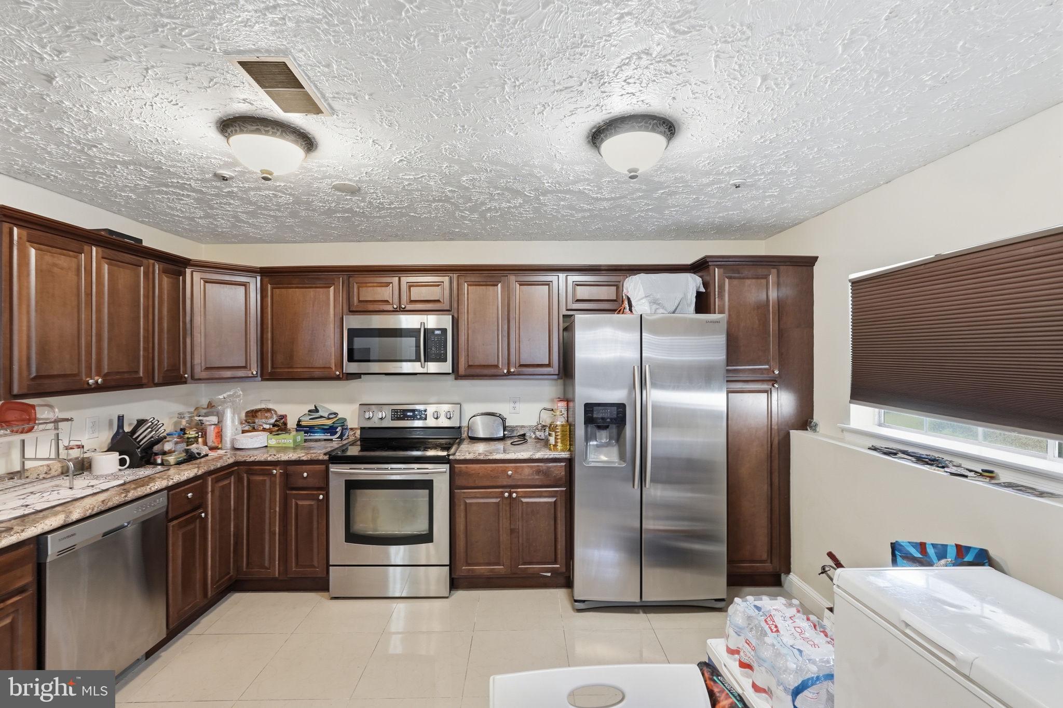
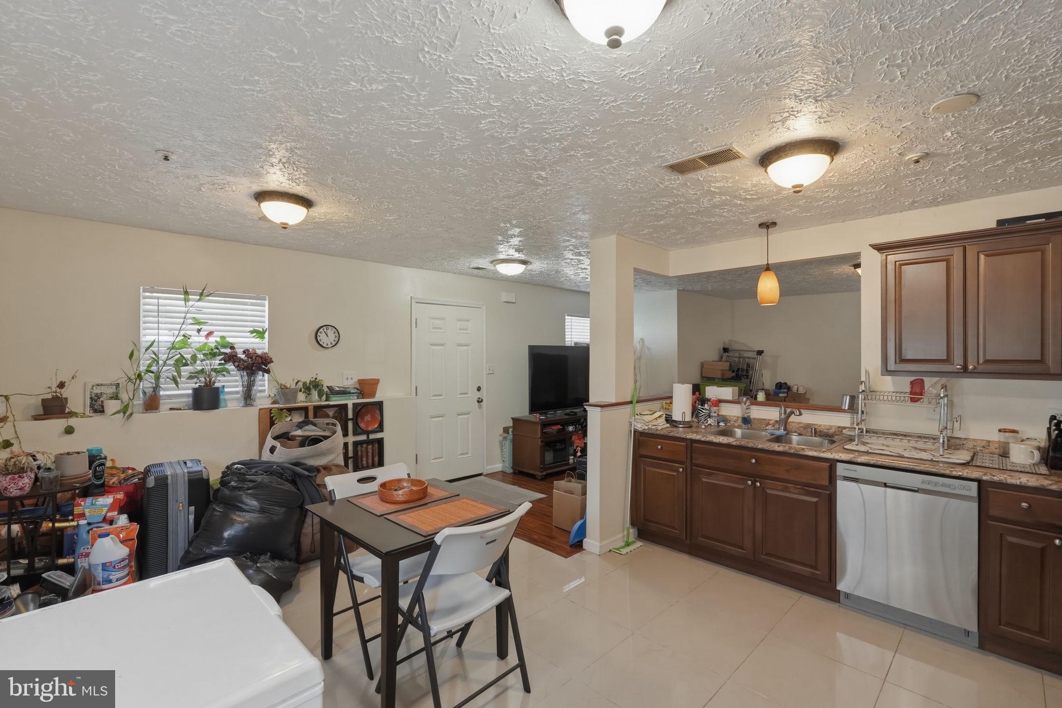
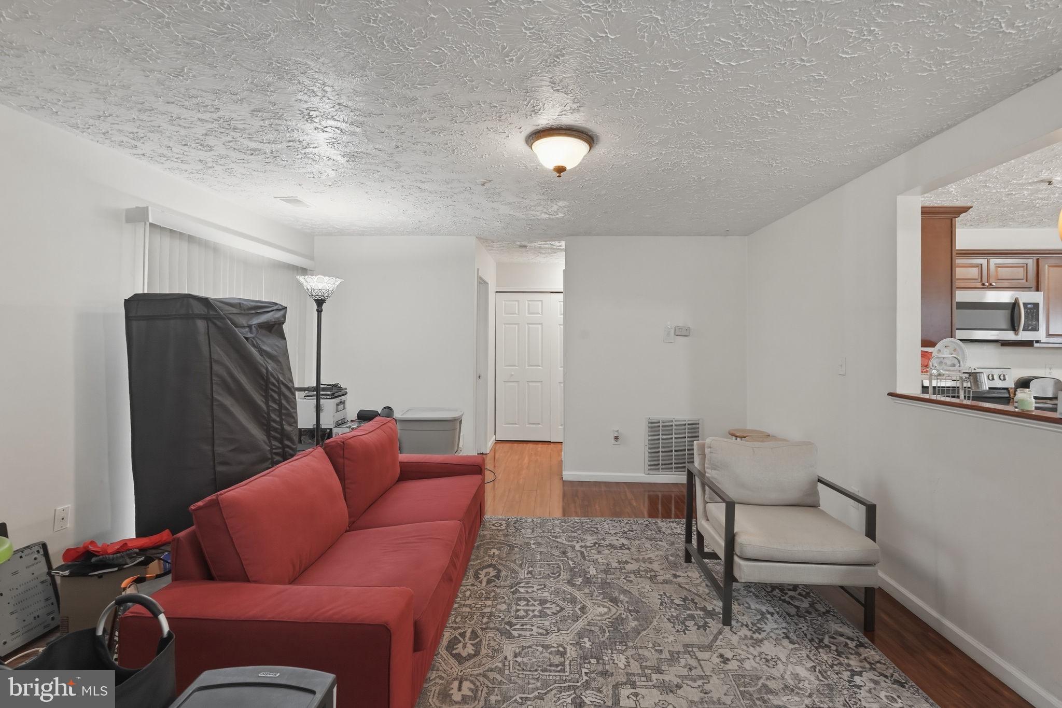
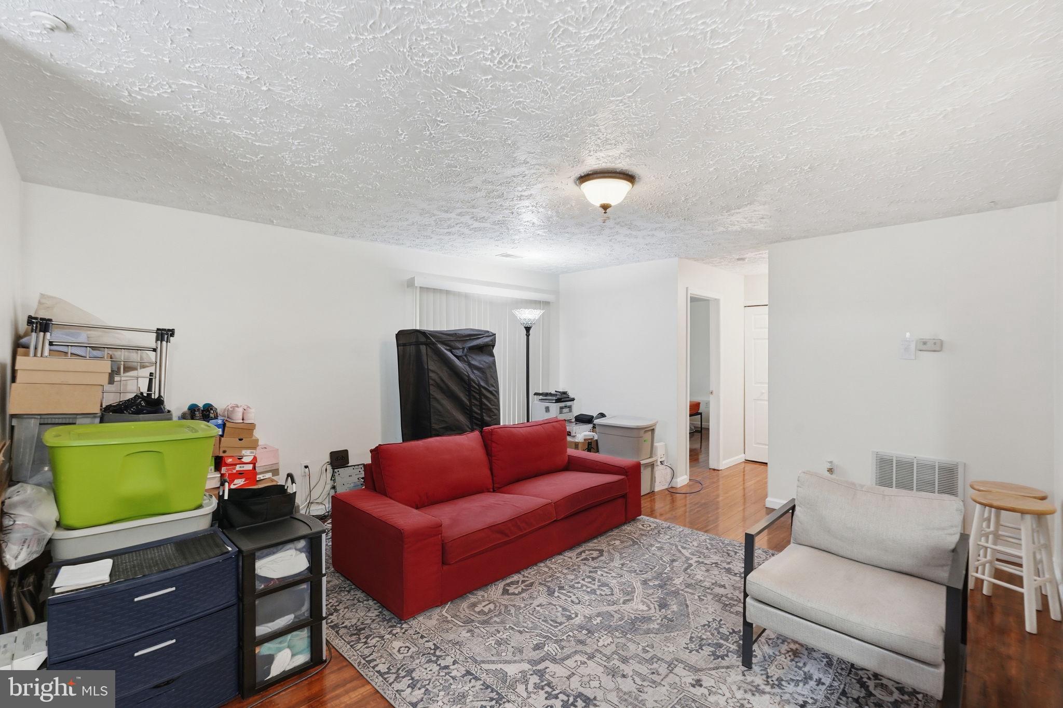
The fully redesigned kitchen (2014) has been opened up and features stainless steel appliances, creating a bright, modern space ideal for everyday living and entertaining. Sunlight fills the home, complementing the comfortable main-level layout.

The second bedroom offers double closets for added storage, while in-unit laundry and an assigned parking space provide everyday convenience. Step outside to a private, tree-backed setting—perfect for relaxing or hosting guests.

For added peace of mind, all polybutylene (PB) piping has been replaced in 2025. Even better, the seller is offering to paint the entire unit to the buyer’s preference, making it easy to personalize or prepare for rental.

Ideally located with quick access to shopping, dining, public transportation, and major commuter routes into Washington, DC and Northern Virginia.

A move-in-ready home with flexibility, value, and long-term potential—don’t miss it.

11524 JOYCETON DRIVE 34-6

Message successfully sent.

What would you like to know?

What is 3 + 4 ?

I agree to receive email communication and understand I can unsubscribe at any time.

I agree to be contacted by Charis Realty Group via call, email, and text for real estate services. To opt out, you can reply 'stop' at any time or reply 'help' for assistance. You can also click the unsubscribe link in the emails. Message and data rates may apply. Message frequency may vary. Privacy Policy

Related Properties

PRICE REDUCTION TO SELL: AND BUYERS CREDIT OF $3000.00.  This Condo is for Lease and/or Sale.

Beautifully Renovated 2 Bedroom Ground-Level Condo

Spring is here! Welcome home to this move-in-ready 2-bedroom, 1-bath ground-level condo, thoughtfully renovated to offer comfort, style, and easy living. Ideal for first-time buyers or  those looking to downsize. This home features new luxury vinyl plank flooring, fresh neutral paint, and an updated modern bathroom.
The updated kitchen is equipped with granite countertop and new stainless steel appliances. You’ll also appreciate the convenience of a washer and dryer located in the unit and a new hot water heater, providing efficiency and peace of mind.
Set in a beautiful, quiet, well-maintained community, this condo offers low-maintenance living with easy access—no stairs required. Close to the historic Upper Marlboro district, shopping, dining, and commuter routes, it’s the perfect blend of comfort, convenience, and value.
Come check out this beautiful turnkey home that is ready for YOU! Don’t miss this opportunity!
Upgrades:
New refrigerator
New dishwasher
New luxury vinyl floors
New hot water heater
Fresh paint throughout condo
#MDPG2199842

UPPER MARLBORO

13424 LORD DUNBORE PLACE 2-4

2 Beds

1 Baths

875 Sq.Ft.

$220,000

MLS#: MDPG2199842
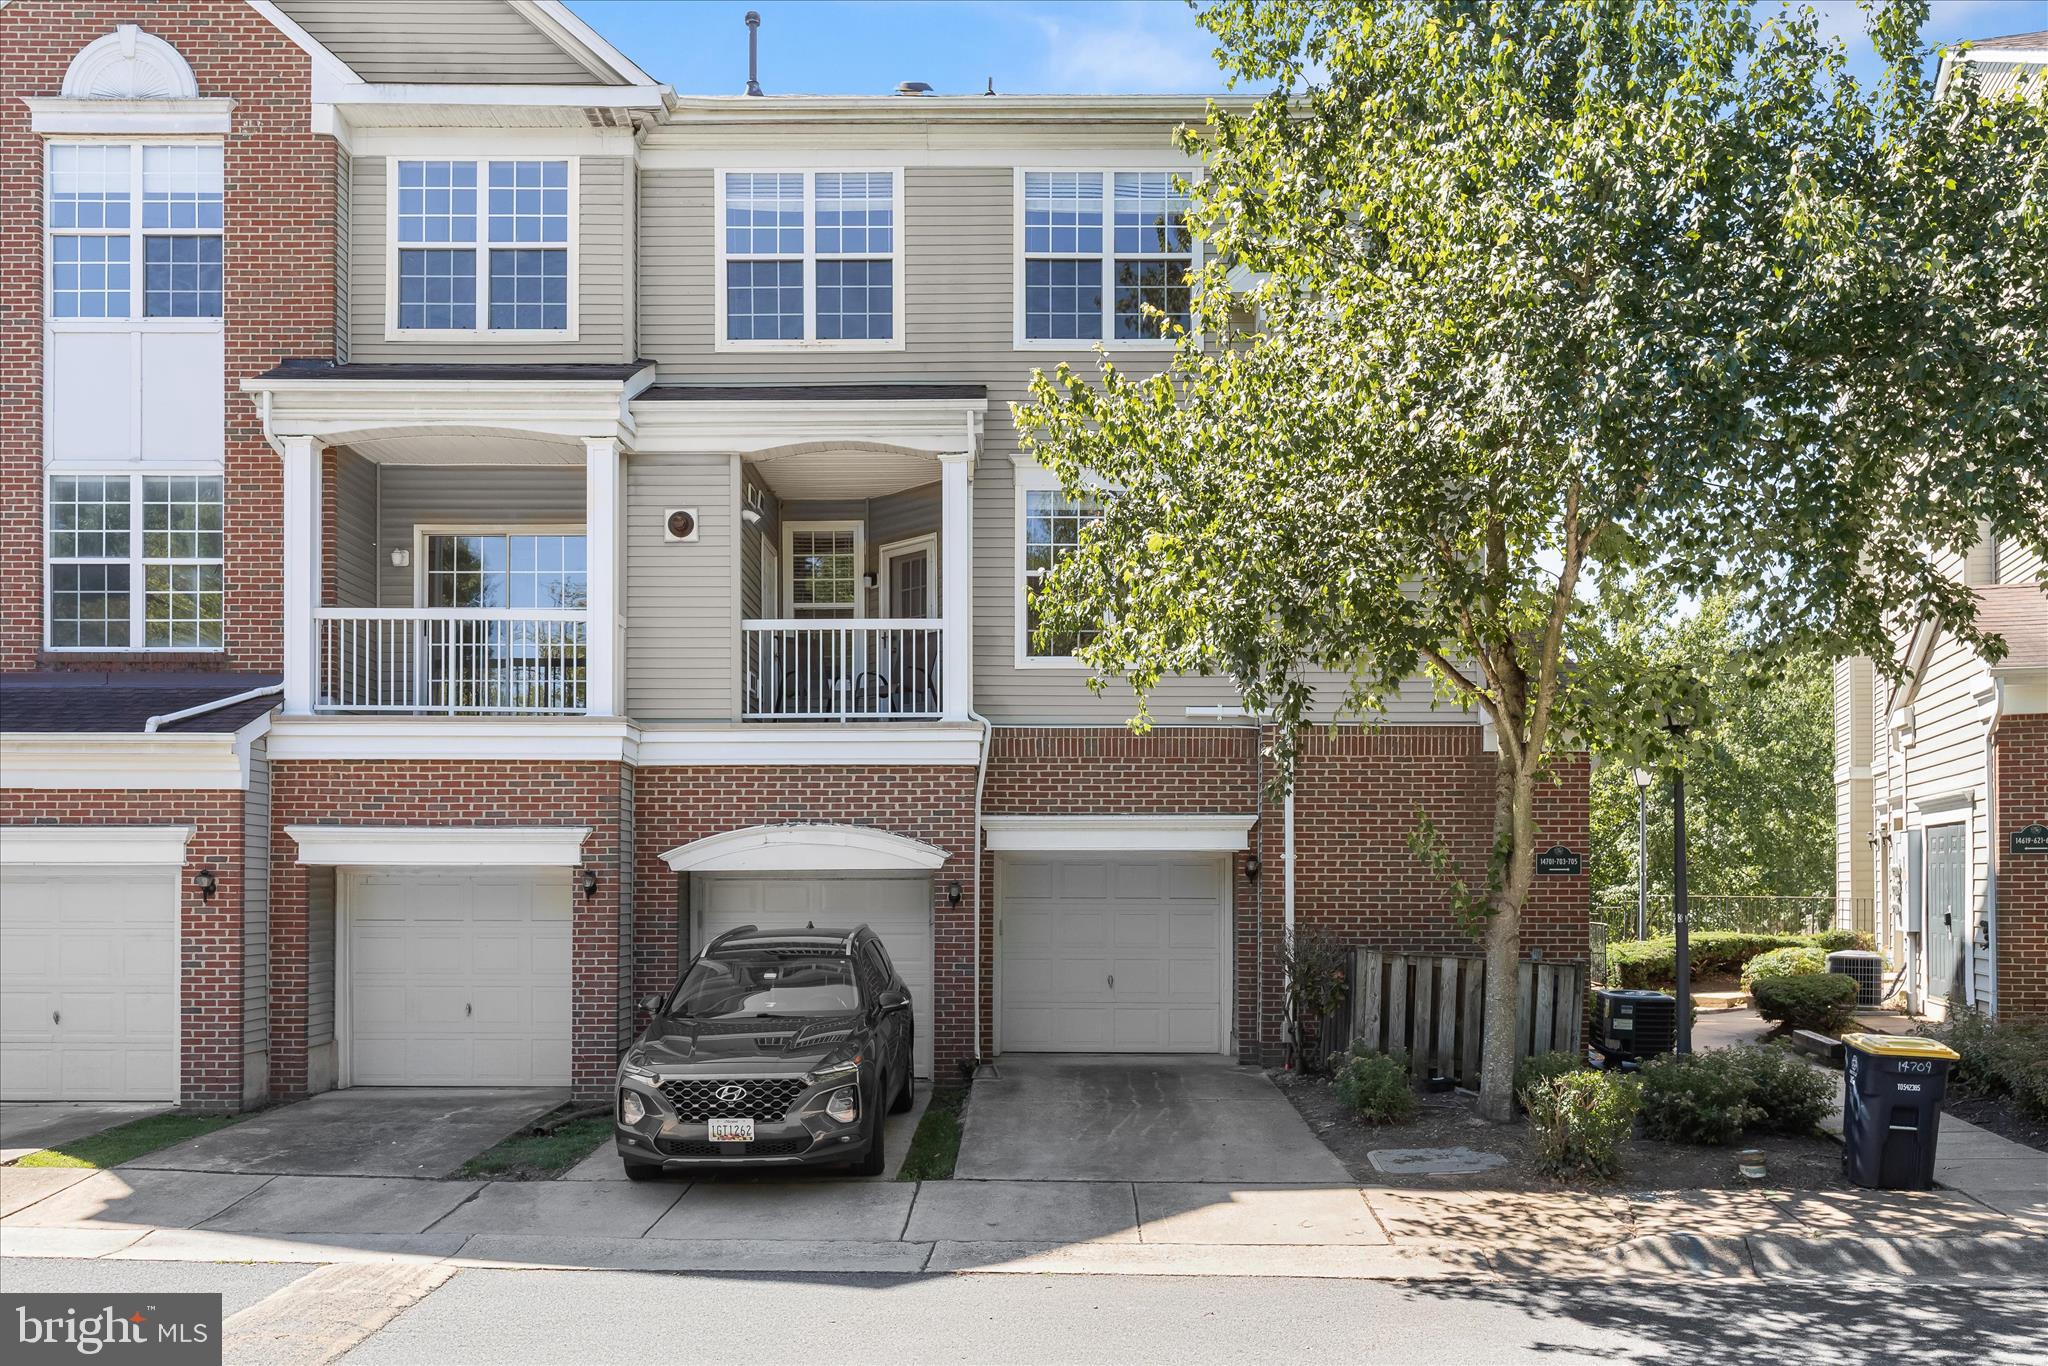
PRICE IMPROVED + a generous seller incentive make this one impossible to ignore! Welcome to this beautifully maintained, move-in-ready 2-bedroom, 2-bath townhouse-style condo in the highly desirable Hampshire Hall community. Step inside to a bright, traditional floor plan with rich wood floors, a cozy fireplace, and spacious living and dining areas filled with natural light. The table-space kitchen is made for everyday living and easy entertaining, while the private primary suite offers its own full bath. With in-unit washer and dryer, all appliances included, and a BRAND-NEW HVAC system already installed, this home delivers true peace of mind and comfortable, low-maintenance living across two-plus levels.

Even better, the monthly condo fee covers insurance, lawn maintenance, and management, so you can spend weekends enjoying life instead of chores, and this community is pet-friendly with no pet restrictions. Ideally located in Upper Marlboro with easy access to the Largo Metro, University of Maryland Capital Region Medical Center, Northwest Stadium, shopping and dining, plus quick connections to I-495 and Route 202 for commuters across the DMV.

SPECIAL SELLER INCENTIVE: The seller is offering a credit toward closing costs and/or an interest-rate buydown, PLUS coverage of your condo fees for the first several months, lowering your out-of-pocket costs and your monthly payment. Why keep renting when you can build equity here? Homeownership, location, and affordability all in one. Schedule your private tour today and discover everything Hampshire Hall has to offer!
#MDPG2207024

UPPER MARLBORO

14271 HAMPSHIRE HALL COURT 714

2 Beds

2 Baths

1,200 Sq.Ft.

$245,000

MLS#: MDPG2207024

Price Recently Reduced to Sell!!!!   Discover the ease of living in a 2-level, charming 2-bedroom, 2.5 bathroom Condo, located in Upper Marlboro, MD.  This well-manicured and completely remodeled home features completely brand new, upgraded appliances and hot water heater, coupled with a totally remodeled kitchen, featuring a new quartz countertop; patio deck, making it move-in ready.  This move in ready, spacious layout offers comfortable living spaces, including ceiling fans in both bedrooms and bright recessed lighting with columns dividing the living room and a dining area, well-equipped kitchen with a rolling kitchen cart with butcher block and a spice rack.  Both Master Bedrooms  suites come with wall-to-wall carpet, and an upgraded,  private in-suite bathrooms and plenty of closet space, along with newly installed banister stair railings.  Conveniently located near local amenities and major highways (Beltway, RTE 50, RTE 202, and other) connecting you just minutes away from the nation's capitol.  This end-unit Condo is perfect for anyone looking for a blend of comfort and convenience.  The price has been reduced, so don't miss out on this fantastic opportunity!

PLEASE WEAR THE FOOTIES THAT ARE PROVIDED FOR YOUR CONVIENCE ON THE KITCHEN COUNTERTOP  PRIOR TO WALKING THROUGHOUT THE PROPERTY!!!!  UPON EXITING THE PROPERTY, PLEASE TURN OFF THE LIGHTS & SECURELY LOCK THE DOOR.
#MDPG2196356

UPPER MARLBORO

121 FIRETHORN COURT 11-5

2 Beds

2 Baths

1,200 Sq.Ft.

$302,000

MLS#: MDPG2196356

Back on the market, the previous buyer was unable to perform. The seller has taken this opportunity to make even more improvements, including fresh paint throughout, brand-new flooring in the kitchen, bathrooms, and new carpet in bedrooms, and upgraded appliances. The seller will also replace the stove prior to closing, or the buyer may choose a $1,000 credit toward the purchase of a stove of their choice.

Beautifully maintained 2BR/2BA in a vibrant 55+ community! Each oversized bedroom features its own private en-suite bath and spacious walk-in closet. Hardwood floors, bright open living spaces, and a versatile bonus room provide the flexibility to fit your lifestyle. Enjoy an exceptional array of community amenities, including indoor and outdoor pools, tennis and pickleball courts, walking trails, a fitness center, and more. Move-in ready and thoughtfully refreshed, this is the perfect place to enjoy your next chapter!
#MDPG2193206

UPPER MARLBORO

13310 NEW ACADIA LANE 206

2 Beds

2 Baths

1,287 Sq.Ft.

$299,000

MLS#: MDPG2193206

Awesome Opportunity! Welcome to 4701 Colonel Ashton Place — a spacious 3 level End-unit townhome located in a well-established and desirable community. 

This fully fenced property features 2 bedrooms (both primary en-suites), 2 full bathrooms, 1 half bath,  an attached 1-car garage, and over 2,200 square feet of living space ready for your personal updates and creative vision.

Being sold strictly As-Is, this home is perfect for investors, renovators, or buyers seeking the chance to customize a property with strong fundamentals. Interior highlights include hardwood flooring on the entry and main levels, a cozy fireplace, expansive eat-in kitchen, formal dining area, separate living room and family room, rear deck, a fenced backyard with a patio ideal for entertaining or relaxing. 

On approximately 2,800 square feet of land, the home offers low-maintenance outdoor space while still providing privacy and functionality. With cosmetic improvements and renovations, this property presents an excellent opportunity to build equity and maximize potential. 

Conveniently priced with the renovations in mind, this is your chance to transform a promising property into something truly special. Great for investor or savvy buyer who wants to quick ROI/equity potential.  Check the comps and recognize the value.  Buyers ask your lender about renovation loans where you can wrap the costs to update into your mortgage vs. spending cash out of your pocket. 

Sellers prefer Cardinal Title as all title work has been completed allowing for a quick close.

ACTIVE=AVAILABLE!
#MDPG2204636

UPPER MARLBORO

4701 COLONEL ASHTON PLACE

2 Beds

2 Baths

2,244 Sq.Ft.

$300,000

MLS#: MDPG2204636

Nestled just outside of historic downtown Upper Marlboro, this move-in ready garage townhome condominium features two spacious bedrooms and two full bathrooms. Walk through a charming courtyard-style entrance into the main-level foyer, complete with ceramic tile floor, two coat / storage closets, and direct access to the attached garage. Finished garage has been beautifully updated with fresh paint and durable epoxy coated floor, which provides a sleek, stain-resistant surface that wipes clean with a simple mop or rag.

Upgraded luxury vinyl plank flooring guides you up the staircase to an expansive, open-concept main level that seamlessly blends the kitchen, dining, and living areas. The kitchen boasts granite countertops, modern updated appliances, a pantry, and a tucked-away laundry closet. The adjoining dining room features warm hardwood floors, flowing into a bright living room accented with durable vinyl flooring and a cozy gas fireplace with a decorative mantel. Perfect for entertaining, this floor plan opens to a quaint covered balcony—an ideal year-round retreat for your morning coffee or a thriving plant sanctuary. Large windows throughout the home fill the living spaces with abundant natural sunlight, creating a warm and inviting atmosphere.

The top floor welcomes you with a wide hallway and a versatile bonus area perfect for a dedicated home office or study area.  A generous primary suite with vaulted ceilings offers a walk-in closet and a private, updated full bathroom featuring beautiful tile flooring and a tiled tub surround. A spacious second bedroom and an additional updated full bath complete the upper level. As with the main level, the top floor enjoys plenty of natural light, enhancing the airy feel throughout all the rooms.
 
Outside, enjoy a private driveway and ample visitor parking. The community showcases a park-like setting with open common grounds, gazebos, a tot lot, grilling areas, and mature, tree-lined streets with sidewalks. The association lovingly maintains the landscaping including the freshly laid mulch! Less to maintain and more to enjoy when living in Hampshire Hall!

Conveniently located near shopping, schools, and the popular Dutch Farmers Market within walking distance. Close to downtown Upper Marlboro, commuter lots, major highways, and a short distance to the Metro. Central location with convenient access to Joint Base Andrews, Joint Base Anacostia-Bolling, the Pentagon, and other major government and military installments throughout the region. Ideal for effortless travel throughout the DMV!
#MDPG2206928

UPPER MARLBORO

14705 HAMPSHIRE HALL COURT 203

2 Beds

2 Baths

1,568 Sq.Ft.

$309,900

MLS#: MDPG2206928
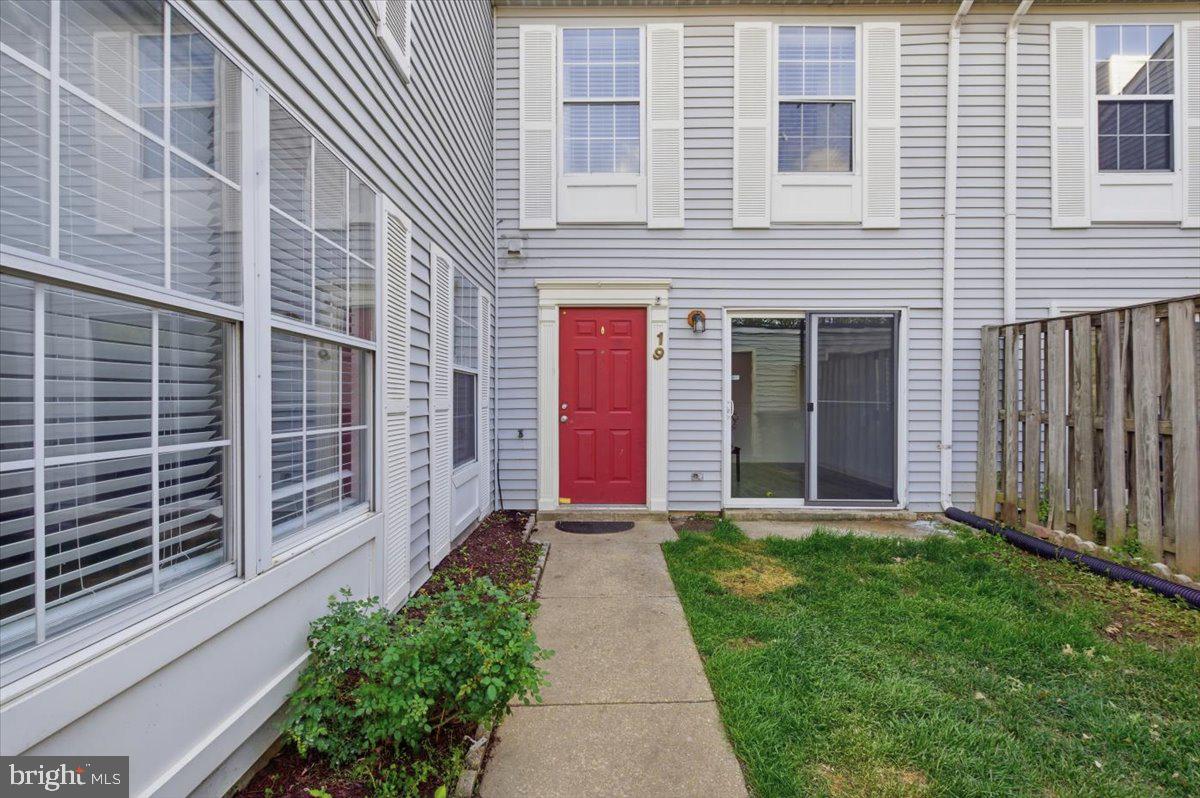
*****Price Improvement*****ready for its new owner! Welcome to this charming two-level, townhouse-style condominium.

Step inside to a bright, freshly painted and inviting living area filled with natural light from large windows, seamlessly flowing into an equipped kitchen featuring granite countertops and a newer built-in microwave. The adjacent dining area showcases updated laminate flooring, creating a stylish and comfortable space for everyday living and entertaining, with easy access to the front outdoor area.

Upstairs, you’ll find two generously sized bedrooms and two full bathrooms, offering both comfort and privacy.

Enjoy a thoughtfully designed layout in a prime location with convenient access to major commuter routes, as well as nearby shopping, dining, and everyday amenities.
#MDPG2197824

UPPER MARLBORO

19 BARBERRY COURT 39-4

2 Beds

2 Baths

1,069 Sq.Ft.

$294,900

MLS#: MDPG2197824

This condo building may not be FHA approved. Buyer to verify with lender. 55+ community with many amenities. This property offers one level living with 2 bedrooms and 2 full  bathrooms, owner suite with large bathroom and walk in closet, open concept with sunroom and washer and dryer. 
State-of-the-art clubhouse, indoor & outdoor swimming pools, pickleball court, social activities, fitness center, and scenic walking trails.
Located just off central Ave, with easy access to I-95 and route 301. Shopping, dining and public transportation.
#MDPG2196566

UPPER MARLBORO

13220 FOX BOW DRIVE 307

2 Beds

2 Baths

1,187 Sq.Ft.

$320,000

MLS#: MDPG2196566

New on site 3 days ago
Some homes ask you to compromise. This one already did the work.
<br><br>
At the end of a quiet cul-de-sac in the Marlborough community in Upper Marlboro, this home offers what buyers in this price range are often told to stop hoping for: one-level living, two generous bedrooms, two full bathrooms, real storage, private outdoor space, and a detached garage. The practical boxes are checked without making the home feel stripped down or purely utilitarian.
<br><br>
Inside, the main living area is open, calm, and well-proportioned. The vaulted ceilings do more than create visual drama; height has a way of giving the mind more room to roam, to process more freely, to feel less confined. Buyers may not stop to analyze why it feels good. They will just feel it.
<br><br>
Add a wood-burning fireplace, luxury vinyl plank flooring that brings warmth without the fuss of higher-maintenance flooring, and large windows that pull in natural light throughout the day, and the space earns its square footage before you have even moved in.
<br><br>
The living and dining areas connect easily, giving the home flexibility for hosting, working from home, or simply enjoying a layout that does not require a stair climb every time you need something from the other side of it. The home lives more like a townhome than a traditional condo, which becomes obvious about thirty seconds after you walk in.
<br><br>
The kitchen was renovated in April 2026, and it shows in the right ways: fresh cabinetry, updated quartz counters, stainless steel appliances, and a functional layout that makes everyday cooking feel simple. Just off the kitchen, a patio connects indoor and outdoor living without any friction, whether that means morning coffee, grilling, or cracking the door open while dinner is on the stove.
<br><br>
The bedroom layout gives you real separation and real space. The primary bedroom is generously sized with a walk-in closet and its own full bath with soaking tub. The second bedroom is large enough to function comfortably as a guest room, office, or whatever the current season of life requires. The hall bathroom was also refreshed in April 2026. Both bedrooms have new carpet, and fresh paint throughout gives the whole home a move-in-ready feel without tipping into “someone made a series of bold choices and now they are your choices.” It is clean, neutral, and ready.
<br><br>
In-unit laundry with washer and dryer conveying means the less glamorous logistics of daily life are handled on your schedule, inside your home. The second private fenced patio gives you a tucked-away outdoor space that can be as useful or as charming as you want it to be: container garden, patio chairs, a small table, serious summer tan ambitions. Live your truth.
<br><br>
The detached garage earns its place immediately. Parking, storage, bikes, tools, seasonal décor, the items that should not technically live inside the house but somehow always do. Having a dedicated place for all of it is, genuinely, a small miracle.
<br><br>
The location keeps you connected without feeling exposed. Watkins Regional Park offers nearly 800 acres of outdoor space within easy reach. Everyday shopping and dining are nearby at Watkins Park Plaza. Easy access to Route 4 and Route 301 keeps you connected to surrounding Prince George’s County destinations, the Capital Beltway, and the broader DC area. Tucked away and tied in at the same time.
<br><br>
Renovated where it counts, spacious where it matters, and quiet enough to actually feel like home. The next chapter does not have to be complicated. This one makes a strong case for simpler.
#MDPG2211280

UPPER MARLBORO

4708 COLONEL ASHTON PLACE 424

2 Beds

2 Baths

1,360 Sq.Ft.

$300,000

MLS#: MDPG2211280

 - property

Send a message

Message successfully sent.

Your message

What is 3 + 4 ?

Reason for contacting?

I agree to receive email communication and understand I can unsubscribe at any time.

I agree to be contacted by Charis Realty Group via call, email, and text for real estate services. To opt out, you can reply 'stop' at any time or reply 'help' for assistance. You can also click the unsubscribe link in the emails. Message and data rates may apply. Message frequency may vary. Privacy Policy

Sign Out

Virtual Assistant

Would you like to take the next step with this property? We can help you schedule a showing or virtual tour, or send you more details.

Yes, I would like more information.

Thank You for Your Reply, One of Our Agents will contact you as soon as possible

No, maybe later.

Thank you, you can always contact me via email, phone number or through the contact form.

Realhub AI

Lucy - Your AI-Powered Realtor

Update Your Temporary Password

Personalize your search

Enter your email and we'll notify you immediately when new listings match what you're looking for.

or enter email address

Already have an account ? Login here

Continue your home search

I agree to receive communications and understand I can unsubscribe at any time.

I agree to be contacted by Charis Realty Group via call, email, and text for real estate services. To opt out, you can reply 'stop' at any time or reply 'help' for assistance. You can also click the unsubscribe link in the emails. Message and data rates may apply. Message frequency may vary. Privacy Policy

Already have an account ? Login here

We use cookies

We use cookies primarily for analytics to enhance your experience. By accepting, you agree to our use of these cookies. You can manage your preferences or learn more about our cookies policy.