


Property
Beds
6
Full Baths
5
1/2 Baths
1
Year Built
2007
Sq.Footage
9,739
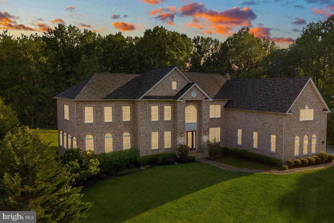
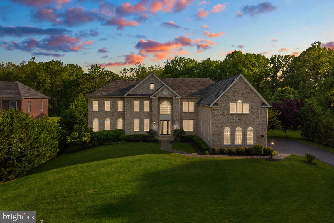
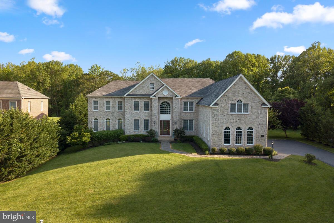
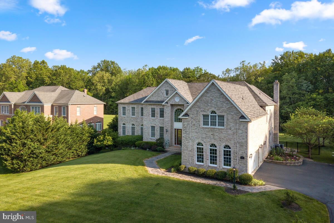
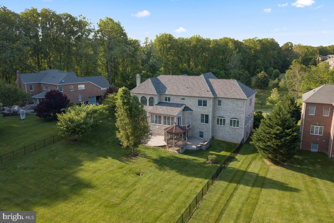
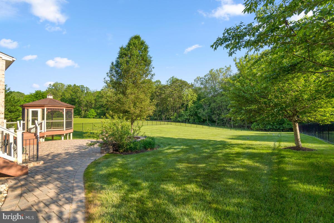
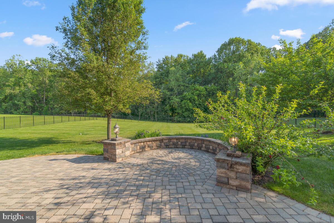
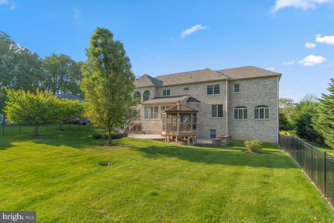
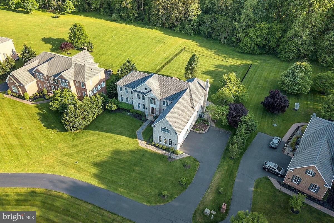
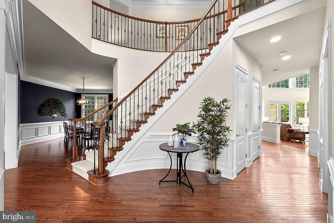
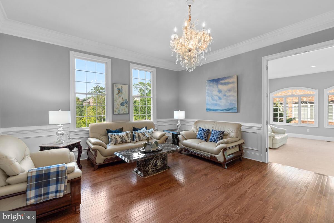
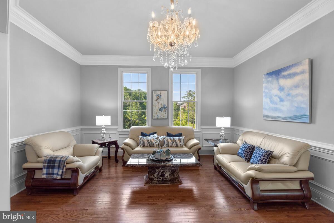
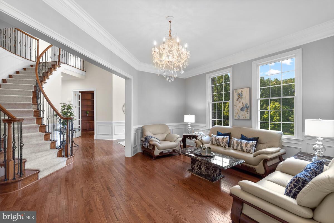
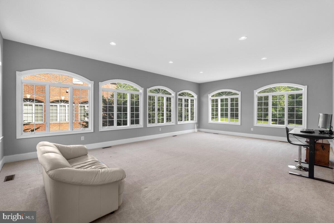
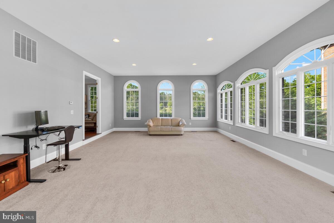
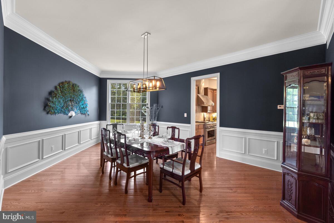
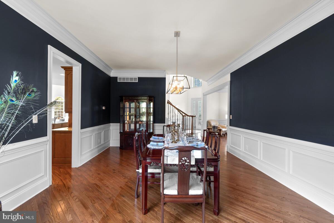
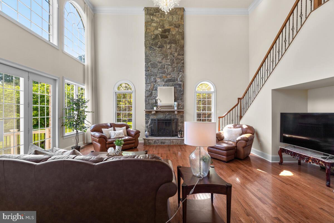
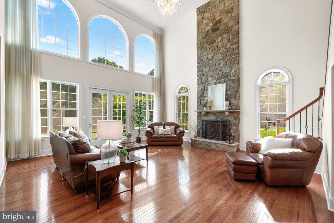
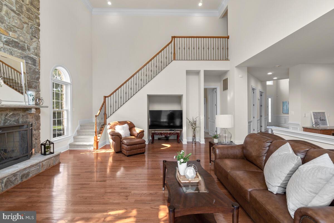
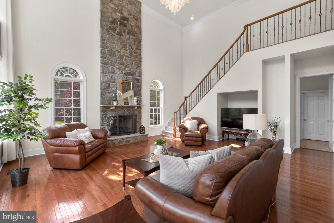
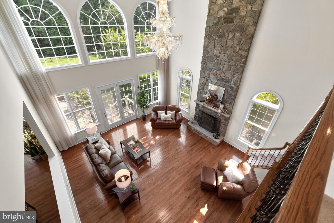
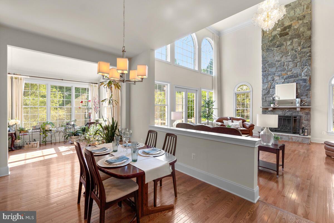
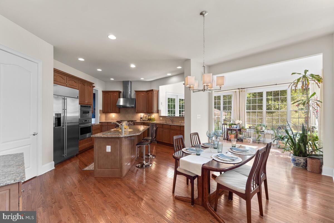
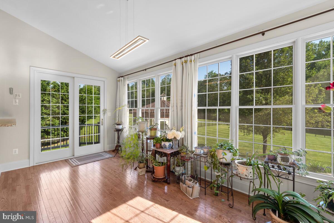
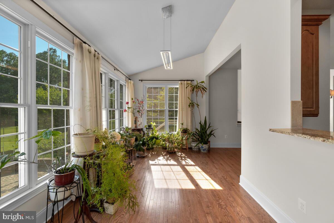
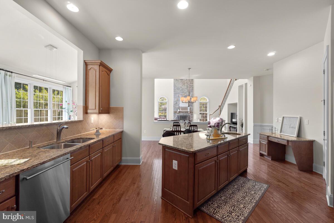
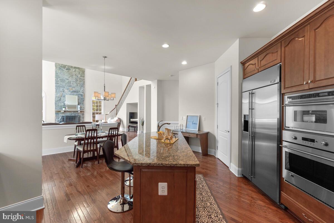
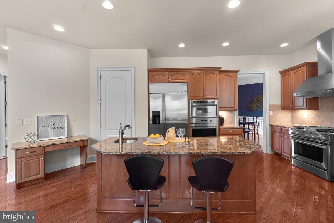
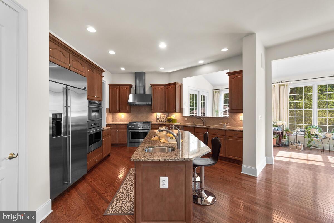
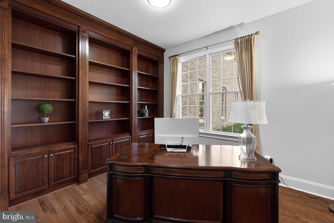
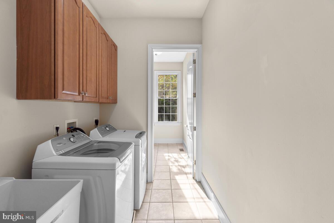
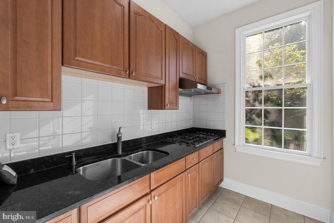
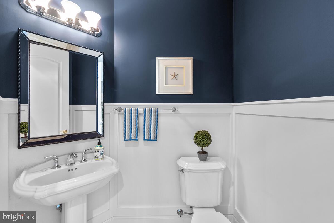
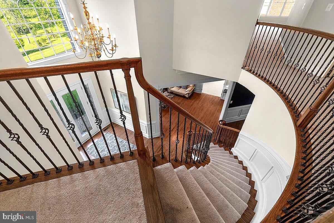
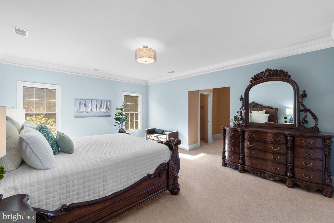
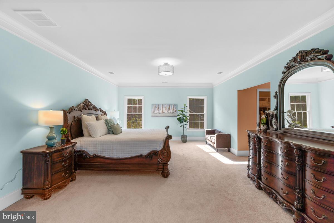
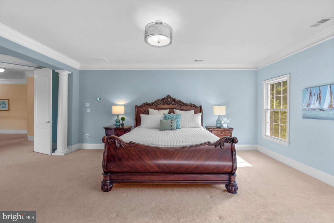
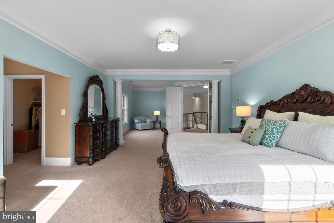
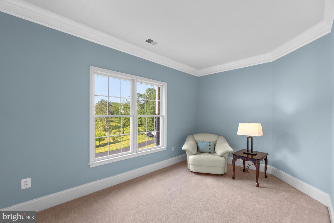
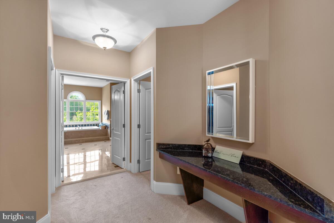
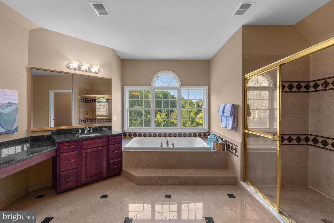
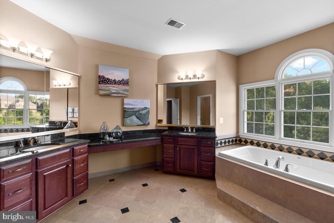
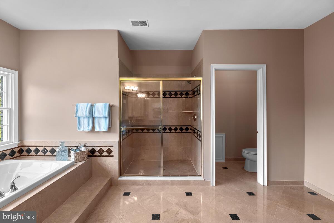
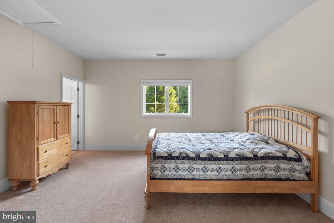
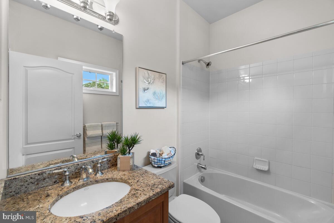
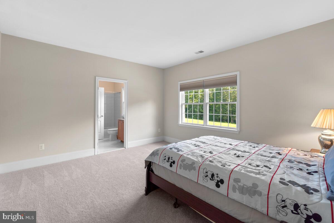
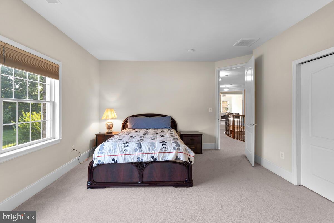
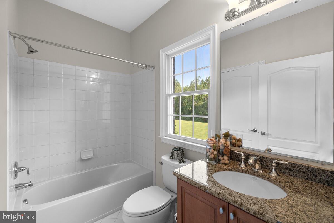
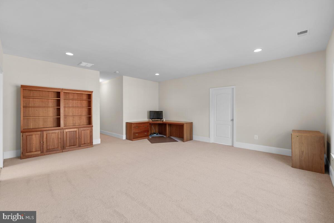
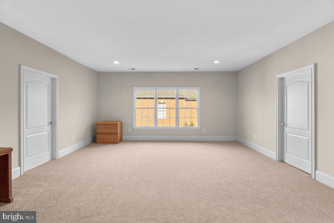
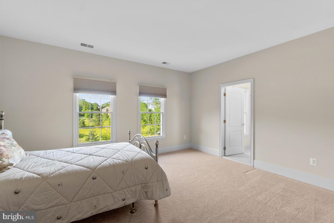
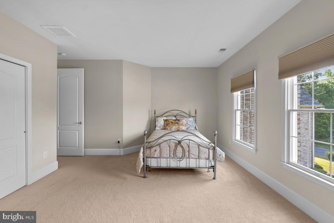
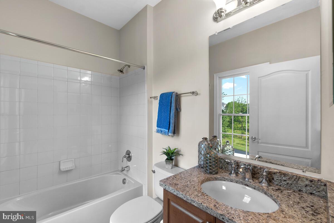
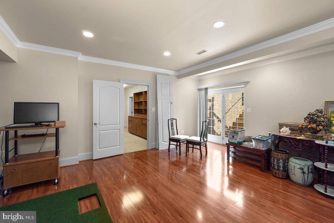
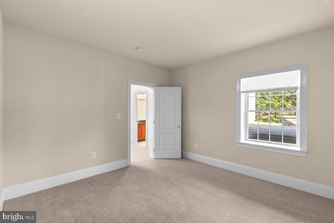
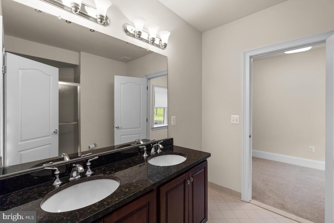
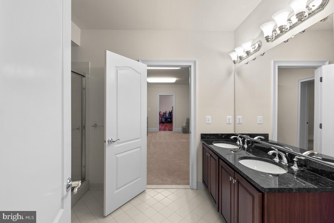
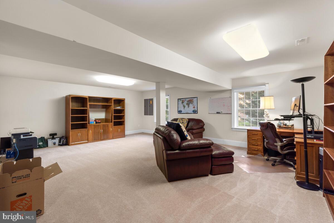
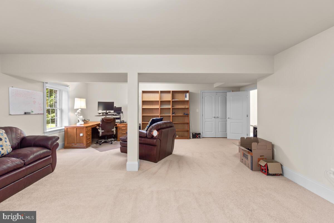
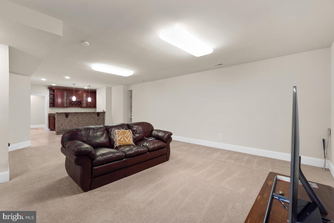
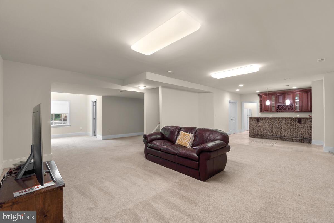
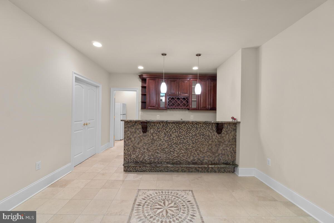
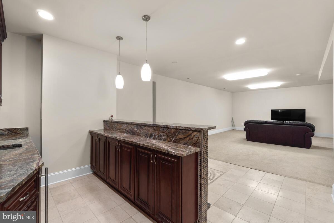
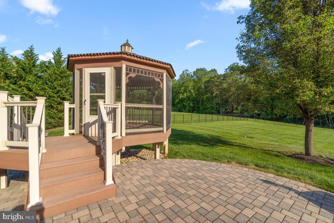
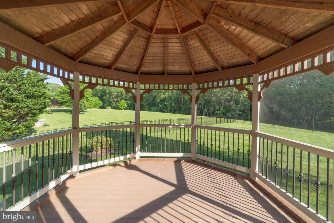
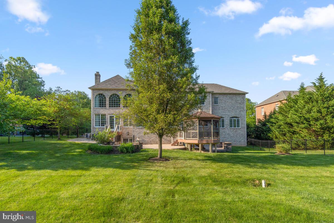
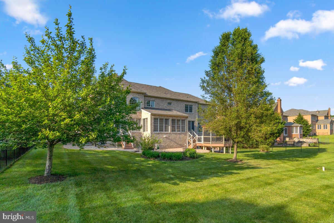
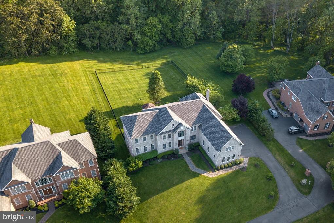
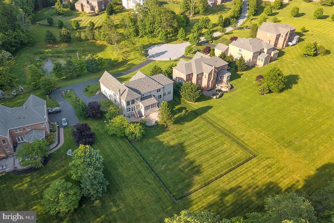
Open House Cancelled! Impressive Southport Heritage model by Toll Brothers in the prestigious Patuxent Chase community! This magnificent home is situated at the end of a picturesque cul-de-sac street on a premium 1.12 acre lot surrounded by scenic woodlands. Luxurious with lots of outstanding features: 10’ ceiling on main level, 9’ ceiling on basement and upper levels; Grand 8’ beveled glass front entry door; 3-car side-entry fully drywalled garage w/additional storage space; All-brick exterior with architectural detailing; Quality Anderson windows with high-performance glass; High-efficiency 3-zone heat and central AC; Efficient R-38 ceiling insulation; 75-gallon hot water heater; Dramatic 2-story foyer featuring a curved staircase with iron balusters; Gleaming hardwood floors, elegant oversized crown molding & beautiful wainscotting throughout entire main level; Private first floor study with full wall bookcase cabinetry; Beautiful formal living room with crystal chandelier; Grand Conservatory addition adjoining the formal living room; Elegant formal dining room w/ modern chandelier; Magnificent chef’s kitchen featuring beautifully crafted 42” cherry cabinets; Stainless steel GE Monogram appliances including double wall ovens, gas cooktop, frost-free 42” refrigerator, and vent-out range hood; Spacious granite countertops; Breakfast area adjacent to kitchen and large center island; Morning room addition off the kitchen in the back with vaulted ceiling; Spacious 2-story family room boasting masonry fireplace with raised stone hearth and mantel, Classic crystal chandelier with motorized lift system, Wall of windows w/views of the scenic and picturesque yard that backs to preservation land, and rear staircase leading to upstairs; Fully equipped 2nd kitchen (catering kitchen) next to laundry room; Beautifully updated powder room. Upper level featuring 4 spacious bedrooms with 4 en-suite bathrooms, plus and a enormous playroom/hobby room above the grand conservatory addition; Master bedroom featuring a sitting room, decorative columns, crown molding, 4 large walk-in closets & a dressing area; Luxurious master bathroom comes with 6’ whirlpool tub, separate shower, and dual vanities. Fully finished daylight walk-out basement with 4 full-sized windows & a large patio door; expansive recreational room with fully equipped wet bar; a very spacious executive office with large windows; 6th bedroom and 5th full bathroom; plus lots of storage space. Large french doors from the family room, morning room, and basement extend the indoor living space to wonderful outdoor living spaces: Gorgeous 1.12 acre lot with great views (partially fenced-in); large pavement patios; screened gazebo; side garden with stone retaining wall. Enjoy a relaxed atmosphere of country living with a prime/convenient location: Down the road from River Hill shopping center, 5 minutes from Hobbits Glen Golf Course, 5-10 minutes from Columbia Association fitness clubs, 10 minutes from Centennial Park and Wilde Lake park, less than 10 minutes away from Columbia Mall, and easy access to Rt 32, I-95, and other commuter routes. You’ll also be a short ride away from historic Ellicott City boutique stores, less than 20 minutes from BWI, less than 30 minutes from Baltimore, and less than 40 minutes from Washington DC. Don’t miss this exceptional opportunity!
Features & Amenities
Interior
-
Other Interior Features
Ceiling Fan(s), Kitchen Island, Pantry, Recessed Lighting, Walk-In Closet(s), Vaulted Ceiling(s), High Ceilings, Built-in Features, Bar, Crown Molding, Open Floorplan, Soaking Tub
-
Total Bedrooms
6
-
Bathrooms
5
-
1/2 Bathrooms
1
-
Above Grade Finished Area
6649.0
-
Basement YN
YES
-
Cooling YN
YES
-
Cooling
Central Air, Ceiling Fan(s), Electric
-
Fireplace YN
YES
-
Heating YN
YES
-
Heating
Natural Gas, Heat Pump
-
Pet friendly
N/A
Exterior
-
Garage
Yes
-
Garage spaces
3
-
Construction Materials
Brick
-
Other Exterior Features
Balcony
-
Parking
Oversized, Garage Door Opener, Asphalt, On Street, Garage, Driveway, Inside Entrance, Attached
-
Patio and Porch Features
Deck, Patio, Porch, Enclosed, Screened
-
Pool
No
-
Waterfront YN
NO
-
View
Panoramic, Trees/Woods, Garden
Area & Lot
-
Lot Size(acres)
1.12
-
Lot Size(square feet)
48,787
-
Property Type
Residential
-
Property Sub Type
Single Family Residence
-
Architectural Style
Colonial
Price
-
Sales Price
$1,400,000
-
Tax Amount
$19,770
-
Financing Options
VA
-
Sq. Footage
9,739
-
Price/SqFt
$143
HOA
-
Association
YES
-
Association Fee
$135
-
Association Fee Frequency
Monthly
-
Association Fee Includes
N/A
School District
-
Elementary School
N/A
-
Middle School
N/A
-
High School
N/A
Property Features
-
New Construction
NO
-
Senior Community YN
NO
-
Sewer
Septic Tank
-
Tax Lot
16
-
Water Source
Well
Schedule a Showing
Showing scheduled successfully.
Mortgage calculator
Estimate your monthly mortgage payment, including the principal and interest, property taxes, and HOA. Adjust the values to generate a more accurate rate.
Your payment
Principal and Interest:
$
Property taxes:
$
HOA fees:
$
Total loan payment:
$
Total interest amount:
$
Location
County
HOWARD
Elementary School
Middle School
High School
Listing Courtesy of KATHY XU , RE/MAX Realty Group
RealHub Information is provided exclusively for consumers' personal, non-commercial use, and it may not be used for any purpose other than to identify prospective properties consumers may be interested in purchasing. All information deemed reliable but not guaranteed and should be independently verified. All properties are subject to prior sale, change or withdrawal. RealHub website owner shall not be responsible for any typographical errors, misinformation, misprints and shall be held totally harmless.


* Listings on this website come from the FMLS IDX Compilation and may be held by brokerage firms other than the owner of this website. The listing brokerage is identified in any listing details. Information is deemed reliable but is not guaranteed. If you believe any FMLS listing contains material that infringes your copyrighted work please click here to review our DMCA policy and learn how to submit a takedown request.© 2024 FMLS.
Related Properties
ELLICOTT CITY
3709 MILL CREEK WAY
4 Beds
3 Baths
4,798 Sq.Ft.
$1,498,990
MLS#: MDHW2068394
ELLICOTT CITY
3552 CHURCH ROAD
6 Beds
4 Baths
3,108 Sq.Ft.
$1,595,000
MLS#: MDHW2069626
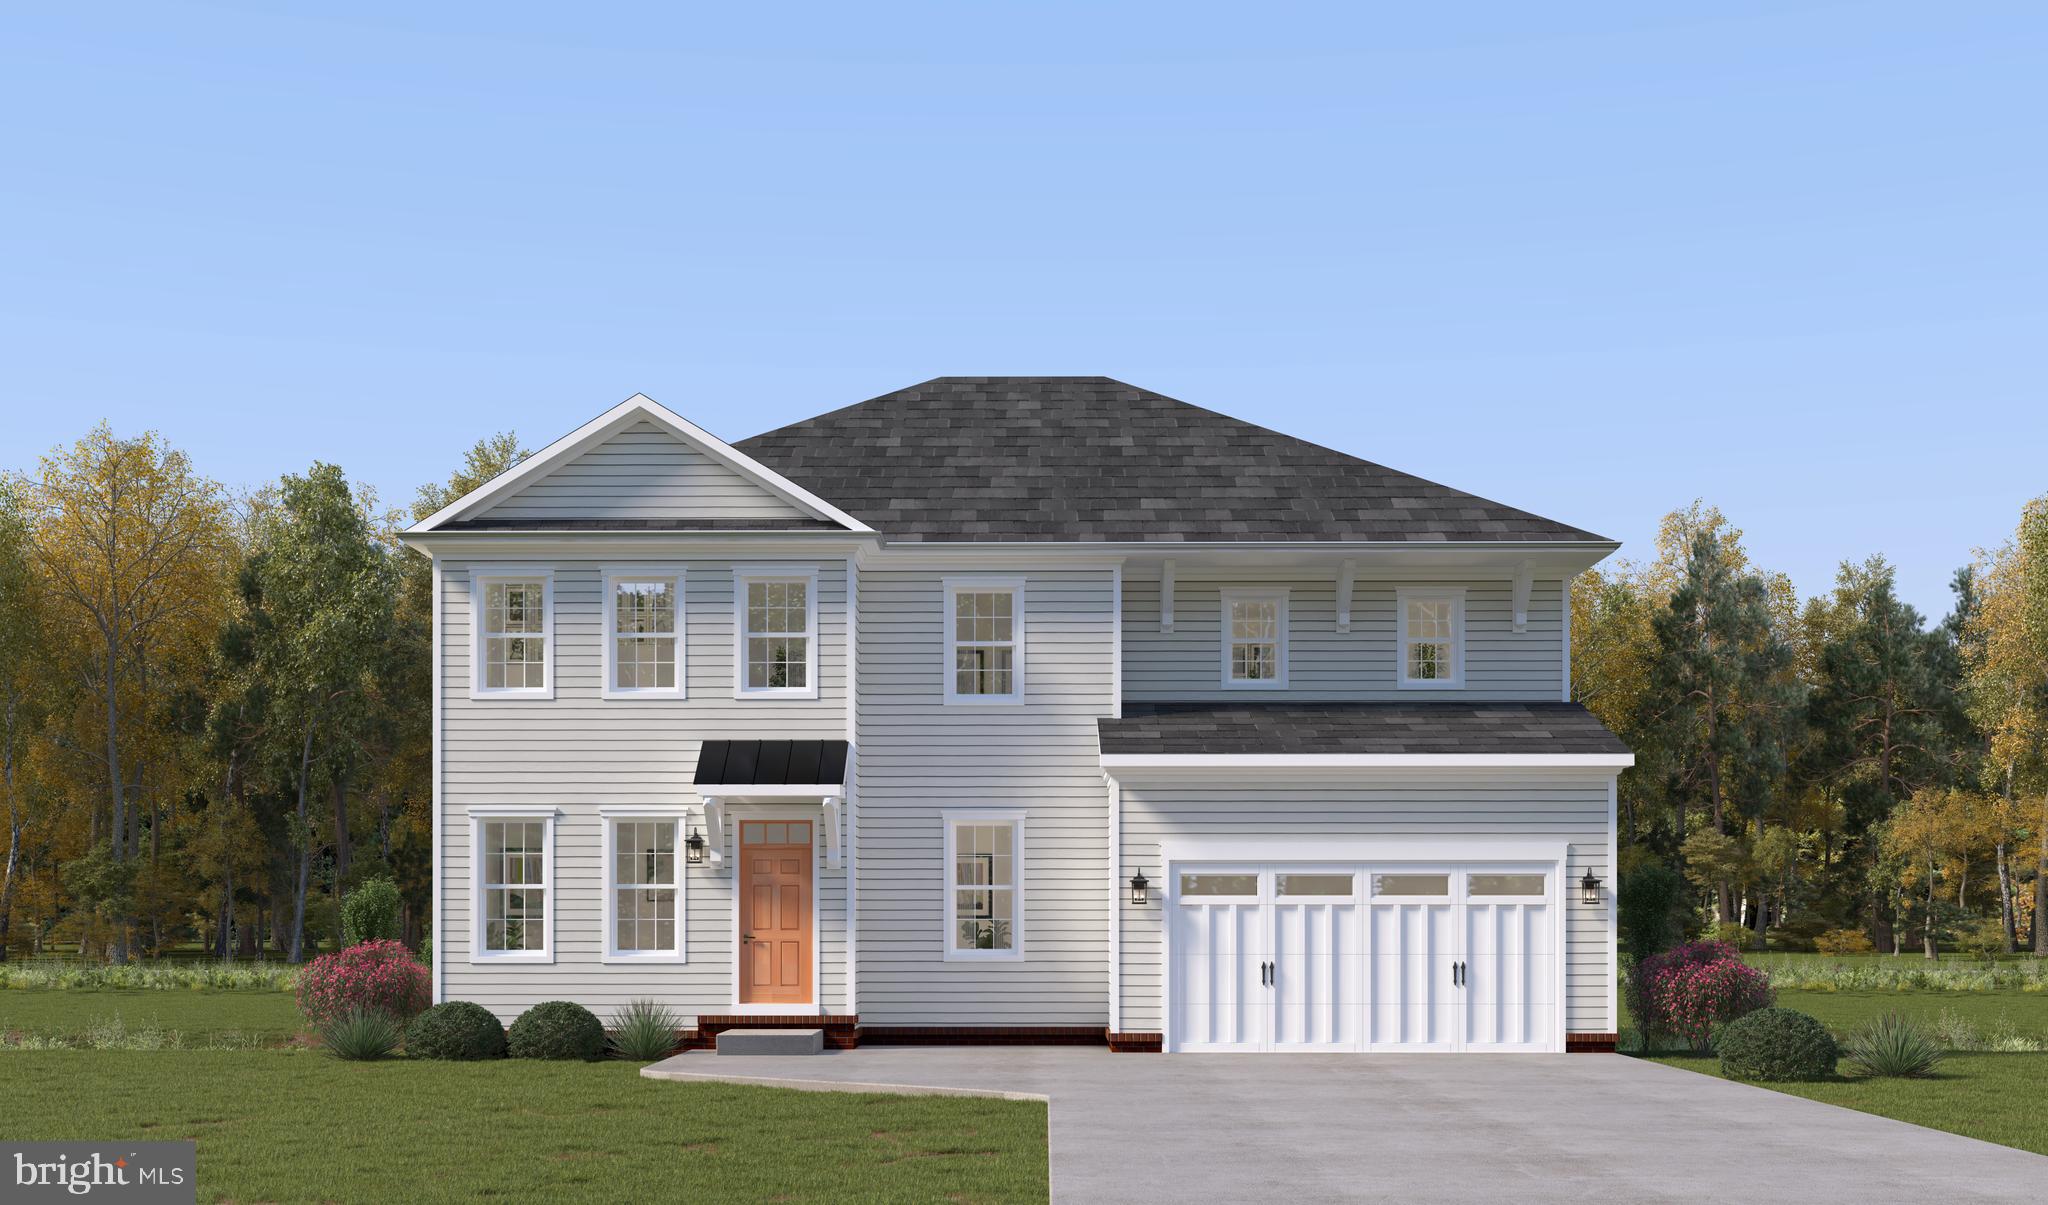
ELLICOTT CITY
3708 MILL CREEK WAY
4 Beds
3 Baths
4,707 Sq.Ft.
$1,459,205
MLS#: MDHW2068436
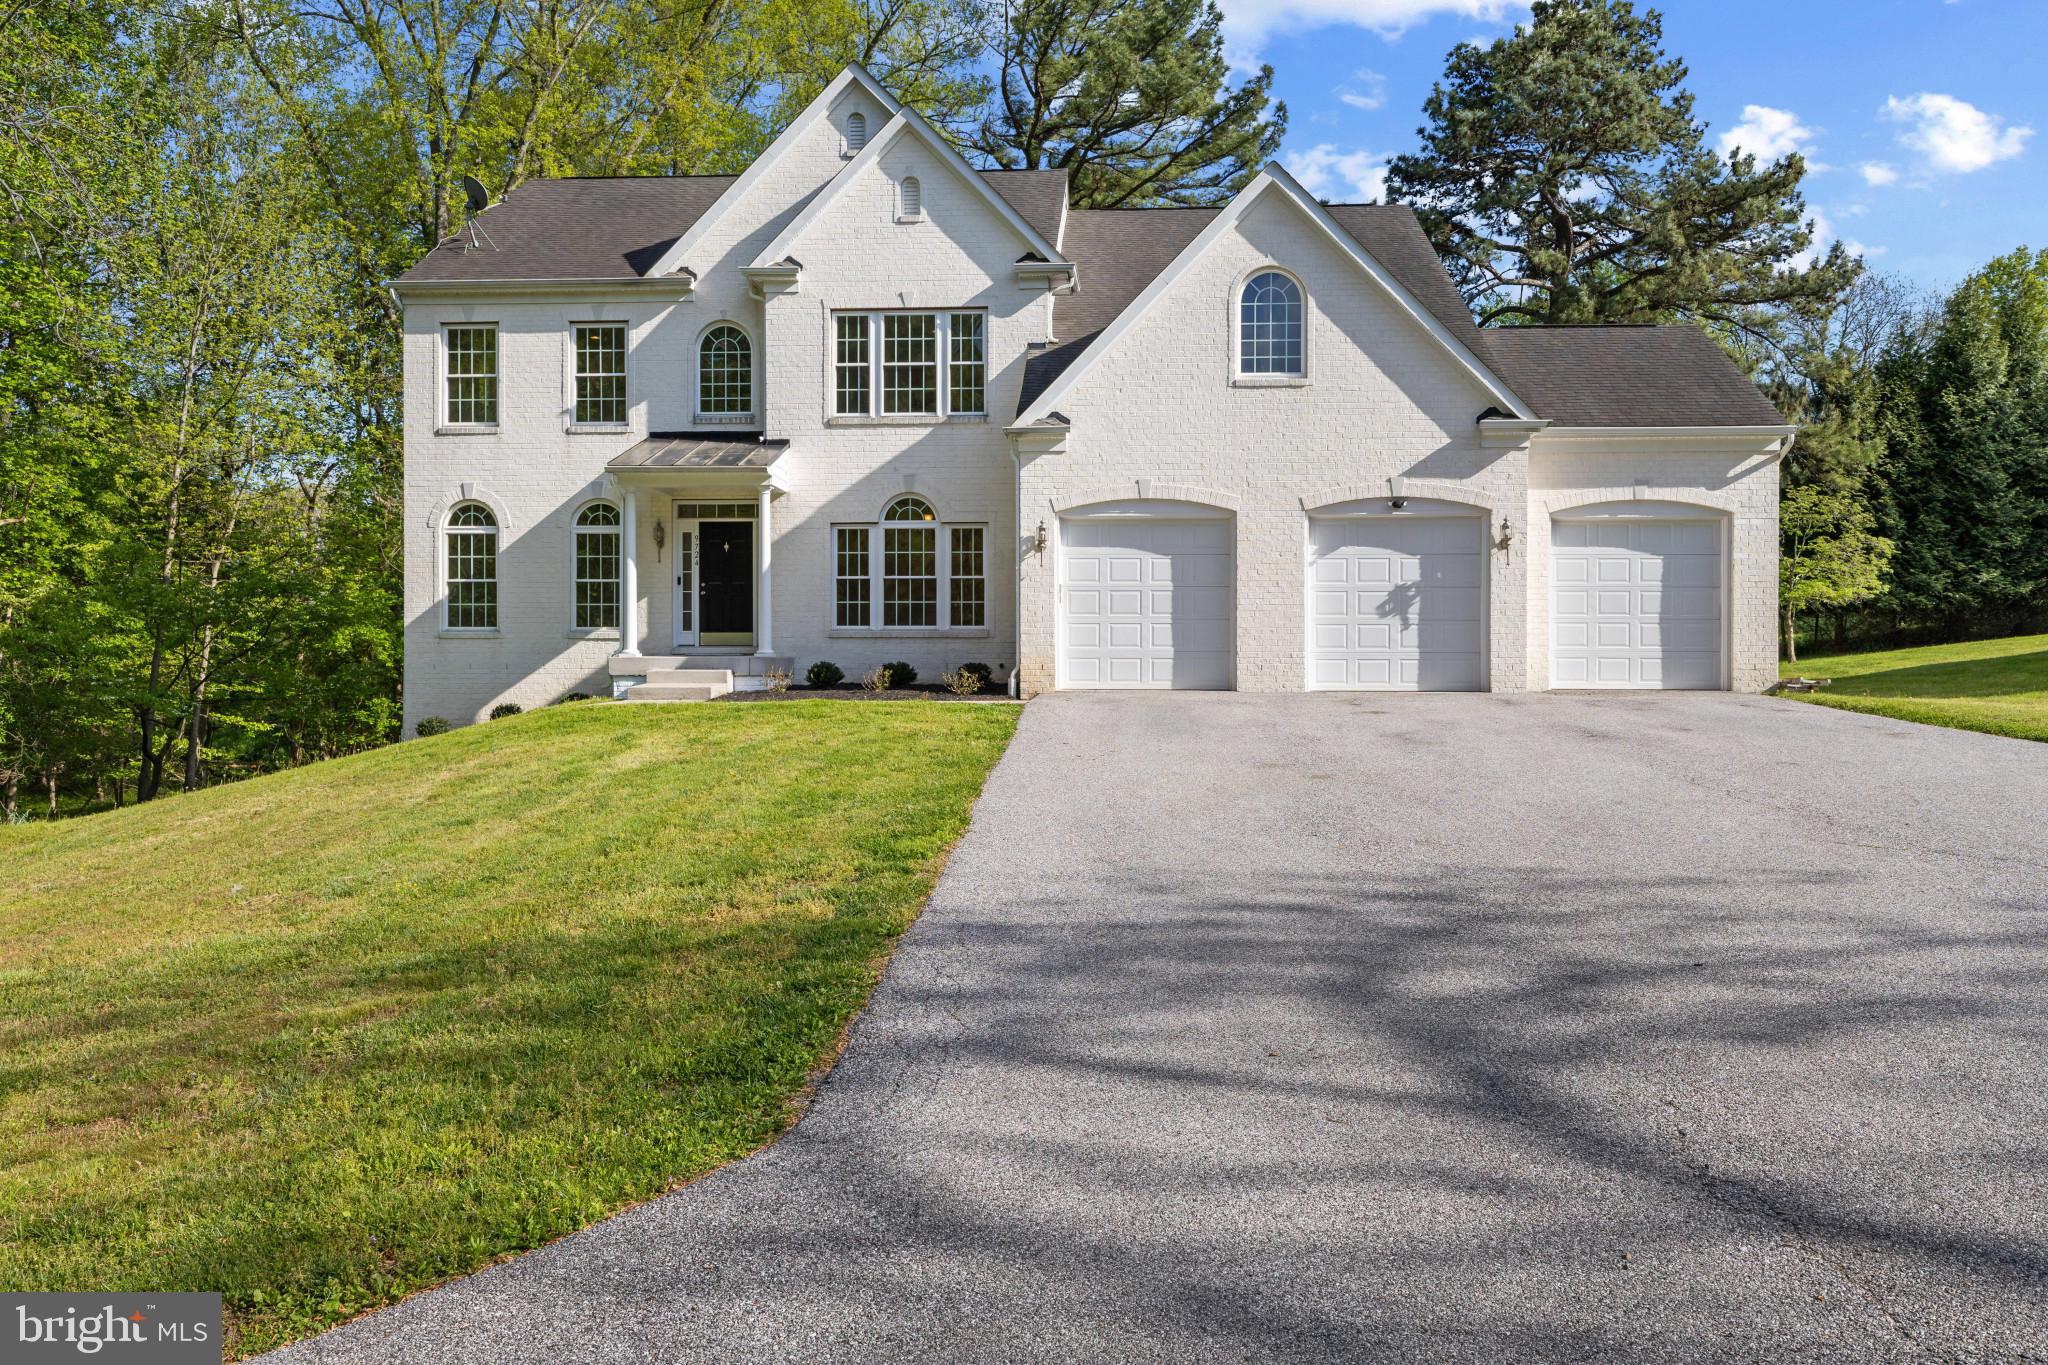
ELLICOTT CITY
9724 CENTENNIAL MEADOWS LANE
5 Beds
6 Baths
5,078 Sq.Ft.
$1,280,000
MLS#: MDHW2066764
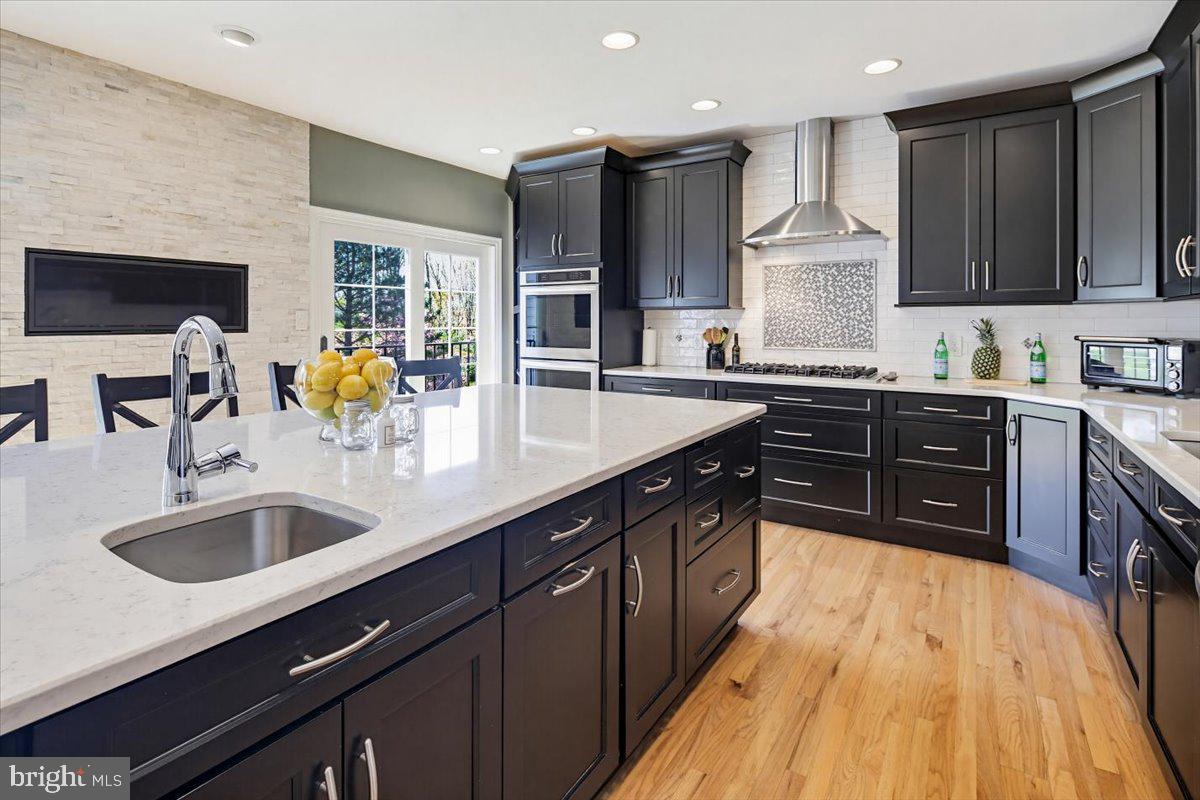
ELLICOTT CITY
2057 MOUNT HEBRON DRIVE SW
6 Beds
5 Baths
6,128 Sq.Ft.
$1,375,000
MLS#: MDHW2071190
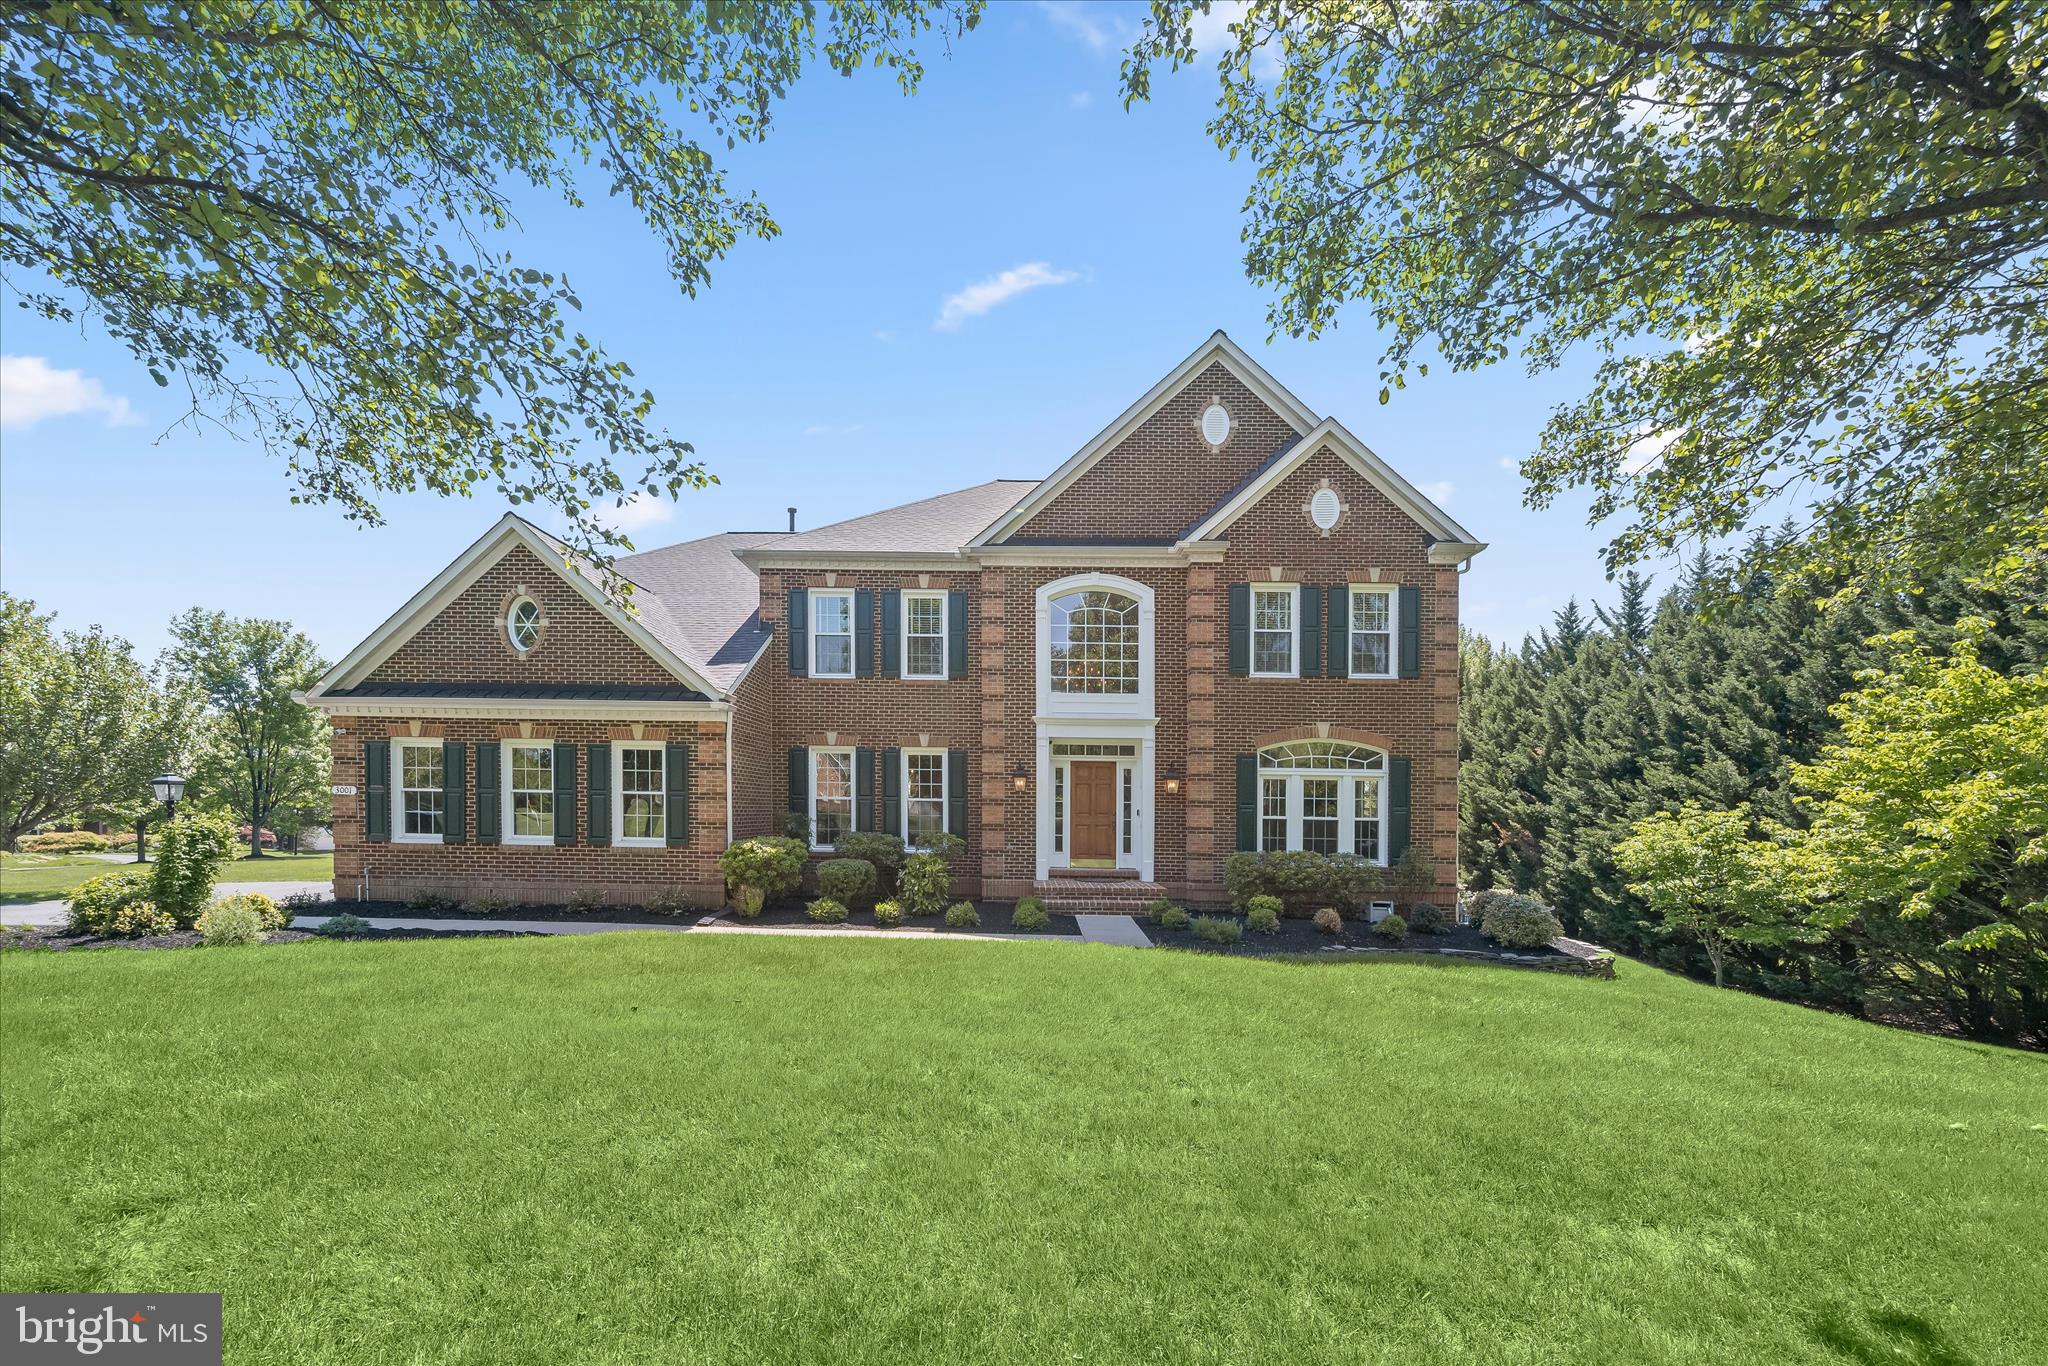
ELLICOTT CITY
3001 SENECA CHIEF TRAIL
5 Beds
4 Baths
6,104 Sq.Ft.
$1,600,000
MLS#: MDHW2068158
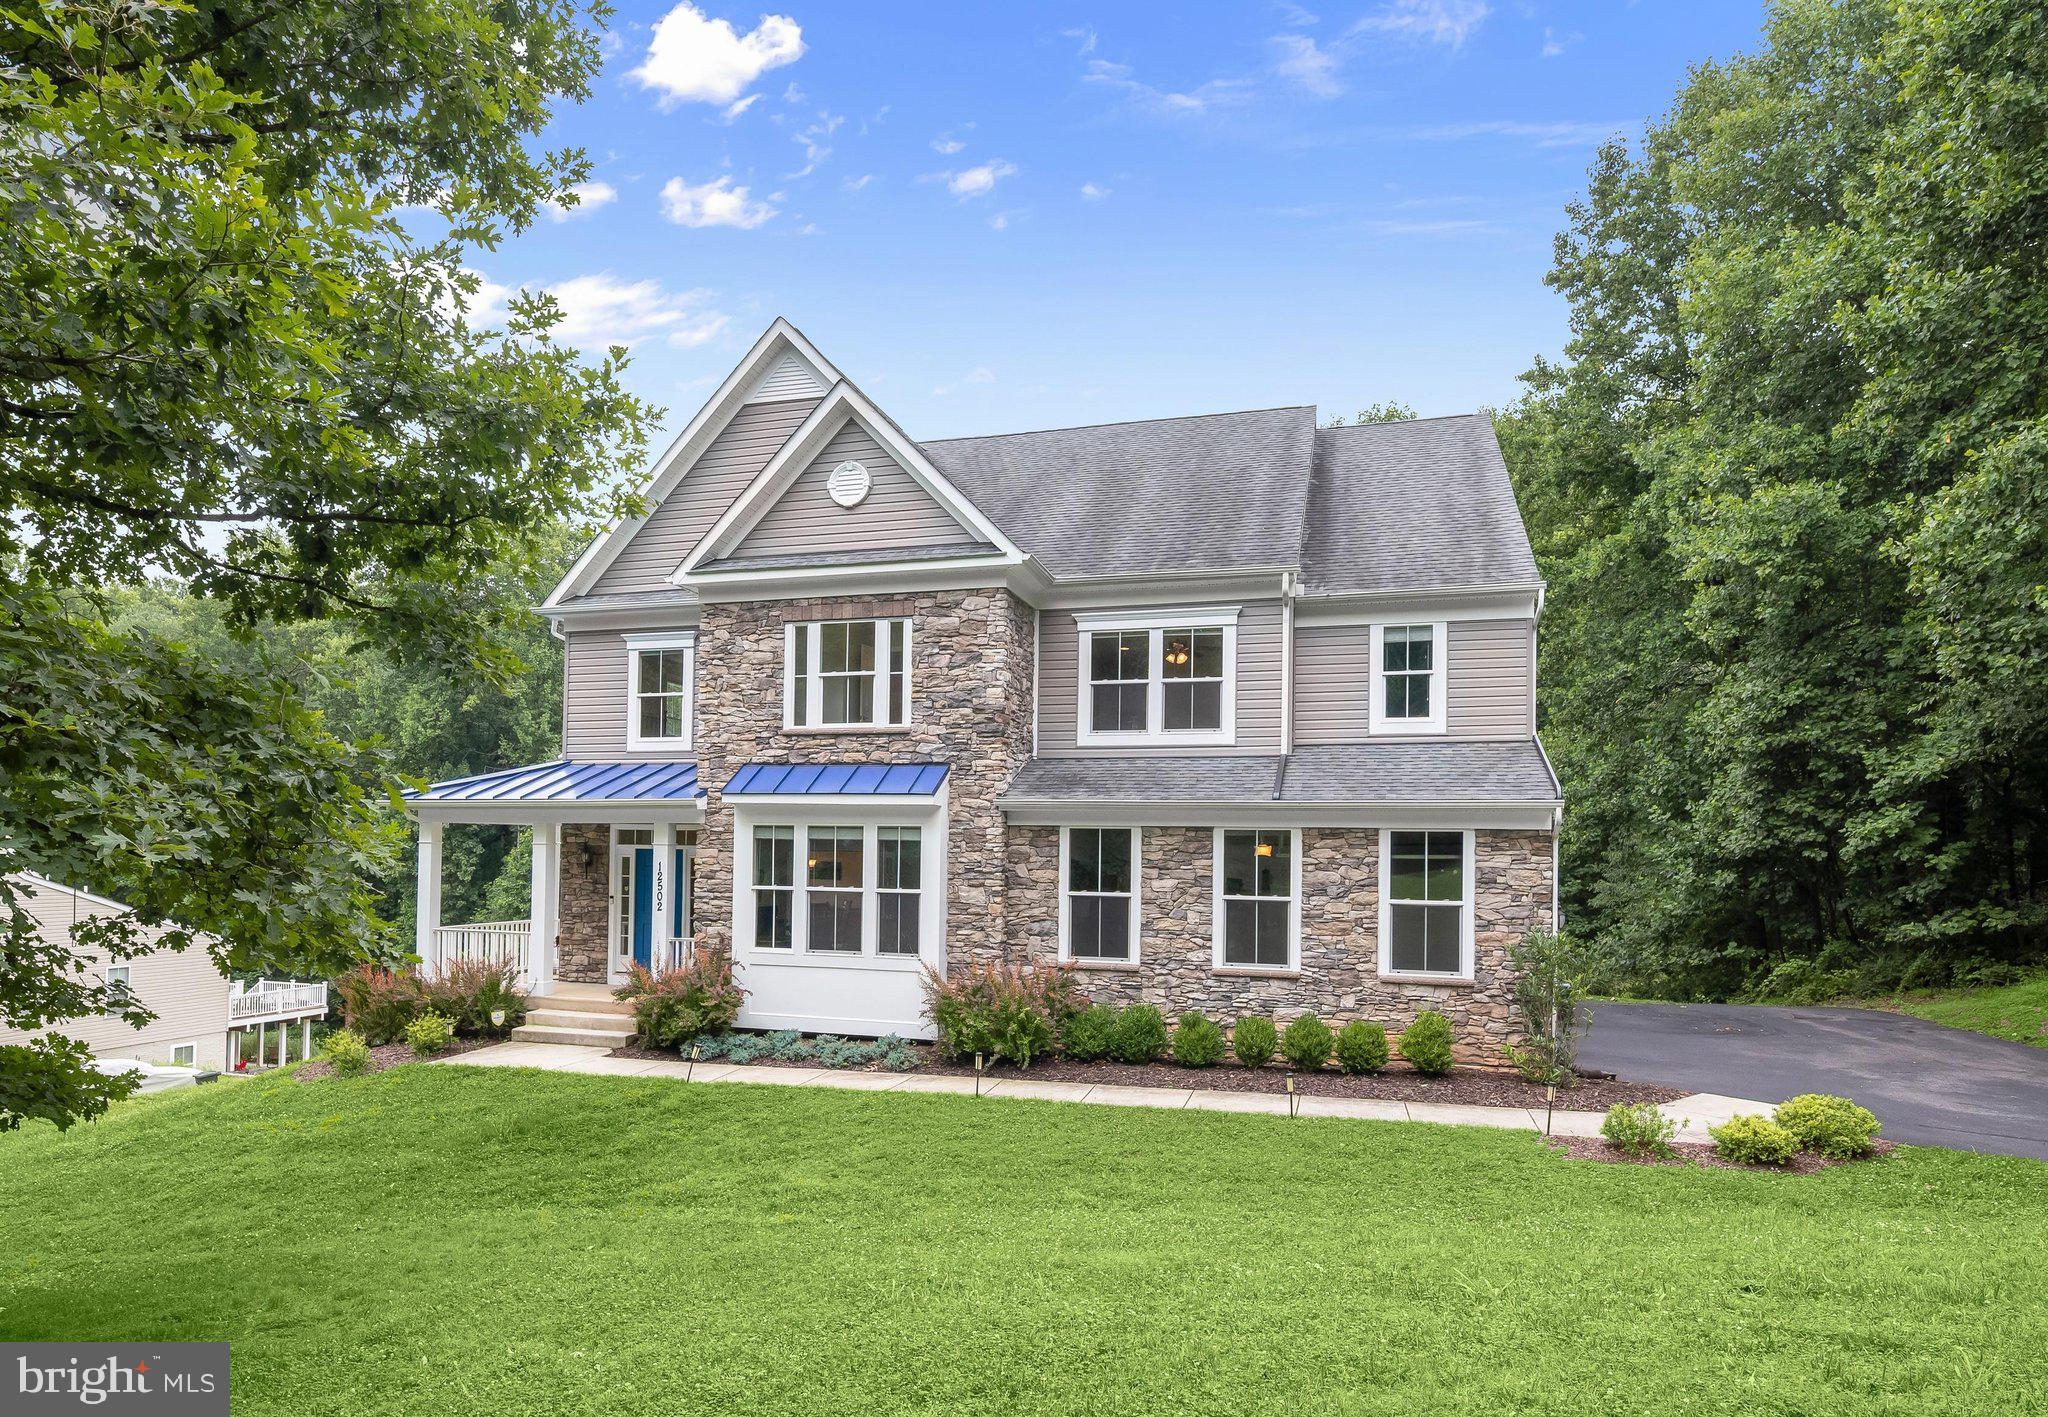
ELLICOTT CITY
12502 TRIADELPHIA ROAD
6 Beds
5 Baths
5,782 Sq.Ft.
$1,375,000
MLS#: MDHW2068568
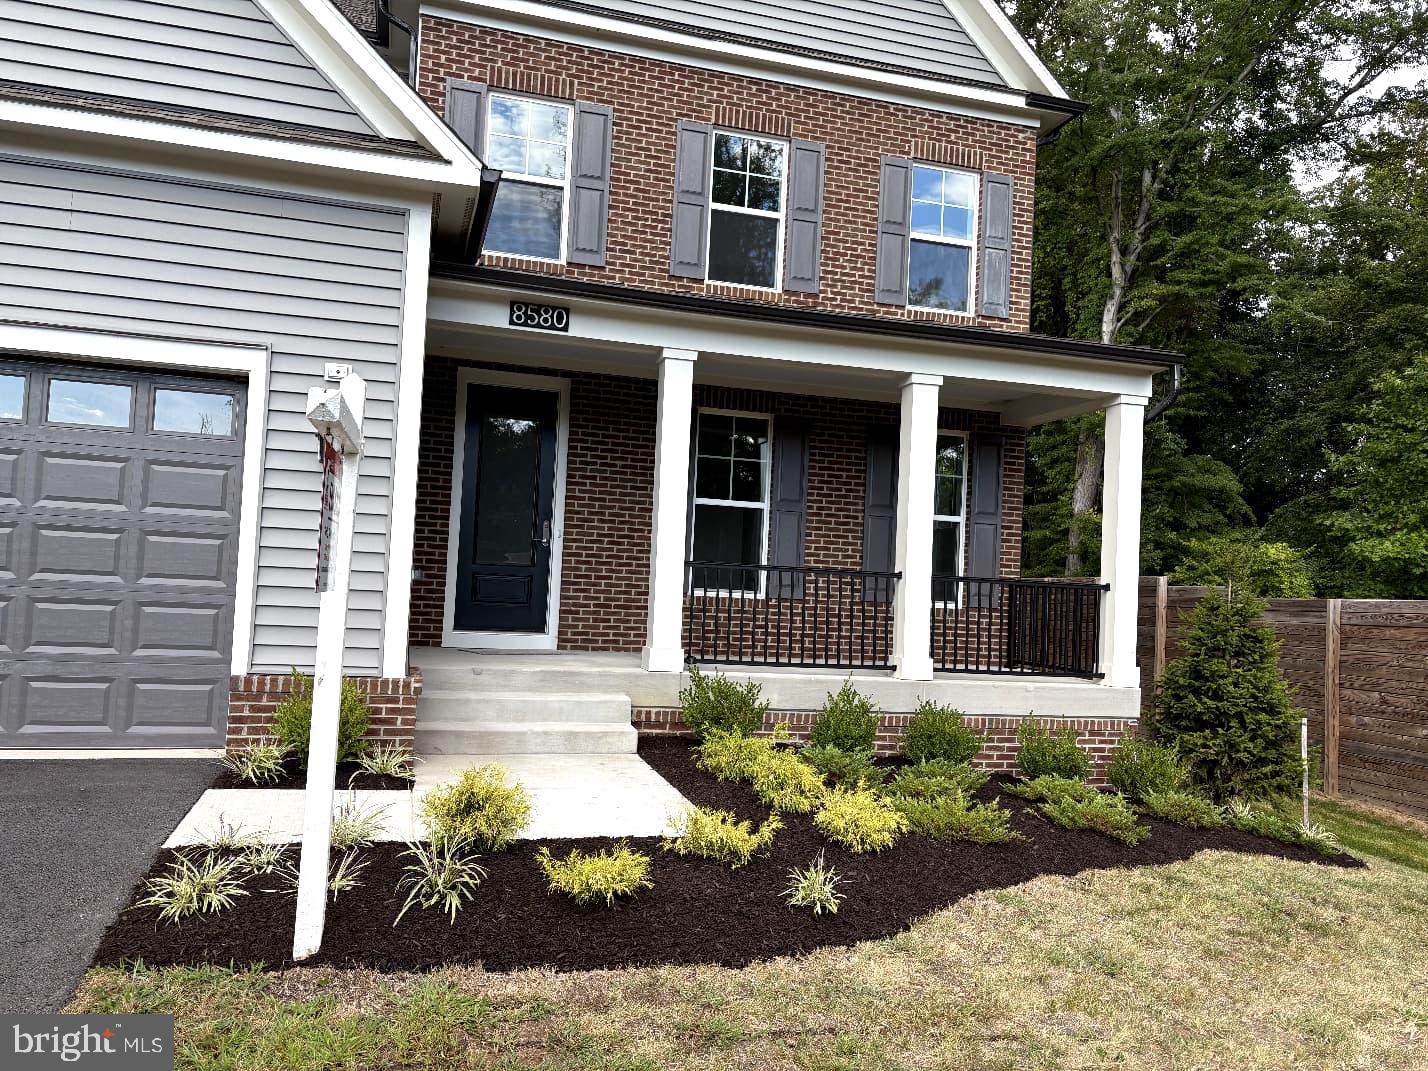
ELLICOTT CITY
8580 SUNELL LANE
6 Beds
5 Baths
4,241 Sq.Ft.
$1,299,000
MLS#: MDHW2066012
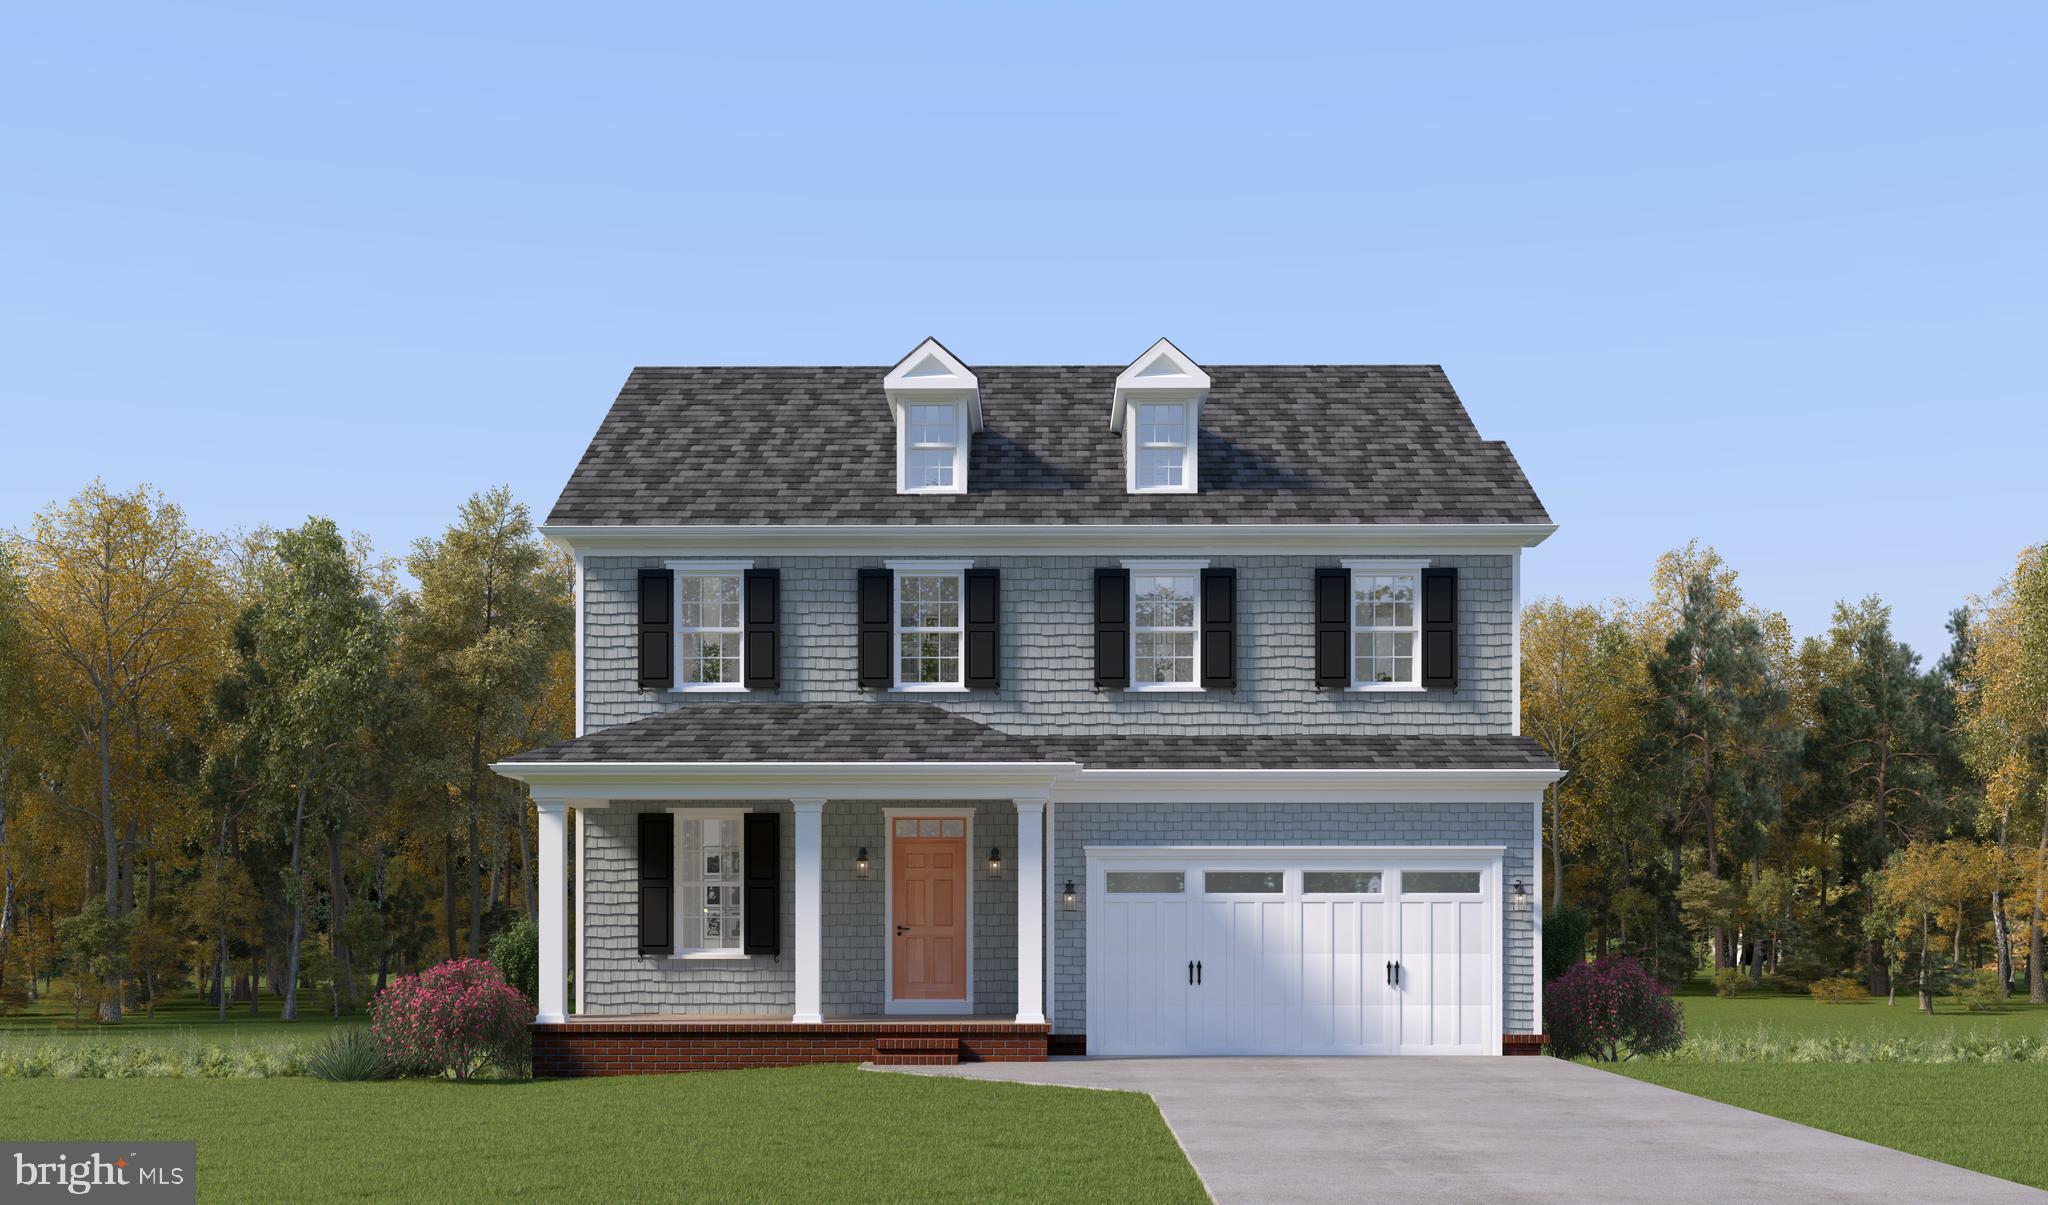
ELLICOTT CITY
3724 MILL CREEK WAY
4 Beds
3 Baths
N/A
$1,374,990
MLS#: MDHW2068382
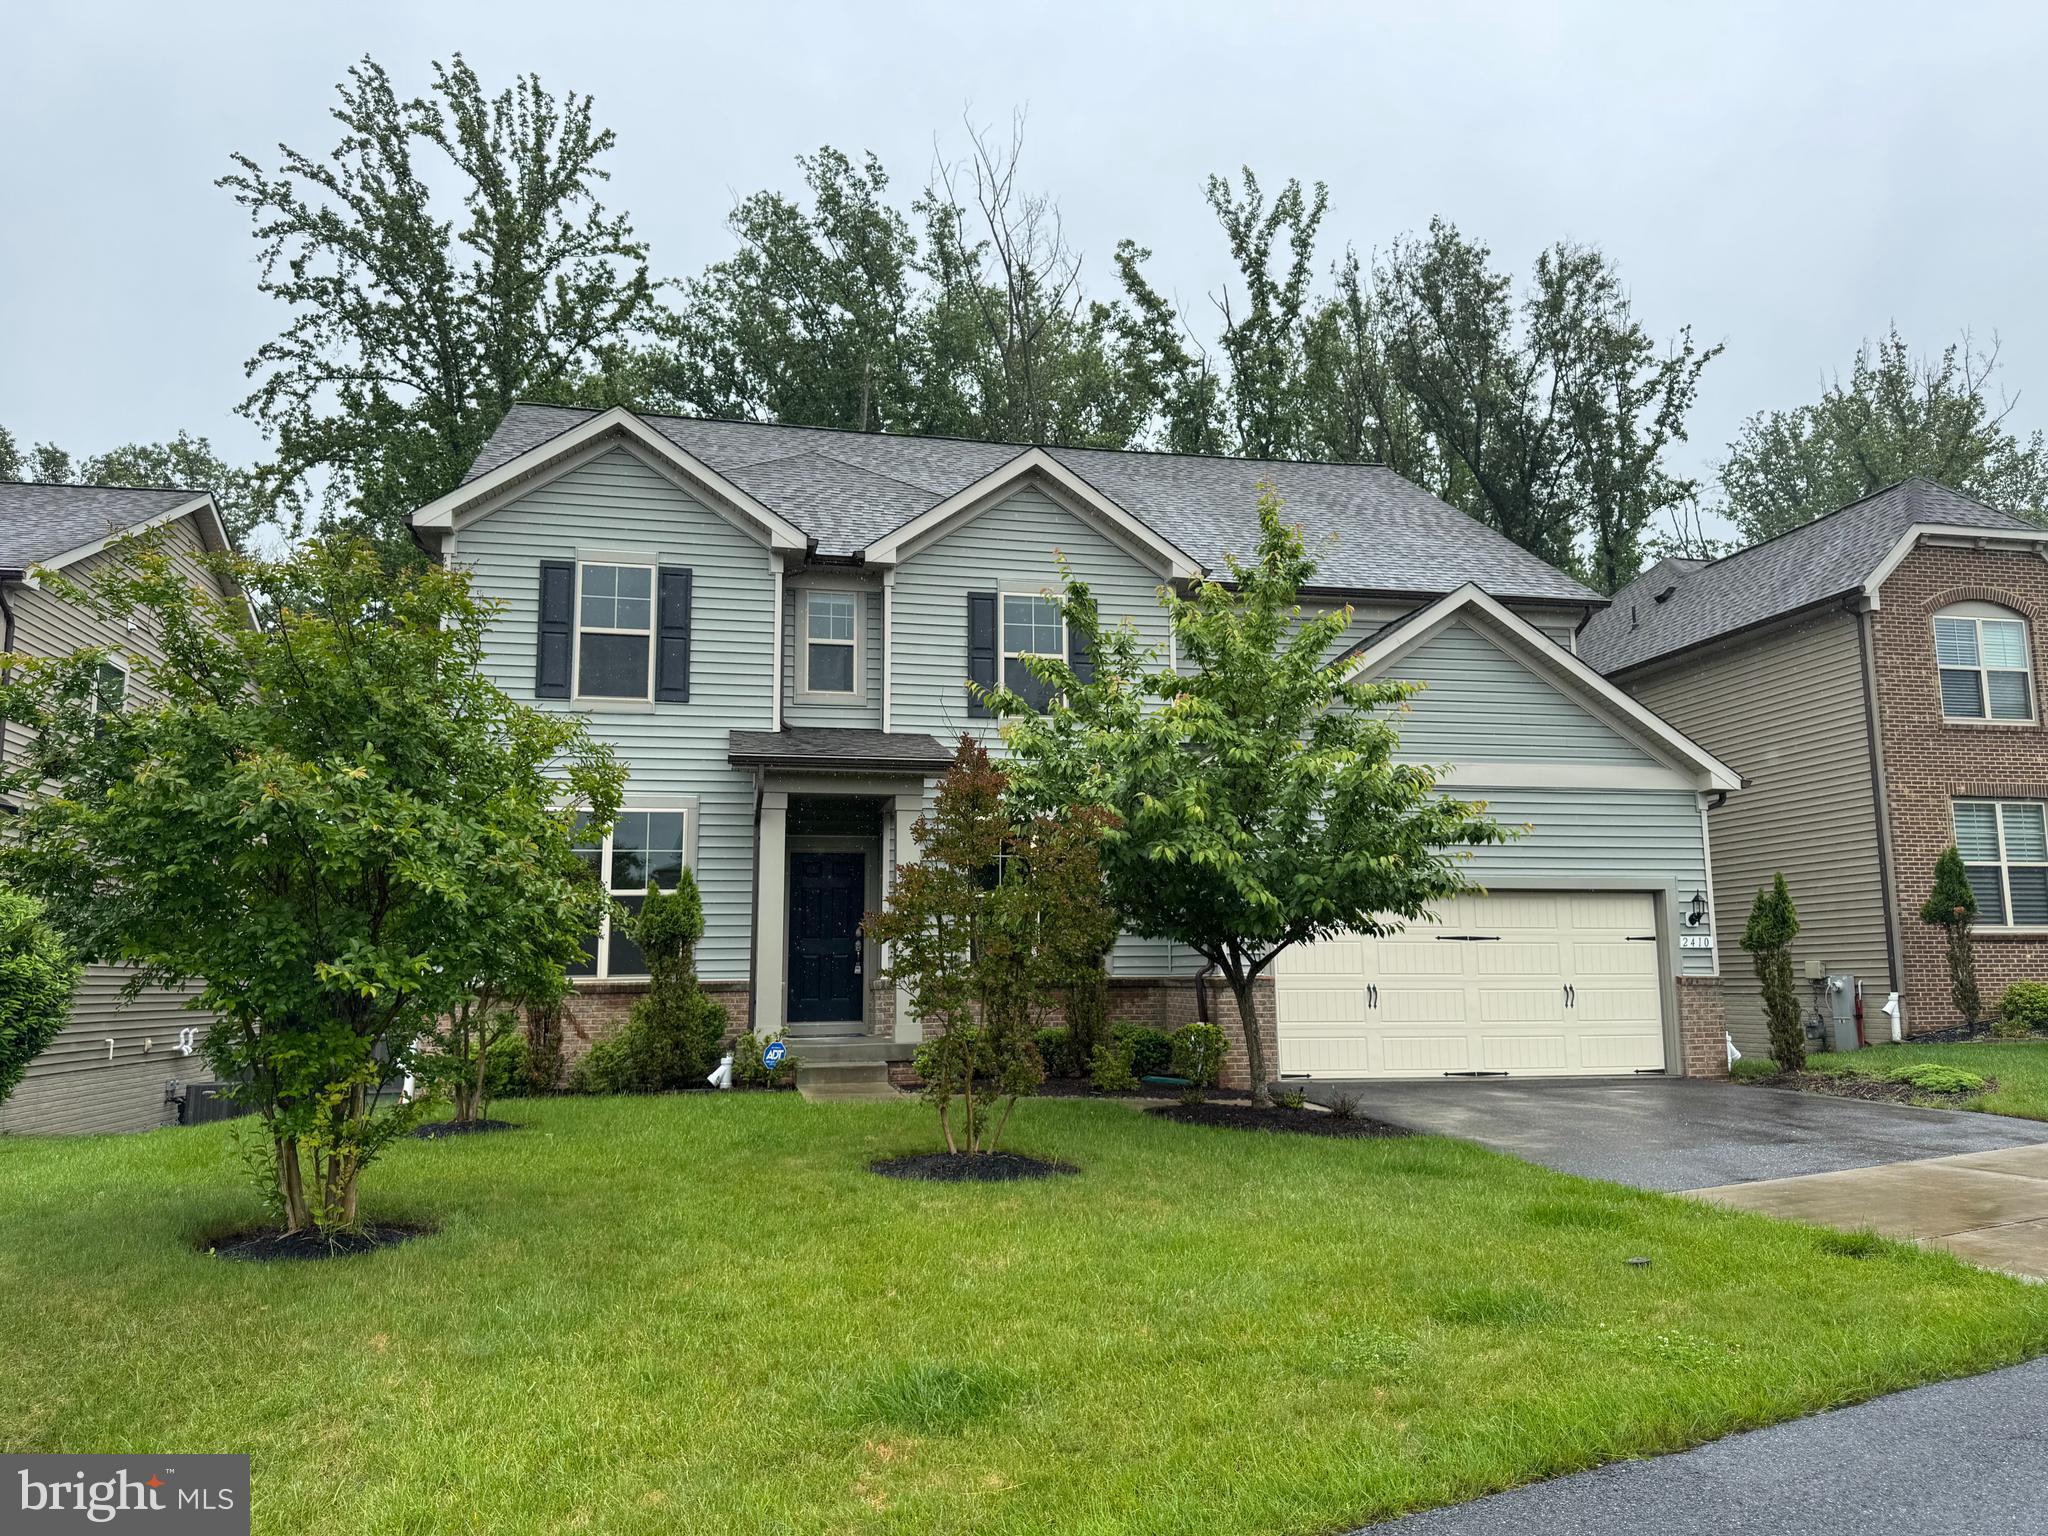
ELLICOTT CITY
2410 VINEYARD SPRINGS WAY
5 Beds
4 Baths
5,092 Sq.Ft.
$1,398,600
MLS#: MDHW2067610
.png)