
Property
Beds
5
Full Baths
5
1/2 Baths
1
Year Built
2004
Sq.Footage
6,769
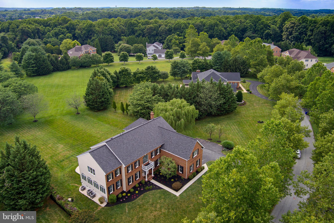
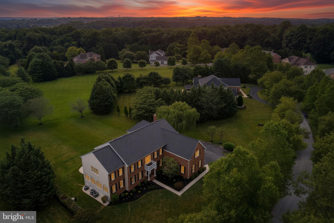
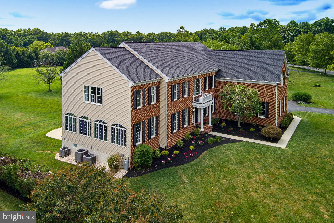
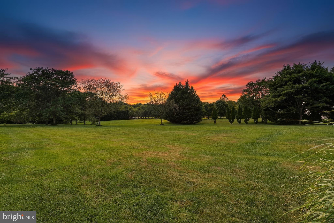
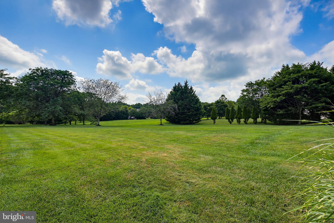
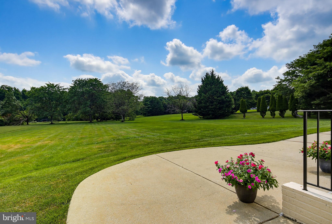
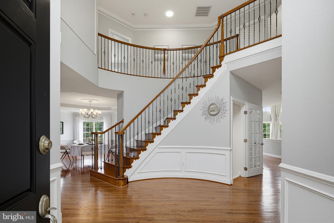
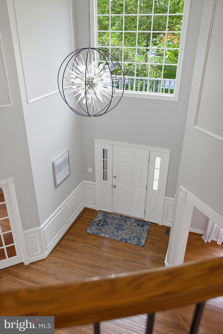
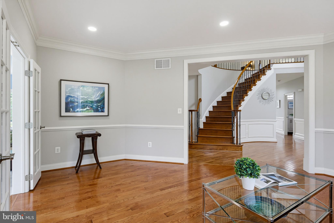
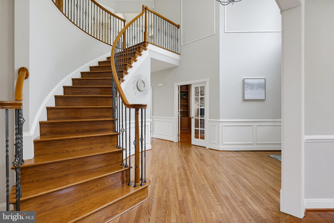
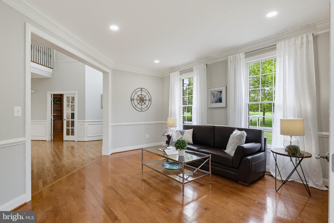
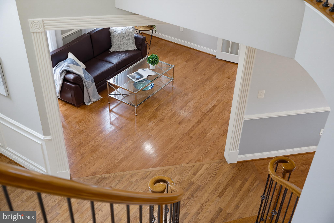
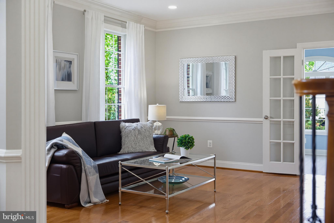
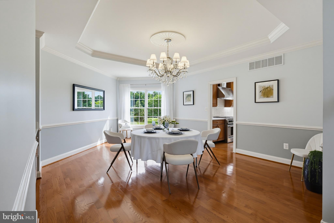
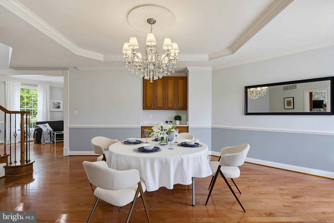
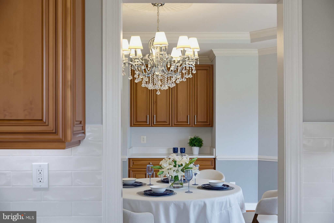
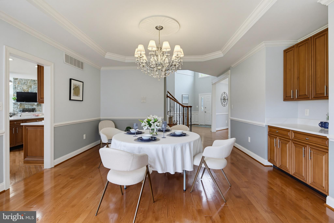
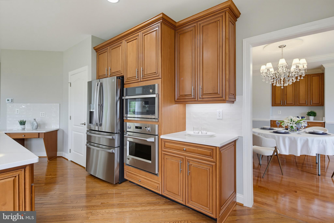
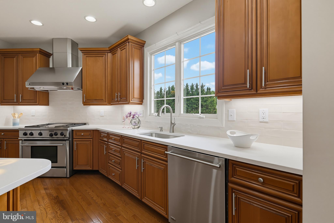
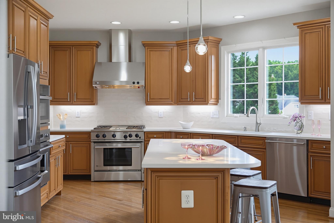
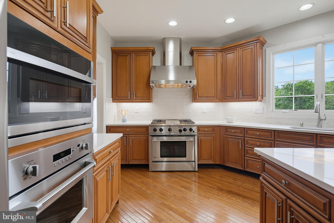
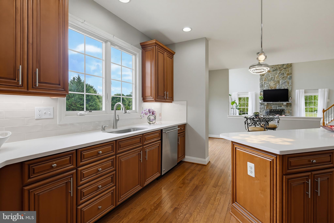
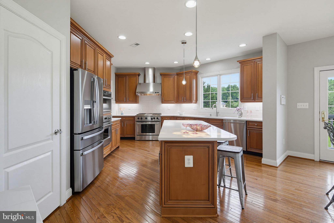
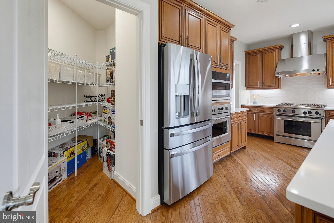
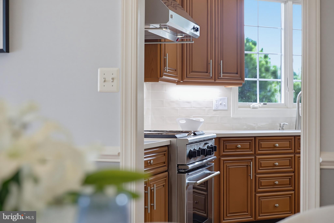
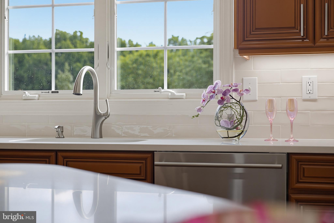
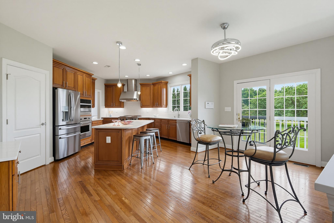
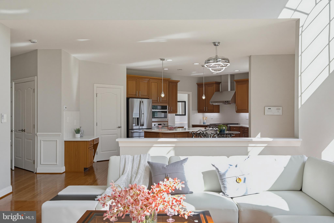
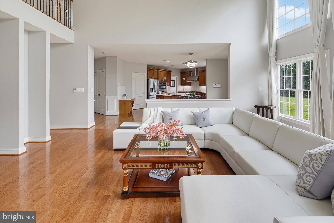
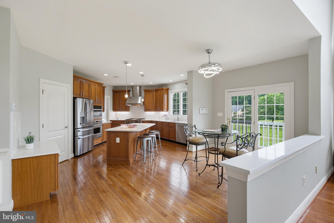
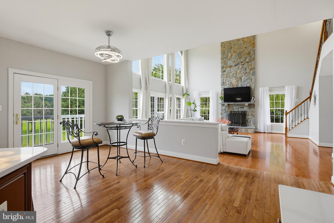
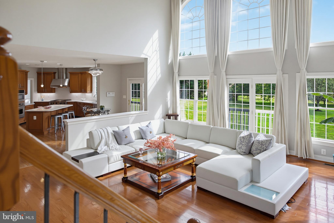
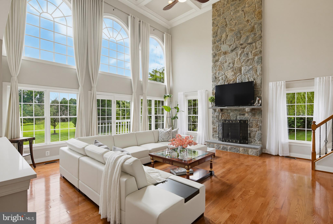
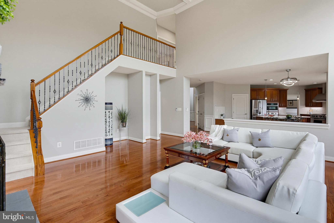
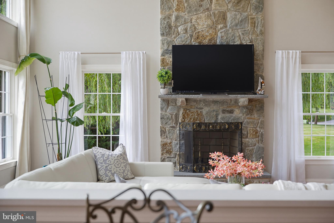
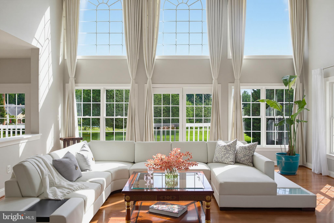
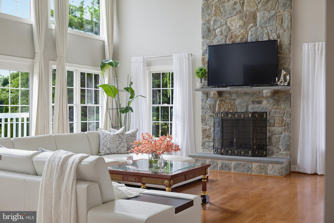
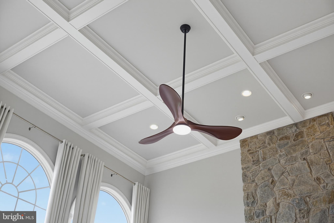
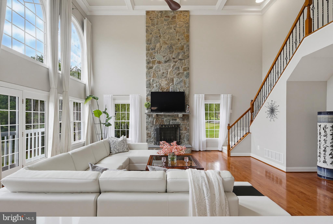
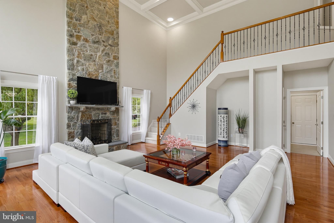
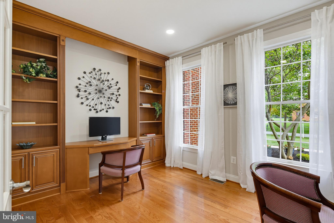
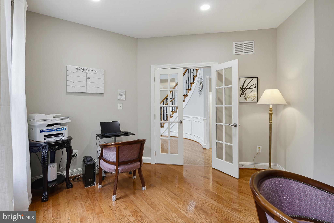
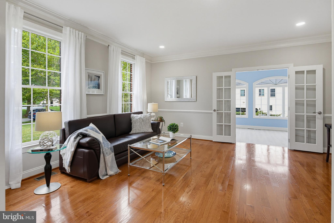
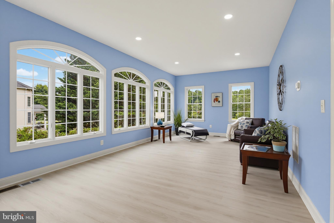
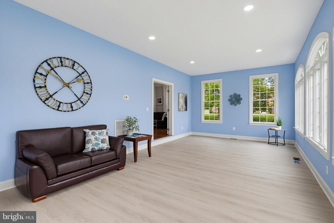
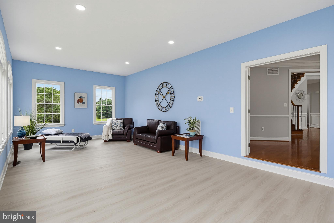
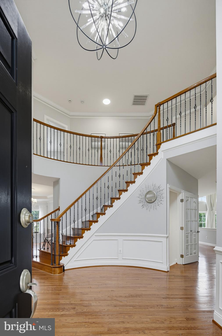
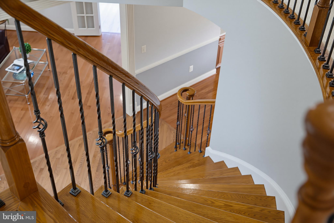
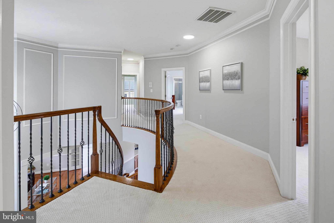
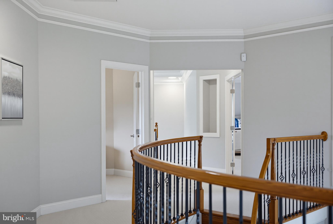
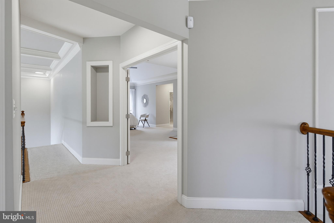
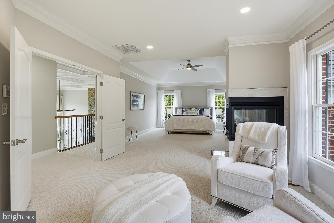
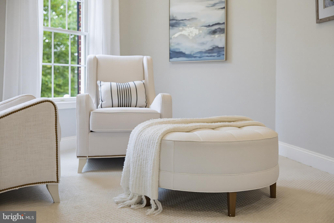
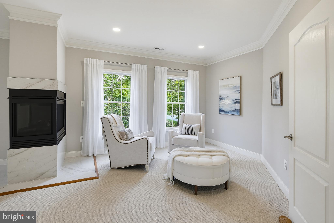
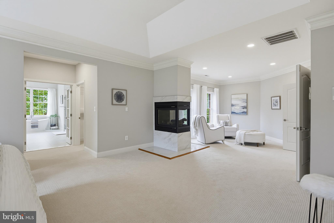
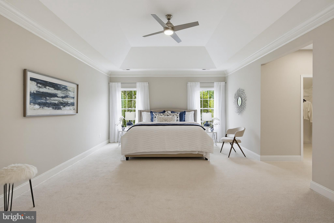
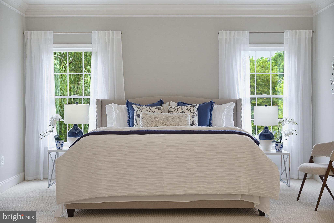
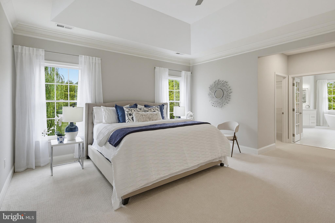
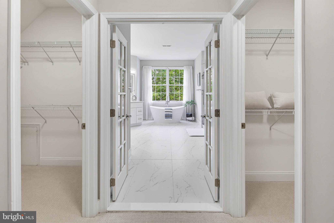
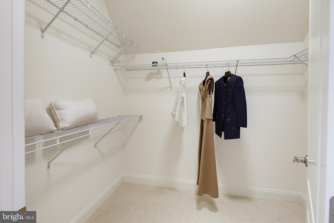
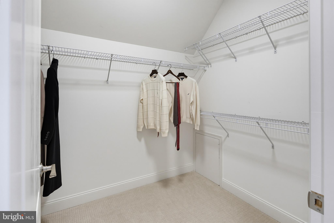
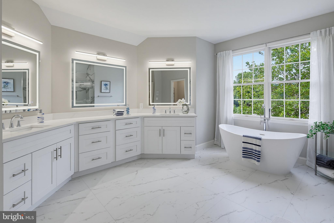
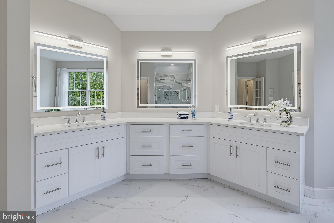
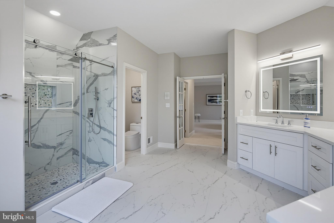
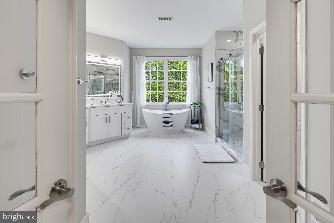
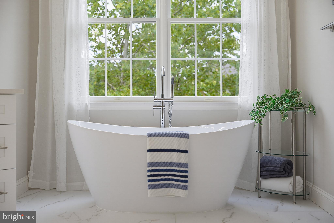
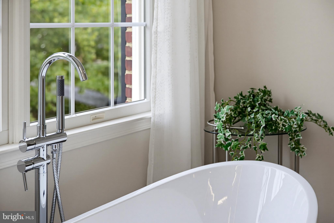
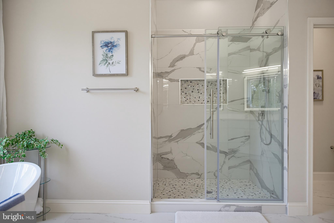
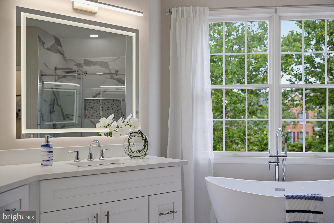
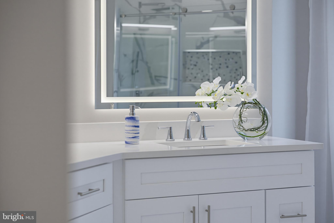
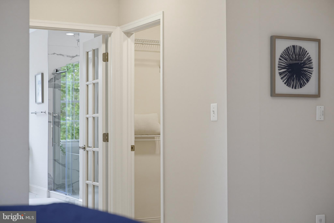
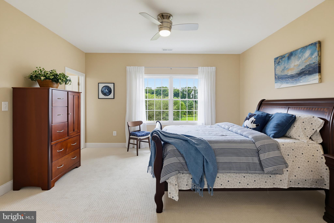
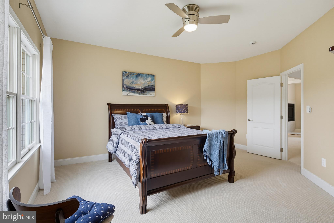
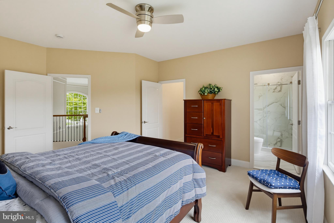
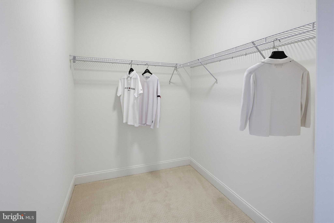
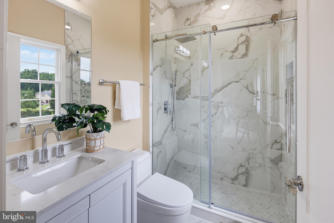
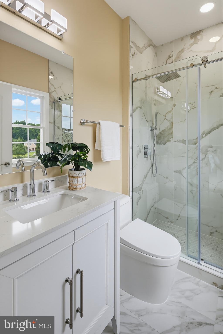
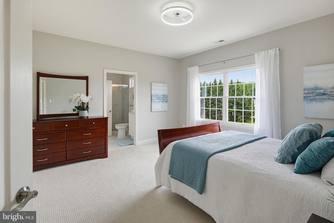
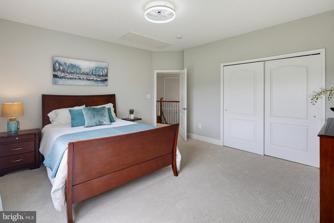
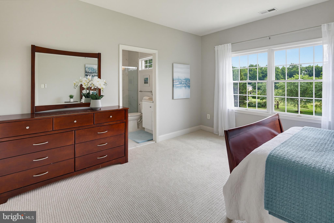
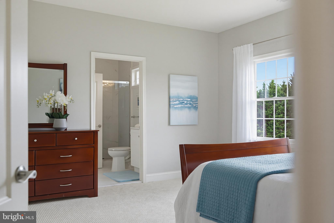
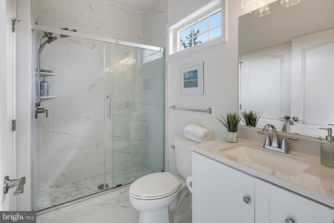
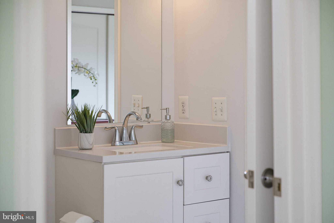
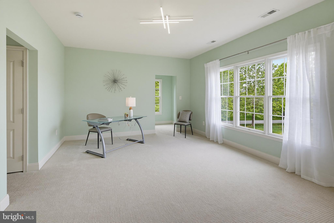
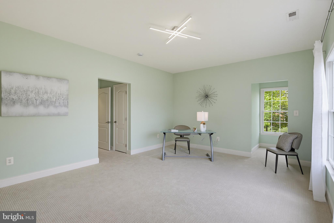
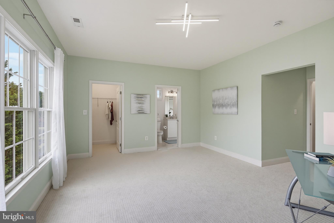
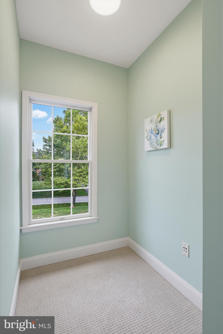
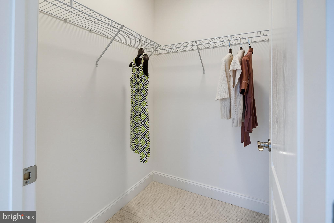
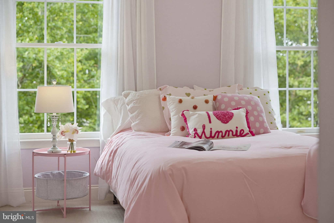
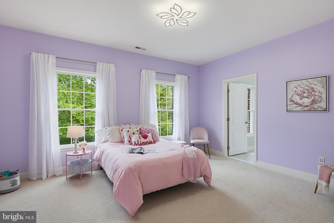
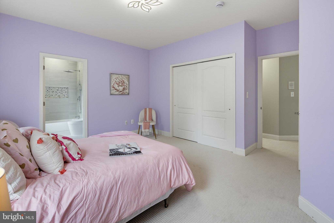
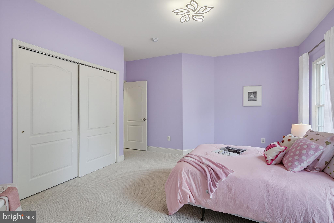
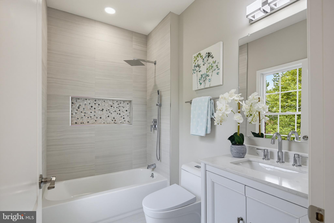
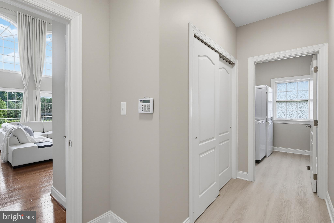
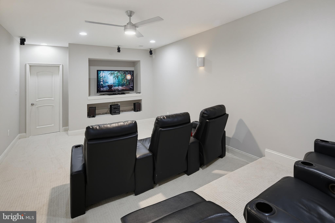
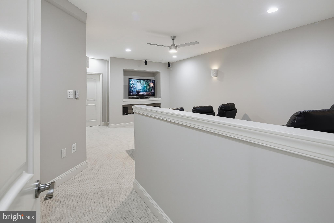
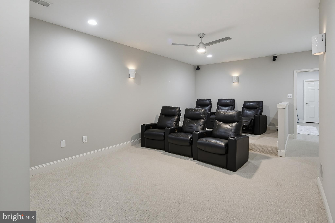
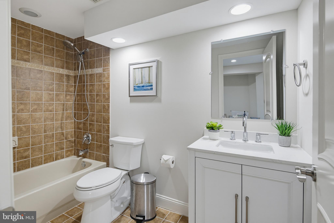
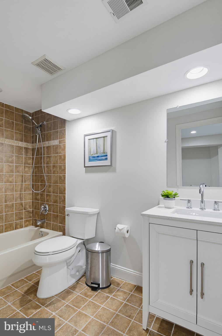
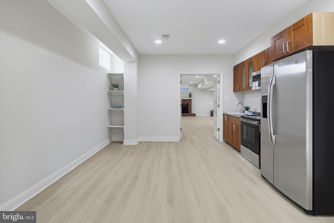
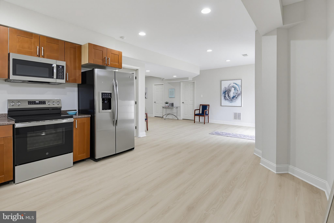
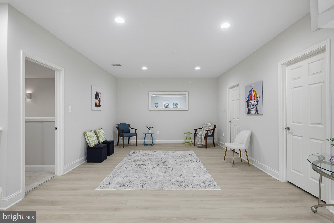
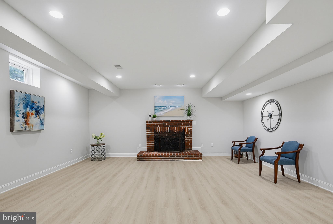
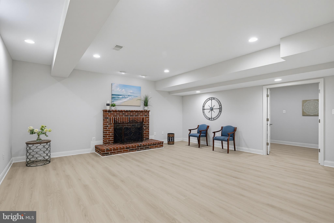
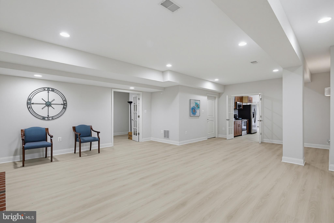
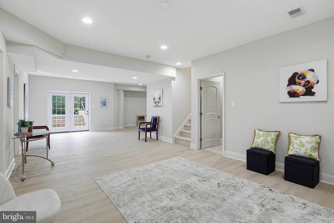
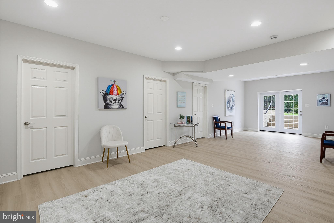
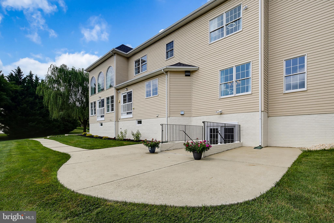
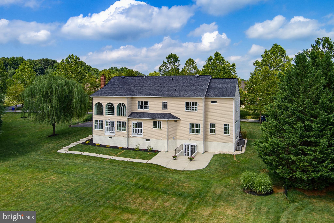
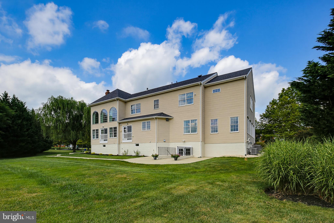
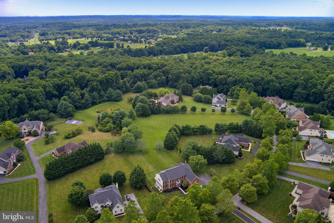
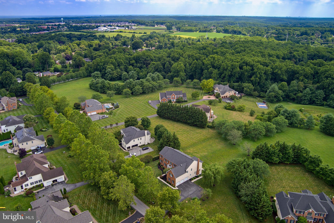
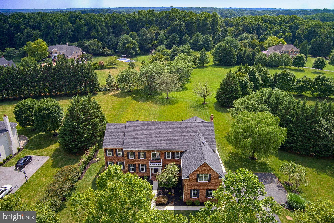
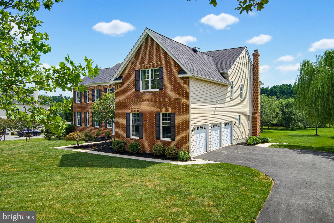
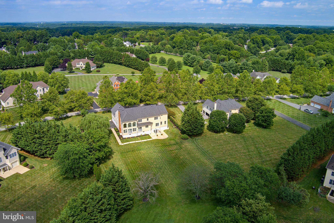
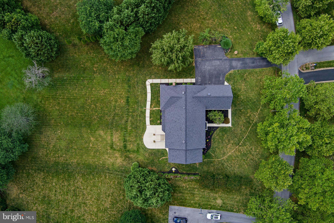
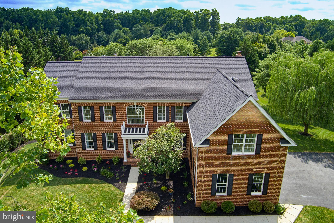
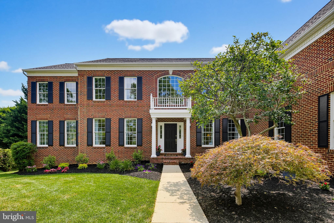
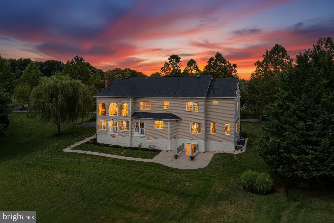
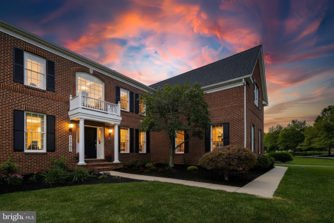
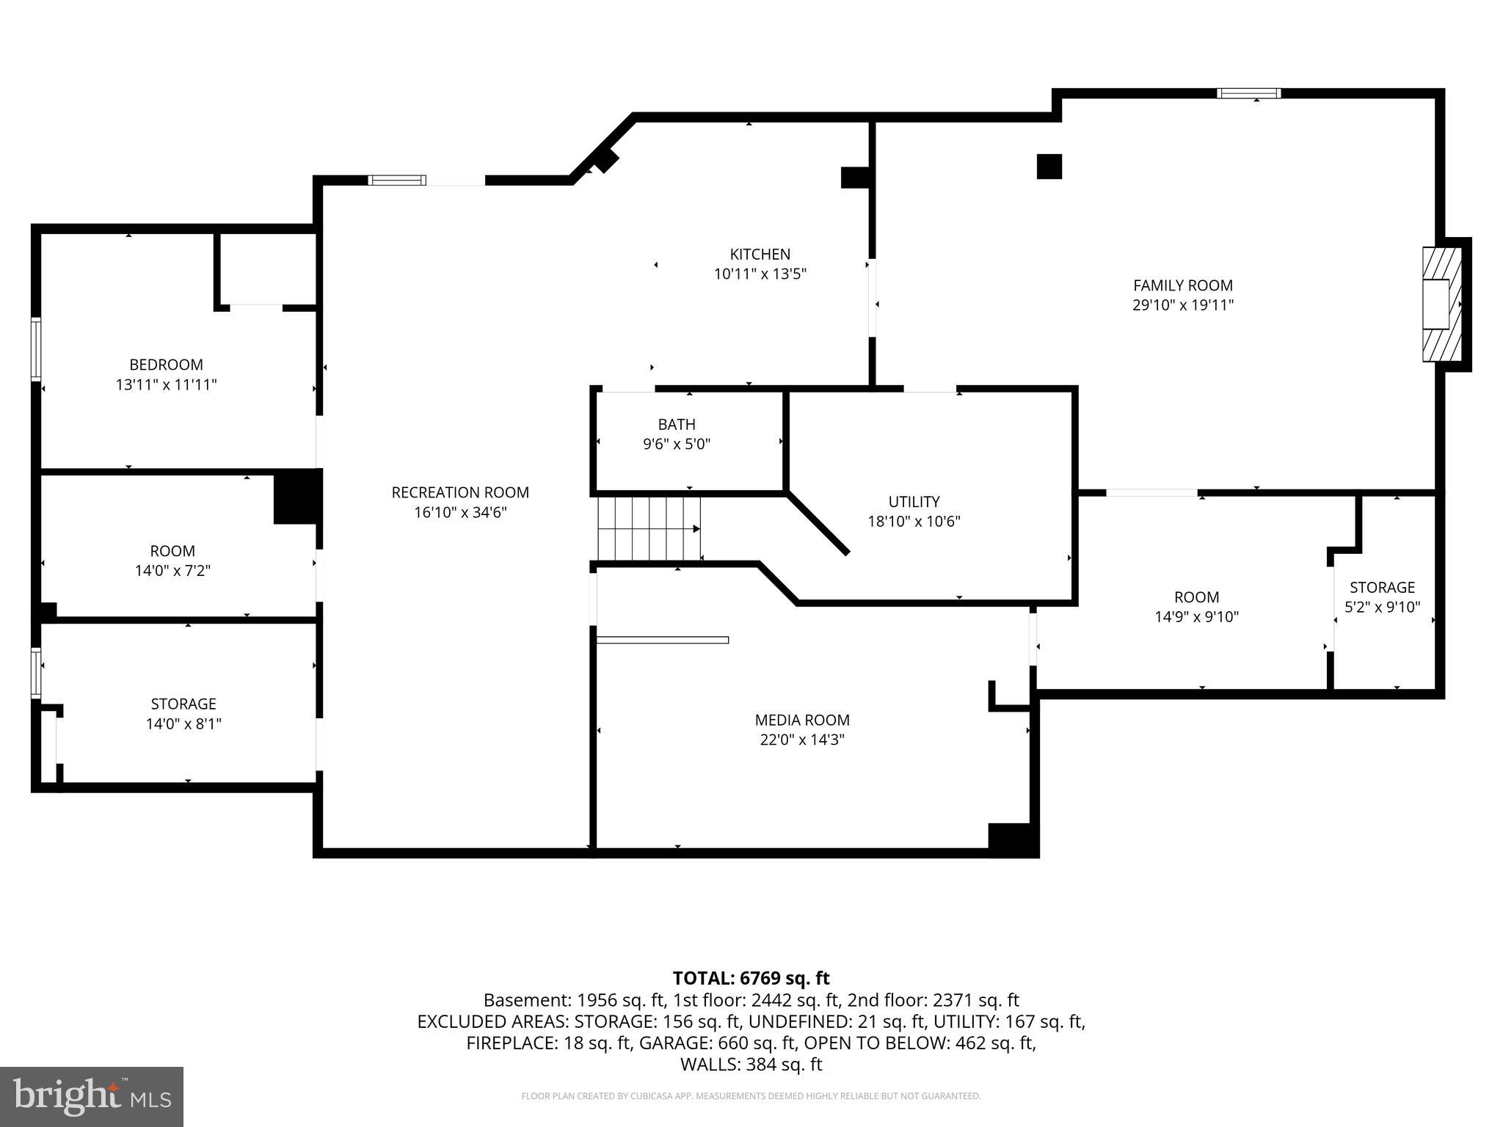
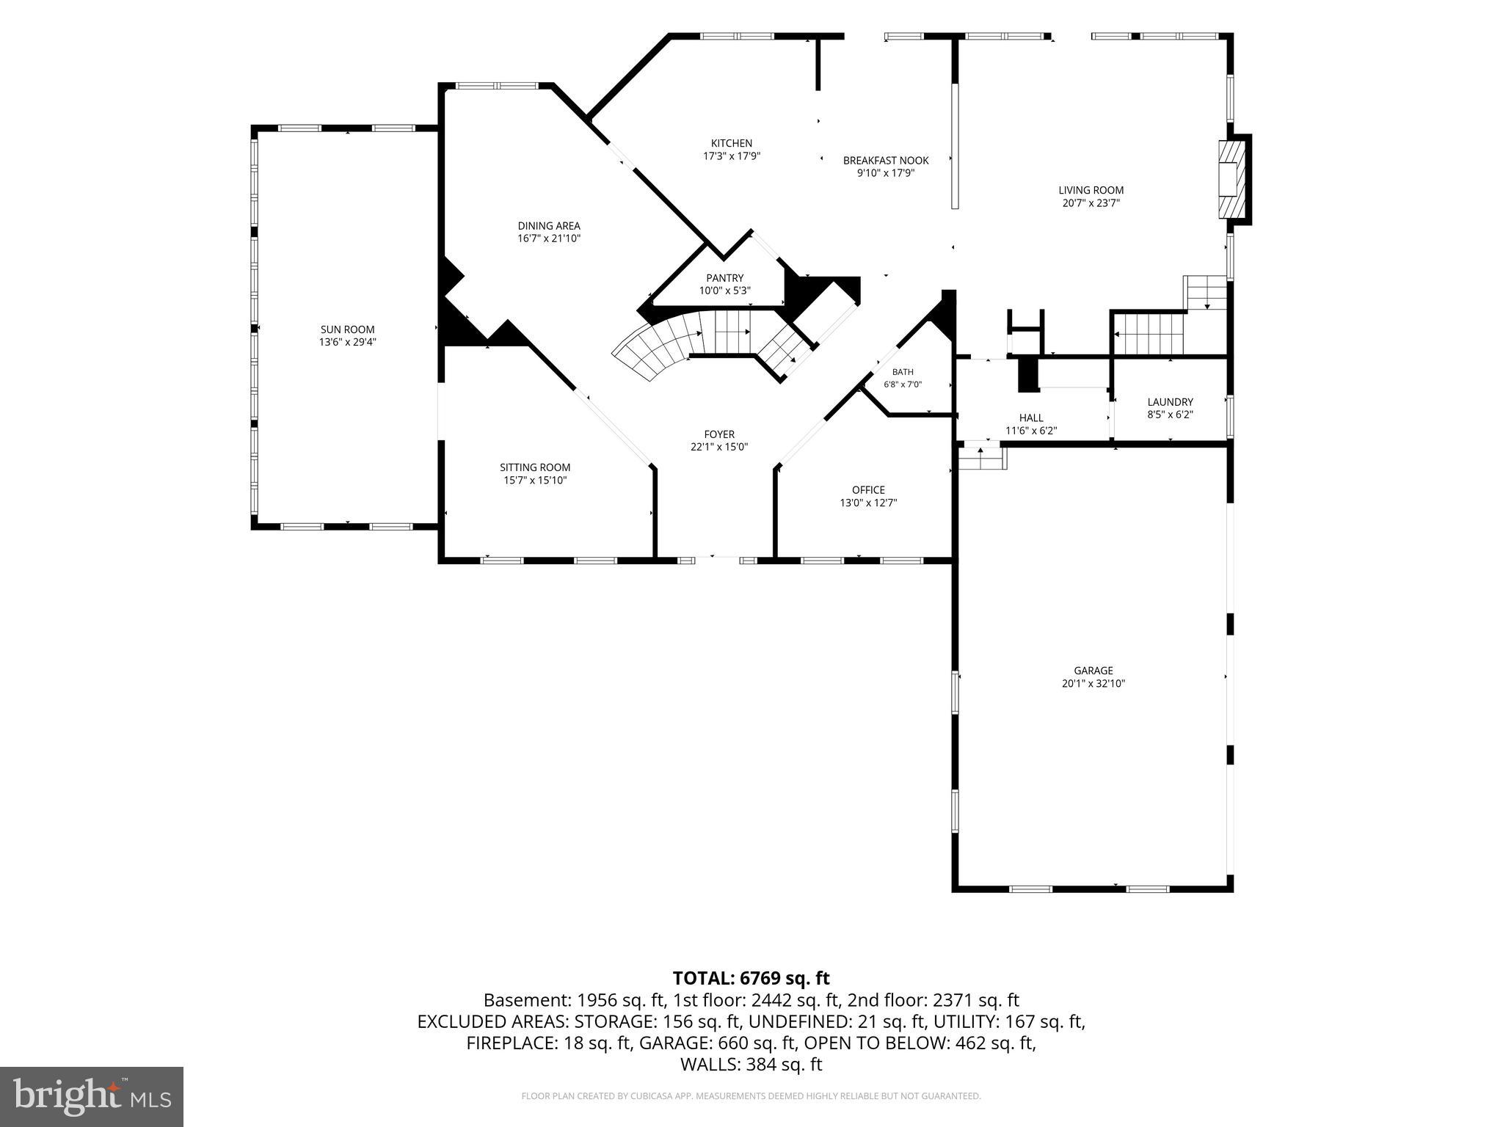
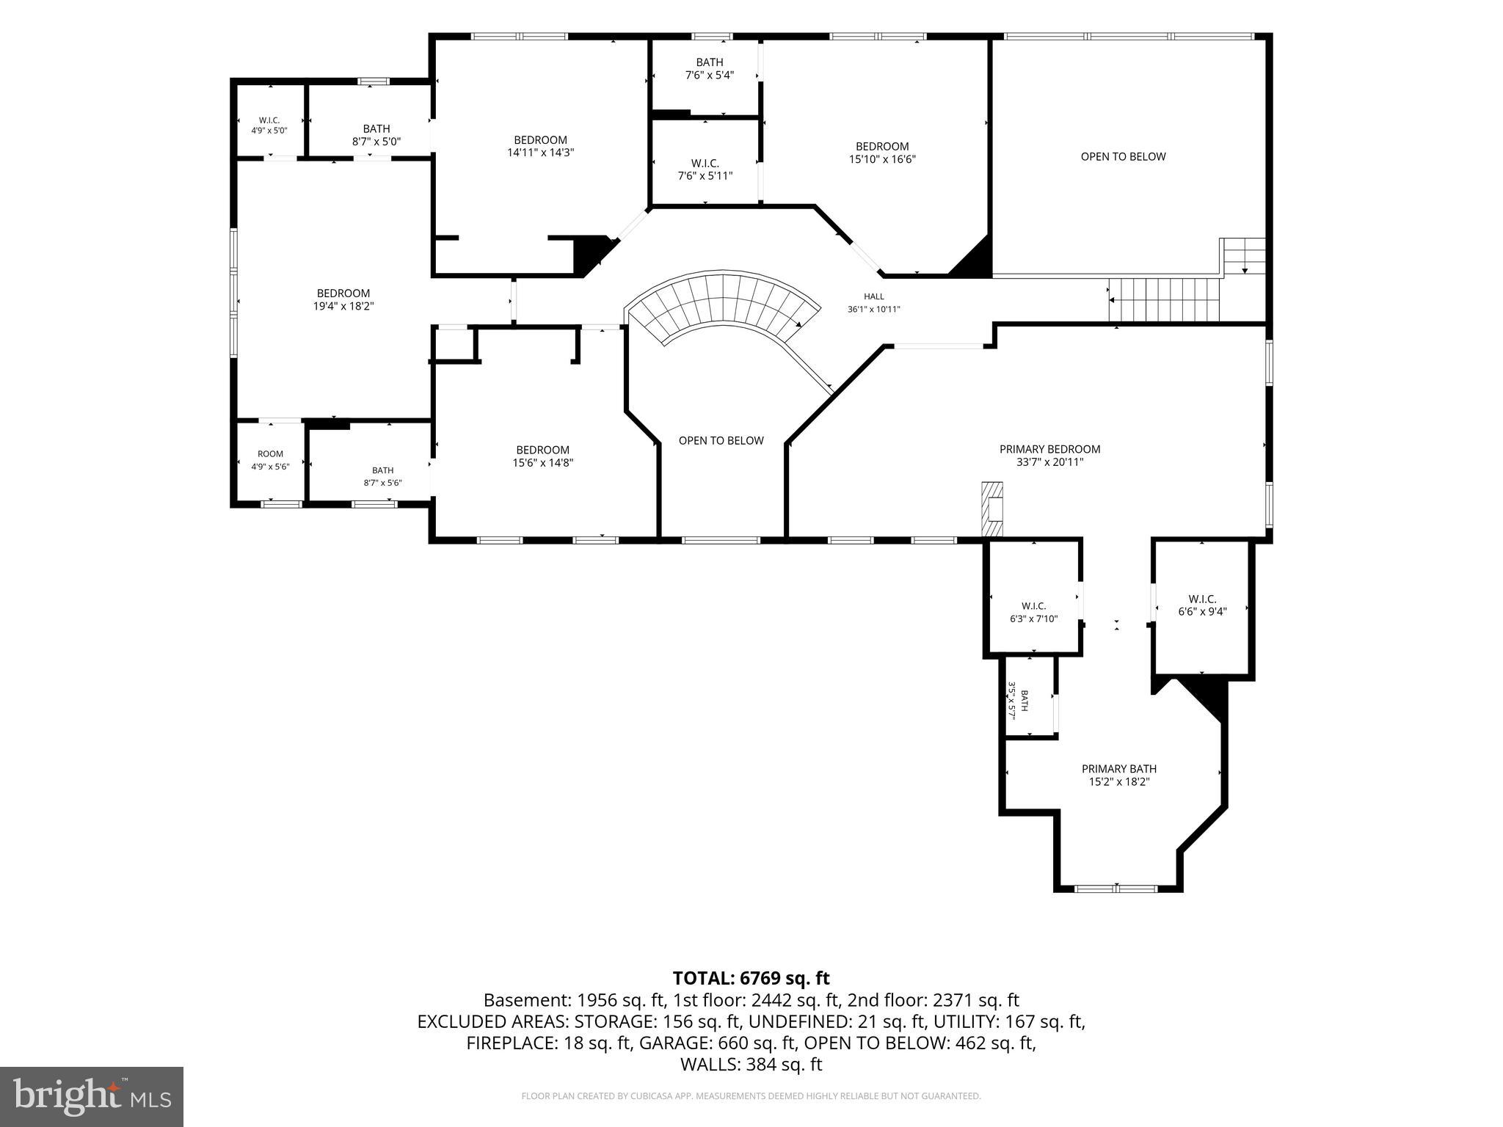
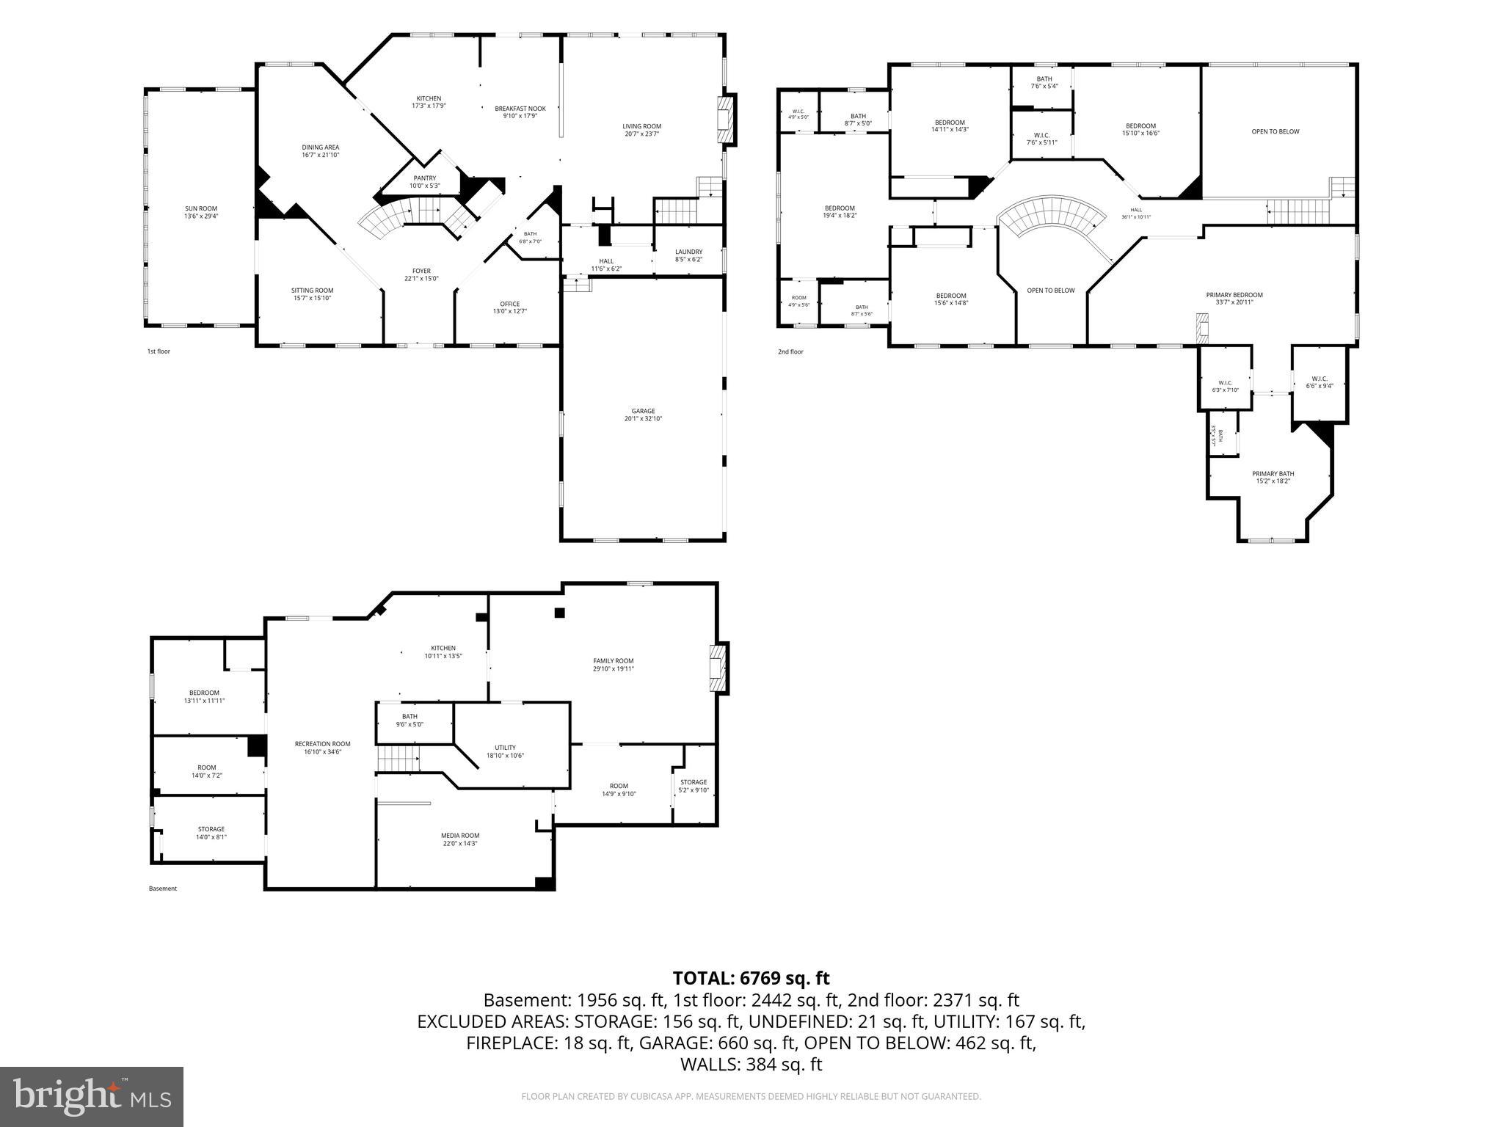
Experience refined luxury in Pindell Chase. Situated on a premium 1.1-acre lot backing to serene open space, this breathtaking 5-bedroom, 5.5-bath estate boasts over 7,000 square feet of meticulously designed living space. The grand two-story foyer with curved stairs leads to open, formal living and dining areas, alongside a private main-level office with built-ins. Bathed in natural light, the home features a sunroom with three walls of windows and a dramatic two-story family room, accented with coffered ceilings and a floor-to-ceiling stone fireplace. The chef’s kitchen highlights high-end walnut cabinetry, new quartz countertops, a modern backsplash, and smart, energy-saving appliances. Upstairs, the stunning primary suite is a true sanctuary featuring elegant tray ceilings, a sitting area, dual walk-in closets, and a spa-like primary bath with a frameless glass walk-in shower and 3 custom vanities with LED-lit mirrors. Four additional spacious bedrooms, three beautifully updated full baths, and multiple walk-in closets complete this highly functional and super comfortable upper level. The thoughtfully finished lower level offers a private home theater with surround sound, two massive recreation areas, a 2nd kitchen, a fifth full bath, and versatile flex rooms. Double French doors open to rear patios and a massive, flat backyard adorned with professional landscaping, fruit trees, and perennial blooms. Enjoy picturesque views from every window. Prime Location: Minutes to top-rated River Hill schools, the vibrant dining and shopping of Maple Lawn, and the Johns Hopkins APL. Easy access to MD-32, US-29, and I-95.
Features & Amenities
Interior
-
Other Interior Features
Eat-in Kitchen, Bar, Ceiling Fan(s), Kitchen Island, Pantry, Recessed Lighting, Sound System, High Ceilings, Tray Ceiling(s), Built-in Features, Crown Molding, Soaking Tub
-
Total Bedrooms
5
-
Bathrooms
5
-
1/2 Bathrooms
1
-
Above Grade Finished Area
4813.0
-
Basement YN
YES
-
Cooling YN
YES
-
Cooling
Central Air, Ceiling Fan(s), Electric
-
Fireplace YN
YES
-
Heating YN
YES
-
Heating
Exhaust Fan, Natural Gas, Forced Air, Zoned
-
Pet friendly
Yes
Exterior
-
Garage
Yes
-
Garage spaces
3
-
Construction Materials
Brick, Vinyl Siding
-
Other Exterior Features
Other, Lighting, Rain Gutters
-
Parking
Garage Door Opener, Garage, Attached
-
Patio and Porch Features
Patio, Porch
-
Pool
No
-
Waterfront YN
NO
-
View
Panoramic, Trees/Woods, Garden, Scenic
Area & Lot
-
Lot Features
Wooded, Front Yard, Level, Cleared, Few Trees, Back Yard
-
Lot Size(acres)
1.09
-
Lot Size(square feet)
47,480
-
Property Type
Residential
-
Property Sub Type
Single Family Residence
-
Architectural Style
Colonial
Price
-
Sales Price
$1,685,000
-
Tax Amount
$16,845
-
Financing Options
Conventional, Cash, FHA, Other
-
Sq. Footage
6,769
-
Price/SqFt
$248
HOA
-
Association
YES
-
Association Fee
$530
-
Association Fee Frequency
Quarterly
-
Association Fee Includes
N/A
School District
-
Elementary School
POINTERS RUN
-
Middle School
LIME KILN
-
High School
RIVER HILL
Property Features
-
New Construction
NO
-
Association Amenities
Playground
-
Foundation Details
Concrete Perimeter, Permanent
-
Senior Community YN
NO
-
Sewer
Septic Tank
-
Tax Lot
19
-
Water Source
Well
Schedule a Showing
Showing scheduled successfully.
Mortgage calculator
Estimate your monthly mortgage payment, including the principal and interest, property taxes, and HOA. Adjust the values to generate a more accurate rate.
Your payment
Principal and Interest:
$
Property taxes:
$
HOA fees:
$
Total loan payment:
$
Total interest amount:
$
Location
County
HOWARD
Elementary School
POINTERS RUN
Middle School
LIME KILN
High School
RIVER HILL
Listing Courtesy of Shun Lu , Keller Williams Realty Centre
RealHub Information is provided exclusively for consumers' personal, non-commercial use, and it may not be used for any purpose other than to identify prospective properties consumers may be interested in purchasing. All information deemed reliable but not guaranteed and should be independently verified. All properties are subject to prior sale, change or withdrawal. RealHub website owner shall not be responsible for any typographical errors, misinformation, misprints and shall be held totally harmless.


* Listings on this website come from the FMLS IDX Compilation and may be held by brokerage firms other than the owner of this website. The listing brokerage is identified in any listing details. Information is deemed reliable but is not guaranteed. If you believe any FMLS listing contains material that infringes your copyrighted work please click here to review our DMCA policy and learn how to submit a takedown request.© 2024 FMLS.
Related Properties
FULTON
12425 HILL CREST
6 Beds
6 Baths
4,000 Sq.Ft.
$1,500,000
MLS#: MDHW2070952
.png)