
Mid-Century Modern
1207 ALGONQUIN ROAD
CROWNSVILLE, MD 21032
MLS#: MDAA2105168
$1,549,000















Property
Beds
6
Full Baths
5
1/2 Baths
1
Year Built
2002
Sq.Footage
6,532
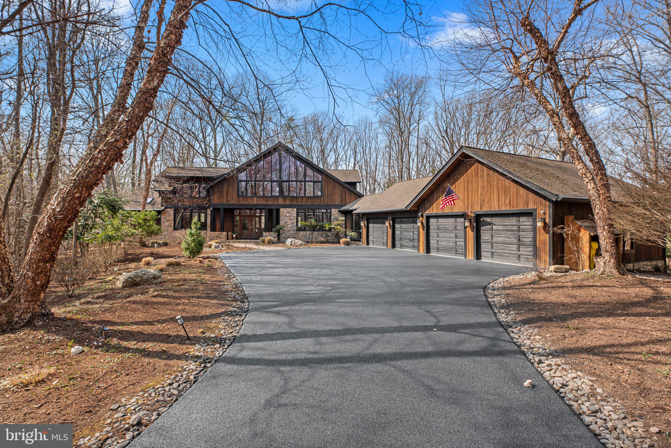
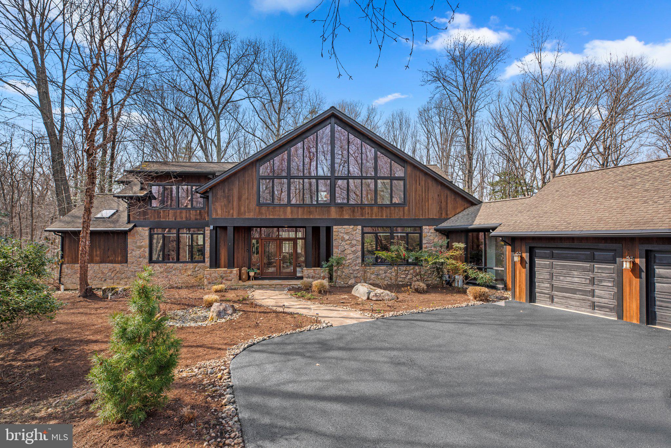
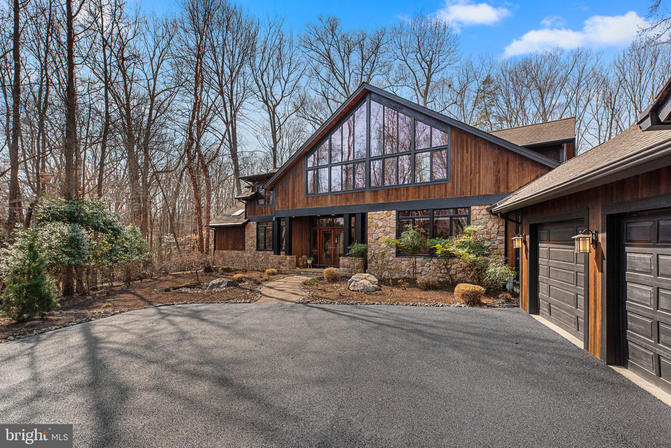
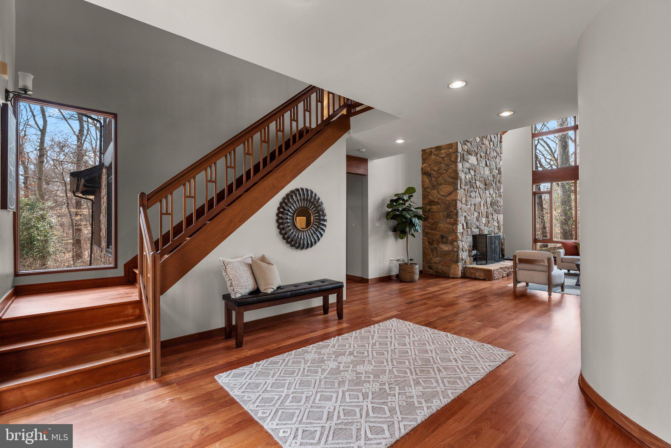
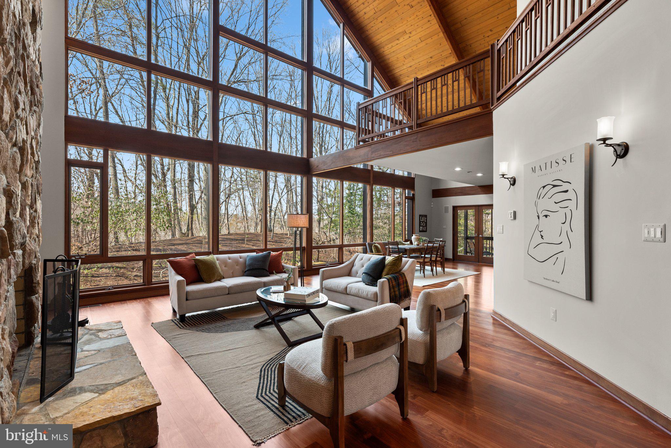
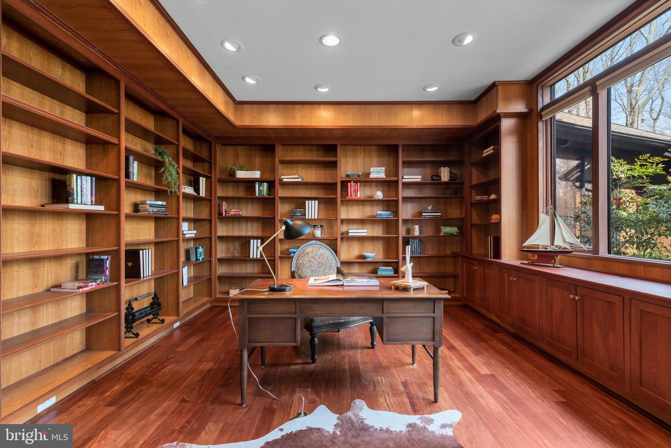
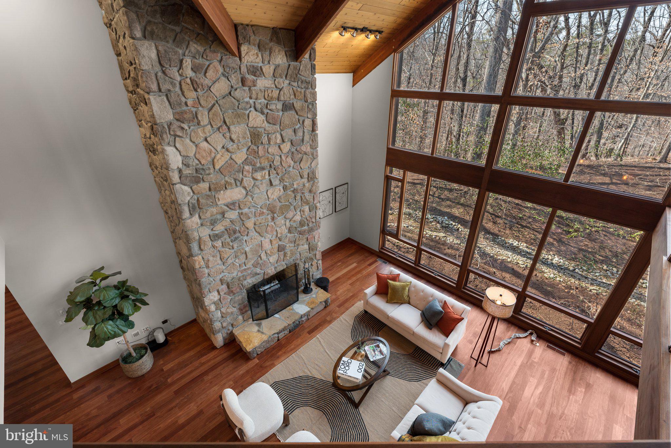
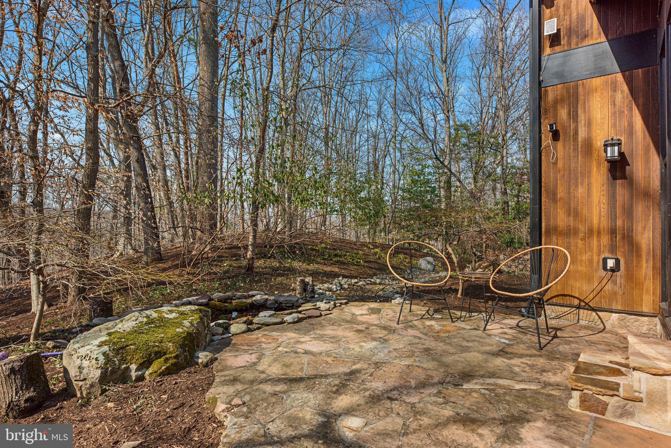
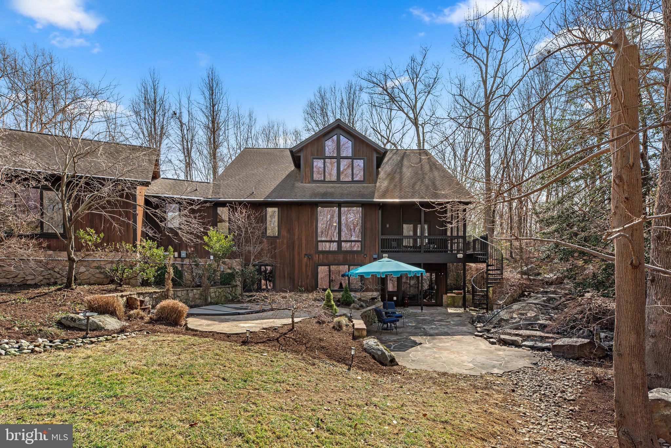
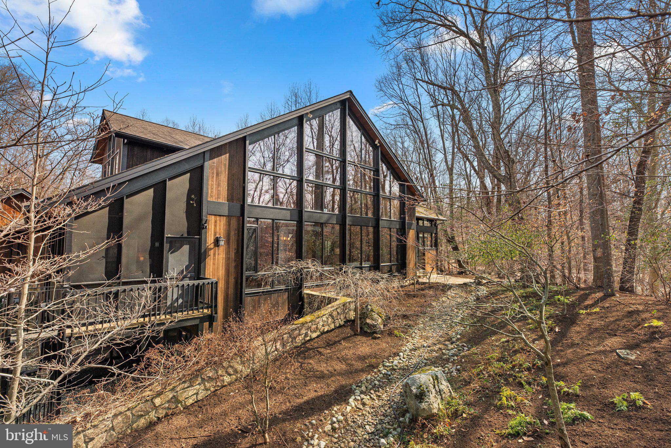
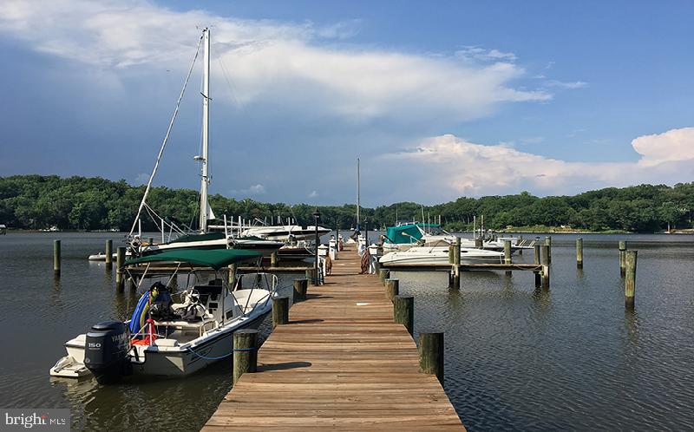
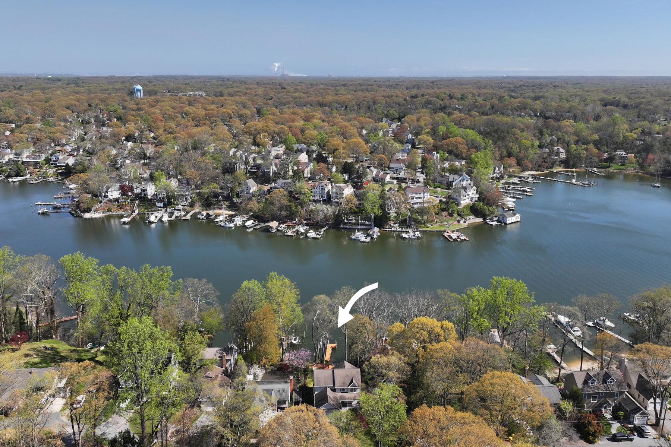
Mid-Century Modern Elegance exudes in this Custom Acorn Deck House Near Annapolis in Sought-After Belvoir Farms. Tucked away on a 1.23-acre wooded lot, this one-of-a-kind 6,500+ SF, 6-bedroom, 5.5-bath, 4-car garage Acorn Deck House is a stunning example of mid-century modern architecture seamlessly integrated with nature. With its signature post-and-beam construction, mahogany millwork, and soaring floor-to-ceiling windows, this architectural gem offers timeless craftsmanship and an inviting retreat from the everyday. A custom-designed fountain greets you and your guests upon arrival, setting the tone for the serene experience that awaits. A scenic driveway leads to this private sanctuary, where thoughtful hardscaping, Zen-inspired gardens, a stocked koi pond, and a kidney-shaped spa create a tranquil outdoor oasis. Expansive patios, a screened-in porch, and lush landscaping featuring rare species like Dancing Peacock Japanese Maples and Snowboy Dogwoods enhance the natural beauty of the setting. With no visible neighboring homes from the backyard, this property offers an exceptional sense of seclusion and privacy. Inside, the rich Brazilian cherry hardwood flooring and cabinetry, tongue-and-groove ceilings, and walls of windows showcase the home’s signature design. A custom-designed library with wall-to-wall cherry shelves and cabinets provides a sophisticated space for reading or work. The gourmet mahogany and granite kitchen is a chef’s dream, featuring high-end appliances (Thermador, KitchenAid), including two built-in ovens, a microwave, a proofing oven, a trash compactor, a reverse osmosis system, and a walk-in butler’s pantry equipped with a mini-fridge for cooling your favorite beverages. The main-level Primary Suite offers a gas stone fireplace, cedar walk-in closet, and spa-like bath, creating a private retreat. An oversized mudroom with dual sink/work areas provides functional elegance and ample storage. The upper level includes a loft-style office, four spacious bedrooms (one ensuite), and two additional full baths, while the lower level features a cozy fireside lounge, theatre space, gaming area, workout room, full bedroom, and full bath. A newer basement kitchen adds convenience, with direct access to the outdoor spa and patios; perfect for entertaining or multi-generational living. The lower level is also plumbed for an additional washer and dryer, providing further flexibility. Additional features include: All-house audio speaker system for seamless entertainment, custom high-speed WiFi installation, expansive windows framing ever-changing foliage, sunrises, and sunsets, extensive drip irrigation system for effortless landscaping maintenance, three custom-designed workbenches in the spacious 4-car garage, whole-house generator for peace of mind, extensive storage space with custom shelving on the lower floor, recently stained and painted exterior for a fresh, well-maintained look. Recent Improvements: Newly updated high-efficiency HVAC systems, water softener & pool heater, Refinished Brazilian cherry hardwood floors and recently repaved driveway. Newer basement kitchen for added functionality and entertaining. Located in the sought-after Belvoir Farms Community, residents enjoy exclusive access to a marina, tennis and pickleball courts, a playground, and year-round social events. Just minutes from Annapolis Mall, with easy commuting routes to Washington, D.C., Baltimore, and BWI Airport, this custom-designed Deck House is a rare opportunity to own a true mid-century modern masterpiece in a serene yet convenient location. Experience the perfect blend of architectural excellence and natural harmony. Schedule your private tour today!
Features & Amenities
Interior
-
Total Bedrooms
6
-
Bathrooms
5
-
1/2 Bathrooms
1
-
Above Grade Finished Area
4292.0
-
Basement YN
YES
-
Cooling YN
YES
-
Cooling
Central Air, Ceiling Fan(s), Electric
-
Fireplace YN
YES
-
Heating YN
YES
-
Heating
Electric, Heat Pump
-
Main Level Bedrooms
1
-
Pet friendly
N/A
Exterior
-
Garage
Yes
-
Garage spaces
4
-
Construction Materials
Frame
-
Parking
Garage, Inside Entrance, Attached
-
Pool
Yes
-
Pool Features
Heated, Private
-
Waterfront YN
NO
-
View
Trees/Woods
Area & Lot
-
Lot Size(acres)
1.23
-
Lot Size(square feet)
53,579
-
Property Type
Residential
-
Property Sub Type
Single Family Residence
-
Architectural Style
Mid-Century Modern
Price
-
Sales Price
$1,549,000
-
Tax Amount
$17,070
-
Financing Options
Conventional
-
Sq. Footage
6,532
-
Price/SqFt
$237
HOA
-
Association
YES
-
Association Fee
$1,055
-
Association Fee Frequency
Annually
-
Association Fee Includes
N/A
School District
-
Elementary School
N/A
-
Middle School
N/A
-
High School
N/A
Property Features
-
New Construction
NO
-
Foundation Details
Slab
-
Senior Community YN
NO
-
Sewer
Septic Tank
-
Tax Lot
4
-
Water Source
Private
Schedule a Showing
Showing scheduled successfully.
Mortgage calculator
Estimate your monthly mortgage payment, including the principal and interest, property taxes, and HOA. Adjust the values to generate a more accurate rate.
Your payment
Principal and Interest:
$
Property taxes:
$
HOA fees:
$
Total loan payment:
$
Total interest amount:
$
Location
County
ANNE ARUNDEL
Elementary School
Middle School
High School
Listing Courtesy of Diane Mallare , Taylor Properties
RealHub Information is provided exclusively for consumers' personal, non-commercial use, and it may not be used for any purpose other than to identify prospective properties consumers may be interested in purchasing. All information deemed reliable but not guaranteed and should be independently verified. All properties are subject to prior sale, change or withdrawal. RealHub website owner shall not be responsible for any typographical errors, misinformation, misprints and shall be held totally harmless.


* Listings on this website come from the FMLS IDX Compilation and may be held by brokerage firms other than the owner of this website. The listing brokerage is identified in any listing details. Information is deemed reliable but is not guaranteed. If you believe any FMLS listing contains material that infringes your copyrighted work please click here to review our DMCA policy and learn how to submit a takedown request.© 2024 FMLS.
Related Properties
CROWNSVILLE
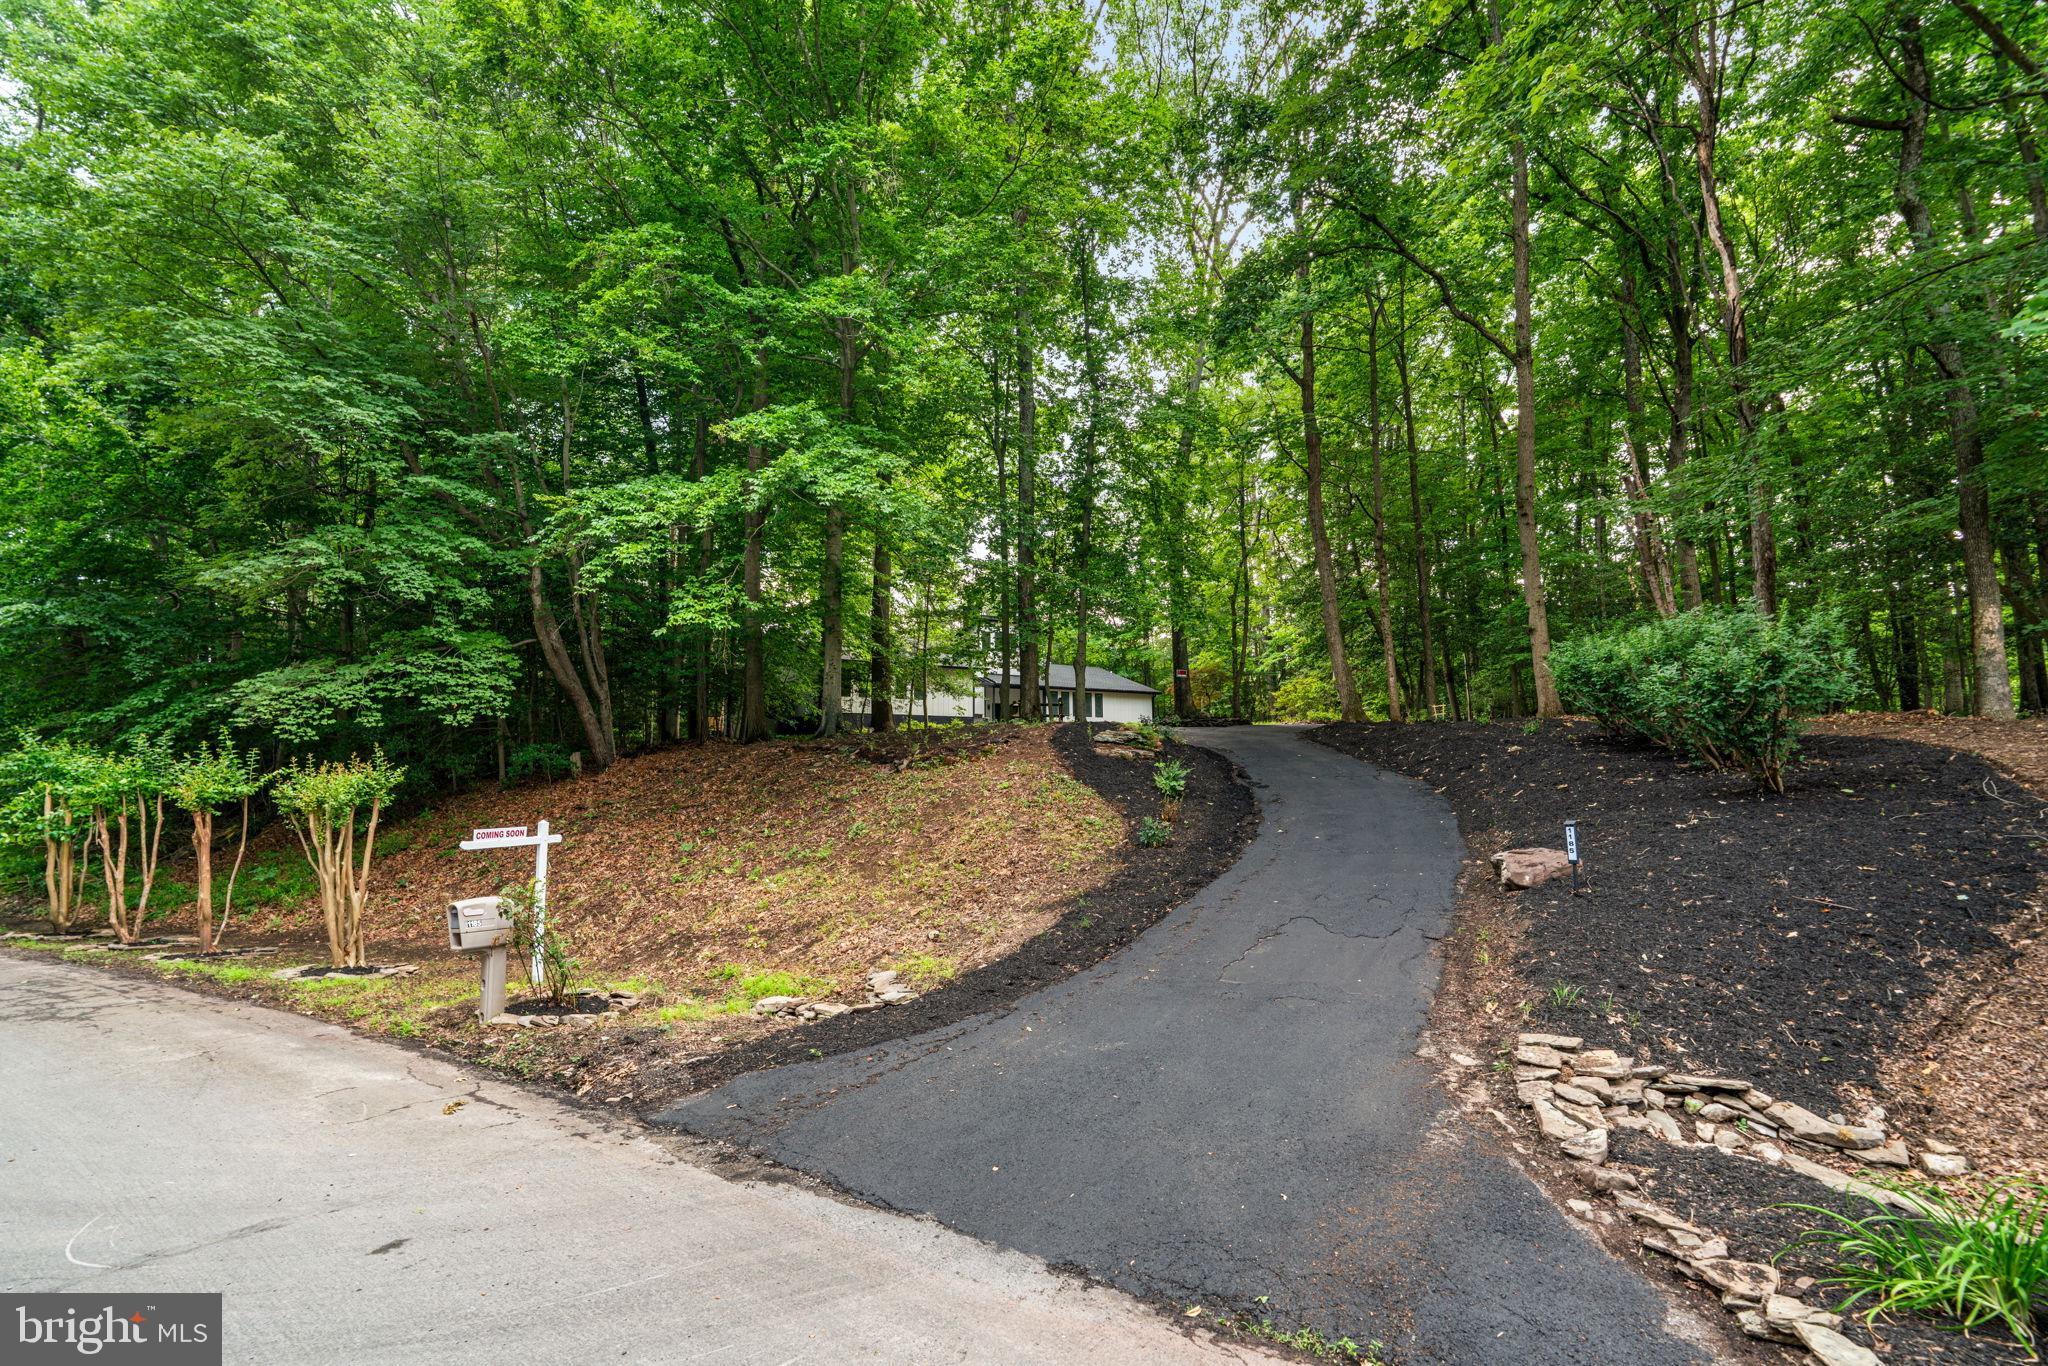
1185 HARBOR OAK DRIVE
4 Beds
3 Baths
3,504 Sq.Ft.
$1,250,000
MLS#: MDAA2148718
CROWNSVILLE
928 WATERVIEW DRIVE
4 Beds
3 Baths
2,934 Sq.Ft.
$1,375,000
MLS#: MDAA2140106
.png)