


Property
Beds
2
Full Baths
3
1/2 Baths
None
Year Built
1992
Sq.Footage
1,568
Step inside and experience a comfortable interior which creates an inviting space perfect for both entertaining and everyday living. Wood flooring enhance the kitchen, living-dining room, and 2 bedroom suites. The renovated kitchen is a delight, featuring granite countertops, stainless refrigerator, stove, microwave with table space, making it an ideal spot for casual meals or morning coffee. The main deck, one of two decks, extends your living and dining area perfect for entertaining. Currently in the living-dining room the electric fireplace is not affixed and can be moved to accommodate your preferred furniture arrangement. The neutrally painted interior has been enhanced with "can" lighting. Two spacious bedroom suites ensure that guests and residents alike enjoy their own space. You have a choice... enjoy the finished daylight basement which provides additional living space, perfect for a home office, gym, family room or.... perhaps you prefer a 3rd bedroom suite with full bathroom. Walkout to a covered deck and unwind enjoying the tranquil tree line view. The community amenities, including tot lots, basketball courts, picnic area, and optional pool membership and golf course membership In addition to easy access for shopping and restaurants, Annapolis, Ft Mead, and Baltimore metroplex commuters will find this townhouse conveniently located. We invite you to tour this home and consider making it your own.
Features & Amenities
Interior
-
Other Interior Features
Eat-in Kitchen, Open Floorplan
-
Total Bedrooms
2
-
Bathrooms
3
-
Above Grade Finished Area
1120.0
-
Basement YN
YES
-
Cooling YN
YES
-
Cooling
Central Air, Electric
-
Fireplace YN
NO
-
Heating YN
YES
-
Heating
Exhaust Fan, Natural Gas, Forced Air
-
Pet friendly
Yes
Exterior
-
Garage
No
-
Construction Materials
Vinyl Siding
-
Parking
Unassigned, Parking Lot
-
Patio and Porch Features
Deck
-
Pool
No
-
Waterfront YN
NO
-
View
Trees/Woods
Area & Lot
-
Property Type
Residential
-
Property Sub Type
Condominium
-
Architectural Style
Colonial
Price
-
Sales Price
$415,000
-
Tax Amount
$3,762
-
Financing Options
Cash, Conventional, FHA, VA
-
Sq. Footage
1,568
-
Price/SqFt
$264
HOA
-
Association
YES
-
Association Fee 2
$155
-
Association Fee
$200
-
Association Fee Frequency
Annually
-
Association Fee 2 Frequency
Monthly
-
Association Fee Includes
N/A
School District
-
Elementary School
N/A
-
Middle School
N/A
-
High School
BROADNECK
Property Features
-
New Construction
NO
-
Association Amenities
Playground
-
Foundation Details
Block
-
Senior Community YN
NO
-
Sewer
Public Sewer
-
Water Source
Public
Schedule a Showing
Showing scheduled successfully.
Mortgage calculator
Estimate your monthly mortgage payment, including the principal and interest, property taxes, and HOA. Adjust the values to generate a more accurate rate.
Your payment
Principal and Interest:
$
Property taxes:
$
HOA fees:
$
Total loan payment:
$
Total interest amount:
$
Location
County
ANNE ARUNDEL
Elementary School
Middle School
High School
BROADNECK
Listing Courtesy of Celeste A Blessin , Coldwell Banker Realty
RealHub Information is provided exclusively for consumers' personal, non-commercial use, and it may not be used for any purpose other than to identify prospective properties consumers may be interested in purchasing. All information deemed reliable but not guaranteed and should be independently verified. All properties are subject to prior sale, change or withdrawal. RealHub website owner shall not be responsible for any typographical errors, misinformation, misprints and shall be held totally harmless.


* Listings on this website come from the FMLS IDX Compilation and may be held by brokerage firms other than the owner of this website. The listing brokerage is identified in any listing details. Information is deemed reliable but is not guaranteed. If you believe any FMLS listing contains material that infringes your copyrighted work please click here to review our DMCA policy and learn how to submit a takedown request.© 2024 FMLS.
Related Properties
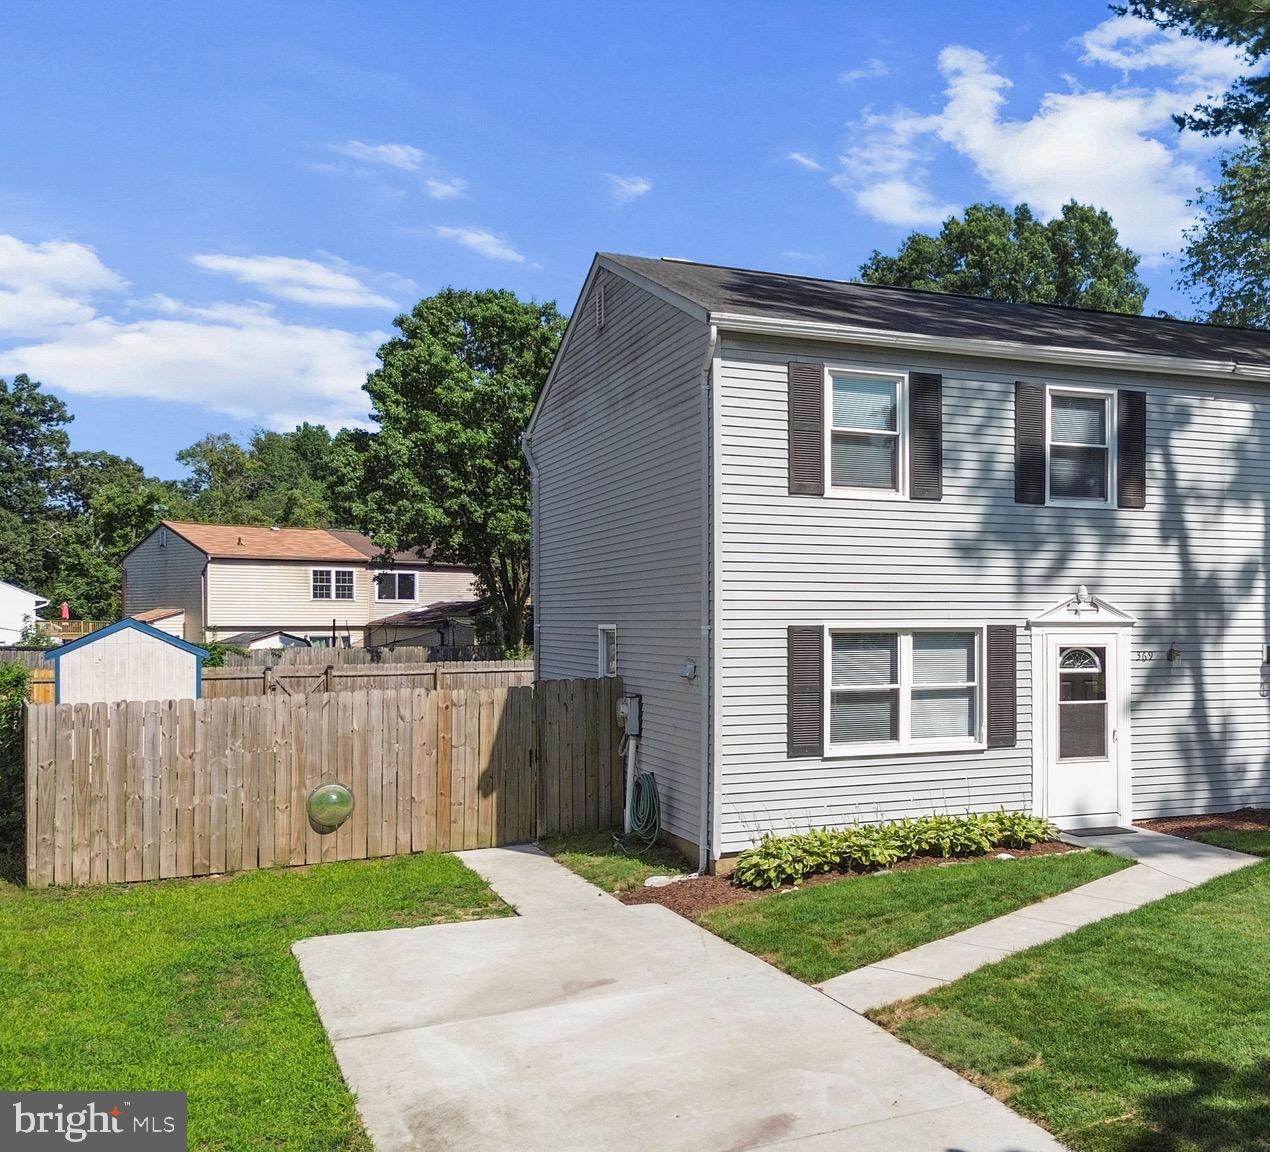
ARNOLD
369 VOLLEY COURT
3 Beds
1 Baths
1,280 Sq.Ft.
$370,000
MLS#: MDAA2151410
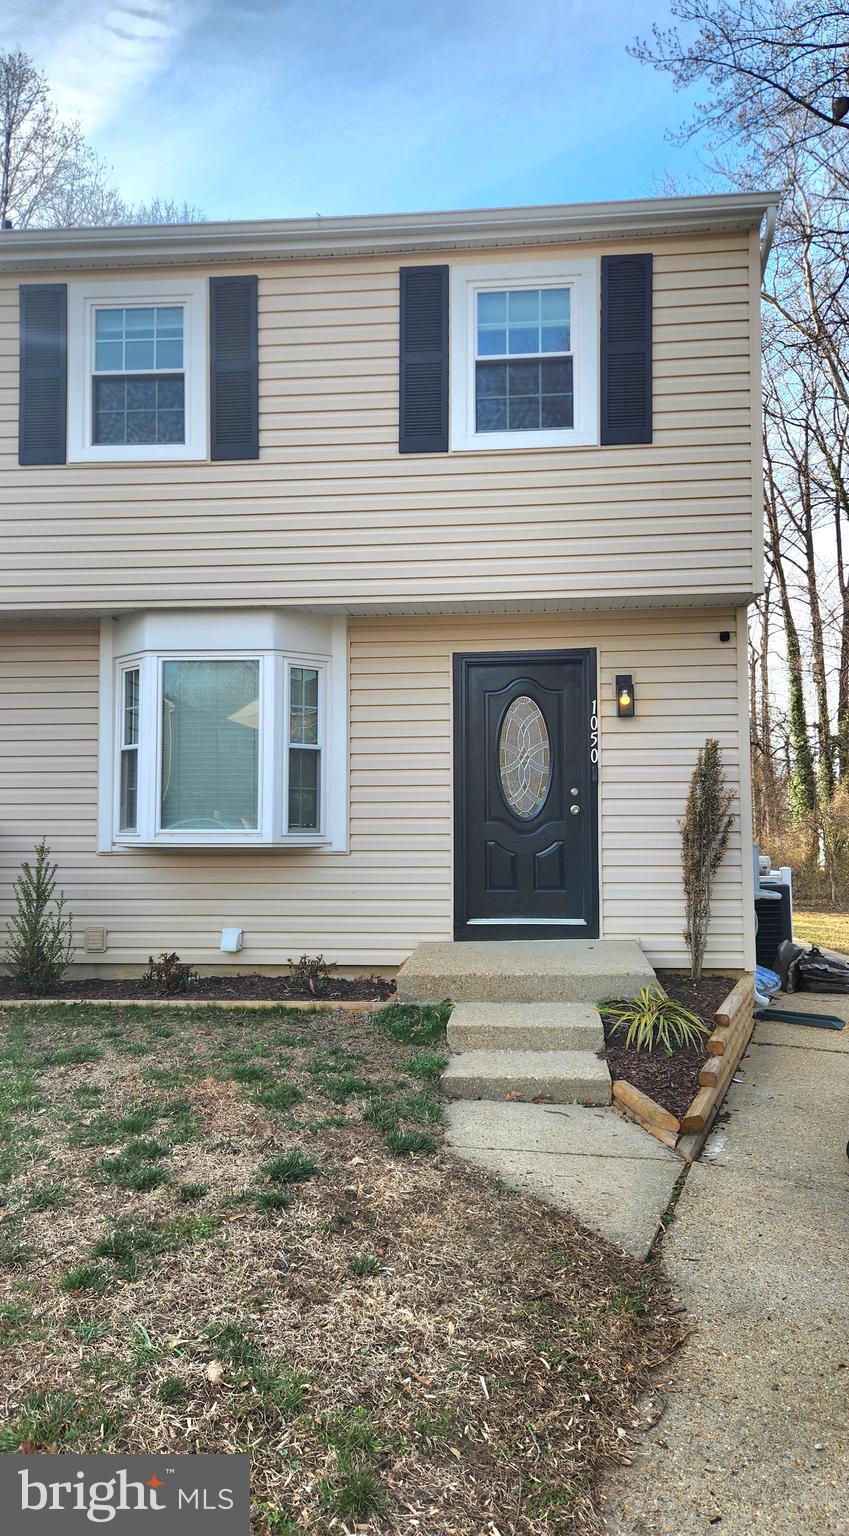
ARNOLD
1050 BRIGHTLEAF DRIVE
3 Beds
1 Baths
1,585 Sq.Ft.
$430,000
MLS#: MDAA2141758

ARNOLD
550 GREENHILL COURT
3 Beds
2 Baths
1,127 Sq.Ft.
$350,000
MLS#: MDAA2151906

ARNOLD
1410 PEREGRINE PATH
4 Beds
2 Baths
1,950 Sq.Ft.
$479,999
MLS#: MDAA2151376
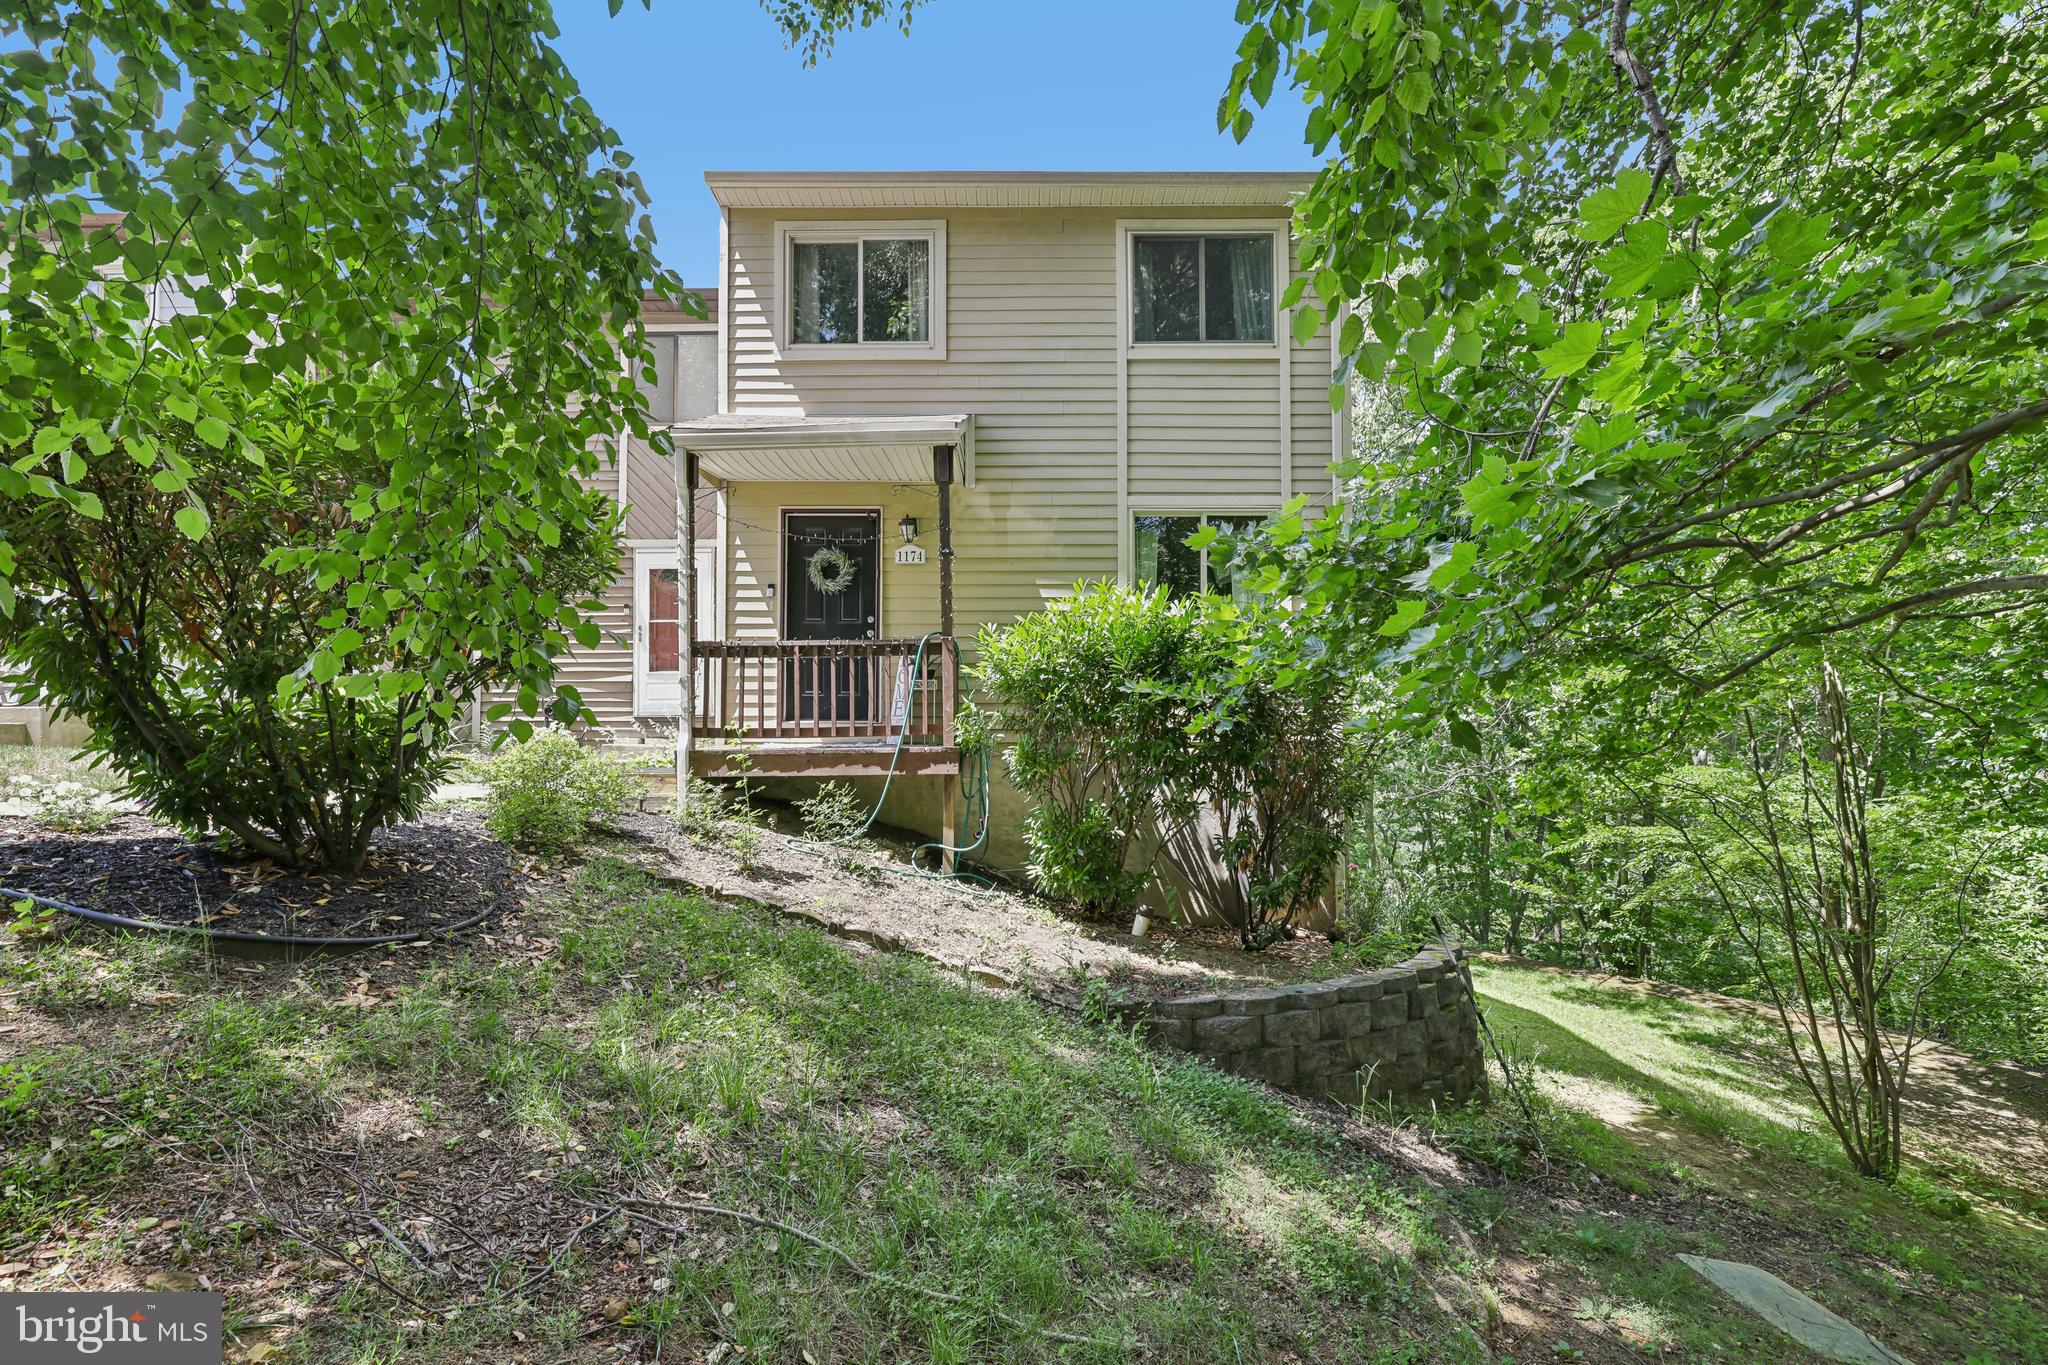
ARNOLD
1174 GATOR COURT N 219
3 Beds
1 Baths
1,600 Sq.Ft.
$415,000
MLS#: MDAA2148002
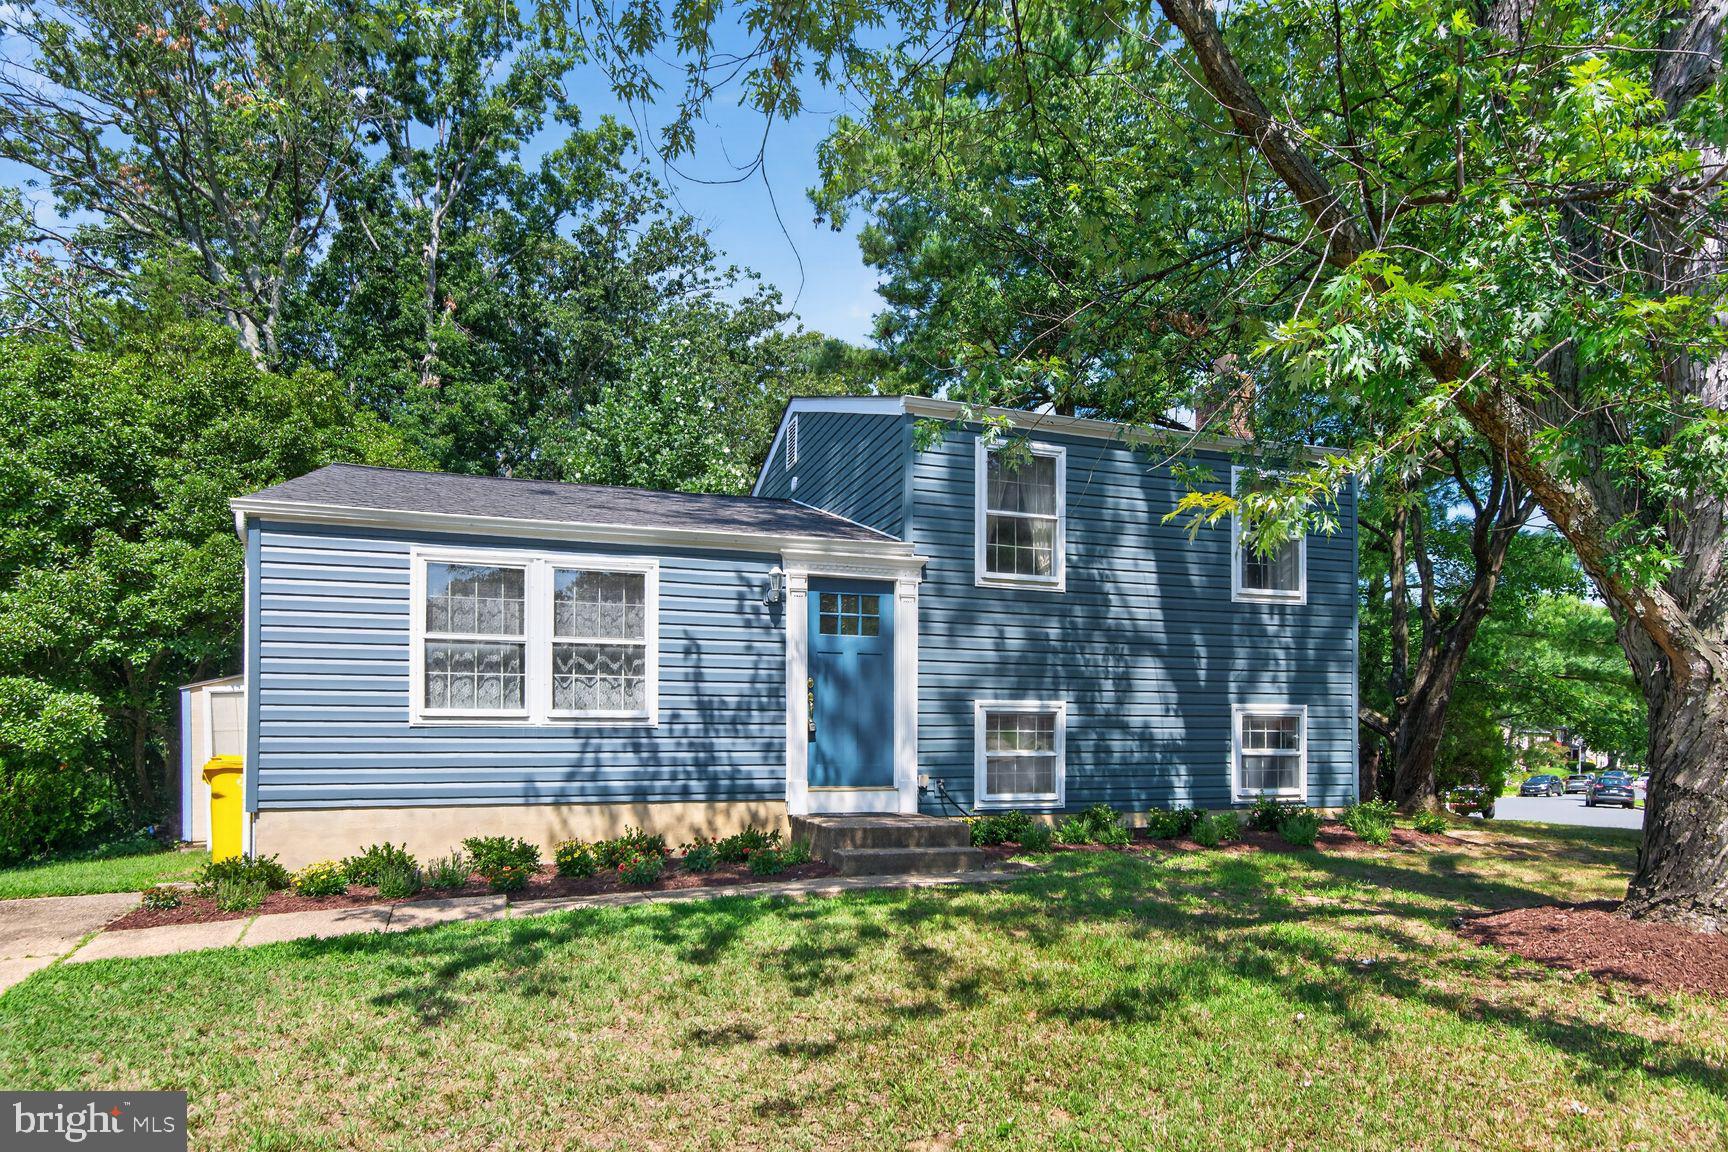
ARNOLD
820 GRIMSBY GARTH
3 Beds
1 Baths
1,512 Sq.Ft.
$399,999
MLS#: MDAA2150040
.png)