Features & Amenities

Interior

  • Other Interior Features

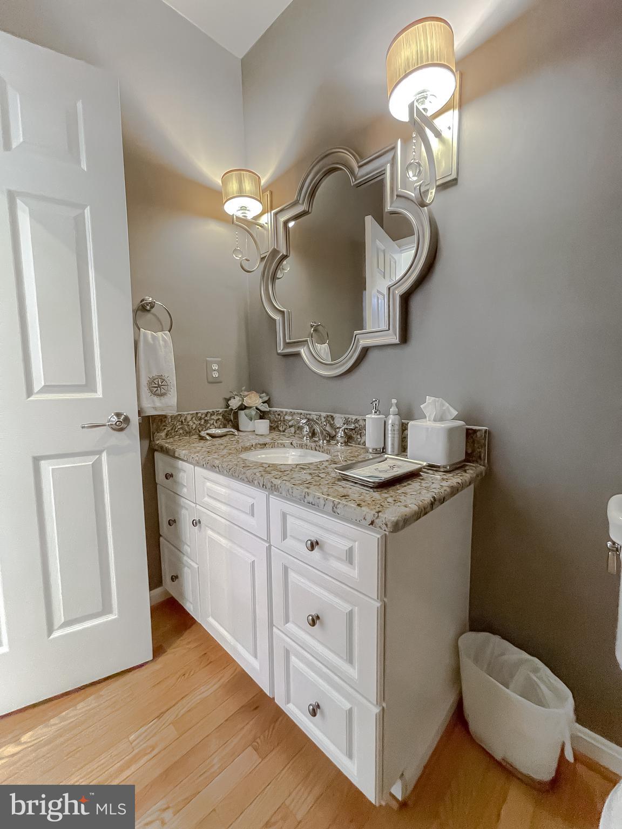
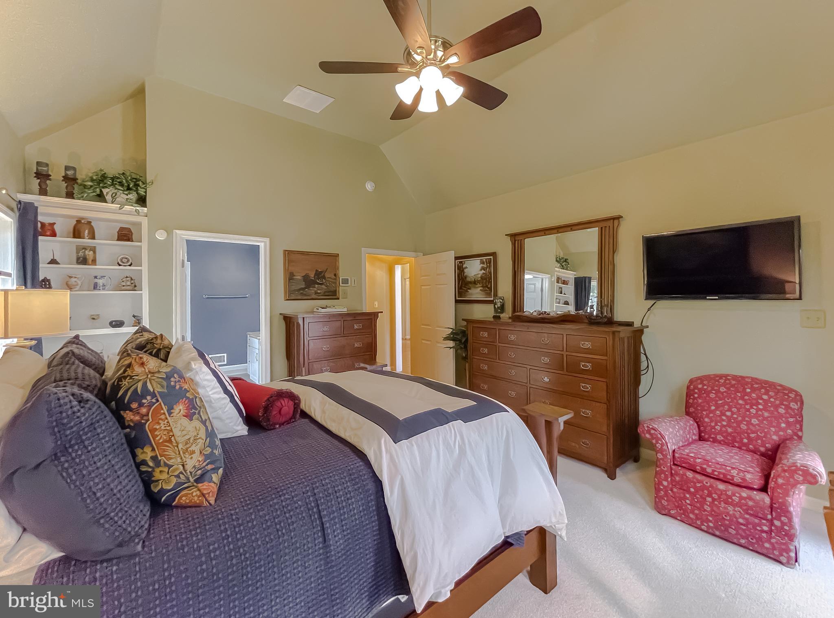
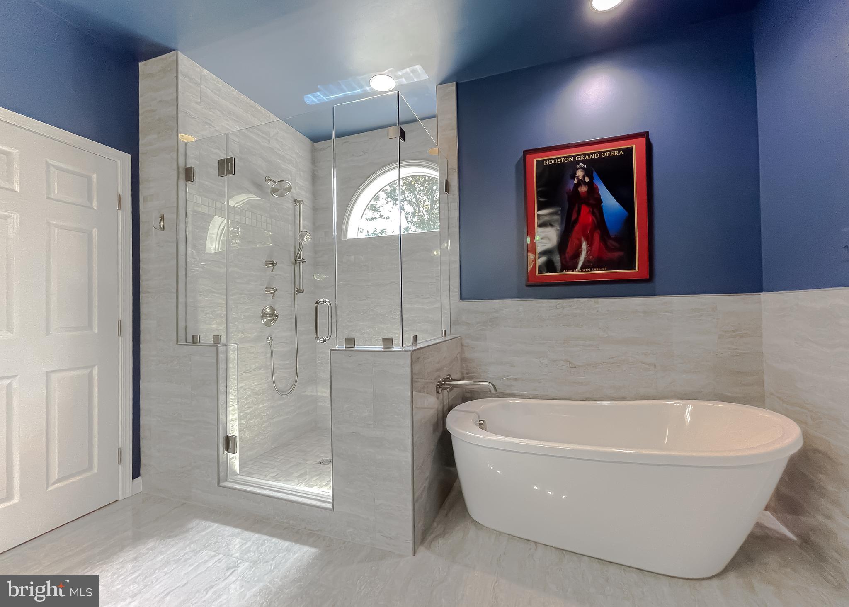
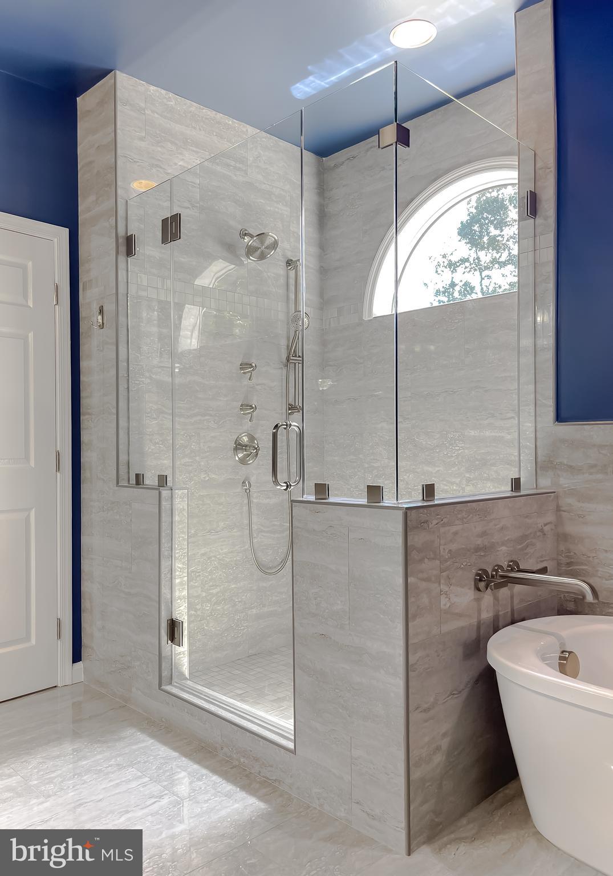
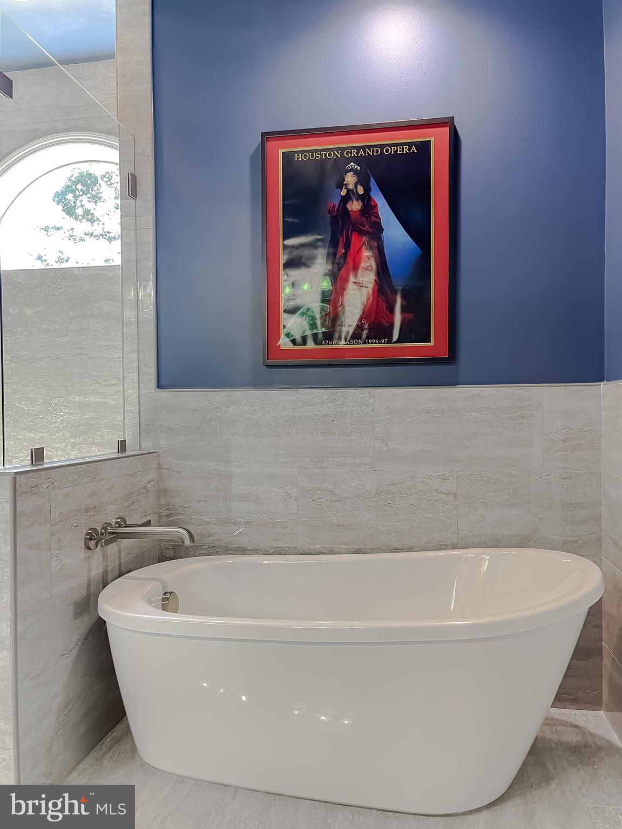
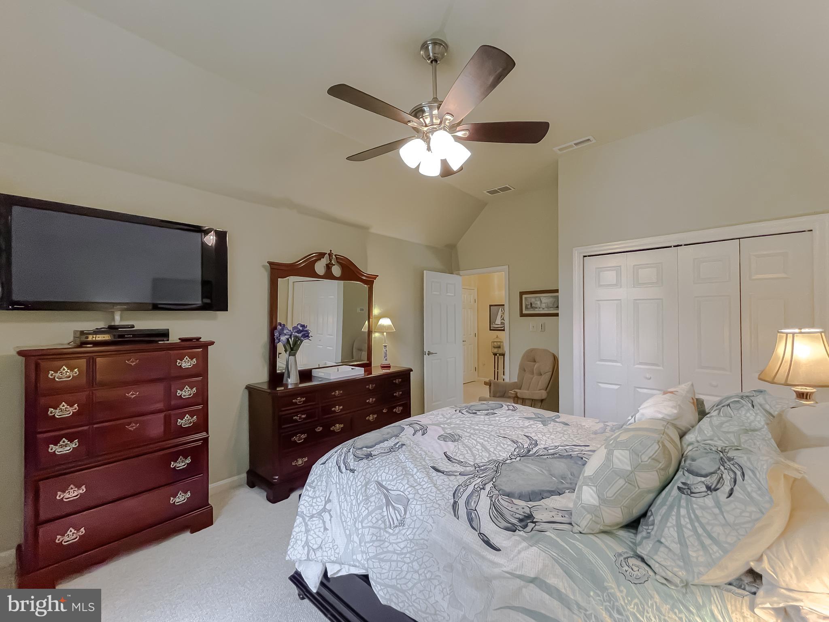
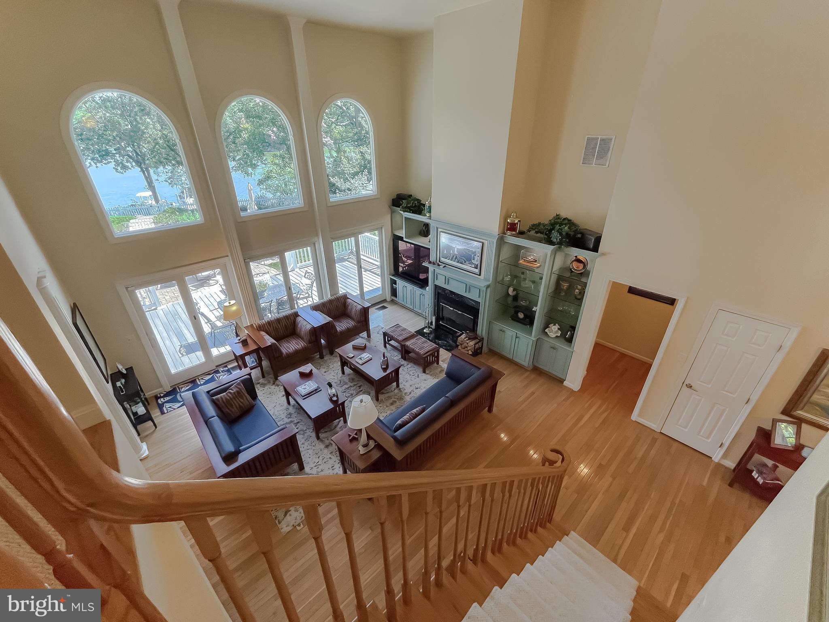
    Bar, Ceiling Fan(s), Pantry, Recessed Lighting, Walk-In Closet(s), High Ceilings, Built-in Features, Open Floorplan, Soaking Tub

  • Total Bedrooms

    5

  • Bathrooms

    3

  • 1/2 Bathrooms

    1

  • Above Grade Finished Area

    3279.0

  • Basement YN

    YES

  • Cooling YN

    YES

  • Cooling

    Heat Pump, Ceiling Fan(s), Electric

  • Fireplace YN

    YES

  • Heating YN

    YES

  • Heating

    Exhaust Fan, Electric, Geothermal, Heat Pump

  • Main Level Bedrooms

    1

  • Pet friendly

    Yes

Exterior

  • Garage

    Yes

  • Garage spaces

    2

  • Construction Materials

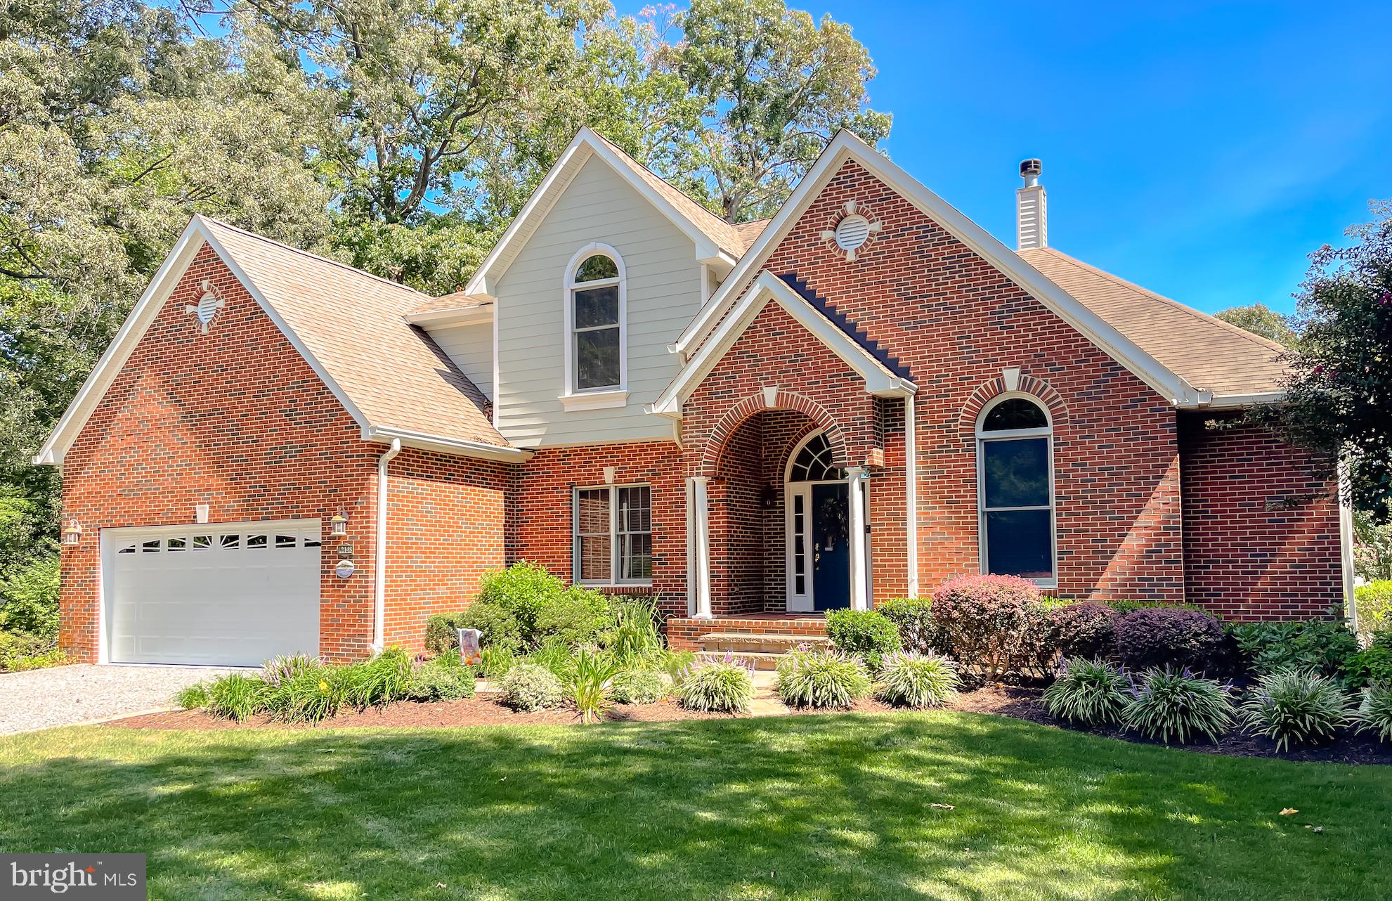
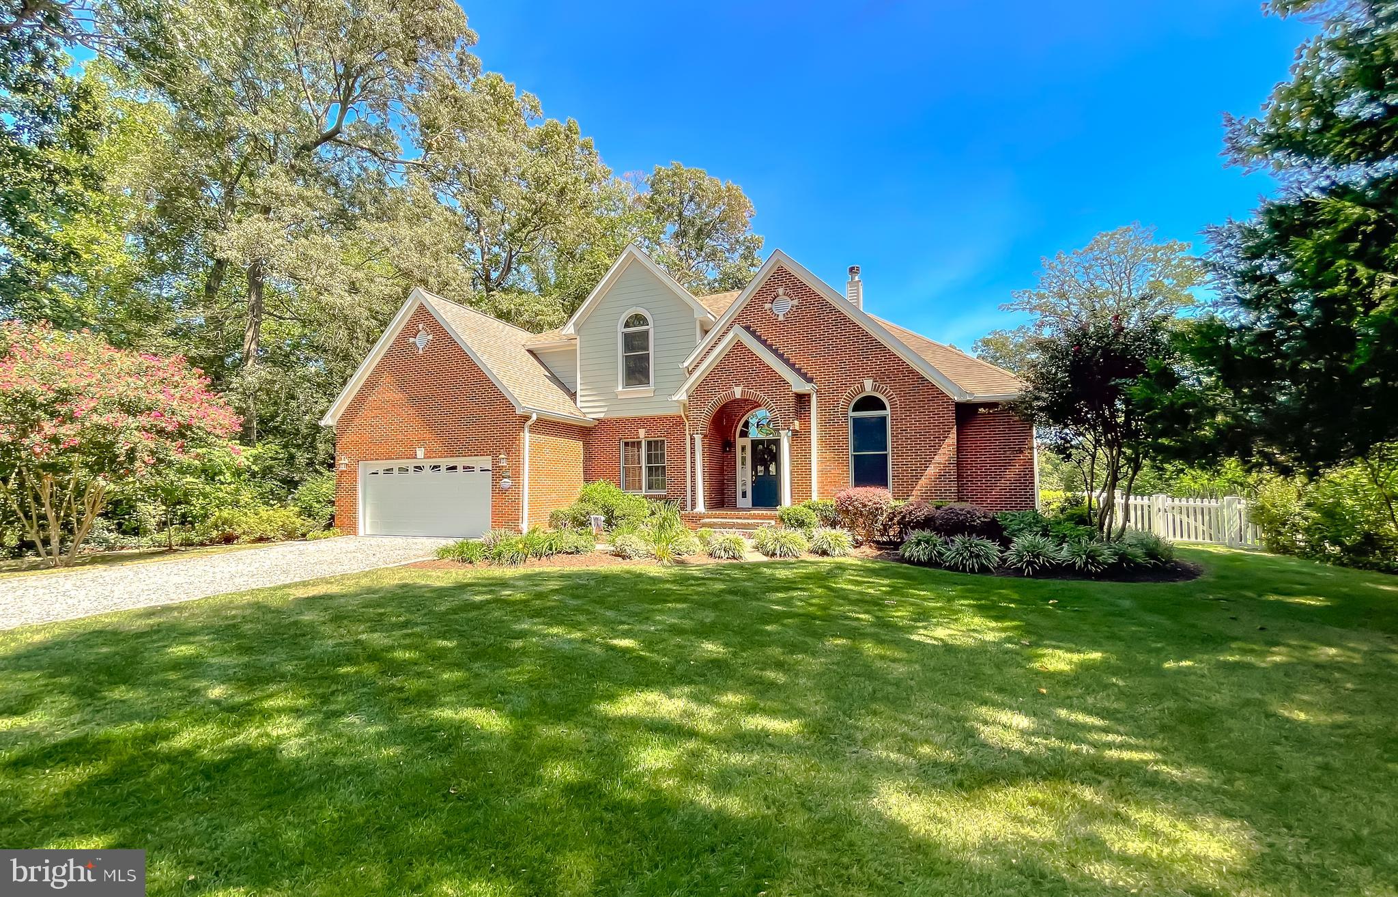
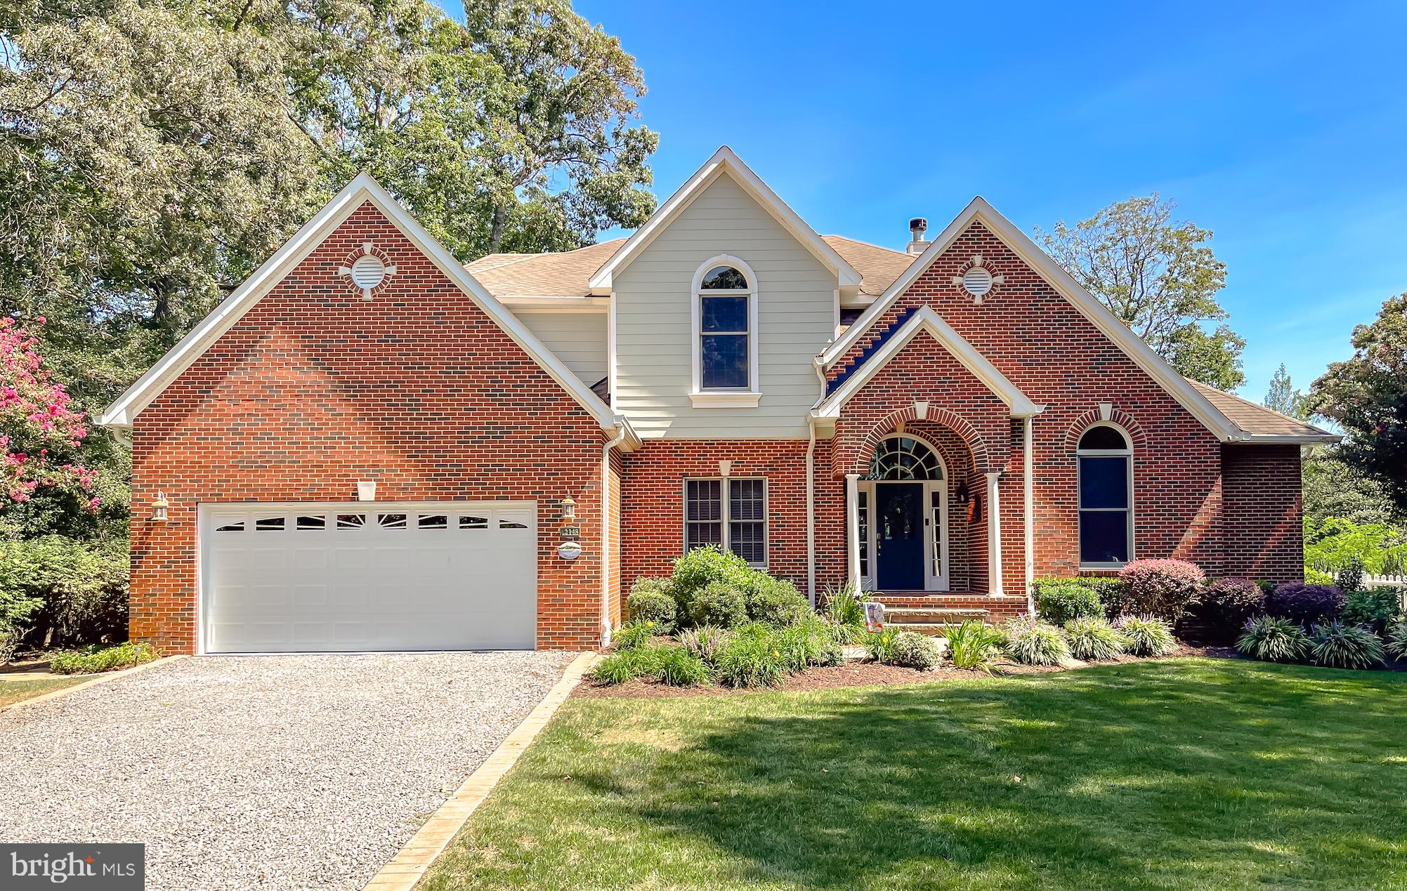
    Brick

  • Other Exterior Features

    Lighting, Rain Gutters

  • Parking

    Gravel, Off Street, Private, Garage, Driveway, Attached

  • Patio and Porch Features

    Deck, Patio, Porch, Screened

  • Pool

    Yes

  • Pool Features

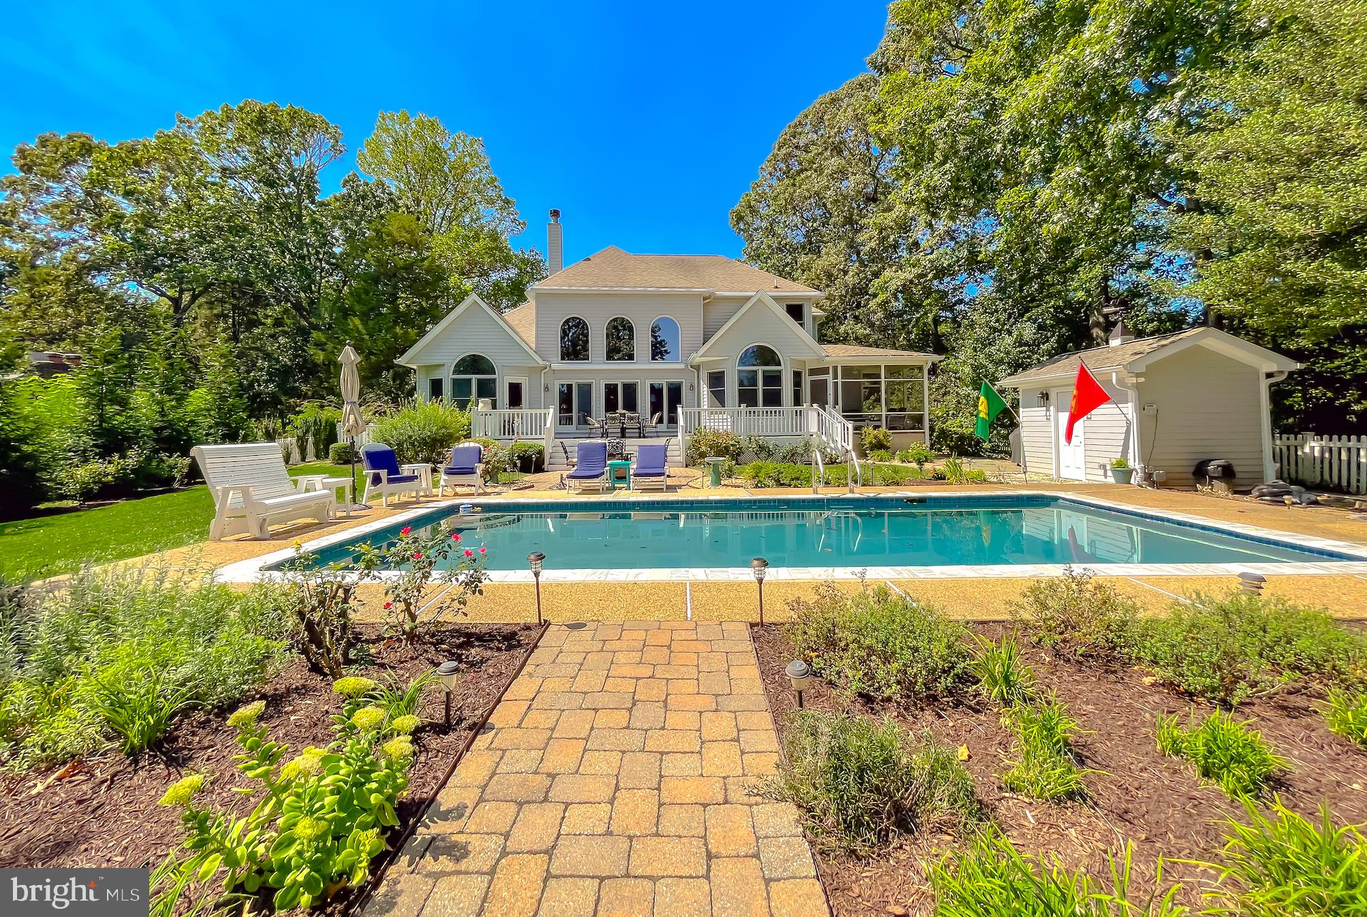
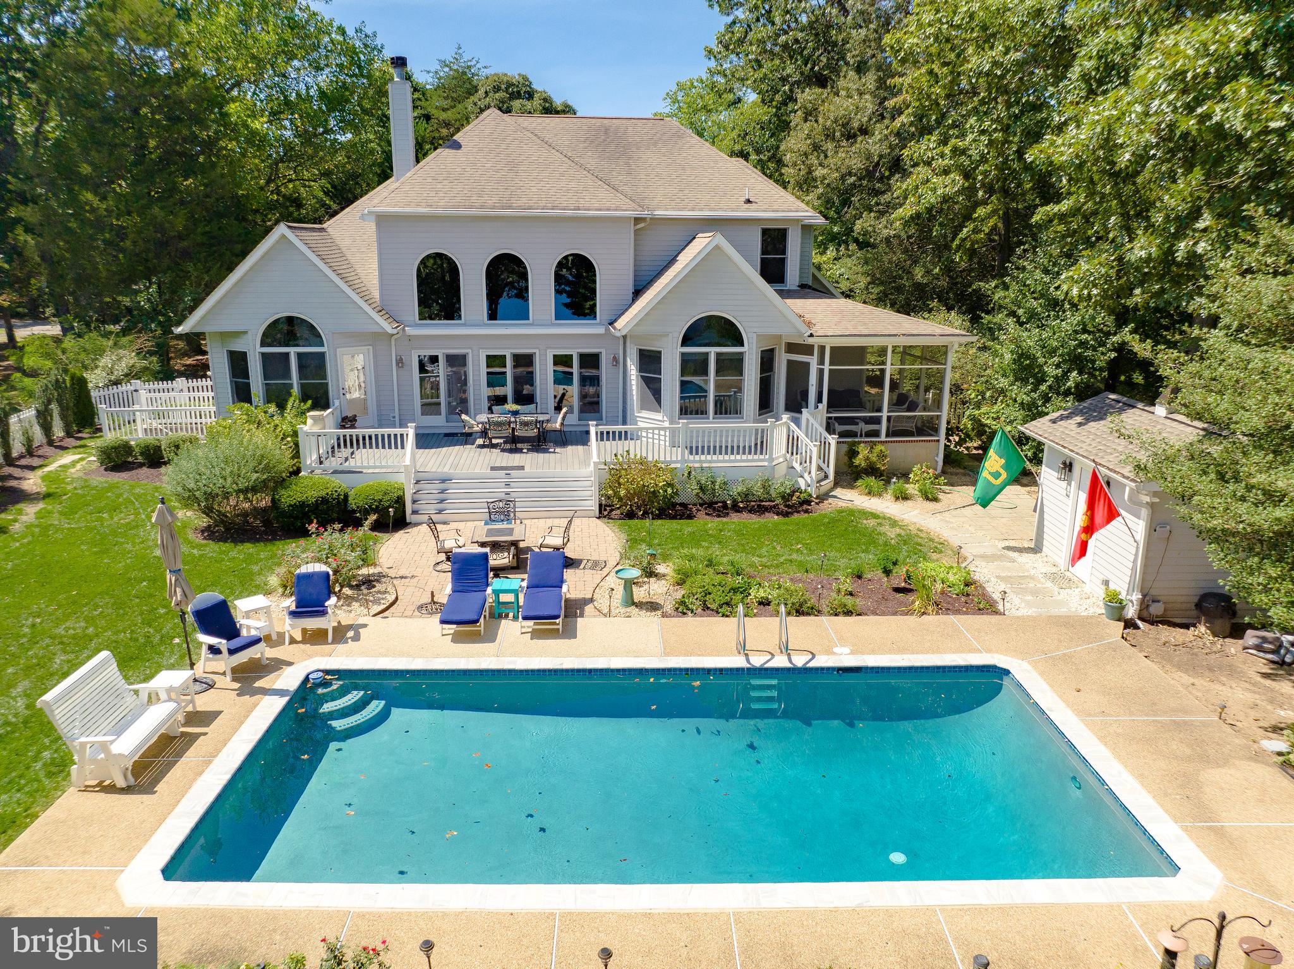
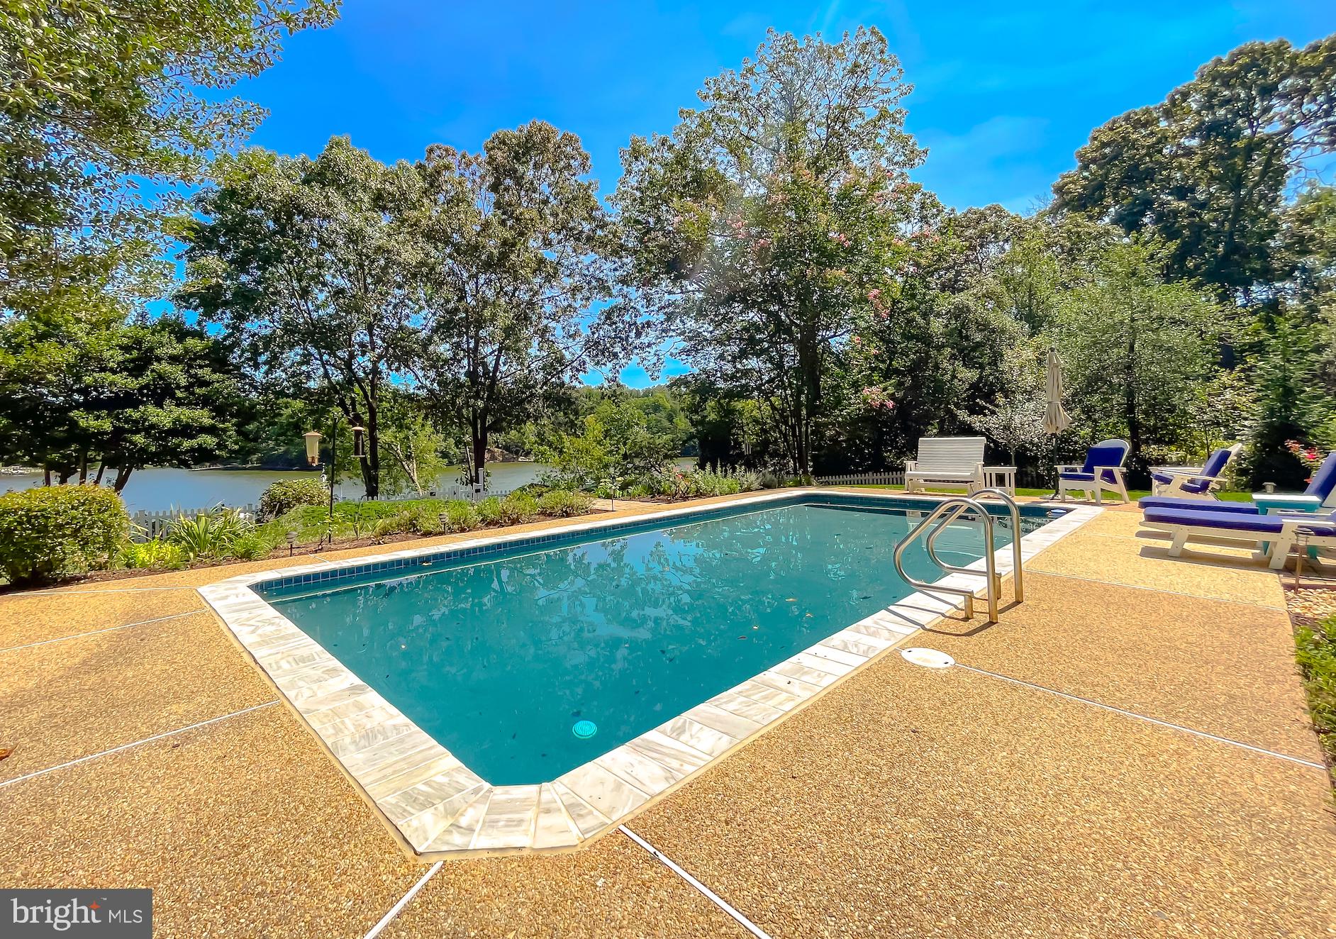
    Fenced, Filtered, Gunite, In Ground, Private

  • Waterfront YN

    YES

  • View

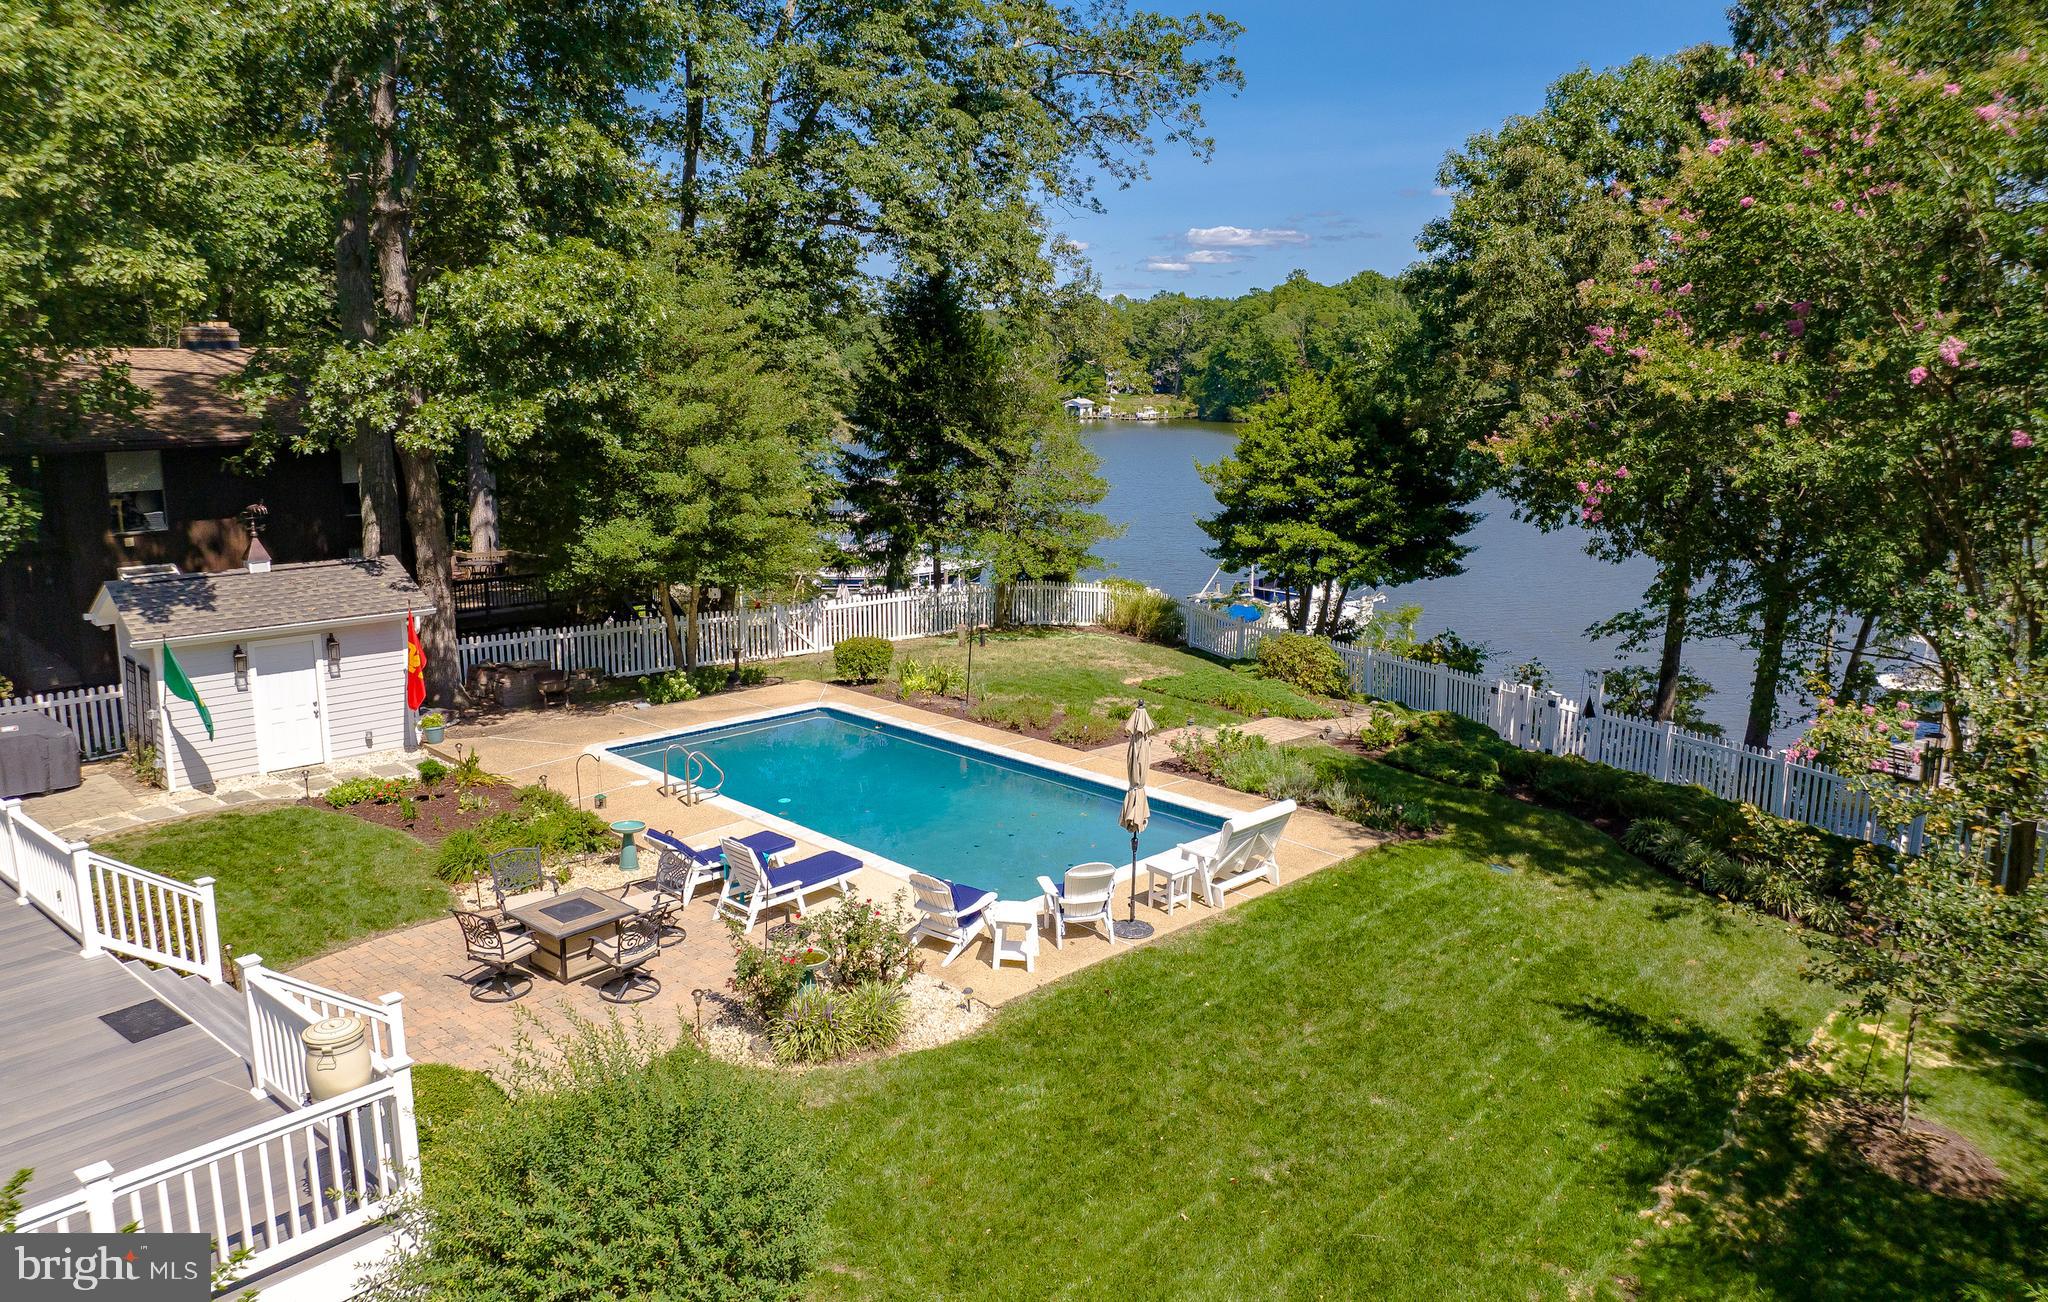
    Water, Creek/Stream, Panoramic

Area & Lot

  • Lot Features

    Cul-De-Sac, Front Yard, Private, Back Yard, Waterfront

  • Lot Size(acres)

    0.52

  • Lot Size(square feet)

    22,600

  • Property Type

    Residential

  • Property Sub Type

    Single Family Residence

  • Architectural Style

    Contemporary, Coastal

Price

  • Sales Price

    $1,495,000
  • Tax Amount

    $9,798

  • Financing Options

    Conventional, Cash, VA

  • Zoning

    Residential

  • Sq. Footage

    4,937

  • Price/SqFt

    $302

HOA

  • Association

    No

Property Resources

  • Horse Property

    NO

School District

  • Elementary School

    DOWELL

  • Middle School

    MILL CREEK

  • High School

    PATUXENT

Property Features

  • New Construction

    NO

  • Foundation Details

    Block

  • Senior Community YN

    NO

  • Sewer

    Septic Tank

  • Tax Lot

    9

  • Water Source

    Private

Schedule a Showing

Showing scheduled successfully.

<
>
IN PERSON
VIA CHAT

What is 3 + 4 ?


Change time

Mortgage calculator

Estimate your monthly mortgage payment, including the principal and interest, property taxes, and HOA. Adjust the values to generate a more accurate rate.

Your payment

Principal and Interest:

$

Property taxes:

$

HOA fees:

$

Total loan payment:

$

Total interest amount:

$

Location

County

CALVERT

Elementary School

DOWELL

Middle School

MILL CREEK

High School

PATUXENT

Listing Courtesy of Lawrence M Stanton , Berkshire Hathaway HomeServices PenFed Realty

RealHub Information is provided exclusively for consumers' personal, non-commercial use, and it may not be used for any purpose other than to identify prospective properties consumers may be interested in purchasing. All information deemed reliable but not guaranteed and should be independently verified. All properties are subject to prior sale, change or withdrawal. RealHub website owner shall not be responsible for any typographical errors, misinformation, misprints and shall be held totally harmless.

Agent Tim Shipe

AGENT

Tim Shipe

Call Tim today to schedule a private showing.


* Listings on this website come from the FMLS IDX Compilation and may be held by brokerage firms other than the owner of this website. The listing brokerage is identified in any listing details. Information is deemed reliable but is not guaranteed. If you believe any FMLS listing contains material that infringes your copyrighted work please click here to review our DMCA policy and learn how to submit a takedown request.© 2024 FMLS.
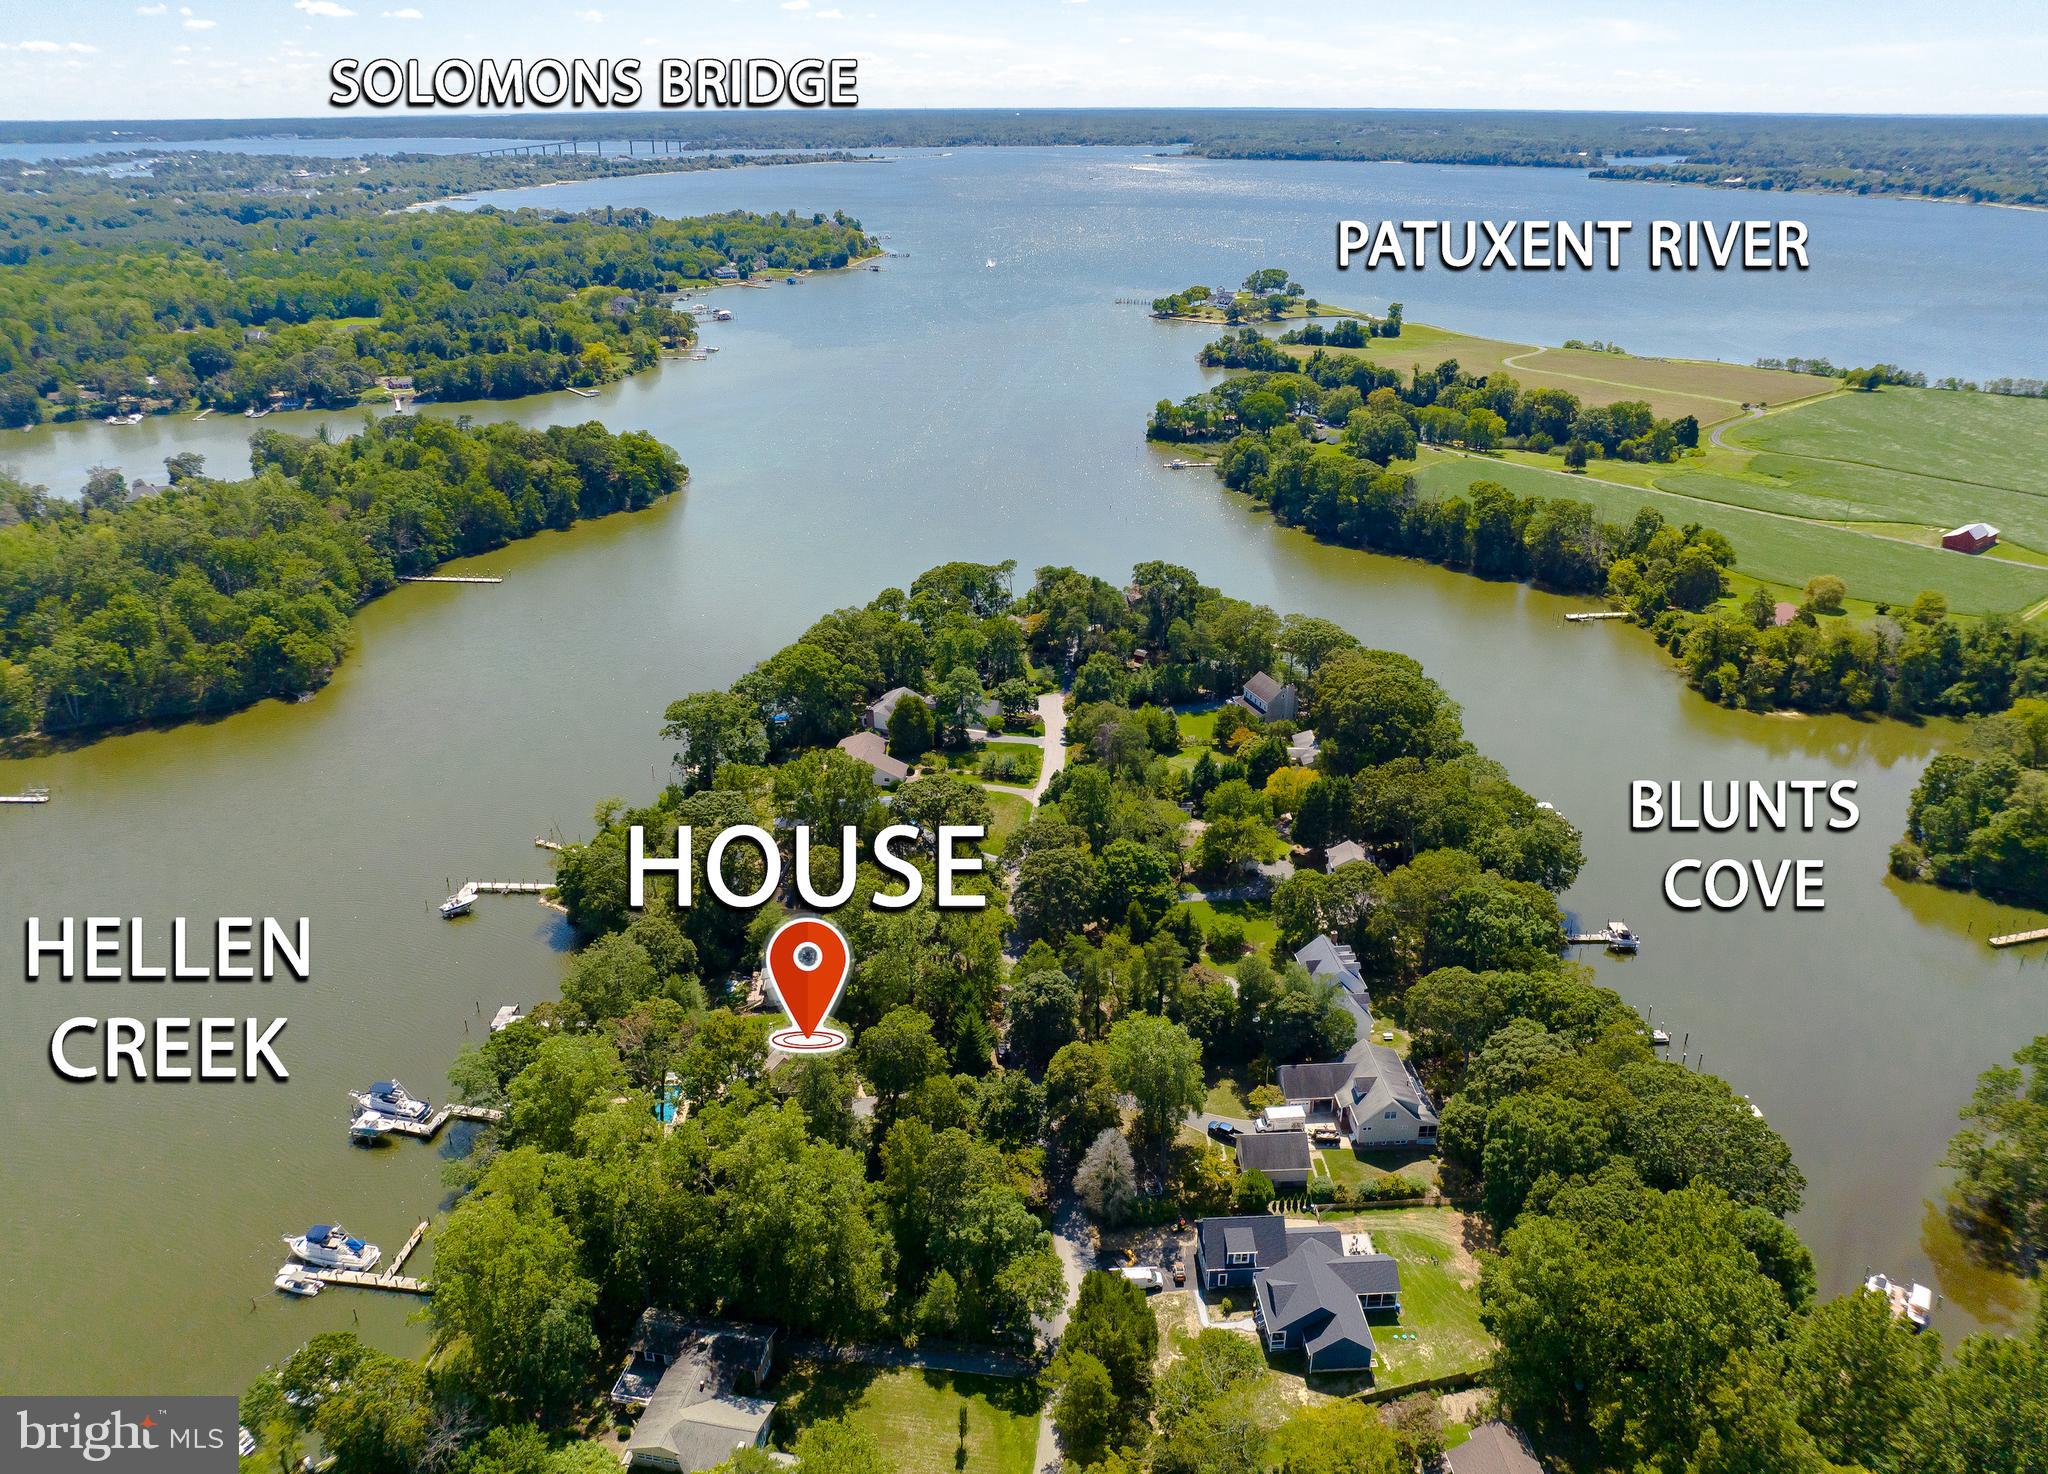
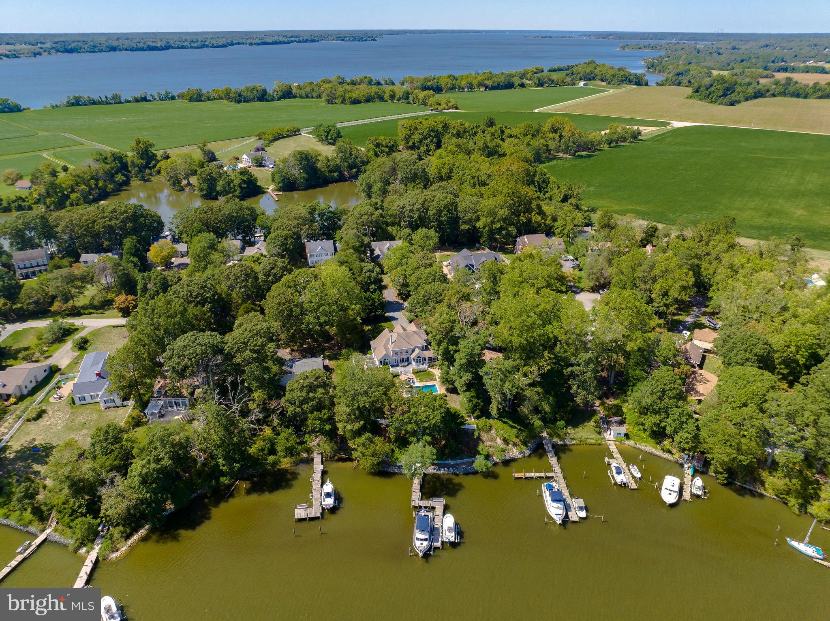
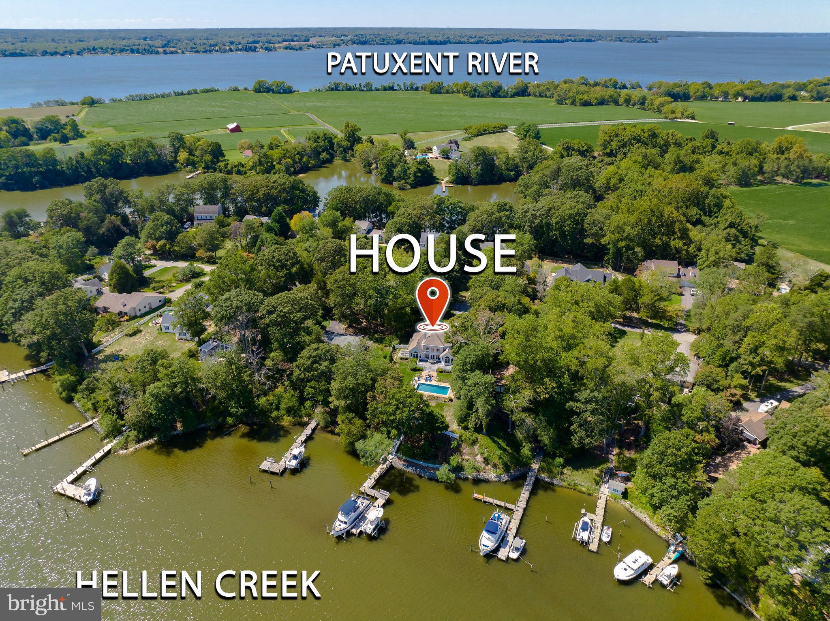
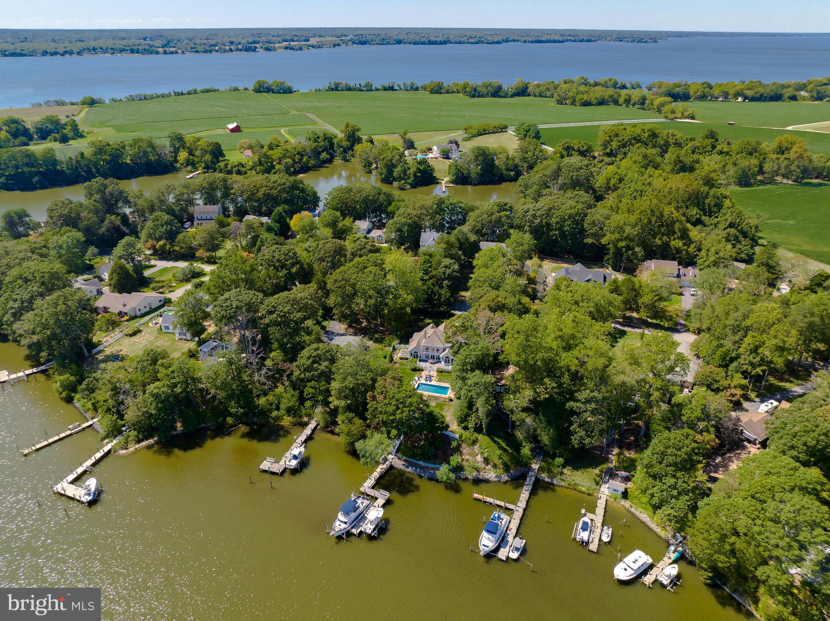
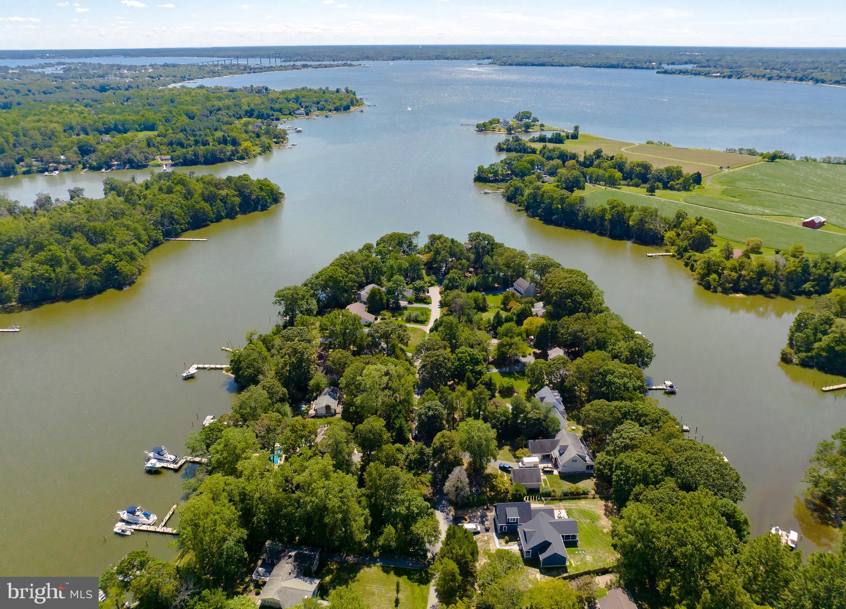
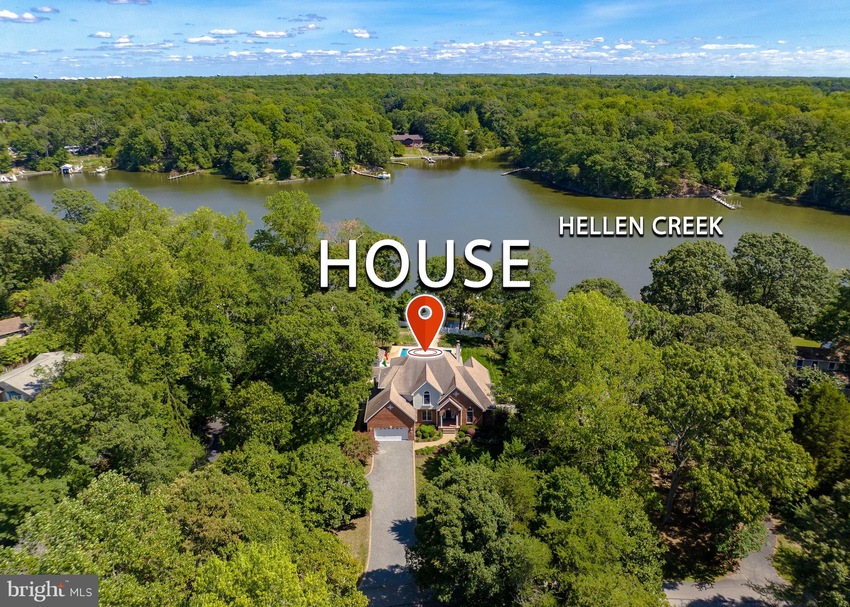
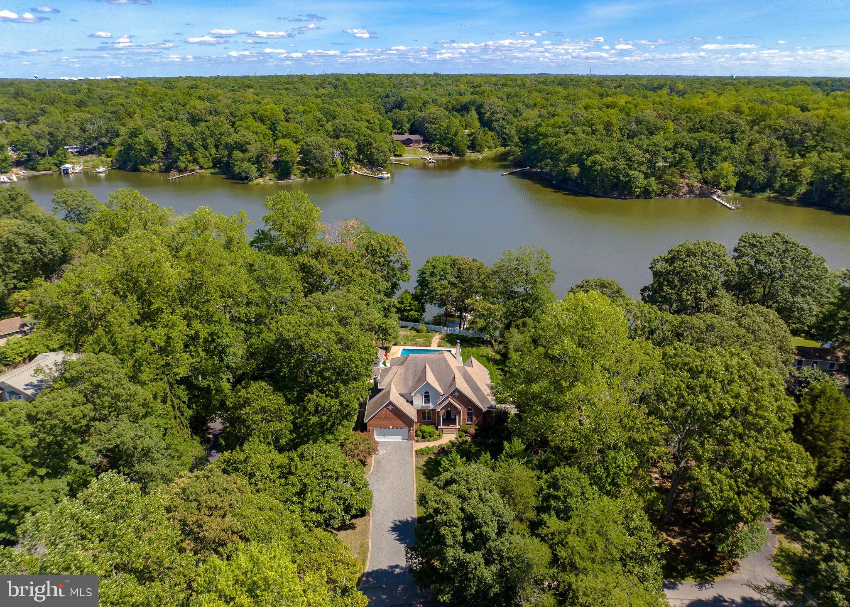
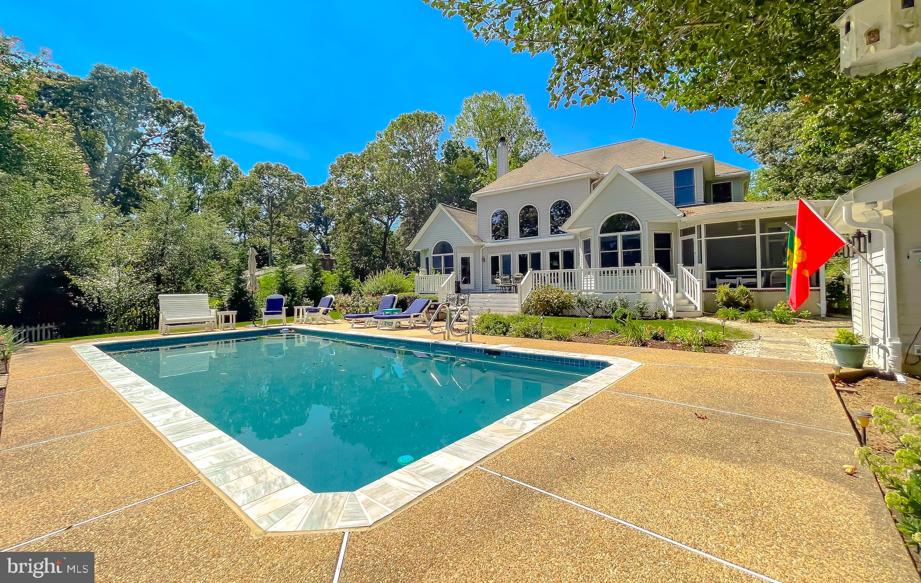
Welcome to Preston Point, a serene and secluded waterfront community featuring just over 25 exclusive properties. Nestled between Blunts Cove and Helen’s Creek, this prestigious estate offers an unparalleled waterfront lifestyle. Now available for sale on Preston Drive, this unique home is sure to impress even the most discerning buyer.

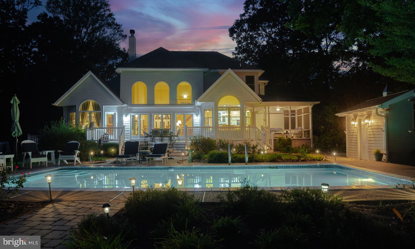
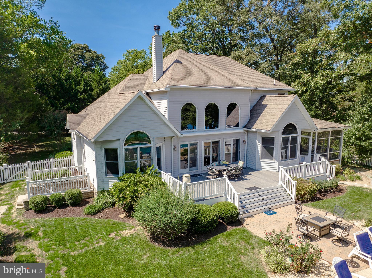
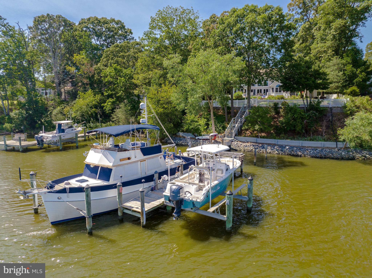
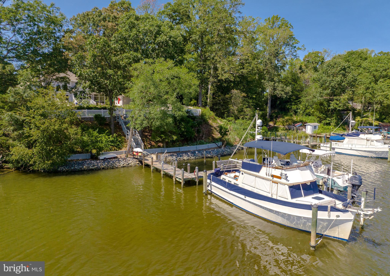
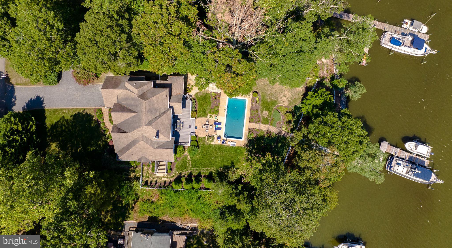
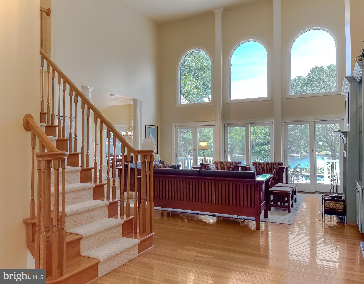
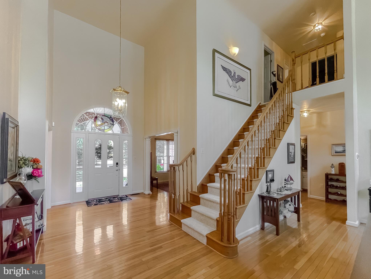
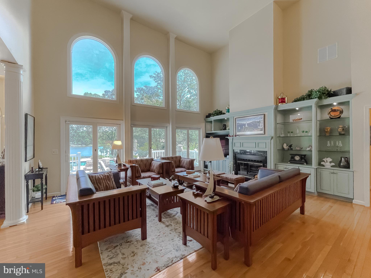
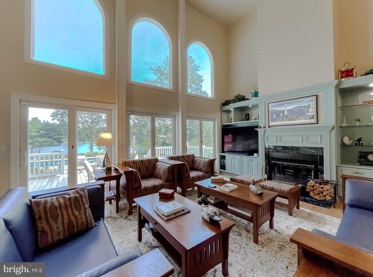
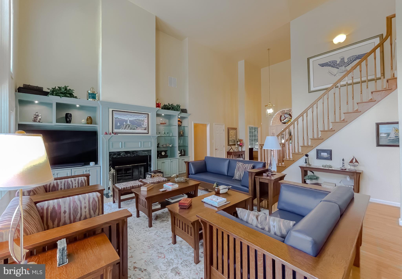
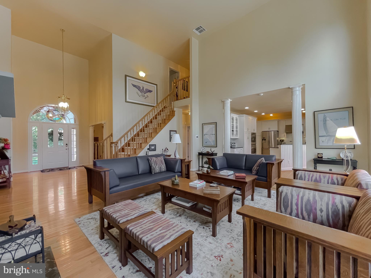
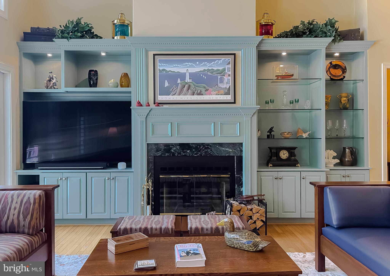
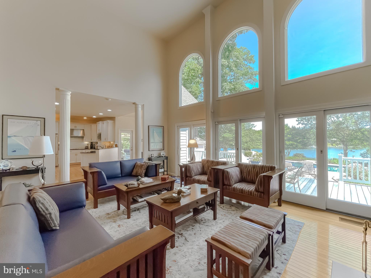
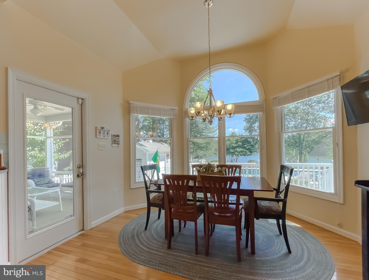
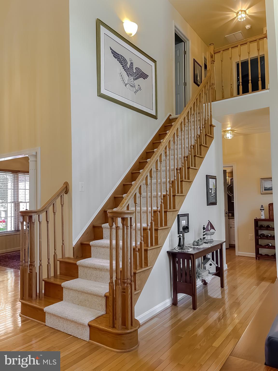
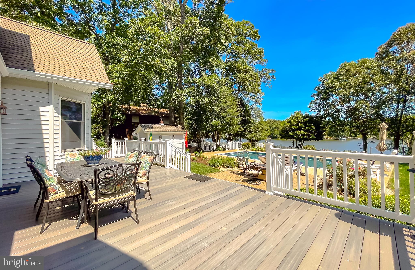
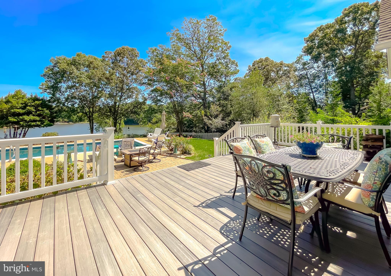
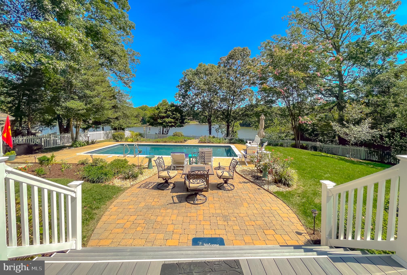
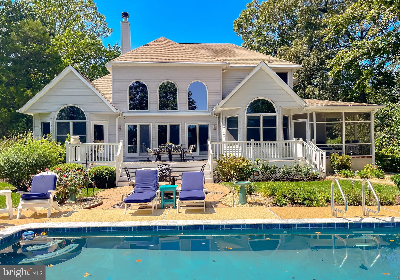
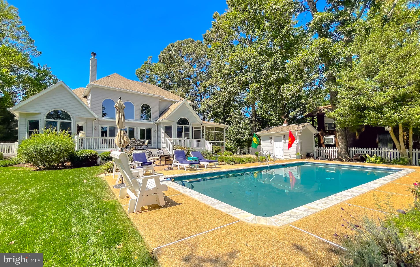
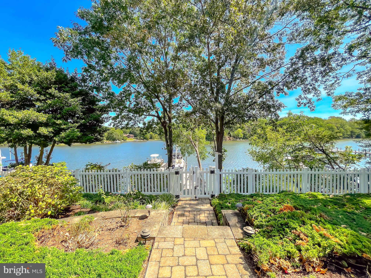
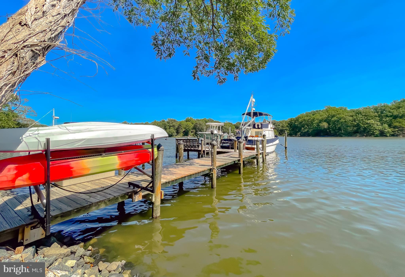
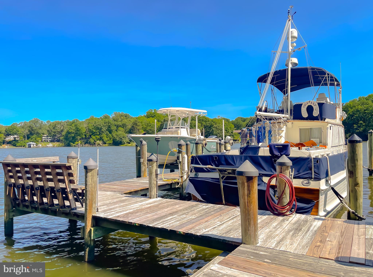
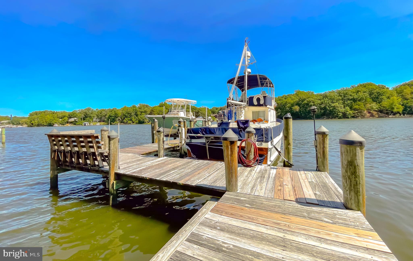
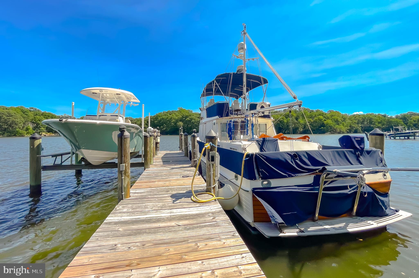
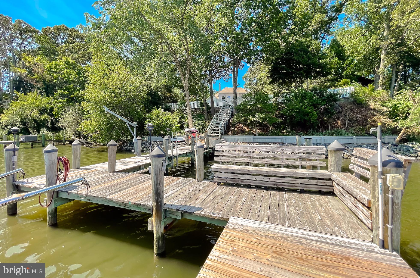
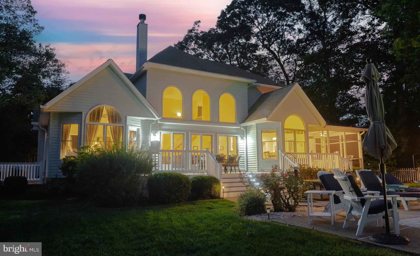
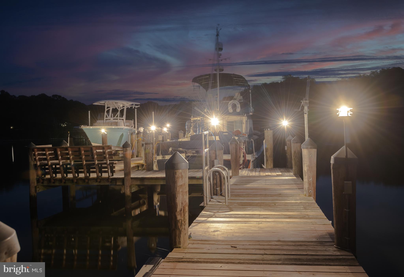
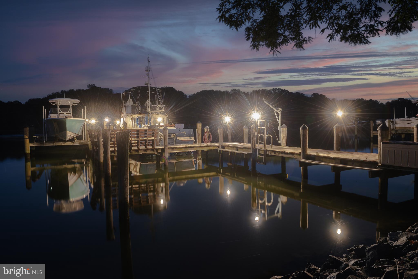
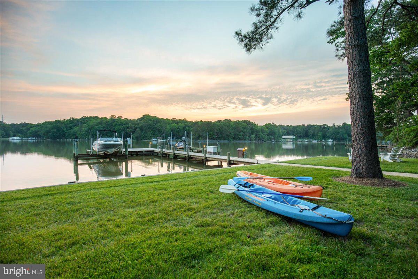
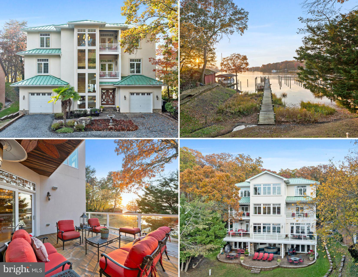
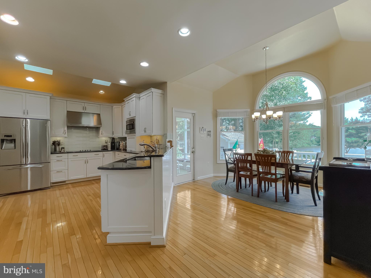
Perched on a prime lot with unobstructed views of Helen Creek, the property boasts deepwater slips accommodating vessels up to 45 feet. Upon entering, you’re greeted by a grand great room with 25-foot ceilings and gleaming hardwood floors. The main level offers expansive water views through atrium windows and sliding glass doors that lead to a deck overlooking the pool, pier, and scenic Helen’s Creek.

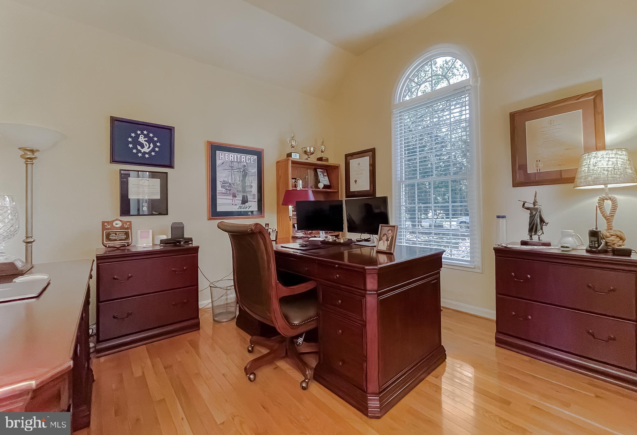
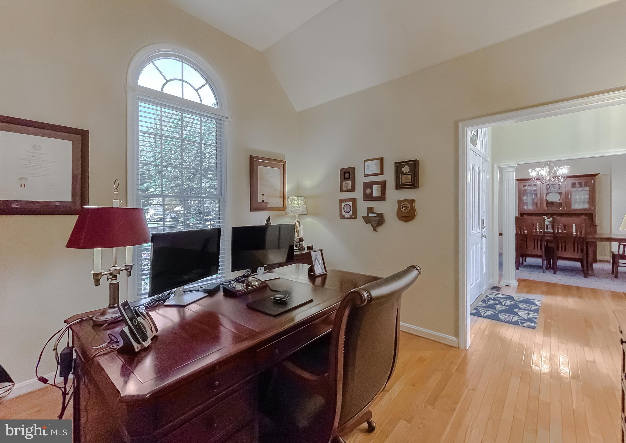
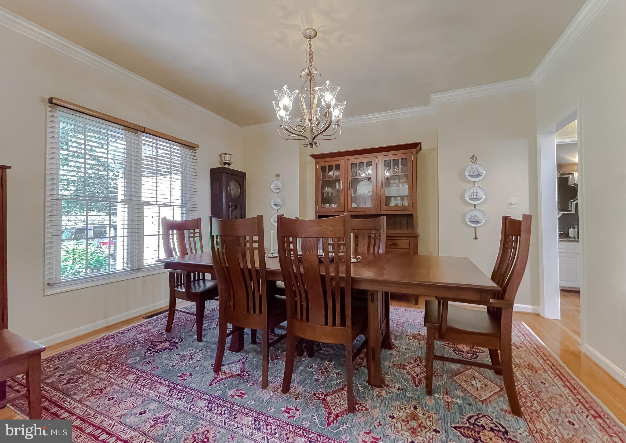
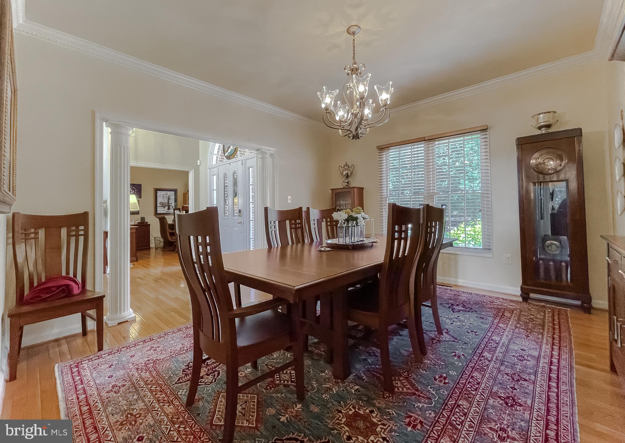
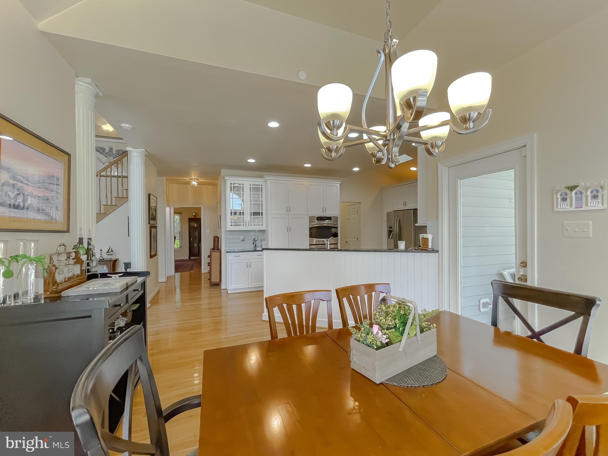
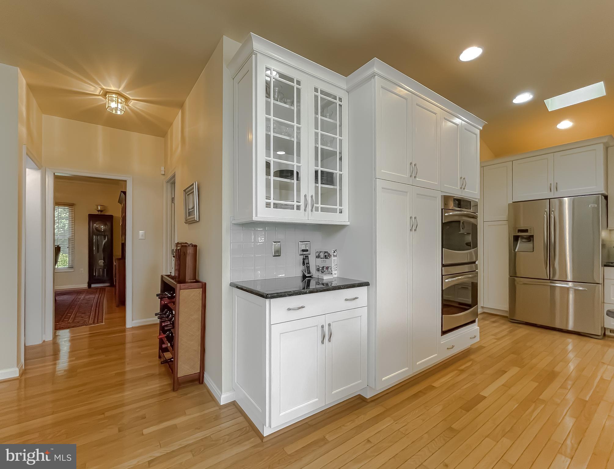
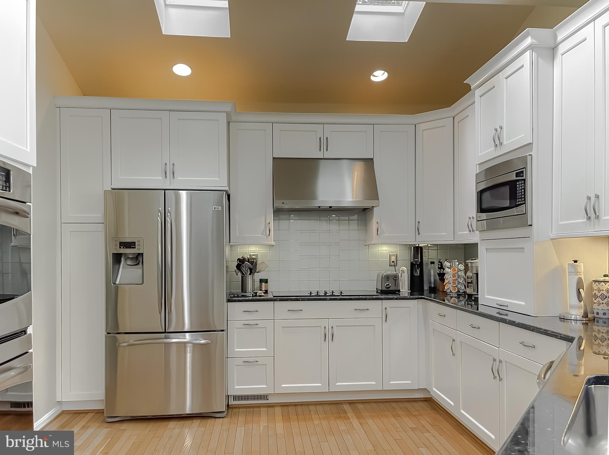
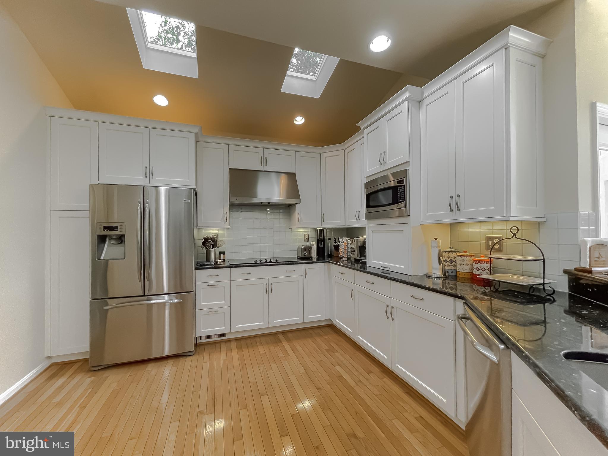
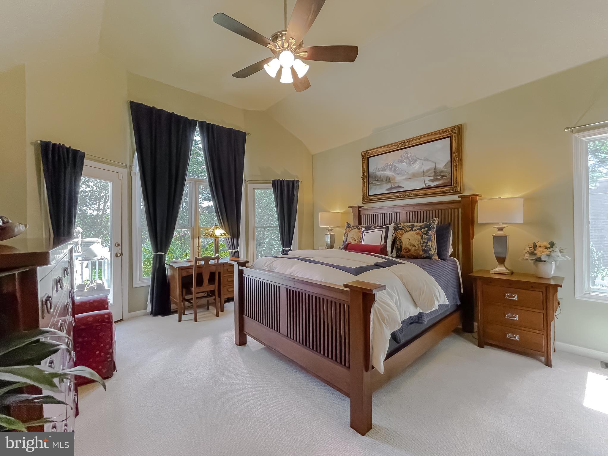
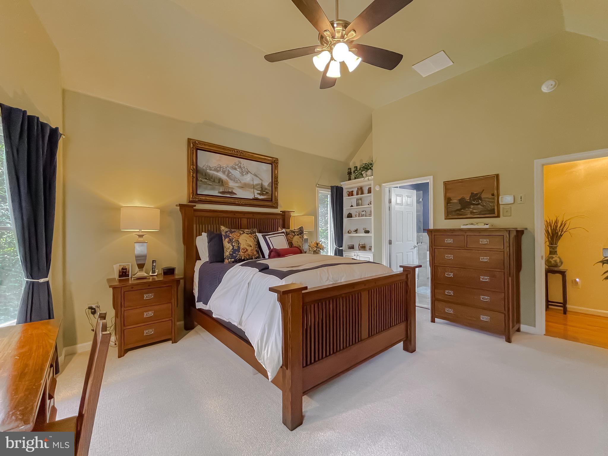
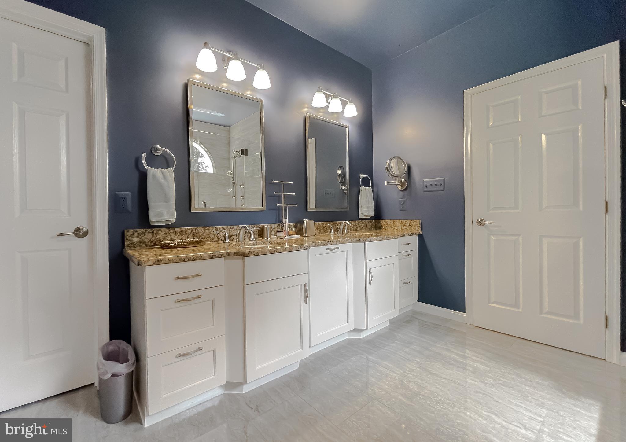
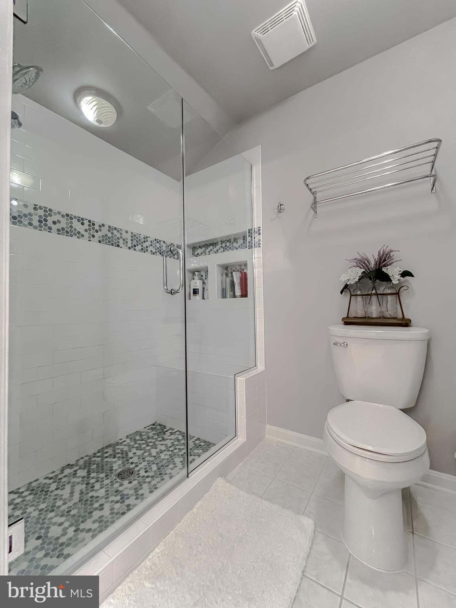
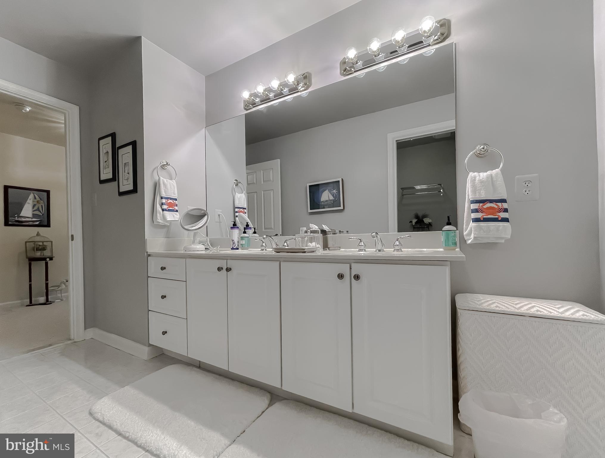
The gourmet kitchen is a chef’s dream, complete with an eat-in area and a separate formal dining room that comfortably seats 8 to 10 guests. The luxurious owner’s suite, also on the main level, features stunning creek views and an elegant ensuite bathroom with a soaking tub, shower, marble floors, and granite countertops. Additional amenities on the main floor include a versatile den, study, or office space.

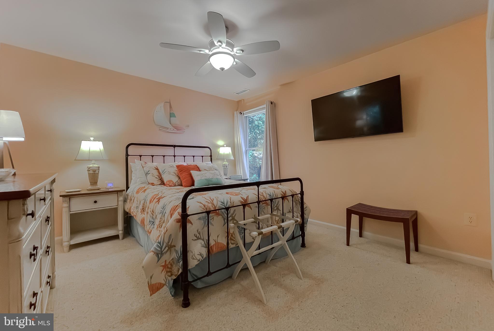
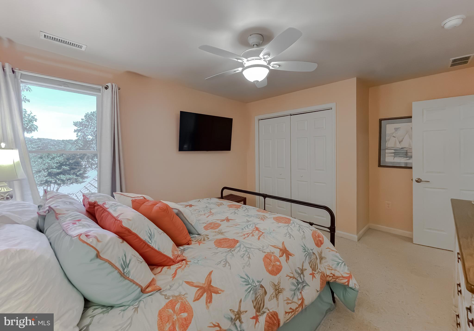
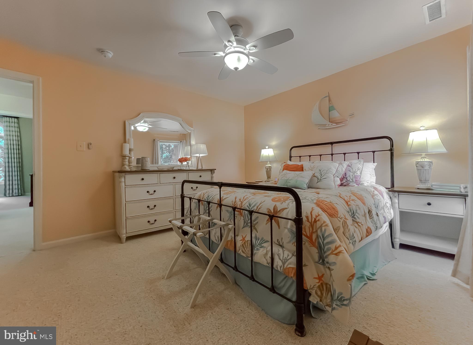
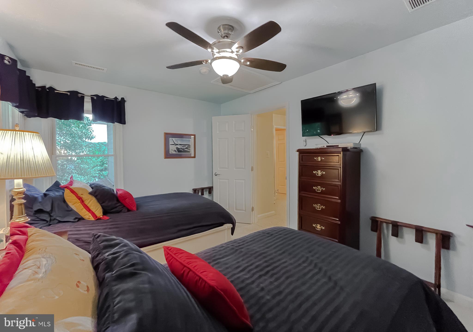
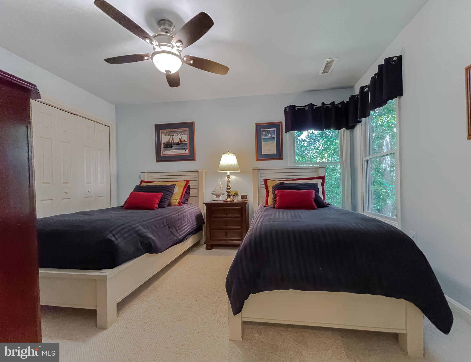
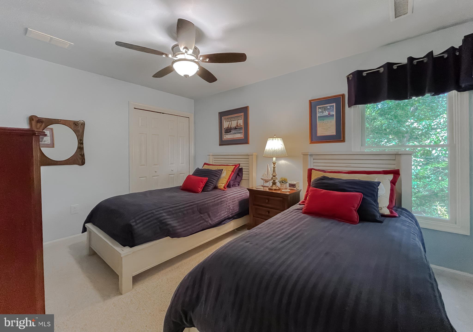
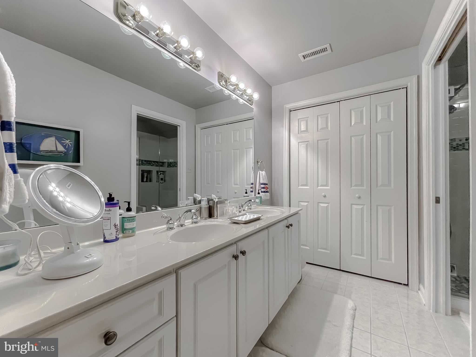
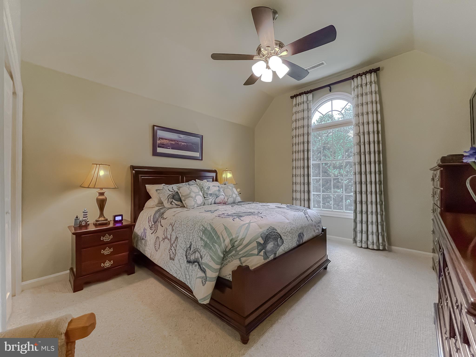
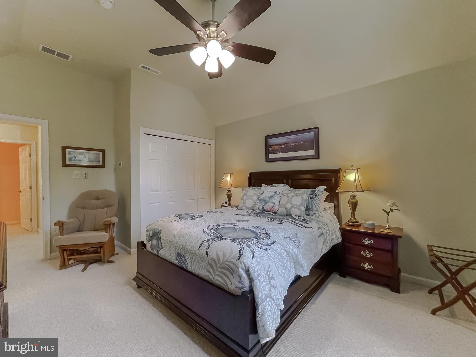
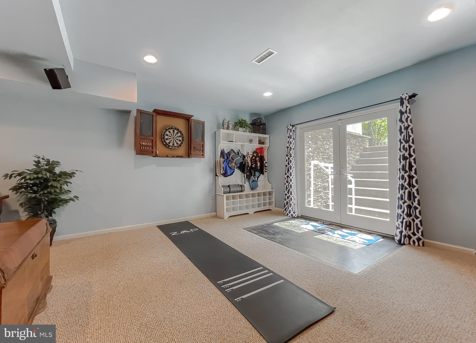
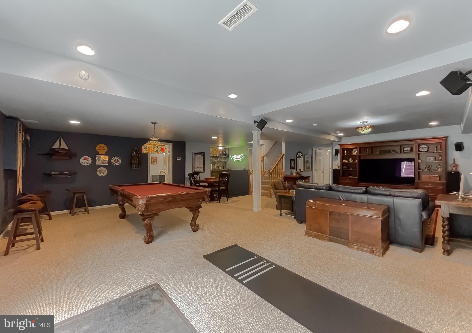
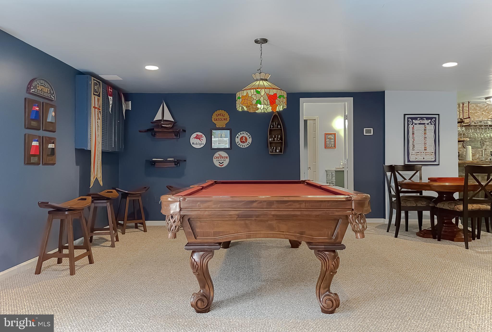
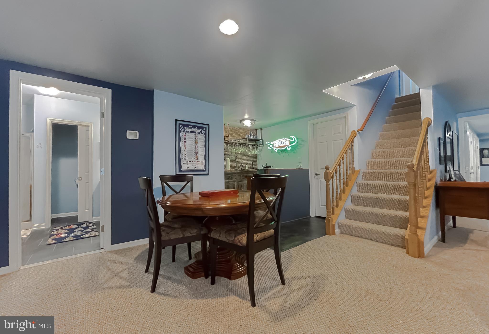
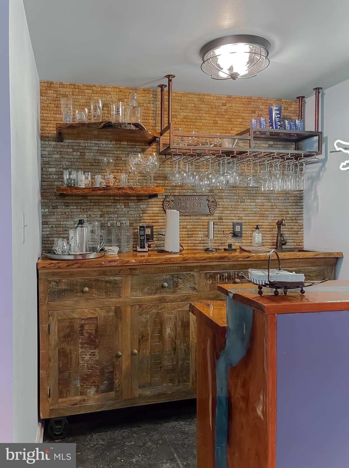
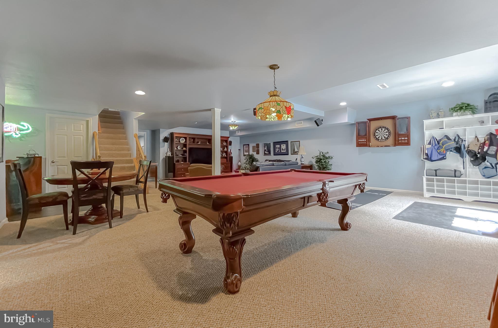
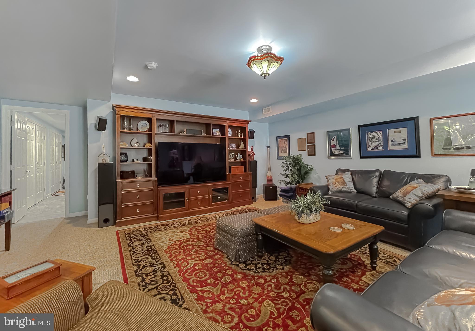
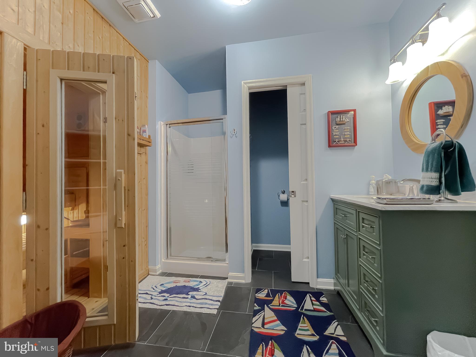
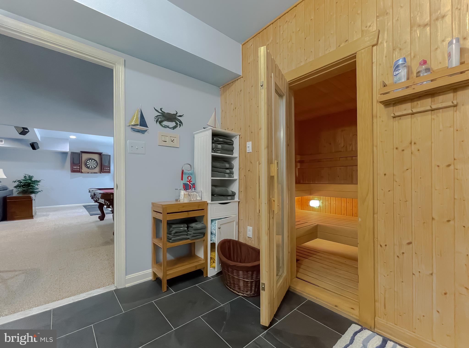
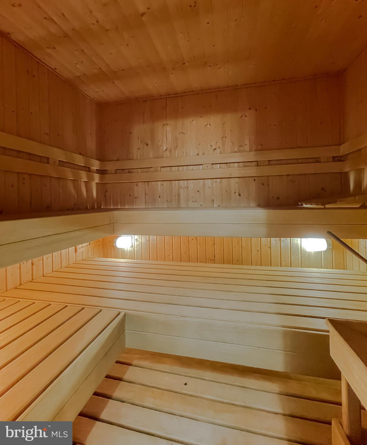
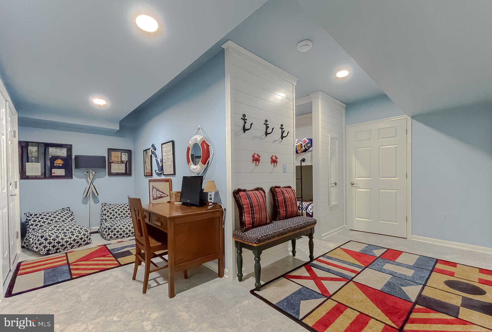
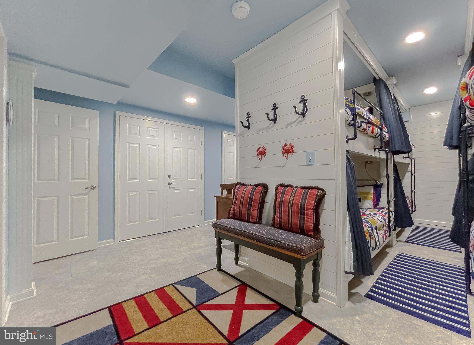
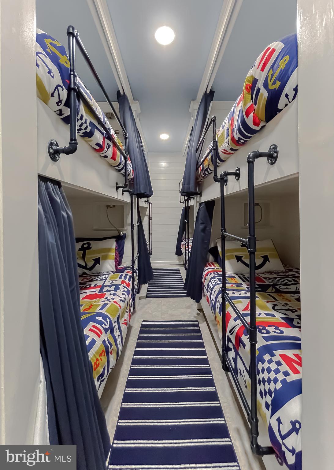
Upstairs, you’ll find three generously-sized bedrooms, all with water views, along with a full bath. The lower level offers a spacious game room with a wet bar, a walk-out basement, and a separate bunk area perfect for overnight guests or family.

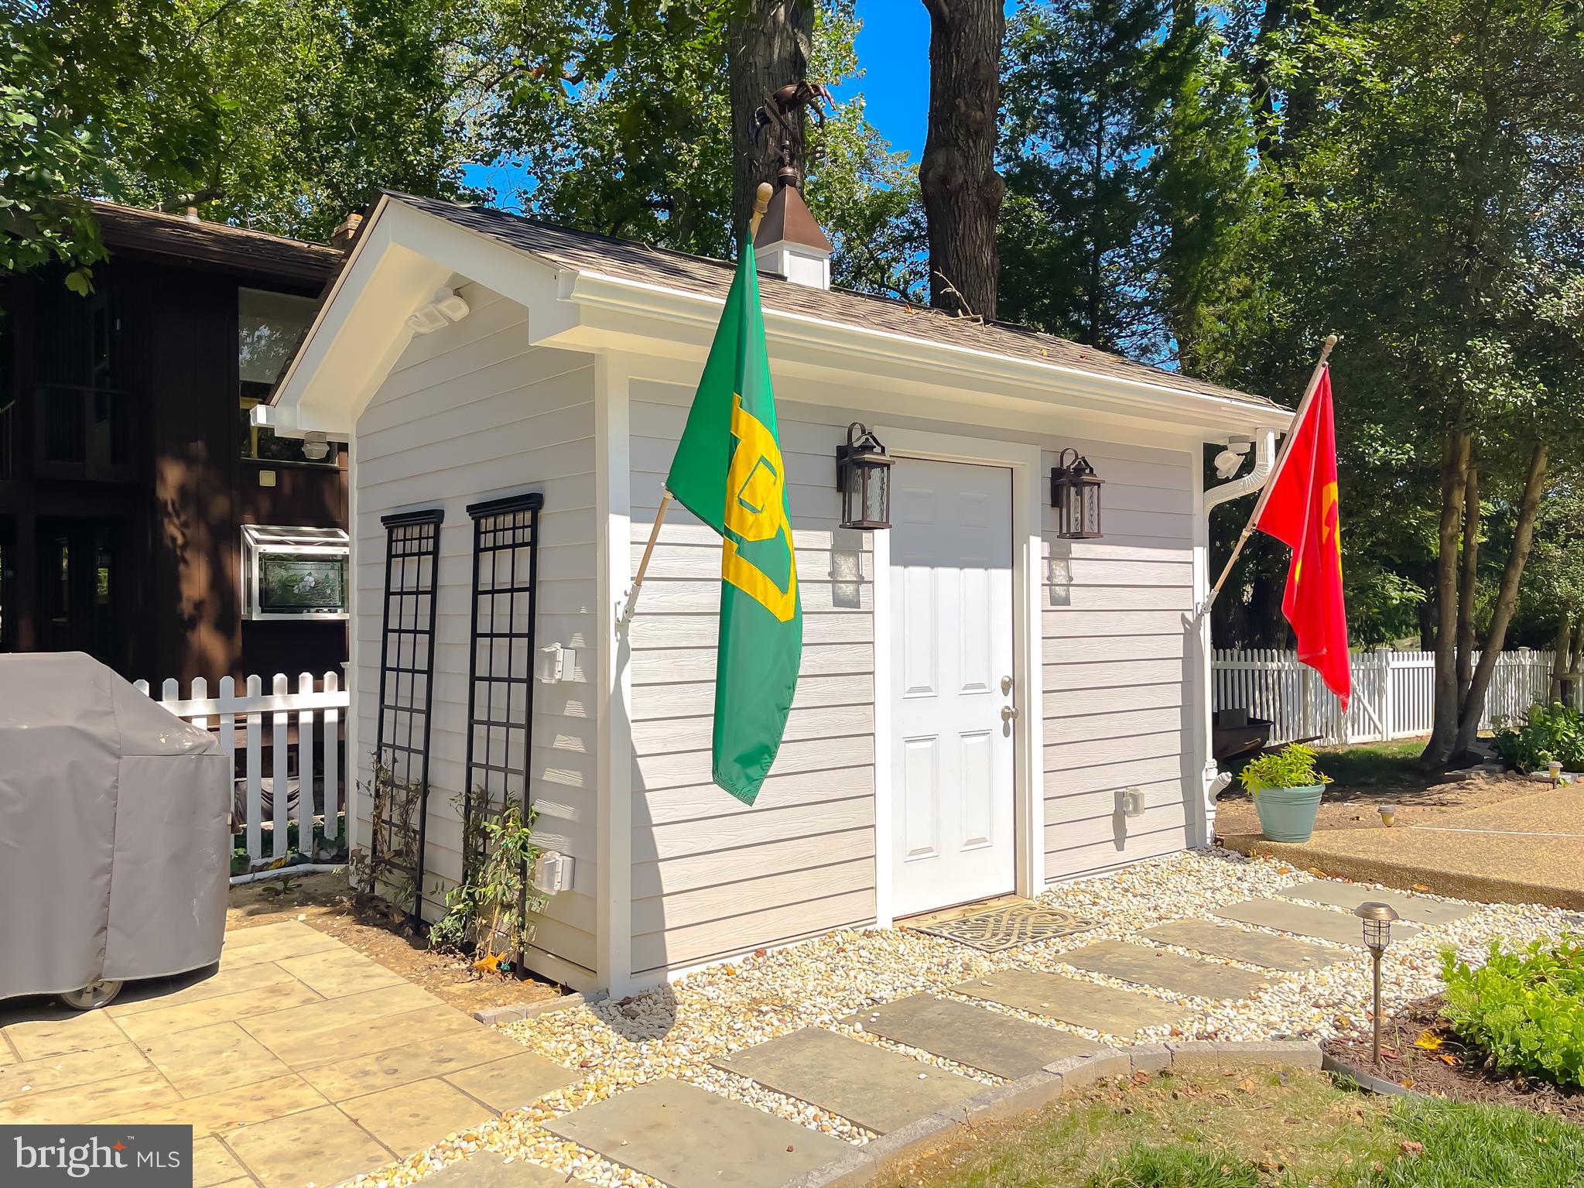
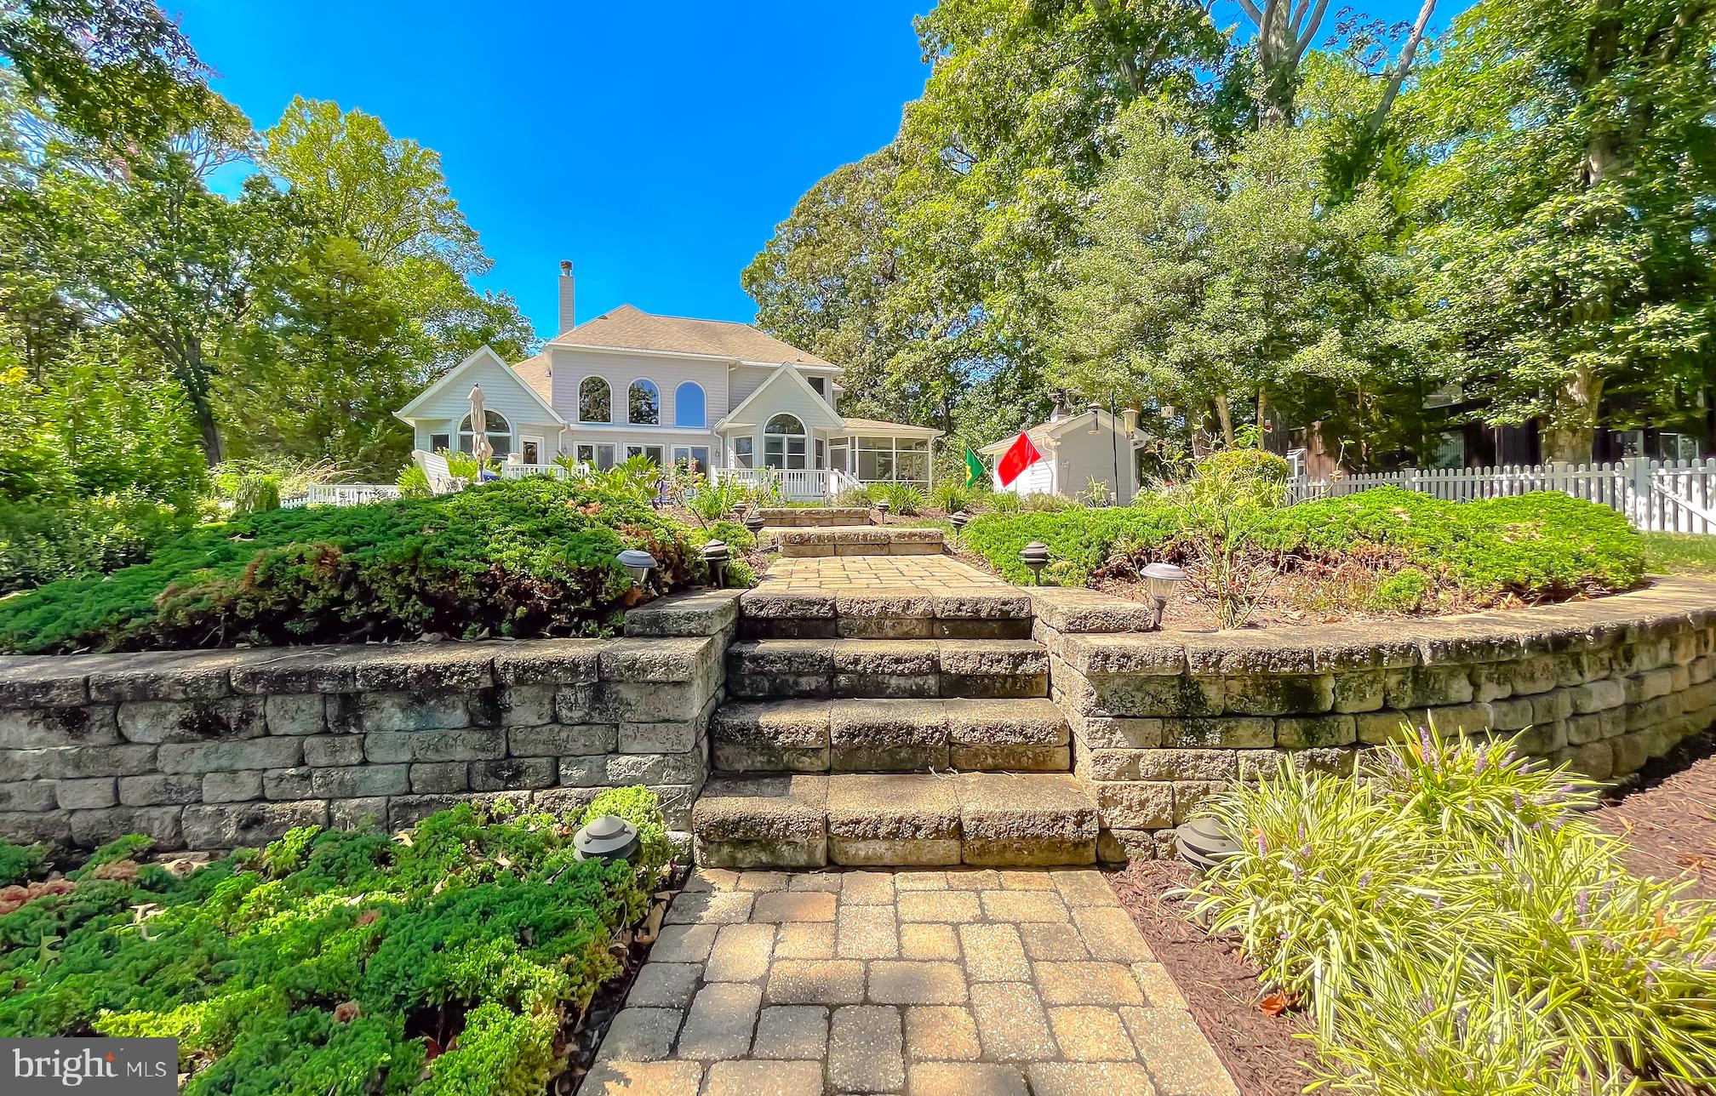
Outside, the meticulously landscaped grounds include a new riprap, retaining walls, a pool house, and a beautiful pool area. A few steps lead you down to the private pier. Properties in Preston Point are rare to come by, and this one is truly a hidden gem. Don’t miss the chance to make it yours—you won’t be disappointed.

12148 PRESTON DRIVE

Message successfully sent.

What would you like to know?

What is 3 + 4 ?

I agree to receive email communication and understand I can unsubscribe at any time.

I agree to be contacted by Charis Realty Group via call, email, and text for real estate services. To opt out, you can reply 'stop' at any time or reply 'help' for assistance. You can also click the unsubscribe link in the emails. Message and data rates may apply. Message frequency may vary. Privacy Policy

Related Properties

New on site 1 day ago
Where Generations Gather on the Chesapeake Bay

Welcome to an extraordinary Chesapeake Bay estate in the sought-after Cove Point community, where more than 5,000 square feet of refined coastal living meets direct beach access and breathtaking water views that define every day. This custom-built five-bedroom, five-bath home blends timeless craftsmanship with shoreline serenity, creating the perfect setting for generations of family memories, a spectacular primary residence, or an exceptional second home with proven vacation rental appeal.
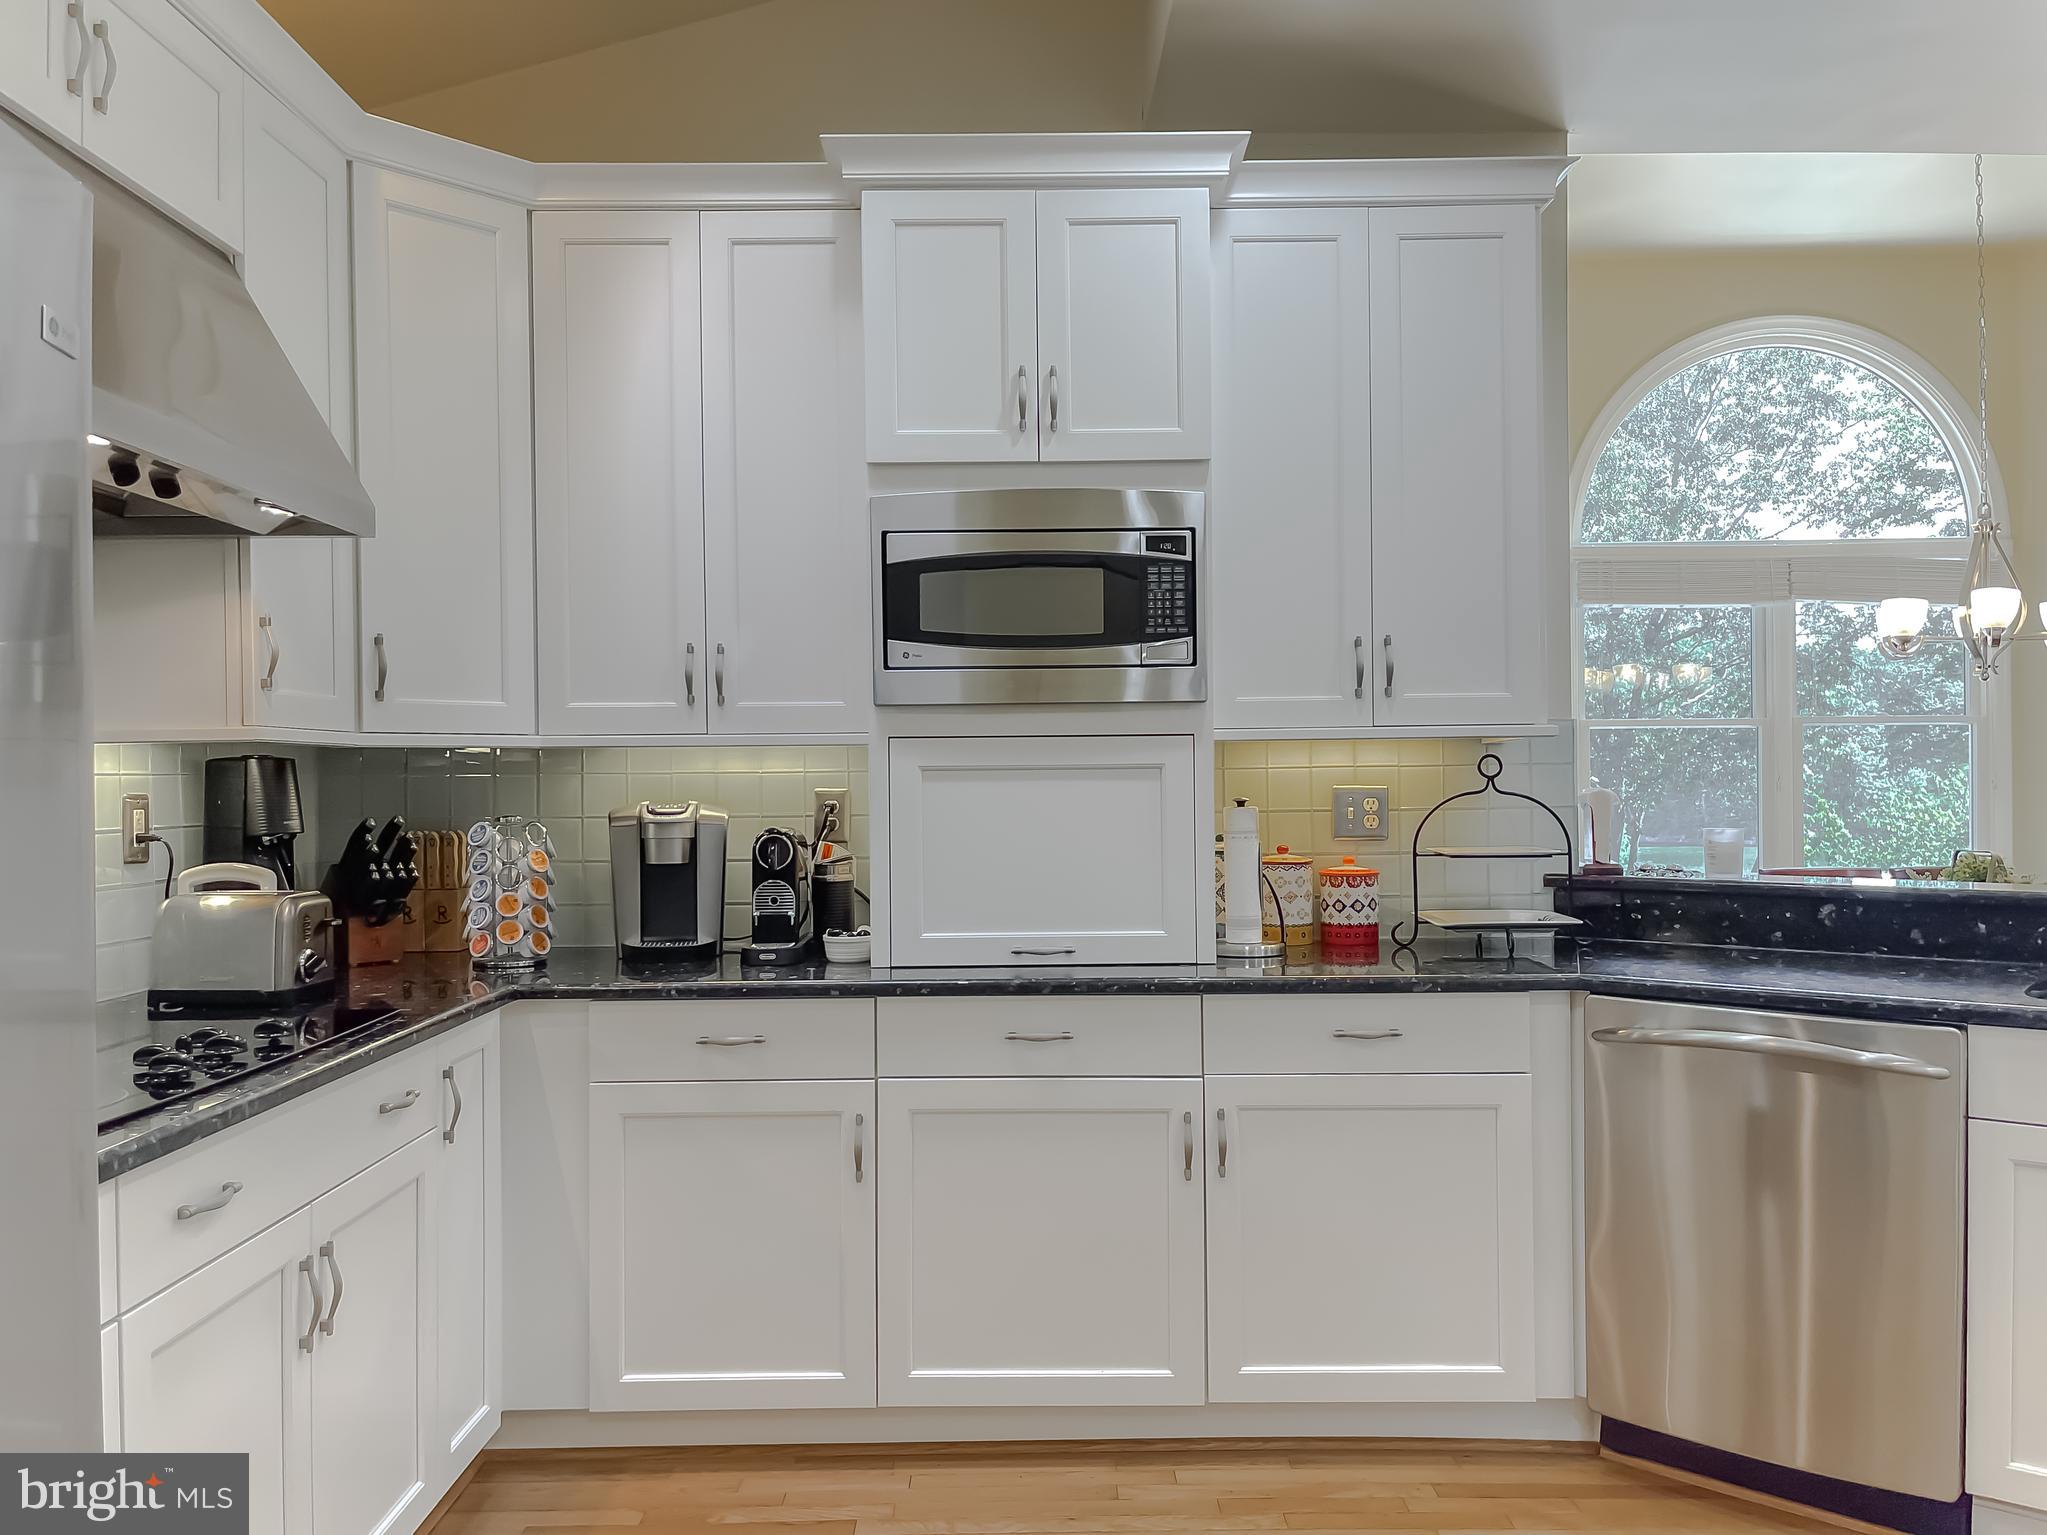
From the moment you step through the grand two-story foyer, you'll appreciate the thoughtful design. A private guest suite or home office and full bath provide flexibility on the main level, while the home opens into an impressive gourmet kitchen featuring a massive granite island, custom weathered coastal cabinetry, double wall ovens, a commercial-size refrigerator, custom vent hood, walk-in pantry, and an inviting dining area overlooking the Bay.

Designed for entertaining, the kitchen flows effortlessly into expansive living spaces where walls of windows frame spectacular Chesapeake Bay views. Rich wood floors, a gas fireplace, and seamless access to the full-width waterfront deck create the perfect backdrop for everything from quiet mornings with coffee to celebrations with family and friends.

This isn't simply a waterfront home—it's the result of years of thoughtful planning and craftsmanship. Reimagined from the ground up, every major system, finish, and design element was carefully selected to create a home built for generations of waterfront living. Premium materials, including Anderson windows and doors, HardiePlank siding, high-efficiency HVAC systems, custom finishes, cedar ceilings, and quality construction reflect the exceptional attention to detail found throughout. Even more impressive, the home was intentionally built to a favorable elevation, resulting in substantially lower flood insurance than many comparable Chesapeake Bay waterfront properties. 

Upstairs, the waterfront primary suite is a true retreat, complete with a private balcony overlooking the Bay, a spacious walk-in closet, and a spa-inspired bath. Two additional bedrooms, including a second en-suite, share the level along with a dramatic family room featuring soaring cathedral ceilings and panoramic water views.

The third floor offers exceptional flexibility with a private fifth-bedroom suite, full bath, cozy reading nook, and a large recreation room overlooking the Chesapeake. An elevator shaft is already in place for future elevator installation, providing added convenience and long-term accessibility.

Outside, a boardwalk winds through the natural grasses to your own sandy beach, while multiple waterfront decks invite dining, entertaining, and endless sunsets over the Bay. A dedicated water hookup and 50-amp RV connection provide added convenience for guests and waterfront adventures.

An additional separately deeded lot conveys with the property, bringing the total acreage to approximately 0.31 acres and providing valuable extra space for parking, privacy, or future possibilities.

Located within the private Cove Point community, residents enjoy one of Southern Maryland's most treasured stretches of Chesapeake Bay shoreline, anchored by the iconic 1828 Cove Point Lighthouse. Just minutes away, Solomons Island offers waterfront restaurants, marinas, boutique shopping, and endless opportunities for boating, fishing, and exploring nearby Calvert Cliffs.

Whether you're searching for a legacy waterfront residence, an unforgettable family retreat, or a premier coastal getaway with outstanding rental appeal, this extraordinary Chesapeake Bay estate offers a rare opportunity to own not just a home—but a lifestyle that will be cherished for generations.
#MDCA2029768

LUSBY

3095 CALVERT BOULEVARD

5 Beds

5 Baths

5,088 Sq.Ft.

$1,199,900

MLS#: MDCA2029768

**PERRY POINT ON ST. LEONARD CREEK:** A premier 6.4-acre deep-water sanctuary along the shoreline of St. Leonard Creek. The property is incredibly private, offering placid and protected water. Wildlife is abundant with bald eagles, osprey, herons, and more. Located just an hour from Capitol Hill, the 4,300 SF contemporary-coastal home offers the ultimate year-round Chesapeake lifestyle. Enjoy four-season scenery plus boating, fishing, and crabbing right off the private pier, which features two 12,500 lb boat lifts. This section of St. Leonard Creek is perfect for water sports in the cove without the activity of the larger creek. Inside, a dramatic two-story glass wall showcases commanding water views. The house has a rich exterior with natural stone and copper guttering, downspouts. The interior has just been painted throughout, and most of the flooring is wide-plank white oak hardwood and slate. The kitchen in this open-concept plan is a chef's dream with custom cabinets and water views from every angle. Retreat to the upper-level owner's suite, where mahogany doors open to more wide-plank white oak floors and a deluxe spa bath with heated flooring...not to mentionh spectacular creek and property views! Guests will enjoy the three additional bedrooms and the legendary “Perry Point Ale House” on the lower level, featuring a 4-tap kegerator, ice machine, and a retractable HD cinema screen for game nights. Outdoor living is unmatched, featuring an expansive, one-of-a-kind bulkheaded flat lawn at the water’s edge—the perfect stage for crab feasts, tent parties, and sunset cocktails. The sale includes a Polaris Ranger 4x4 ATV and a massive live-edge California redwood table for 10. There is a second private well and electric for the waterfront improvements. All major inspections (well, septic, UST, WDI) already passed and certified in fall of 2025 and this home is ready for closing.
#MDCA2026364

LUSBY

7335 PERRY LANE

4 Beds

3 Baths

3,618 Sq.Ft.

$1,590,000
MLS#: MDCA2026364

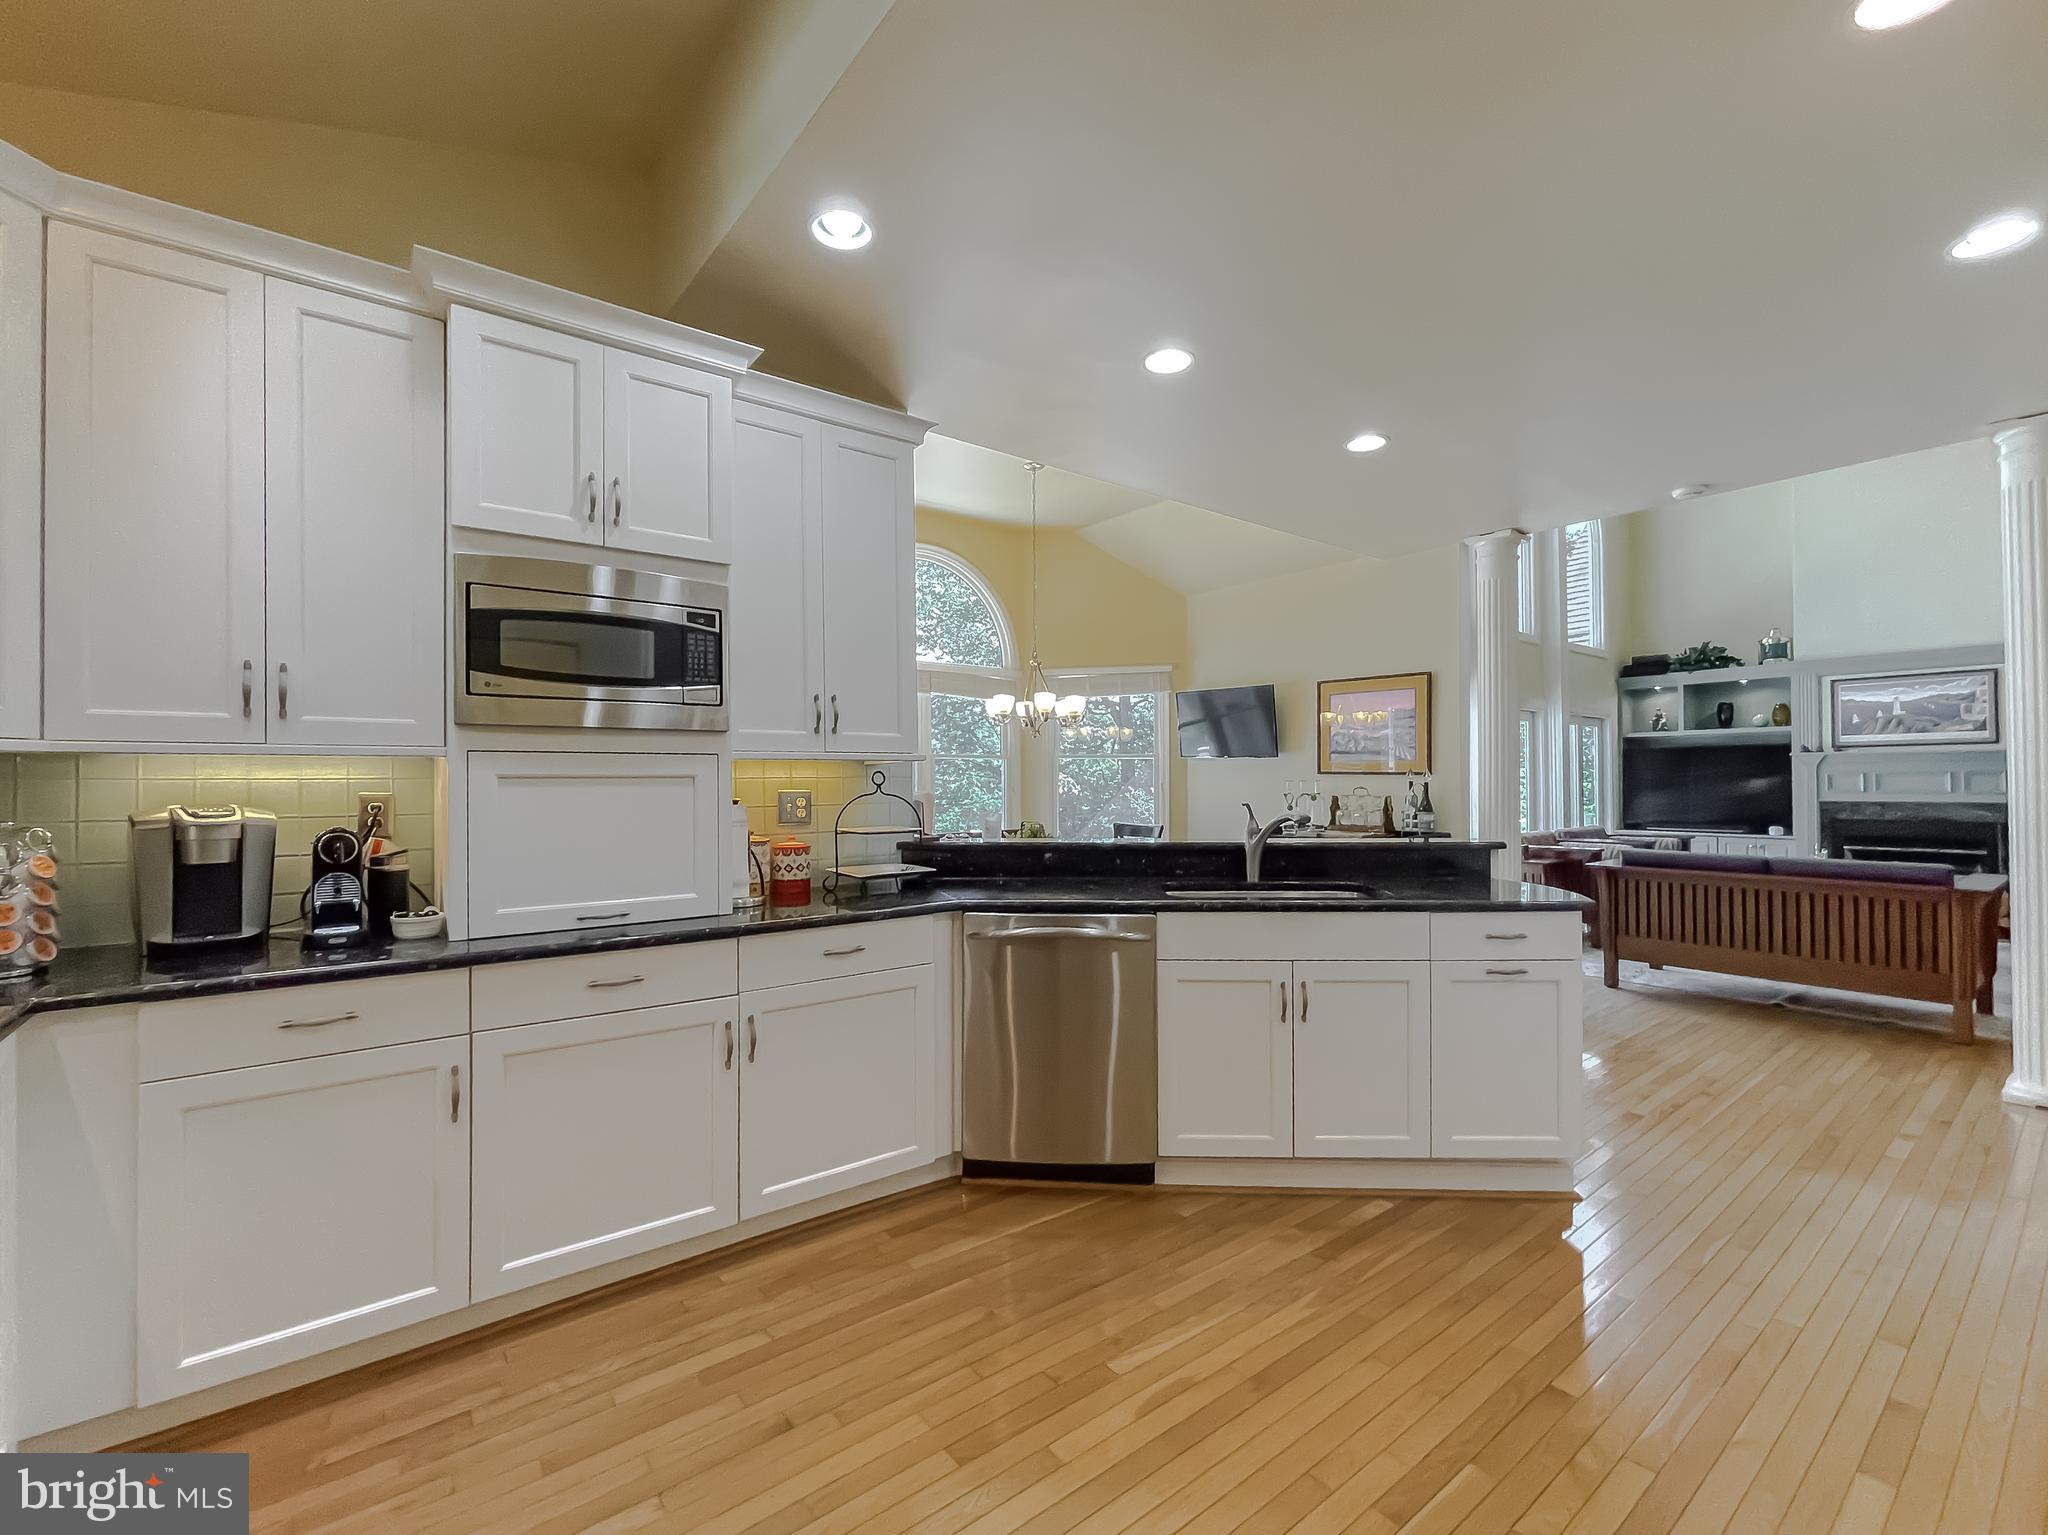
Welcome to your over 4500 sq ft dream waterfront on the deep, navigable waters of Mill Creek! A show-stopping Mediterranean masterpiece with an almost 200 ft pier… bring ALL the water toys! Every inch of this one-of-a-kind waterfront estate was designed for elegance, entertainment, and effortless living. Step through the grand mahogany doors and immediately take in the sweeping water views that frame the heart of the home. The main level showcases rich exotic Bubinga wide-plank flooring, custom built-ins, and open, light-filled spaces that invite you to gather, dine, and unwind. Tray ceilings with built-in lighting and abundant recessed lights set the perfect mood. The inviting family room features a gas fireplace, built-in shelving, and captivating views of the water. The gourmet kitchen is as stunning as it is functional… featuring travertine flooring, inset cabinetry, and professional-grade top-of-the- line appliances including Sub-Zero, Wolf, and Miele. Just beyond, the multiple living areas open to expansive decks overlooking the water — perfect for morning coffee or sunset cocktails. The entire second level is dedicated to the primary suite, offering two private balconies, a wet bar and beverage center, office area, spacious sitting area, dual closets, and a spa-inspired bath complete with heated travertine floors, a soaking tub, and a walk-through shower with a steamer. The upper level includes three spacious bedroom suites, each with their own private bath and gorgeous water views. Bring the party to the basement level where the memories are made — an entertainer’s dream with a custom bar, media and game spaces, and a private saltwater plunge pool and spa that can be enjoyed year-round. The pier includes two slips, a 12-ft boat lift, 50-amp shore power, and approximately eight feet of water depth, ideal for all the boating and waterfront adventures. With thoughtful details throughout, this home offers many other luxury features such as an elevator, generator, high efficiency 3-zoned HVAC with separate controls per room, 10 and 9 ft ceilings throughout, Ipe decking, tons of outdoor hardscaping, speaker system throughout entire house, and a laundry chute! Additional nearby lot with a shed for storage and water toys convey. A rare opportunity to own a remarkable waterfront residence that effortlessly blends luxury, comfort, and coastal living. Welcome to the good life on Mill Creek!
#MDCA2029558

LUSBY

206 HARBOR DRIVE

4 Beds

5 Baths

4,406 Sq.Ft.

$1,249,900

MLS#: MDCA2029558

A truly rare opportunity to own one of the area's most distinctive estates. Situated on approximately 3 private acres, this remarkable Tidewater Vernacular Revival residence offers nearly 6,000 square feet of living space with 7 bedrooms, 6 full bathrooms, and 1 half bath, delivering an unmatched combination of historic character, modern comfort, exceptional craftsmanship, and income-producing potential.
Currently operated as a successful multi-unit Airbnb with three private guest suites and a separate main residence, the property provides incredible flexibility for a variety of lifestyles and investment goals. Continue operating as a short-term rental, create a multigenerational compound, enjoy a primary residence with supplemental rental income, or utilize as a single grand estate.
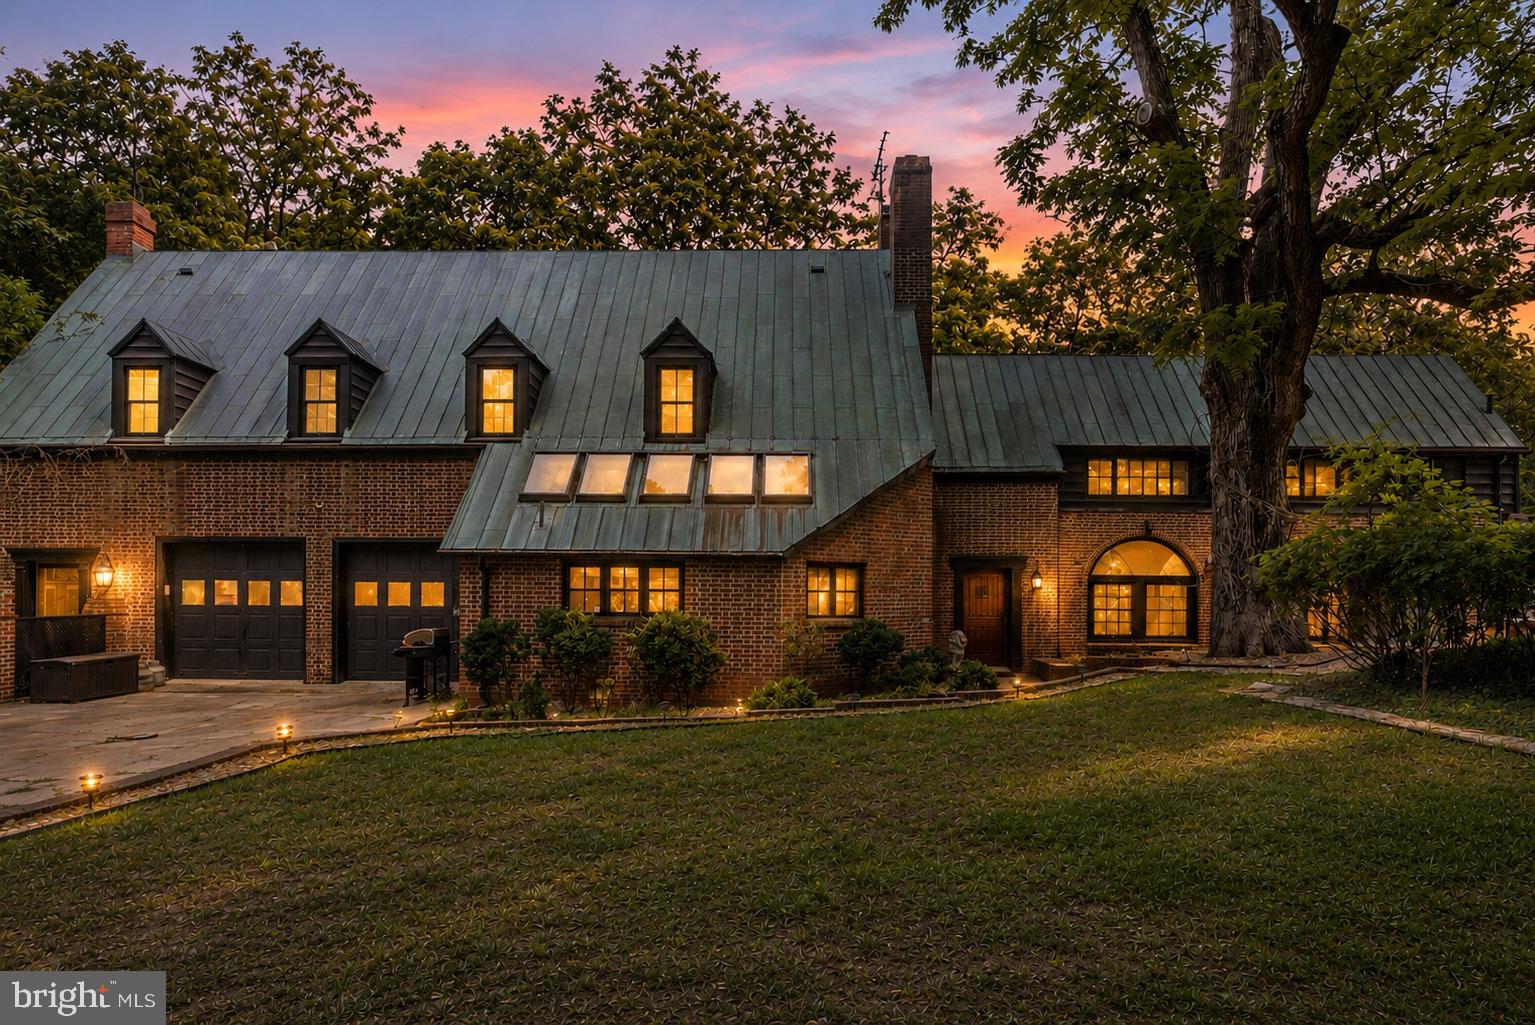
Steeped in local history, the home's exact age remains unknown after county records were lost in a courthouse fire, but local historians believe it may have been built by John Bancroft. Expert brick masons have noted that the home's distinctive brickwork predates 1900. Built to an extraordinary standard rarely seen today, the structure features over 20-inch-thick brick walls, concrete-supported floors reinforced by riveted steel beams, and a legendary 100-year copper roof. The result is a residence that feels more like a fortress than a traditional home.
Since purchasing the property in 2018, the current owners have invested extensively in updating, improving, and maintaining the home while preserving its historic integrity and architectural significance. The result is a property that seamlessly blends timeless craftsmanship with the conveniences expected by today's homeowners and guests.
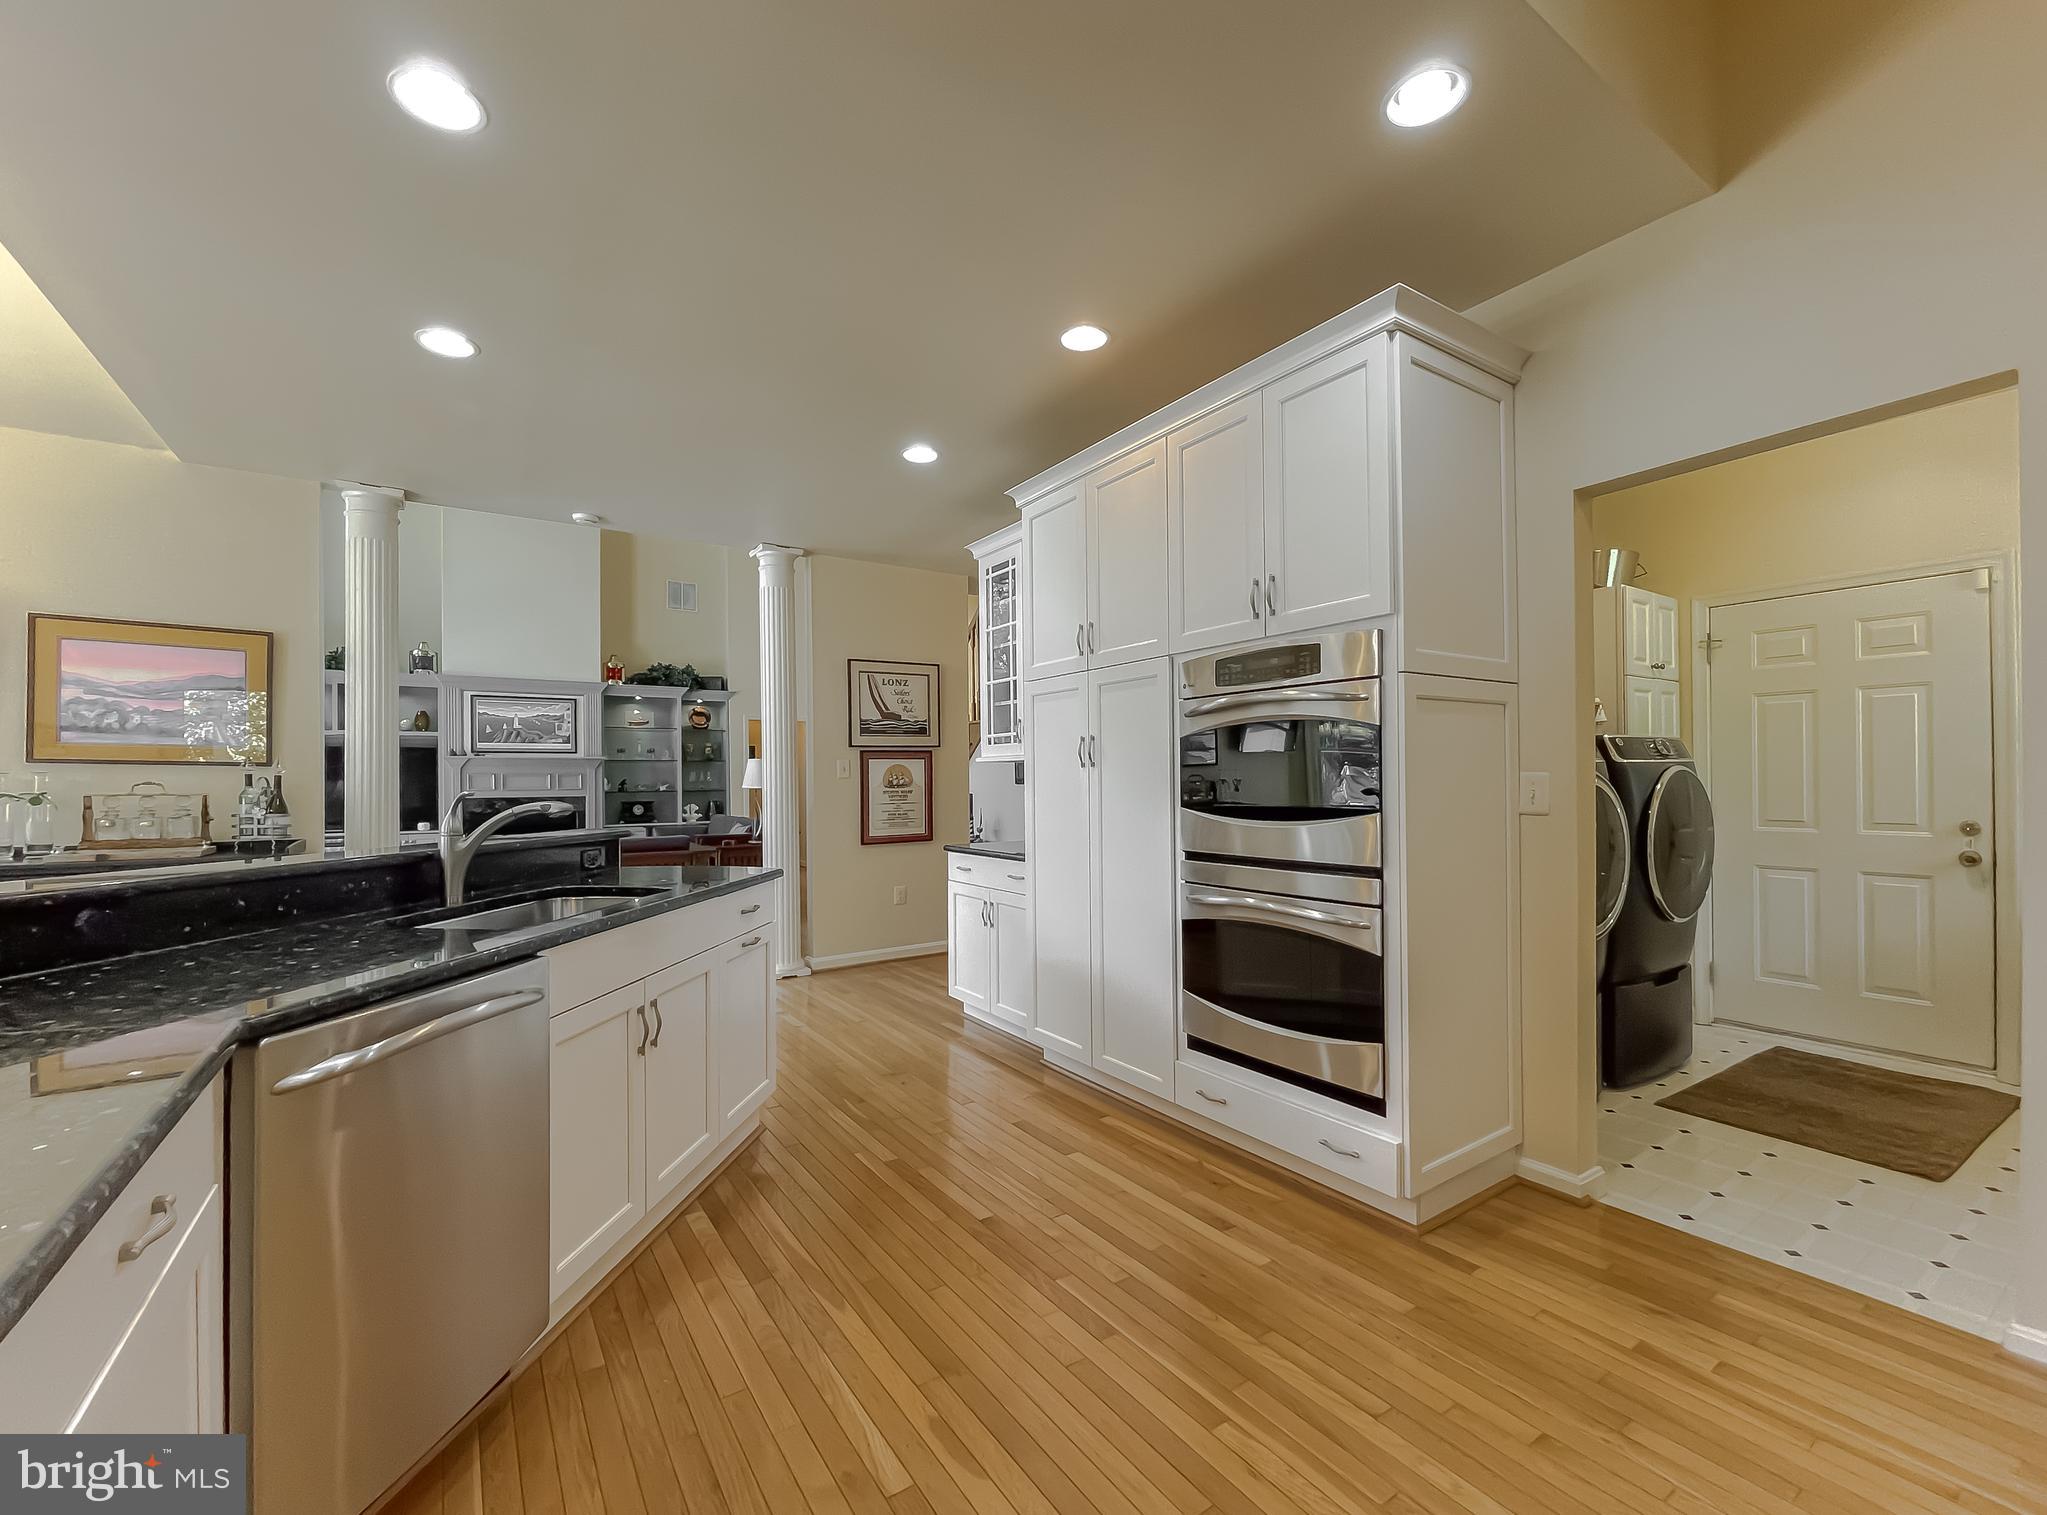
The expansive main kitchen is designed for both everyday living and entertaining, featuring a Thermador six-burner gas range with integrated grill, farmhouse sink, bar sink, abundant workspace, and generous storage.
The owner's suite is a private retreat featuring a wood-burning fireplace and a secure three-point locking exterior door that opens to an industrial-style metal exit staircase. A second wood-burning stove adds warmth and character to the lower level.
The property offers an abundance of unique amenities seldom found in a single residence, including a secured concrete panic room with steel door, lock guards, and keypad access; a whole-house alarm system with independent controls for each living area; app-based monitoring capabilities; and exterior camera systems covering the garage and rear grounds.
Storage is exceptional throughout. A massive fully floored attic spans nearly the entire upper level and breezeway, providing an enormous amount of easily accessible storage space. The two-car garage includes built-in shelving, while the home's versatile layout accommodates everything from a home gym to hobby spaces and work-from-home needs.
Natural light floods the upper and lower breezeways, where walls of windows frame beautiful views and create inviting transitional spaces. Outside, landscaped stone pathways meander throughout the grounds, leading to a fenced garden area, a fully functional chicken coop, and numerous opportunities for expansion. With ample acreage available, there is room to add a pool, detached workshop, guest cottages, recreational amenities, or additional outdoor living spaces. Boating enthusiasts will appreciate the property's proximity to a local marina just minutes away, offering deep-water slips and convenient access for spending unforgettable days cruising, fishing, and exploring the river.
Properties offering this level of history, versatility, privacy, security, and income potential are exceptionally difficult to find. Whether you're seeking a landmark residence, a multigenerational family compound, a hospitality investment, or a combination of all three, this one-of-a-kind estate presents an opportunity unlike any other. Please no driveby's as there are guests at times.
#MDCA2028028

LUSBY

1040 WHITE SANDS DRIVE

7 Beds

6 Baths

5,761 Sq.Ft.

$1,549,000
MLS#: MDCA2028028

 - property

Send a message

Message successfully sent.

Your message

What is 3 + 4 ?

Reason for contacting?

I agree to receive email communication and understand I can unsubscribe at any time.

I agree to be contacted by Charis Realty Group via call, email, and text for real estate services. To opt out, you can reply 'stop' at any time or reply 'help' for assistance. You can also click the unsubscribe link in the emails. Message and data rates may apply. Message frequency may vary. Privacy Policy

Sign Out

Virtual Assistant

Would you like to take the next step with this property? We can help you schedule a showing or virtual tour, or send you more details.

Yes, I would like more information.

Thank You for Your Reply, One of Our Agents will contact you as soon as possible

No, maybe later.

Thank you, you can always contact me via email, phone number or through the contact form.

Realhub AI

Lucy - Your AI-Powered Realtor

Update Your Temporary Password

Personalize your search

Enter your email and we'll notify you immediately when new listings match what you're looking for.

or enter email address

Already have an account ? Login here

Continue your home search

I agree to receive communications and understand I can unsubscribe at any time.

I agree to be contacted by Charis Realty Group via call, email, and text for real estate services. To opt out, you can reply 'stop' at any time or reply 'help' for assistance. You can also click the unsubscribe link in the emails. Message and data rates may apply. Message frequency may vary. Privacy Policy

Already have an account ? Login here

We use cookies

We use cookies primarily for analytics to enhance your experience. By accepting, you agree to our use of these cookies. You can manage your preferences or learn more about our cookies policy.