


Property
Beds
3
Full Baths
1
1/2 Baths
None
Year Built
1990
Sq.Footage
976
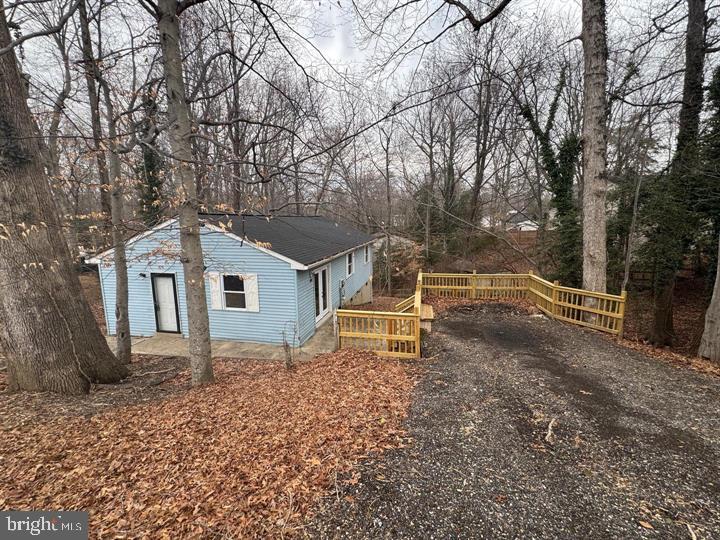
Ideally situated just six blocks from the Chesapeake Bay, this split-foyer residence offers 3 bedrooms, 1 full bathroom, and 1,432 finished square feet on a private lot in the amenity-rich, water-privileged Chesapeake Ranch Estates community. Residents enjoy a coastal lifestyle with access to private beaches, a marina, scenic trails, and a variety of recreational amenities and community events. Inside, the traditional floor plan features hardwood flooring and freshly painted interiors (2025). From the entry foyer, ascend to the main level, where a bright living room flows into the adjoining dining area, complete with sliding glass doors leading to the wraparound deck. The updated eat-in kitchen features granite countertops, stainless steel appliances, solid wood cabinetry with matte black hardware, and space for casual dining. Continuing down the main-level hallway, three spacious bedrooms feature bamboo flooring installed in 2025, while a centrally located full bathroom completes this level. The partially finished lower level offers flexible space for future customization, along with dedicated laundry facilities, walk-up exterior access, and a septic pump updated in 2026. Outdoors, a spacious wraparound deck with built-in bench seating provides an inviting setting for relaxation and entertaining. The private lot also includes a storage shed and convenient driveway parking. Chesapeake Ranch Estates offers an exceptional array of community amenities, including water access, two private beaches, a marina, a private airpark, a clubhouse, community gardens, scenic trails, horseshoe pits, and picnic areas. Residents can also enjoy a variety of organized activities and seasonal events, including crab feasts, fishing derbies, holiday celebrations, fall foliage boat tours, and community clubs. Conveniently located near Calvert Cliffs State Park, local campgrounds, and other outdoor recreation destinations, the property is also districted for desired Patuxent-area schools.
Open Houses
Open house times are shown in the property’s local time.
Features & Amenities
Interior
-
Other Interior Features
Ceiling Fan(s), Other
-
Total Bedrooms
3
-
Bathrooms
1
-
Above Grade Finished Area
976.0
-
Basement YN
YES
-
Cooling YN
YES
-
Cooling
Central Air, Ceiling Fan(s), Electric
-
Fireplace YN
NO
-
Heating YN
YES
-
Heating
Electric, Heat Pump
-
Main Level Bedrooms
3
-
Pet friendly
N/A
Exterior
-
Garage
No
-
Construction Materials
Vinyl Siding
-
Parking
Driveway
-
Patio and Porch Features
Deck
-
Pool
No
-
Waterfront YN
NO
Area & Lot
-
Lot Size(acres)
0.22
-
Lot Size(square feet)
9,716
-
Property Type
Residential
-
Property Sub Type
Single Family Residence
-
Architectural Style
Split Foyer
Price
-
Sales Price
$325,000
-
Tax Amount
$3,341
-
Sq. Footage
976
-
Price/SqFt
$332
HOA
-
Association
YES
-
Association Fee
$647
-
Association Fee Frequency
Annually
-
Association Fee Includes
N/A
-
Total Monthly Fees
true
School District
-
Elementary School
APPEAL
-
Middle School
MILL CREEK
-
High School
PATUXENT
Property Features
-
New Construction
NO
-
Association Amenities
Clubhouse, Picnic Area, Beach Access
-
Foundation Details
Other
-
Senior Community YN
NO
-
Sewer
Public Sewer
-
Tax Lot
67
-
Water Source
Public
Schedule a Showing
Showing scheduled successfully.
Mortgage calculator
Estimate your monthly mortgage payment, including the principal and interest, property taxes, and HOA. Adjust the values to generate a more accurate rate.
Your payment
Principal and Interest:
$
Property taxes:
$
HOA fees:
$
Total loan payment:
$
Total interest amount:
$
Location
County
CALVERT
Elementary School
APPEAL
Middle School
MILL CREEK
High School
PATUXENT
Listing Courtesy of Robert J Lucido, Keller Williams Lucido Agency
RealHub Information is provided exclusively for consumers' personal, non-commercial use, and it may not be used for any purpose other than to identify prospective properties consumers may be interested in purchasing. All information deemed reliable but not guaranteed and should be independently verified. All properties are subject to prior sale, change or withdrawal. RealHub website owner shall not be responsible for any typographical errors, misinformation, misprints and shall be held totally harmless.

Salesperson, Realtor
Tim Shipe
Call Tim today to schedule a private showing.

* Listings on this website come from the FMLS IDX Compilation and may be held by brokerage firms other than the owner of this website. The listing brokerage is identified in any listing details. Information is deemed reliable but is not guaranteed. If you believe any FMLS listing contains material that infringes your copyrighted work please review our DMCA policy and learn how to submit a takedown request.© 2024 FMLS.
Related Properties

LUSBY
12162 CATALINA DRIVE
3 Beds
2 Baths
1,768 Sq.Ft.
$375,000
MLS#: MDCA2031144

LUSBY
1034 SIDE SADDLE TRAIL
3 Beds
2 Baths
1,056 Sq.Ft.
$339,000
MLS#: MDCA2031316

LUSBY
11516 DEADWOOD DRIVE
3 Beds
2 Baths
1,832 Sq.Ft.
$359,900
MLS#: MDCA2030998
LUSBY
709 SPRUCE DRIVE
3 Beds
2 Baths
1,008 Sq.Ft.
$279,000
MLS#: MDCA2027022

LUSBY
980 SILVERTON COURT
3 Beds
2 Baths
1,692 Sq.Ft.
$389,990
MLS#: MDCA2030850

LUSBY
8449 PINE BOULEVARD
3 Beds
2 Baths
960 Sq.Ft.
$270,000
MLS#: MDCA2023232

LUSBY
673 GRENADA LANE
3 Beds
2 Baths
1,056 Sq.Ft.
$325,000
MLS#: MDCA2031518

LUSBY
12049 DUSTY HOOF ROAD
3 Beds
2 Baths
1,153 Sq.Ft.
$345,000
MLS#: MDCA2029196

LUSBY
12383 SILVER ROCK CIRCLE
2 Beds
1 Baths
864 Sq.Ft.
$284,000
MLS#: MDCA2028154

LUSBY
12962 MOHAWK DRIVE
3 Beds
2 Baths
1,610 Sq.Ft.
$299,900
MLS#: MDCA2030914
