Features & Amenities

Interior

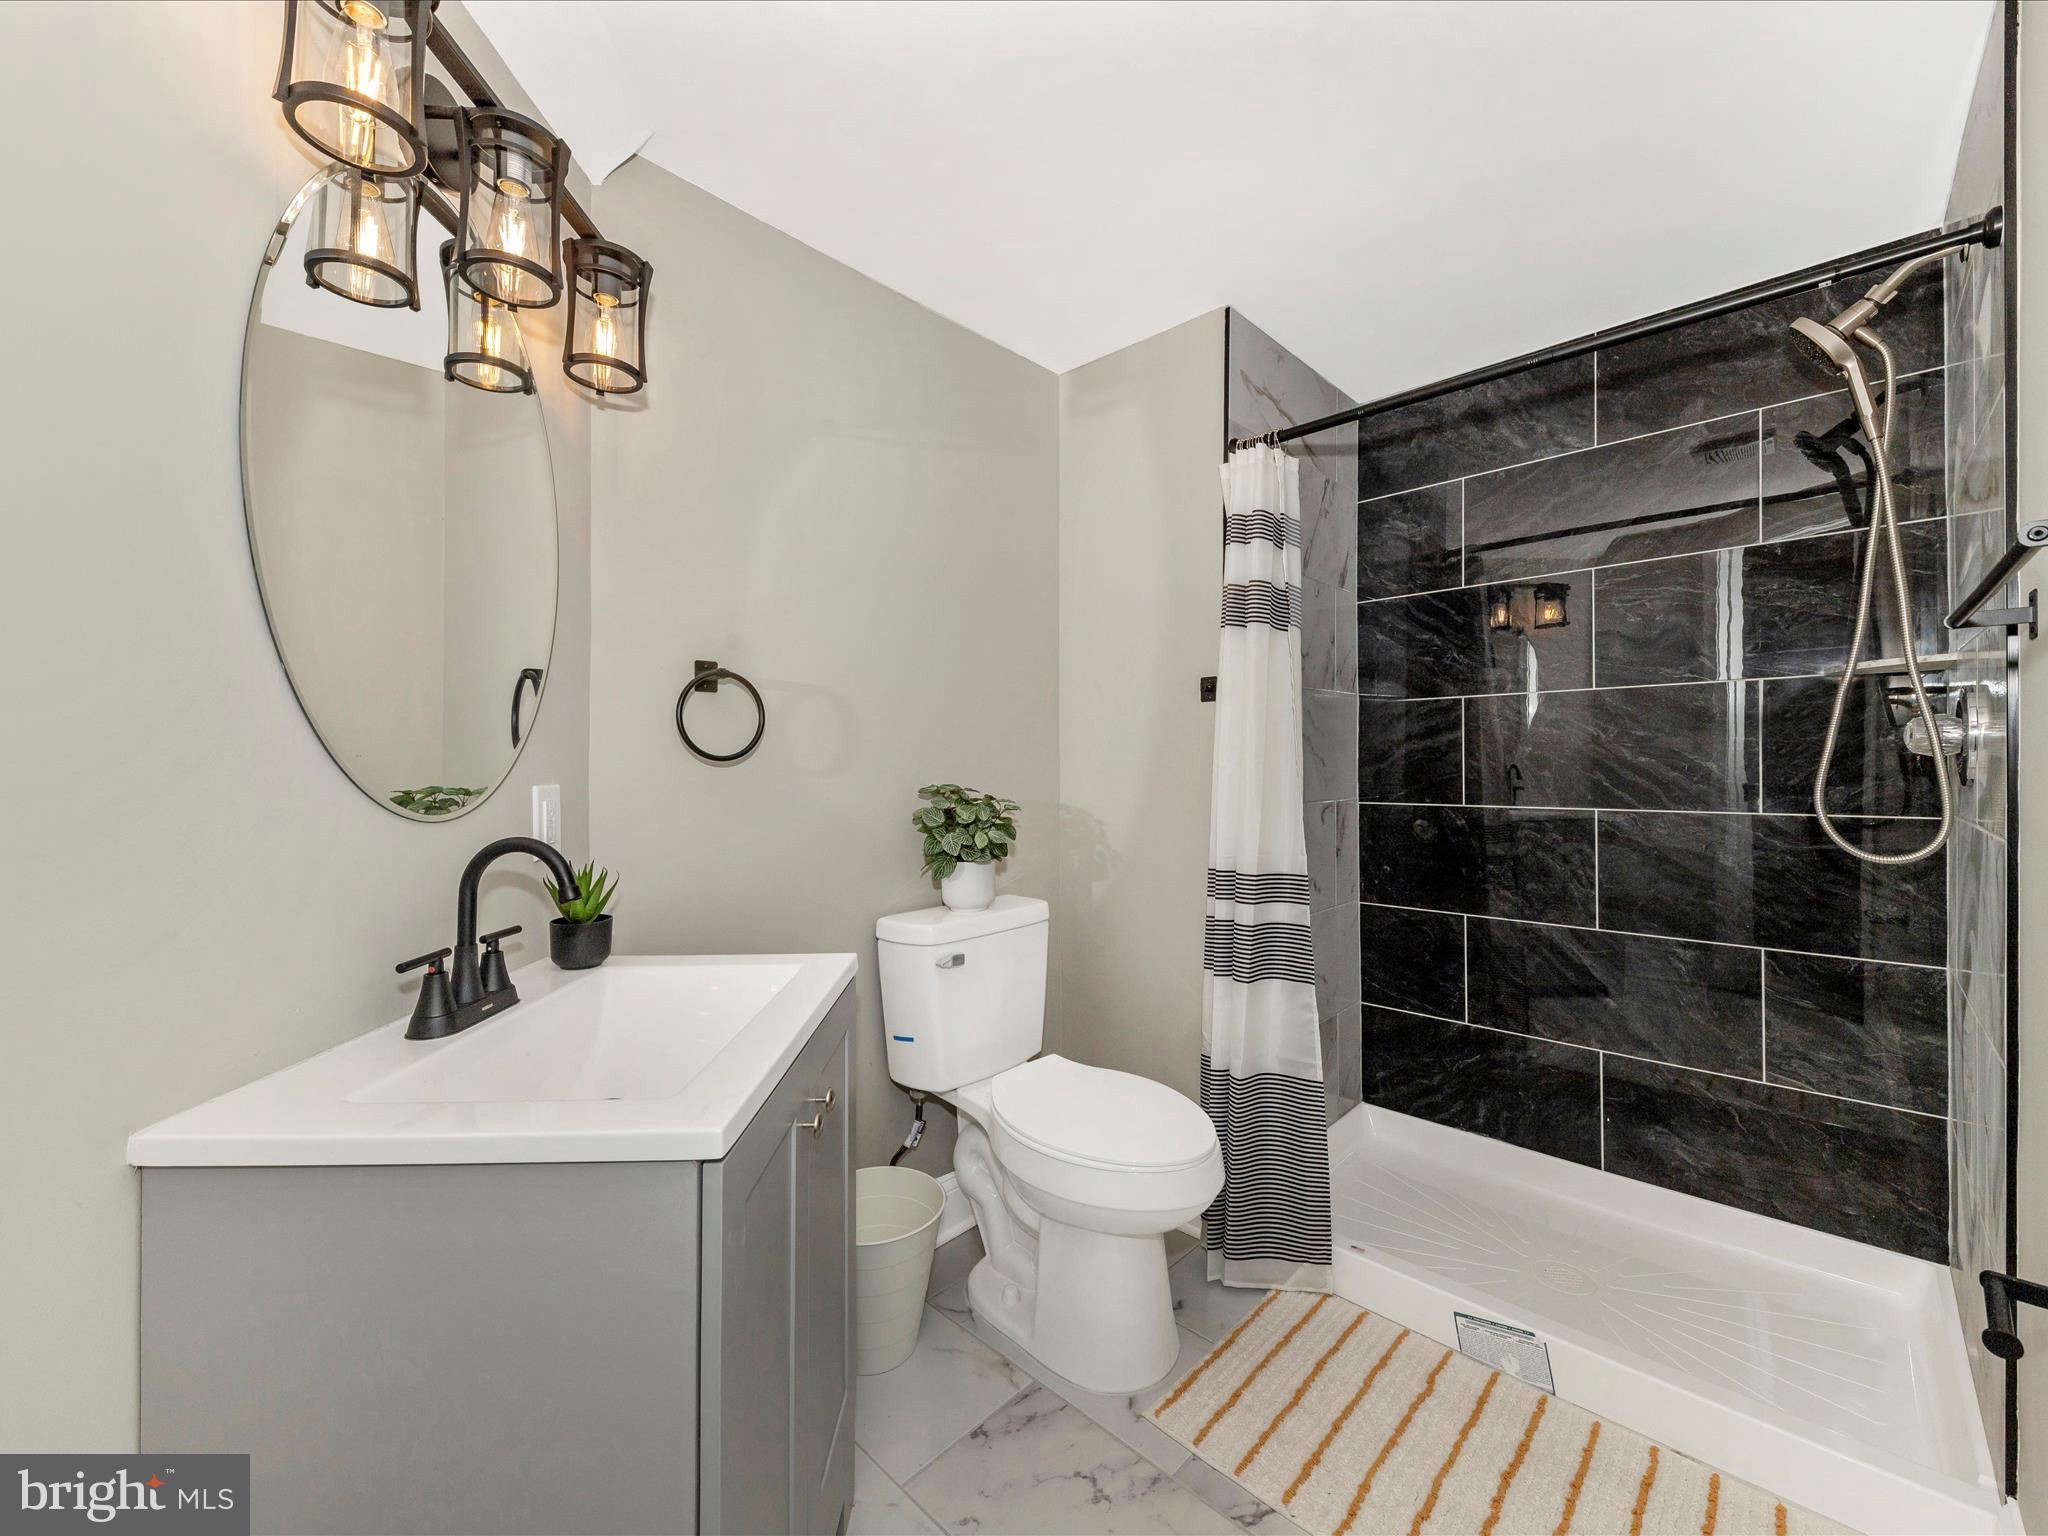
  • Total Bedrooms

    3

  • Bathrooms

    3

  • 1/2 Bathrooms

    1

  • Above Grade Finished Area

    1280.0

  • Basement YN

    YES

  • Cooling YN

    YES

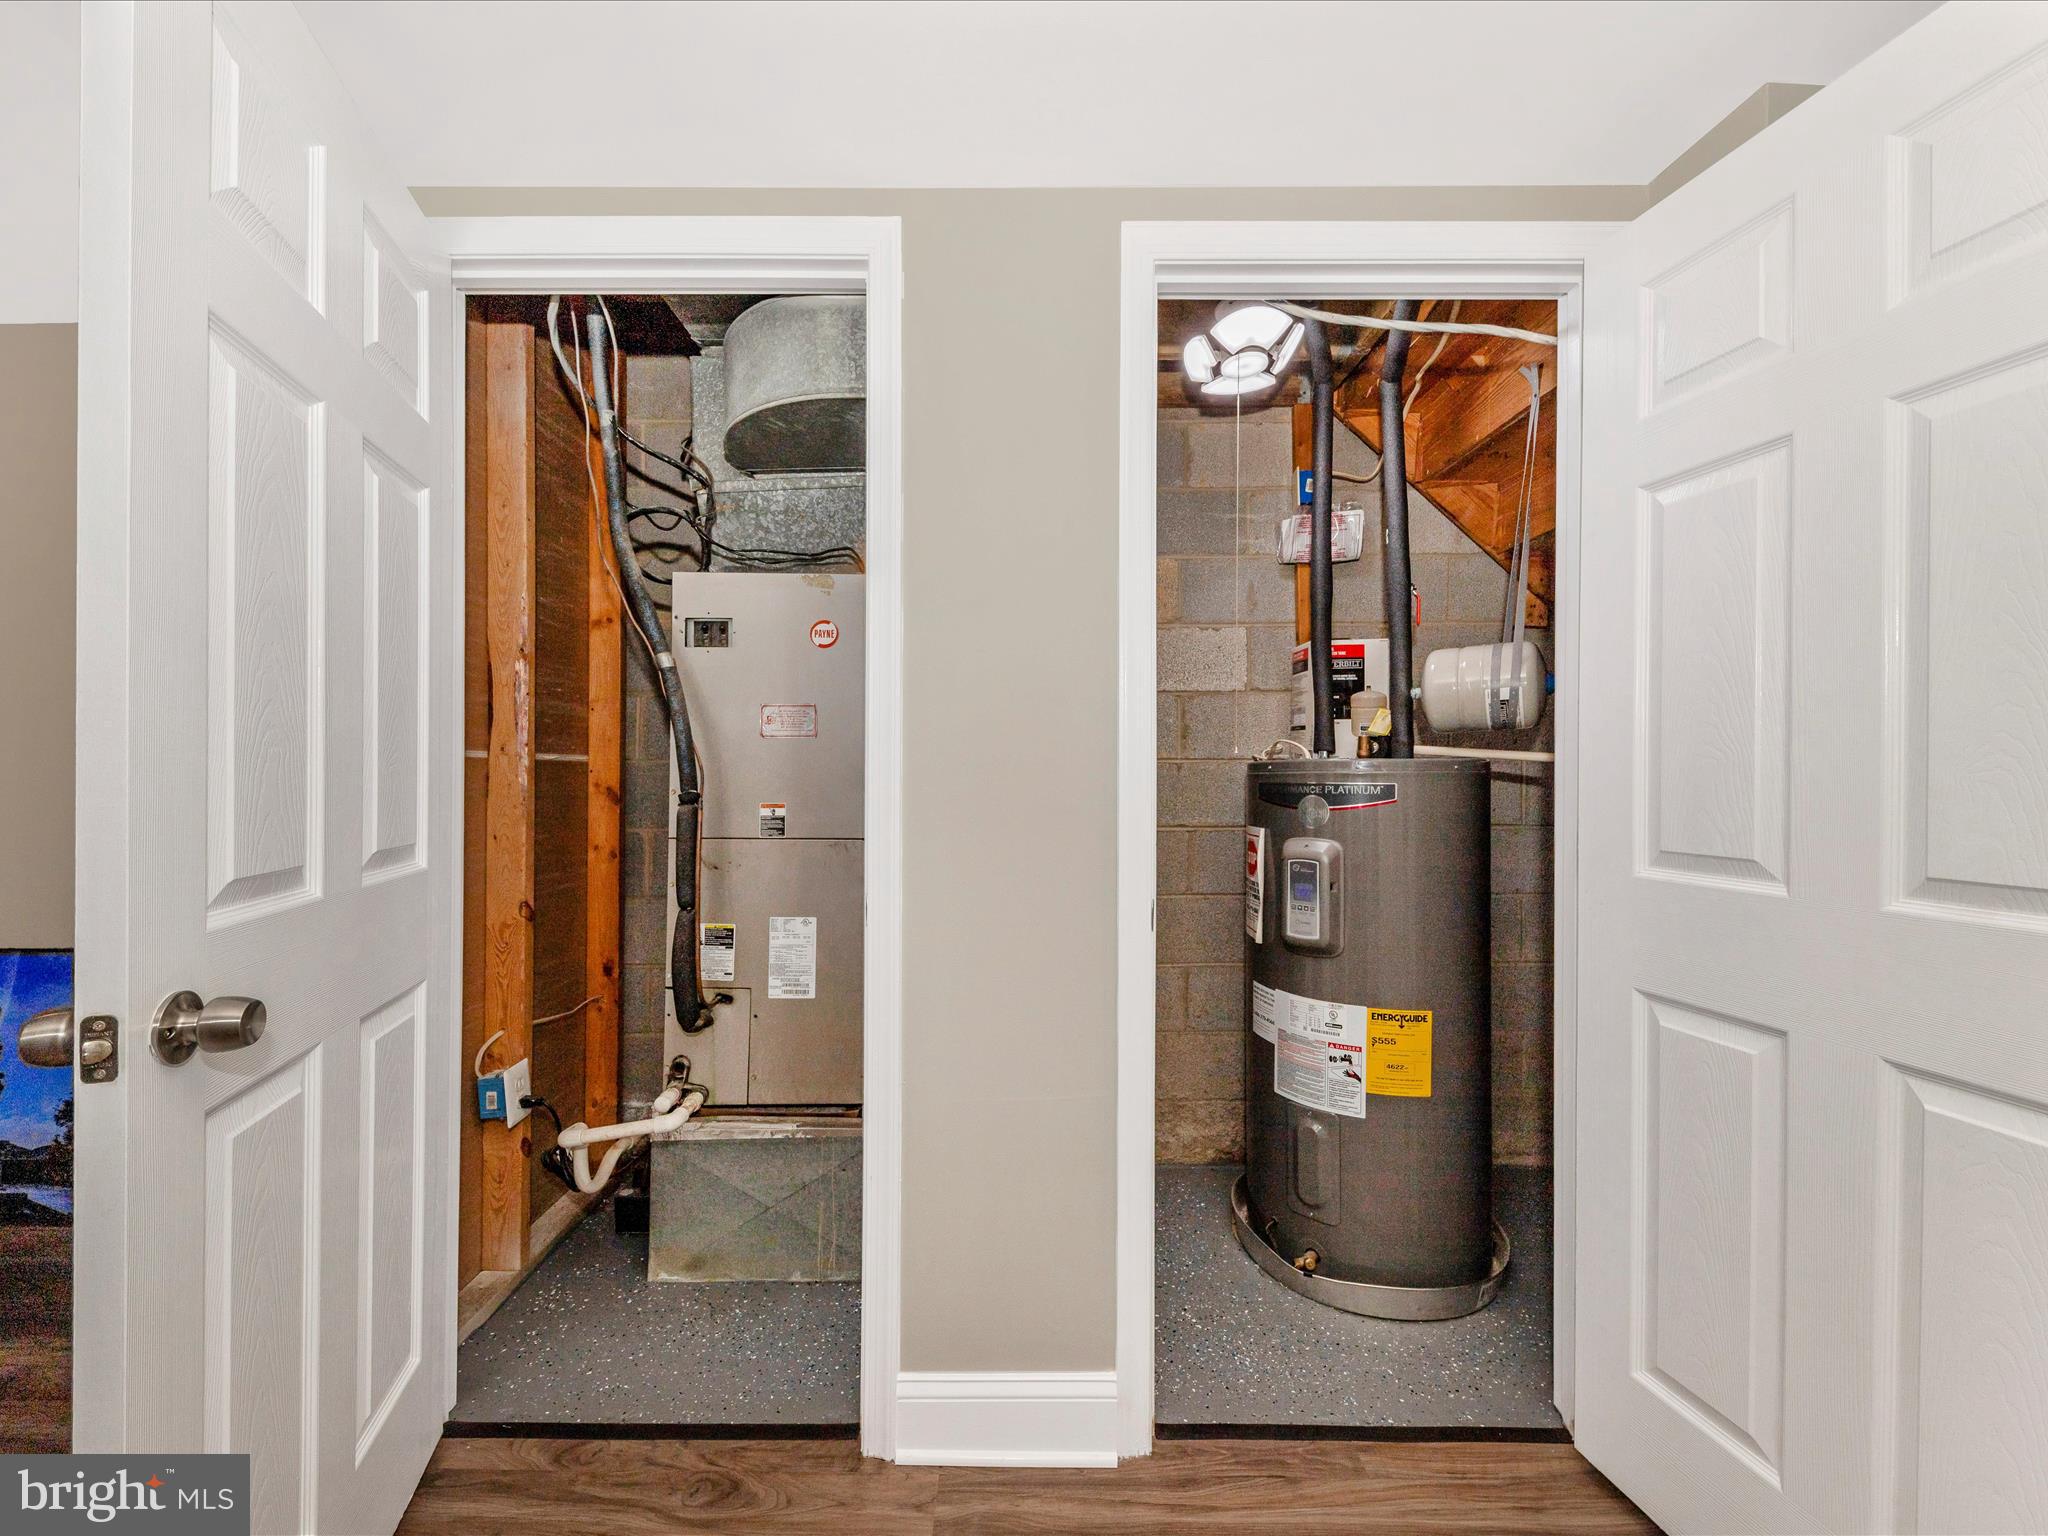
  • Cooling

    Central Air, Electric

  • Fireplace YN

    NO

  • Heating YN

    YES

  • Heating

    Electric, Heat Pump

  • Pet friendly

    Dogs OK, Cats OK, Yes

Exterior

  • Garage

    No

  • Construction Materials

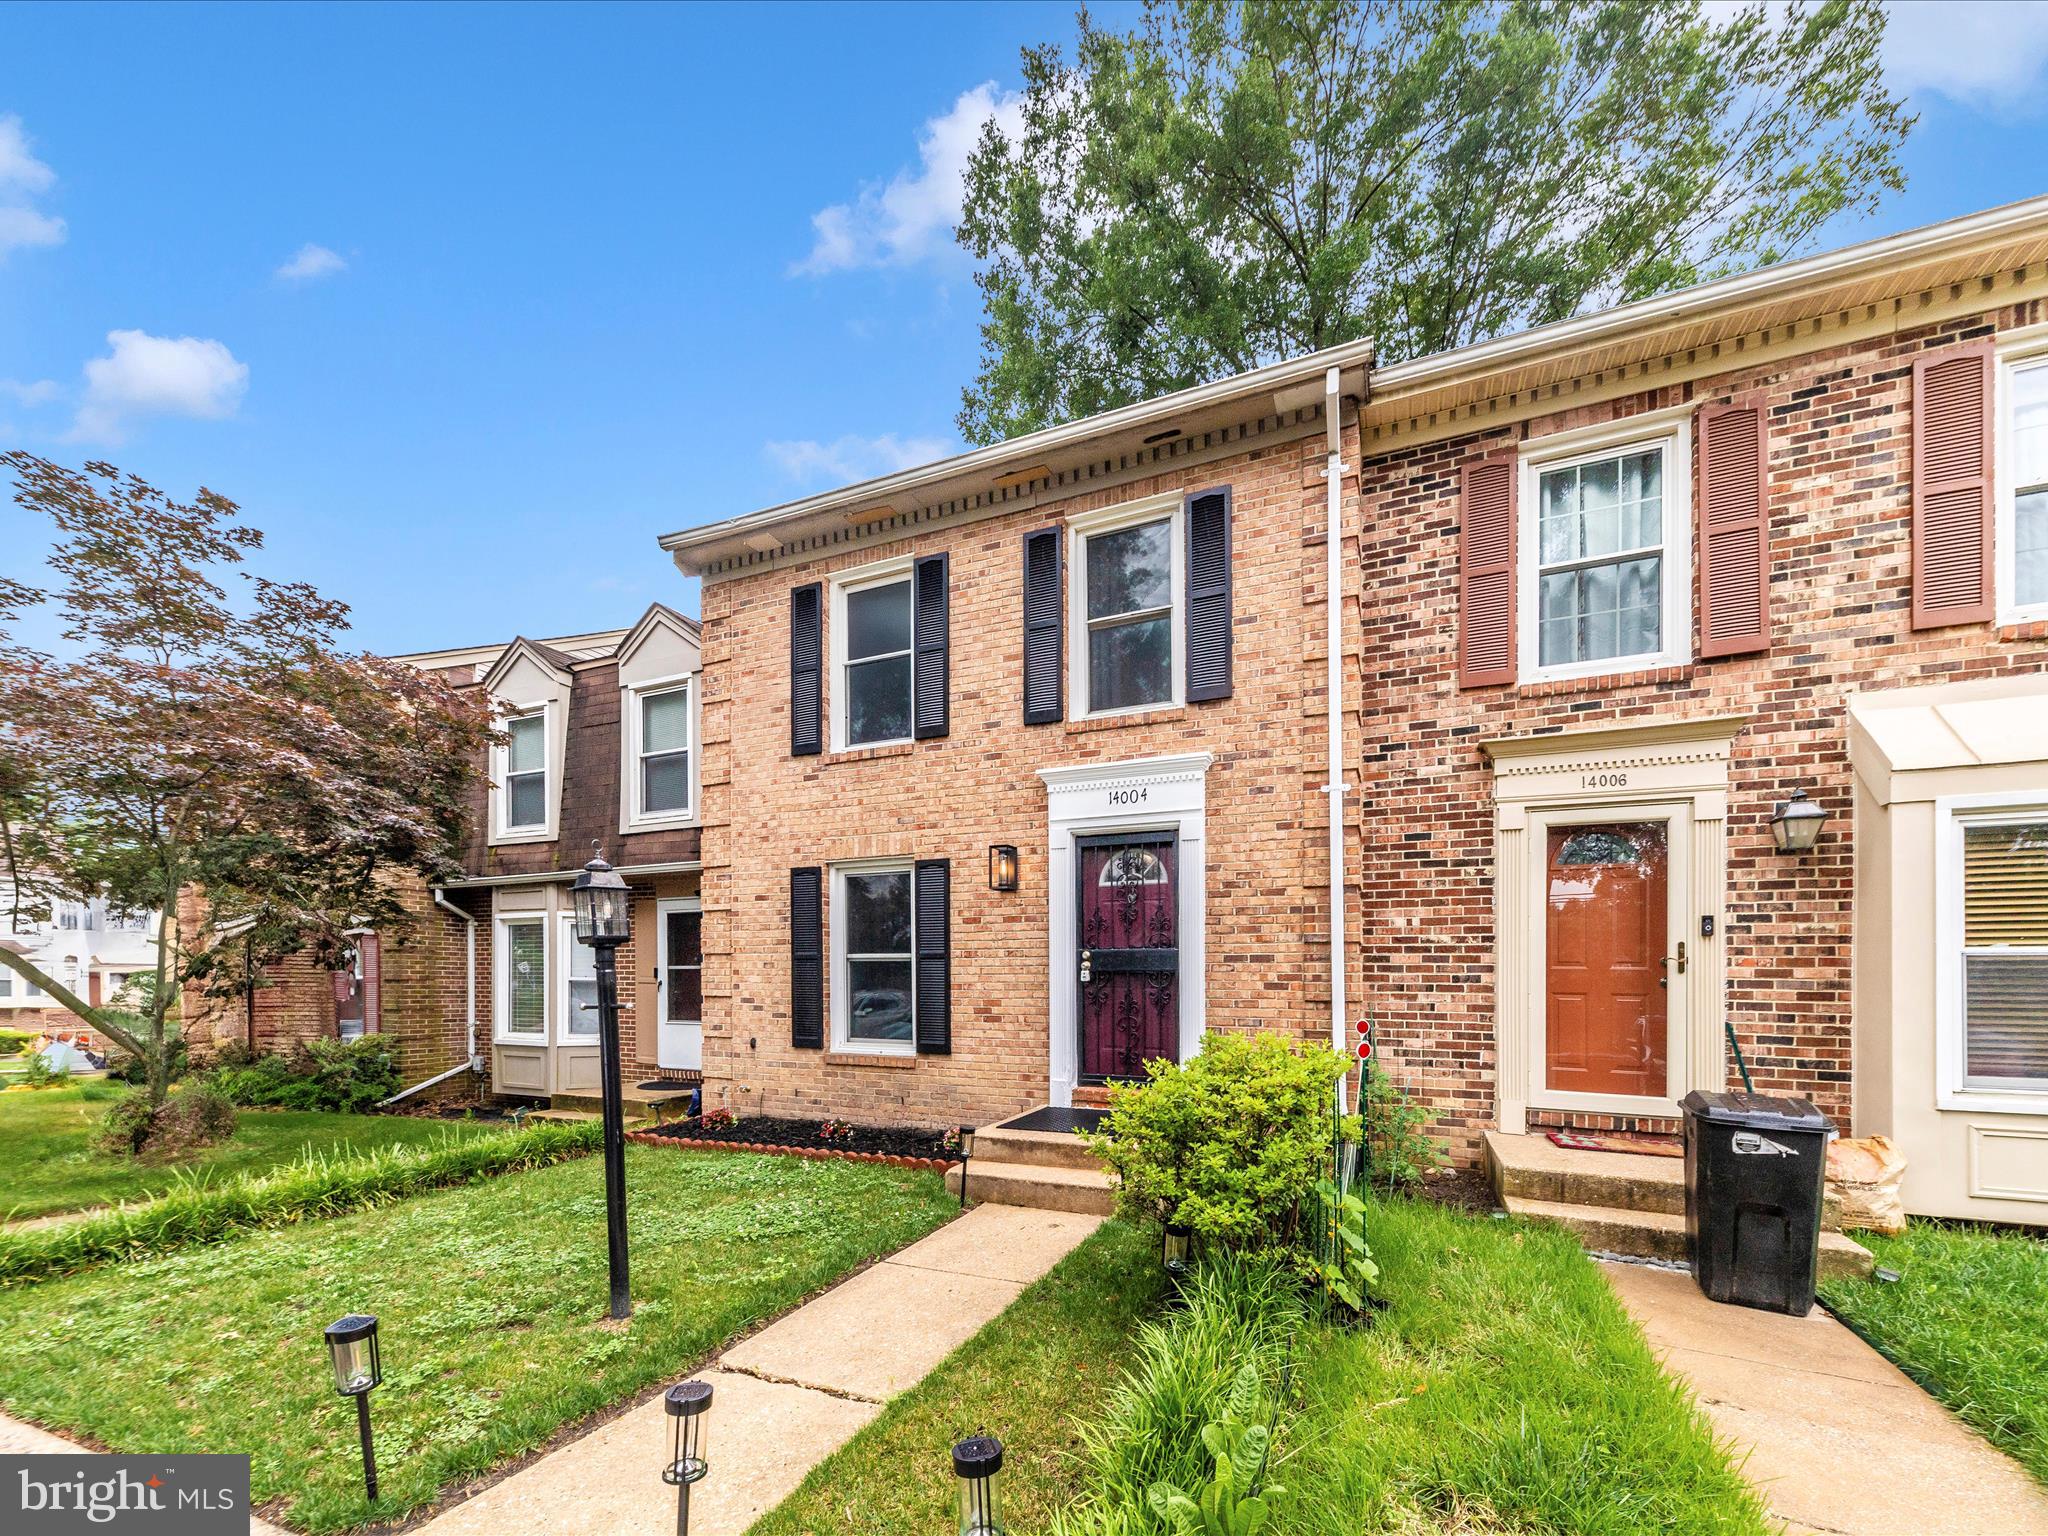
    Brick Veneer

  • Parking

    On Street, Assigned, Parking Lot

  • Pool

    No

  • Waterfront YN

    NO

Area & Lot

  • Property Type

    Residential

  • Property Sub Type

    Condominium

  • Architectural Style

    Traditional

Price

  • Sales Price

    $439,900

  • Tax Amount

    $3,702

  • Sq. Footage

    1,920

  • Price/SqFt

    $229

HOA

  • Association

    No

School District

  • Elementary School

    GREENCASTLE

  • Middle School

    BRIGGS CHENEY MS

  • High School

    PAINT BRANCH

Property Features

  • New Construction

    NO

  • Association Amenities

    None

  • Foundation Details

    Concrete Perimeter

  • Senior Community YN

    NO

  • Sewer

    Public Sewer

  • Water Source

    Public

Schedule a Showing

Showing scheduled successfully.

<
>
IN PERSON
VIA CHAT

What is 3 + 4 ?


Change time

Mortgage calculator

Estimate your monthly mortgage payment, including the principal and interest, property taxes, and HOA. Adjust the values to generate a more accurate rate.

Your payment

Principal and Interest:

$

Property taxes:

$

HOA fees:

$

Total loan payment:

$

Total interest amount:

$

Location

County

MONTGOMERY

Elementary School

GREENCASTLE

Middle School

BRIGGS CHENEY MS

High School

PAINT BRANCH

Listing Courtesy of Sam Gupta, FAB Realty LLC

RealHub Information is provided exclusively for consumers' personal, non-commercial use, and it may not be used for any purpose other than to identify prospective properties consumers may be interested in purchasing. All information deemed reliable but not guaranteed and should be independently verified. All properties are subject to prior sale, change or withdrawal. RealHub website owner shall not be responsible for any typographical errors, misinformation, misprints and shall be held totally harmless.

Agent Tim Shipe

Salesperson, Realtor

Tim Shipe

Call Tim today to schedule a private showing.


* Listings on this website come from the FMLS IDX Compilation and may be held by brokerage firms other than the owner of this website. The listing brokerage is identified in any listing details. Information is deemed reliable but is not guaranteed. If you believe any FMLS listing contains material that infringes your copyrighted work please click here to review our DMCA policy and learn how to submit a takedown request.© 2024 FMLS.
Seller is offering HomeWarranty for 1 year from America's Preferred Home Warranty
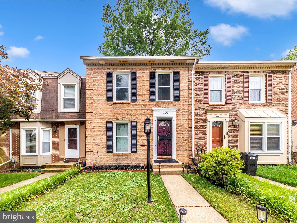
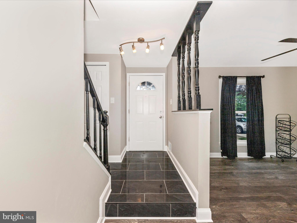
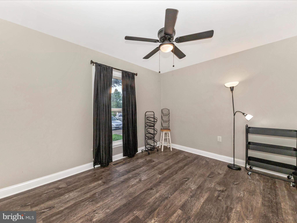
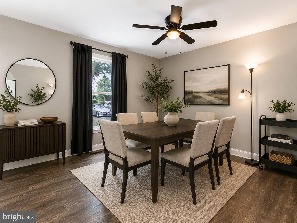
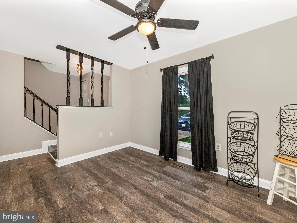
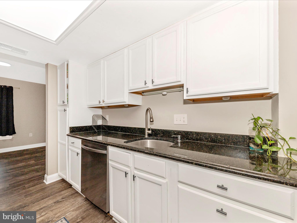
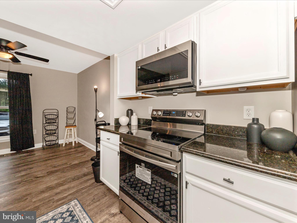
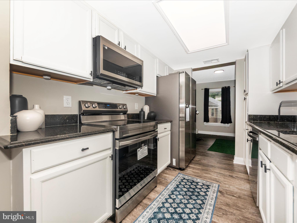
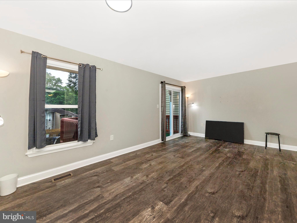
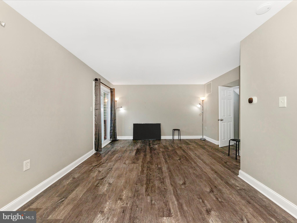
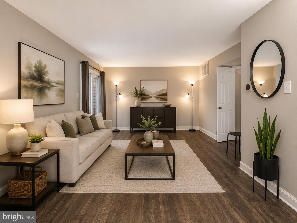
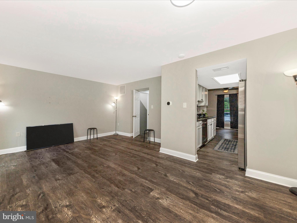
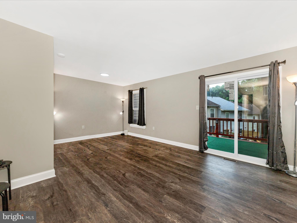
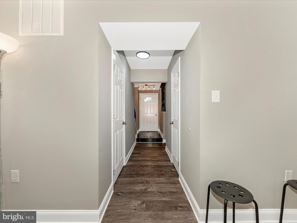
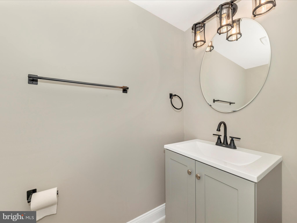
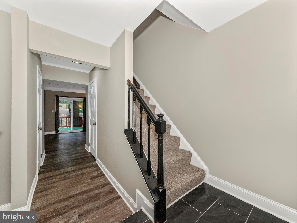
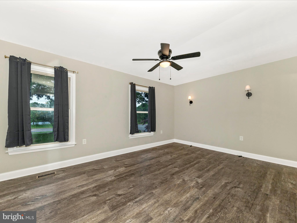
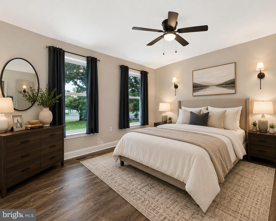
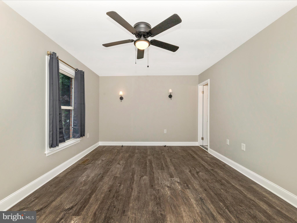
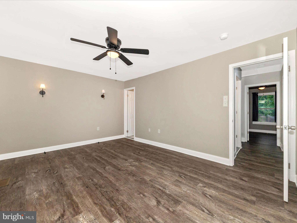
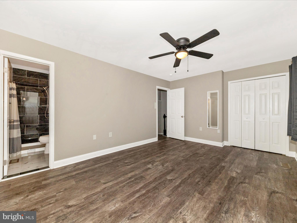
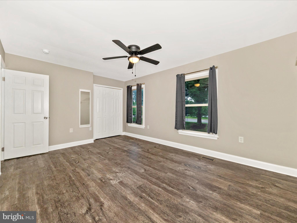
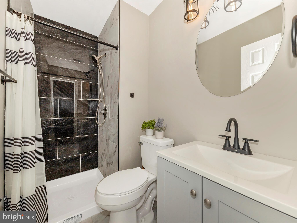
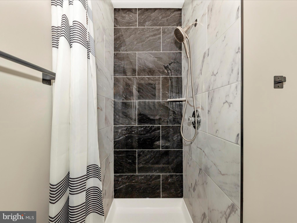
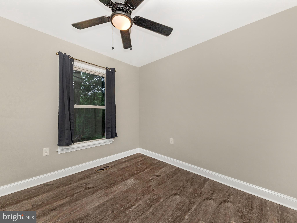
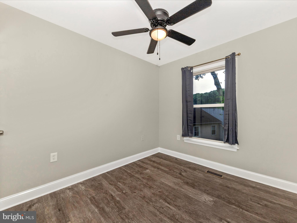
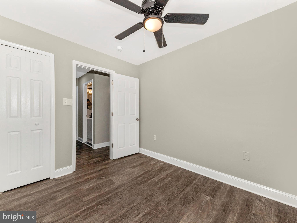
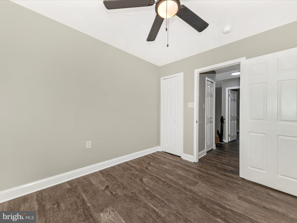
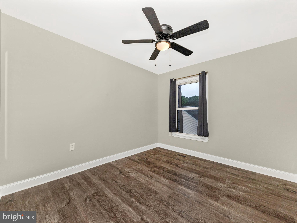
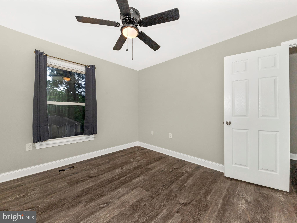
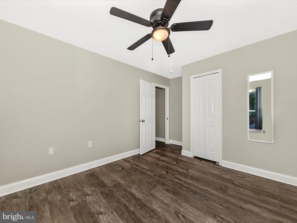
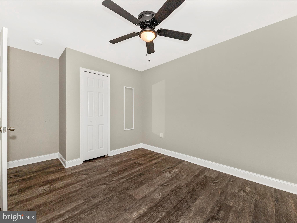
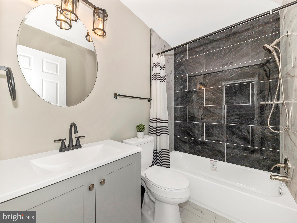
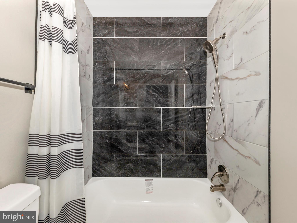
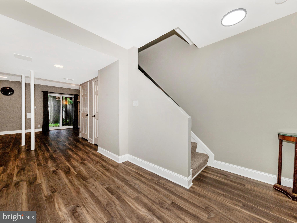
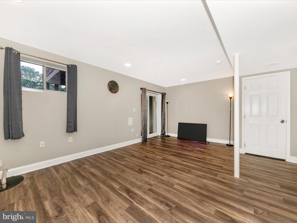
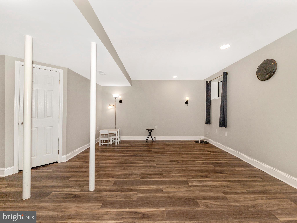
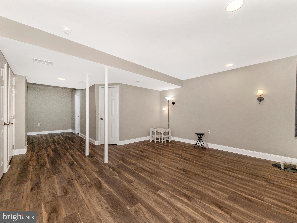
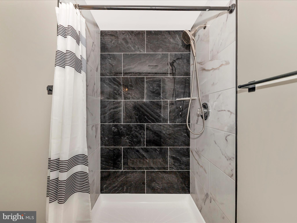
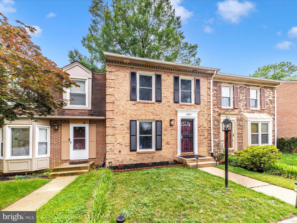
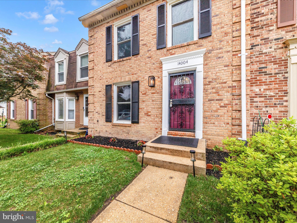
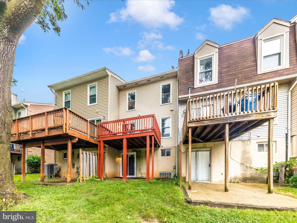
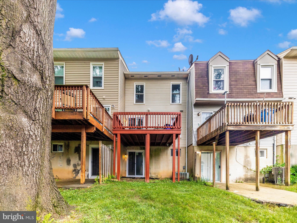
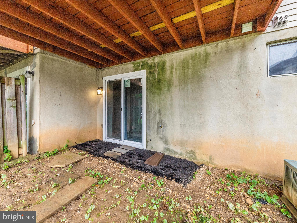
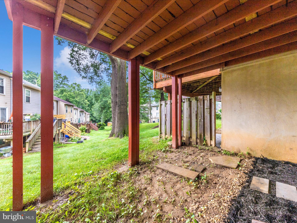
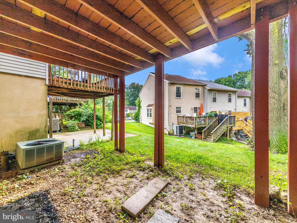
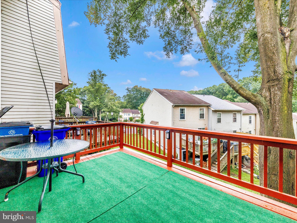
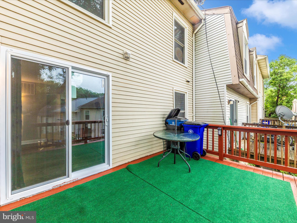
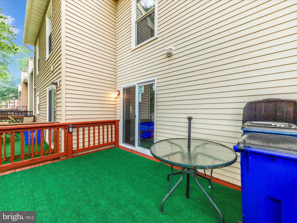
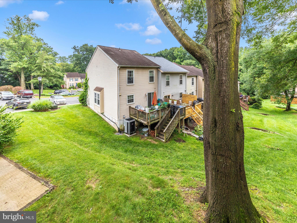
Nice Brick front Townhouse - 3 BR/3.5 BA with Walk Out Basement/Nice Wood Deck for Summer fun, large 1920sf, brick front townhome, Granite Counter Tops, Master Bedroom Ceiling Fan and in 2nd and 3rd bedroom also, also in dining room all equipped with new ceilings fan. in Greencastle Manor 1 Subdivision. Across from Fairland Recreational Park, & centrally located to all commuter routes to Baltimore & DC.

14004 DALESHIRE WAY 49

Message successfully sent.

What would you like to know?

What is 3 + 4 ?

I agree to receive email communication and understand I can unsubscribe at any time.

I agree to be contacted by Charis Realty Group - Christine Issler, Broker via call, email, and text for real estate services. To opt out, you can reply 'stop' at any time or reply 'help' for assistance. You can also click the unsubscribe link in the emails. Message and data rates may apply. Message frequency may vary. Privacy Policy

Related Properties

Introducing a fantastic opportunity in the sought-after Silver Spring Country Club community.
Three bedrooms and two full bathrooms
 Main level features hardwood flooring throughout
 Eat-in kitchen with ceramic tile flooring
Spacious living areas complemented by a huge deck perfect for outdoor entertaining
Well-proportioned bedrooms with wall-to-wall carpet
Walk-out basement with a generous laundry room offering exceptional storage and additional space for hobbies or a home office Sought-after location within Silver Spring Country Club
 Easy access to amenities, shopping, and major commuting routes
This property blends comfortable everyday living with generous outdoor and storage options.
#MDMC2245450

BURTONSVILLE

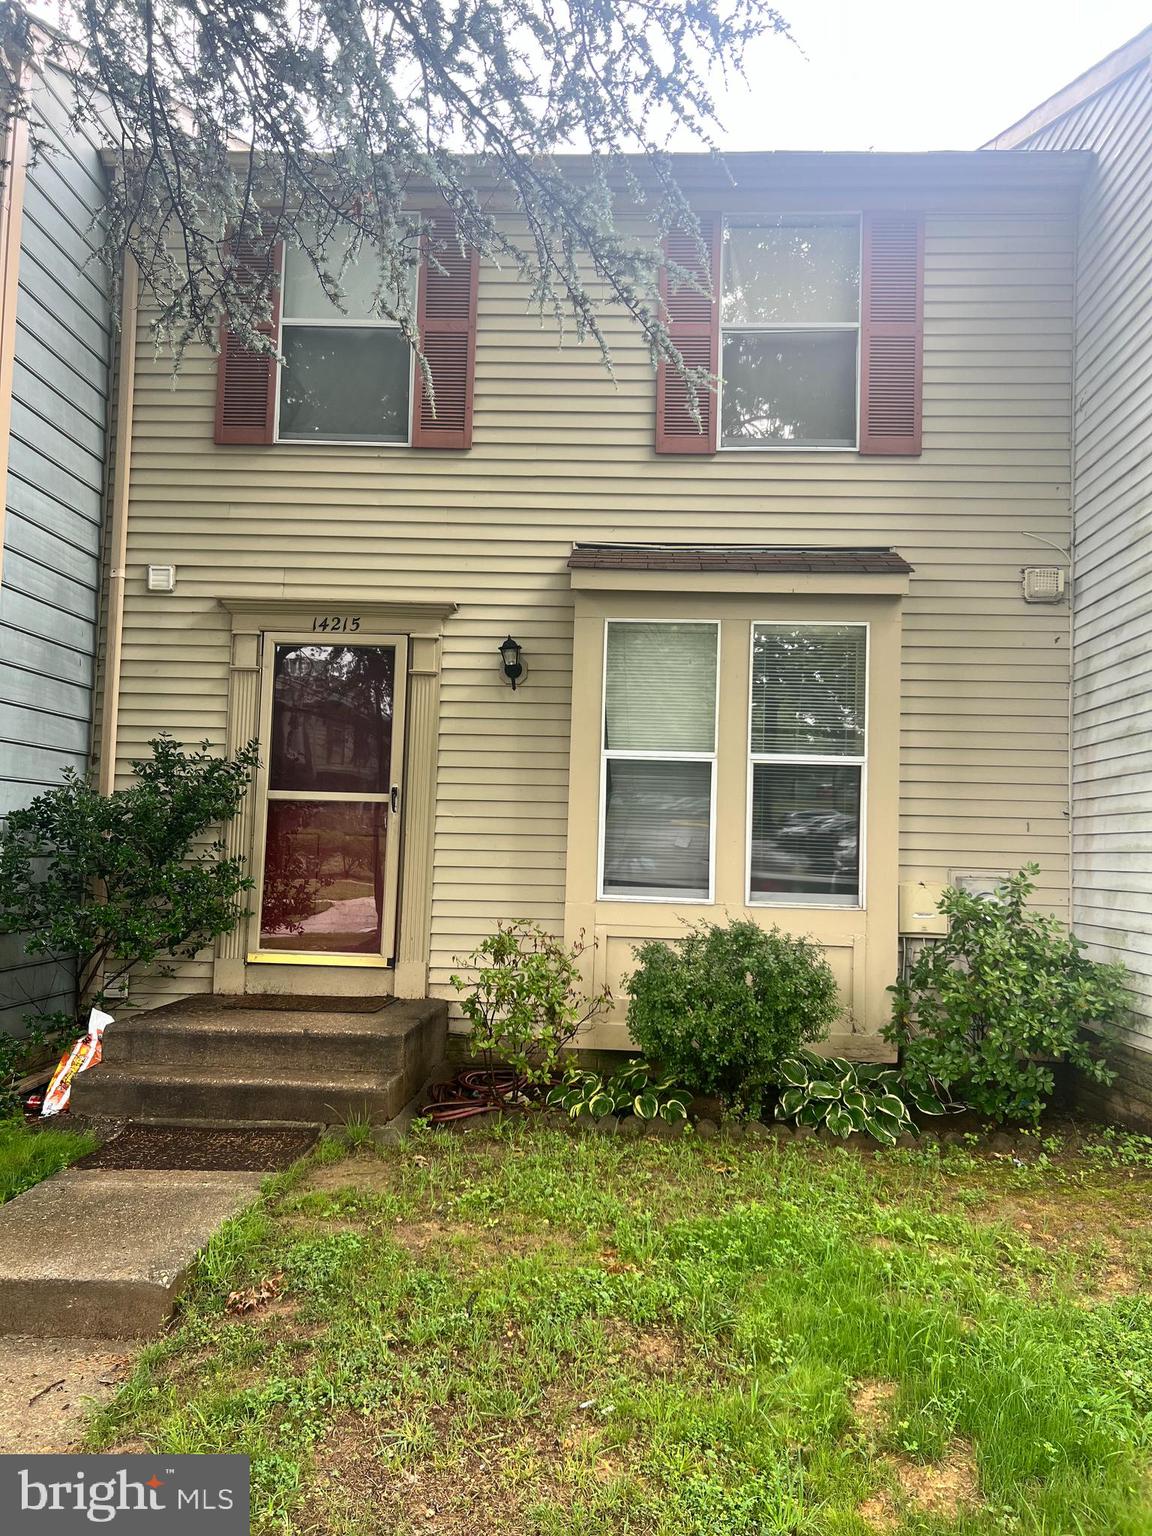
14215 BALLINGER TERRACE

3 Beds

2 Baths

1,595 Sq.Ft.

$415,000

MLS#: MDMC2245450

****** AMAZING PRICE DROP******** Welcome to 4250 Crosswood Drive, a 2-bedroom, 1.5-bath townhome located in the community of Saddle Creek!

Enjoy the appeal of this well-maintained home featuring newer flooring throughout most of the house, newer granite countertops, and updated soft-close kitchen cabinetry. The kitchen also offers a convenient pass-through window overlooking the spacious living room and dining area, creating an open feel and making it easy to stay connected with guests while preparing meals. Classic cordless white faux-wood blinds throughout add a clean, timeless touch.

 Upstairs, you'll find a spacious primary bedroom featuring a vanity area, double closet, and private access to the full hallway bathroom. Another generously sized bedroom with a large closet completes the upper level.

The finished lower level provides even more living space with a large recreation room/optional sleeping area, half bathroom, and laundry room. From the lower level, easily venture outside to the fully fenced backyard featuring a storage shed.

This townhome offers two convenient parking options: one reserved space directly in front, exclusively assigned to the property, plus an additional permit parking space available to residents with a valid permit.

As wonderful as the home is, the location is equally as impressive! Enjoy convenient access to shopping, dining, and recreational options, along with a great commuter location with easy access to I-95, Route 198, and Route 29.

Don't miss your chance to see this home. Schedule your tour today!
#MDMC2252116

BURTONSVILLE

4250 CROSSWOOD DRIVE

2 Beds

1 Baths

1,300 Sq.Ft.

$359,000

MLS#: MDMC2252116

New on site today
Welcome to 14113 Angelton Terrace in Burtonsville! This beautifully updated home offers a bright, open, and airy design with plenty of space to live, relax, and entertain. Step inside to gleaming hardwood floors, abundant natural light, and an inviting layout featuring a spacious family room, a separate dining area, and an eat-in kitchen. At the heart of the home is the beautifully updated kitchen, featuring crisp white cabinetry, gorgeous granite countertops, and sleek stainless steel appliances—perfect for everything from casual mornings to entertaining family and friends. Updated bathrooms and thoughtfully maintained spaces throughout make this home truly move-in ready. The walkout lower level provides even more living and entertaining space and features a cozy wood-burning fireplace, creating the perfect setting for movie nights, gatherings, or simply relaxing at home. Step outside onto the Trex deck and enjoy a peaceful wooded backdrop, offering a wonderful sense of privacy and a beautiful setting for outdoor dining, entertaining, or enjoying your morning coffee. A spacious car garage provides convenient parking and storage, plus plenty of additional off-street parking, making it easy to accommodate family and guests. Conveniently located near shopping, restaurants, commuter routes, and local schools, this is the kind of home that rarely comes on the market. Don't miss your opportunity to own a truly special property! Sellers prefer the use of CLA Title.
#MDMC2254926

BURTONSVILLE

14113 ANGELTON TERRACE

2 Beds

2 Baths

1,502 Sq.Ft.

$431,000

MLS#: MDMC2254926

New on site 2 days ago
Welcome Home to Townes of Gloucester!
Discover this spacious and beautifully maintained 3-bedroom, 2.5-bath townhome-style condo offering comfortable living and modern convenience. The sun-filled main level features an inviting open-concept living and dining area.  A private balcony, perfect for relaxing or entertaining.
Upstairs, the peaceful primary suite with a full bathroom. On that same level two additional bedrooms and another full bath. Enjoy one car garage with a drive way for parking and one assigned parking space (126) and plenty of visitor parking throughout the community. This home is conveniently located close to shopping, dining, and everyday essentials.
Commuters will appreciate easy access to Route 29, the ICC (MD-200), and I-95,DC and Baltimore. Metro routes and nearby Park & Ride/Kiss & Ride options add even more convenience.
FHA-approved condo community. This one is worth seeing.
#MDMC2254440

BURTONSVILLE

14701 WEXHALL TERRACE 16-171

3 Beds

2 Baths

1,738 Sq.Ft.

$365,999

MLS#: MDMC2254440

Send a message

Message successfully sent.

Your message

What is 3 + 4 ?

Reason for contacting?

I agree to receive email communication and understand I can unsubscribe at any time.

I agree to be contacted by Charis Realty Group - Christine Issler, Broker via call, email, and text for real estate services. To opt out, you can reply 'stop' at any time or reply 'help' for assistance. You can also click the unsubscribe link in the emails. Message and data rates may apply. Message frequency may vary. Privacy Policy

Sign Out

Virtual Assistant

Would you like to take the next step with this property? We can help you schedule a showing or virtual tour, or send you more details.

Yes, I would like more information.

Thank You for Your Reply, One of Our Agents will contact you as soon as possible

No, maybe later.

Thank you, you can always contact me via email, phone number or through the contact form.

Realhub AI

Lucy - Your AI-Powered Realtor

Update Your Temporary Password

Personalize your search

Enter your email and we'll notify you immediately when new listings match what you're looking for.

or enter email address

Already have an account ? Login here

Continue your home search

I agree to receive communications and understand I can unsubscribe at any time.

I agree to be contacted by Charis Realty Group - Christine Issler, Broker via call, email, and text for real estate services. To opt out, you can reply 'stop' at any time or reply 'help' for assistance. You can also click the unsubscribe link in the emails. Message and data rates may apply. Message frequency may vary. Privacy Policy

Already have an account ? Login here

We use cookies

We use cookies primarily for analytics to enhance your experience. By accepting, you agree to our use of these cookies. You can manage your preferences or learn more about our cookies policy.