


Property
Beds
4
Full Baths
5
1/2 Baths
None
Year Built
2022
Sq.Footage
5,472
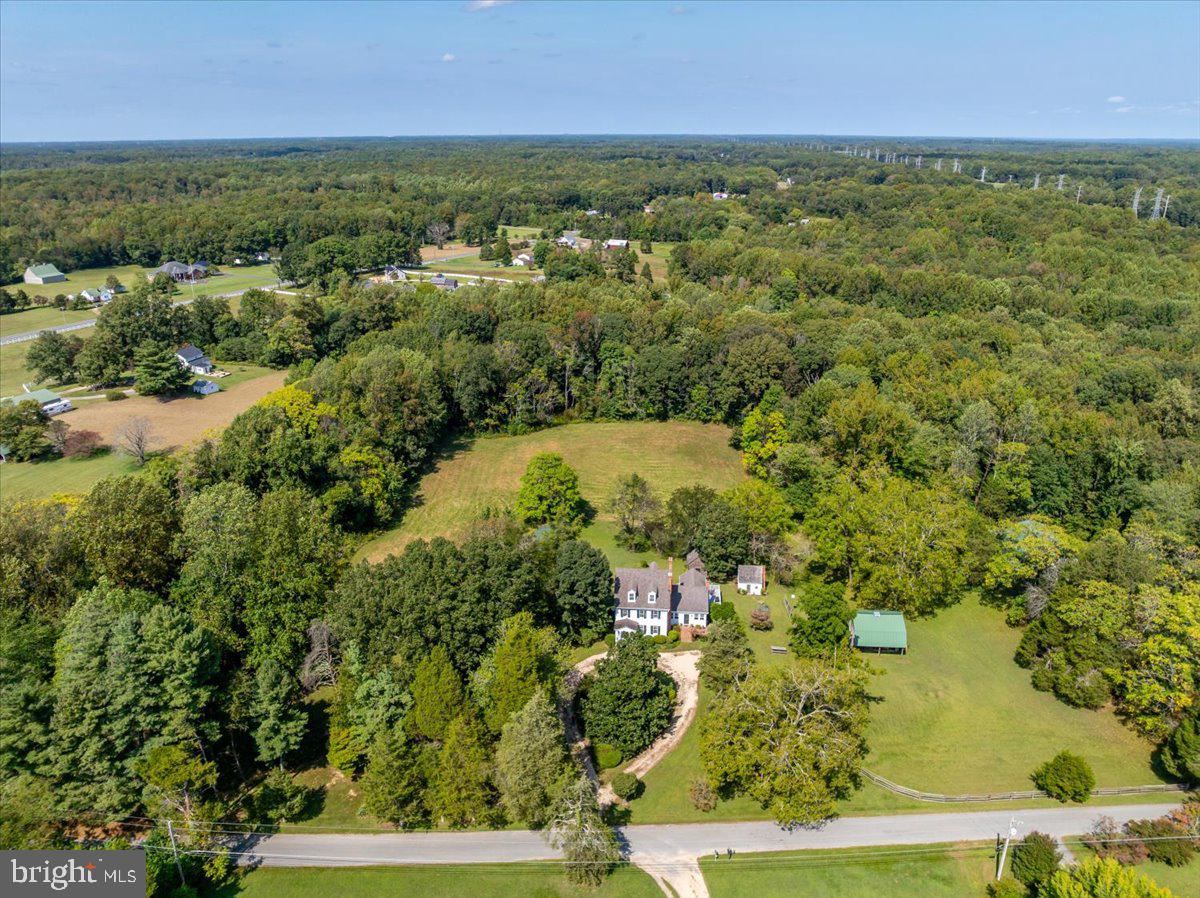
Welcome Home to 15504 Over Land Court — Aquasco, MD Discover the Caruso Homes Monticello Model nestled on approximately 5 private acres in the established Garrett’s Chance community. Built in 2022, this impressive Colonial offers approximately 8,208 total square feet, including 5,472 sq. ft. above grade and a 2,736 sq. ft. walkout/daylight basement. The home features 4 bedrooms, 5 full bathrooms, 9+ foot ceilings, beautiful wood flooring, ceramic tile baths, a Morning Room, main-level sunroom, formal dining room, fireplace, and an upgraded kitchen with 42-inch cabinets and newer appliances. The spacious primary suite includes a sitting area and luxurious bath with a walk-in shower and soaking tub. Enjoy the outdoors with 5 private acres, beautifully maintained grounds, a composite deck, and a private nature trail offering a peaceful connection to the surrounding property. The homesite also includes approximately one wooded, undeveloped acre, with previously approved plans for an in-ground pool, subject to applicable approvals and permits. The walkout basement has significant work already started, including 14-foot ceilings, a raised area roughed in for a wet bar, electrical completed for multiple wall-mounted TVs, a built-in electric fireplace, and a partially completed full bathroom with finishes ready for connection. A full-size basement window provides abundant natural light. The seller is also gifting cases of flooring, drywall, TV mounts, and more to help complete the space. Additional features include main-level surround sound, water softener, newer sump pump, Alexa-capable interior and exterior lighting, 3-car side-load garage, private well and septic, propane hot water, ENERGY STAR-qualified appliances/windows, and a $600 annual HOA fee. Experience the Monticello — where luxury, privacy, nature, and opportunity come together on 5 private acres.
Features & Amenities
Interior
-
Other Interior Features
Eat-in Kitchen, High Ceilings, Crown Molding, Open Floorplan
-
Total Bedrooms
4
-
Bathrooms
5
-
Above Grade Finished Area
5472.0
-
Basement YN
YES
-
Cooling YN
YES
-
Cooling
Central Air, Electric
-
Fireplace YN
YES
-
Heating YN
YES
-
Heating
Exhaust Fan, Propane, Central
-
Pet friendly
Yes
Exterior
-
Garage
Yes
-
Garage spaces
3
-
Construction Materials
Brick, Vinyl Siding
-
Parking
Asphalt, Garage, Driveway, Attached
-
Pool
No
-
Waterfront YN
NO
-
View
Panoramic
Area & Lot
-
Lot Features
Cleared, Back Yard
-
Lot Size(acres)
5.0
-
Lot Size(square feet)
217,800
-
Property Type
Residential
-
Property Sub Type
Single Family Residence
-
Architectural Style
Colonial
Price
-
Sales Price
$1,099,000
-
Tax Amount
$13,175
-
Financing Options
Cash, Conventional, FHA, VA, USDA, Assumed
-
Sq. Footage
5,472
-
Price/SqFt
$200
HOA
-
Association
YES
-
Association Fee
$600
-
Association Fee Frequency
Annually
-
Association Fee Includes
N/A
School District
-
Elementary School
N/A
-
Middle School
N/A
-
High School
GWYNN PARK
Property Features
-
New Construction
NO
-
Accessibility Features
Accessible Hallway(s), Accessible Electrical and Environmental Controls
-
Foundation Details
Permanent
-
Senior Community YN
NO
-
Sewer
Septic Tank, Private Sewer
-
Tax Lot
19
-
Water Source
Well
Schedule a Showing
Showing scheduled successfully.
Mortgage calculator
Estimate your monthly mortgage payment, including the principal and interest, property taxes, and HOA. Adjust the values to generate a more accurate rate.
Your payment
Principal and Interest:
$
Property taxes:
$
HOA fees:
$
Total loan payment:
$
Total interest amount:
$
Location
County
PRINCE GEORGES
Elementary School
Middle School
High School
GWYNN PARK
Listing Courtesy of Floretta Davis, Samson Properties
RealHub Information is provided exclusively for consumers' personal, non-commercial use, and it may not be used for any purpose other than to identify prospective properties consumers may be interested in purchasing. All information deemed reliable but not guaranteed and should be independently verified. All properties are subject to prior sale, change or withdrawal. RealHub website owner shall not be responsible for any typographical errors, misinformation, misprints and shall be held totally harmless.

Salesperson, Realtor
Tim Shipe
Call Tim today to schedule a private showing.

* Listings on this website come from the FMLS IDX Compilation and may be held by brokerage firms other than the owner of this website. The listing brokerage is identified in any listing details. Information is deemed reliable but is not guaranteed. If you believe any FMLS listing contains material that infringes your copyrighted work please click here to review our DMCA policy and learn how to submit a takedown request.© 2024 FMLS.
Related Properties
AQUASCO
16410 SAINT MARYS CHURCH ROAD
6 Beds
3 Baths
3,422 Sq.Ft.
$925,000
MLS#: MDPG2191350

AQUASCO
16101 VENICE ROAD
4 Beds
3 Baths
4,476 Sq.Ft.
$908,888
MLS#: MDPG2216272
.png)