Features & Amenities

Interior

  • Other Interior Features

    Eat-in Kitchen, Bar, Kitchen Island, Pantry, Crown Molding

  • Total Bedrooms

    5

  • Bathrooms

    6

  • Above Grade Finished Area

    5762.0

  • Basement YN

    YES

  • Cooling YN

    YES

  • Cooling

    Other, Electric

  • Fireplace YN

    YES

  • Heating YN

    YES

  • Heating

    Exhaust Fan, Natural Gas, Forced Air

  • Pet friendly

    N/A

Exterior

  • Garage

    Yes

  • Garage spaces

    2

  • Construction Materials

    Frame

  • Parking

    Garage, Attached

  • Patio and Porch Features

    Deck

  • Pool

    Yes

  • Pool Features

    Community

  • Waterfront YN

    NO

Area & Lot

  • Lot Size(acres)

    0.2

  • Lot Size(square feet)

    8800.0

  • Property Type

    Residential

  • Property Sub Type

    Single Family Residence

  • Architectural Style

    Colonial

Price

  • Sales Price

    $1,100,000

  • Tax Amount

    $12,725

  • Sq. Footage

    5, 762

  • Price/SqFt

    $190

HOA

  • Association

    Yes

  • Association Fee

    $115.06

  • Association Fee Frequency

    Monthly

  • Association Fee Includes

    N/A

School District

  • Elementary School

    N/A

  • Middle School

    N/A

  • High School

    N/A

Property Features

  • New Construction

    NO

  • Foundation Details

    Slab

  • Senior Community YN

    NO

  • Sewer

    Public Sewer

  • Tax Lot

    13

  • Water Source

    Public

Schedule a Showing

Showing scheduled successfully.

<
>
IN PERSON
VIA CHAT

What is 3 + 4 ?


Change time

Mortgage calculator

Estimate your monthly mortgage payment, including the principal and interest, property taxes, and HOA. Adjust the values to generate a more accurate rate.

Your payment

Principal and Interest:

$

Property taxes:

$

HOA fees:

$

Total loan payment:

$

Total interest amount:

$

Location

County

PRINCE GEORGES

Elementary School

Middle School

High School

Listing Courtesy of Janet L Faison , Coldwell Banker Realty

RealHub Information is provided exclusively for consumers' personal, non-commercial use, and it may not be used for any purpose other than to identify prospective properties consumers may be interested in purchasing. All information deemed reliable but not guaranteed and should be independently verified. All properties are subject to prior sale, change or withdrawal. RealHub website owner shall not be responsible for any typographical errors, misinformation, misprints and shall be held totally harmless.


Agent Tim Shipe

AGENT

Tim Shipe

Call Tim today to schedule a private showing.


* Listings on this website come from the FMLS IDX Compilation and may be held by brokerage firms other than the owner of this website. The listing brokerage is identified in any listing details. Information is deemed reliable but is not guaranteed. If you believe any FMLS listing contains material that infringes your copyrighted work please click here to review our DMCA policy and learn how to submit a takedown request.© 2024 FMLS.
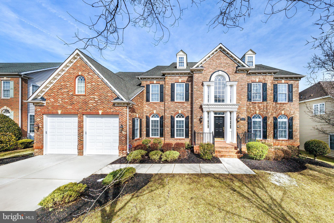
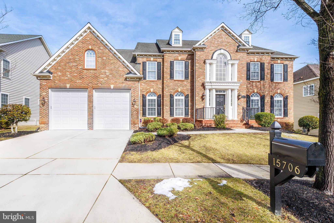
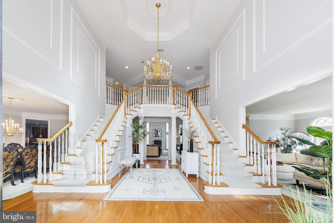
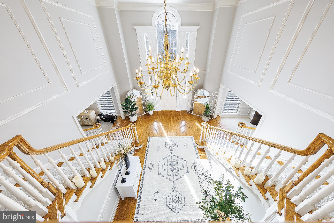
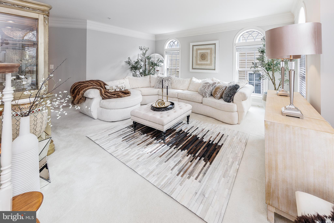
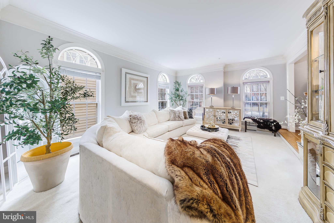
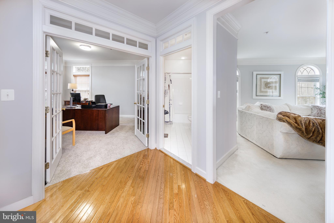
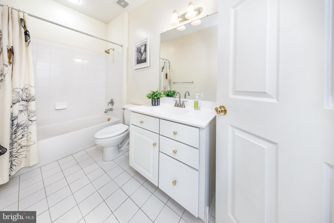
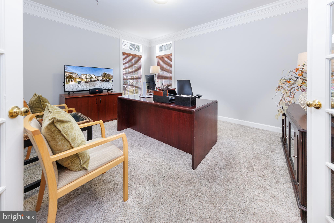
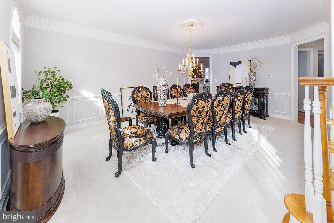
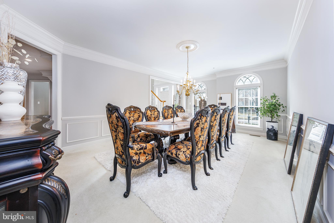
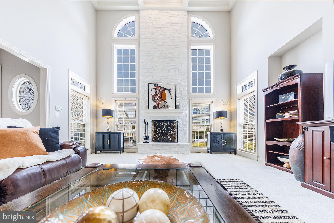
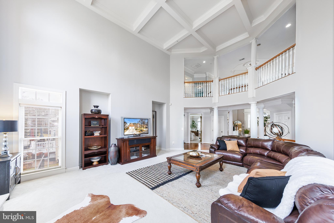
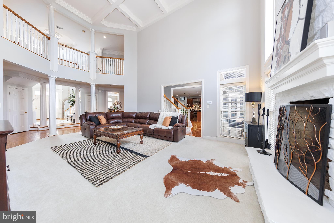
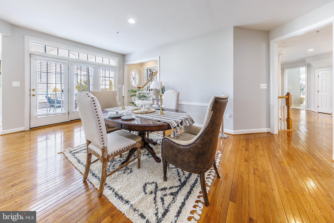
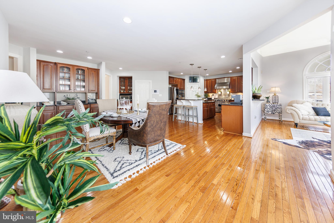
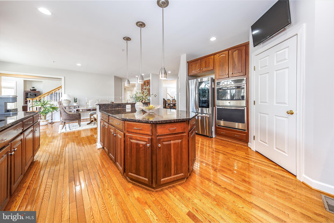
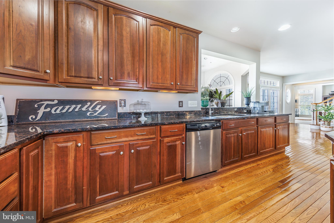
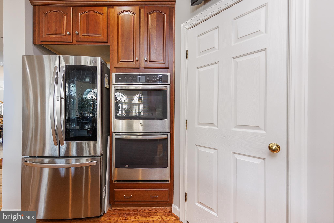
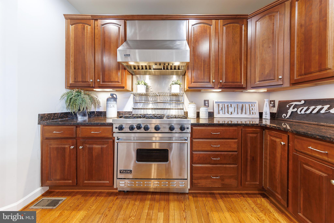
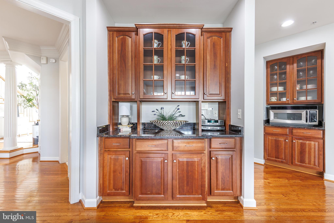
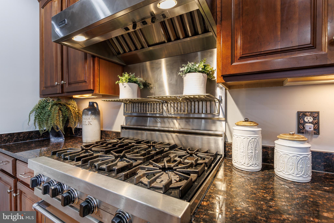
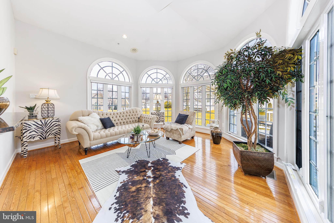
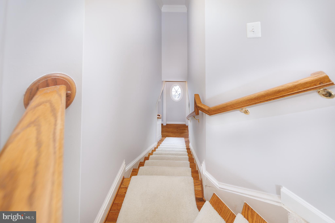
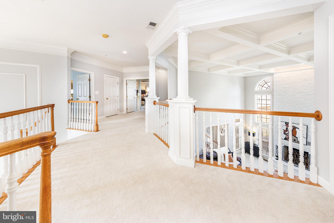
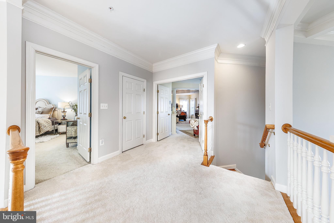
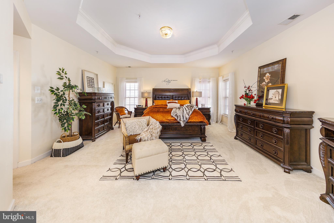
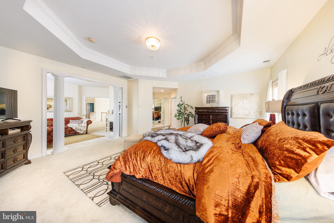
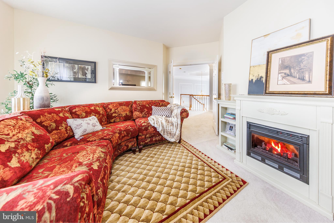
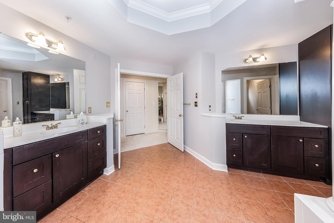
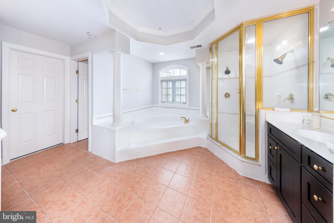
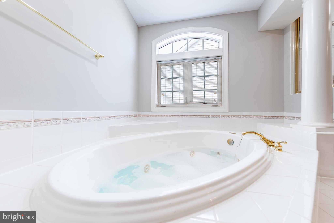
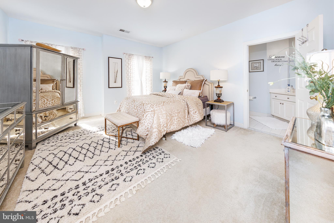
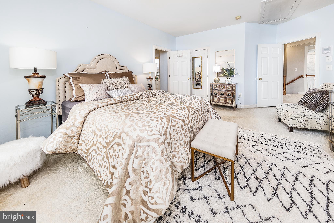
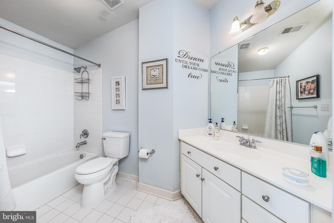
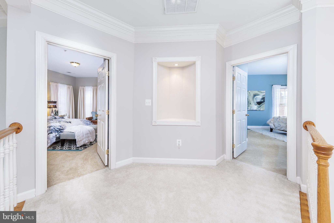
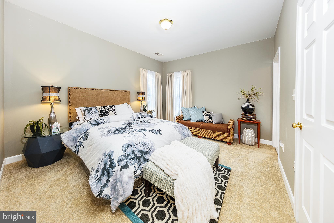
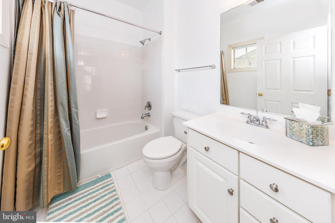
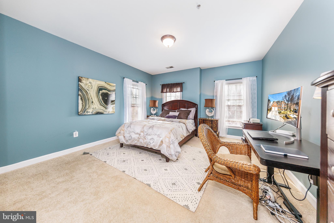
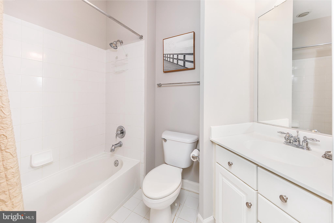
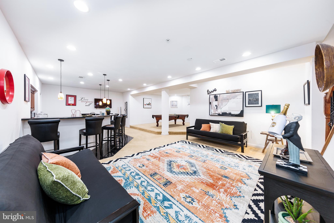
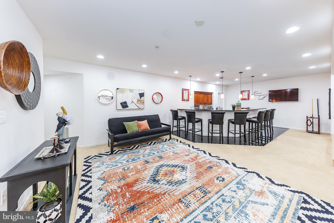
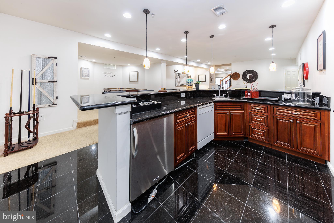
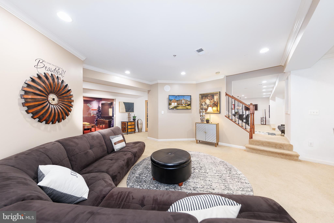
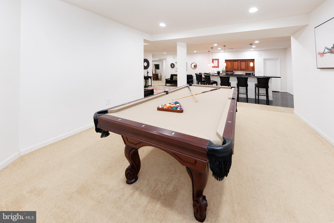
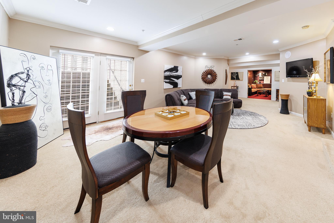
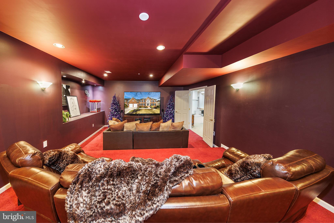
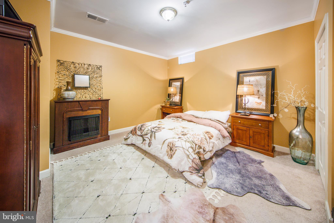
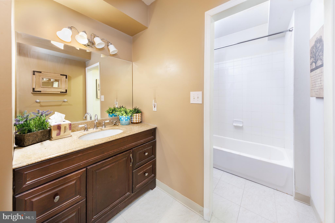
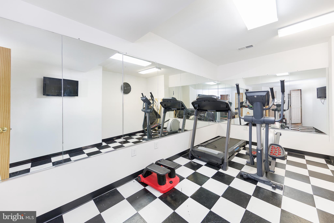
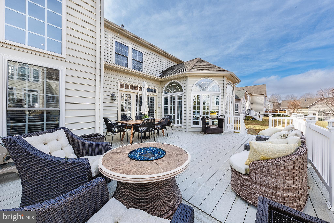
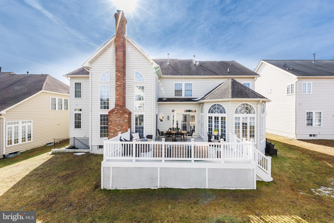
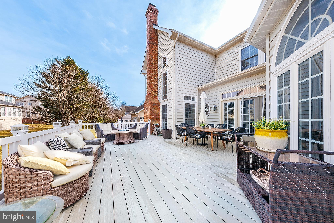
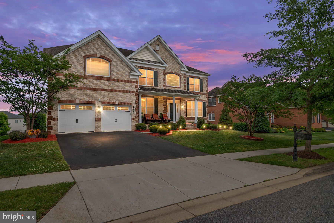
Stunning contemporary design, Monticello styled-home located in the sought-after Beechtree community.  An impressive residence offering over 8,626 square feet of refined living space in one of Upper Marlboro's most desirable area.  From the moment you enter the grand two-story foyer with the dual staircases, the home conveys elegance and thoughtful design with crown molding and wainscotting.  The main level features rich hardwood floors, cathedral ceilings, and a flowing layout ideal for entertaining.  This home features 5 bedrooms, 6 full bathrooms, a formal living room, an office, two-story family room with fireplace, a formal dining room, a gourmet kitchen with an oversized island, walk-in pantry, dual ovens, granite countertops, two built-in butler pantries, 6-burner Viking stove, stainless steel appliances, and a sun-filled morning room.  The home also features a mudroom and a laundry area with a sink and cabinets for storage. The basement includes a recreational room, theatre room, entertaining area, a wet bar, 1-bedroom, 1-full bathroom, an exercise room, plenty room for storage, a walkout level to backyard with a low-maintenance Trex deck!  Beechtree offers world-class amenities with access to golf course; club house; community pool; tennis court; fitness center; and walking trails.  Don't miss the opportunity to experience this breathtaking property—a perfect fit for a buyer looking to live in unparalleled luxury.  Conveniently located off of Route 301, near Routes 202 and Route 4, and within close proximity to shopping and restaurants. This exceptional home delivers estate-style living with everyday convenience.

15706 COPPER BEECH DRIVE

Message successfully sent.

What would you like to know?

What is 3 + 4 ?

I agree to receive email communication and understand I can unsubscribe at any time.

I agree to be contacted by Charis Realty Group via call, email, and text for real estate services. To opt out, you can reply 'stop' at any time or reply 'help' for assistance. You can also click the unsubscribe link in the emails. Message and data rates may apply. Message frequency may vary. Privacy Policy

Related Properties

MOTIVATED SELLER – SIGNIFICANT PRICE IMPROVEMENT!
Don’t miss your chance to own this exceptional estate offering more space, more land, and more value. With nearly 4 acres of beautifully manicured grounds, this move-in-ready 6BR/3.5BA home also includes an assumable 3.25% FHA mortgage, making it an incredible opportunity.

Currently operating as a successful short-term rental generating an average of $84,000 per year, this property is perfect as a primary residence, investment, or multi-generational retreat.

Inside and out, this home delivers the space you’ve been looking for. The main level features an inviting foyer, formal living and dining rooms, a private office, a grand family room with vaulted ceilings, a powder room, and a sunroom overlooking the expansive outdoor living areas. The gourmet kitchen is a chef’s dream, offering a large island, generous granite counter space, multiple prep zones, 42-inch custom cabinetry, and stainless steel appliances.

The upper-level primary suite spans an entire wing of the home with a vaulted ceiling and dedicated areas for sitting, working, and exercising. The finished lower level adds over 1,700 sqft with three spacious bedrooms, a full bath, large laundry room, exercise/recreation area, home theater space, and ample storage.

Outdoors, enjoy your own private oasis: entertain on the expansive deck, shoot hoops on the finished basketball court, watch the kids enjoy the playground and treehouse, or gather around the fire pit for s’mores. Additional features include an on-site dog kennel and a large shed ready to be transformed into the perfect He-Shed or She-Shed.

Located on Kilby Court in Claggett Landing Estates, this property is ideal for anyone seeking a private retreat to enjoy family, friends, fun, and unforgettable memories.
#MDPG2183314

UPPER MARLBORO

16508 KILBY COURT

6 Beds

3 Baths

5,322 Sq.Ft.

$999,999

MLS#: MDPG2183314

Stately Brick Front Colonial on 2 Private Acres
Welcome to this stunning and meticulously maintained brick front colonial home, gracefully situated on 2 acres of beautifully landscaped grounds. Tucked away on an extended driveway, this elegant residence offers privacy, luxury, and ample space for both relaxing and entertaining.
Step inside to find 4 spacious bedrooms, 3.5 updated bathrooms, and 6,956 square feet of finished living space. The renovated gourmet kitchen is a chef’s dream, featuring stainless steel appliances, granite countertops, and custom cabinetry—all seamlessly opening to a bright sunroom and expansive Great Room with a gas fireplace.
Elegant hardwood floors run throughout much of the main level, which also includes a formal dining room, a private home office, and dual staircases leading to the upper level. The Jack & Jill bathroom connects two generously sized bedrooms and features granite countertops and updated finishes.
The luxurious master suite is a true retreat, complete with a sitting room, walk-in closet, and a spa-like master bathroom with jacuzzi tub, separate shower, and dual vanities.
Entertain with ease in the finished basement, offering a theater room, wet bar, and recreational space. Step outside to your private backyard oasis, which boasts a deck, in-ground pool, full basketball court, and a fully enclosed dog walk—perfect for every member of the household.
Additional highlights include a 2-car garage, ample storage, and thoughtful upgrades throughout. This home truly has it all—space, elegance, functionality, and a lifestyle of comfort. Please write seller as "Dennis Whitley III - Trustee"
#MDPG2201156

UPPER MARLBORO

1201 ALICIA DRIVE

4 Beds

3 Baths

6,798 Sq.Ft.

$1,240,000

MLS#: MDPG2201156
Price Improvement.   This move-in-ready sophisticated home is nestled in the bucolic surroundings of Marlboro Ridge, a Toll Brothers premier equestrian-centric community in Upper Marlboro, MD, just 20 miles from Washington, DC and minutes from the Capital Beltway, major commuter routes, nearby shopping, fine dining, cultural events, and countless leisure and recreational activities.

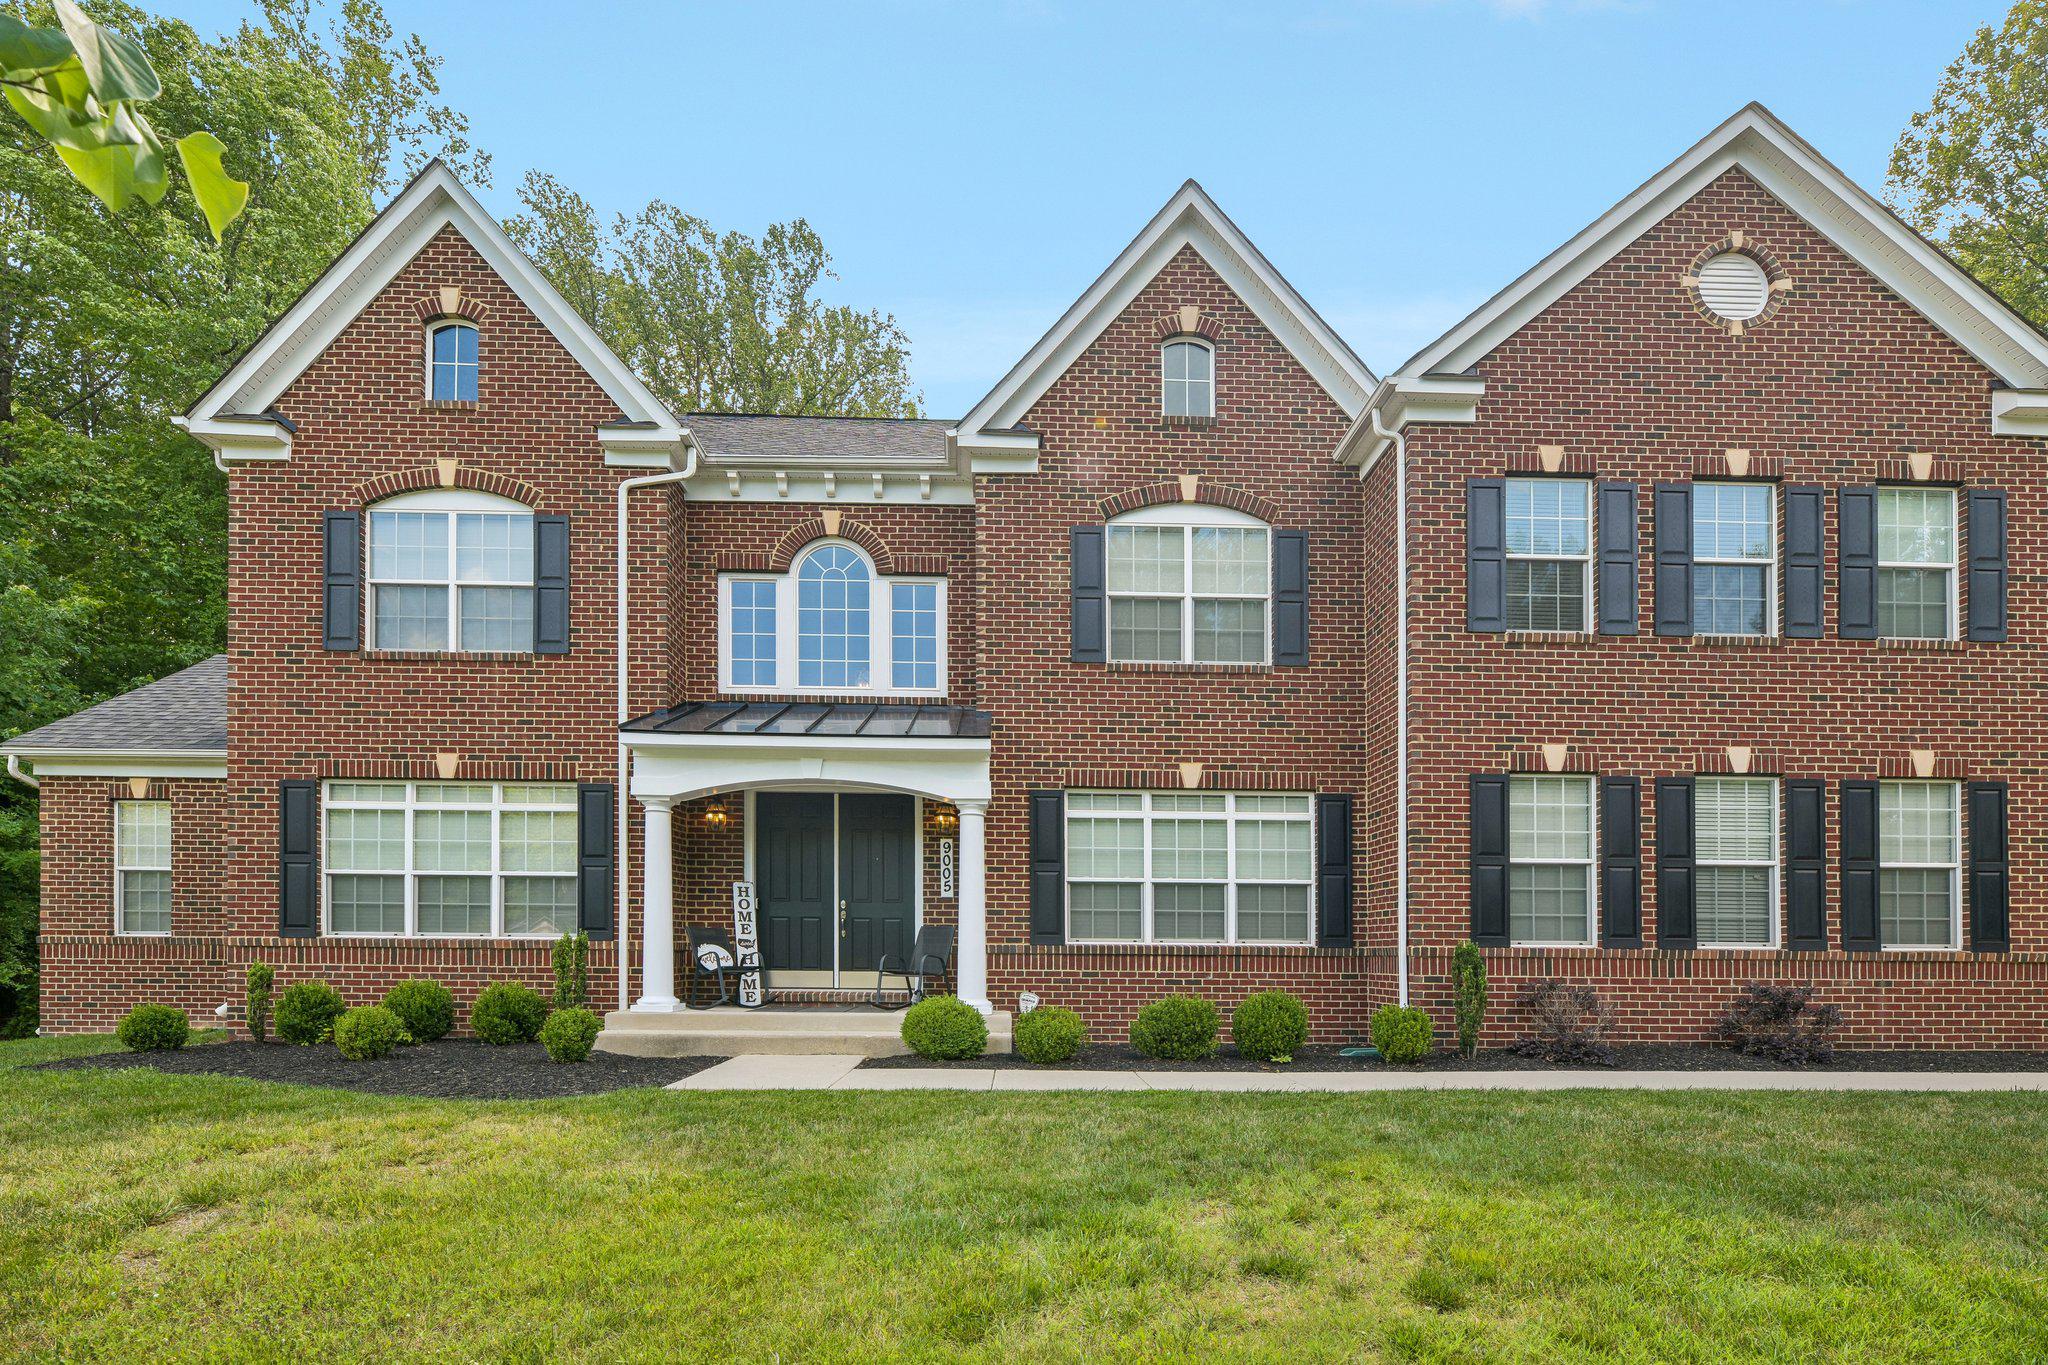
The exterior’s visually striking architecture showcases a rustic brick and gray stone facade with custom
Panama entry door and impeccable masonry, enhanced by meticulous landscaping, vibrant floras,
hardscapes  and artistic  illumination for alluring curb appeal.

Elegance abounds as you enter the radiant 2-story foyer with marble flooring, brilliant crystal lighting and one of two grand staircases with ornate railings and balusters. The main and upper levels feature structuralmodifications— expanding capacity and reimagined spaces. The cohesion of warm hardwood flooring, picturesque window stylings, and abundance of natural light provide atmospheric balance.  Artisan luxury is prominent throughout, integrating bespoke crown and panel molding, recessed ceilings,
statement lighting fixtures, and tailored built-ins that pair ideally with functionality.

A chef-caliber kitchen is the heart of this home. An achromatic pallet compliments the natural beauty of
polished granite countertops, backsplash, stainless steel Energy Star appliances, and pristine cabinetry.
The semi-open concept includes an oversized galley island with ample seating, deep walk-in pantry, and
butler’s pantry.  Gatherings flow seamlessly to a sizable breakfast space and the enviable dual-level
family room with exterior window wall, stone veneer accented fireplace, plush carpeting and rear
ascending staircase. The formal living and dining rooms, chic powder room, and private study complete
the main level, along with convenient access to a super-sized 3-car garage and expansive 25 ft.  low
maintenance wrap around deck. 

Cozy ambience permeates the desirable split-wing layout on the upper-level, boasting (2) generously
spaced bedrooms with connecting Jack-and-Jill designer bath, and charming ensuite bedroom. Paneled
french doors create privacy and entry to the posh primary suite; a tranquil sanctuary with boutique
sitting room, massive walk-in closet designed to accommodate a built-in dry bar, wardrobe system, and
dressing area.  Relax in the coveted spa-influenced bath appointed with opulent marble surfaces and
countertops, a grand rainfall shower, luxe soaking tub, mood lighting and linear fireplace.

The lower-level overflows with room to entertain, retreat, and envision possibilities. Finished areas
include a bedroom, bath, and flexible spaces for recreation. Scalable hosting or private leisure is
convenient with a 10 seat state-of-the-art theatre room, fully customized wet bar, and linear fireplace.
Surplus space provides ample storage. Connect to a great outdoor experience with walk-out access to
14,580 square feet of fenced property. This premium backyard is perfectly suited for a pool or outdoor
entertainment oasis, extending use of the 22 ft. paver patio, 8t. circular patio, and stairs leading to the
upper deck. Electrical wiring support exists near rear landscaping of the property.

Teeming with resort-style amenities, this tranquil neighborhood offers state-of-the-art equestrian
facilities, walking trails, clubhouse, pool, courts and pocket parks surrounded by more than 250 acres of
natural beauty. Call it home today!
#MDPG2191244

UPPER MARLBORO

4502 CROSS COUNTRY TERRACE

4 Beds

4 Baths

4,330 Sq.Ft.

$1,025,000

MLS#: MDPG2191244

Tucked away on a quiet cul-de-sac, this stunning stone-front home makes an unforgettable first impression with exceptional curb appeal, professionally landscaped grounds, and elegant exterior lighting that creates a striking presence both day and night. A spacious two-car garage and concrete lead walk complete the refined exterior, while mature trees and thoughtful plantings frame the home in natural beauty.
Step inside to a grand two-story foyer highlighted by a dramatic waterfall staircase with modern contrasting finishes, setting the tone for the refined design and high-end craftsmanship found throughout. The thoughtfully designed main level features a private home office perfect for today's work-from-home lifestyle, along with a formal living room and dining room enhanced by crown molding and chair rail detailing — offering both versatility and timeless appeal for everyday living and elevated entertaining.
At the heart of the home, a breathtaking two-story family room is filled with natural light from an expansive window wall and anchored by a stunning gas fireplace with a custom mantel. A coffered ceiling adds architectural drama, while the space flows seamlessly into the gourmet kitchen and morning room, creating an open and inviting layout ideal for gatherings of any size. The gourmet kitchen is truly designed to impress, featuring a generous quartz island with seating, a 36-inch gas cooktop, premium stainless steel appliances, custom 42-inch cabinetry, designer pendant lighting, and a deep farmhouse sink. The open-concept design connects effortlessly to the main living areas, while a custom mudroom and alternate laundry location add everyday convenience and functionality.
Upstairs, four spacious bedrooms include a luxurious primary suite with a tray ceiling, custom walk-in closet, and a spa-inspired bath complete with dual vanities, a soaking tub, and an upgraded walk-in shower with custom tilework and built-in seating. A secondary bedroom suite with its own full bathroom provides added flexibility, ideal for guests or multigenerational living, while a buddy bathroom enhances convenience for the remaining bedrooms. Designer light fixtures, brushed nickel hardware, and plush carpeting carry the upscale finishes throughout the upper level.
The fully finished basement expands the living space with a large recreation area, dedicated exercise room, a full bathroom, and abundant storage — perfect for movie nights, hobbies, or hosting overnight guests. A double areaway with slider provides easy walk-up access and floods the lower level with natural light.
Outdoor living is equally impressive, featuring a stamped concrete patio with a built-in circular fire pit and raised stone seating wall — an ideal setting for entertaining under the stars. An expansive composite deck overlooks a private wooded backdrop with mature trees, offering both seclusion and tranquility, while professionally installed outdoor lighting enhances the ambiance well into the evening. Front and rear hose bibs and a thoughtfully designed landscape package complete the exterior.
With 9-foot ceilings on all three levels, energy-efficient systems including high-efficiency natural gas heat, Low-E windows, and a HERS-certified building envelope, plus quality craftsmanship in every detail, this home offers a rare blend of luxury, space, and functionality. All of this is set in a highly desirable location with quick access to commuter routes, premier shopping, diverse dining and everyday conveniences. A truly exceptional opportunity to own a home that lives as beautifully as it shows.
#MDPG2196464

UPPER MARLBORO

3603 ISLAND COURT

4 Beds

4 Baths

4,462 Sq.Ft.

$979,500

MLS#: MDPG2196464

Live where every day feels like a private resort—complete with a full year of championship golf at Lake Presidential Golf Club (included with the right offer).

✨ THE COMMUNITY:
Welcome to Balmoral—one of the region’s most sought-after, amenity-rich communities where lifestyle leads. Enjoy tree-lined streets, a resort-style pool and spa, elegant clubhouse, and vibrant gathering spaces—all just minutes from Washington D.C., Baltimore, Fort Meade, and Annapolis.
A short drive places you along the Chesapeake Bay—where boating, paddleboarding, waterfront dining, and sunset cruises become part of your everyday rhythm.

🏡 THE HOME:
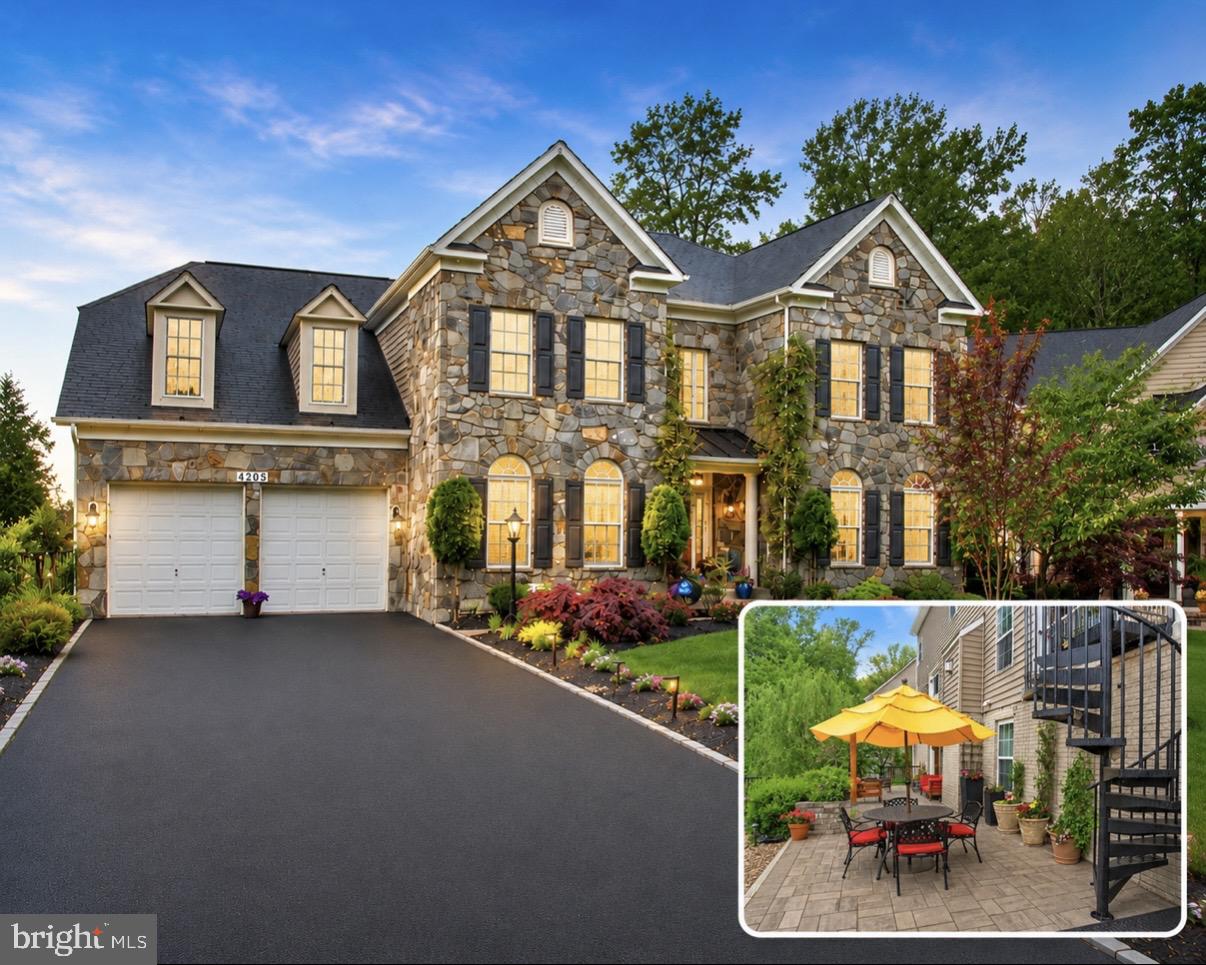
From the moment you arrive, the home makes a statement. A striking stone façade, elegant dormers, and professionally curated landscaping with ambient lighting create a setting reminiscent of the South of France—refined, timeless, and unforgettable.
Inside, a dramatic two-story foyer welcomes you with natural light and rich hardwood floors. The layout flows effortlessly—balancing elegance with everyday comfort—featuring a private office, formal living and dining spaces, and a warm, inviting family room.

🍷 ENTERTAINING:
At the heart of the home, the gourmet kitchen is designed to bring people together—complete with a stainless appliance suite, expansive center island, and abundant cabinetry.
Host with ease. Gather often. Live fully.
The lower level takes it even further—your own private lounge with a custom dual-bar setup, full bath, guest suite, and a cinematic 4K projection experience with immersive sound.
This is where game days, celebrations, and unforgettable nights happen.

🌿 OUTDOOR LIVING:
Step outside to a covered terrace built for morning coffee, summer dinners, and evenings under soft lighting. A spiral staircase leads to the paver patio below, surrounded by professionally designed landscaping that feels both private and elevated.
Nearly $80,000 has been invested into the outdoor experience—creating a true extension of the home.

🛌 THE PRIMARY SUITE:
Upstairs, the primary suite is a true retreat—featuring tray ceilings, a private sitting room, and its own covered outdoor space. The spa-inspired bath offers dual vanities, a soaking tub, and an oversized walk-in shower.
Unwind. Reset. Repeat.

⚙️ INVESTMENT & PEACE OF MIND:
Over $235,000 in upgrades means you won’t be spending your first years fixing—just living.
Highlights include:


Dual-zone high-efficiency HVAC with air purification + humidification


Updated ductwork + smart ventilation systems


Whole-house water treatment + hot water recirculation


New gas water heater + sump pump with battery backup


Fully renovated kitchen and primary suite


Permitted lower-level expansion adding 1,000+ sq ft


Turnkey. Thoughtful. Done right.

⭐ TOP 5 REASONS YOU’LL LOVE THIS HOME:


1-year membership to Lake Presidential Golf Club (with right offer)


$235K+ in upgrades—major systems + designer finishes


Resort-style Balmoral amenities


Fully finished lower level with dual bar + theater


Professionally designed outdoor living + lighting


This is more than a home—it’s a lifestyle.
Where weekends turn into traditions, entertaining feels effortless, and every detail has already been elevated for you.
Rarely offered. Impossible to replicate at this level.
#MDPG2196768

UPPER MARLBORO

4205 CAPTAIN PERRY COURT

6 Beds

3 Baths

4,715 Sq.Ft.

$925,000

MLS#: MDPG2196768

A Signature Home by Maryland’s Luxury Builder, NVHomes. An exceptional new standard of luxury living awaits at Leeland in Upper Marlboro, MD. Introducing the Westport floorplan—a grand, thoughtfully curated residence designed for those who value space, sophistication, and timeless elegance. With 5+ bedrooms, 5,000+ square feet of impeccably designed living space, and pricing from $899,990, the Westport is a rare opportunity to own a home that effortlessly balances architectural presence with modern refinement. Designed to Impress. Crafted to Endure. From the moment you enter, the Westport makes a lasting impression. Expansive interiors are ideal for both elevated entertaining and everyday comfort, offering the flexibility today’s discerning homeowners expect. Generously proportioned living and gathering areas. Private bedroom retreats with en-suite baths. A luxurious owner’s suite designed for rest and relaxation. Optional design enhancements to personalize every detail. Every element reflects NVHomes’ longstanding commitment to superior craftsmanship and thoughtful design.
#MDPG2202258

UPPER MARLBORO

1309 LEELAND KNOLL PKWY

5 Beds

5 Baths

5,149 Sq.Ft.

$899,900

MLS#: MDPG2202258

Nestled on 8 sprawling acres, this magnificent Estate is truly one of a kind! A property that offers the perfect blend of luxury and functionality. Only 20 minutes to Annapolis, 25 minutes to Washington D.C. and 35 minutes to Baltimore. Country living secluded and peaceful, yet minutes from all amenities and many major highways. This exclusive community of custom homes, each situated on over 2 acres, exudes a sense of serenity and privacy in a very tranquil neighborhood. Boasting two spacious primary suites and one additional large bedroom, 5 1/2 baths, 4 walk-in closets, and two gourmet eat-in kitchens, complete with granite countertops, stainless steel appliances (including a Jenn-Air cooktop & a double wall oven), tile floors & abundant cabinetry. Four additional rooms offer a rich mahogany decorator wood paneled home office, a spacious loft/multipurpose room complete with full private bath and large closet, a 2nd home office with full bath and walk-in closet, and a thoughtfully designed gathering room providing easy access to the numerous patios, decks and pathways. The open floor plan flows seamlessly, from the breathtaking great room with a soaring stone fireplace & hardwood floors, to the gorgeous formal dining room with custom moldings and more hardwood flooring. This home is designed for grand entertaining. Ten double French doors frame the entire back of the home, allowing you an endless portrait of each season's beauty, while two wood burning inserts offer cozy, or romantic winter evenings with their warm glow. This gorgeous property is a horse lover's dream, a gentlemen farmer's paradise or a homesteader's haven. Featuring 8 12x12 stalls, this concrete block & oak board stable includes a separate, yet attached tool shed. Paved & gravel driveways lead to 4 gated & fenced lush pastures and two run-in sheds. Five well fed hydrants are conveniently located about the property. A stream fed pond flows thru three pastures enhancing the picturesque landscape. This Crown Jewel Estate offers ample space for riding & relaxation with numerous flagstone pathways, terraces and two levels of spacious decking! Exquisite & extensive landscaping provide continuous perennial color throughout the seasons. A bubbling waterfall pond and dramatic gazebo add the finishing touches to your entertaining areas. Timeless elegance combined with modern convenience makes this a rare find for the discerning buyers seeking an idyllic countryside retreat.
#MDPG2193396

UPPER MARLBORO

116 PROSPECT DRIVE

3 Beds

5 Baths

4,340 Sq.Ft.

$1,250,000

MLS#: MDPG2193396
New on site 2 days ago
Refined Living in Gated Oak Creek Club. 
This home appraised in October 2024 for $1,071,000. Market value tax assessment as of Jan 1, 2026 is $926,900.
Set within the prestigious, gated Oak Creek Club golf course community, 208 Bottsford Avenue presents a well-appointed NVHomes Chapel Hill II model offering five bedrooms, four-and-a-half bathrooms, and a thoughtfully designed layout across three finished levels. This home is ideal for multi-generational living while also boasting a spacious, open layout that's perfect for entertaining. Situated on a double-wide lot just under one-third of an acre, this brick-front residence provides an elevated blend of comfort, function, and serene natural views.

The main level impresses with 10-foot ceilings, 8-foot doors, and a soaring two-story family room enhanced by a dramatic wall of windows that flood the space with natural light. A private home office, formal dining room, bonus room, and a gourmet kitchen with adjacent breakfast area create a seamless flow for both daily living and entertaining.

Upstairs, the expansive primary suite includes a sitting area, two walk-in closets, a recently updated spa-style shower (2025), and a private balcony overlooking the 17th hole of the golf course. Three additional bedrooms and two full bathrooms complete the upper level.

The finished lower level offers exceptional versatility, featuring an expansive recreational room with 3 defined spaces, a fifth bedroom, full bath, wired HDMI connection plus ceiling mount for a projector, and two bonus rooms ideal for media, fitness, or guest accommodations—along with direct walk-out access to the backyard.

Outdoor living is equally well considered, with exterior additions including in-ground sprinklers and sub flow meter, a Trex landing and stairs leading to a custom paver patio bordered by open green space. A side-load two-car garage and extended driveway provide ample parking for up to eight vehicles.

New refrigeratorand garbage disposal will be installed prior to closing. Recent touch-up painting has refreshed the home. Move-In Ready!

Residents of Oak Creek Club enjoy access to a community clubhouse, pool, tennis courts, multiple playgrounds, gym, and miles of scenic walking trails. The neighborhood offers convenient access to Route 214, MD-202, and the Capital Beltway (I-495), placing major employers such as Joint Base Andrews, the U.S. Census Bureau, and Kaiser Permanente within easy reach. Shopping, dining, and entertainment options abound at nearby Woodmore Towne Centre and Bowie Town Center, while outdoor enthusiasts can enjoy the expansive grounds and amenities of Watkins Regional Park.

Priced below recent appraised value, offering built-in equity and a smart investment from day one!

Mortgage savings may be available for buyers of this listing.
#MDPG2204906

UPPER MARLBORO

208 BOTTSFORD AVENUE

5 Beds

4 Baths

6,634 Sq.Ft.

$895,000

MLS#: MDPG2204906

Get ready to dive in—your backyard oasis is almost ready! This fully renovated home is hitting the market in April 2026, just in time for pool season. Situated on 3.75 private acres with no HOA, this property offers the perfect blend of space, freedom, and modern living with over 6,000 finished square feet. 

Inside, you’ll find a beautifully cared for and meticulously maintained home with everything you need on 1-level and then an added basement that runs the expanse of this entire home on rhe lower levels that leads out ro your own private custom pool with fountain and waterfall.  The home also features brand-new flooring, updated bathrooms, new appliances, and top of the line statement granite countertops, all thoughtfully selected to give the home a fresh, move-in ready feel. Every detail has been upgraded to provide both style and comfort.  

This home also backs to the soon-to-be reopening, Marlton Golf Course, for easy access to tee-off while still beinf completely private.  
The expansive lot offers endless possibilities—entertain, relax, or create your dream outdoor setup with room to spare. We’re currently preparing the pool for your family to enjoy, with more photos coming soon!

Don’t miss this rare opportunity to own a beautifully updated home with acreage, privacy, and no HOA restrictions—perfect for buyers looking for space and lifestyle all in one.
#MDPG2194604

UPPER MARLBORO

12320 PUTTERS COURT

4 Beds

4 Baths

3,061 Sq.Ft.

$1,175,000

MLS#: MDPG2194604

 - property

Send a message

Message successfully sent.

Your message

What is 3 + 4 ?

Reason for contacting?

I agree to receive email communication and understand I can unsubscribe at any time.

I agree to be contacted by Charis Realty Group via call, email, and text for real estate services. To opt out, you can reply 'stop' at any time or reply 'help' for assistance. You can also click the unsubscribe link in the emails. Message and data rates may apply. Message frequency may vary. Privacy Policy

Sign Out

Virtual Assistant

Would you like to take the next step with this property? We can help you schedule a showing or virtual tour, or send you more details.

Yes, I would like more information.

Thank You for Your Reply, One of Our Agents will contact you as soon as possible

No, maybe later.

Thank you, you can always contact me via email, phone number or through the contact form.

Realhub AI

Lucy - Your AI-Powered Realtor

Update Your Temporary Password

Personalize your search

Enter your email and we'll notify you immediately when new listings match what you're looking for.

or enter email address

Already have an account ? Login here

Continue your home search

I agree to receive communications and understand I can unsubscribe at any time.

I agree to be contacted by Charis Realty Group via call, email, and text for real estate services. To opt out, you can reply 'stop' at any time or reply 'help' for assistance. You can also click the unsubscribe link in the emails. Message and data rates may apply. Message frequency may vary. Privacy Policy

Already have an account ? Login here

We use cookies

We use cookies primarily for analytics to enhance your experience. By accepting, you agree to our use of these cookies. You can manage your preferences or learn more about our cookies policy.