Features & Amenities

Interior

  • Total Bedrooms

    3

  • Bathrooms

    3

  • 1/2 Bathrooms

    1

  • Above Grade Finished Area

    2508.0

  • Basement YN

    NO

  • Cooling YN

    YES

  • Cooling

    Central Air, Electric

  • Fireplace YN

    YES

  • Heating YN

    YES

  • Heating

    Natural Gas, Central, Forced Air

  • Pet friendly

    N/A

Exterior

  • Garage

    Yes

  • Garage spaces

    1

  • Construction Materials

    Brick Veneer

  • Parking

    Garage, Attached

  • Pool

    No

  • Waterfront YN

    NO

Area & Lot

  • Lot Size(acres)

    0.04

  • Lot Size(square feet)

    1,760

  • Property Type

    Residential

  • Property Sub Type

    Townhouse

  • Architectural Style

    Colonial

Price

  • Sales Price

    $665,000

  • Tax Amount

    $6,334

  • Sq. Footage

    2,508

  • Price/SqFt

    $265

HOA

  • Association

    YES

  • Association Fee

    $343.27

  • Association Fee Frequency

    Quarterly

  • Association Fee Includes

    N/A

School District

  • Elementary School

    N/A

  • Middle School

    N/A

  • High School

    QUINCE ORCHARD

Property Features

  • New Construction

    NO

  • Accessibility Features

    Accessible Doors

  • Foundation Details

    Concrete Perimeter

  • Senior Community YN

    NO

  • Sewer

    Private Sewer

  • Water Source

    Public

Schedule a Showing

Showing scheduled successfully.

<
>
IN PERSON
VIA CHAT

What is 3 + 4 ?


Change time

Mortgage calculator

Estimate your monthly mortgage payment, including the principal and interest, property taxes, and HOA. Adjust the values to generate a more accurate rate.

Your payment

Principal and Interest:

$

Property taxes:

$

HOA fees:

$

Total loan payment:

$

Total interest amount:

$

Location

County

MONTGOMERY

Elementary School

Middle School

High School

QUINCE ORCHARD

Listing Courtesy of Kuei K Tung, Evergreen Properties

RealHub Information is provided exclusively for consumers' personal, non-commercial use, and it may not be used for any purpose other than to identify prospective properties consumers may be interested in purchasing. All information deemed reliable but not guaranteed and should be independently verified. All properties are subject to prior sale, change or withdrawal. RealHub website owner shall not be responsible for any typographical errors, misinformation, misprints and shall be held totally harmless.

Agent Tim Shipe

Salesperson, Realtor

Tim Shipe

Call Tim today to schedule a private showing.


* Listings on this website come from the FMLS IDX Compilation and may be held by brokerage firms other than the owner of this website. The listing brokerage is identified in any listing details. Information is deemed reliable but is not guaranteed. If you believe any FMLS listing contains material that infringes your copyrighted work please click here to review our DMCA policy and learn how to submit a takedown request.© 2024 FMLS.
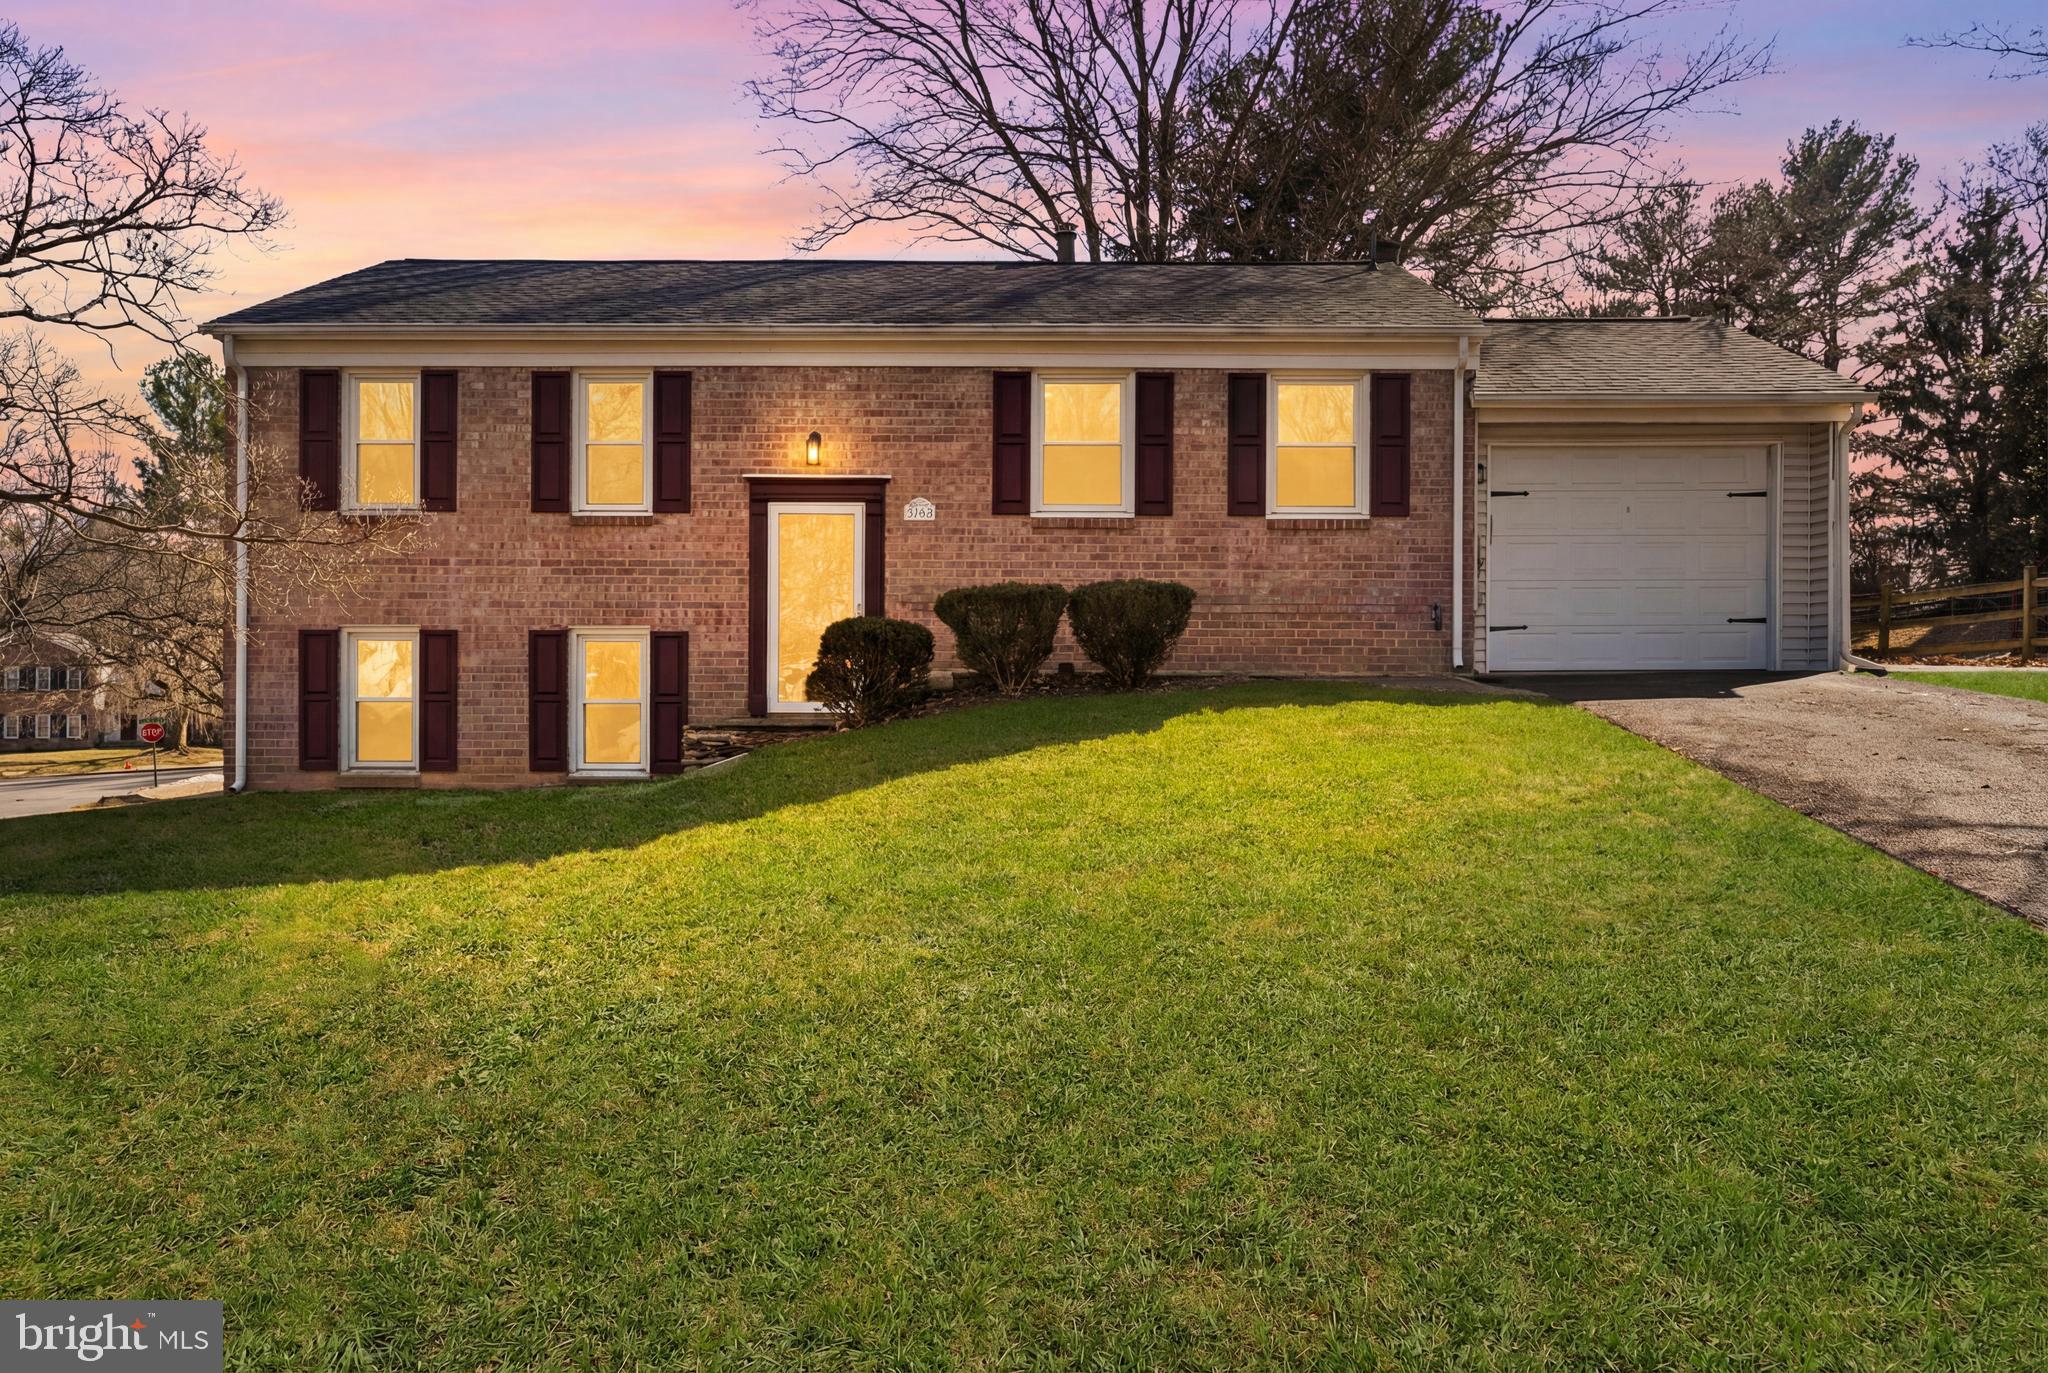
Nestled in a vibrant community, Next to Kentland. Walking to Quince Orchard High School.  Charming  NV Home built Luxury townhome with 3-bedroom, 3.5-bathroom offers a perfect blend of comfort and convenience. The spacious layout provides ample room for entertaining, while the well-appointed kitchen is ready for your culinary adventures. The neighborhood boasts excellent schools, ensuring a quality education for all ages. Nearby parks offer lush green spaces for outdoor activities, picnics, and leisurely strolls, fostering a strong sense of community. Enjoy local shops and dining options just a short drive away, enhancing your lifestyle with convenience and charm. With easy access to public services and a welcoming atmosphere, this home is not just a place to live, but a place to thrive. Experience the joy of community living in a home that truly feels like your own sanctuary. Don't miss the opportunity to make this delightful residence your new home!

15722 CHERRY BLOSSOM LANE

Message successfully sent.

What would you like to know?

What is 3 + 4 ?

I agree to receive email communication and understand I can unsubscribe at any time.

I agree to be contacted by Charis Realty Group - Christine Issler, Broker via call, email, and text for real estate services. To opt out, you can reply 'stop' at any time or reply 'help' for assistance. You can also click the unsubscribe link in the emails. Message and data rates may apply. Message frequency may vary. Privacy Policy

Related Properties

Beautifully updated move-in ready home on a premium corner lot in the highly sought-after Westleigh community of North Potomac. Features include a renovated kitchen with stainless steel appliances, updated cabinetry, hardwood floors, abundant natural light, and an open floor plan ideal for today's lifestyle. 

Spacious 4-bedroom, 2-bath layout with a bright walkout lower level featuring a stunning Italian stone fireplace, perfect for a recreation room, guest suite, or home office. Large rear deck with multiple access points overlooks the backyard, providing excellent space for outdoor entertaining. One-car garage, oversized driveway, and ample storage. Conveniently located near Dufief Local Park, community pool, shopping, dining, I-270, ICC, and Shady Grove Metro. 

This is an excellent opportunity for buyers seeking a  North Potomac home, an updated single-family home, a walkout basement, hardwood floors, a modern kitchen, and an unbeatable Montgomery County location.
#MDMC2219292

NORTH POTOMAC

11200 TRIPPON CT

4 Beds

2 Baths

1,852 Sq.Ft.

$769,988

MLS#: MDMC2219292

OPEN SUNDAY 9/20 1-3!

BRIGHT AND AIRY 3 BR CONTEMPORARY IN DUFIEF! 

Welcome home to this light-filled, upgraded 3 BR, 2.5 BA contemporary on a fully fenced .27 acre lot in amenity-rich Dufief with newer roof (2019) and gas hot water heater (2020). Step into a home with soaring vaulted ceilings in this modern split level layout, with living room to the left, formal dining room with sliding glass doors to the fully fenced backyard planted for year round color, and bright and airy kitchen in neutral tones with white appliances to the right. Kitchen features include gas cooking, recessed lighting, Wilsonart countertops, undermounted cabinet lights, and eat in breakfast bar. The family room is a cozy spot with modern white brick accent wall, adjacent den with bonus closet space, and additional sliding glass door to fairytale backyard haven. Step out onto the deck to enjoy this beautifully landscaped space with gas hookup for outdoor grilling and spacious shed (conveys). Mudroom/first floor laundry combo with additional shelving and storage space, stackable washer/dryer, and access to the spacious two-car garage with high speed EV charger and bonus storage cabinetry. A first floor half bath completes this floor.  
Upstairs, you’ll find three spacious bedrooms, bedrooms one and two sharing an updated hallway bathroom with jetted jacuzzi bathtub/shower combo, and primary bedroom suite with spacious walk-in closet and ensuite bathroom with walk-in shower. All of this is situated in a prime Wootton HS-cluster home with community trails, neighborhood pond with walking path, picnic areas, basketball courts and soccer fields, playgrounds and just minutes from the shopping and dining of the Kentlands, Fallsgrove, Rio, and 270/495. Don’t miss your chance to own this special corner of North Potomac today!
#MDMC2253524

NORTH POTOMAC

11620 HAPPY CHOICE LANE

3 Beds

2 Baths

1,752 Sq.Ft.

$675,000

MLS#: MDMC2253524

New on site today
Welcome to 15136 Winsap Drive, a spacious split-level home in the established Quince Orchard Knolls neighborhood. Offering four bedrooms, multiple gathering spaces, and thoughtful updates throughout, this inviting residence provides a versatile layout designed for comfortable everyday living and entertaining. The main level welcomes you with a formal living room and separate dining room, creating defined spaces for entertaining and special occasions. A separate family room just off the kitchen features a wood-burning fireplace, creating a warm and inviting setting for relaxing and gathering. The updated kitchen features skylights that bring an abundance of natural light into the space, creating a bright and airy atmosphere for cooking and everyday living. A convenient main-level bedroom provides wonderful flexibility for guests, a home office, or additional living needs. Upstairs, three additional bedrooms offer comfortable private retreats. The primary bedroom features its own en suite bathroom, while updated bathrooms throughout the home add to its refreshed appeal. The lower-level basement expands the home's possibilities with additional space ideal for entertaining, recreation, movie nights, a game room, or casual gatherings. The split-level design provides an appealing balance of shared gathering spaces and privacy. Additional improvements include updates to the roof, kitchen, and bathrooms, along with a newly renovated driveway, combining the home's established character with important modern enhancements. Quince Orchard Knolls residents enjoy convenient access to nearby parks and recreation, along with shopping, dining, and entertainment throughout the surrounding North Potomac and Gaithersburg areas. For commuters, the location provides convenient connections to Darnestown Road, Quince Orchard Road, I-270, and destinations throughout Rockville, Gaithersburg, Bethesda, and Washington, D.C. With generous living space, flexible rooms, thoughtful updates, and a convenient Montgomery County location, 15136 Winsap Drive offers plenty of room to settle in and make it your own.
#MDMC2252658

NORTH POTOMAC

15136 WINESAP DRIVE

4 Beds

2 Baths

2,940 Sq.Ft.

$765,000

MLS#: MDMC2252658

 - property

Send a message

Message successfully sent.

Your message

What is 3 + 4 ?

Reason for contacting?

I agree to receive email communication and understand I can unsubscribe at any time.

I agree to be contacted by Charis Realty Group - Christine Issler, Broker via call, email, and text for real estate services. To opt out, you can reply 'stop' at any time or reply 'help' for assistance. You can also click the unsubscribe link in the emails. Message and data rates may apply. Message frequency may vary. Privacy Policy

Sign Out

Virtual Assistant

Would you like to take the next step with this property? We can help you schedule a showing or virtual tour, or send you more details.

Yes, I would like more information.

Thank You for Your Reply, One of Our Agents will contact you as soon as possible

No, maybe later.

Thank you, you can always contact me via email, phone number or through the contact form.

Realhub AI

Lucy - Your AI-Powered Realtor

Update Your Temporary Password

Personalize your search

Enter your email and we'll notify you immediately when new listings match what you're looking for.

or enter email address

Already have an account ? Login here

Continue your home search

I agree to receive communications and understand I can unsubscribe at any time.

I agree to be contacted by Charis Realty Group - Christine Issler, Broker via call, email, and text for real estate services. To opt out, you can reply 'stop' at any time or reply 'help' for assistance. You can also click the unsubscribe link in the emails. Message and data rates may apply. Message frequency may vary. Privacy Policy

Already have an account ? Login here

We use cookies

We use cookies primarily for analytics to enhance your experience. By accepting, you agree to our use of these cookies. You can manage your preferences or learn more about our cookies policy.