


Property
Beds
4
Full Baths
2
1/2 Baths
2
Year Built
1991
Sq.Footage
3,322
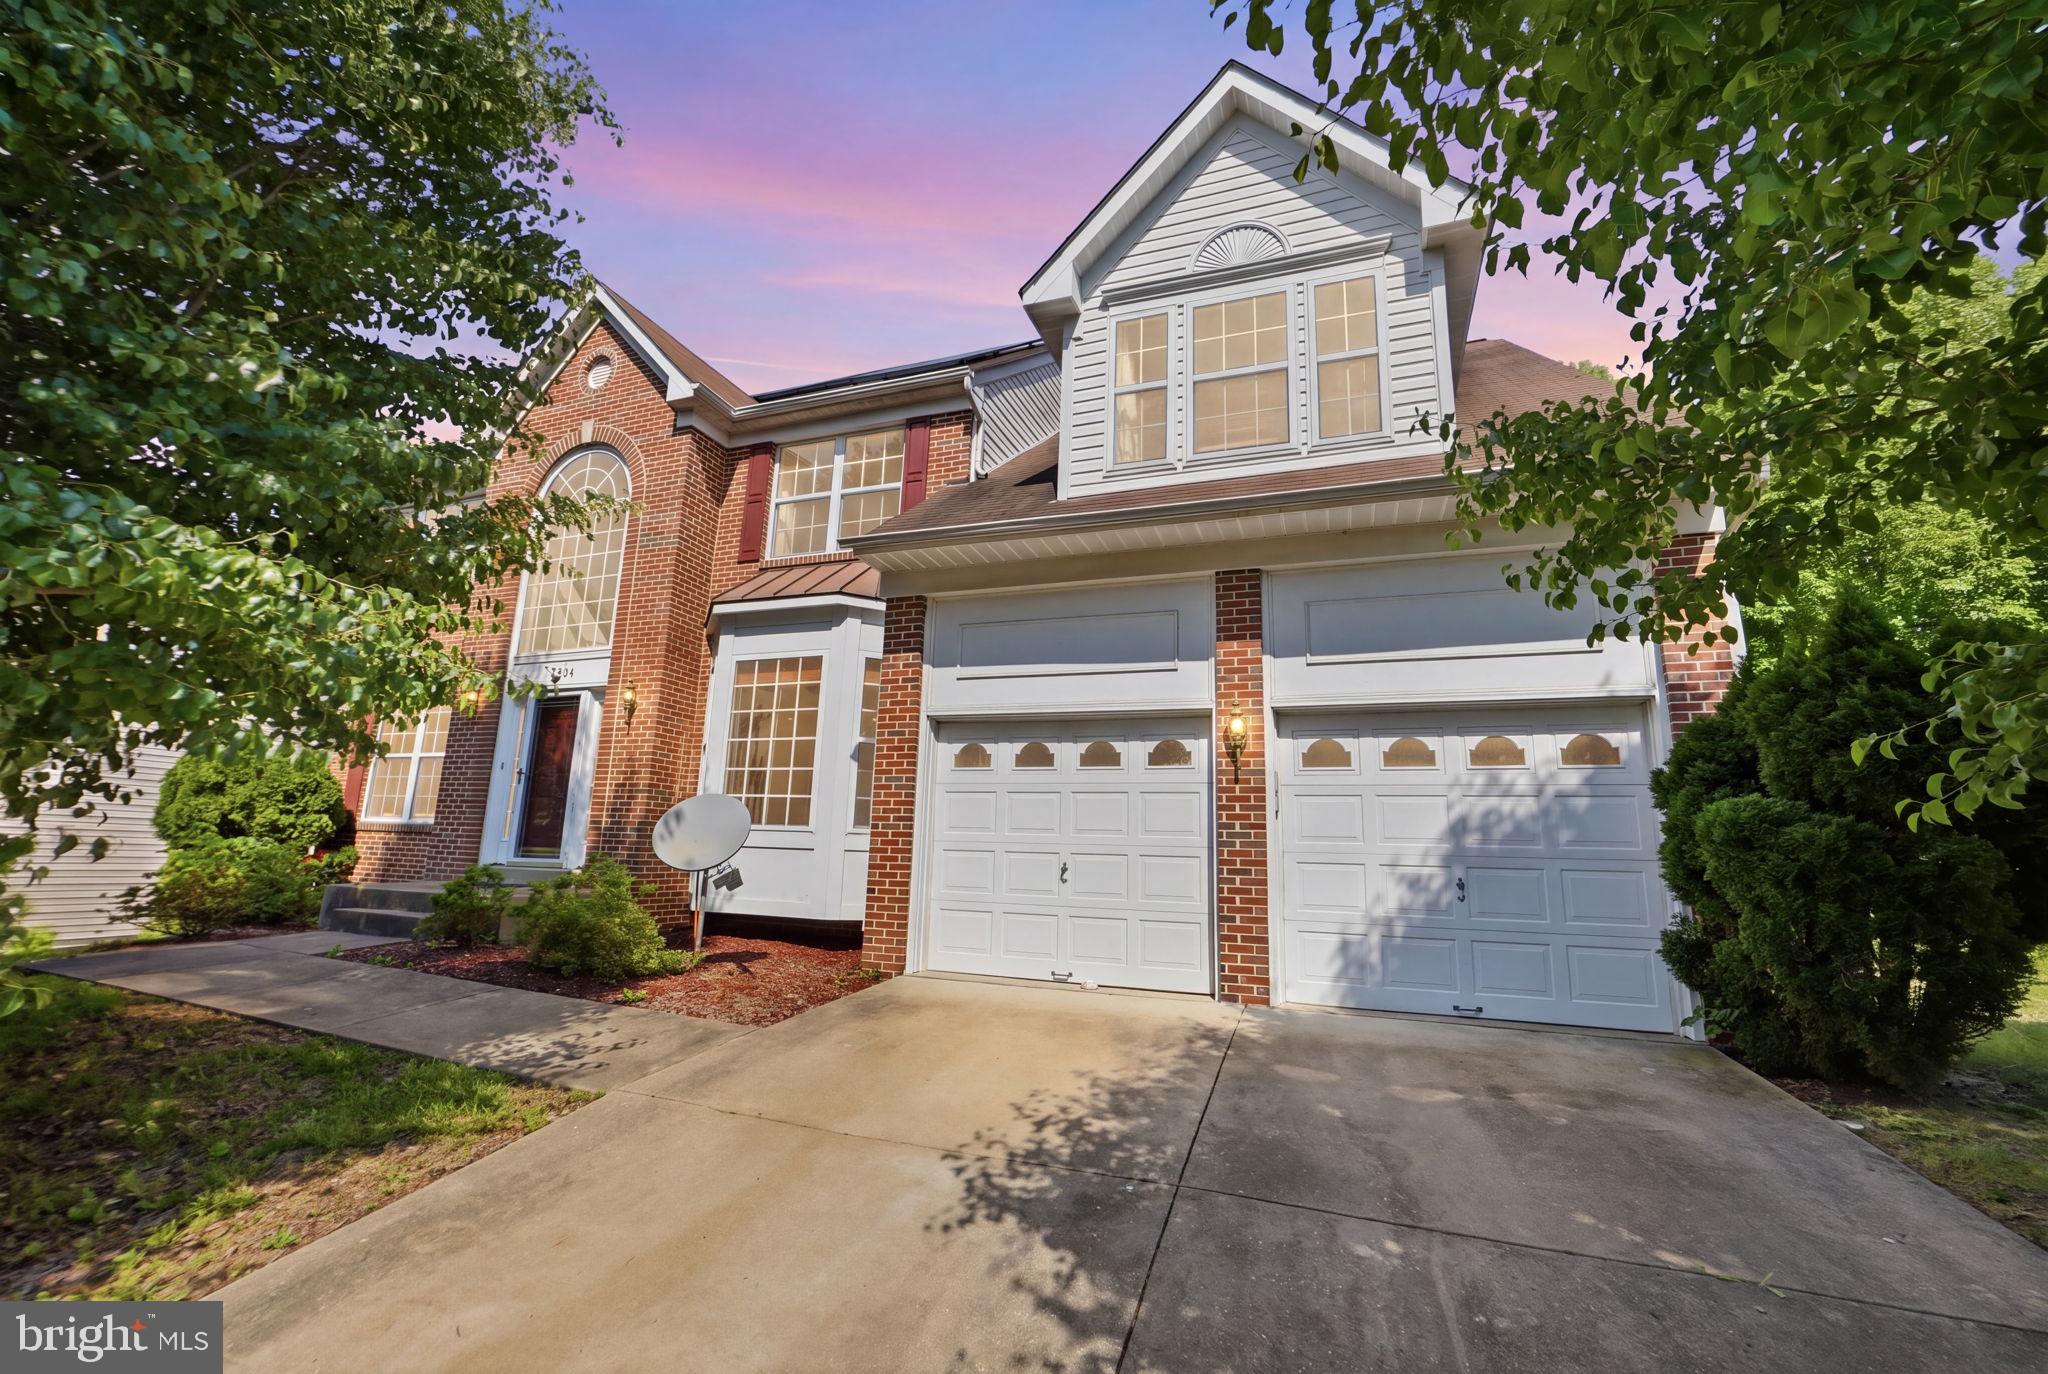
Classic brick colonial with a two-car garage, expansive primary suite, and fenced backyard with a deck! Set in a peaceful residential neighborhood, this 4-bedroom, 2-full-bath, 2-half-bath home features 3 levels of living space and plenty of room to make yourself at home. Inside, you'll find a well-cared-for interior with inviting gathering spaces, thoughtful details, and a layout that makes everyday living and entertaining easy. The main level offers a welcoming combination of living and dining areas, with large windows that bring in natural light. A charming bay window adds character to the front living space, while the family room features a brick fireplace and French doors opening to the rear deck. The kitchen brings together rich wood cabinetry, stainless steel appliances, ample counter space, and a breakfast bar overlooking the family room. A half bath completes this level. Upstairs, your expansive primary suite offers a relaxing escape with a separate sitting area, a walk-in closet, and a private bathroom featuring dual vanities, a soaking tub, and a separate shower. Three more bedrooms provide room for family, guests, work, or hobbies. A second full bathroom serves the upper level. The finished basement is flexible for a recreation room, home gym, or entertainment area. You'll also find a dedicated laundry space and an additional half bath, making this lower level a useful extension of the home. Step outside to enjoy the wooden deck overlooking a fenced backyard with an open lawn. There's a perfect space for outdoor dining or simply spending time in the fresh air. A large storage shed is an extra space for your lawn equipment and tools. Located in the Accokeek area of Prince George's County, you'll have access to Indian Head Highway (Route 210) and Livingston Road for travel around Southern Maryland and the greater Washington region. National Harbor, Alexandria, downtown Washington, D.C., and Waldorf are within reach for shopping, dining, entertainment, and employment. With its spacious layout, inviting outdoor spaces, and access to major destinations, this home is a dream. Come explore it in person and picture your next chapter here. Some images may reflect virtual staging or digital editing, including removal of personal property, to help showcase the home.
Features & Amenities
Interior
-
Total Bedrooms
4
-
Bathrooms
2
-
1/2 Bathrooms
2
-
Above Grade Finished Area
2333.0
-
Basement YN
YES
-
Cooling YN
YES
-
Cooling
Central Air, Electric
-
Fireplace YN
YES
-
Heating YN
YES
-
Heating
Natural Gas, Forced Air
-
Pet friendly
N/A
Exterior
-
Garage
Yes
-
Garage spaces
2
-
Construction Materials
Frame
-
Parking
Garage, Driveway, Attached
-
Pool
No
-
Waterfront YN
NO
Area & Lot
-
Lot Size(acres)
0.28
-
Lot Size(square feet)
12,244
-
Property Type
Residential
-
Property Sub Type
Single Family Residence
-
Architectural Style
Colonial
Price
-
Sales Price
$525,000
-
Tax Amount
$6,395
-
Sq. Footage
3,322
-
Price/SqFt
$158
HOA
-
Association
YES
-
Association Fee
$78
-
Association Fee Frequency
Monthly
-
Association Fee Includes
N/A
-
Total Monthly Fees
true
School District
-
Elementary School
ACCOKEEK ACADEMY
-
Middle School
ACCOKEEK ACADEMY
-
High School
GWYNN PARK
Property Features
-
New Construction
NO
-
Foundation Details
Slab
-
Senior Community YN
NO
-
Sewer
Public Sewer
-
Tax Lot
28
-
Water Source
Public
Schedule a Showing
Showing scheduled successfully.
Mortgage calculator
Estimate your monthly mortgage payment, including the principal and interest, property taxes, and HOA. Adjust the values to generate a more accurate rate.
Your payment
Principal and Interest:
$
Property taxes:
$
HOA fees:
$
Total loan payment:
$
Total interest amount:
$
Location
County
PRINCE GEORGES
Elementary School
ACCOKEEK ACADEMY
Middle School
ACCOKEEK ACADEMY
High School
GWYNN PARK
Listing Courtesy of Christopher Craddock, EXP Realty, LLC
RealHub Information is provided exclusively for consumers' personal, non-commercial use, and it may not be used for any purpose other than to identify prospective properties consumers may be interested in purchasing. All information deemed reliable but not guaranteed and should be independently verified. All properties are subject to prior sale, change or withdrawal. RealHub website owner shall not be responsible for any typographical errors, misinformation, misprints and shall be held totally harmless.

Salesperson, Realtor
Tim Shipe
Call Tim today to schedule a private showing.

* Listings on this website come from the FMLS IDX Compilation and may be held by brokerage firms other than the owner of this website. The listing brokerage is identified in any listing details. Information is deemed reliable but is not guaranteed. If you believe any FMLS listing contains material that infringes your copyrighted work please review our DMCA policy and learn how to submit a takedown request.© 2024 FMLS.
Related Properties

ACCOKEEK
15906 N THAMES COURT
5 Beds
3 Baths
3,658 Sq.Ft.
$539,900
MLS#: MDPG2220886

ACCOKEEK
17916 MERINO DRIVE
5 Beds
4 Baths
5,048 Sq.Ft.
$625,000
MLS#: MDPG2209174
ACCOKEEK
15204 DERBYSHIRE WAY
5 Beds
4 Baths
2,920 Sq.Ft.
$595,000
MLS#: MDPG2203800

ACCOKEEK
16702 TORTOLA DRIVE
3 Beds
2 Baths
2,392 Sq.Ft.
$449,990
MLS#: MDPG2218682

ACCOKEEK
16601 ANEGADA DRIVE
3 Beds
2 Baths
1,600 Sq.Ft.
$499,000
MLS#: MDPG2214338

ACCOKEEK
16607 CARIBBEAN WAY
3 Beds
2 Baths
2,160 Sq.Ft.
$429,900
MLS#: MDPG2222516

ACCOKEEK
1531 SHELLFORD LANE
4 Beds
3 Baths
3,798 Sq.Ft.
$504,900
MLS#: MDPG2225386

ACCOKEEK
16601 BREEZEWAY ALLEY
3 Beds
2 Baths
1,783 Sq.Ft.
$454,996
MLS#: MDPG2190914

ACCOKEEK
16603 BREEZEWAY ALLEY
3 Beds
2 Baths
1,783 Sq.Ft.
$424,998
MLS#: MDPG2222594
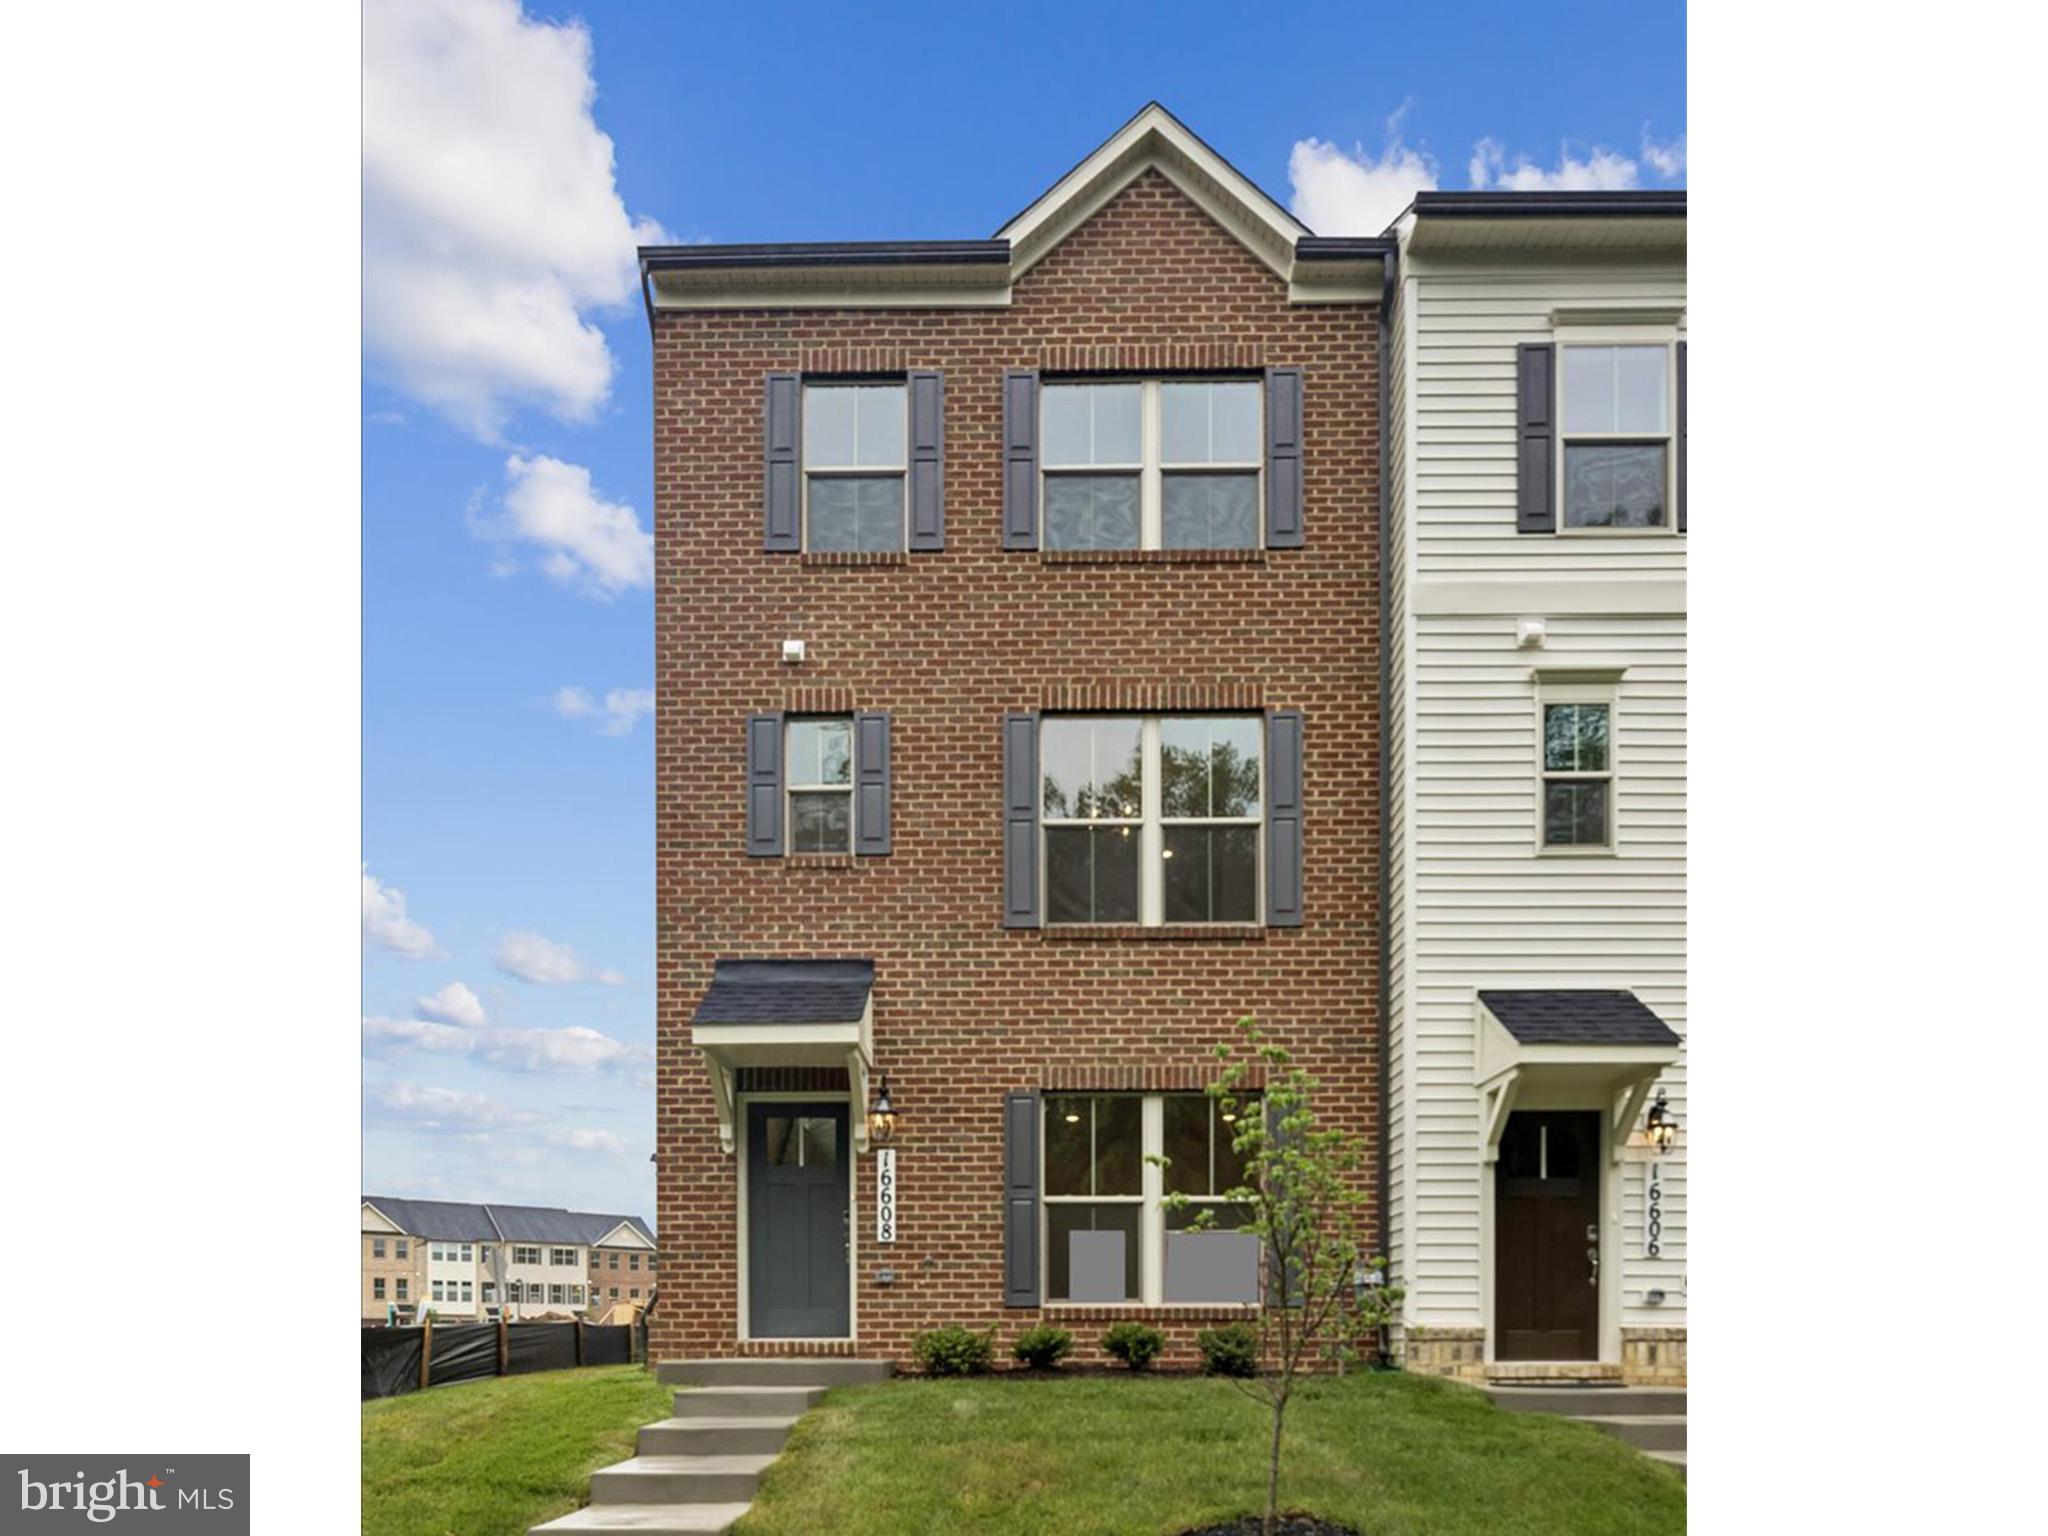
ACCOKEEK
16608 BREEZEWAY ALLEY
3 Beds
3 Baths
N/A
$499,997
MLS#: MDPG2212082
