


Property
Beds
2
Full Baths
3
1/2 Baths
None
Year Built
1920
Sq.Footage
3,295
Welcome to 1804 Bolton St, Baltimore, MD 21217, a spacious three-unit residence with generous living space and classic charm. With a total of six bedrooms, this home provides ample room for a range of living arrangements, whether you're looking to create a dedicated home office, guest room, or hobby space. The property includes three full bathrooms, designed to accommodate both functionality and comfort. This residence boasts a living area of approximately 2,295 square feet, providing plenty of space to tailor your living experience to your preferences. The home's floor plan is thoughtfully designed to allow for seamless flow between rooms, creating an inviting environment for everyday living and entertaining. Situated on a lot of about 0.042 acres, this property includes a manageable outdoor space that balances urban living with a sense of personal privacy. Whether you're considering landscaping ideas or prefer a low-maintenance approach, the lot size allows flexibility for various outdoor activities and enhancements. The exterior of the home exudes character with its traditional architectural style, fitting in with the historic charm of the surrounding area. Inside, you'll find a blend of contemporary updates and classic features, creating a comfortable living environment that meets modern standards while retaining its unique personality. The property's location in Baltimore provides access to a wide range of amenities, cultural attractions, and conveniences. Whether you're commuting to work, exploring local dining and entertainment options, or enjoying nearby parks and recreational areas, 1804 Bolton St serves as a convenient and central base for daily activities. This home combines a spacious interior, a central location, and classic appeal. 1804 Bolton St invites you to create your own vision of home with a unique combination of features suited to a variety of needs.
Features & Amenities
Interior
-
Total Bedrooms
2
-
Bathrooms
3
-
Above Grade Finished Area
2295.0
-
Basement YN
YES
-
Cooling YN
YES
-
Cooling
Central Air, Electric
-
Fireplace YN
NO
-
Heating YN
YES
-
Heating
Natural Gas, Heat Pump
-
Main Level Bedrooms
2
-
Pet friendly
N/A
Exterior
-
Garage
No
-
Construction Materials
Brick
-
Parking
On Street
-
Pool
No
-
Waterfront YN
NO
Area & Lot
-
Lot Size(acres)
0.04
-
Lot Size(square feet)
1,742
-
Property Type
Residential
-
Property Sub Type
Townhouse
-
Architectural Style
Traditional
Price
-
Sales Price
$575,000
-
Tax Amount
$6,336
-
Sq. Footage
3,295
-
Price/SqFt
$174
HOA
-
Association
No
School District
-
Elementary School
MOUNT ROYAL ELEMENTARY-MIDDLE SCHOOL
-
Middle School
MOUNT ROYAL
-
High School
RENAISSANCE ACADEMY
Property Features
-
Stories
3
-
New Construction
NO
-
Foundation Details
Brick/Mortar
-
Senior Community YN
NO
-
Sewer
Public Sewer
-
Tax Lot
043
-
Water Source
Public
Schedule a Showing
Showing scheduled successfully.
Mortgage calculator
Estimate your monthly mortgage payment, including the principal and interest, property taxes, and HOA. Adjust the values to generate a more accurate rate.
Your payment
Principal and Interest:
$
Property taxes:
$
HOA fees:
$
Total loan payment:
$
Total interest amount:
$
Location
County
BALTIMORE CITY
Elementary School
MOUNT ROYAL ELEMENTARY-MIDDLE SCHOOL
Middle School
MOUNT ROYAL
High School
RENAISSANCE ACADEMY
Listing Courtesy of Craig Tribus, Beycome Brokerage Realty LLC
RealHub Information is provided exclusively for consumers' personal, non-commercial use, and it may not be used for any purpose other than to identify prospective properties consumers may be interested in purchasing. All information deemed reliable but not guaranteed and should be independently verified. All properties are subject to prior sale, change or withdrawal. RealHub website owner shall not be responsible for any typographical errors, misinformation, misprints and shall be held totally harmless.

Salesperson, Realtor
Tim Shipe
Call Tim today to schedule a private showing.

* Listings on this website come from the FMLS IDX Compilation and may be held by brokerage firms other than the owner of this website. The listing brokerage is identified in any listing details. Information is deemed reliable but is not guaranteed. If you believe any FMLS listing contains material that infringes your copyrighted work please review our DMCA policy and learn how to submit a takedown request.© 2024 FMLS.
Related Properties

BALTIMORE
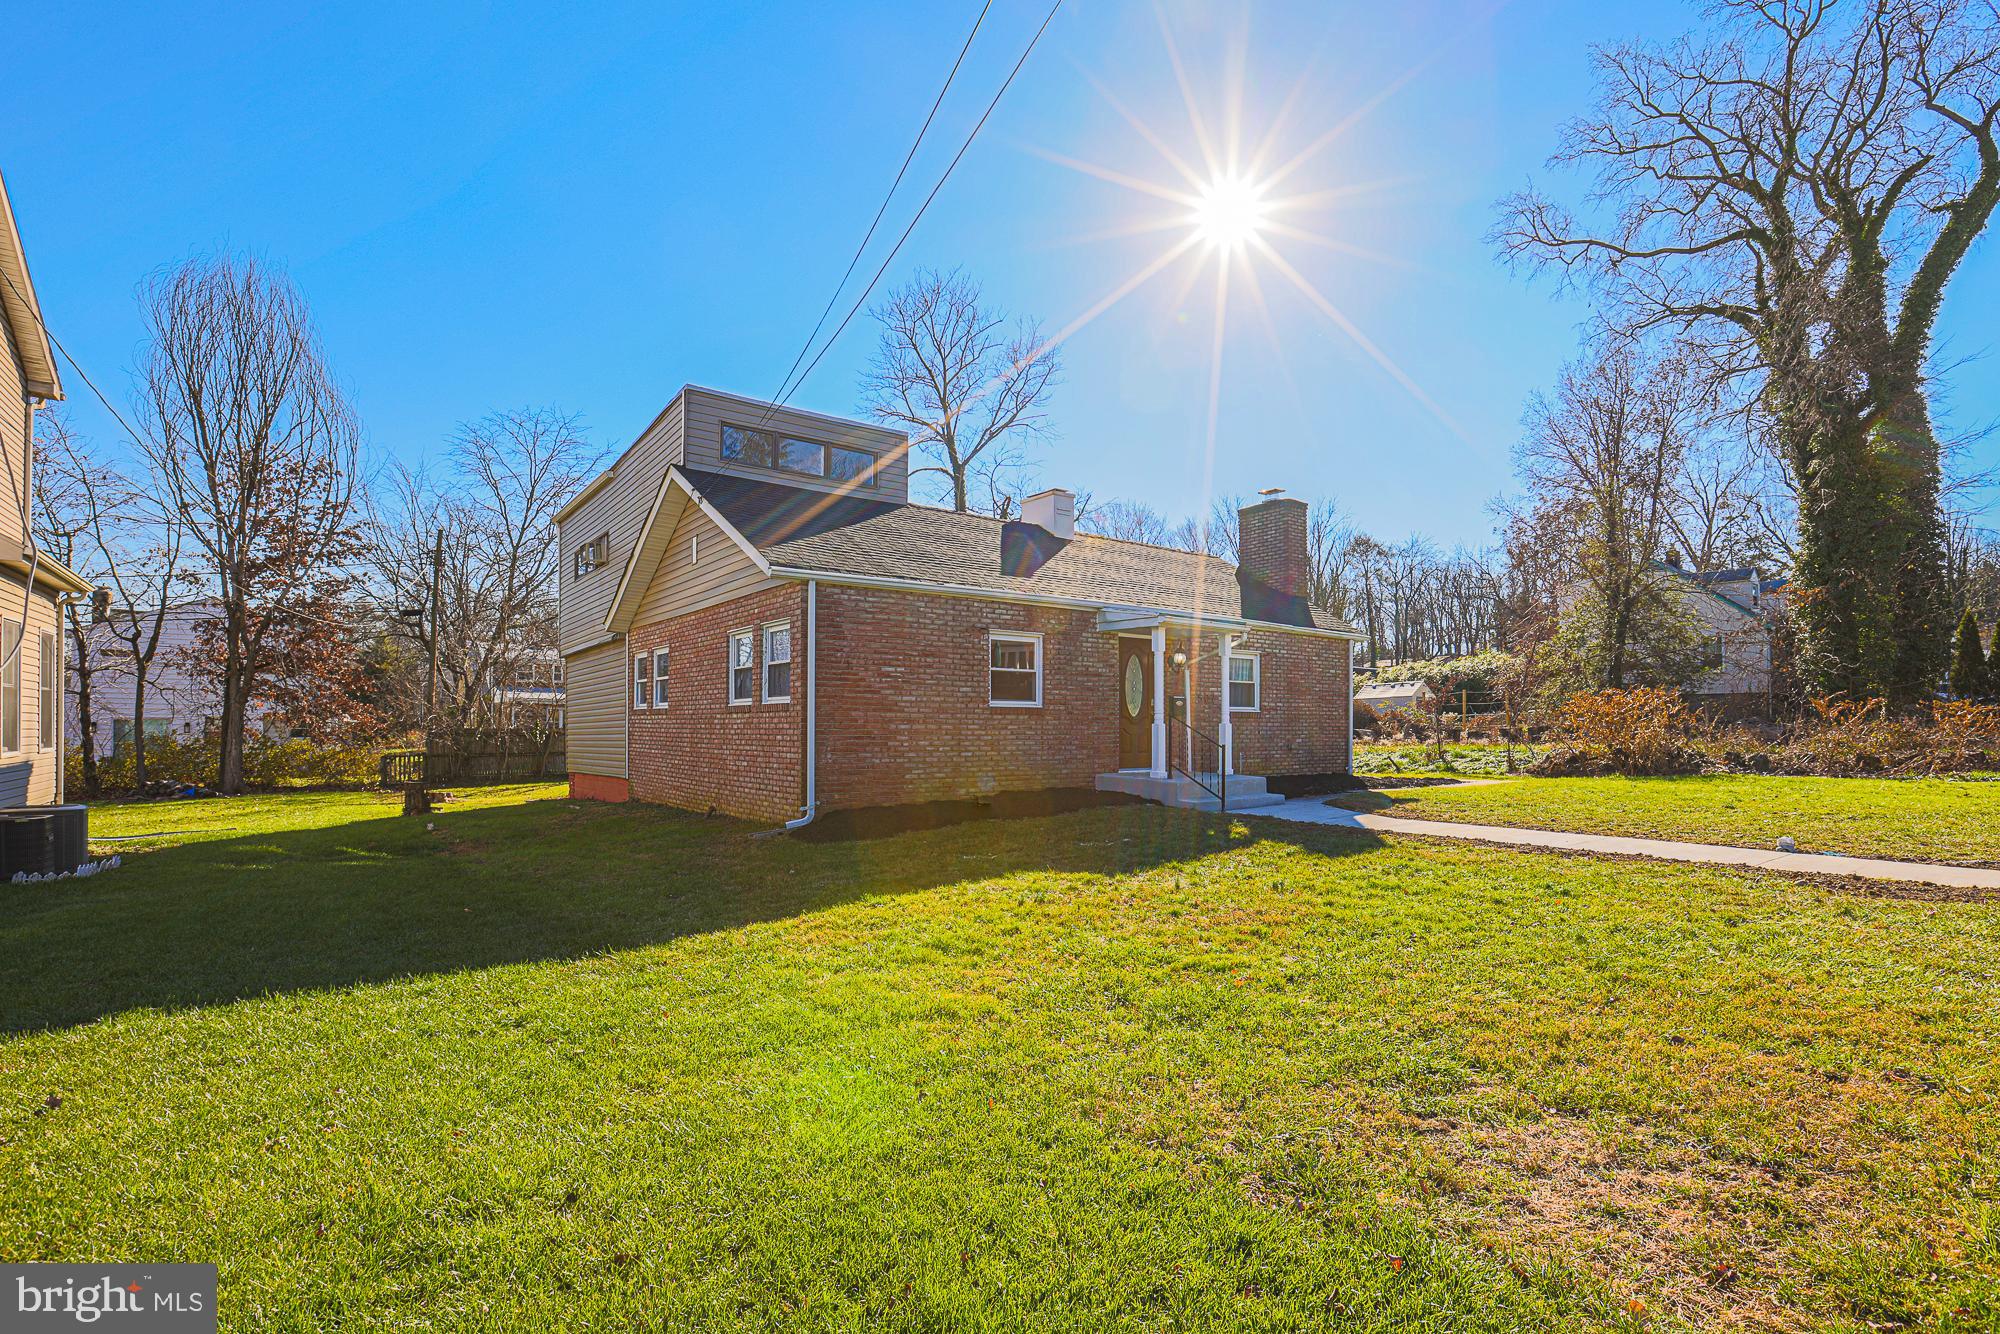
1218 W NORTHERN PARKWAY
4 Beds
3 Baths
1,890 Sq.Ft.
$492,500
MLS#: MDBA2231152
BALTIMORE
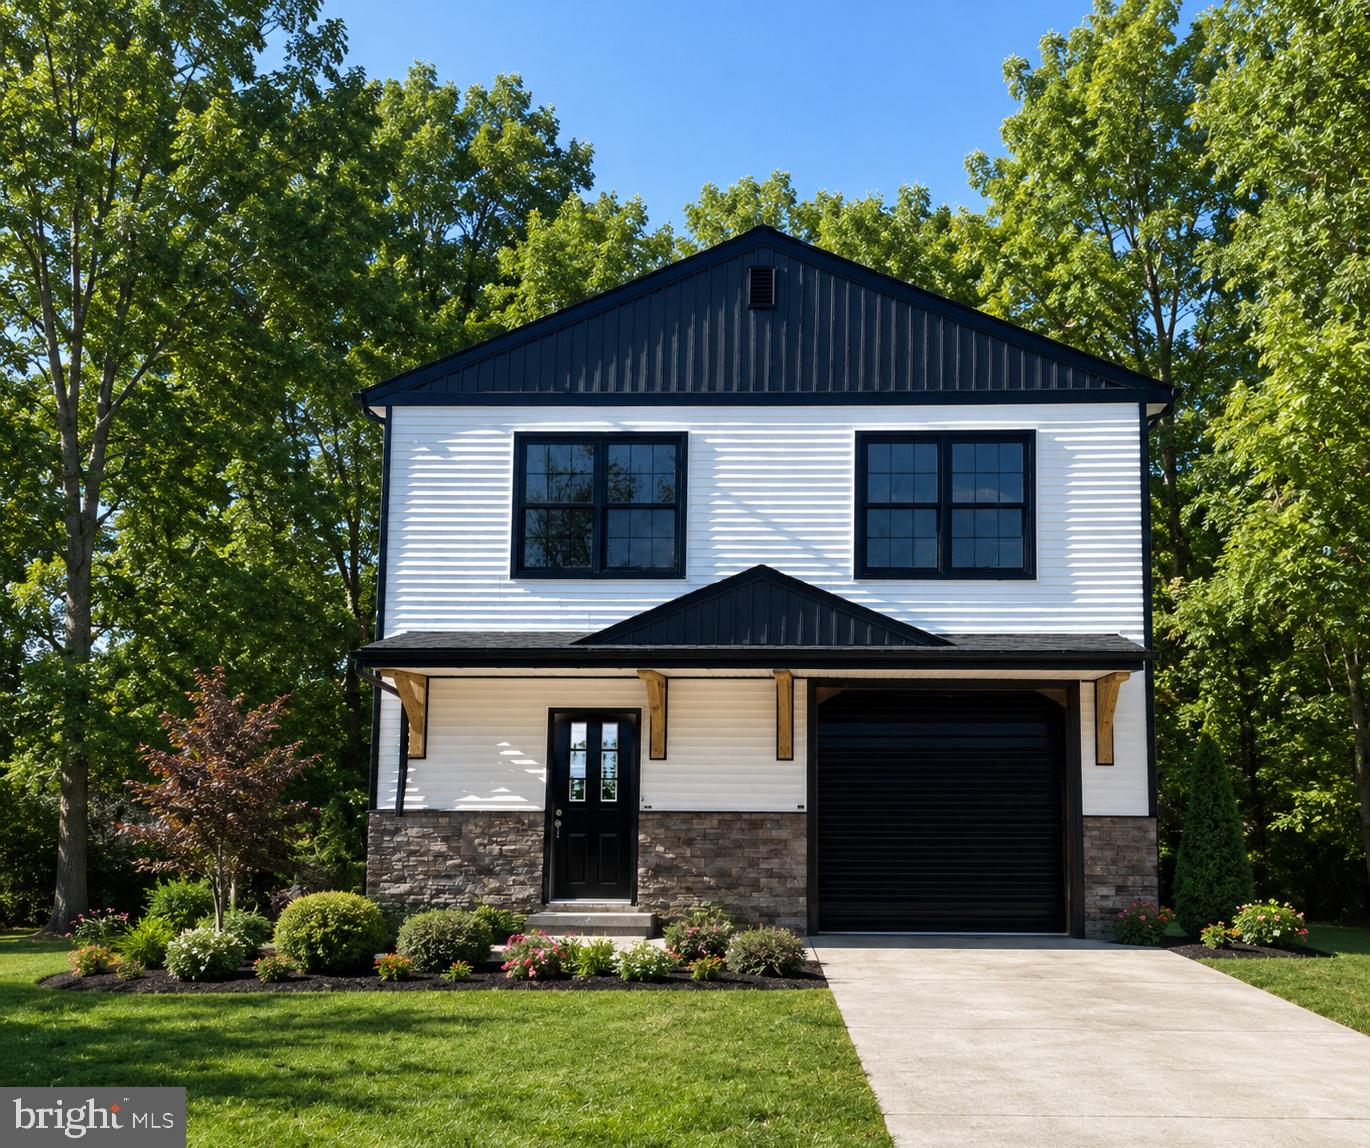
2507 TANEY ROAD
4 Beds
3 Baths
1,653 Sq.Ft.
$479,000
MLS#: MDBA2219024
BALTIMORE
821 MIDDLE ROAD
4 Beds
2 Baths
2,200 Sq.Ft.
$480,000
MLS#: MDBC2165228

BALTIMORE
112 GLASS LANE
4 Beds
4 Baths
2,061 Sq.Ft.
$537,000
MLS#: MDBA2227660

BALTIMORE
625 S CLINTON STREET
3 Beds
3 Baths
3,200 Sq.Ft.
$549,000
MLS#: MDBA2229822

BALTIMORE
10 CARMICHAEL COURT
3 Beds
3 Baths
2,860 Sq.Ft.
$529,000
MLS#: MDBC2175064

BALTIMORE
11 STRIDESHAM COURT
4 Beds
3 Baths
3,004 Sq.Ft.
$534,900
MLS#: MDBC2174900

BALTIMORE
675 PRESIDENT STREET 1903
2 Beds
2 Baths
1,114 Sq.Ft.
$530,000
MLS#: MDBA2226668
BALTIMORE
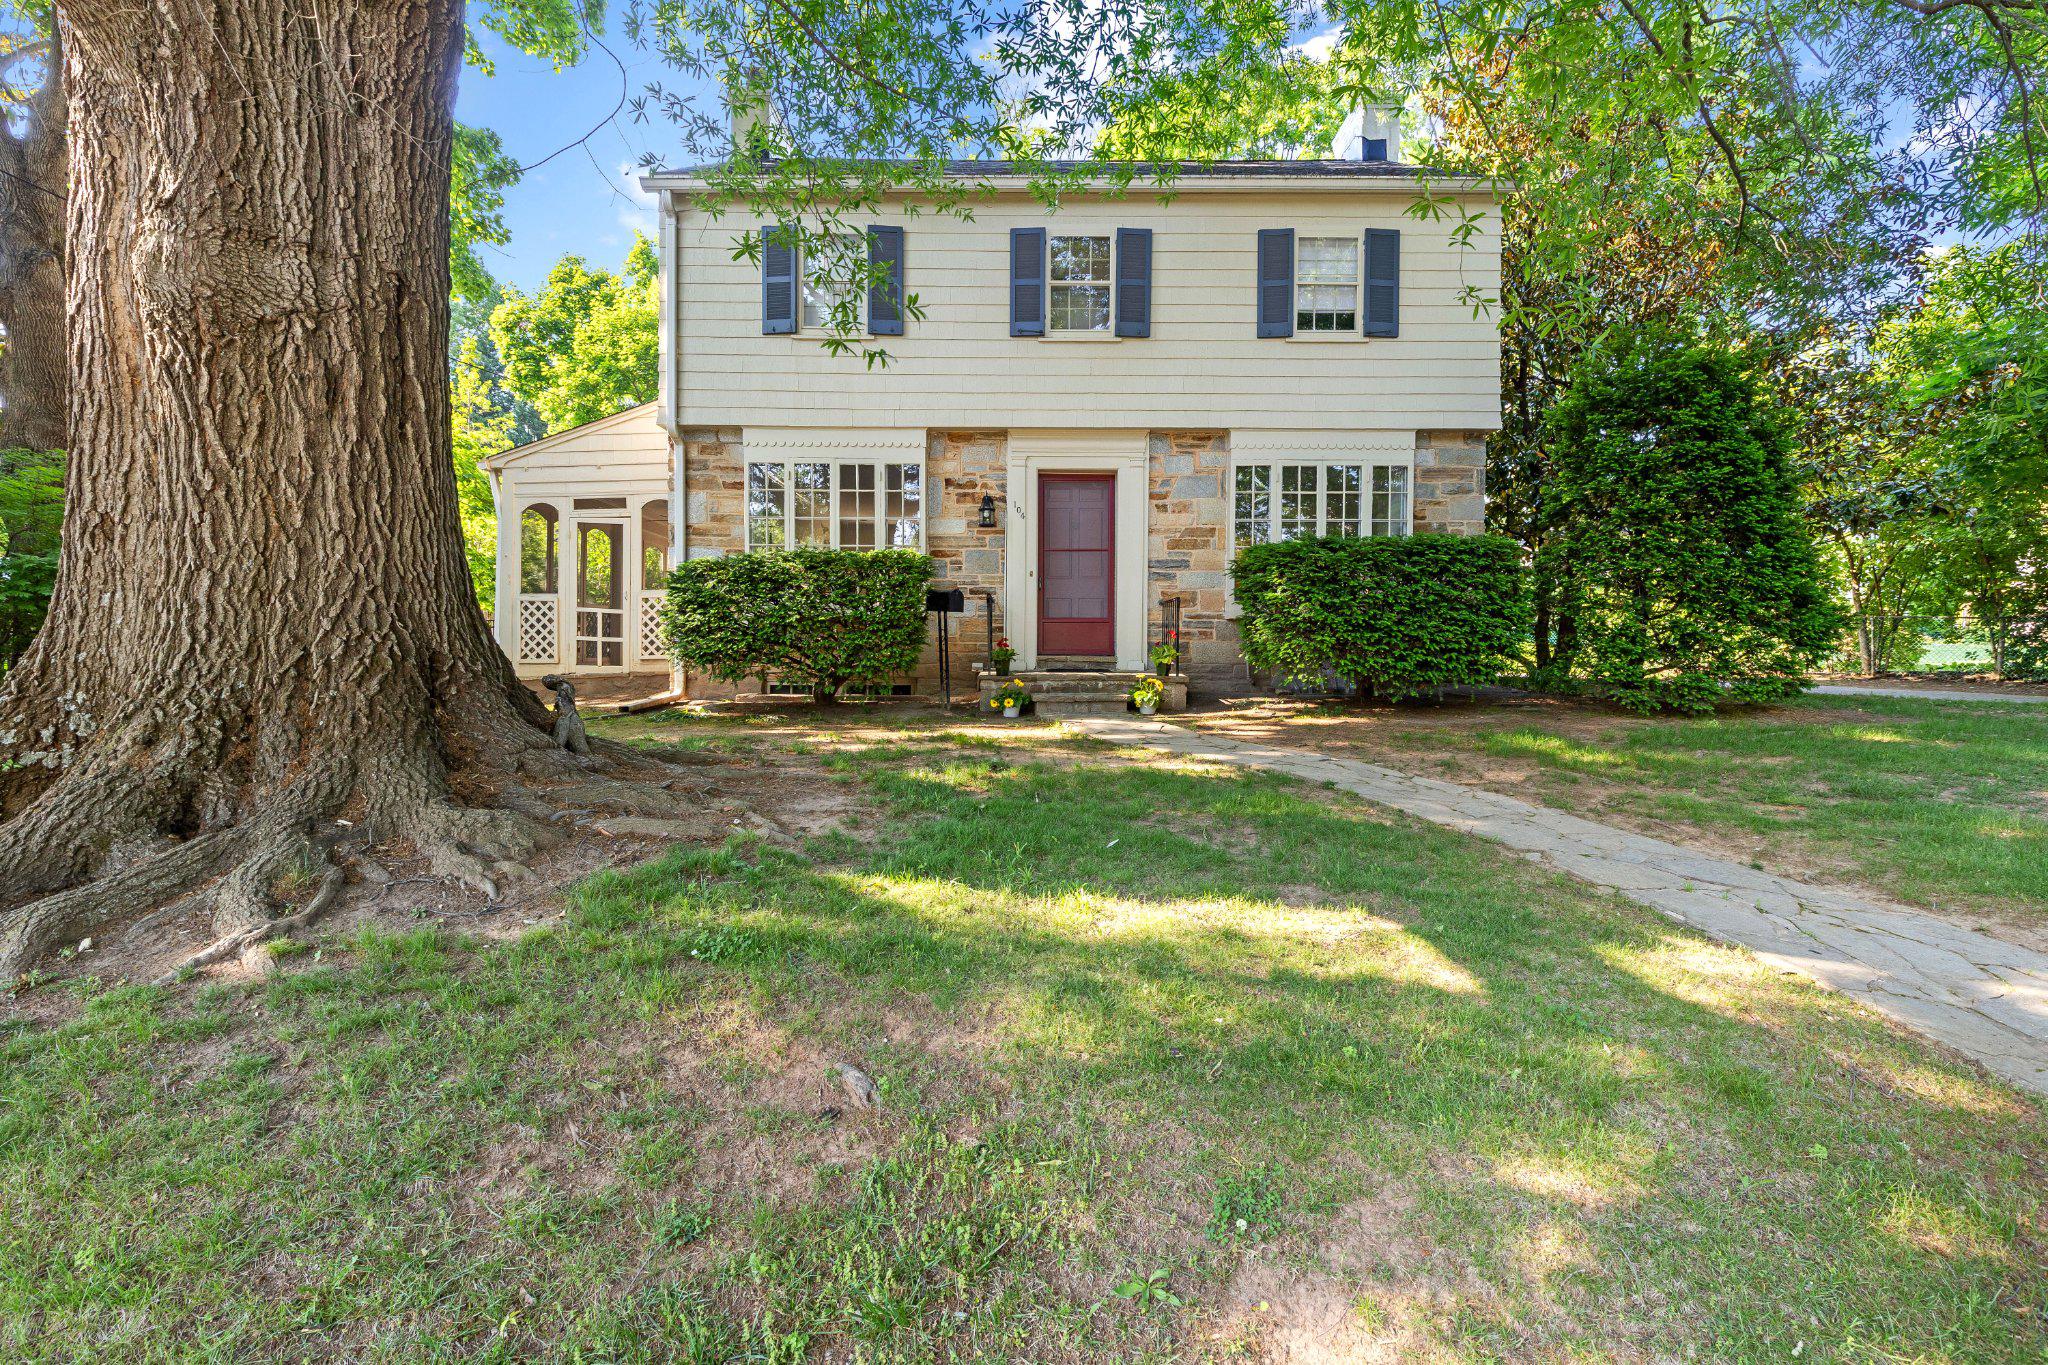
104 GITTINGS AVENUE
3 Beds
2 Baths
2,321 Sq.Ft.
$599,000
MLS#: MDBA2197188
BALTIMORE
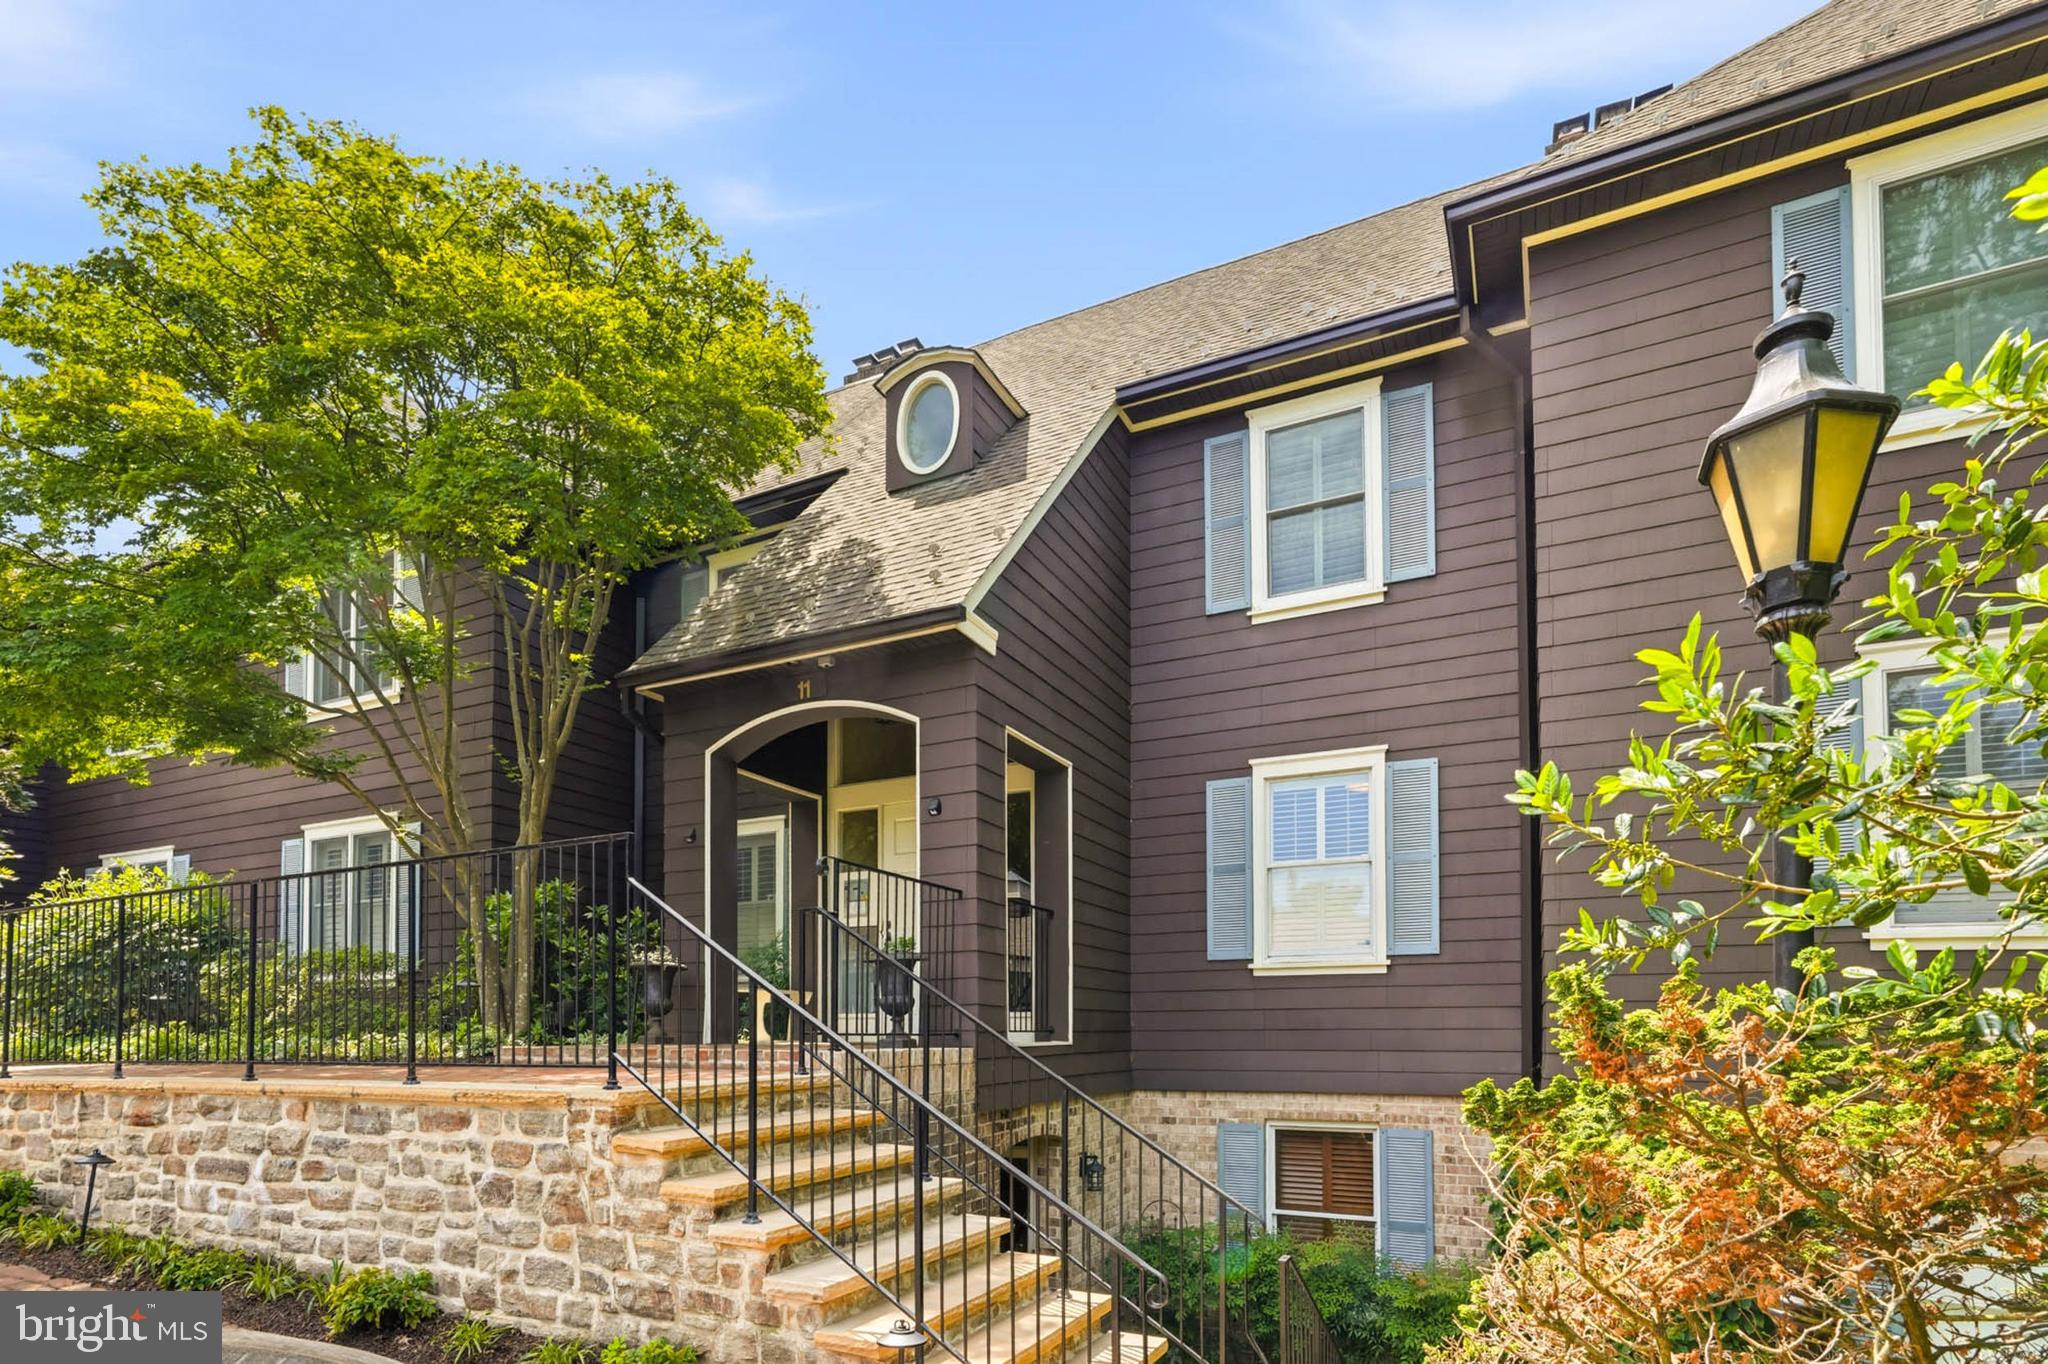
11 DEVON HILL ROAD B8
2 Beds
2 Baths
1,747 Sq.Ft.
$539,000
MLS#: MDBC2164934
