
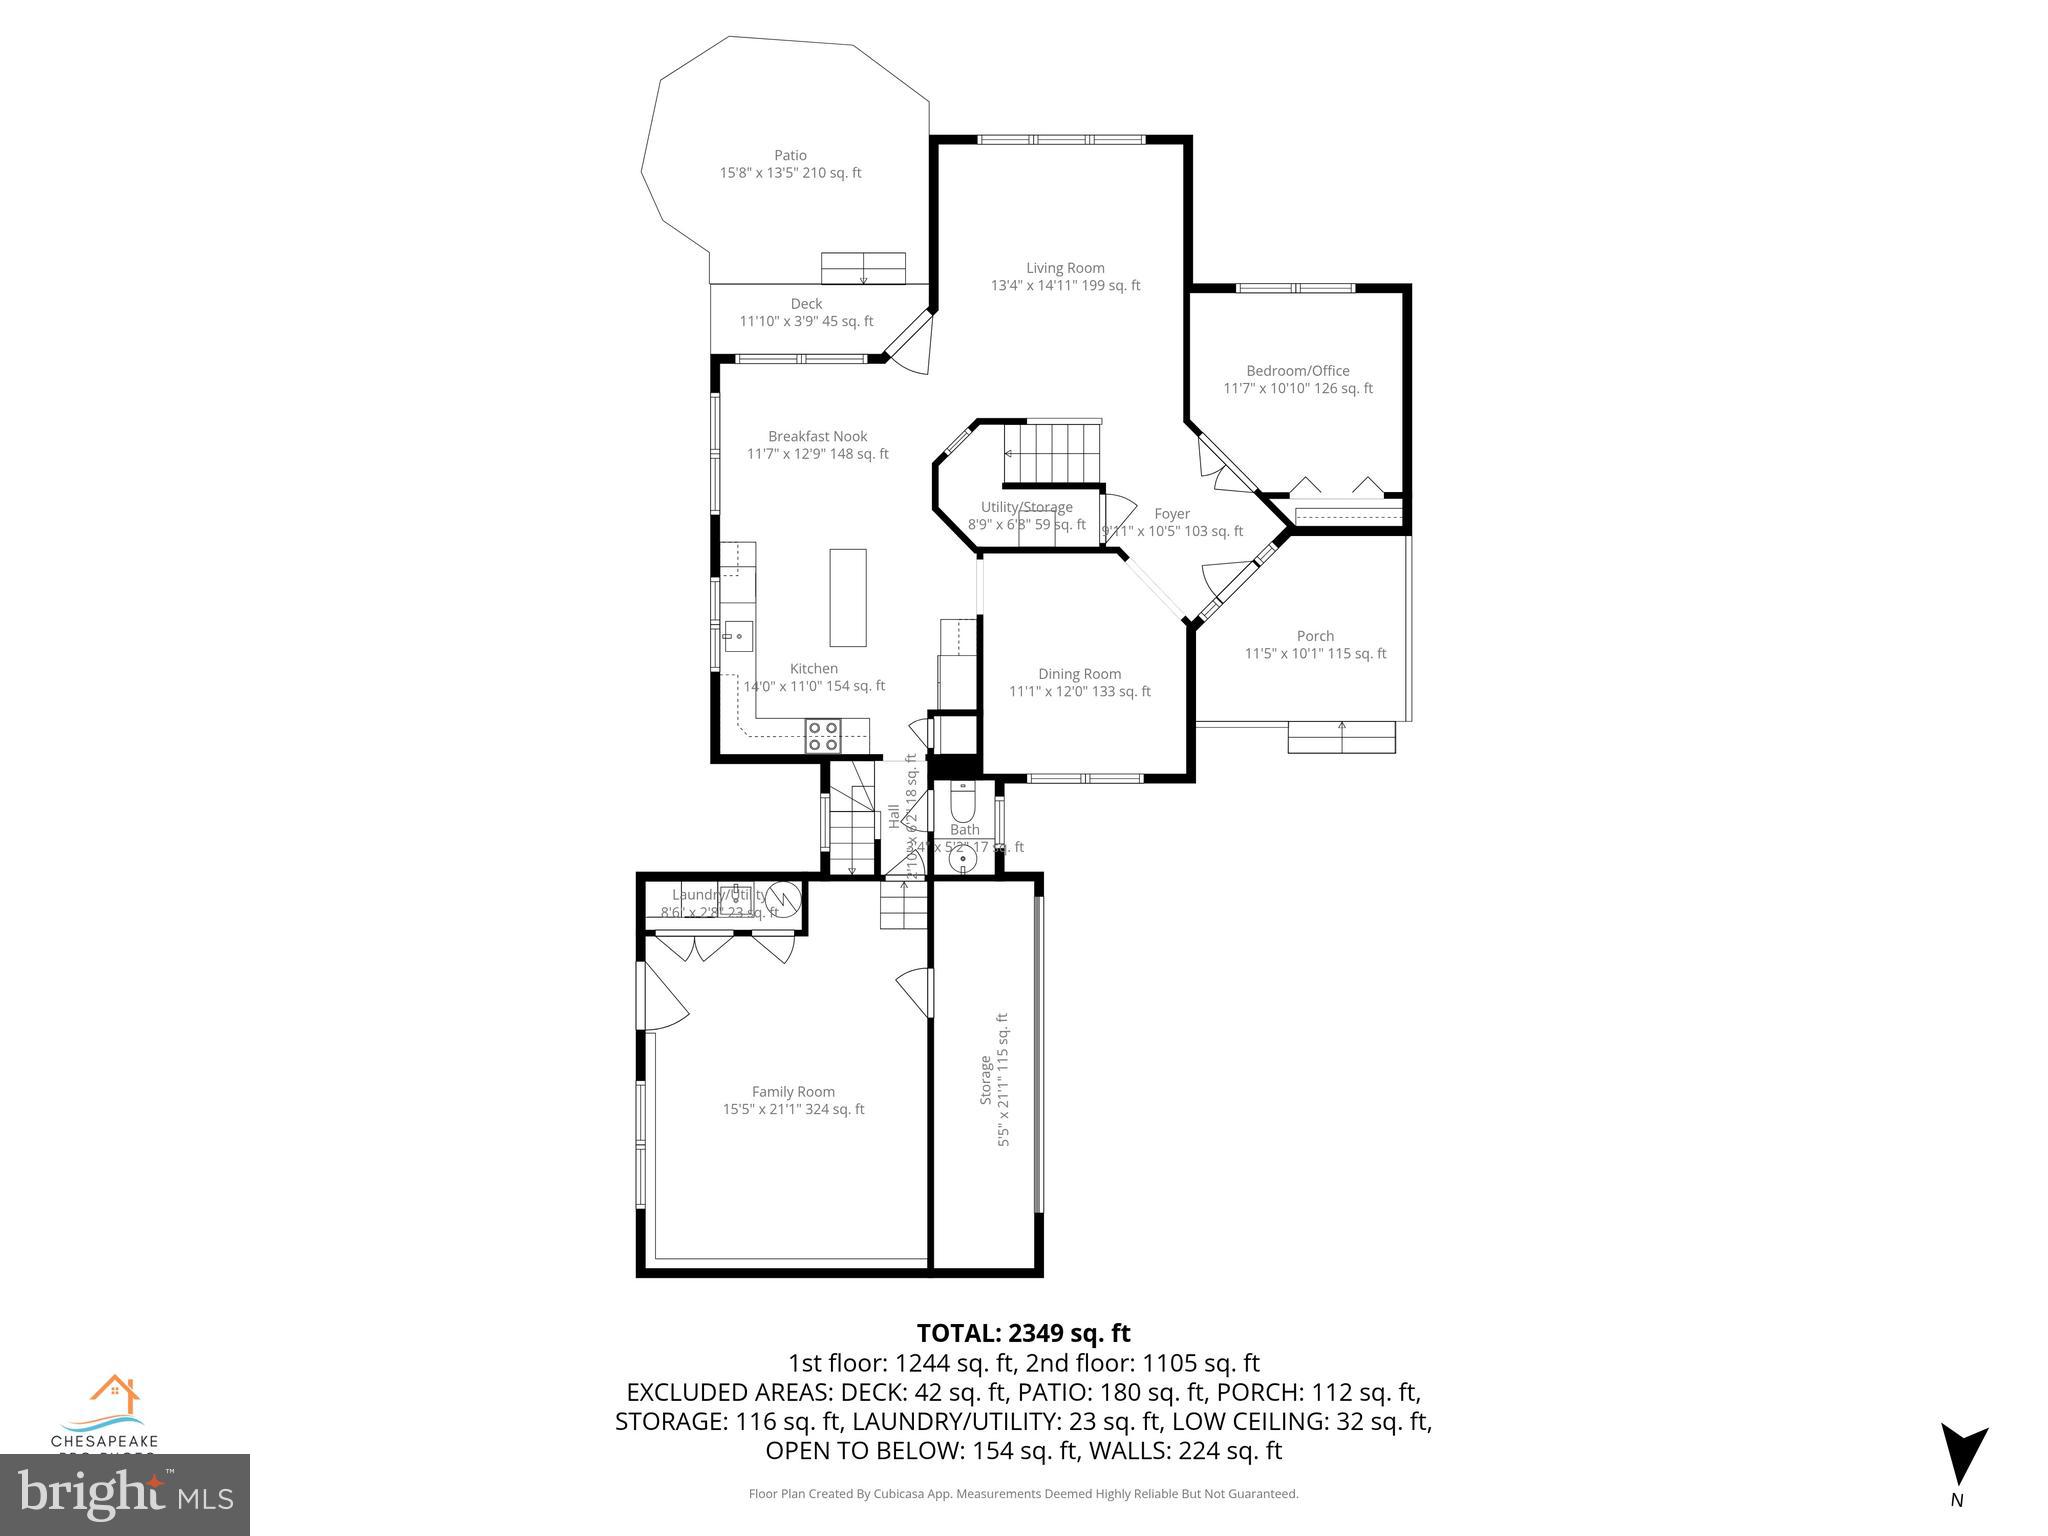
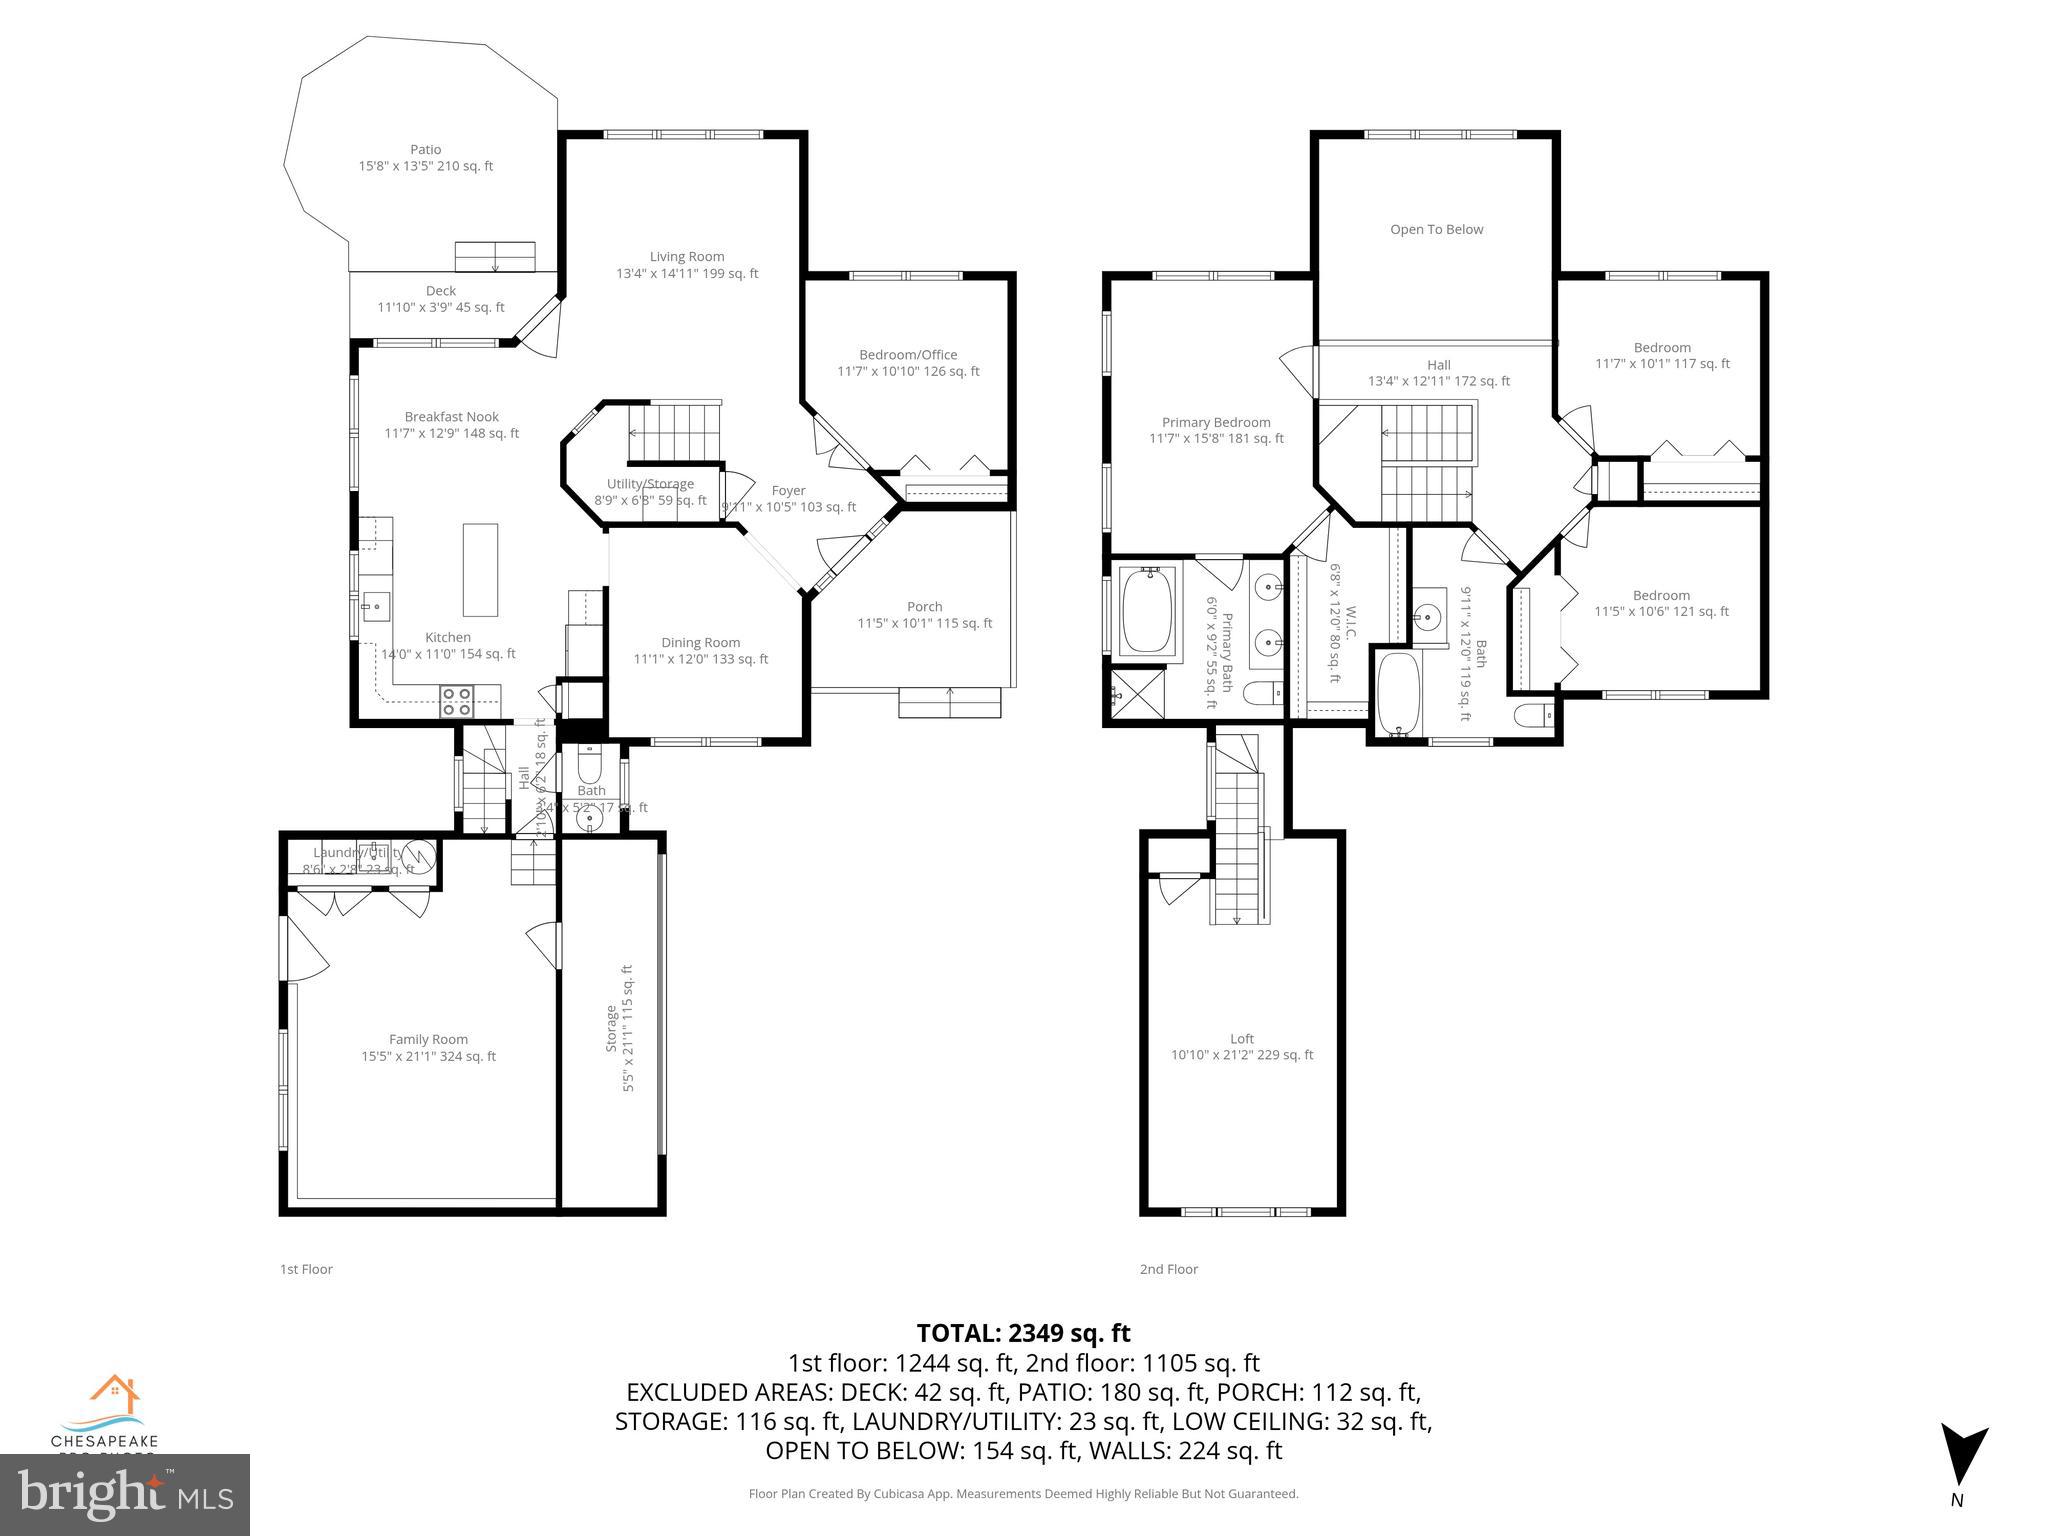
Property
Beds
4
Full Baths
2
1/2 Baths
1
Year Built
1998
Sq.Footage
2,638
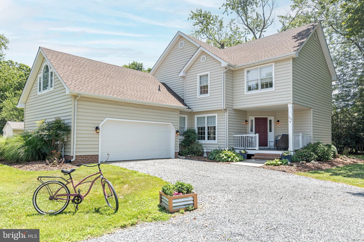
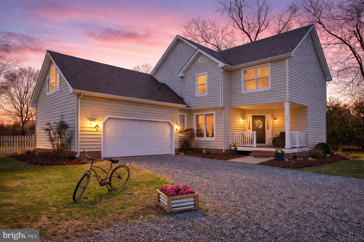
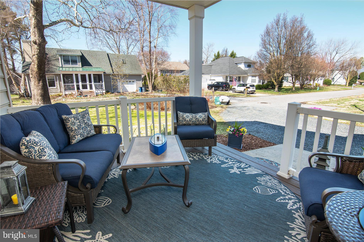
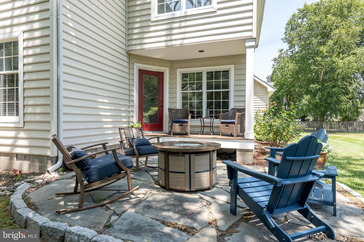
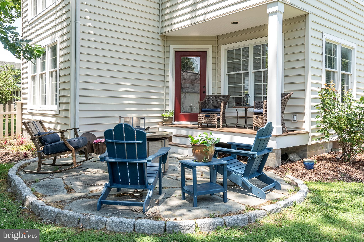
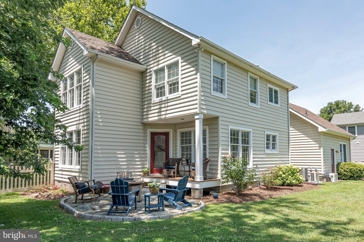
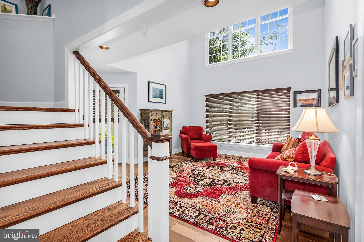
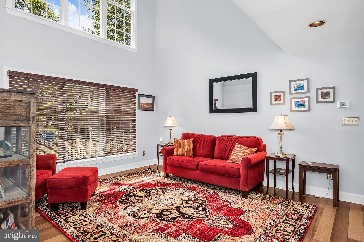
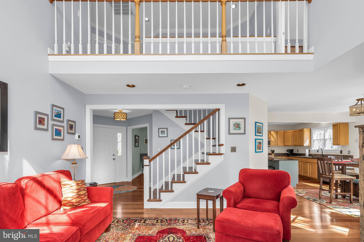
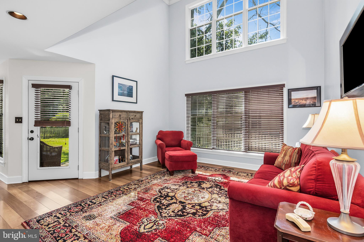
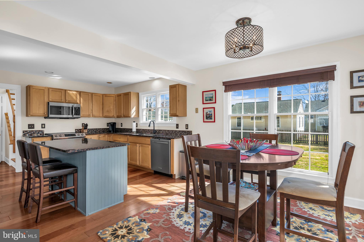
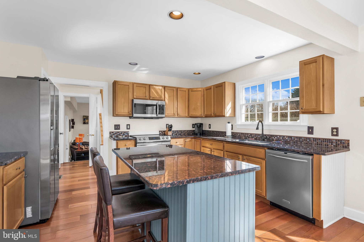
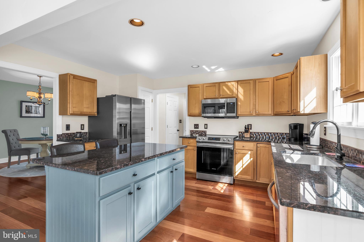
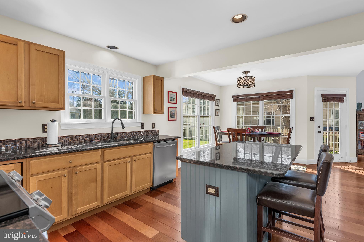
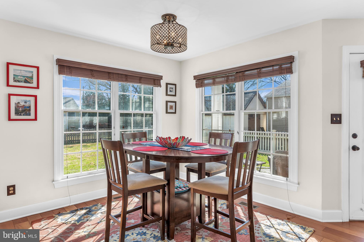
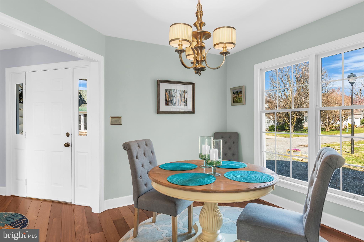
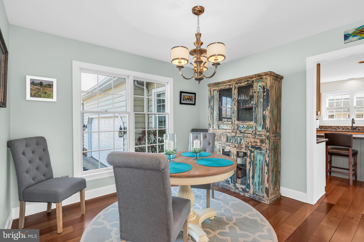
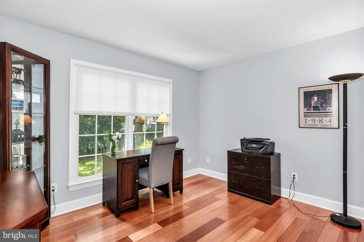
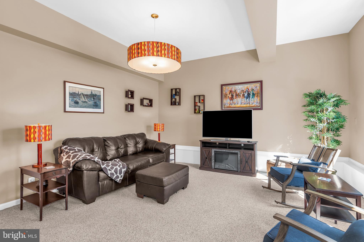
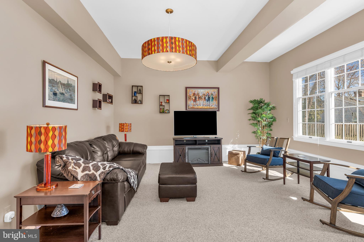
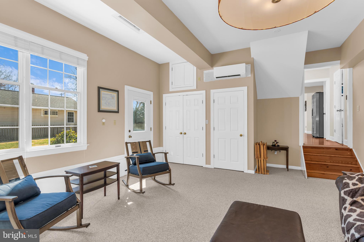
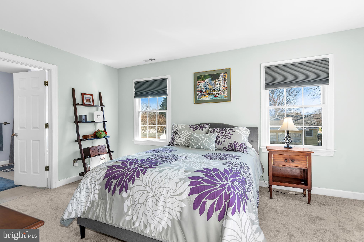
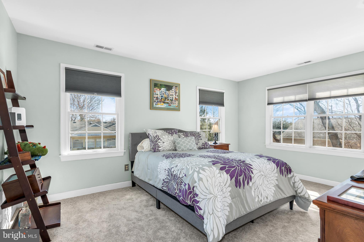
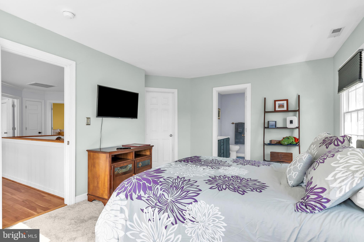
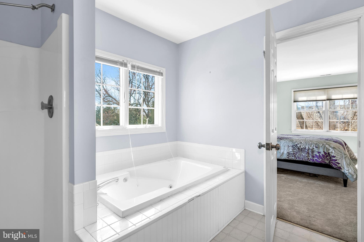
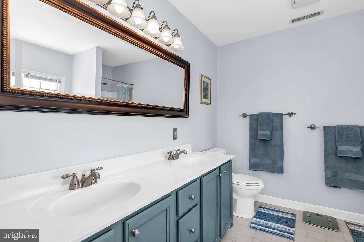
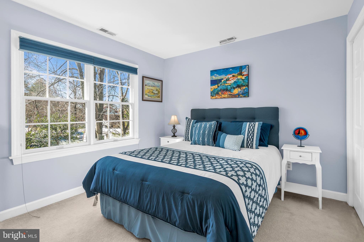
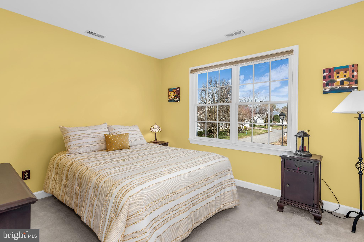
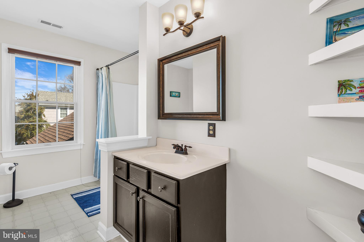
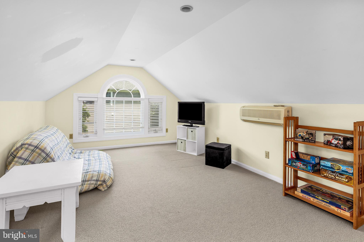
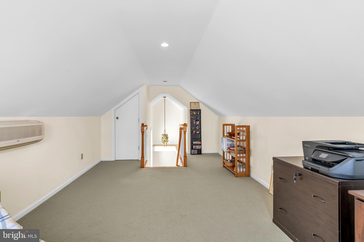
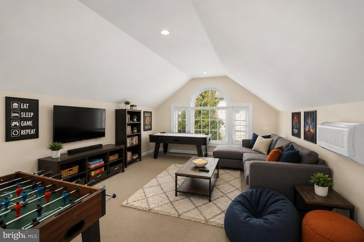
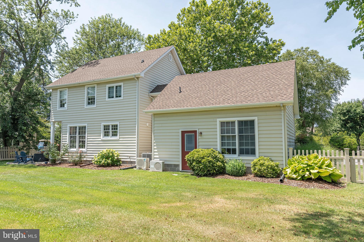
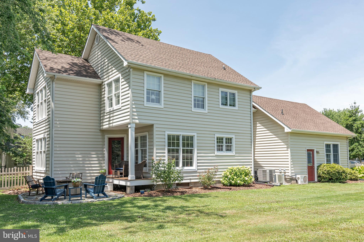
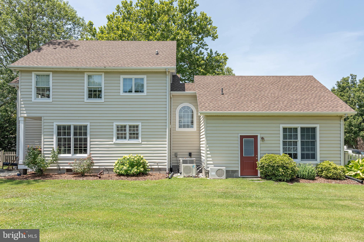
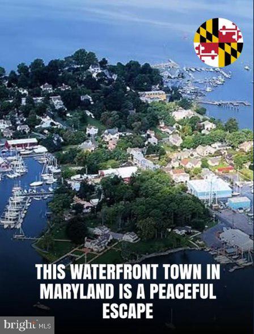
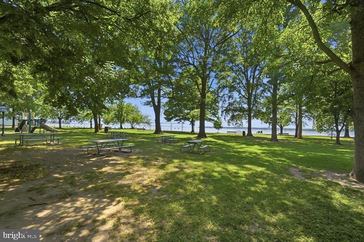
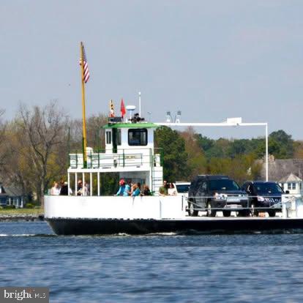
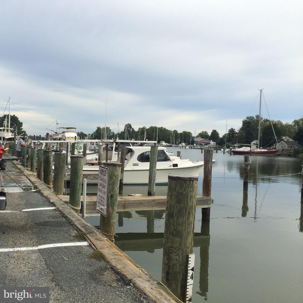
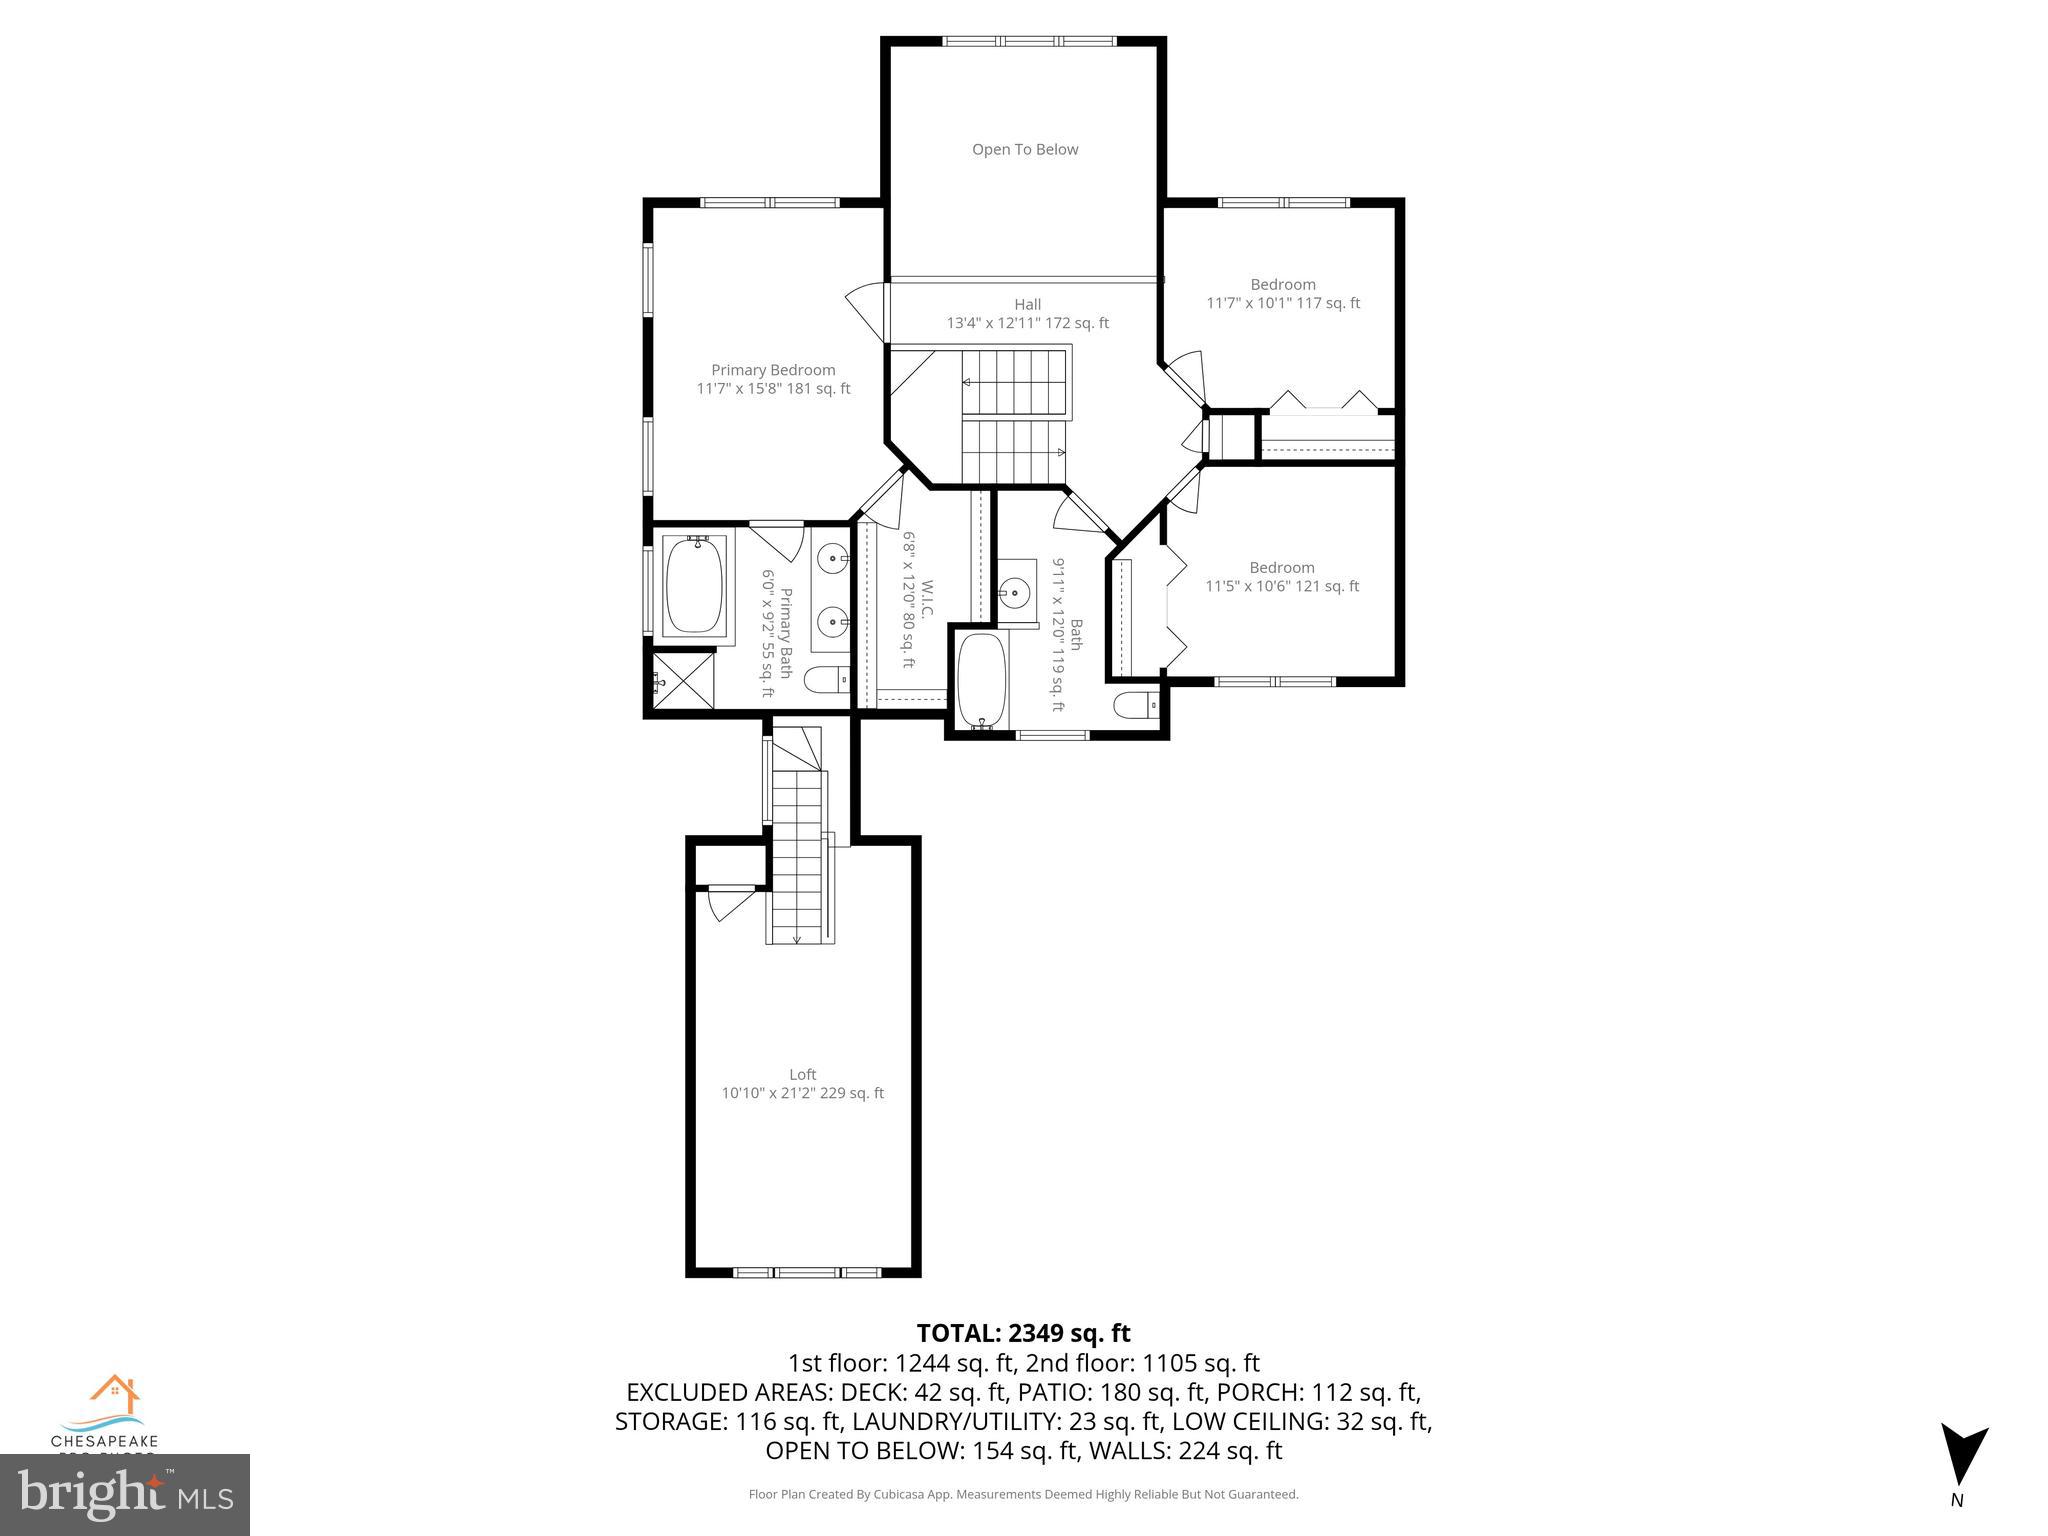
Motivated Seller and Improved Pricing! Discover an exceptional opportunity to enjoy life in historic Oxford, Maryland. Ideal as a peaceful escape, retirement retreat, or full-time residence with room to grow, this inviting three- to four-bedroom home is located on a quiet cul-de-sac in the Jacks Point neighborhood, just a short distance from the waterfront. Vaulted ceilings and an open-concept layout create a bright, airy feel, while continuous Brazilian cherry hardwood floors add warmth and character throughout. The first-floor living space offers a generous foyer, flexible office or guest space, a separate dining room, a living room, a half bath, and an eat-in kitchen. The main second floor includes three bedrooms and two full baths, while a separate staircase provides access to a bonus room that can serve as a playroom, entertainment space, or private retreat. Beyond these rooms, a garage conversion completed before the current owner’s 2007 purchase expands the home with a large, light-filled family room and a separate storage area with interior and exterior access, providing ample room for lawn, garden, athletic, and marine equipment. The well maintained 28-year-old home has received steady updates, including a new roof in 2025, new appliances in 2024, first-floor HVAC system replacement in 2022, an encapsulated crawlspace, and more. It is move-in ready and priced to give the next owner flexibility to personalize the finishes and pursue future updates. Set on a quarter-acre lot with a fully fenced yard, the property offers ample space for outdoor living, a swimming pool, a shed, or an expanded garden. Endless possiblities! Just steps from the Oxford Community Center, Jacks Point Marina, Play Ball Dog Park, and the town center, the home also places shops, cafés, the museum, library, ice cream shop, yacht club and ferry within easy reach. The relaxed rhythm of Oxford life begins just beyond your front door.
Features & Amenities
Interior
-
Other Interior Features
Kitchen Island, Crown Molding
-
Total Bedrooms
4
-
Bathrooms
2
-
1/2 Bathrooms
1
-
Above Grade Finished Area
2638.0
-
Basement YN
NO
-
Cooling YN
YES
-
Cooling
Heat Pump, Electric
-
Fireplace YN
NO
-
Heating YN
YES
-
Heating
Exhaust Fan, Electric, Heat Pump
-
Main Level Bedrooms
1
-
Pet friendly
Yes
Exterior
-
Garage
No
-
Construction Materials
Vinyl Siding
-
Parking
Driveway
-
Patio and Porch Features
Deck, Patio
-
Pool
No
-
Waterfront YN
NO
Area & Lot
-
Lot Size(acres)
0.25
-
Lot Size(square feet)
10,681
-
Property Type
Residential
-
Property Sub Type
Single Family Residence
-
Architectural Style
Colonial
Price
-
Sales Price
$629,900
-
Tax Amount
$2,804.46
-
Financing Options
Cash, Conventional, FHA, USDA, VA
-
Sq. Footage
2,638
-
Price/SqFt
$238
HOA
-
Association
No
School District
-
Elementary School
N/A
-
Middle School
N/A
-
High School
N/A
Property Features
-
New Construction
NO
-
Senior Community YN
NO
-
Sewer
Septic Tank
-
Tax Lot
15
-
Water Source
Public
Schedule a Showing
Showing scheduled successfully.
Mortgage calculator
Estimate your monthly mortgage payment, including the principal and interest, property taxes, and HOA. Adjust the values to generate a more accurate rate.
Your payment
Principal and Interest:
$
Property taxes:
$
HOA fees:
$
Total loan payment:
$
Total interest amount:
$
Location
County
TALBOT
Elementary School
Middle School
High School
Listing Courtesy of Debra M McQuaid, TTR Sotheby's International Realty
RealHub Information is provided exclusively for consumers' personal, non-commercial use, and it may not be used for any purpose other than to identify prospective properties consumers may be interested in purchasing. All information deemed reliable but not guaranteed and should be independently verified. All properties are subject to prior sale, change or withdrawal. RealHub website owner shall not be responsible for any typographical errors, misinformation, misprints and shall be held totally harmless.

Salesperson, Realtor
Tim Shipe
Call Tim today to schedule a private showing.

* Listings on this website come from the FMLS IDX Compilation and may be held by brokerage firms other than the owner of this website. The listing brokerage is identified in any listing details. Information is deemed reliable but is not guaranteed. If you believe any FMLS listing contains material that infringes your copyrighted work please click here to review our DMCA policy and learn how to submit a takedown request.© 2024 FMLS.
Related Properties
OXFORD
274 BEAUMONT DRIVE
4 Beds
2 Baths
2,700 Sq.Ft.
$729,000
MLS#: PACT2124818
OXFORD
11010710 RADCLIFFE COURT
3 Beds
2 Baths
2,550 Sq.Ft.
$554,000
MLS#: PACT2110516
OXFORD
11010910 RISINGHURST LANE
3 Beds
2 Baths
2,105 Sq.Ft.
$539,000
MLS#: PACT2110520

OXFORD
228 FLINTWOOD DRIVE
4 Beds
3 Baths
2,140 Sq.Ft.
$520,000
MLS#: PACT2135202

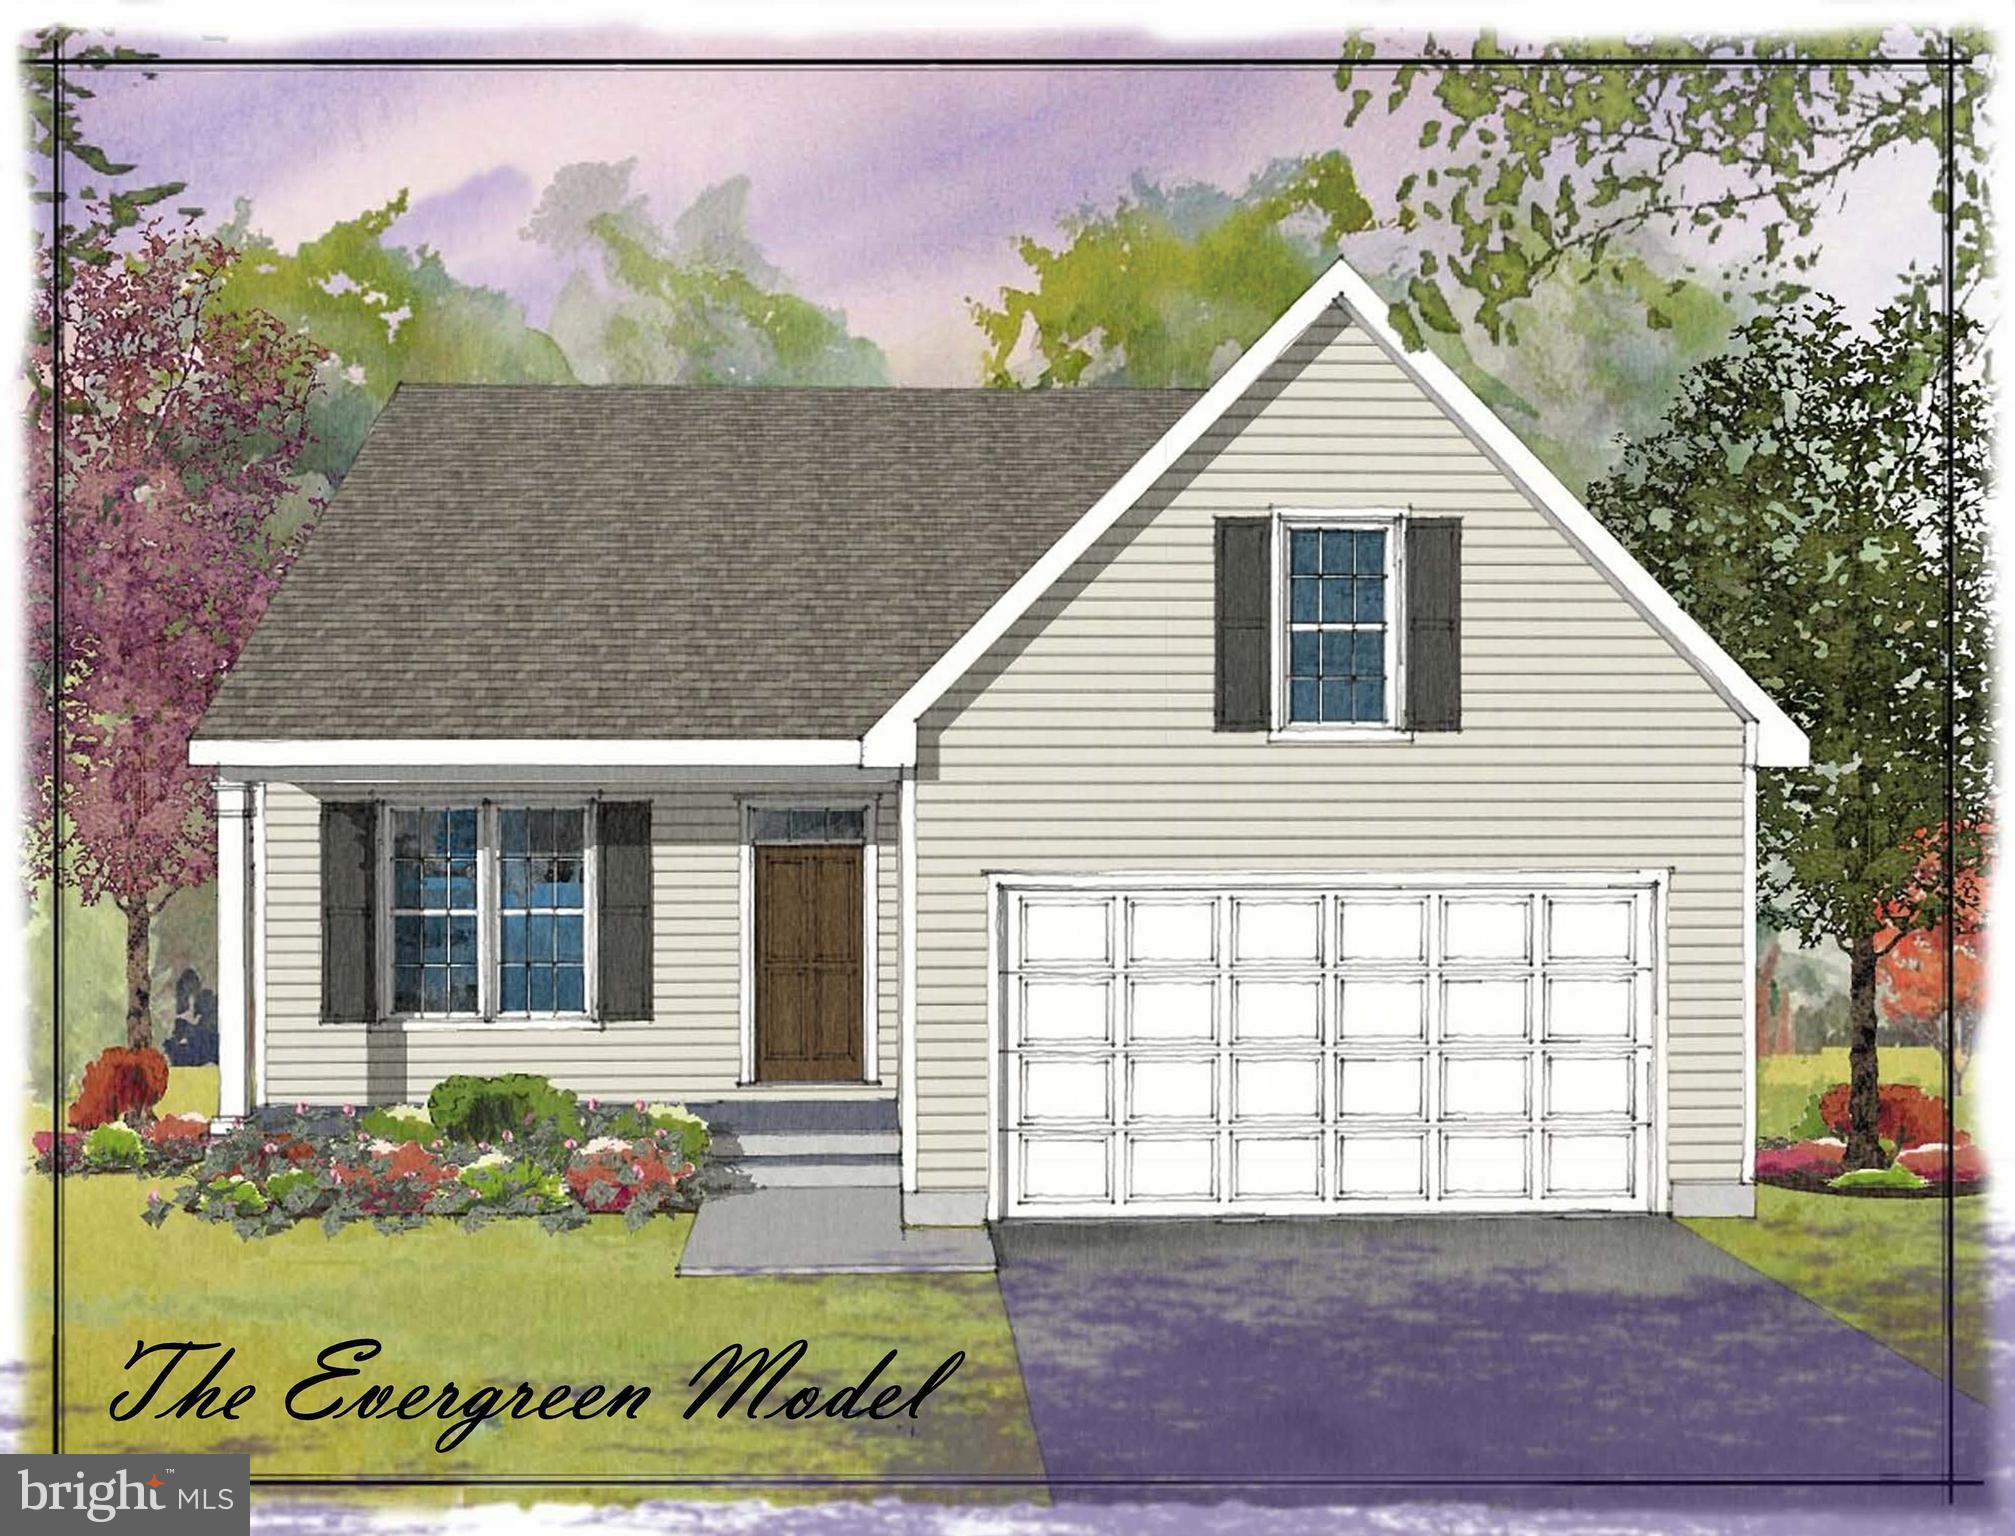
OXFORD
GREENWOOD DR. E (CYPRESS)
3 Beds
2 Baths
1,702 Sq.Ft.
$504,900
MLS#: PACT2133386
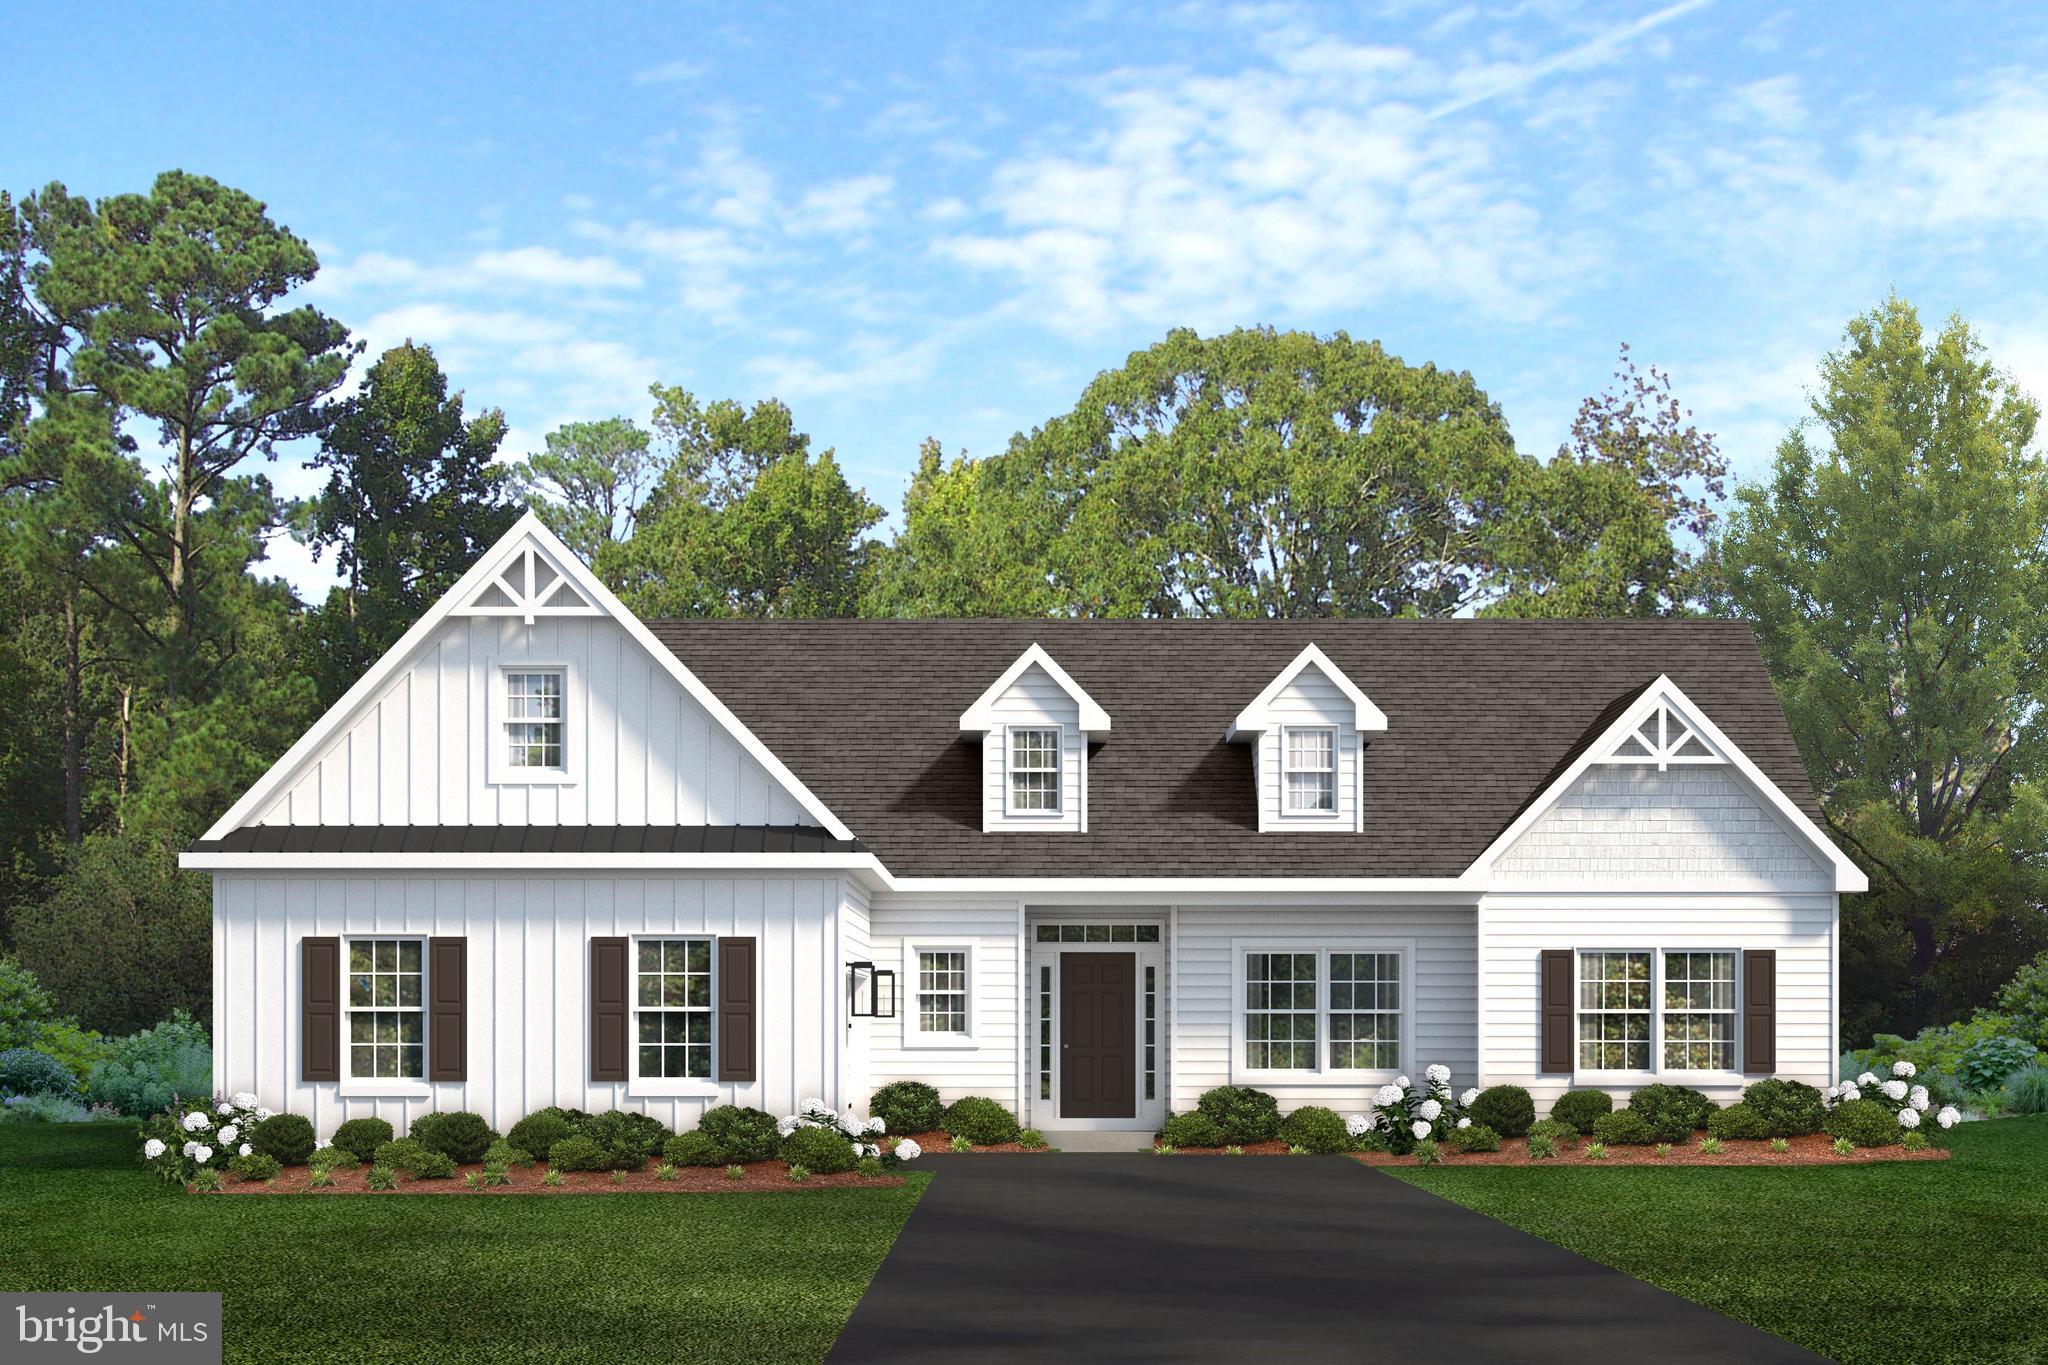
OXFORD
Lincolnshire St #D (WATERFORD)
3 Beds
2 Baths
N/A
$544,900
MLS#: PACT2030244
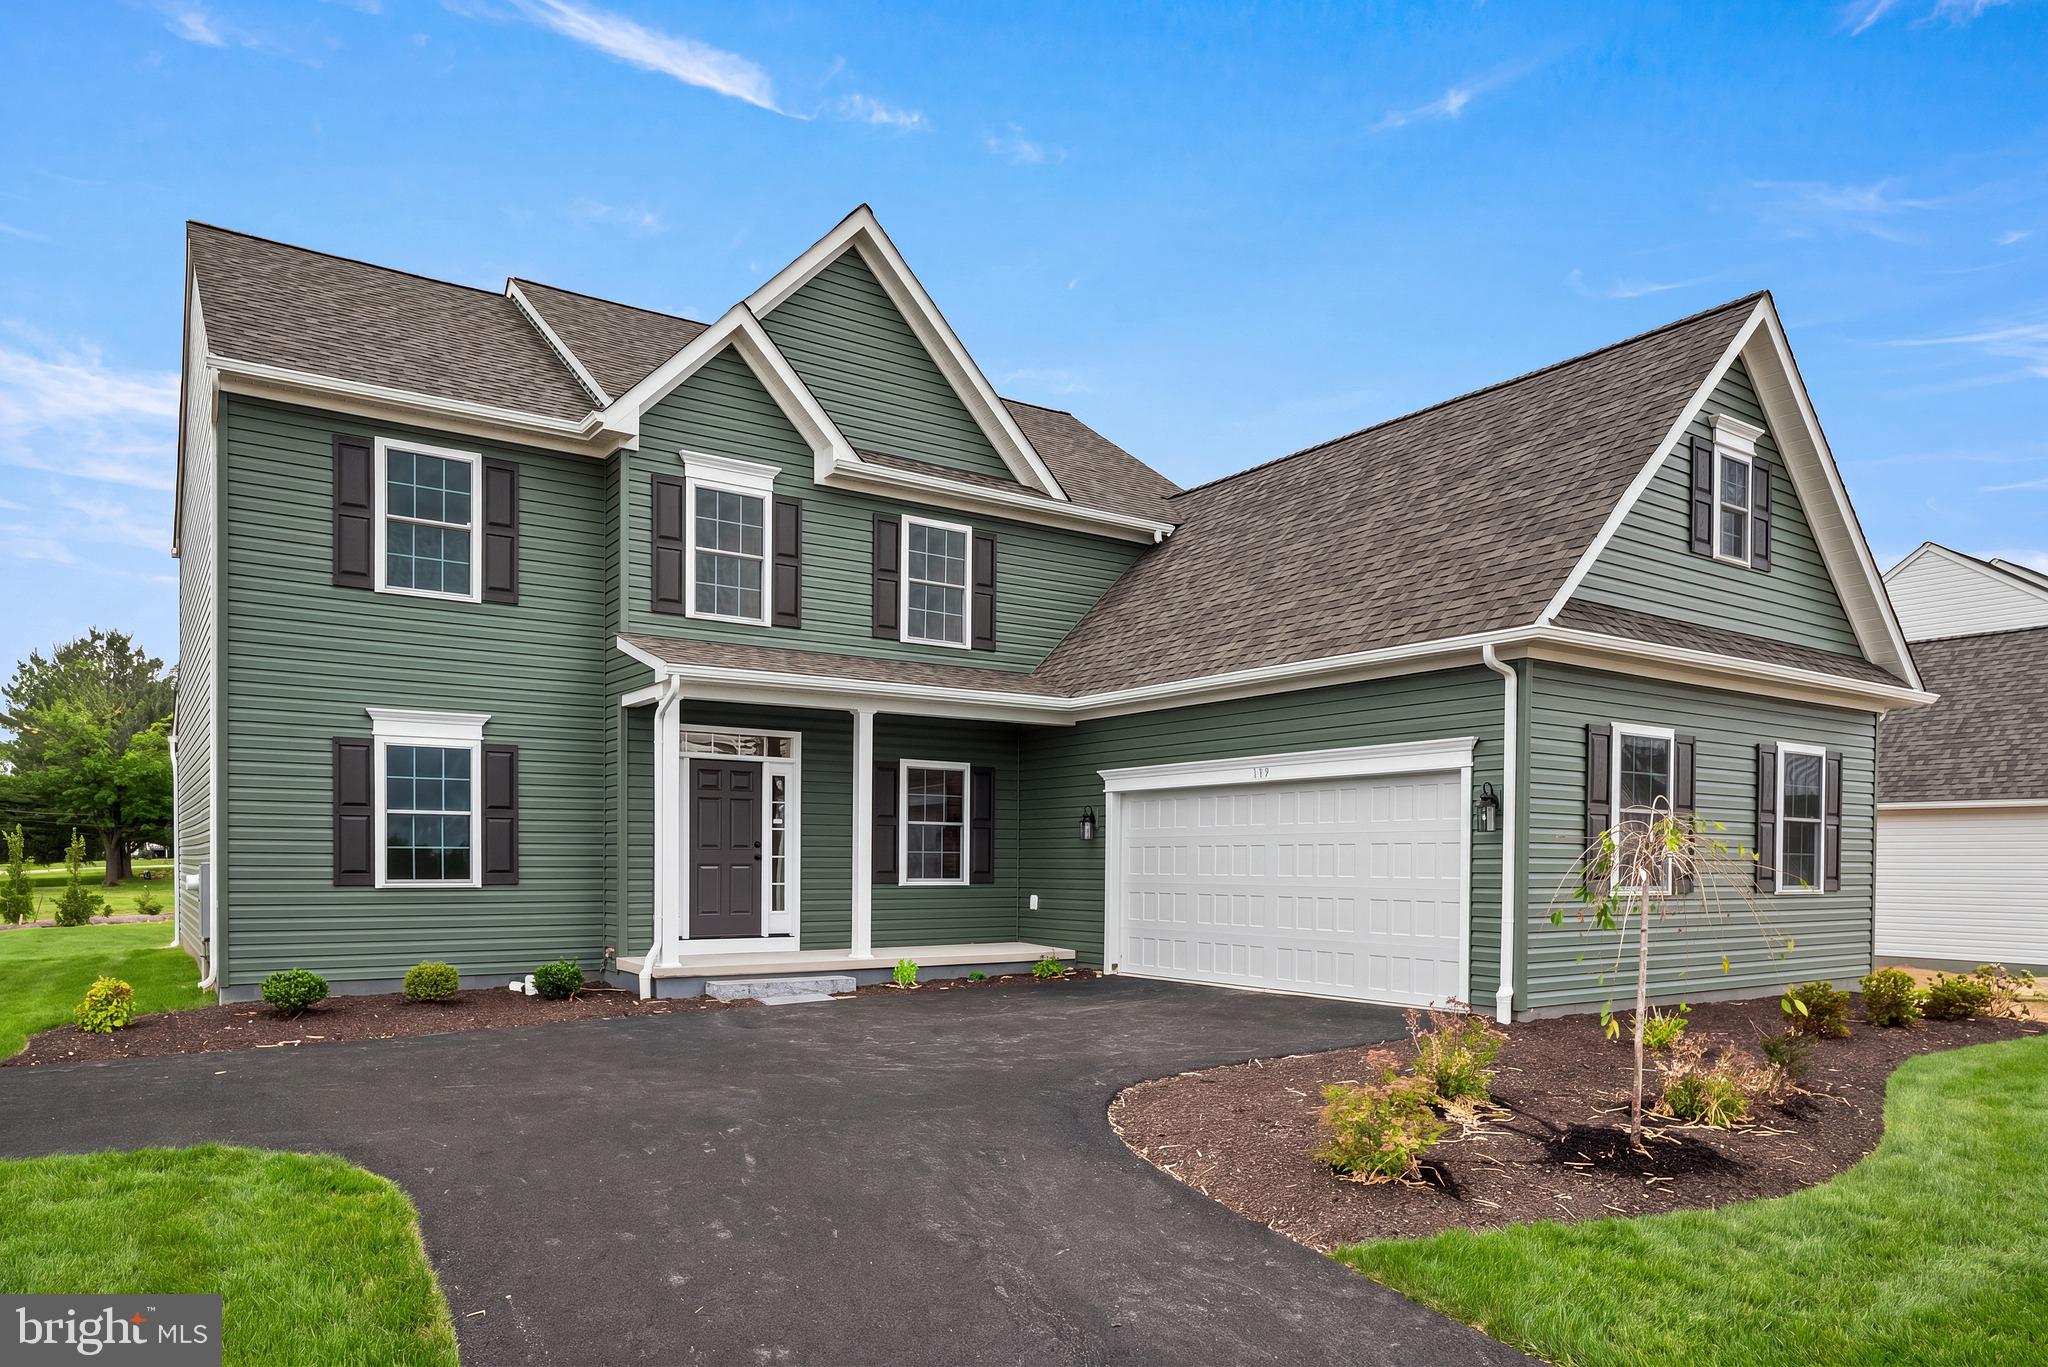
OXFORD
WICKMERE ST B (CORTLAND)
4 Beds
2 Baths
2,478 Sq.Ft.
$549,900
MLS#: PACT2124208
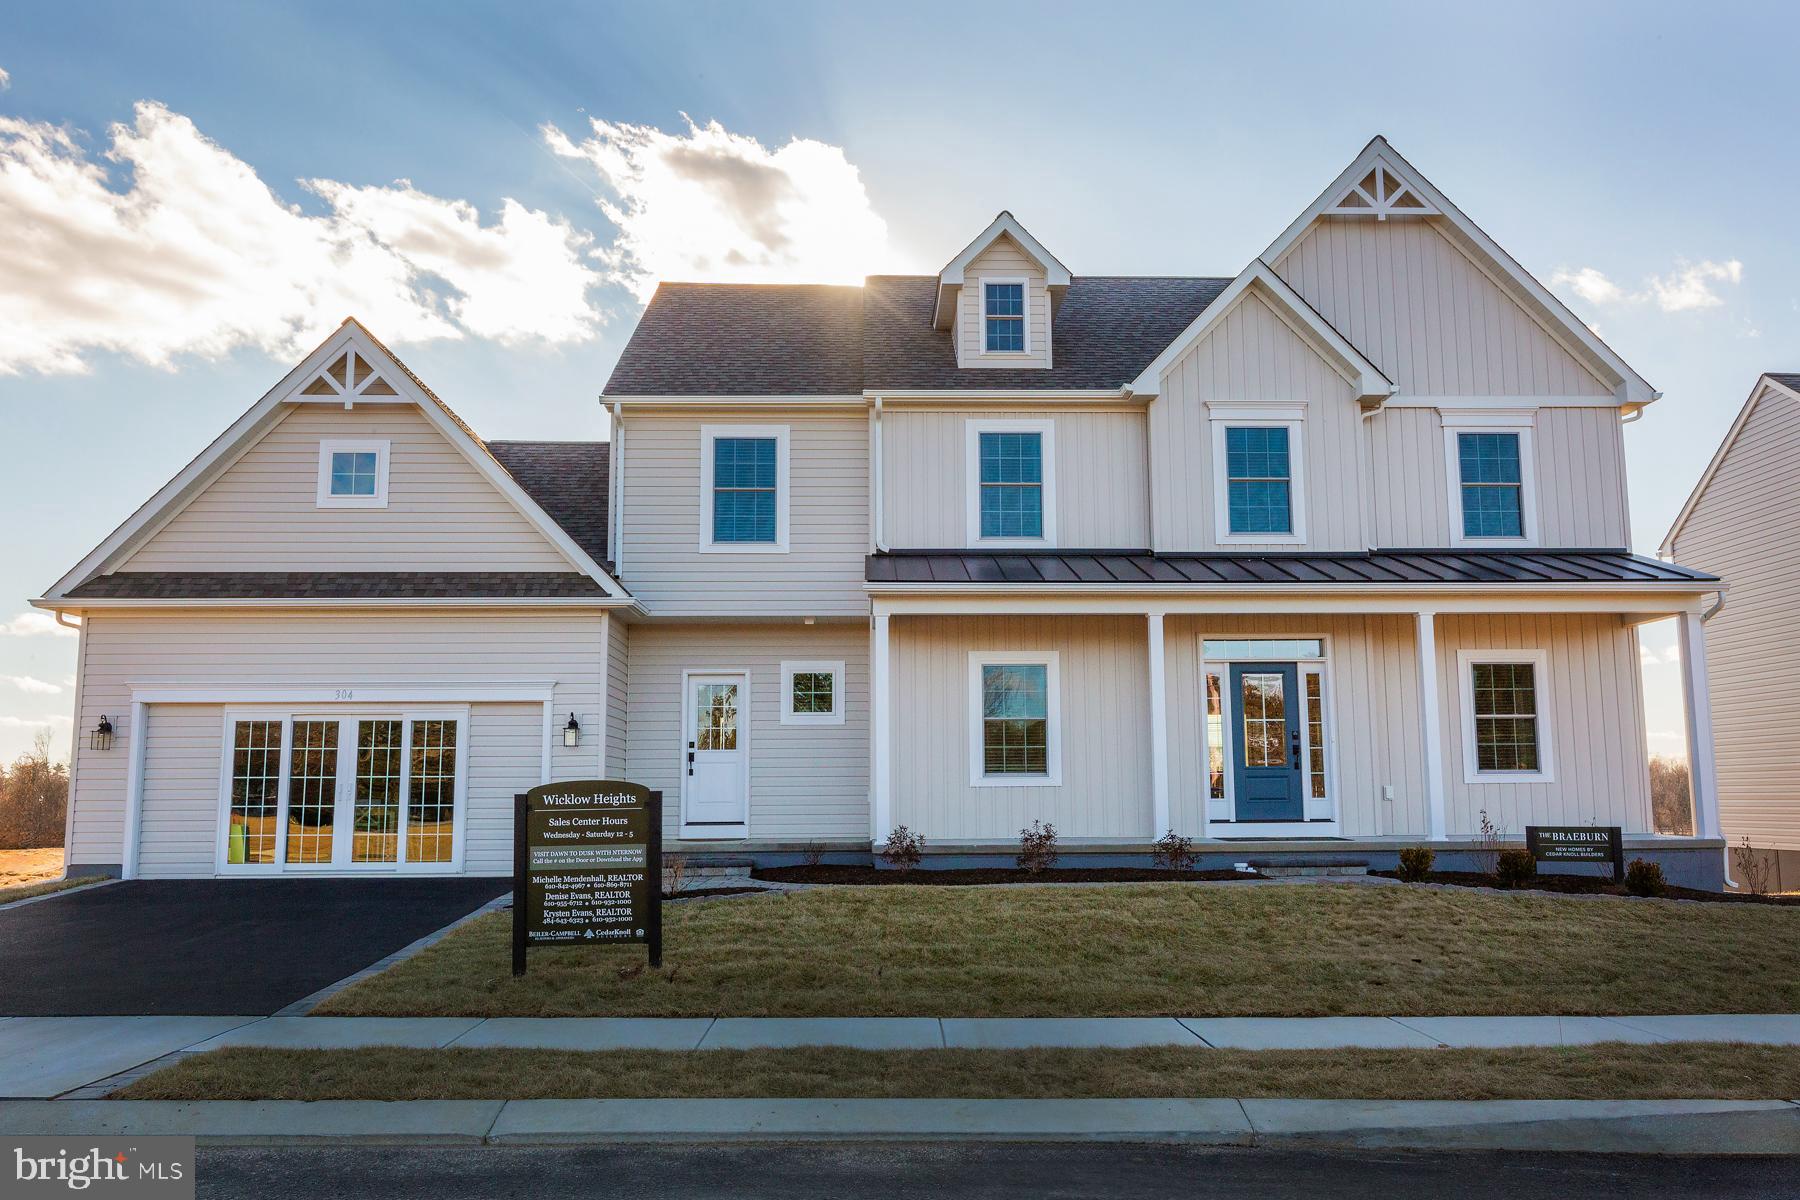
OXFORD
WICKMERE ST C (BRAEBURN)
4 Beds
3 Baths
2,879 Sq.Ft.
$569,900
MLS#: PACT2129140

OXFORD
WICKMERE ST CC (BRAEBURN)
4 Beds
3 Baths
2,879 Sq.Ft.
$549,900
MLS#: PACT2133922
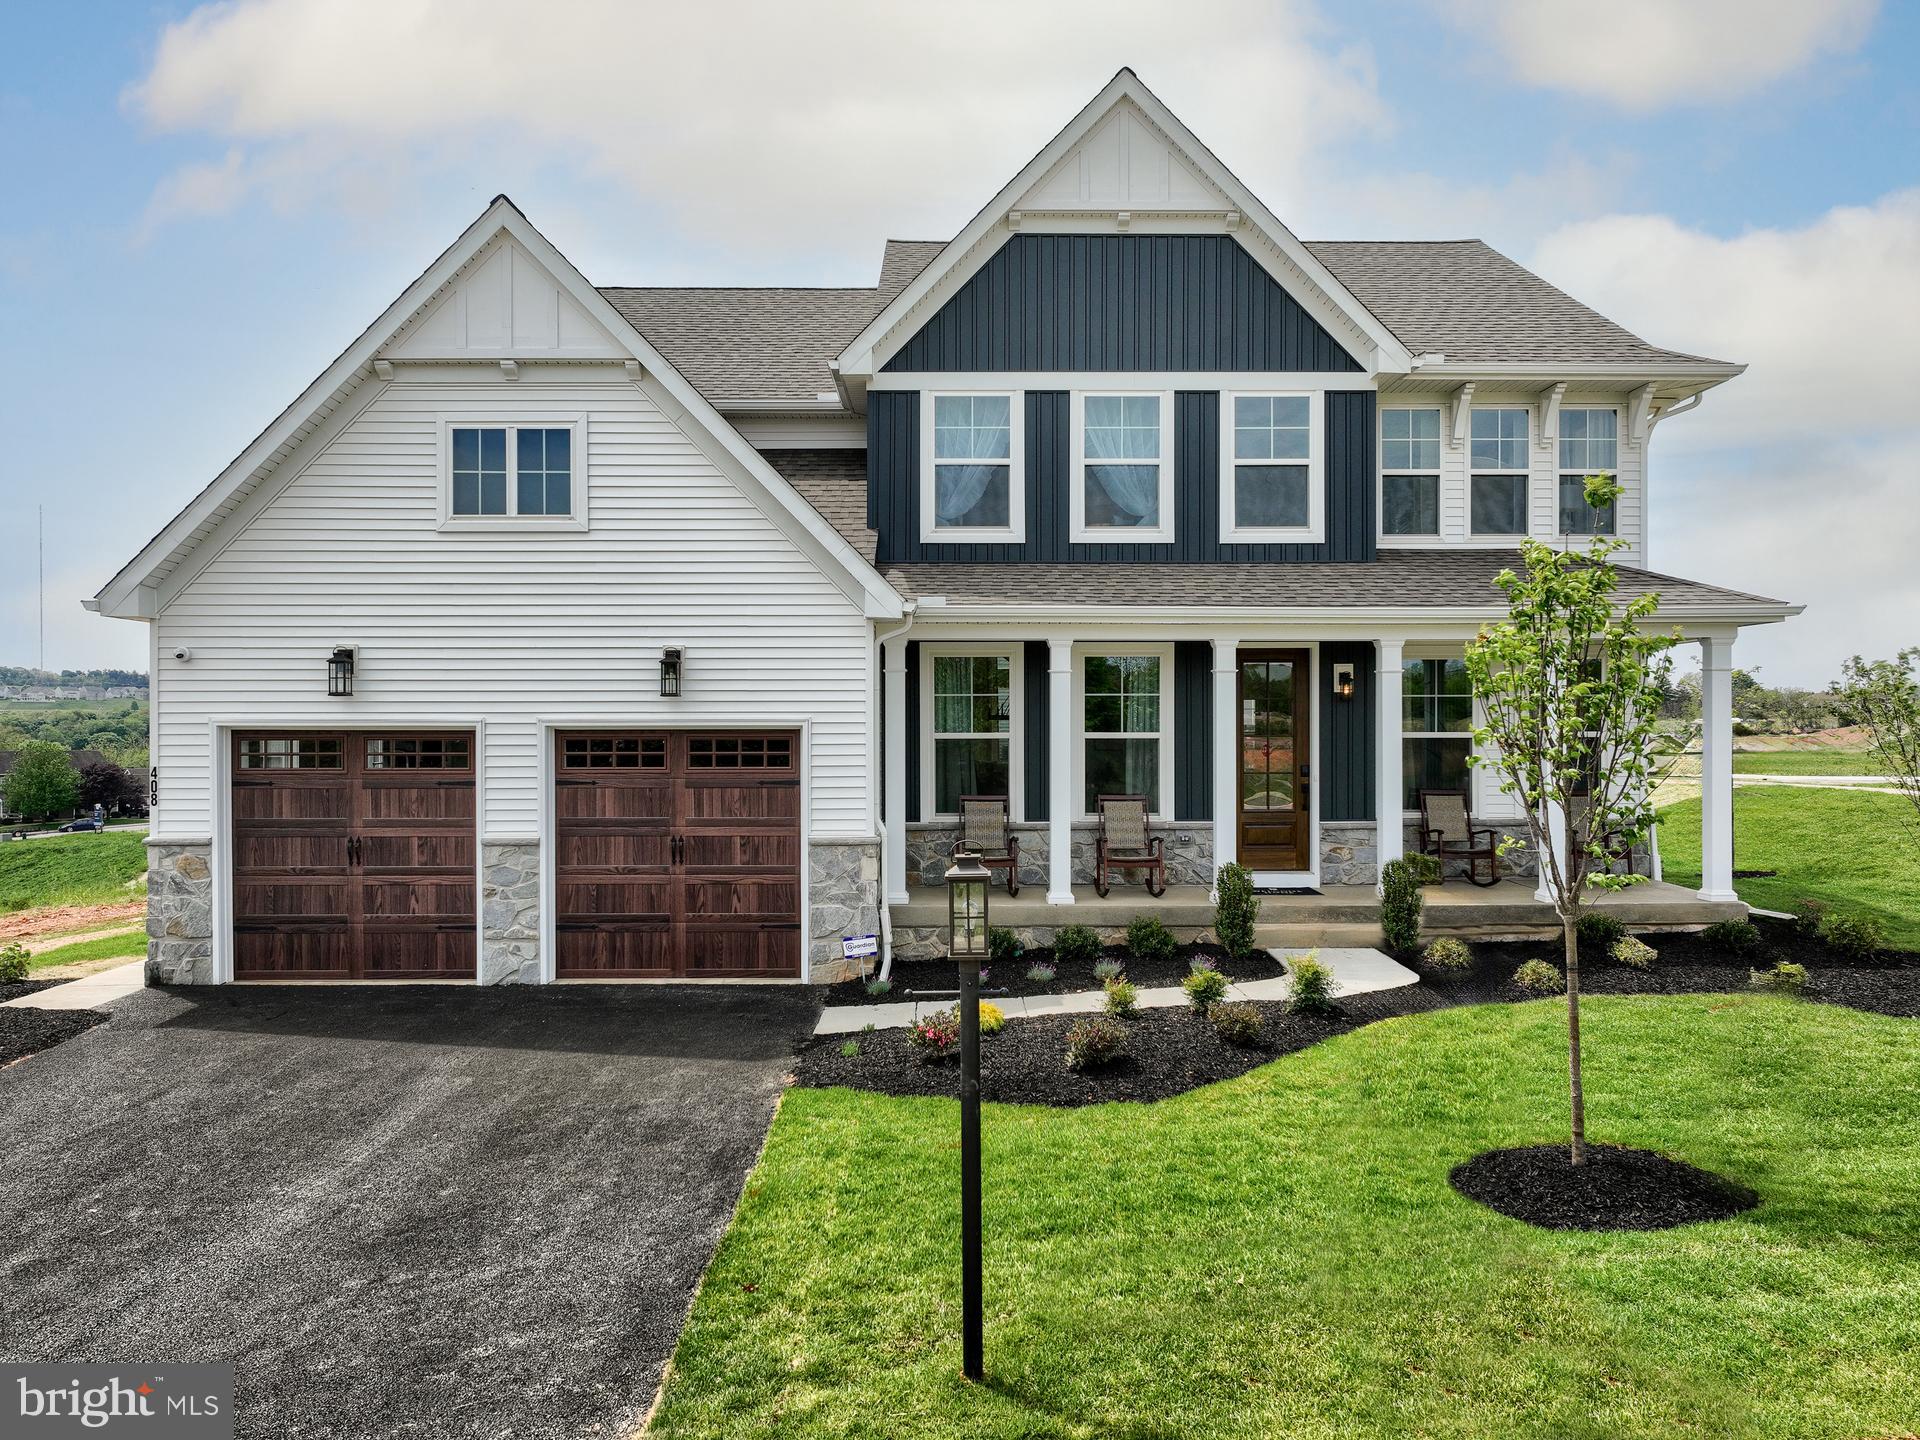
OXFORD
100 HEARTHSIDE WAY MAGNOLIA
4 Beds
2 Baths
2,953 Sq.Ft.
$554,797
MLS#: PACT2051350
.png)