
Contemporary, Colonial
22 BANNISTER COURT
GAITHERSBURG, MD 20879
MLS#: MDMC2235282
$575,000
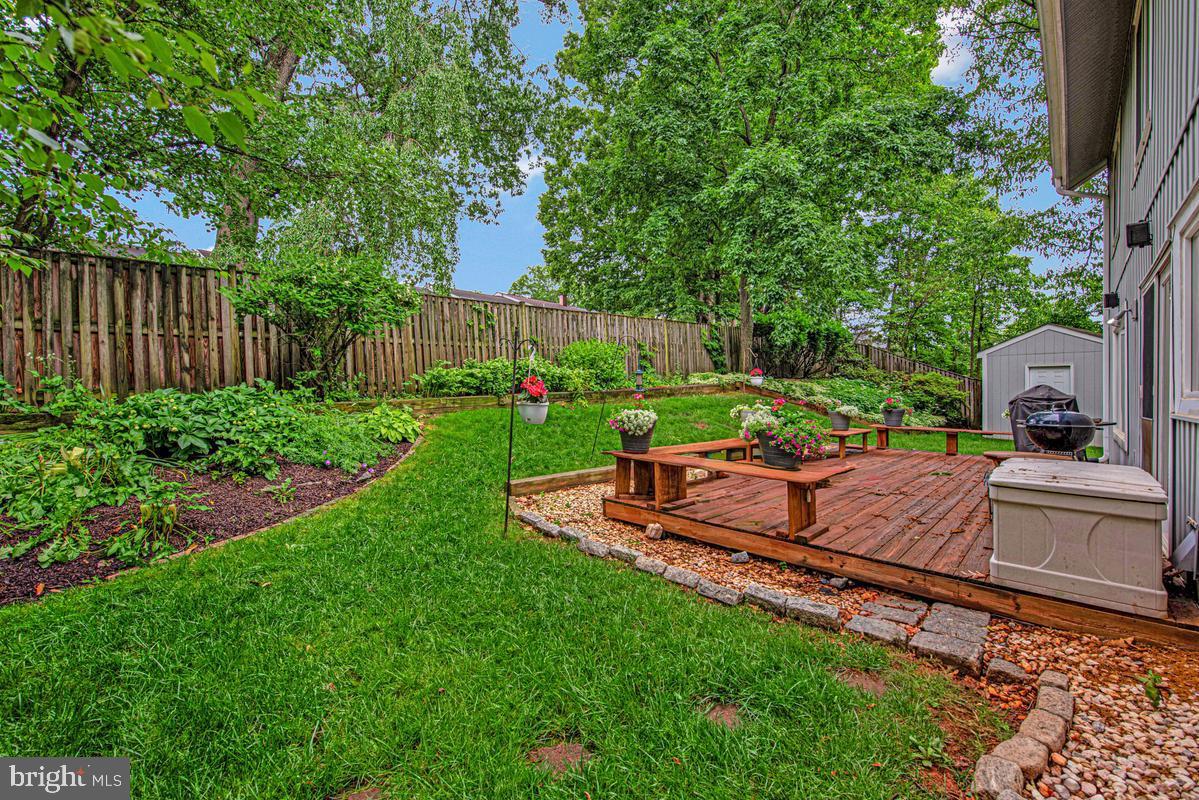
Property
Beds
4
Full Baths
2
1/2 Baths
1
Year Built
1974
Sq.Footage
2,245
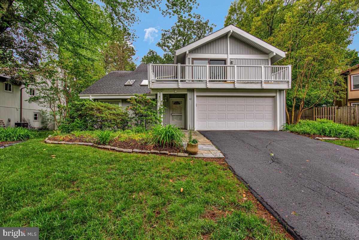
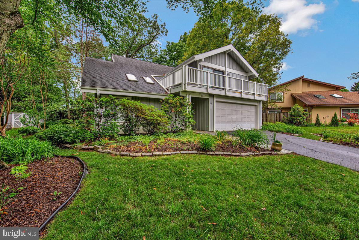
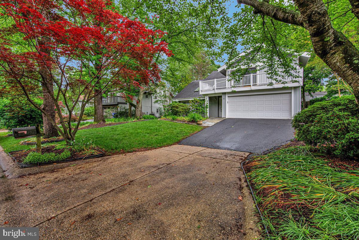
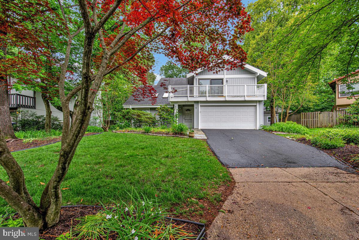
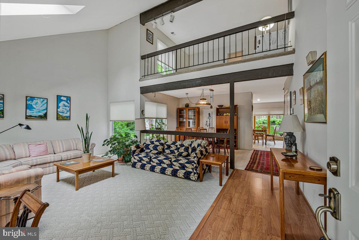
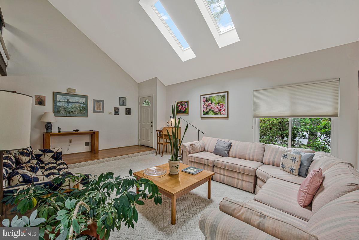
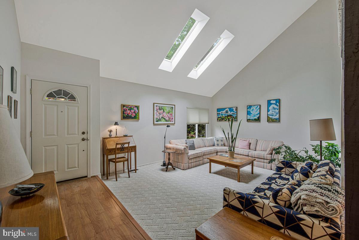
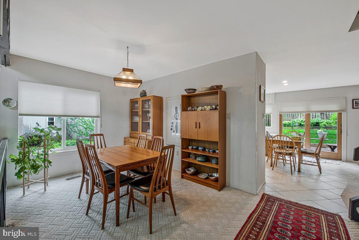
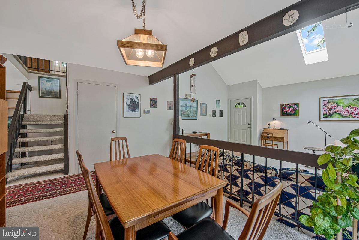
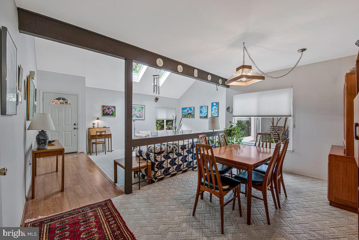
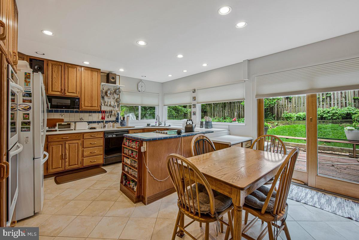
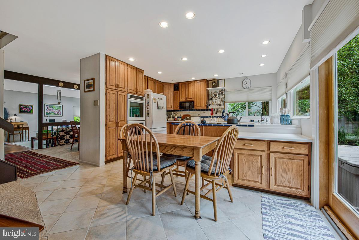
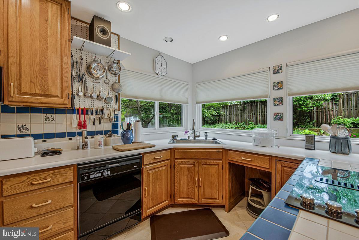
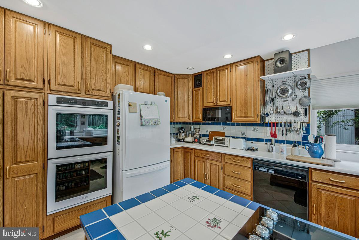
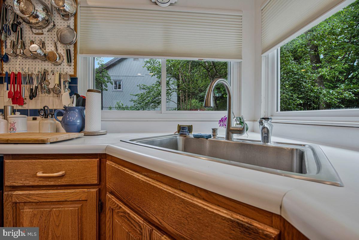
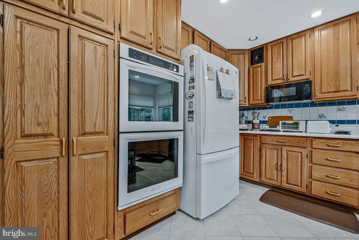
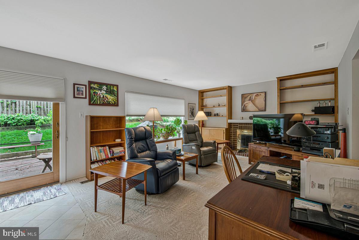
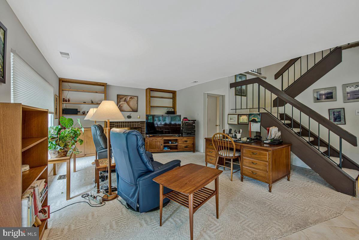
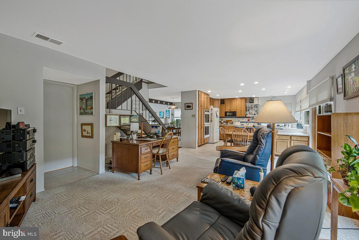
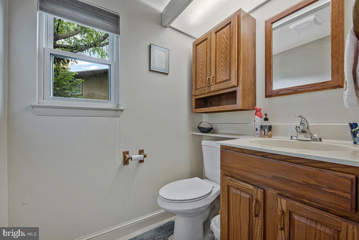
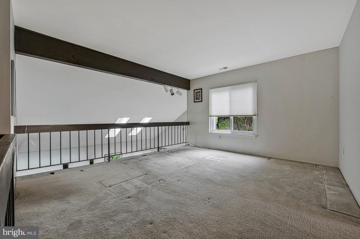
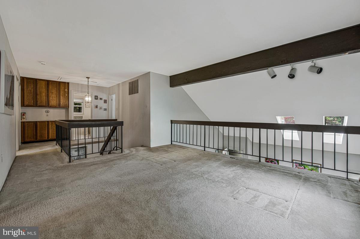
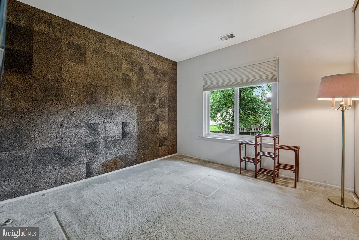
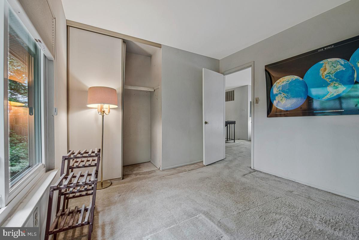
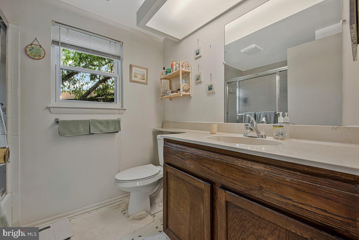
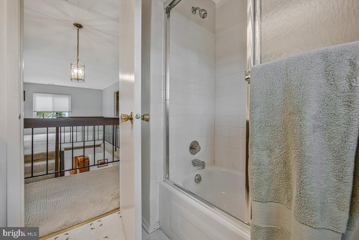
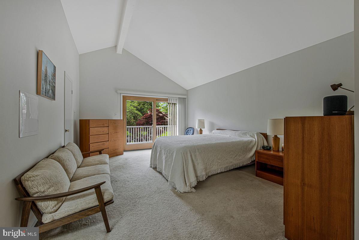
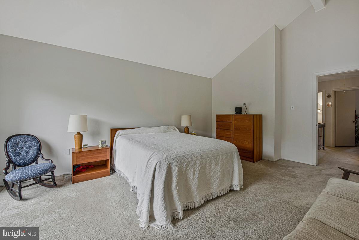
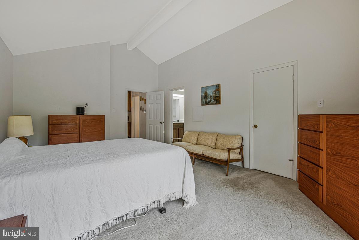
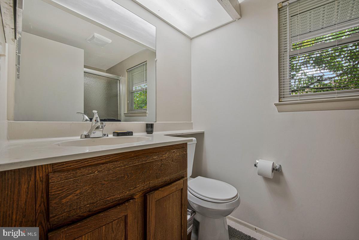
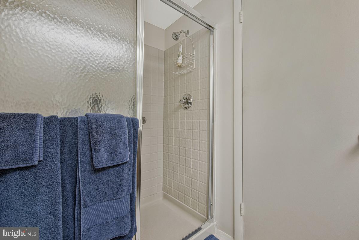
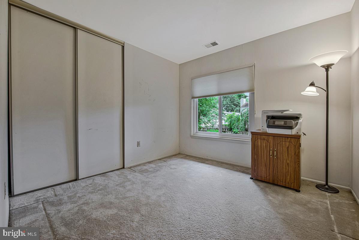
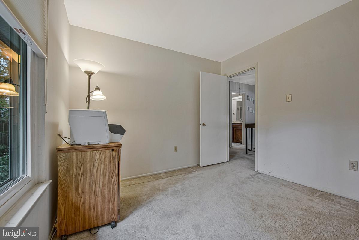
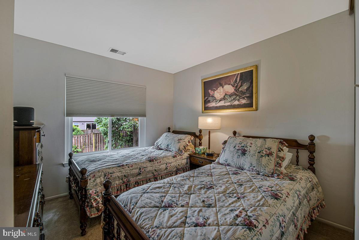
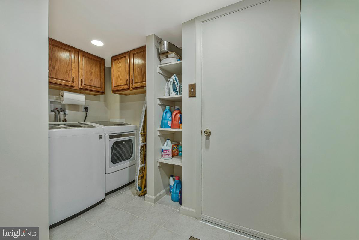
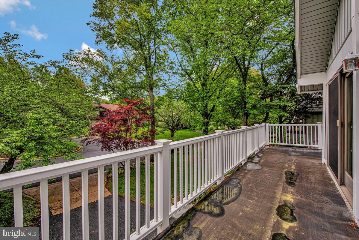
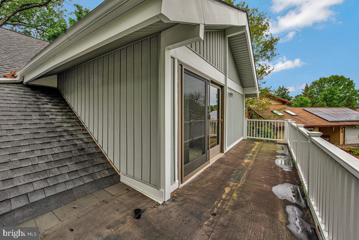
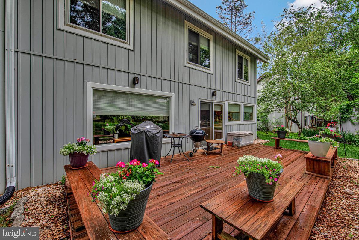
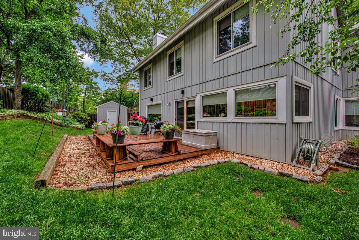
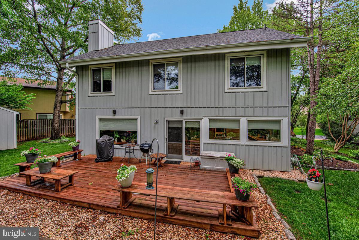
Nestled on a serene cul-de-sac graced with mature trees, this stunning detached contemporary colonial presents an extraordinary opportunity for the discerning buyer. A welcoming two-car garage and timeless curb appeal set the tone for what awaits within. The sun-drenched main level impresses with soaring vaulted ceilings in the expansive living room, where skylights bathe every corner in natural light. Effortless entertaining flows from the informal dining room into the warm and inviting family room, anchored by a classic wood-burning fireplace. The well-appointed kitchen offers an abundance of cabinetry, updated appliances, and a charming breakfast nook — perfect for morning rituals. A convenient powder room and dedicated laundry off the garage complete the main level with thoughtful practicality. Ascend to the upper level, where the luxurious primary suite awaits — featuring vaulted ceilings, a private balcony, a generous walk-in closet, and a spa-inspired ensuite with an enclosed shower. Three additional bedrooms, a full bath, and a versatile loft provide ample space for every lifestyle. Ideally positioned minutes from premier shopping, dining, entertainment, and major commuter routes. Opportunities like this are rare — schedule your private showing today.
Features & Amenities
Interior
-
Other Interior Features
Recessed Lighting
-
Total Bedrooms
4
-
Bathrooms
2
-
1/2 Bathrooms
1
-
Above Grade Finished Area
2245.0
-
Basement YN
NO
-
Cooling YN
YES
-
Cooling
Central Air, Electric
-
Fireplace YN
YES
-
Heating YN
YES
-
Heating
Electric, Forced Air
-
Pet friendly
N/A
Exterior
-
Garage
Yes
-
Garage spaces
2
-
Construction Materials
Frame
-
Parking
Garage Door Opener, Garage, Attached
-
Pool
No
-
Waterfront YN
NO
Area & Lot
-
Lot Size(acres)
0.19
-
Lot Size(square feet)
8,407
-
Property Type
Residential
-
Property Sub Type
Single Family Residence
-
Architectural Style
Contemporary, Colonial
Price
-
Sales Price
$575,000
-
Tax Amount
$5,613
-
Sq. Footage
2,245
-
Price/SqFt
$256
HOA
-
Association
YES
-
Association Fee
$148
-
Association Fee Frequency
Quarterly
-
Association Fee Includes
N/A
Property Resources
-
Horse Property
NO
School District
-
Elementary School
N/A
-
Middle School
N/A
-
High School
N/A
Property Features
-
New Construction
NO
-
Foundation Details
Slab
-
Senior Community YN
NO
-
Sewer
Public Sewer
-
Tax Lot
22
-
Water Source
Public
Schedule a Showing
Showing scheduled successfully.
Mortgage calculator
Estimate your monthly mortgage payment, including the principal and interest, property taxes, and HOA. Adjust the values to generate a more accurate rate.
Your payment
Principal and Interest:
$
Property taxes:
$
HOA fees:
$
Total loan payment:
$
Total interest amount:
$
Location
County
MONTGOMERY
Elementary School
Middle School
High School
Listing Courtesy of John L Lesniewski , RE/MAX United Real Estate
RealHub Information is provided exclusively for consumers' personal, non-commercial use, and it may not be used for any purpose other than to identify prospective properties consumers may be interested in purchasing. All information deemed reliable but not guaranteed and should be independently verified. All properties are subject to prior sale, change or withdrawal. RealHub website owner shall not be responsible for any typographical errors, misinformation, misprints and shall be held totally harmless.


* Listings on this website come from the FMLS IDX Compilation and may be held by brokerage firms other than the owner of this website. The listing brokerage is identified in any listing details. Information is deemed reliable but is not guaranteed. If you believe any FMLS listing contains material that infringes your copyrighted work please click here to review our DMCA policy and learn how to submit a takedown request.© 2024 FMLS.
Related Properties
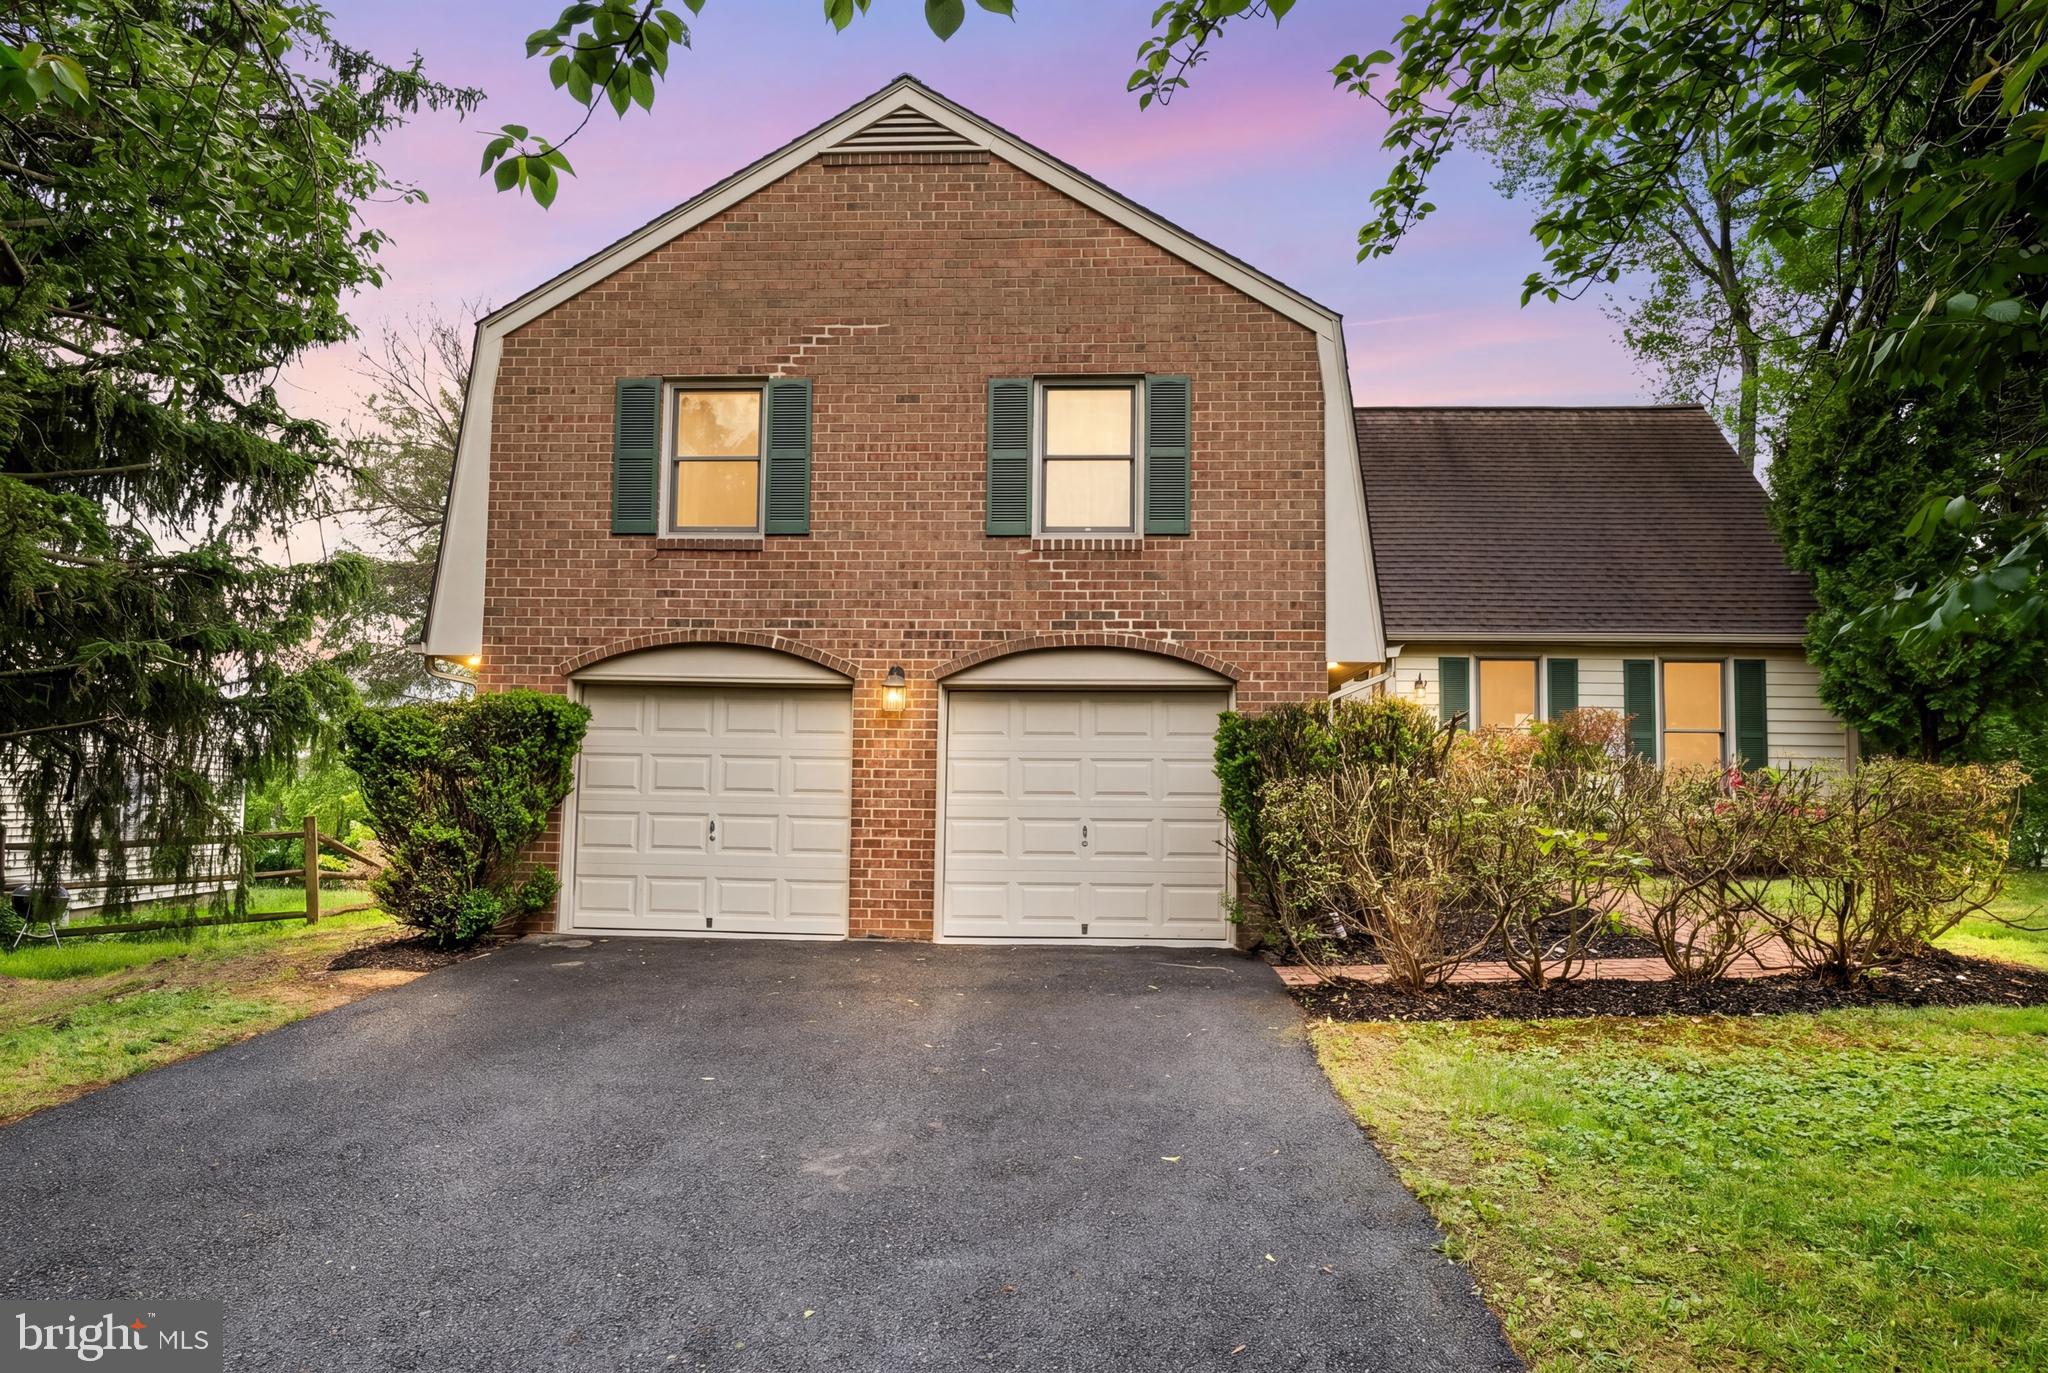
GAITHERSBURG
10 DELLCASTLE COURT
5 Beds
2 Baths
3,699 Sq.Ft.
$675,000
MLS#: MDMC2232584
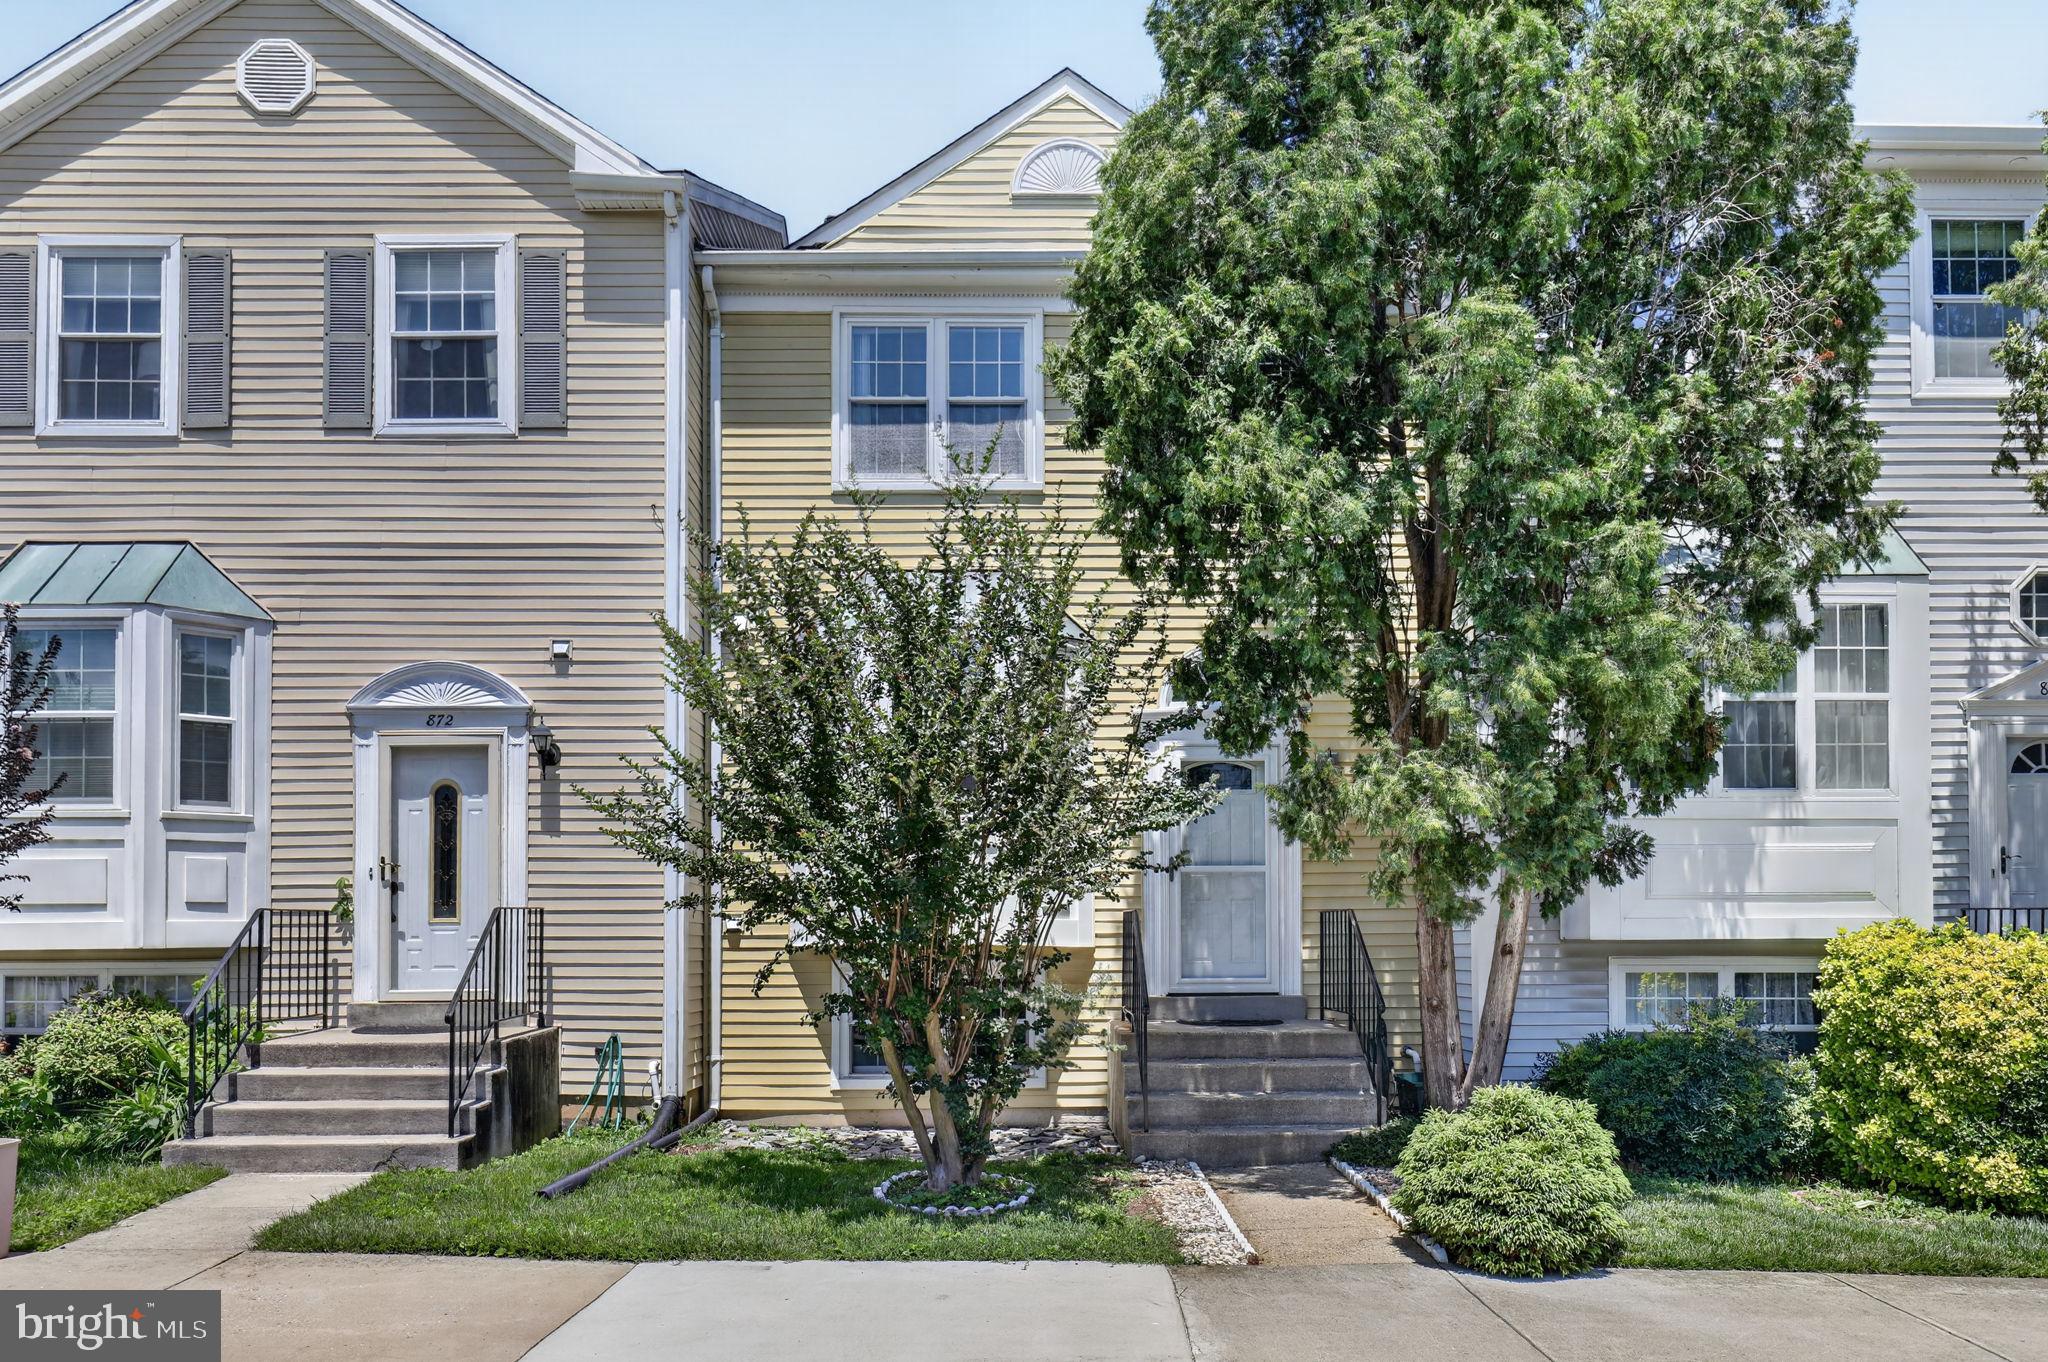
GAITHERSBURG
870 BAYRIDGE DRIVE
4 Beds
3 Baths
1,960 Sq.Ft.
$560,000
MLS#: MDMC2241766
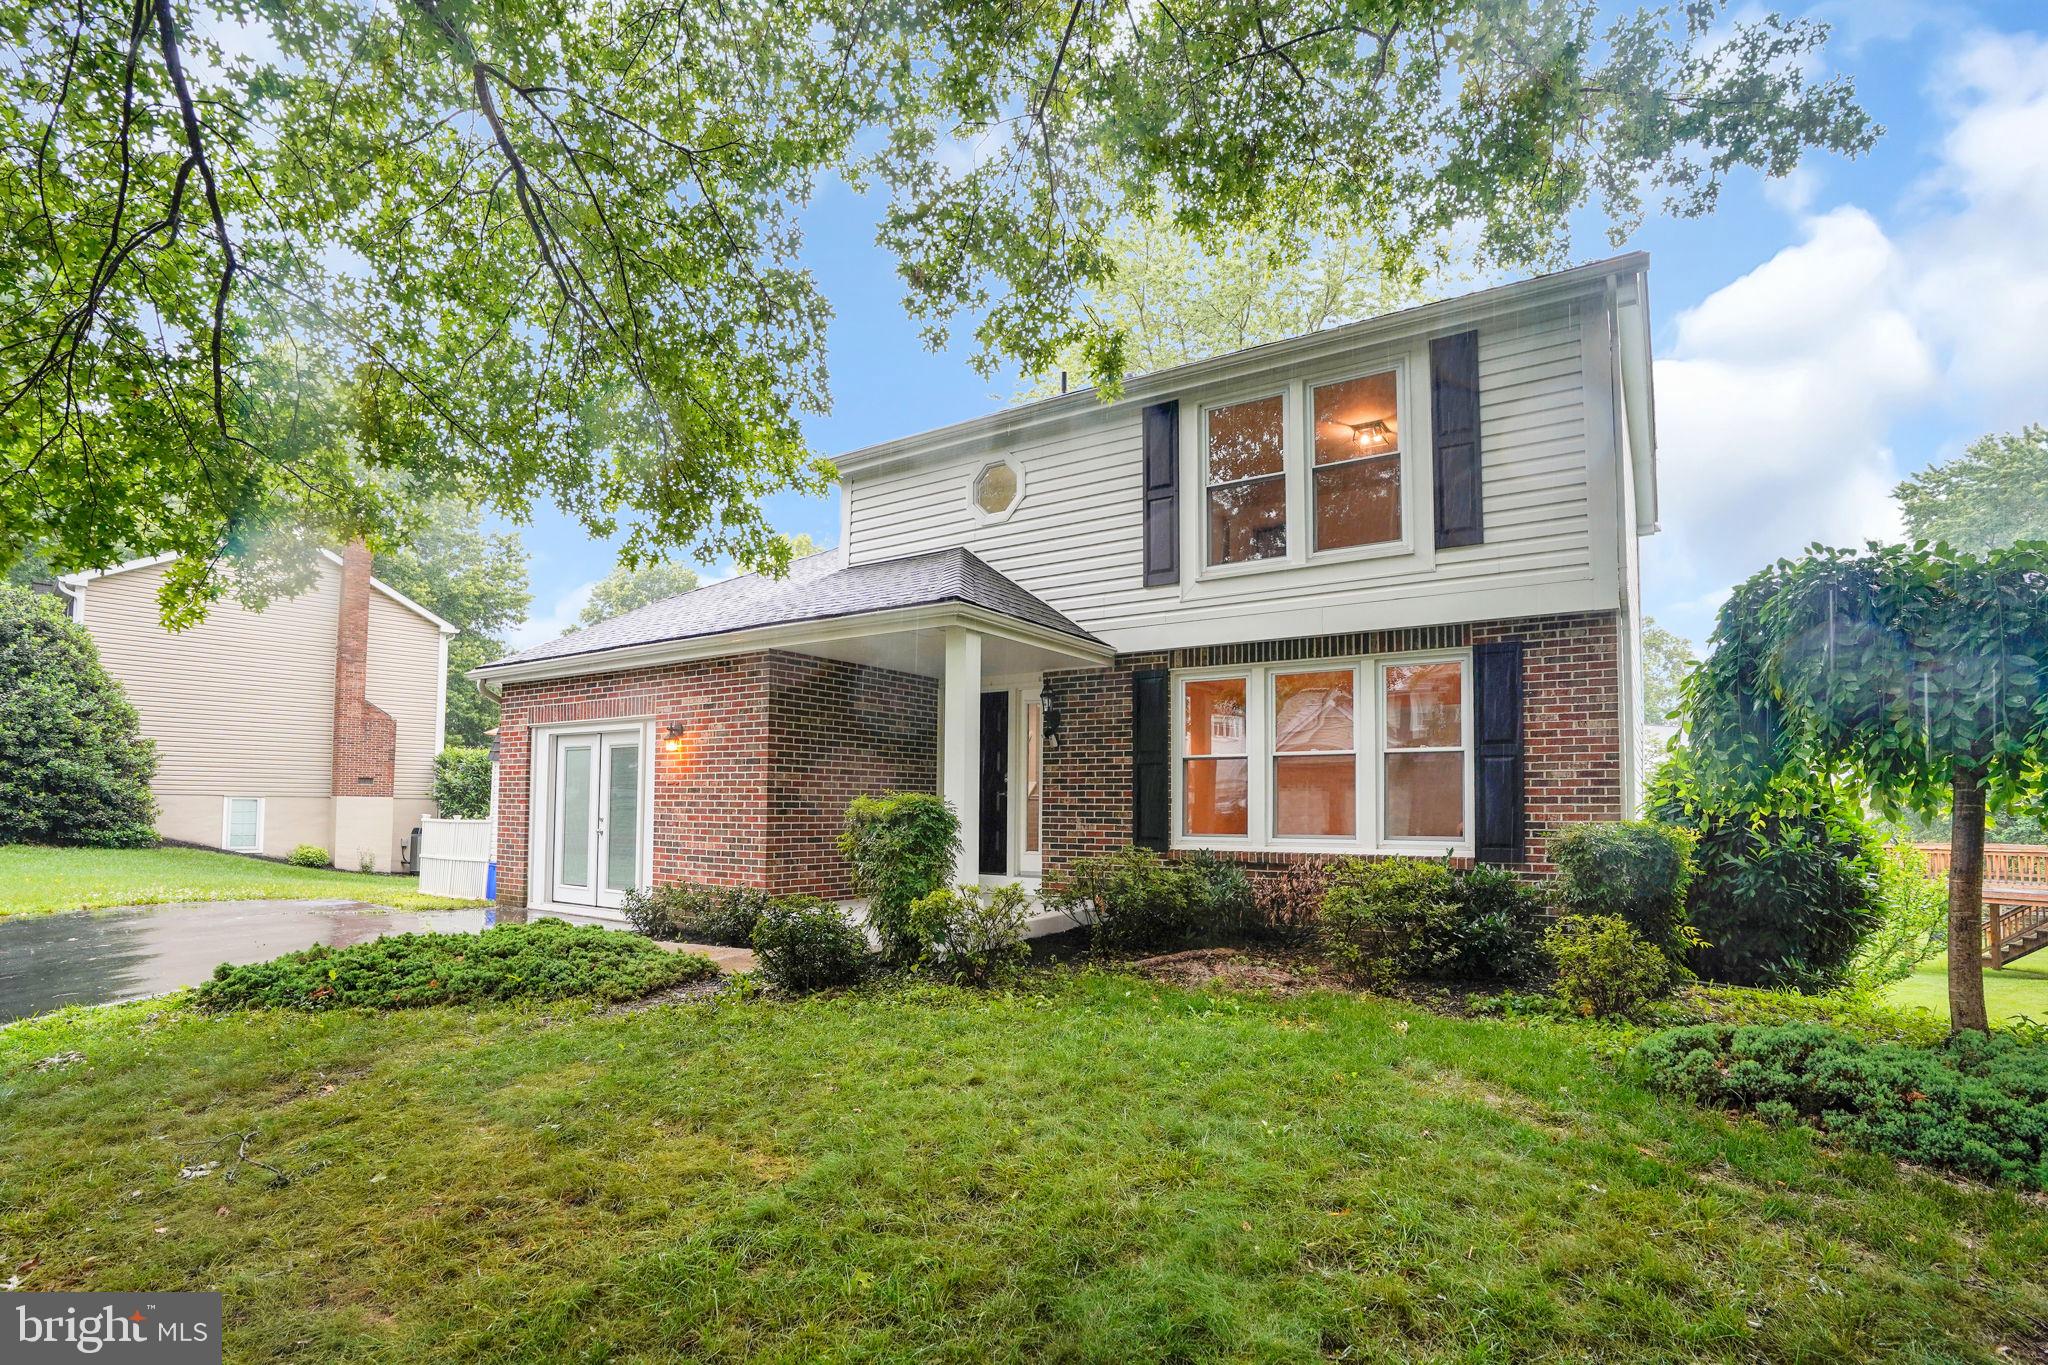
GAITHERSBURG
8604 CALYPSO LANE
4 Beds
3 Baths
2,204 Sq.Ft.
$648,000
MLS#: MDMC2242316
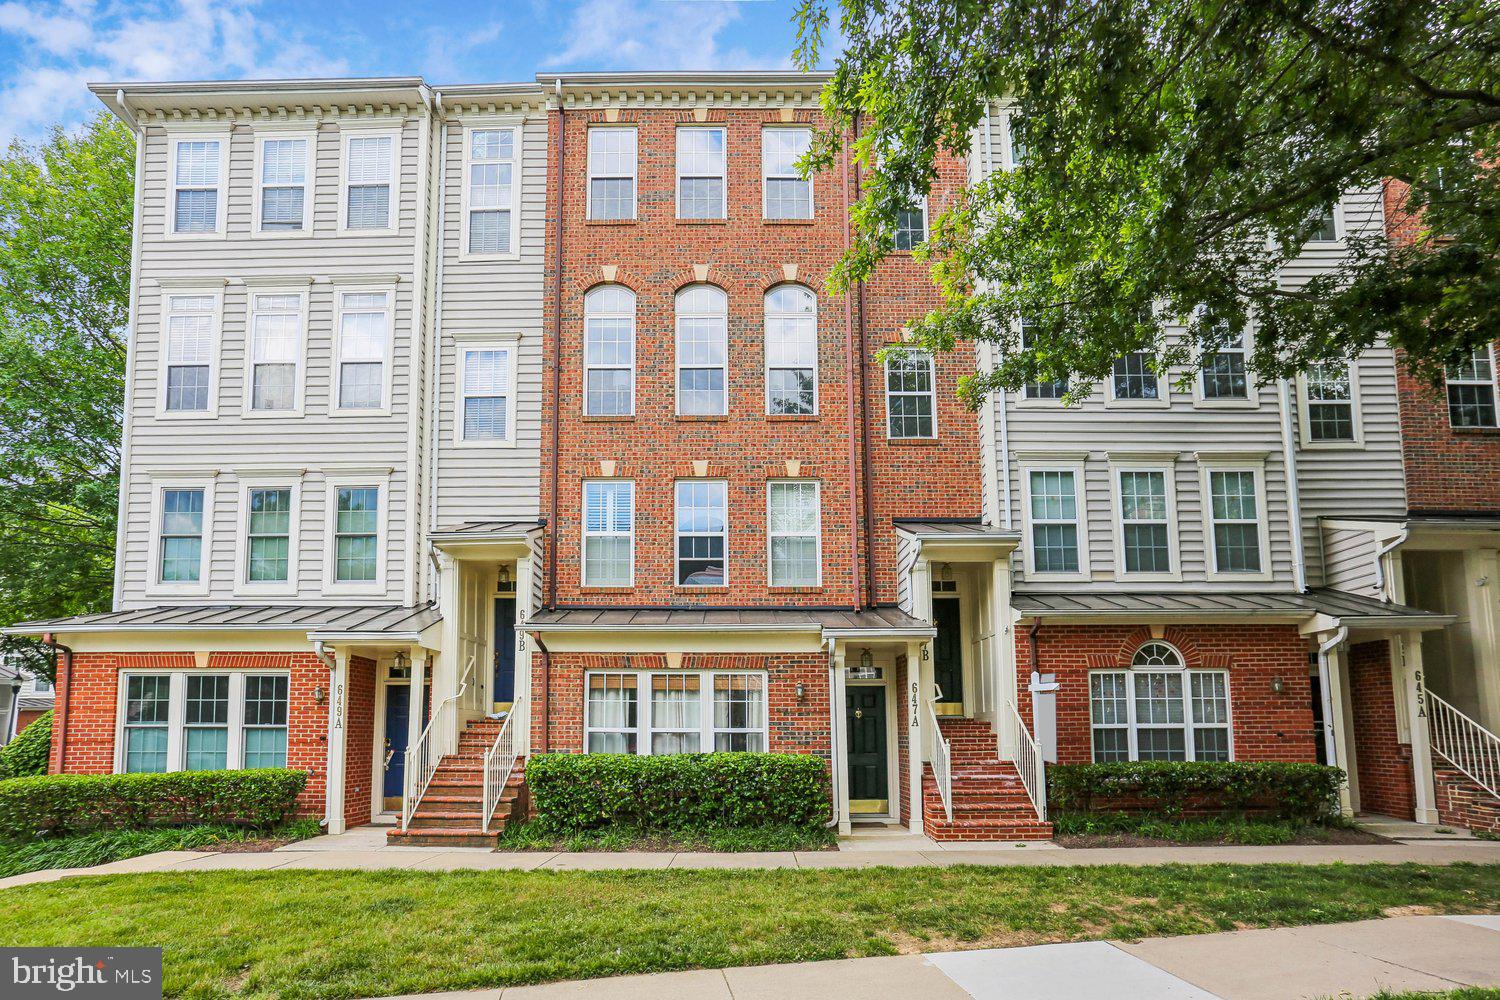
GAITHERSBURG
647 MAIN STREET B 647-B
3 Beds
2 Baths
2,248 Sq.Ft.
$644,900
MLS#: MDMC2238744
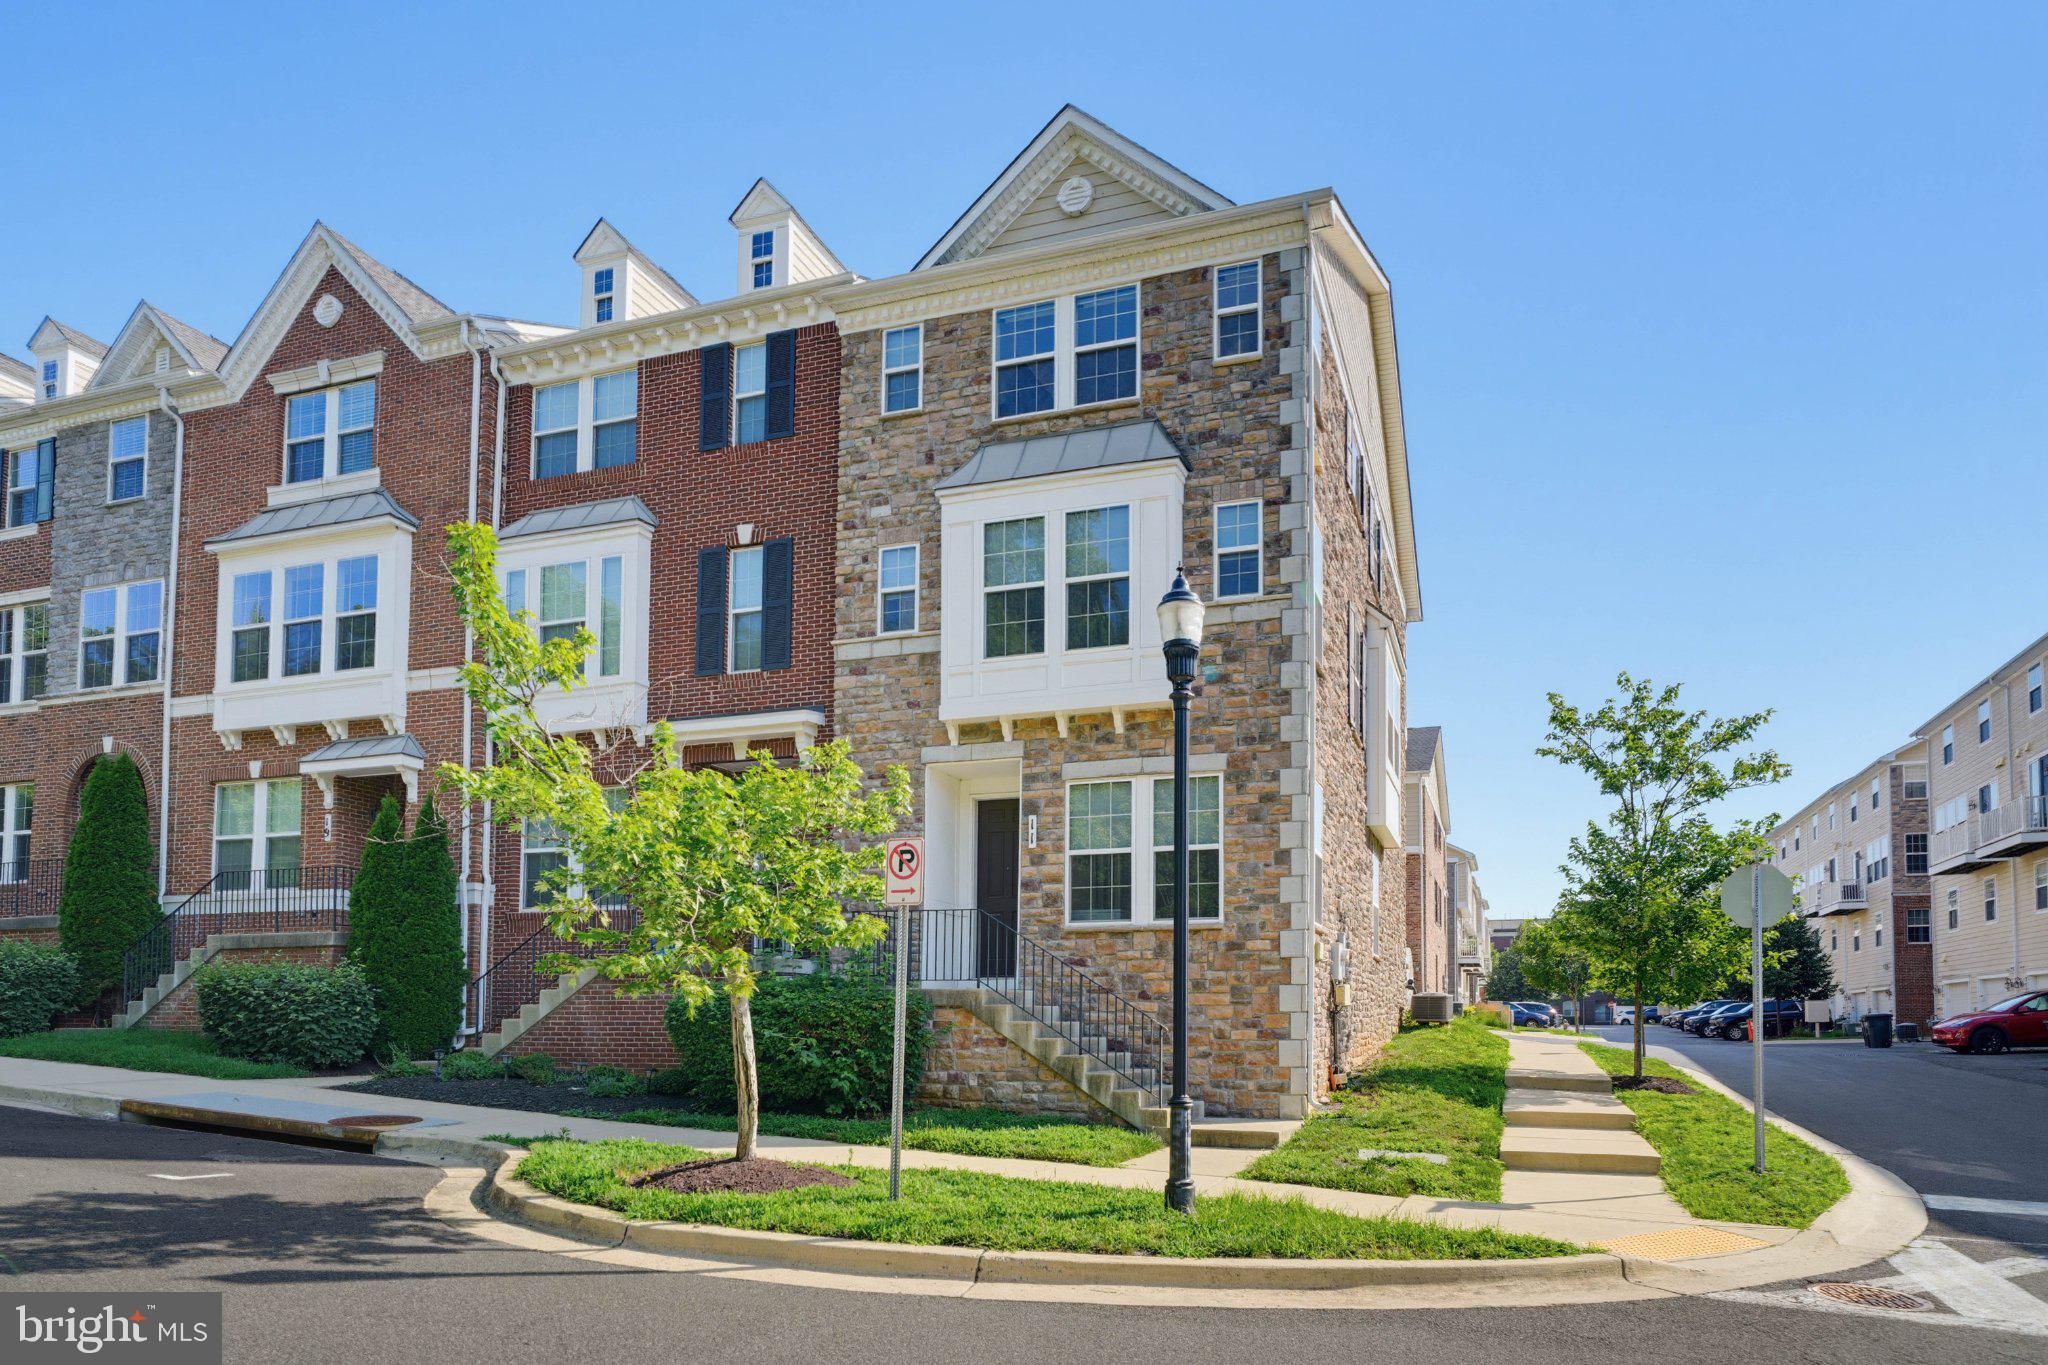
GAITHERSBURG
11 FAIRBANKS DRIVE
4 Beds
3 Baths
2,296 Sq.Ft.
$644,900
MLS#: MDMC2244036
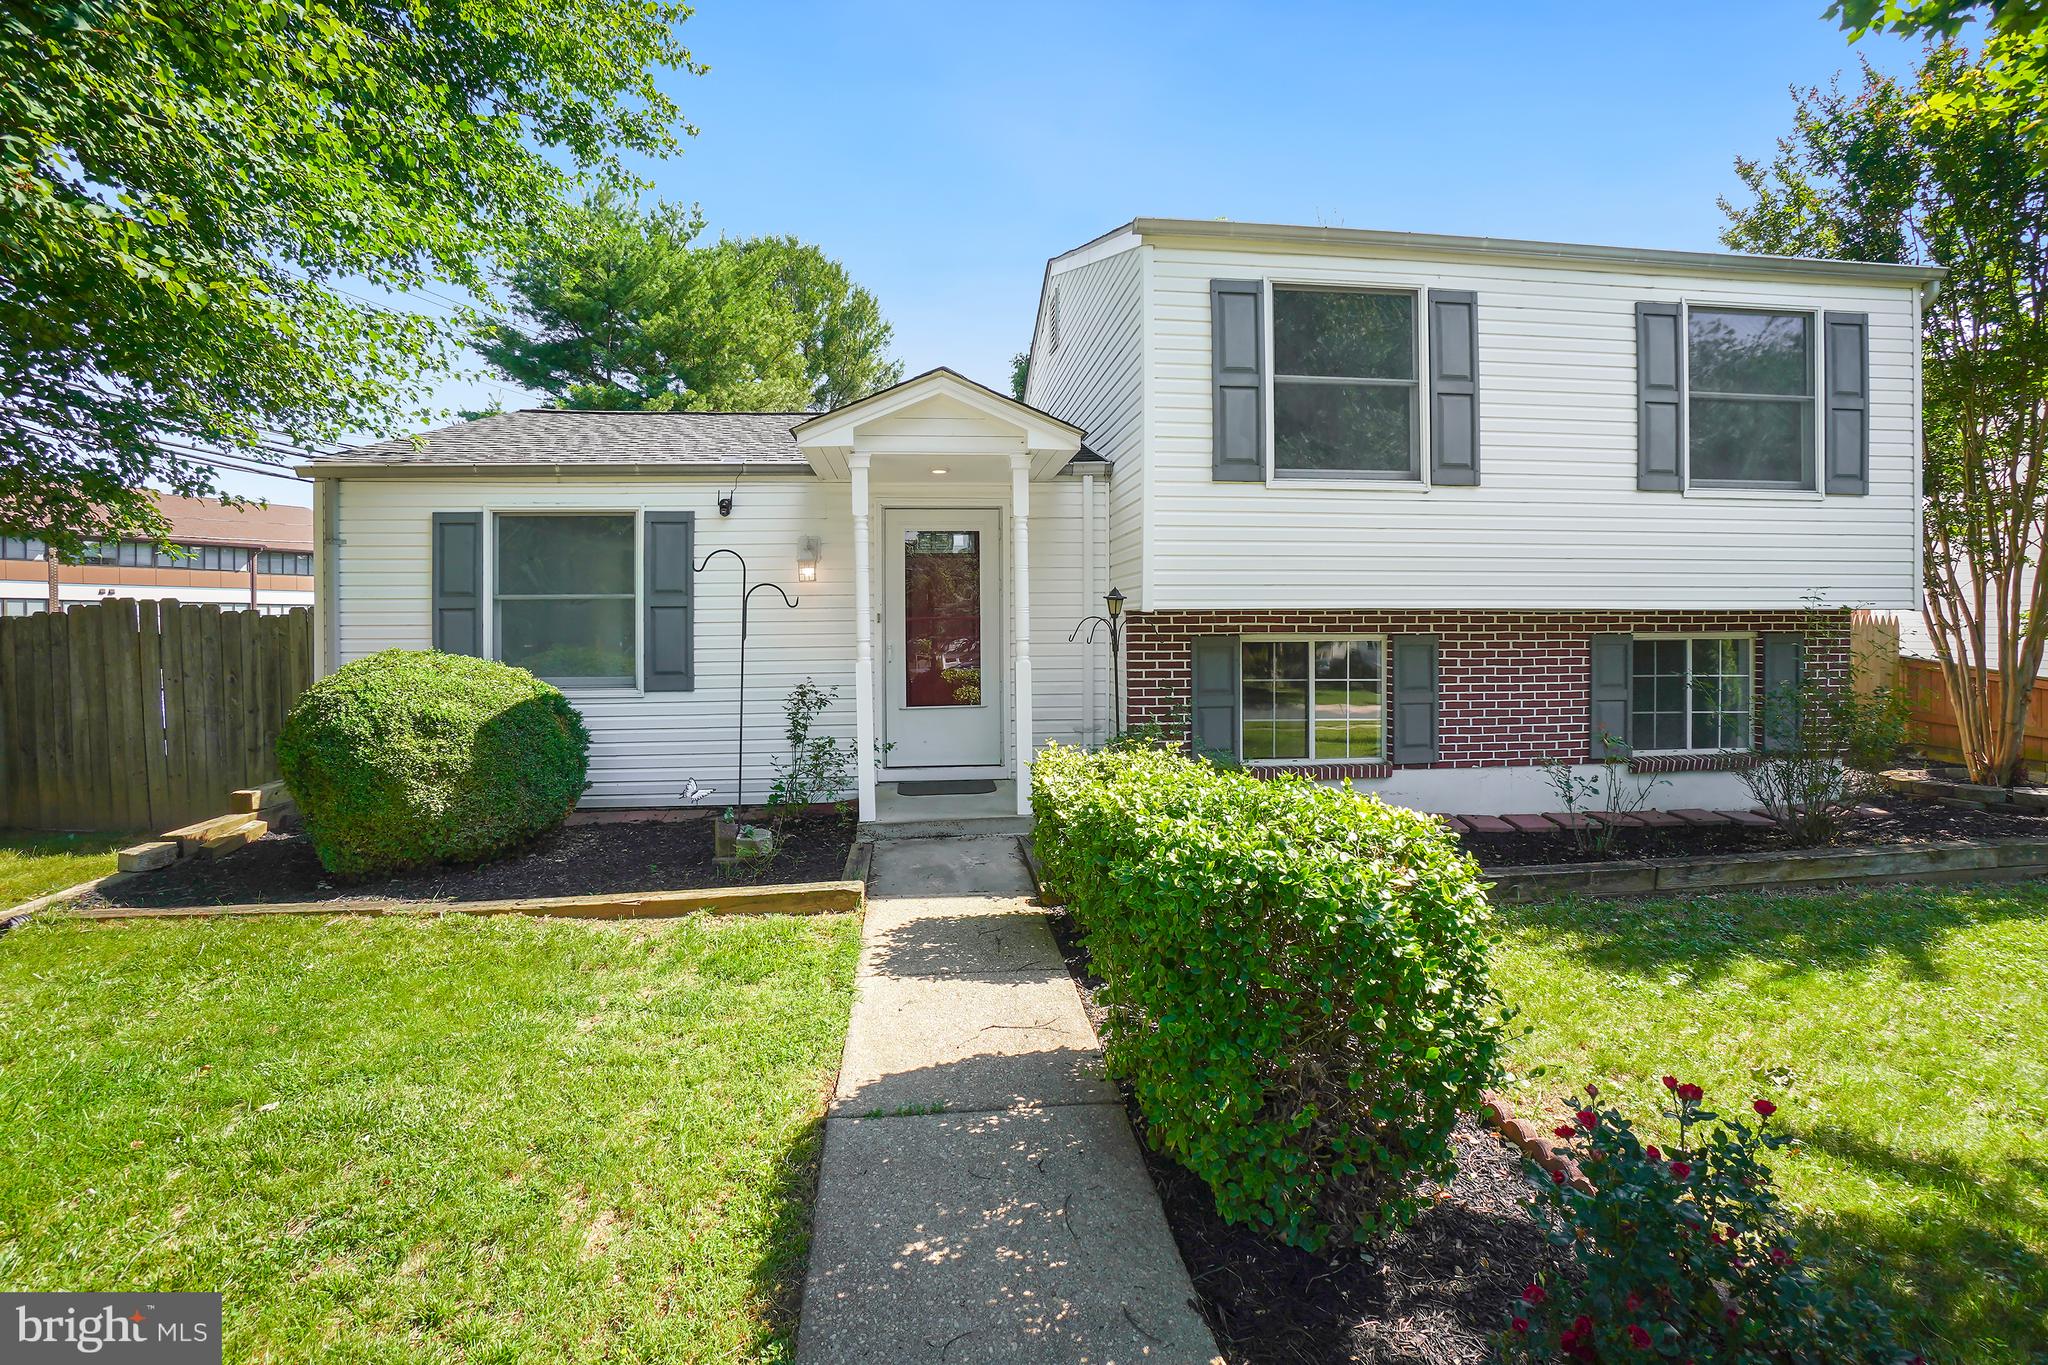
GAITHERSBURG
7700 MINERAL SPRINGS DRIVE
4 Beds
2 Baths
1,430 Sq.Ft.
$515,000
MLS#: MDMC2240876
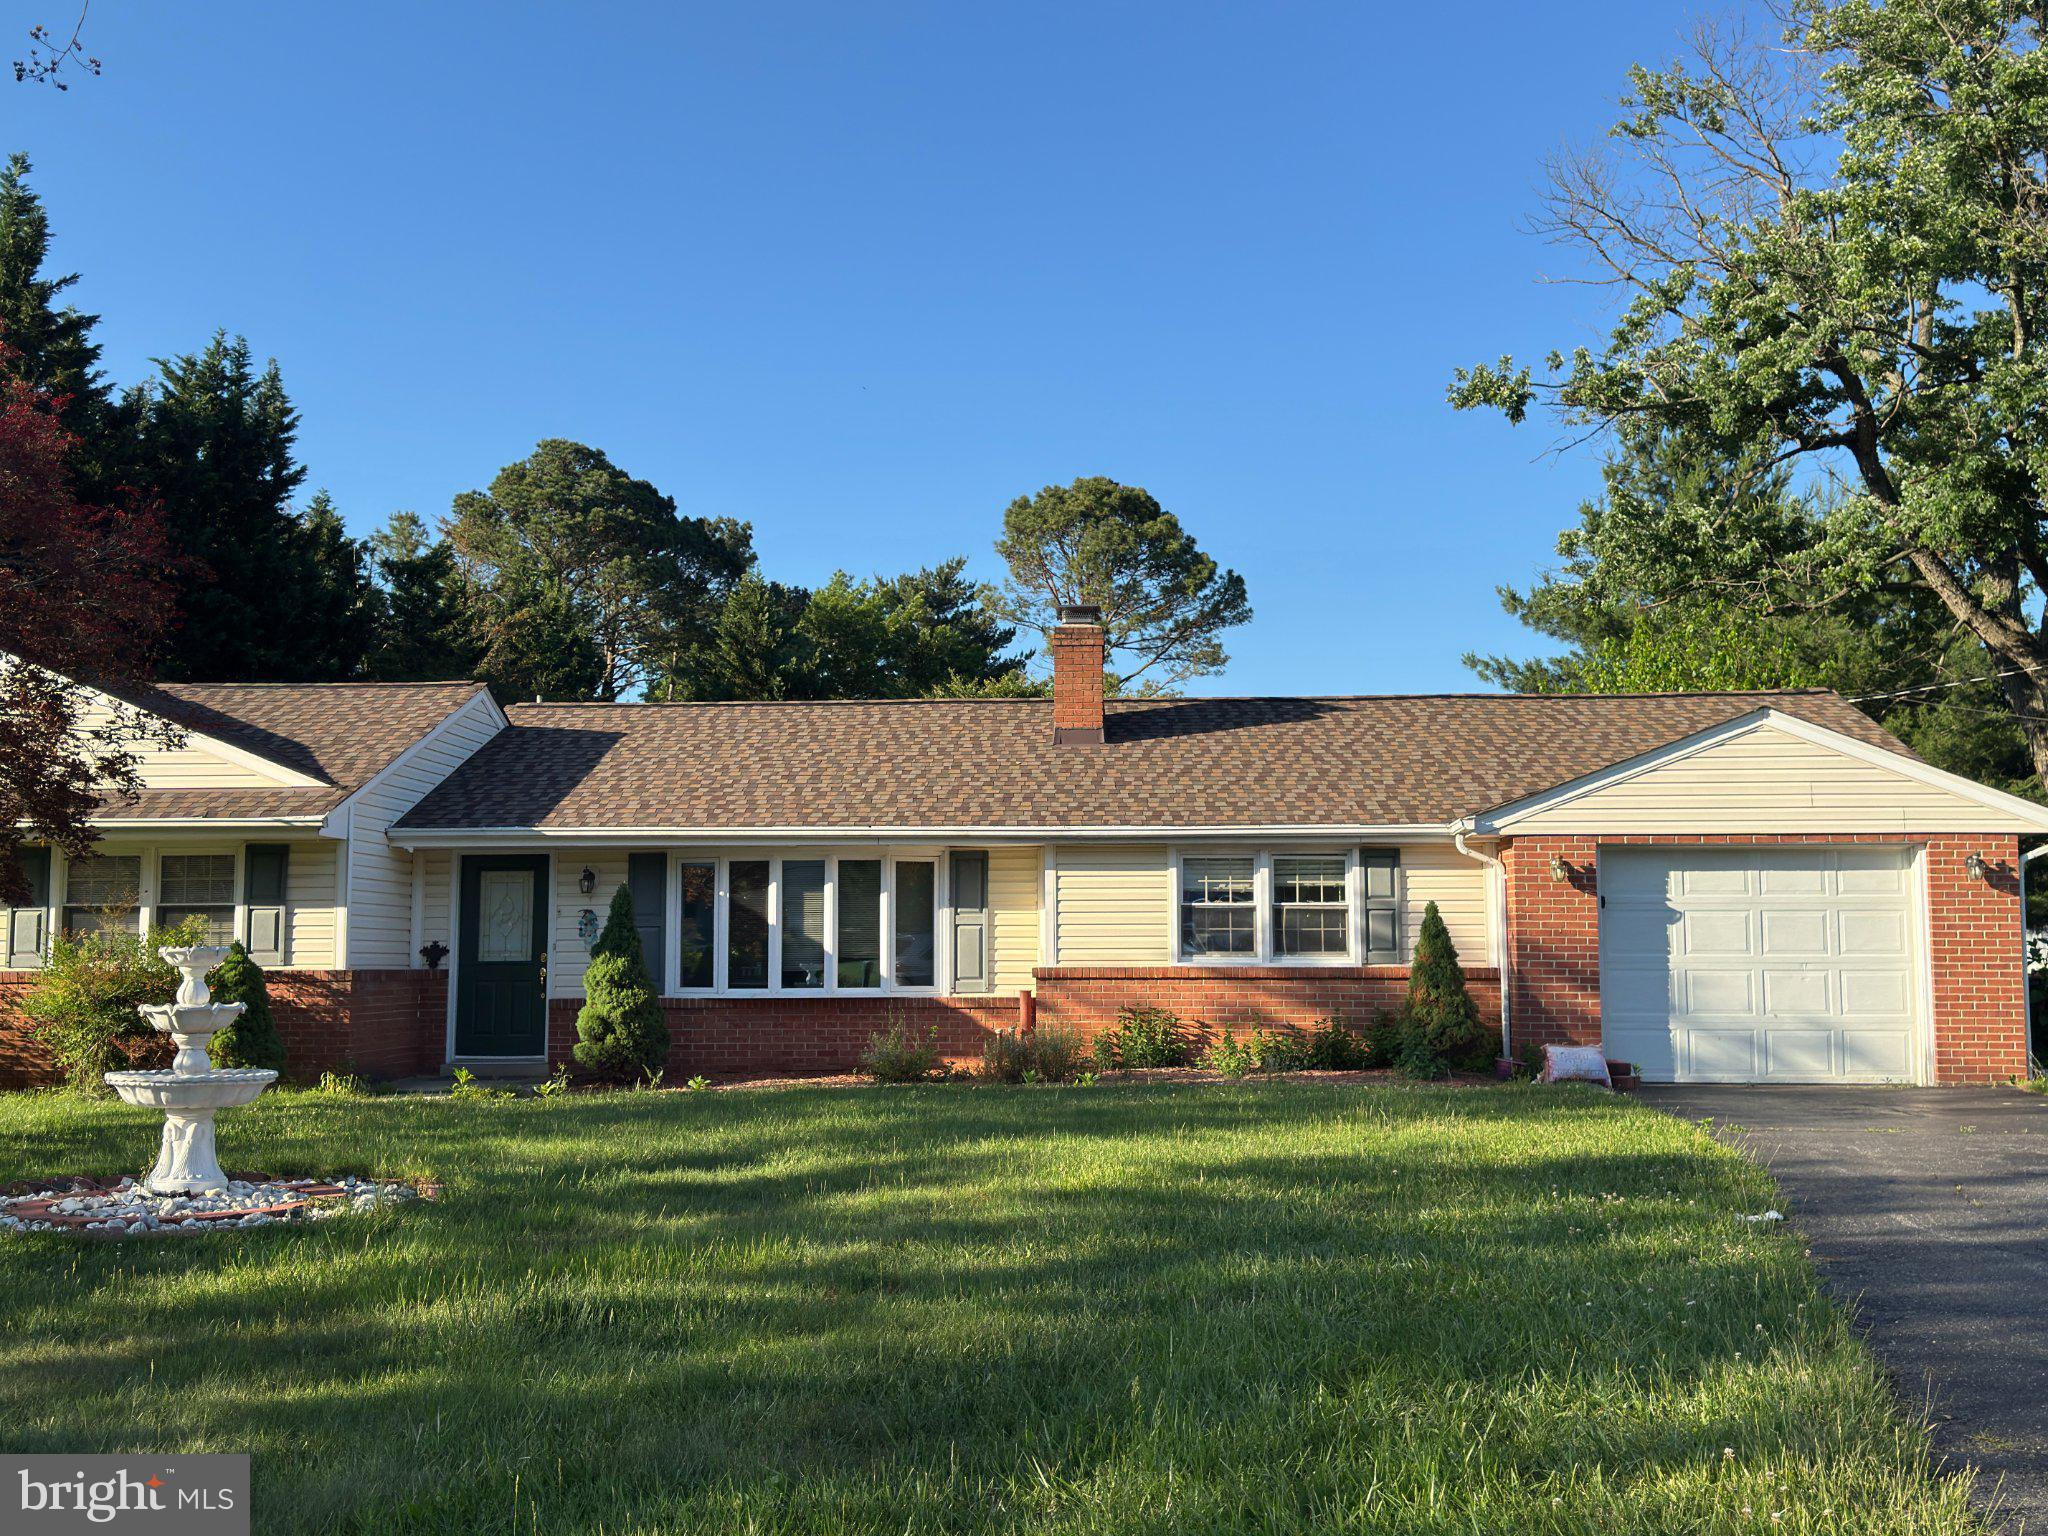
GAITHERSBURG
24109 DOREEN DR
5 Beds
4 Baths
2,645 Sq.Ft.
$650,000
MLS#: MDMC2236690
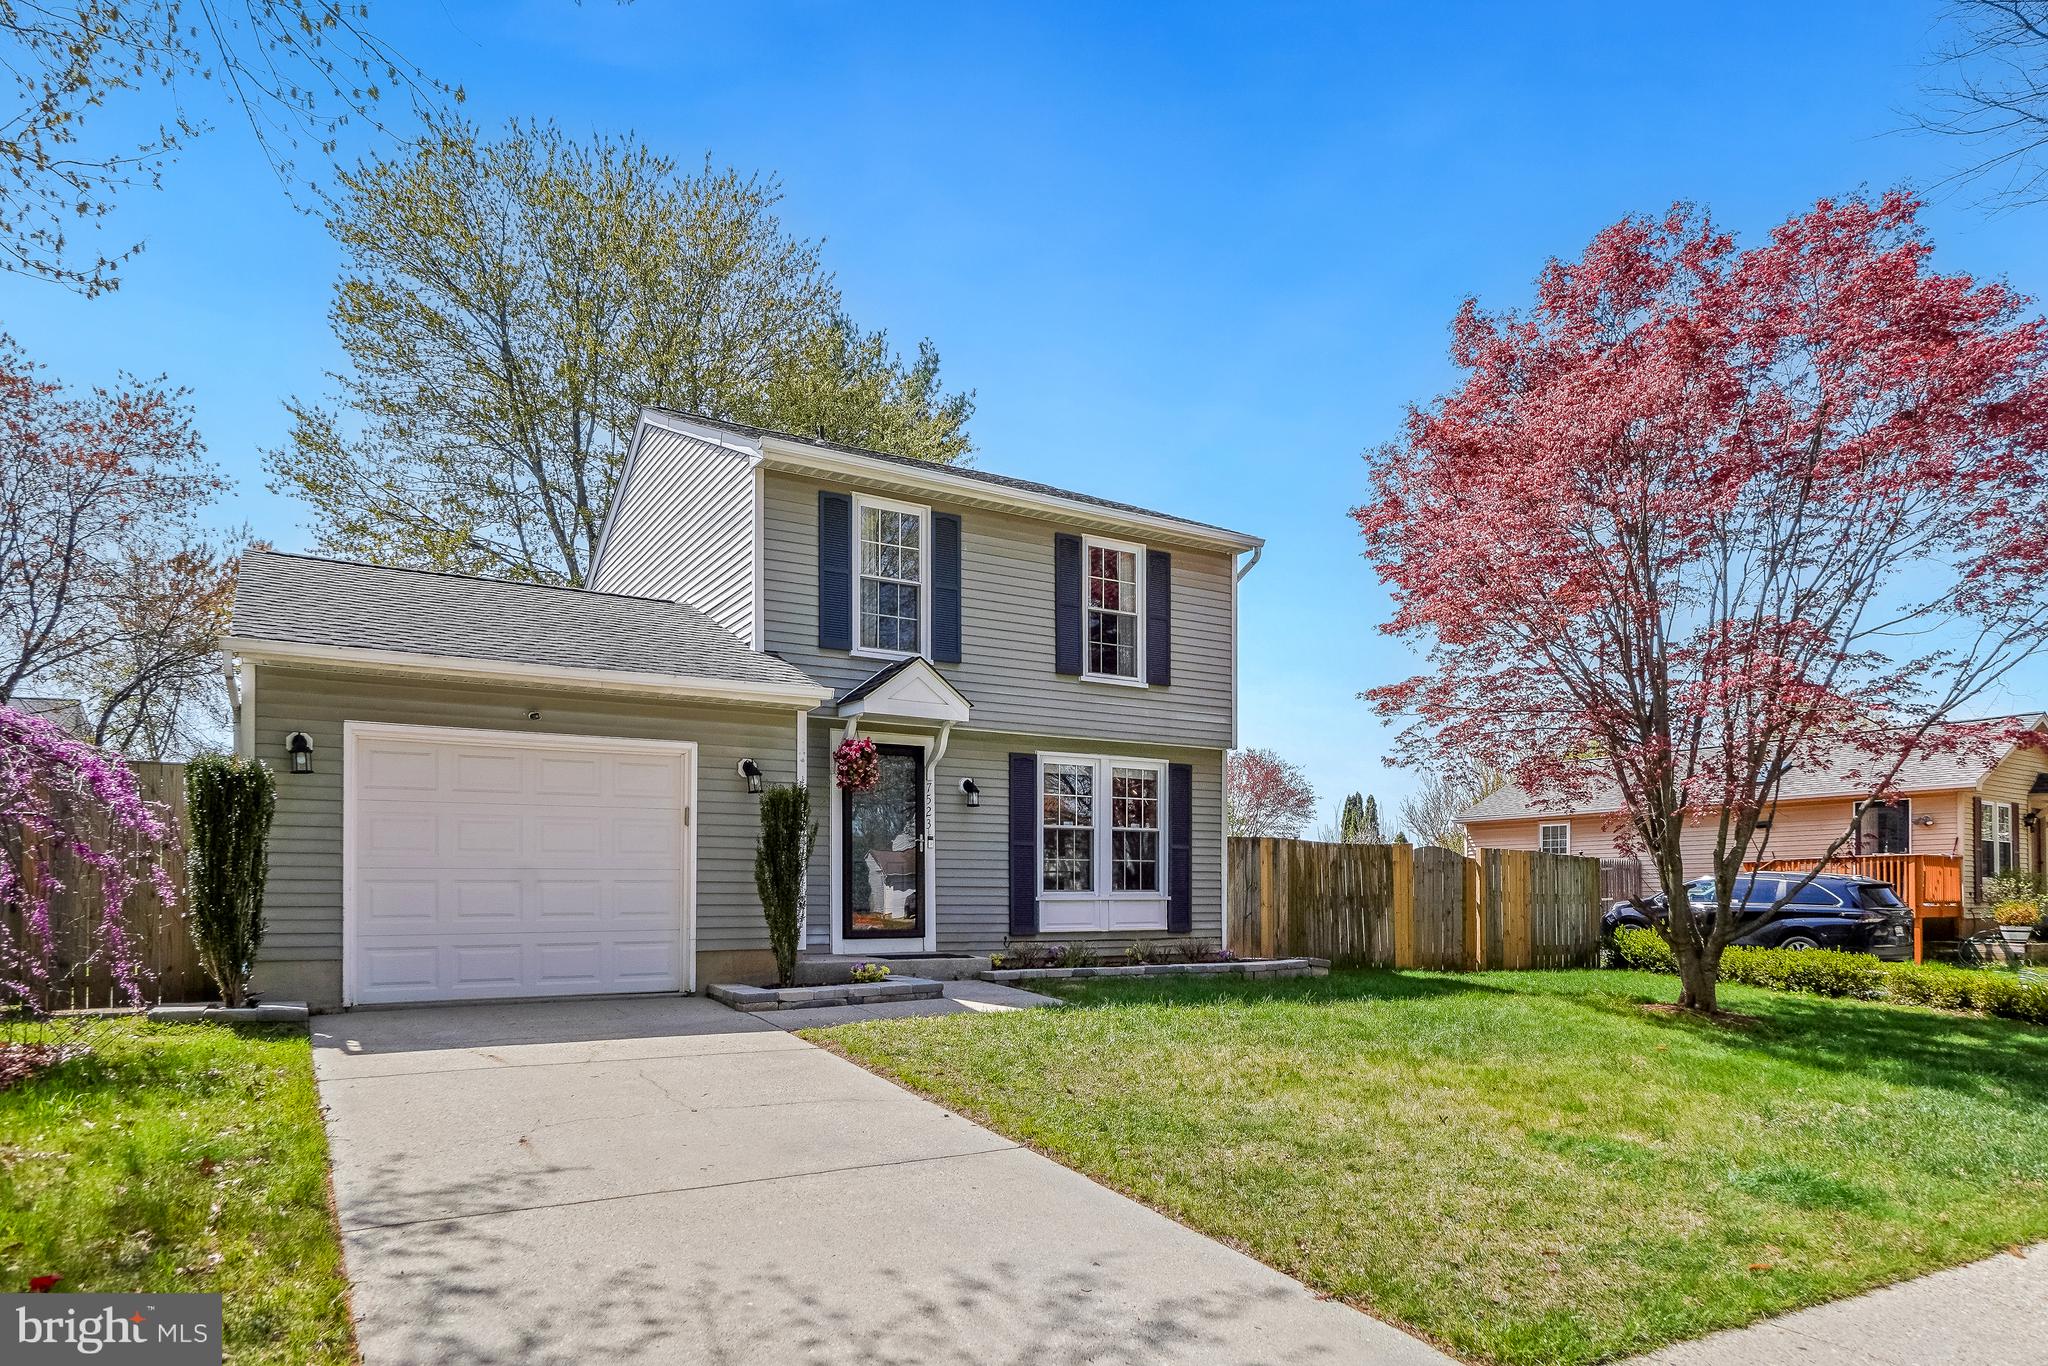
GAITHERSBURG
7523 BRENISH DRIVE
3 Beds
3 Baths
1,620 Sq.Ft.
$569,900
MLS#: MDMC2227456
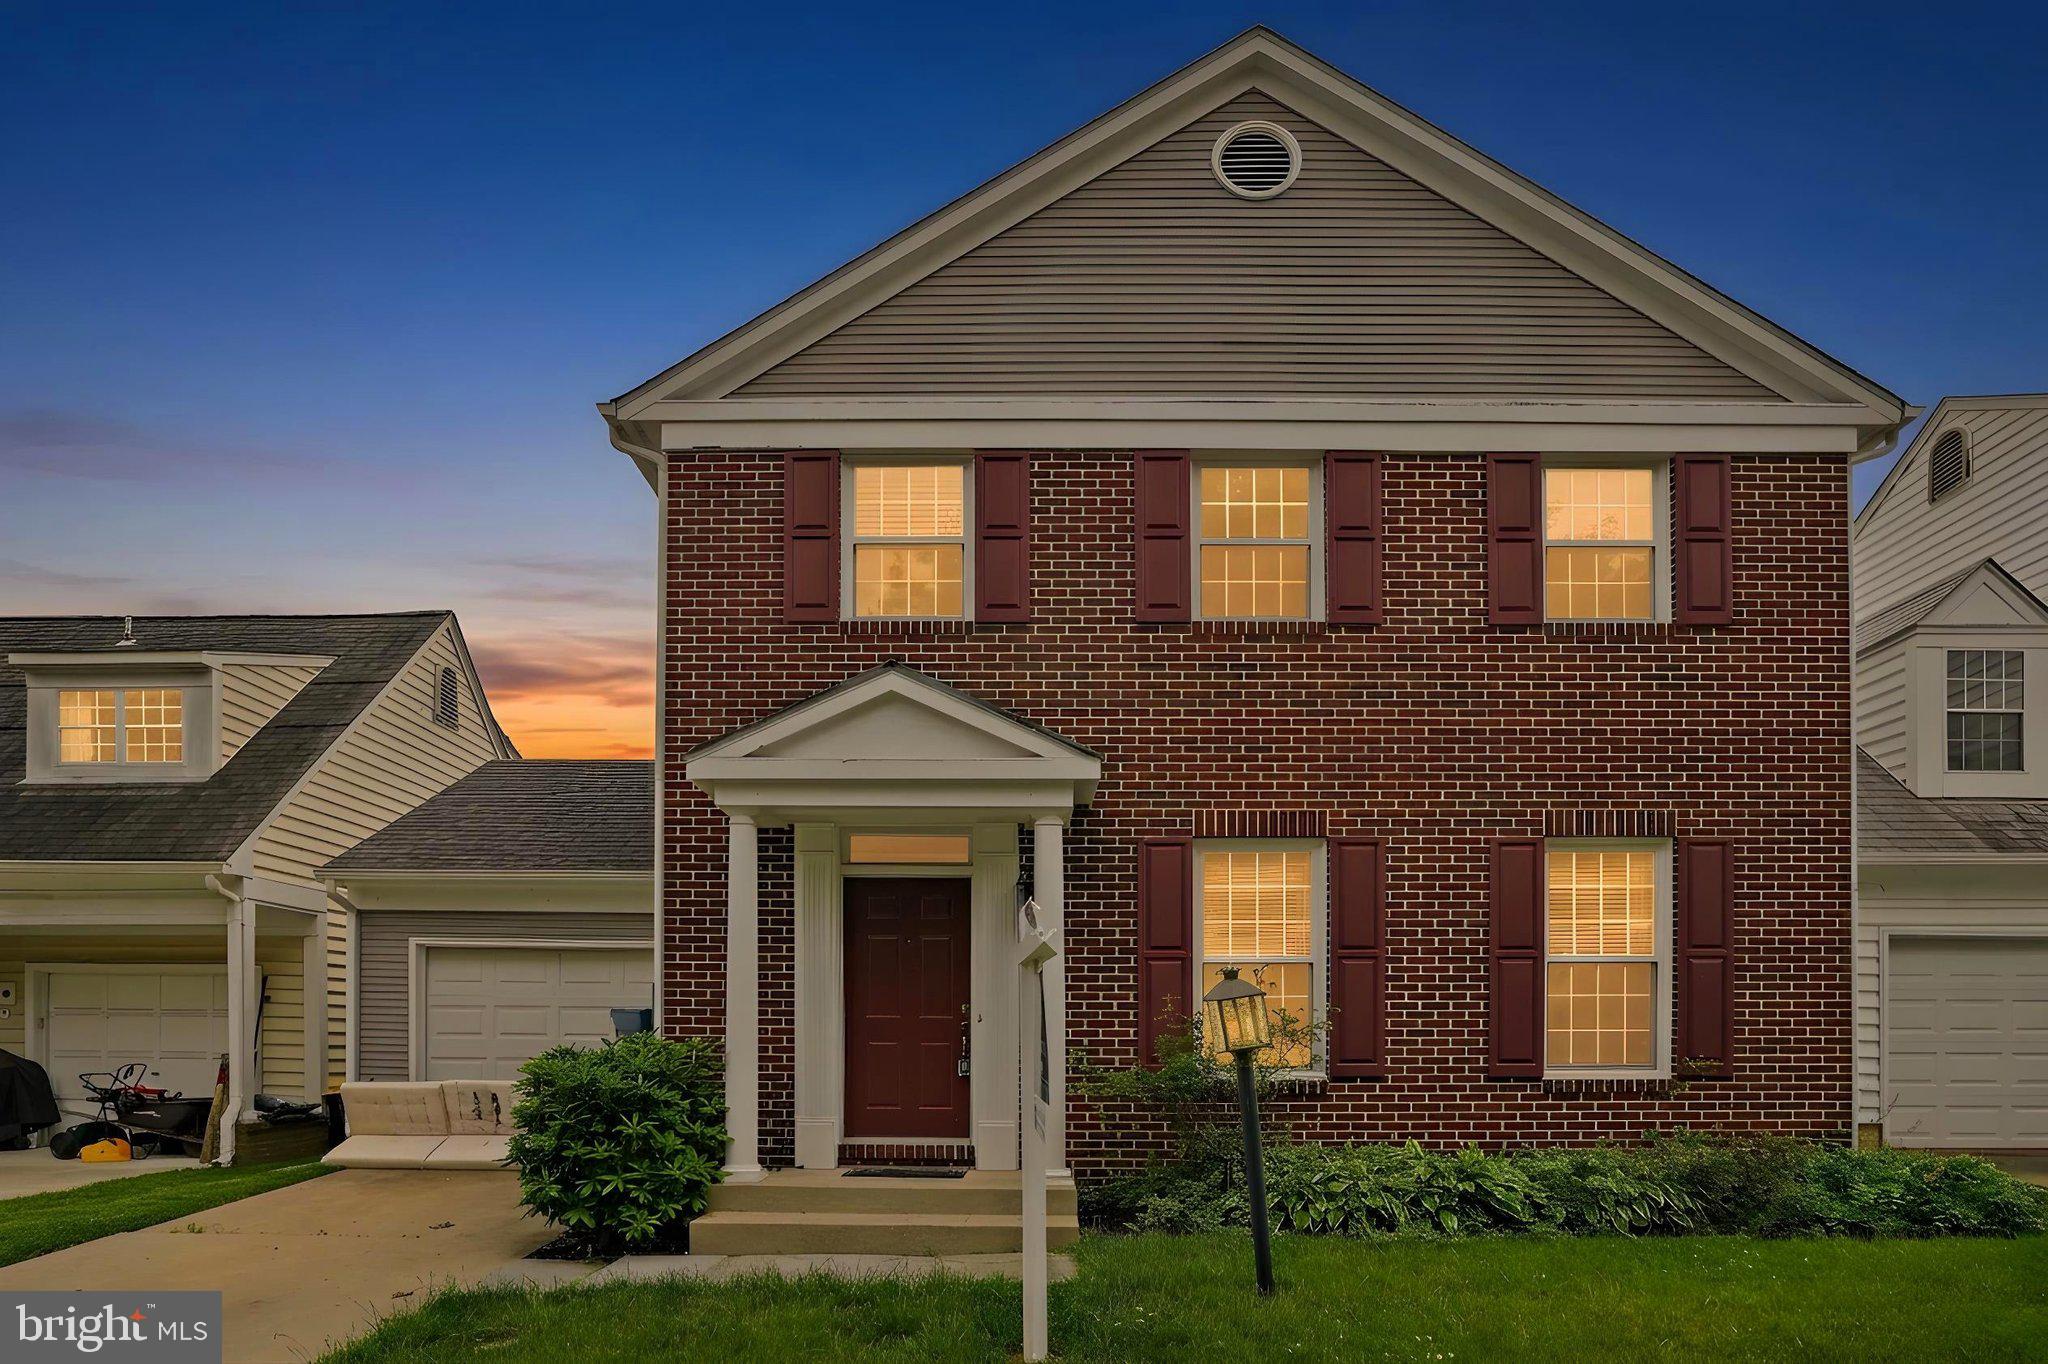
GAITHERSBURG
8612 CASTLEBAR WAY
3 Beds
3 Baths
2,572 Sq.Ft.
$575,000
MLS#: MDMC2240754
.png)