


Property
Beds
4
Full Baths
3
1/2 Baths
1
Year Built
None
Sq.Footage
4,334
Timberlake Hawthorne model Min Sq Ft: 4,334 Max Sq Ft: 5,801 4-8 Bedrooms; 3.5-7.5 bathrooms Here’s what luxury looks like! This elegant home is the perfect set-up as it can be designed to accommodate at multiple living arrangements within one home, but in separate, defined spaces. The open layout creates an easy, welcoming feel with formal and informal dining areas, a gourmet kitchen with an infinity island perfect for entertaining, huge walk-in pantry and tons of storage space. This plan features a three- car garage which can be modified to provide a main level space with options for office/hobby, bedroom or bed/studio space. A beautifully-detailed coffered ceiling treatment draws the eye up in the great room. Every bedroom is a suite with the owner’s retreat offering a luxurious walk-in shower, free-standing soaking tub, double vanities, and extremely generous closet space. Featuring four to six bedrooms, options include a loft, elevator, and a fully customizable lower level for a rec room, game lounge, fitness studio, or home theater. With a wealth of flexible design choices, this is our most versatile luxury home—crafted to elevate every lifestyle. Plans can be customized as necessary to suit your needs. **Builder makes no representation about land/lot listing. Listing is strictly for co-marketing purposes only. Due diligence is the buyer’s responsibility with land purchase. ** The options and photos attached depict multiple elevations and options not included in listing price. Price is subject to change based on options added.
Features & Amenities
Interior
-
Total Bedrooms
4
-
Bathrooms
3
-
1/2 Bathrooms
1
-
Above Grade Finished Area
4334.0
-
Basement YN
YES
-
Cooling YN
YES
-
Cooling
Central Air, Electric
-
Heating YN
YES
-
Heating
Electric, Forced Air
-
Pet friendly
N/A
Exterior
-
Garage
Yes
-
Garage spaces
3
-
Construction Materials
Metal Siding
-
Parking
Garage, Attached
-
Pool
No
-
Waterfront YN
NO
Area & Lot
-
Lot Size(acres)
4.77
-
Lot Size(square feet)
207,781
-
Property Type
Residential
-
Property Sub Type
Single Family Residence
-
Architectural Style
Colonial
Price
-
Sales Price
$1,187,582
-
Tax Amount
$3,615
-
Sq. Footage
4,334
-
Price/SqFt
$274
HOA
-
Association
No
School District
-
Elementary School
N/A
-
Middle School
N/A
-
High School
SHERWOOD
Property Features
-
New Construction
YES
-
Foundation Details
Concrete Perimeter
-
Senior Community YN
NO
Schedule a Showing
Showing scheduled successfully.
Mortgage calculator
Estimate your monthly mortgage payment, including the principal and interest, property taxes, and HOA. Adjust the values to generate a more accurate rate.
Your payment
Principal and Interest:
$
Property taxes:
$
HOA fees:
$
Total loan payment:
$
Total interest amount:
$
Location
County
MONTGOMERY
Elementary School
Middle School
High School
SHERWOOD
Listing Courtesy of Joseph E. Buffington II, RE/MAX Realty Centre, Inc.
RealHub Information is provided exclusively for consumers' personal, non-commercial use, and it may not be used for any purpose other than to identify prospective properties consumers may be interested in purchasing. All information deemed reliable but not guaranteed and should be independently verified. All properties are subject to prior sale, change or withdrawal. RealHub website owner shall not be responsible for any typographical errors, misinformation, misprints and shall be held totally harmless.

Salesperson, Realtor
Tim Shipe
Call Tim today to schedule a private showing.

* Listings on this website come from the FMLS IDX Compilation and may be held by brokerage firms other than the owner of this website. The listing brokerage is identified in any listing details. Information is deemed reliable but is not guaranteed. If you believe any FMLS listing contains material that infringes your copyrighted work please click here to review our DMCA policy and learn how to submit a takedown request.© 2024 FMLS.
Related Properties
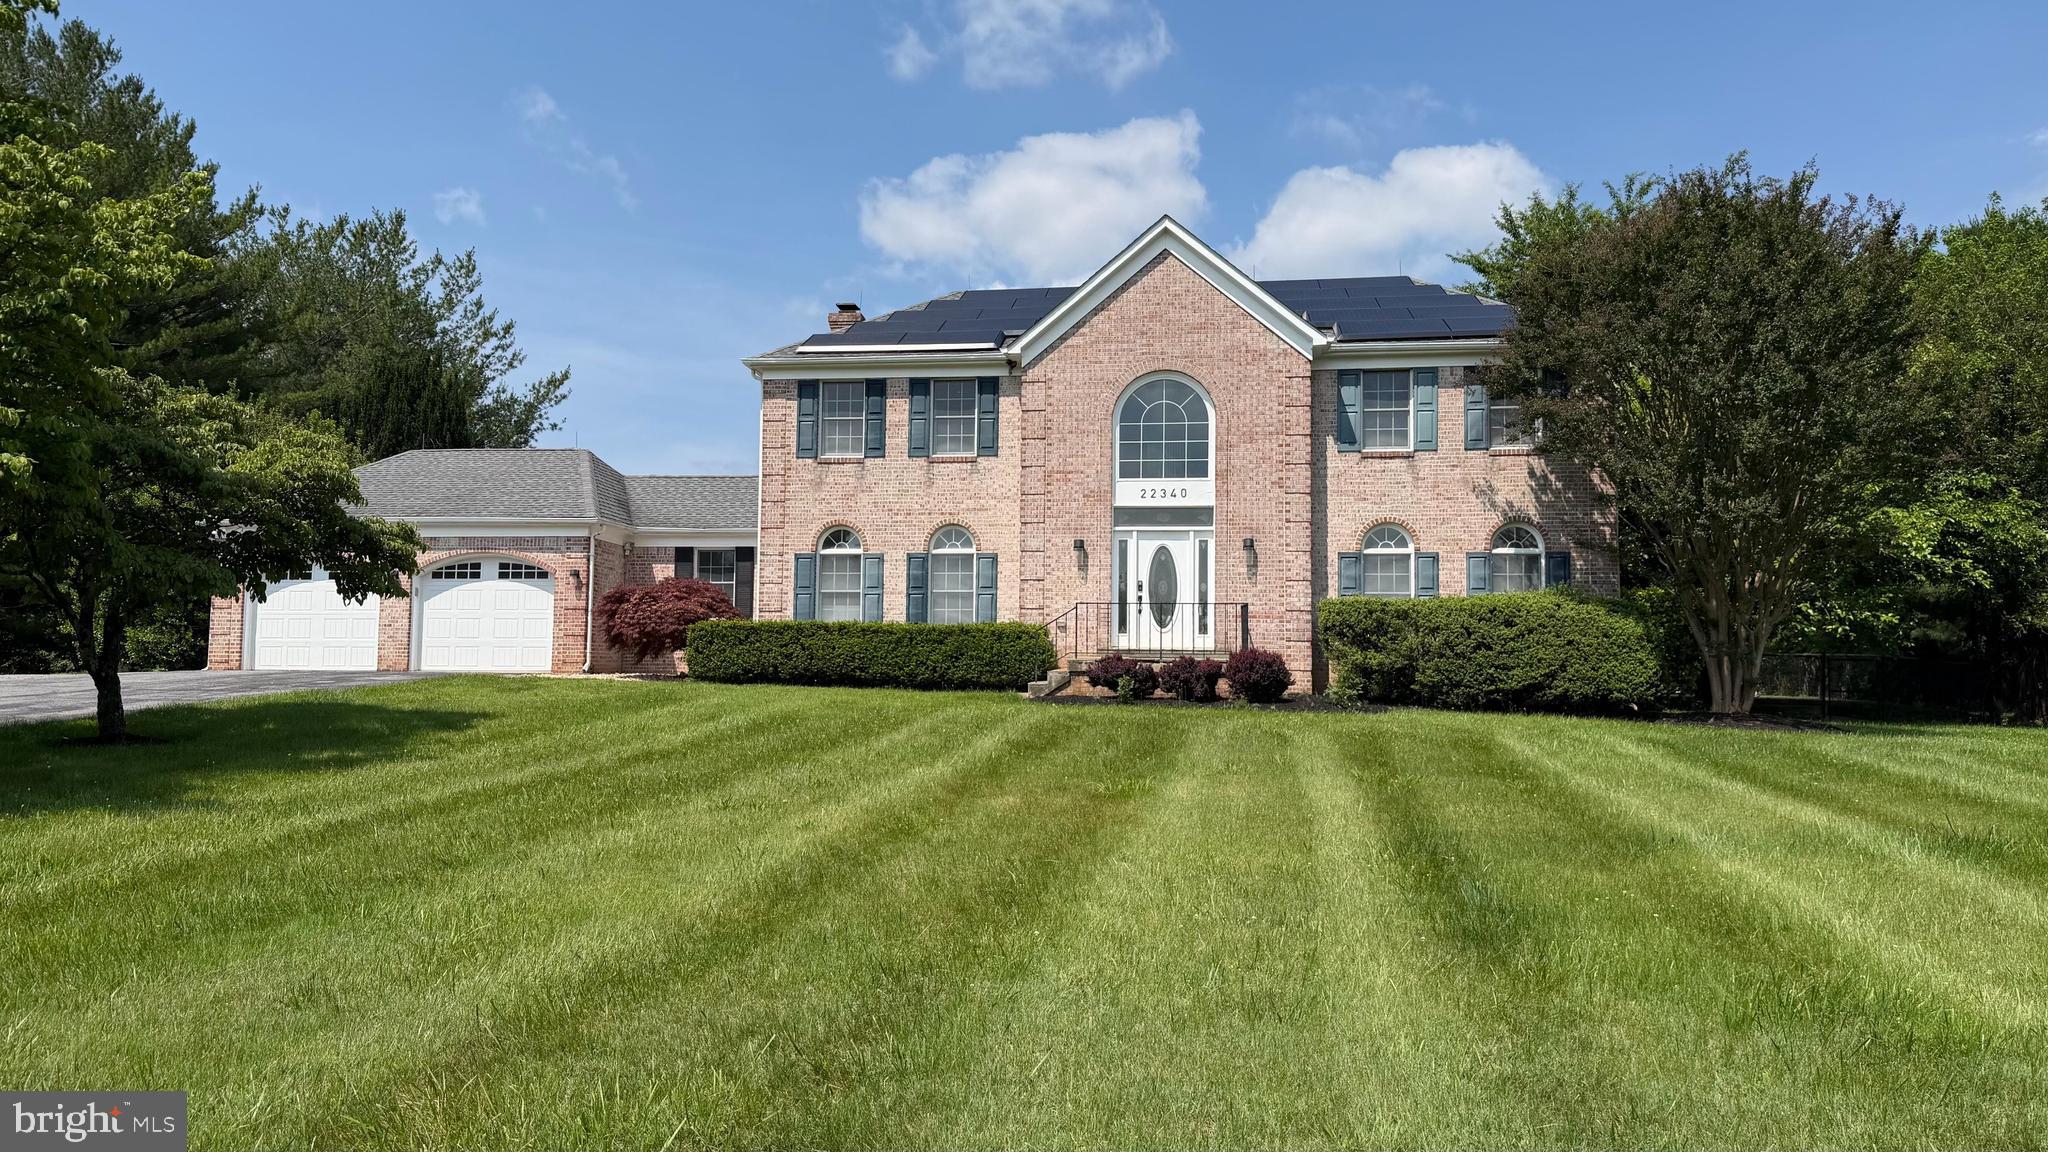
BROOKEVILLE
22340 FLINTRIDGE DRIVE
4 Beds
2 Baths
4,844 Sq.Ft.
$995,000
MLS#: MDMC2214264

BROOKEVILLE
15421 RIVERCREST COURT
4 Beds
2 Baths
3,916 Sq.Ft.
$1,050,000
MLS#: MDHW2073234

BROOKEVILLE
19114 OLD BALTIMORE ROAD
4 Beds
3 Baths
4,462 Sq.Ft.
$1,250,000
MLS#: MDMC2255662

BROOKEVILLE
19011 STARKEY TERRACE
4 Beds
3 Baths
2,268 Sq.Ft.
$995,000
MLS#: MDMC2253238

BROOKEVILLE
21901 NEW HAMPSHIRE AVENUE
5 Beds
3 Baths
3,467 Sq.Ft.
$1,295,000
MLS#: MDMC2256714
.png)