Features & Amenities

Interior

  • Other Interior Features

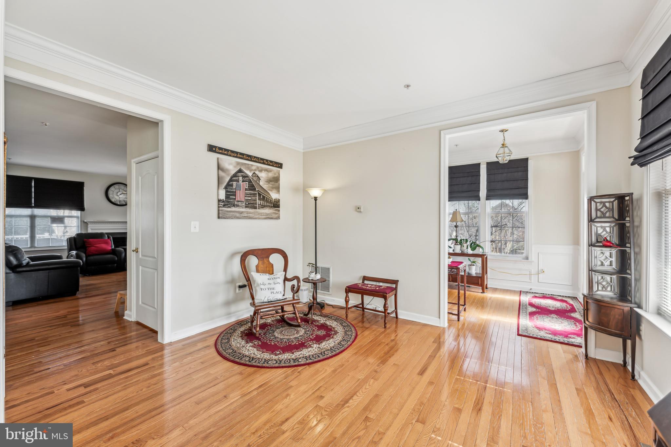
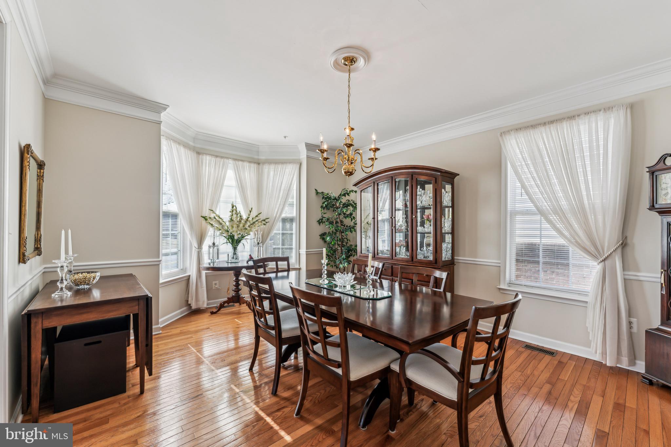
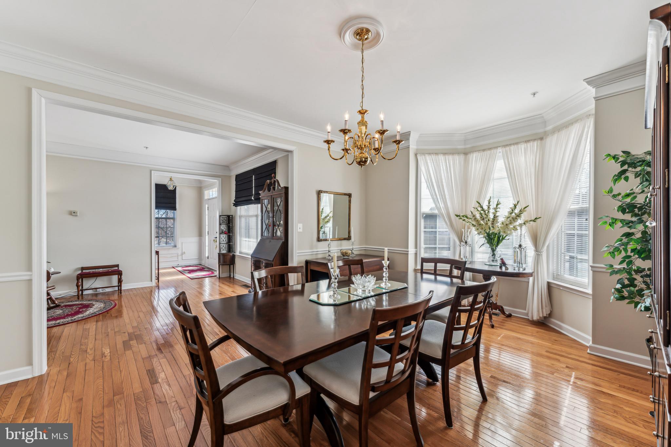
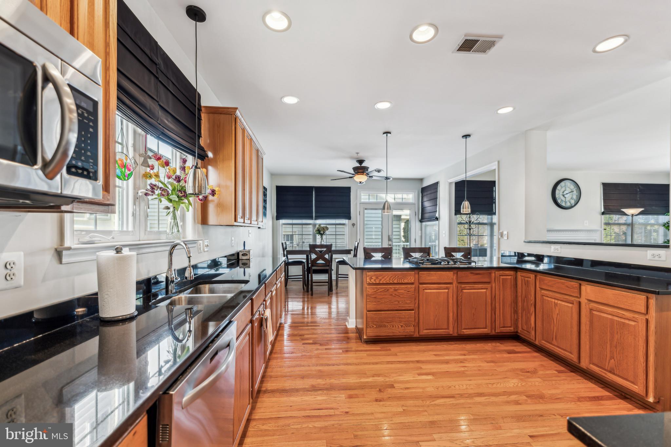
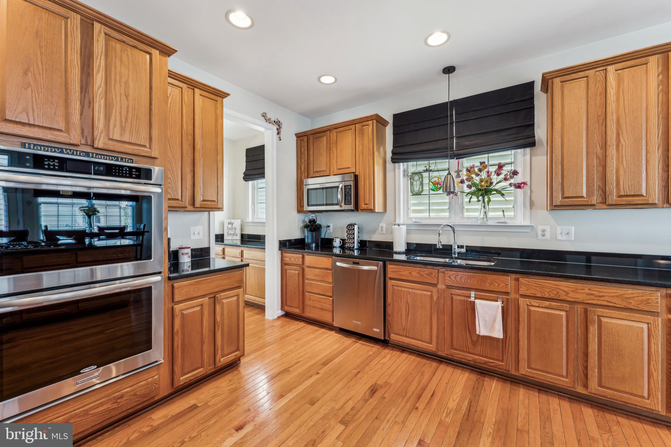
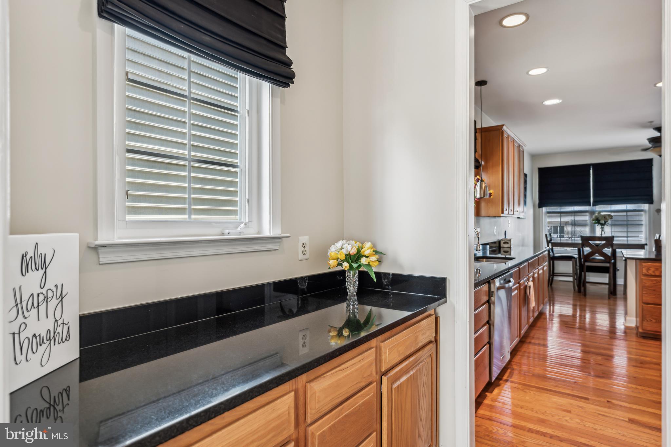
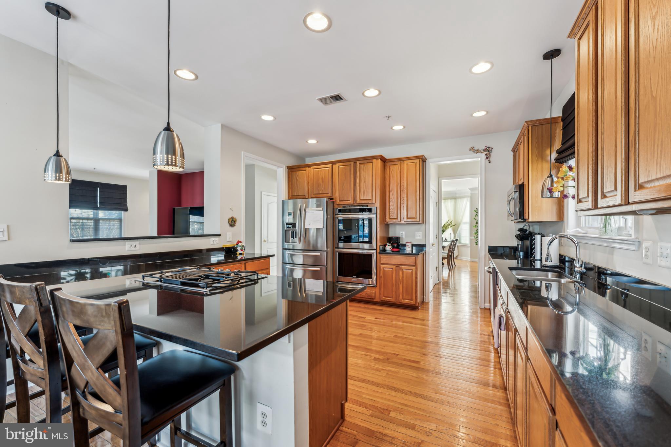
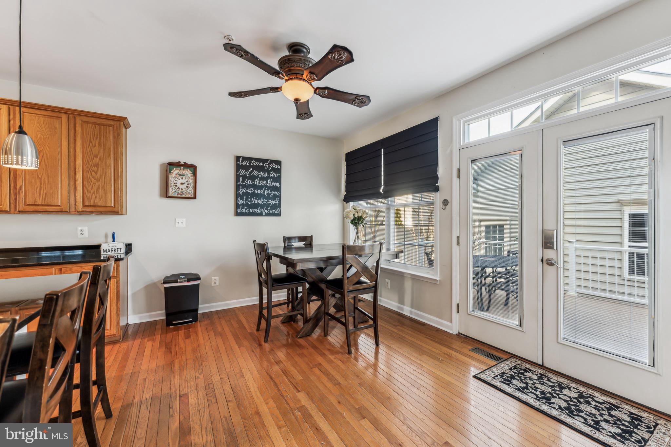
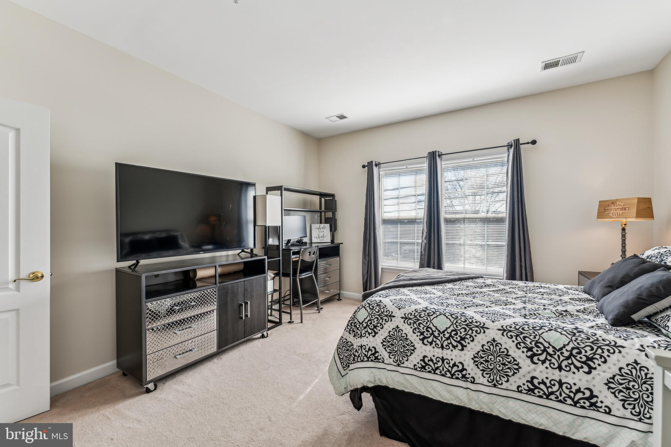
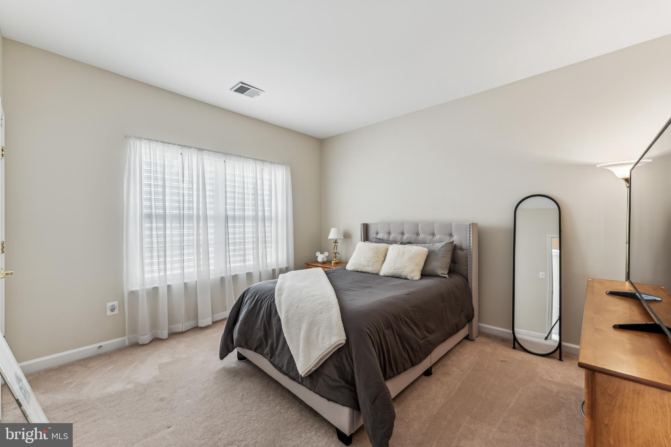
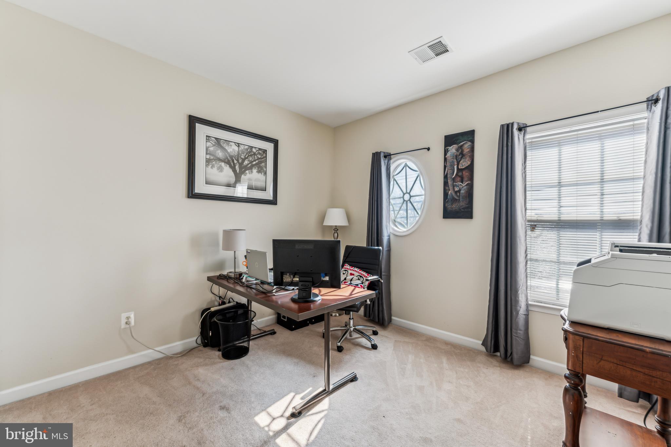
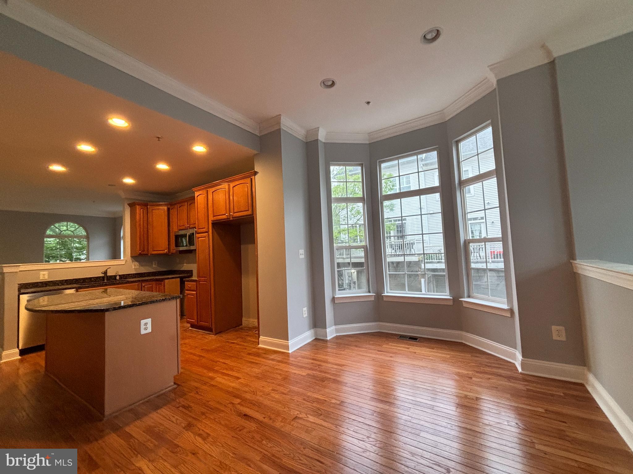
    Eat-in Kitchen, Bar, Ceiling Fan(s), Kitchen Island, Pantry, Recessed Lighting, Walk-In Closet(s), Built-in Features, Crown Molding, Open Floorplan

  • Total Bedrooms

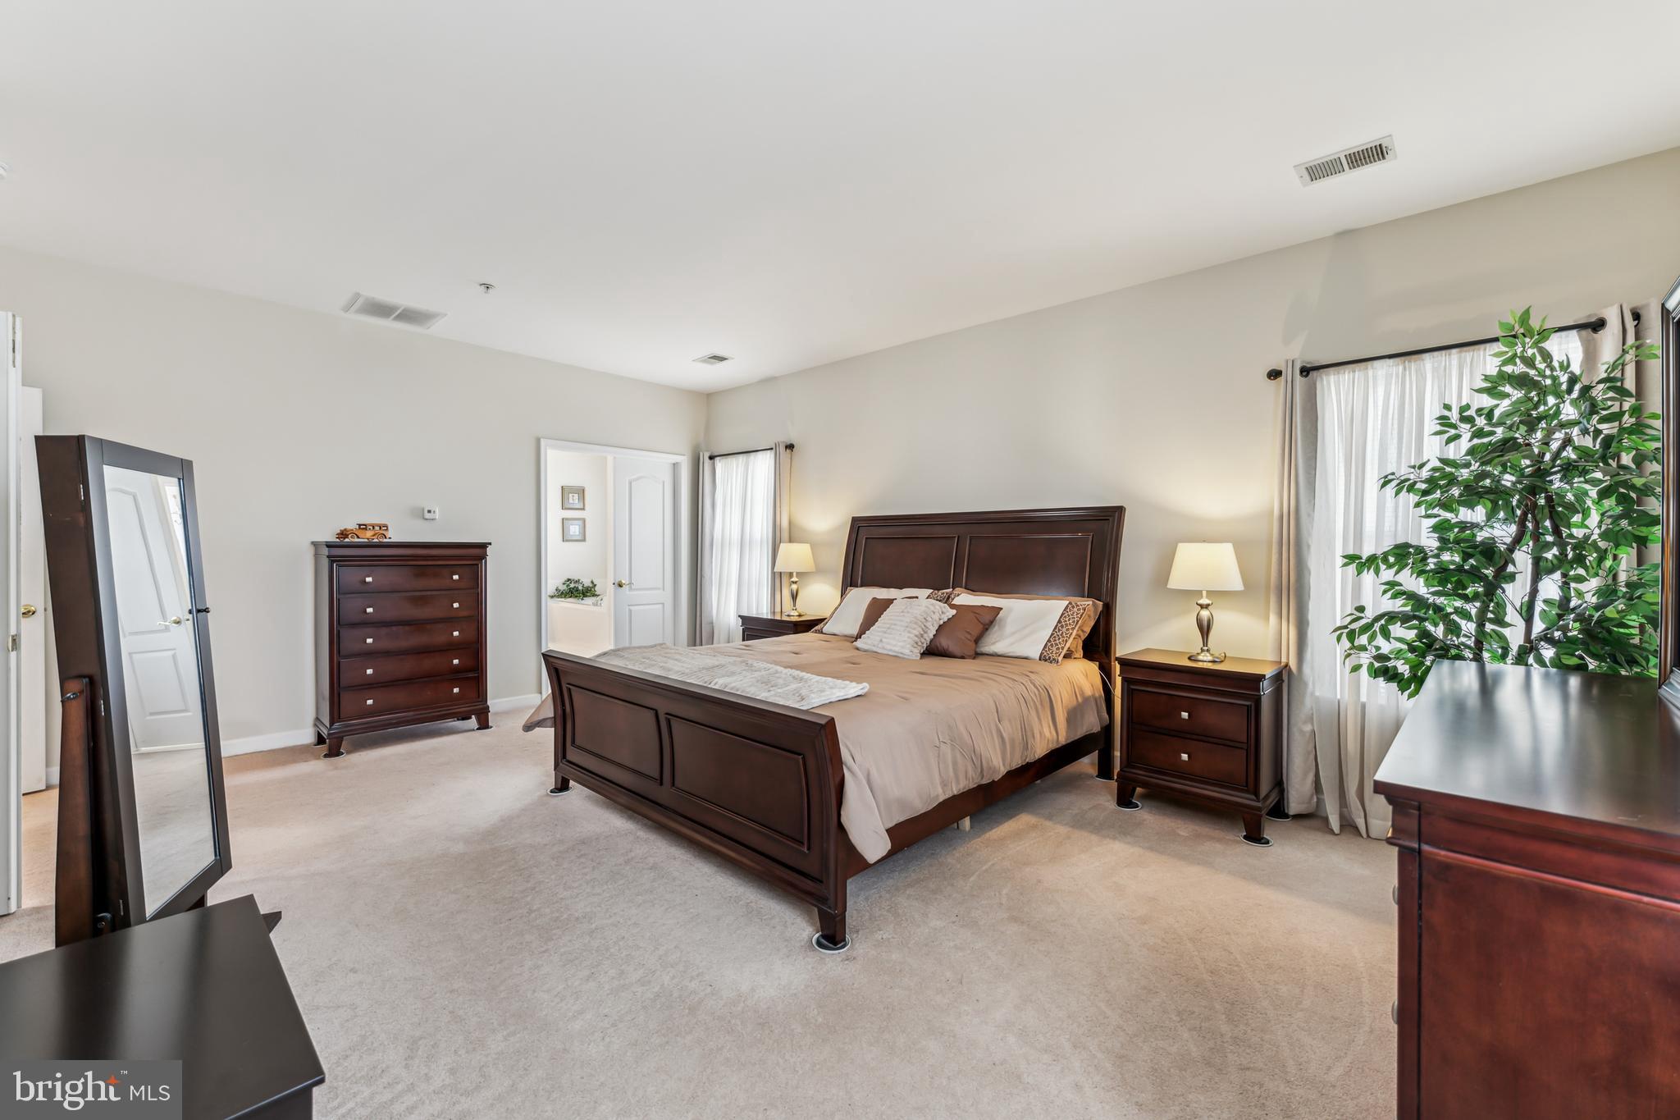
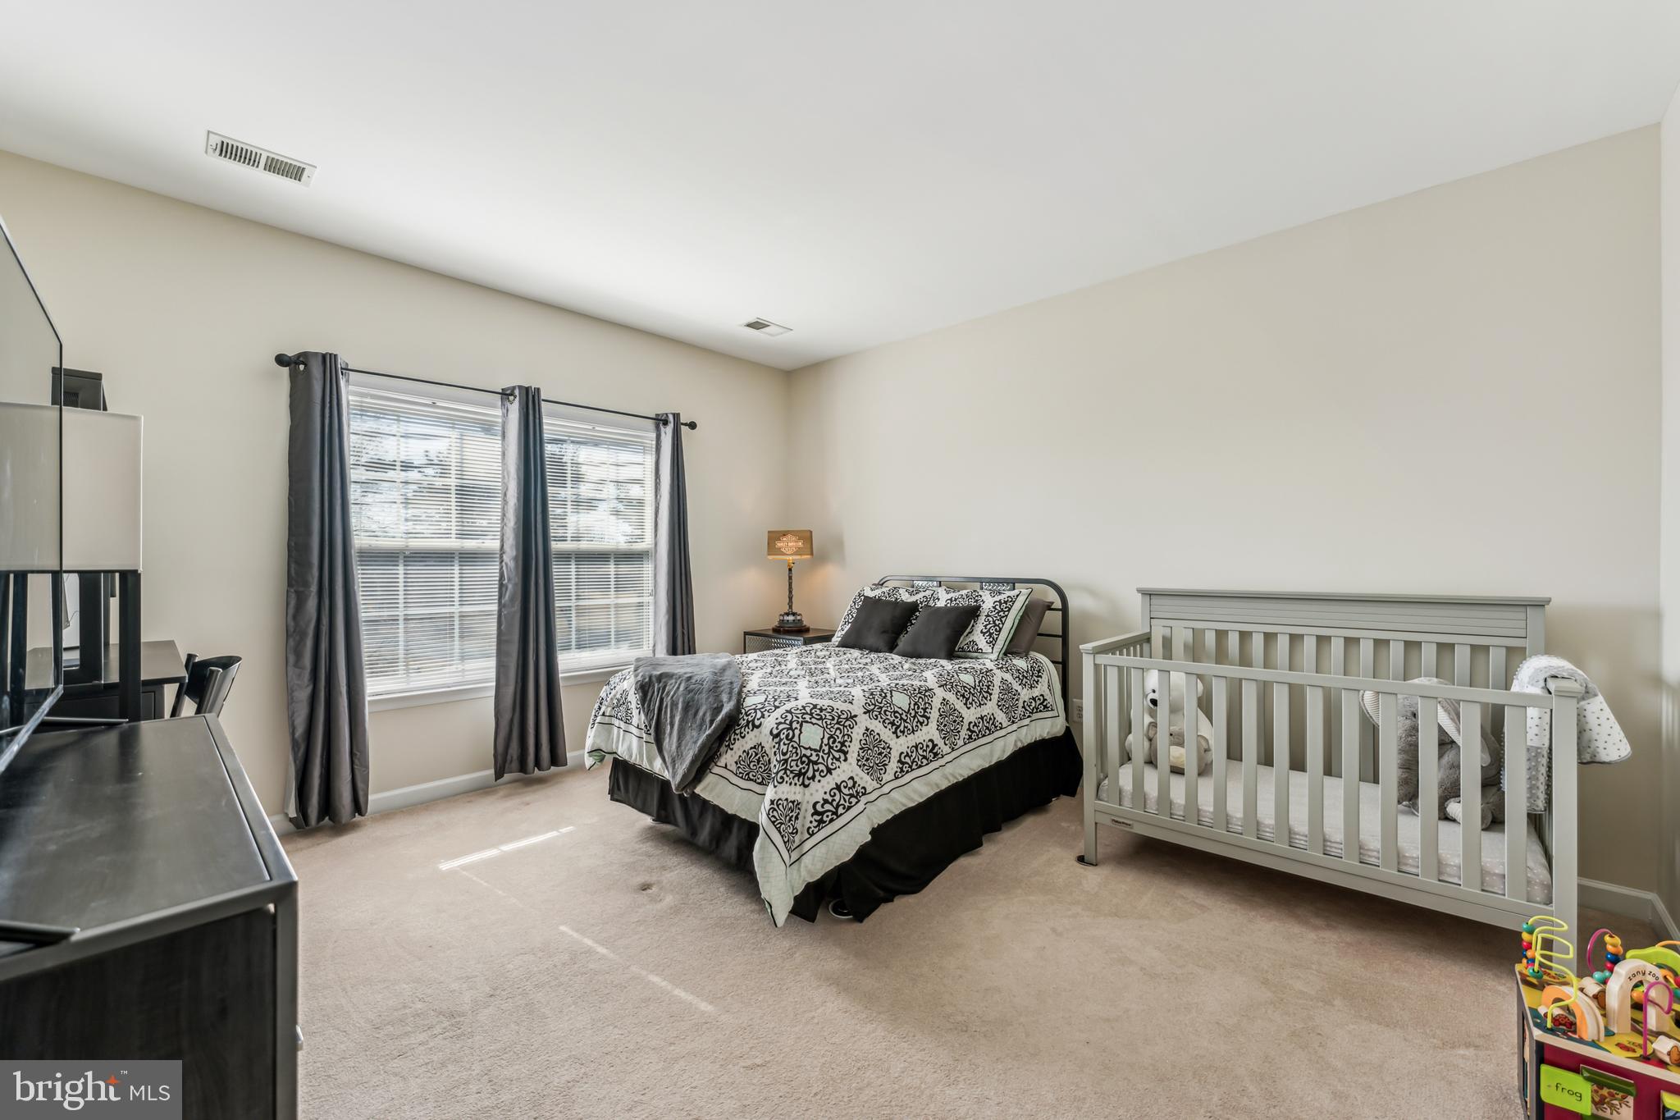
    5

  • Bathrooms

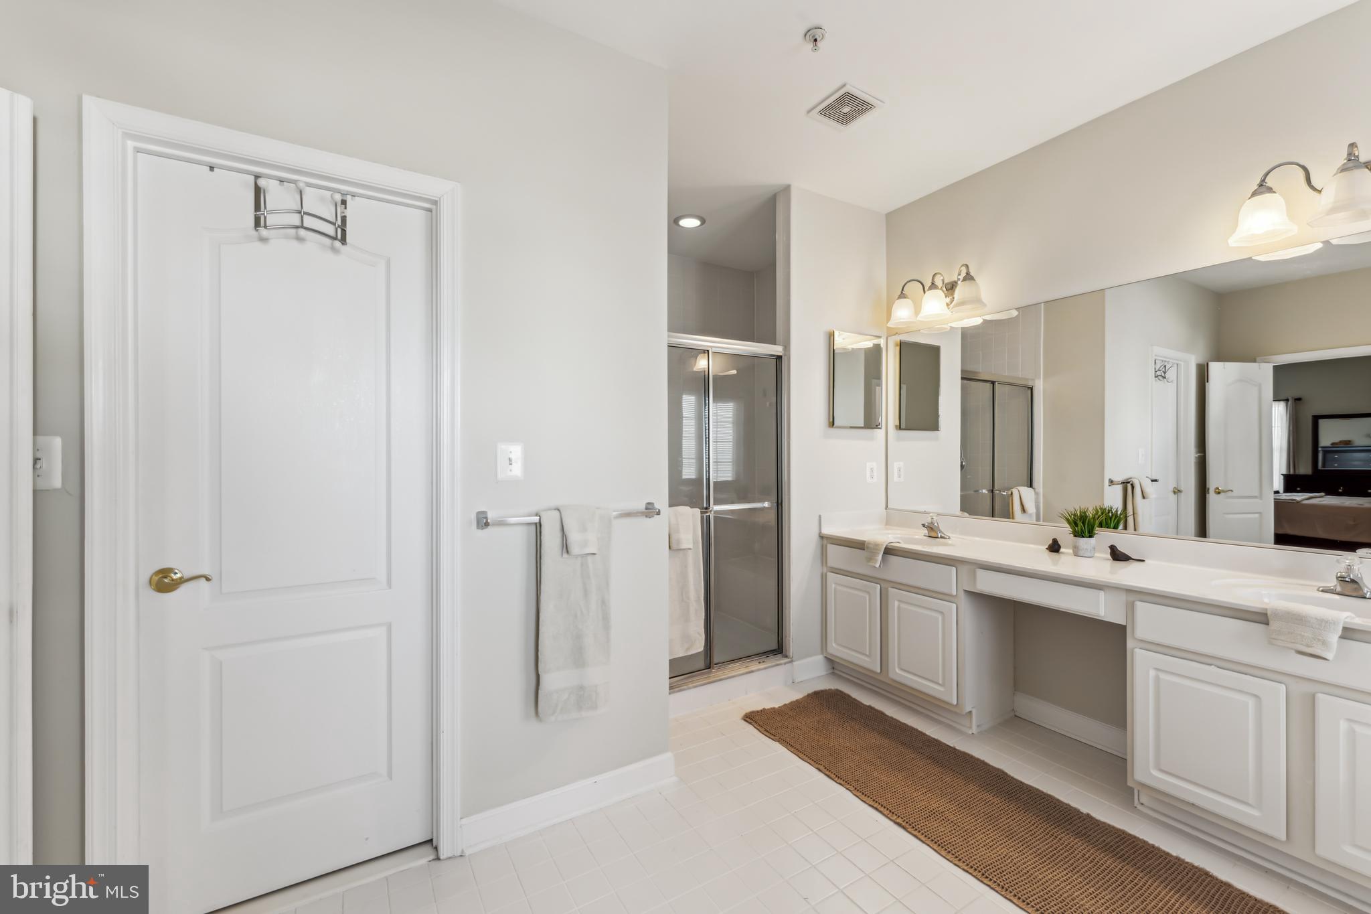
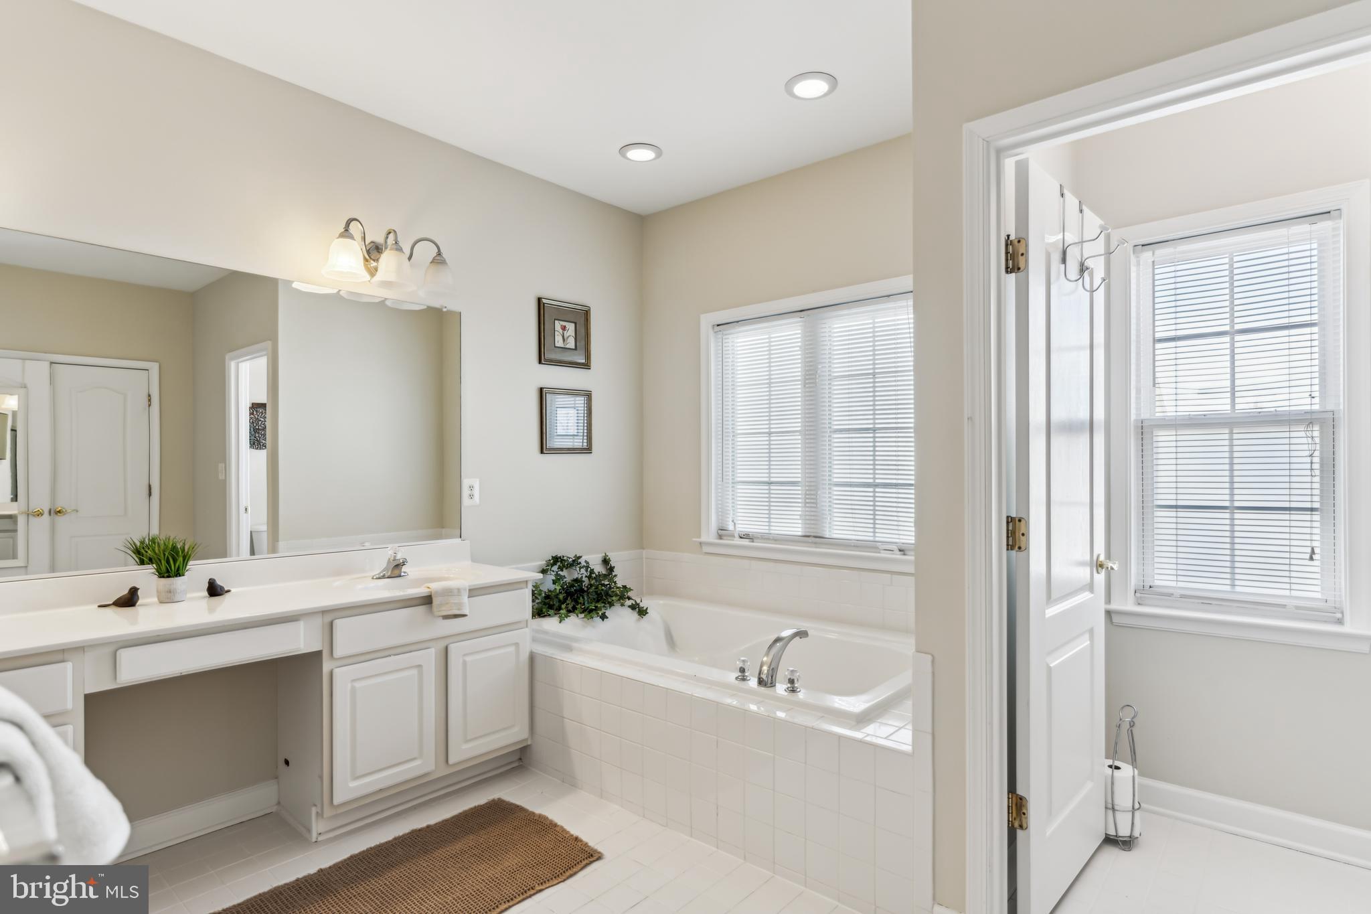
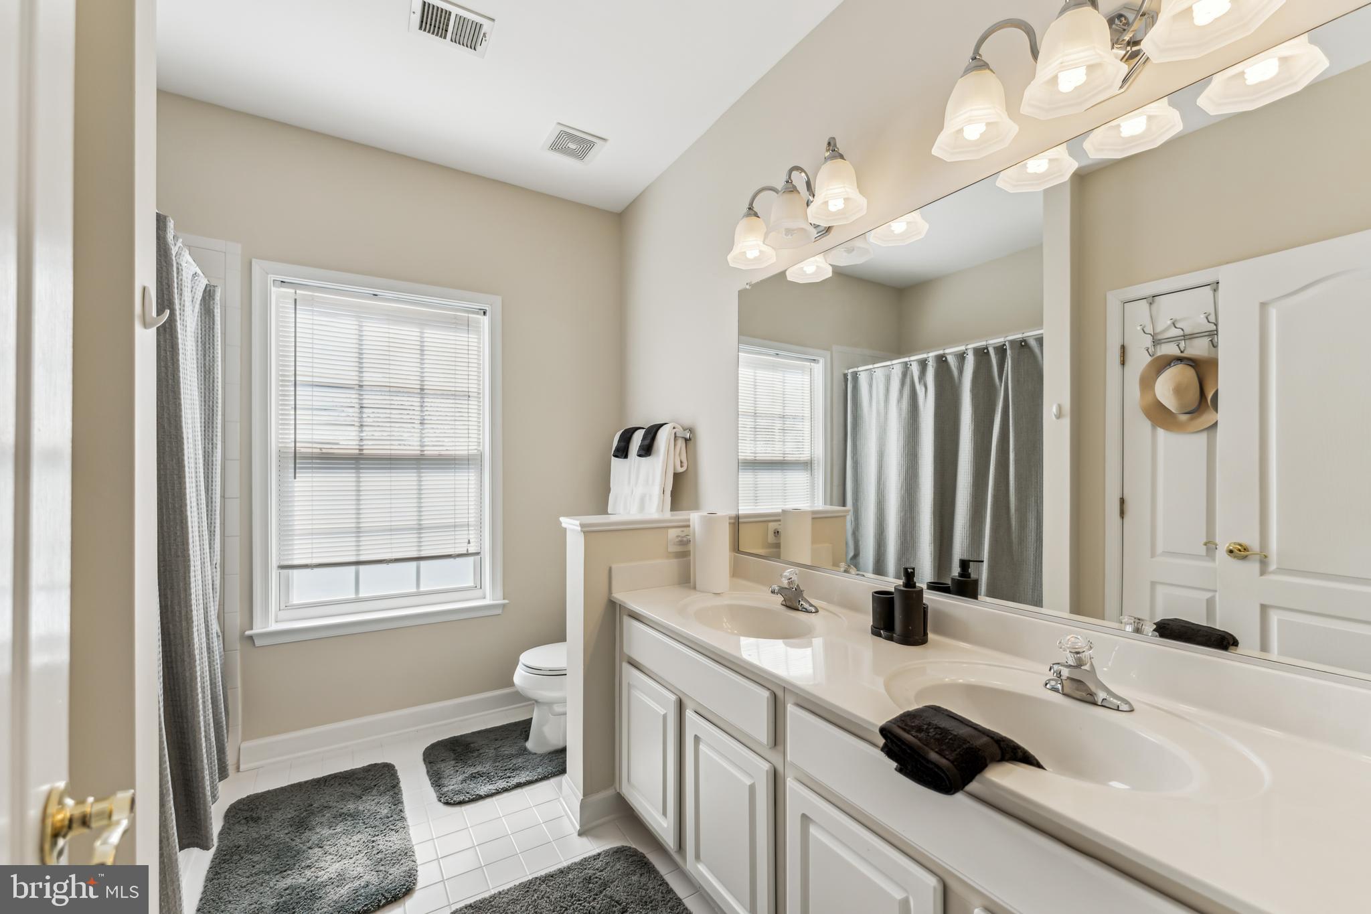
    3

  • 1/2 Bathrooms

    1

  • Above Grade Finished Area

    2820.0

  • Basement YN

    YES

  • Cooling YN

    YES

  • Cooling

    Central Air, Ceiling Fan(s), Electric

  • Fireplace YN

    YES

  • Heating YN

    YES

  • Heating

    Exhaust Fan, Natural Gas, Forced Air

  • Pet friendly

    N/A

Exterior

  • Garage

    Yes

  • Garage spaces

    2

  • Construction Materials

    Vinyl Siding

  • Other Exterior Features

    Lighting

  • Parking

    Garage Door Opener, On Street, Alley Access, Garage, Detached

  • Pool

    Yes

  • Pool Features

    Community

  • Waterfront YN

    NO

Area & Lot

  • Lot Size(acres)

    0.18

  • Lot Size(square feet)

    7,946

  • Property Type

    Residential

  • Property Sub Type

    Single Family Residence

  • Architectural Style

    Colonial

Price

  • Sales Price

    $760,000
  • Tax Amount

    $7,176

  • Financing Options

    Conventional

  • Sq. Footage

    3,820

  • Price/SqFt

    $198

HOA

  • Association

    YES

  • Association Fee

    $87

  • Association Fee Frequency

    Monthly

  • Association Fee Includes

    N/A

School District

  • Elementary School

    LITTLE BENNETT

  • Middle School

    ROCKY HILL

  • High School

    CLARKSBURG

Property Features

  • New Construction

    NO

  • Foundation Details

    Concrete Perimeter

  • Senior Community YN

    NO

  • Sewer

    Public Sewer

  • Tax Lot

    19

  • Water Source

    Public

Schedule a Showing

Showing scheduled successfully.

<
>
IN PERSON
VIA CHAT

What is 3 + 4 ?


Change time

Mortgage calculator

Estimate your monthly mortgage payment, including the principal and interest, property taxes, and HOA. Adjust the values to generate a more accurate rate.

Your payment

Principal and Interest:

$

Property taxes:

$

HOA fees:

$

Total loan payment:

$

Total interest amount:

$

Location

County

MONTGOMERY

Elementary School

LITTLE BENNETT

Middle School

ROCKY HILL

High School

CLARKSBURG

Listing Courtesy of Colleen M Corbey , Weichert, REALTORS

RealHub Information is provided exclusively for consumers' personal, non-commercial use, and it may not be used for any purpose other than to identify prospective properties consumers may be interested in purchasing. All information deemed reliable but not guaranteed and should be independently verified. All properties are subject to prior sale, change or withdrawal. RealHub website owner shall not be responsible for any typographical errors, misinformation, misprints and shall be held totally harmless.

Agent Tim Shipe

AGENT

Tim Shipe

Call Tim today to schedule a private showing.


* Listings on this website come from the FMLS IDX Compilation and may be held by brokerage firms other than the owner of this website. The listing brokerage is identified in any listing details. Information is deemed reliable but is not guaranteed. If you believe any FMLS listing contains material that infringes your copyrighted work please click here to review our DMCA policy and learn how to submit a takedown request.© 2024 FMLS.
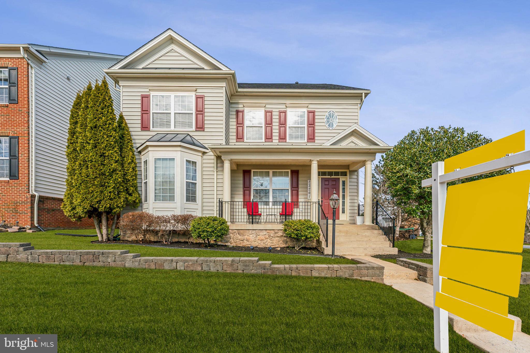
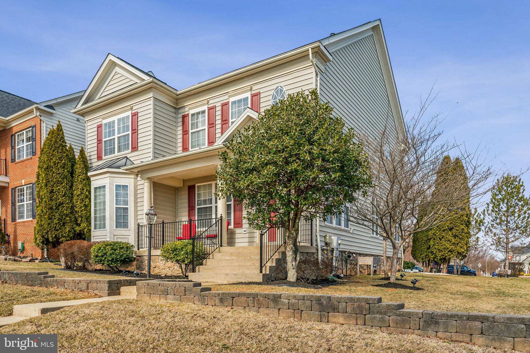
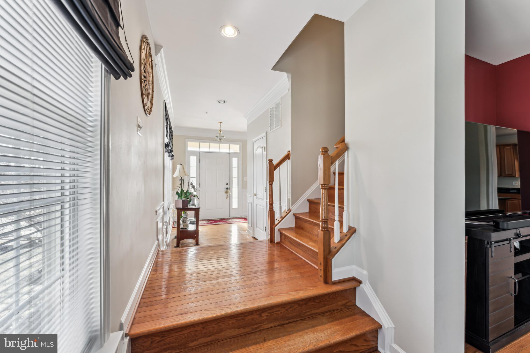
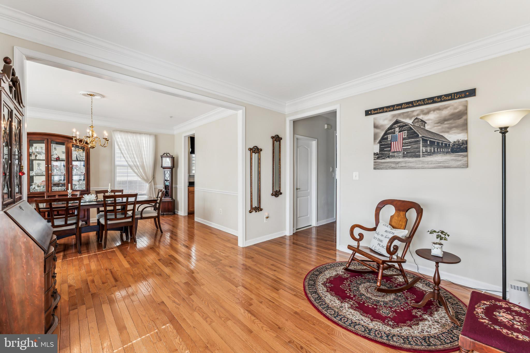
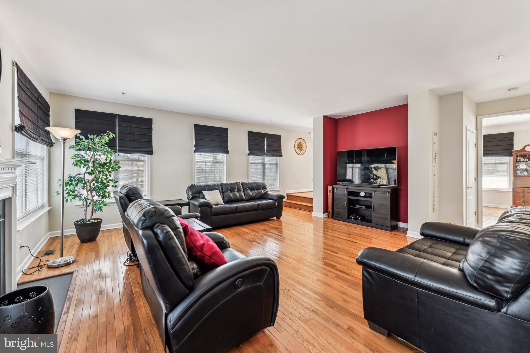
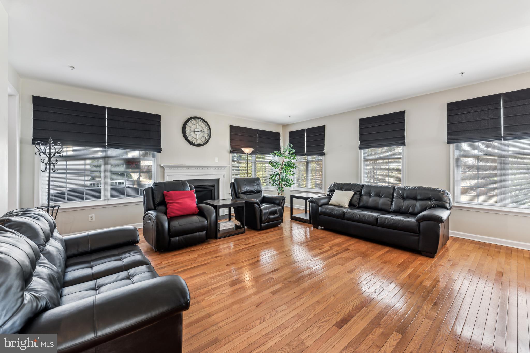
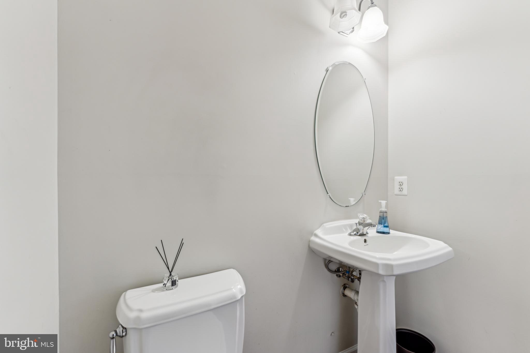
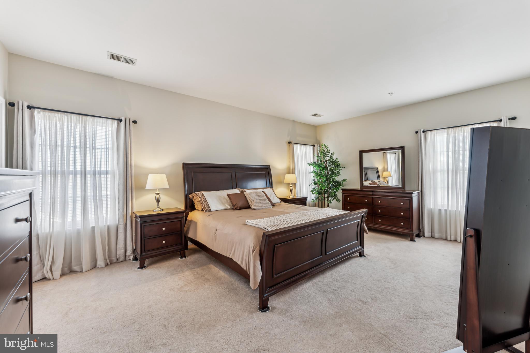
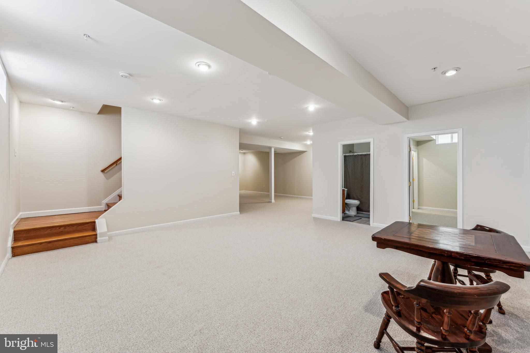
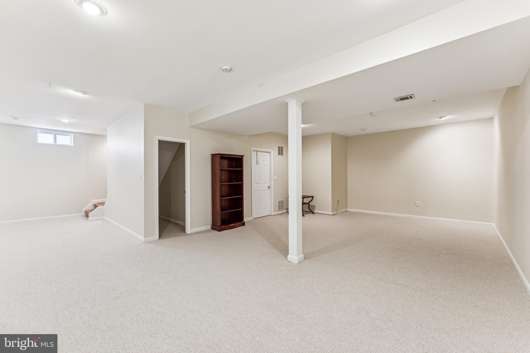
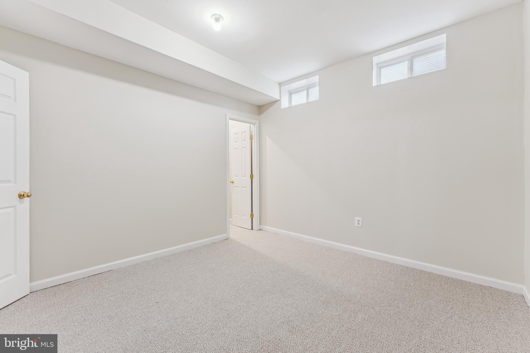
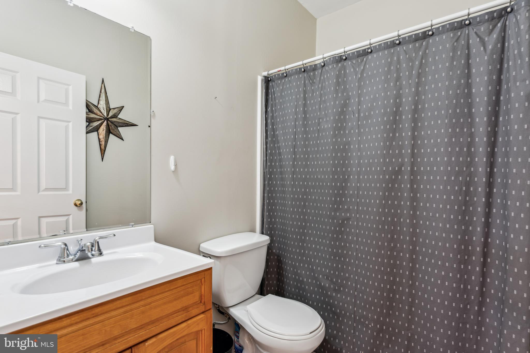
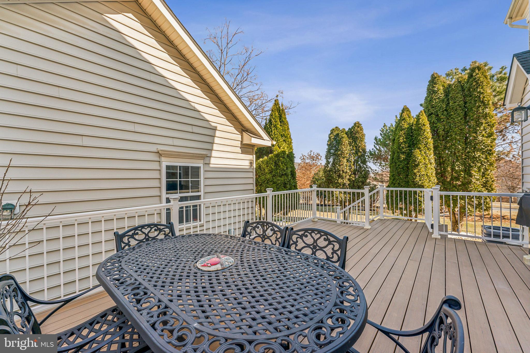
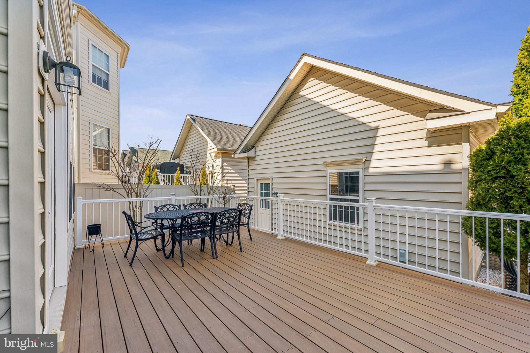
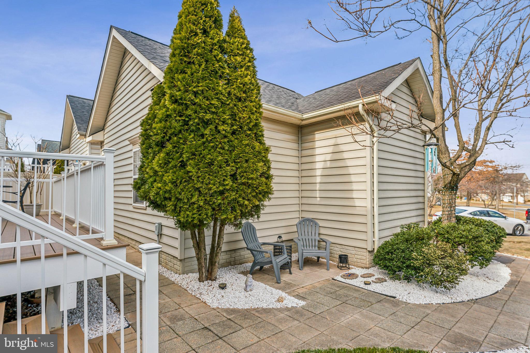
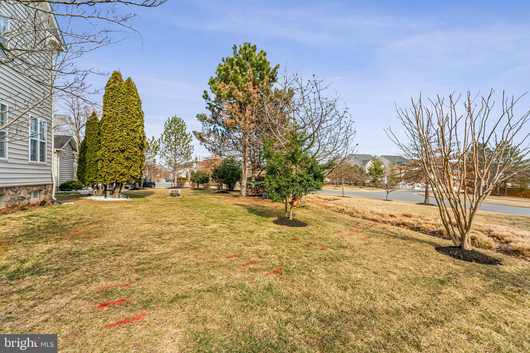
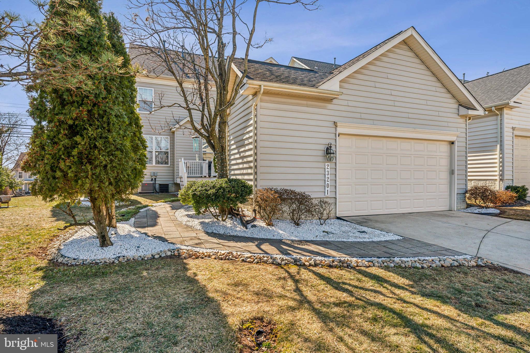
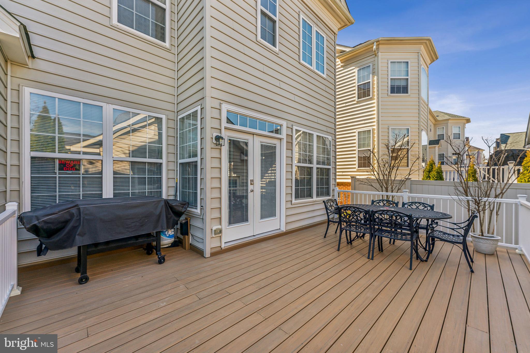
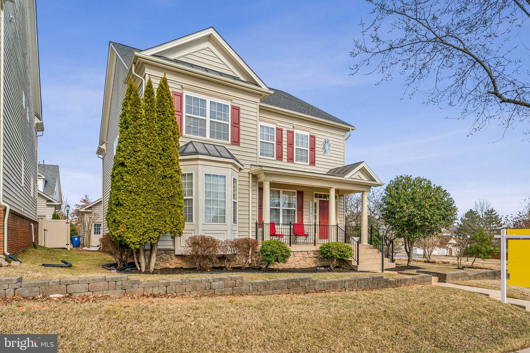
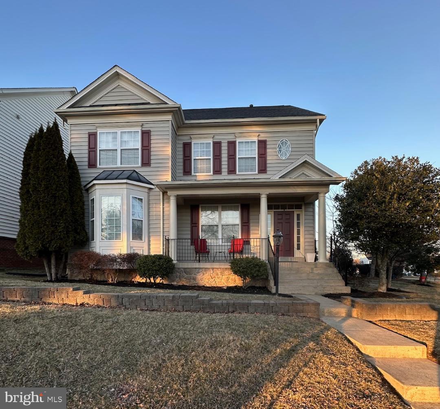
GORGEOUS COLONIAL IN HIGHLANDS OF CLARKSBURG.  THIS ONE HAS IT ALL!   SPACIOUS AND BRIGHT, THIS HOME OFFERS 3 FINISHED LEVELS WITH 4 BEDROOMS UPSTAIRS, 3 FULL BATHS,  MAIN LEVEL HALF BATH AND A FINISHED LOWER LEVEL WITH UPGRADES GALORE AND A BONUS ROOM CURRENTLY USED AS A 5TH BEDROOM!  BEAUTIFUL CONDITION WITH A GOURMET KITCHEN,  STAINLESS STEEL APPLIANCES, GRANITE COUNTERS, CUSTOM COOKTOP, CUSTOM DESIGNED BAR HEIGHT AND COUNTER HEIGHT SEATING AREAS, OPEN FLOOR PLAN, FAMILY ROOM WITH GAS FIREPLACE, FORMAL DINING ROOM, SITTING AREAS, LIVING ROOM, AMPLE CABINETRY/PANTRY AND CLOSET SPACE.  CUSTOM BUILT DECK, 2 CAR DETACHED GARAGE AND AN INCREDIBLE CORNER LOT OFFERING ADDITIONAL GREEN SPACE, EXTRA PARKING, PRIVATE OUTDOOR SITTING AREAS AND MUCH MORE!   SELLER WILLING TO CREDIT BUYER FOR UPPER LEVEL CARPET REPLACEMENT.

23201 FREDERICK ROAD

Message successfully sent.

What would you like to know?

What is 3 + 4 ?

I agree to receive email communication and understand I can unsubscribe at any time.

I agree to be contacted by Charis Realty Group via call, email, and text for real estate services. To opt out, you can reply 'stop' at any time or reply 'help' for assistance. You can also click the unsubscribe link in the emails. Message and data rates may apply. Message frequency may vary. Privacy Policy

Related Properties

A beautiful, classic and contemporary combine, with sunlit in all rooms. High Ceiling, Crown Mouding, HWF and brandnew elegant vinyl flooring.Undated lighting and freshly painted by Evening Shadow Sherman Williams painting thorugh out all rooms in three floors. Gas heat, gas cooking(new appliances). The country kitchen flows to the high celing family room and dining area, open to a small but airy balcony.
The kitchen countertop and its island are elegantly dressing up with granite tops.

Easy walk to Wims Elementary and Piedmlont Woods Local Park with baseball and tennis courts, picnic areas, trails and a dog park!

New oak staircase leading to second floors. Master bedroom has a huge Master bant, large, elegant , sunny and airy. 
Basement is completely finished with a large recreational room with fireplace a full bath with tub and the 4th bedroom. Access to a little yard to the 2 car garages. It has 2 little gate opens to street and to garage.
#MDMC2238708

CLARKSBURG

23510 GARDENSIDE PLACE

4 Beds

3 Baths

3,219 Sq.Ft.

$644,900

MLS#: MDMC2238708

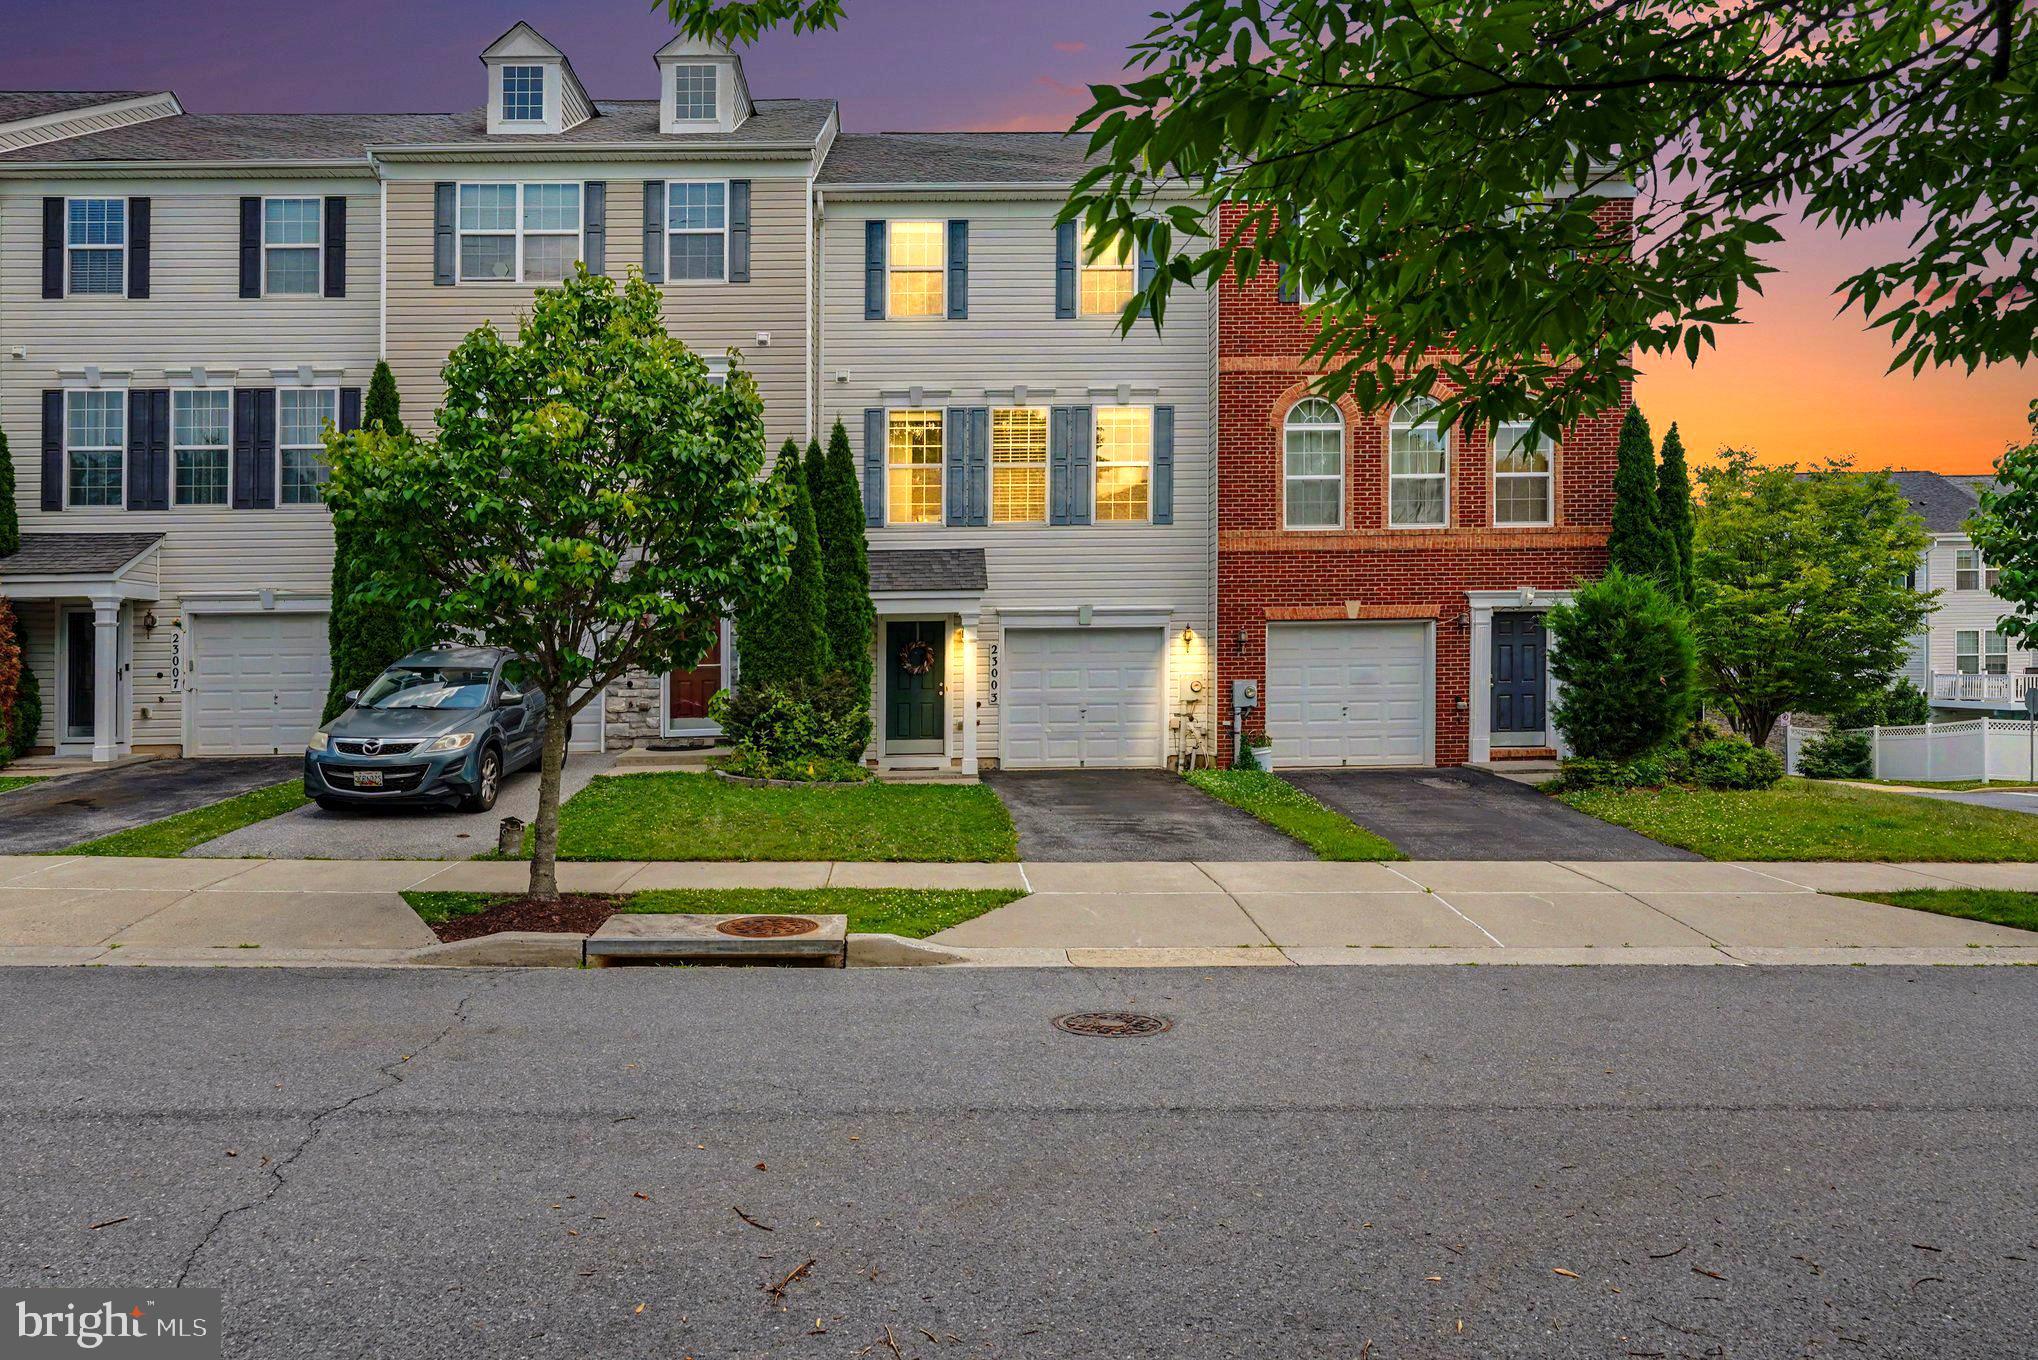
Open Sunday July 12th 1-3pm. Welcome home to this beautifully maintained three-level townhome featuring over 3 levels of thoughtfully designed living space, complete with a rare 10-foot bump-out on every level. Offering 3 bedrooms, 2 full baths, 2 half baths, and an attached one-car garage. This home combines generous living spaces with stylish updates throughout.

The home is move-in ready. The main level showcases gleaming hardwood floors, soaring 9-foot ceilings, and an open-concept layout that's perfect for both everyday living and entertaining. The spacious kitchen is appointed with granite countertops, stainless steel appliances, abundant cabinetry, and overlooks the dining area, which opens to an oversized wraparound composite deck—an ideal space for outdoor dining, relaxing, or hosting friends and family.

Upstairs, the expansive primary suite serves as a private retreat with dramatic 12-foot vaulted ceilings, a walk-in closet, and an en-suite bath featuring dual vanities, a separate shower, and a soaking tub perfectly positioned beneath a window for natural light. Two additional generously sized bedrooms and a full hall bath complete the upper level.

The finished lower level offers exceptional flexibility with durable upgraded flooring, a spacious recreation room, a convenient half bath, laundry area, additional storage beneath the stairs, and direct access to both the garage and backyard. Storage shed to store items. 


Residents enjoy an impressive array of community amenities, including a clubhouse, two swimming pools, playgrounds, walking trails, soccer and softball fields, and multiple recreation areas. The location is equally impressive, with Harris Teeter, restaurants, shops, schools, and everyday conveniences all within walking distance. Commuters will appreciate easy access to I-270, I-70, I-495, and the nearby Clarksburg Premium Outlets.

Lovingly maintained and thoughtfully updated, this exceptional home offers the perfect combination of space, comfort, convenience, and community. Offers Due Tuesday July 14th at 12 noon
#MDMC2243872

CLARKSBURG

23003 HEATH ASTER WAY

3 Beds

2 Baths

2,332 Sq.Ft.

$625,000

MLS#: MDMC2243872

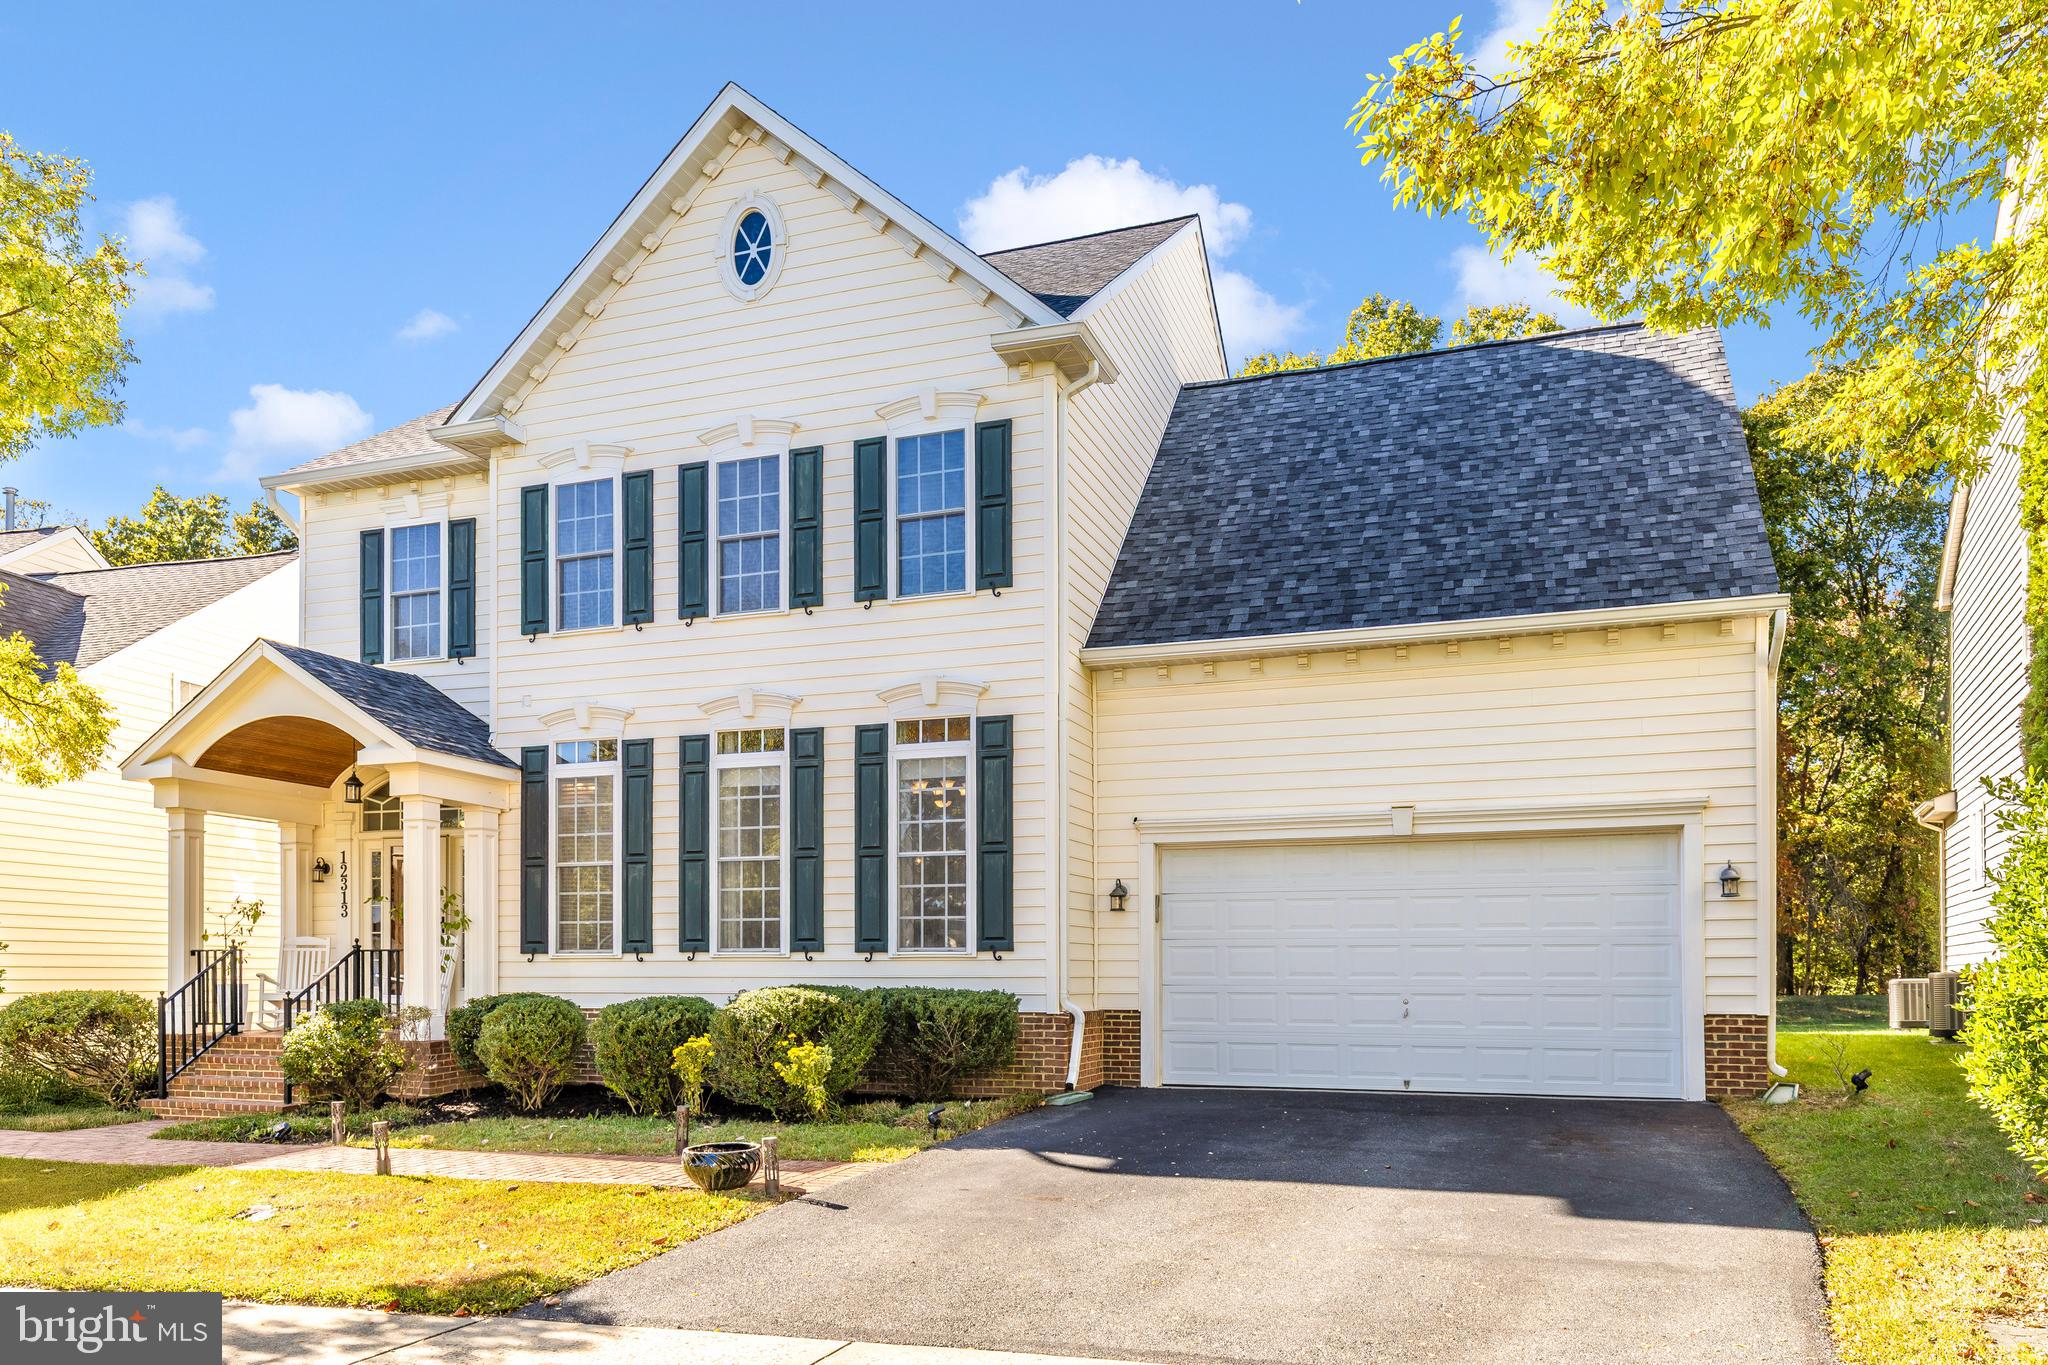
Pristine 5 Bedroom Colonial backing to woods with rarely available large & level backyard with a playground set.

This spacious home features 5 bedrooms and 4.5 baths, a Primary bedroom with a walk-in closet and an updated spa-like Primary bath. A (2nd Primary bedroom), a new roof (2025), and the convenience of an upstairs laundry room.

 Main level with wood floors and crown moldings, has a spacious foyer, a dedicated office, a cozy living room, and a generous family room with a fireplace perfect for movie nights, playdates, or quiet evenings in. The gourmet kitchen is complete with two ovens, a gas cooktop, a butler's pantry, and ample space for cooking up memories. One of the home’s standout features is the wall of windows overlooking serene woods, offering stunning views year-round and making it especially magical when the snow begins to fall. Enjoy a well-equipped attached two-car garage with ample storage racks, conveniently connected to a practical mudroom for everyday convenience.

The spacious basement offers ample room for a pool table, home gym, entertainment zone, home theater, and wine storage—perfect for relaxing or hosting. Close to everything, including parks, pools, shopping, and major commuting routes.
#MDMC2202734

CLARKSBURG

12313 CHERRY BRANCH DRIVE

5 Beds

4 Baths

4,448 Sq.Ft.

$910,000
MLS#: MDMC2202734

This stunning Colonial home in the desirable Arora Hills community offers a perfect blend of comfort and modern living. With 5 spacious bedrooms and 4.5 bathrooms, this residence boasts an impressive floor plan ideal for both relaxation and entertaining. Step inside to discover a warm and inviting interior featuring hardwood floors, crown moldings, and modern light fixtures  that create an elegant ambiance. The gourmet kitchen is a chef's dream, equipped with stainless steel appliances, a double oven, and a butler's pantry, seamlessly flowing into the family room for effortless gatherings. The fully finished basement provides additional living space with a walkout entrance, perfect for a home theater or play area. Enjoy cozy evenings by the gas fireplace in the family room, or unwind in the luxurious primary bath with heated floors and a soaking tub. Outside, the community offers a wealth of amenities, including a pool, tennis courts, and walking trails, fostering a vibrant neighborhood spirit. The beautifully landscaped lot features sidewalks and street lights, enhancing the charm of the area. With convenient access to community services and a welcoming atmosphere, this home is not just a place to live, but a place to thrive. Experience the best of Arora Hills living today!
#MDMC2230588

CLARKSBURG

23037 SPICEBUSH DRIVE

5 Beds

4 Baths

4,731 Sq.Ft.

$850,000
MLS#: MDMC2230588
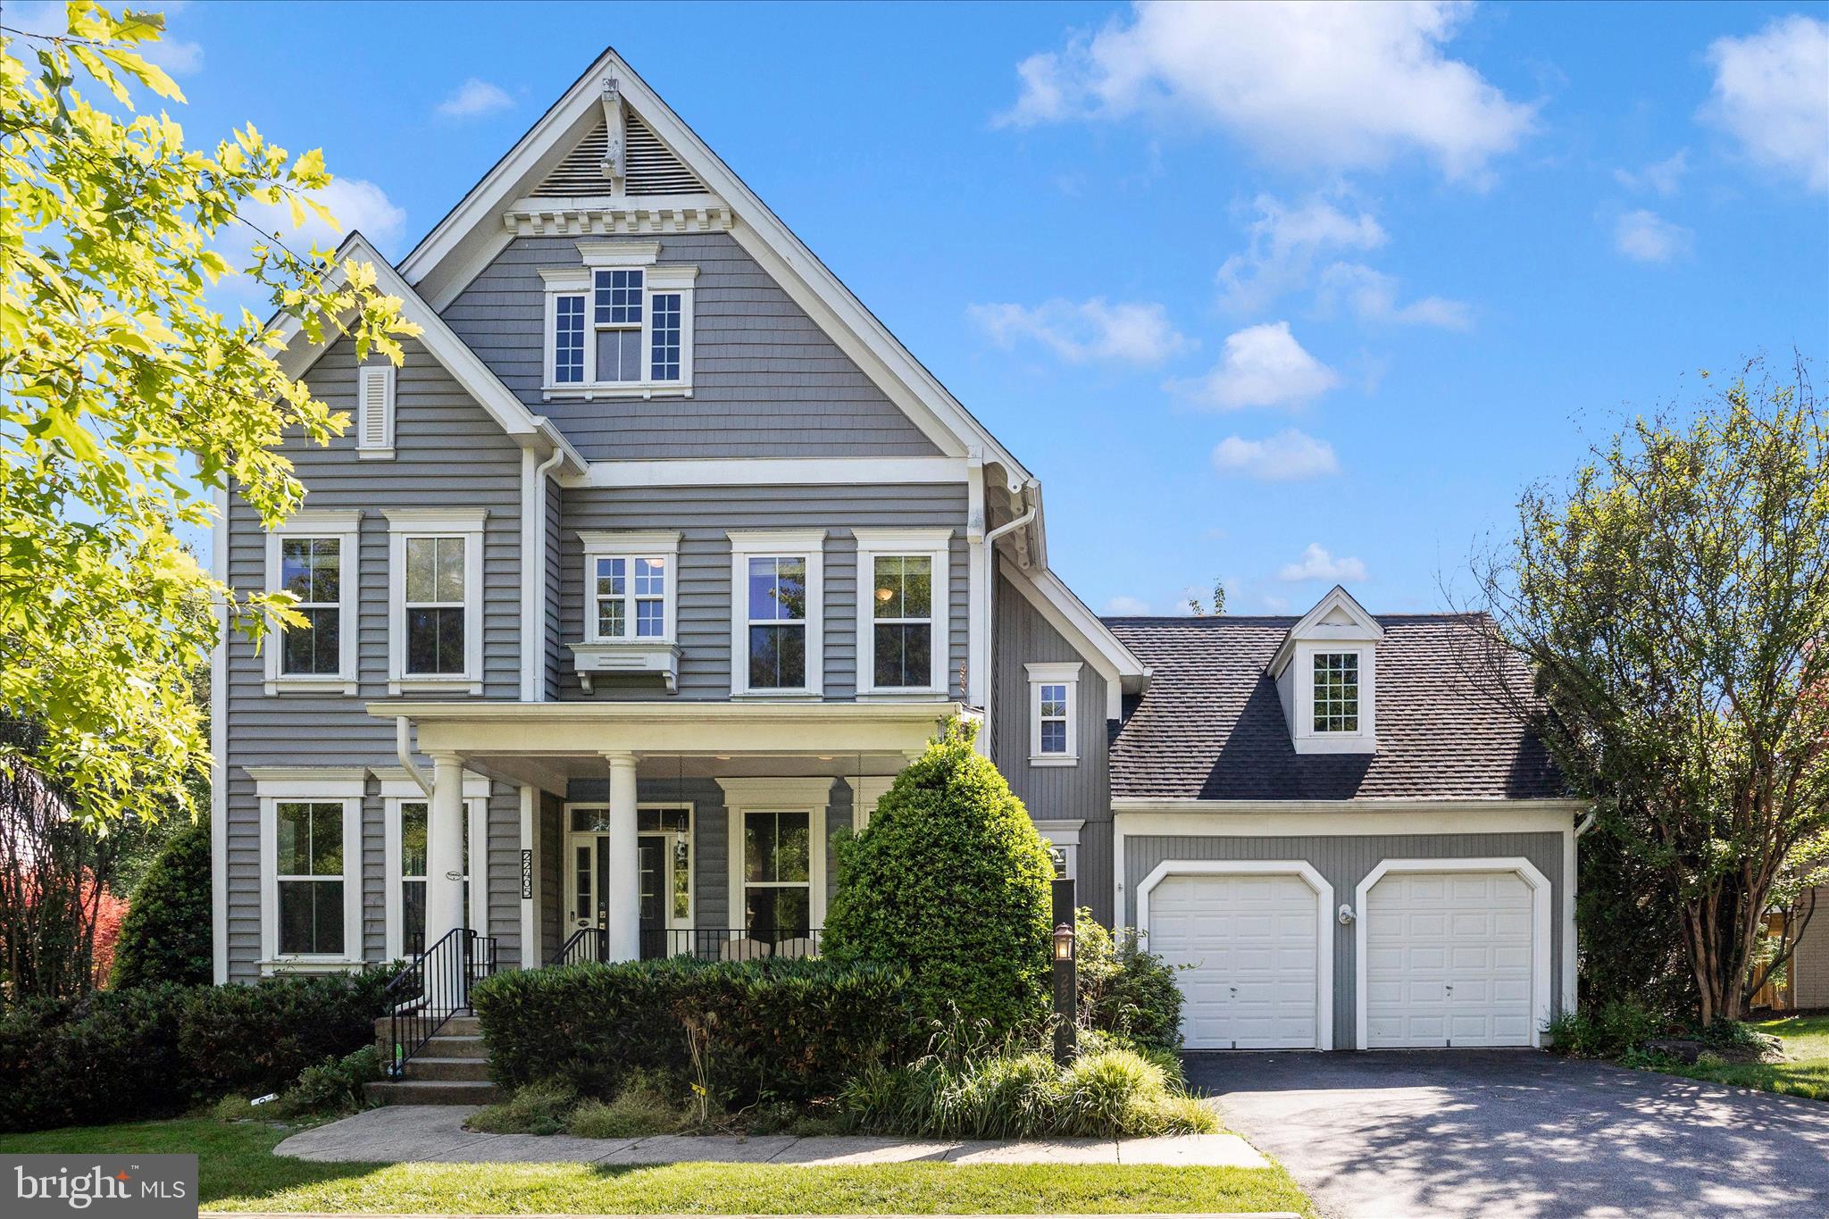
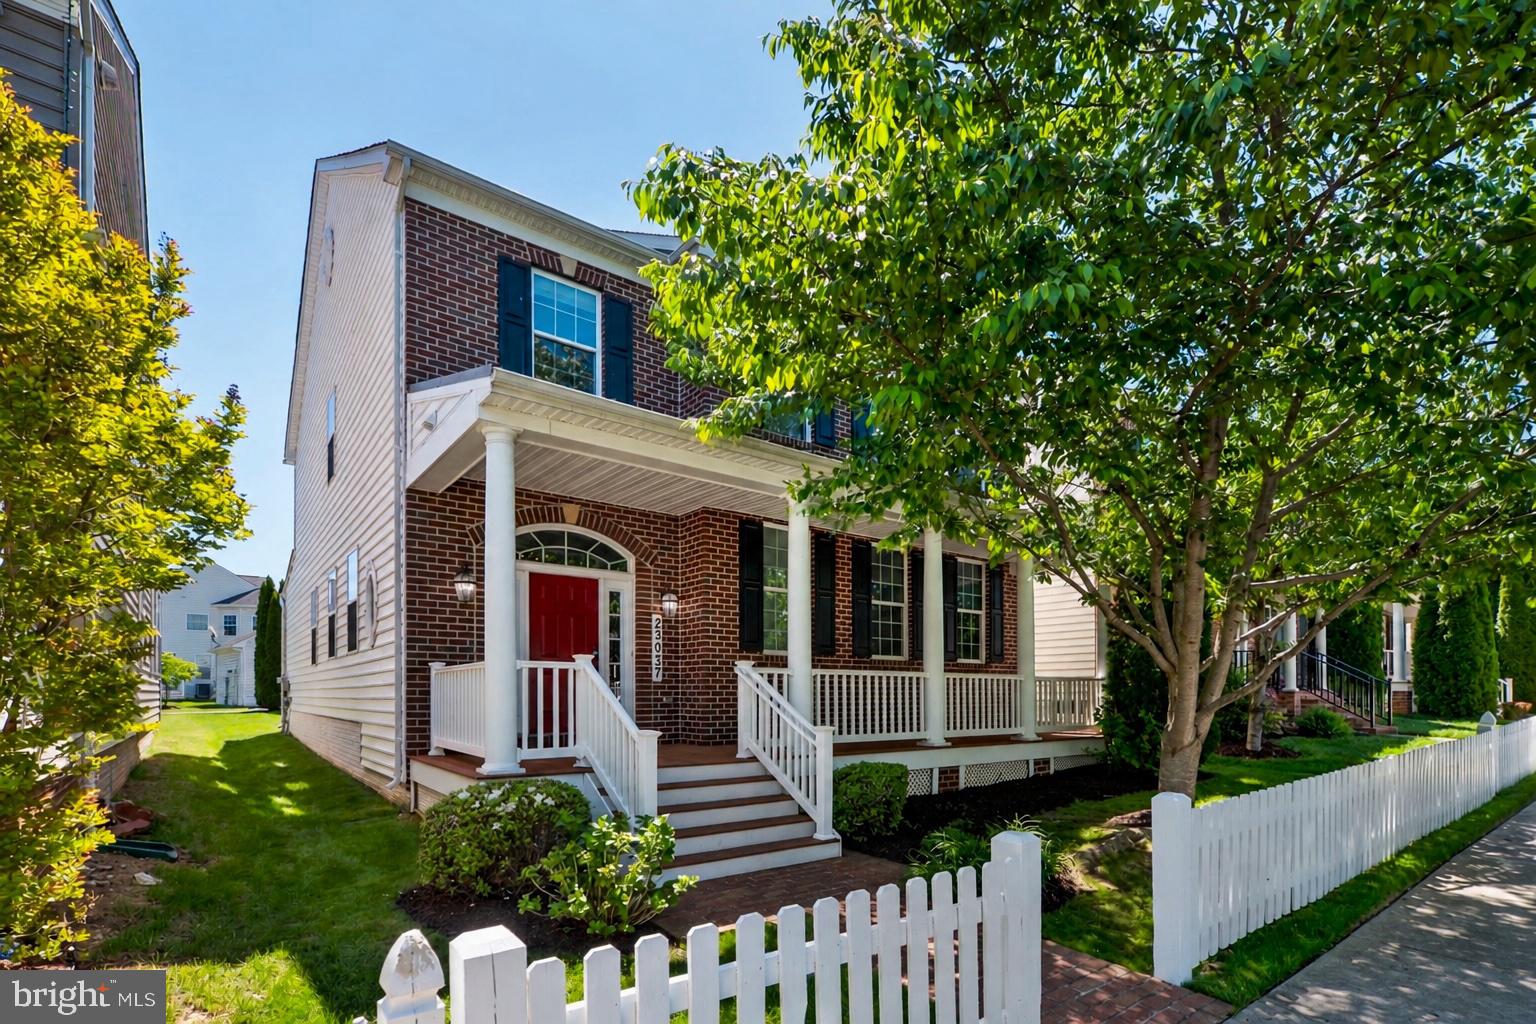
Welcome home to this beautifully updated designer colonial, perfectly situated on a private 0.3-acre cul-de-sac lot. From the moment you step into the grand foyer, you'll be captivated by the elegant craftsmanship, custom moldings, gleaming hardwood floors, and thoughtful upgrades throughout.

Freshly painted in today's sought-after neutral tones, this meticulously maintained home offers both timeless style and modern convenience. Major updates include a new roof (2018), main HVAC system (2018), water heater (2018), and a stunning kitchen renovation completed in 2018.

The heart of the home is the gourmet kitchen, featuring a large center island, granite countertops, stainless steel appliances, ceramic tile backsplash, and abundant workspace. The open-concept design seamlessly connects the kitchen, breakfast area, and spacious family room, creating the perfect space for entertaining or everyday living. Host memorable gatherings in the elegant formal dining room or enjoy casual meals bathed in natural light from the bright breakfast nook.

Upstairs, retreat to the luxurious owner's suite, complete with a spa-inspired bathroom renovated in 2018 and designed for ultimate relaxation. Four additional generously sized bedrooms, a full bath, a convenient office nook, and an upper-level laundry room provide comfort and functionality for today's lifestyle.

The finished lower level offers endless possibilities with a spacious recreation room, custom built-in cabinetry, a dedicated fitness room, and a full bathroom—ideal for entertaining, working out, or accommodating guests.

Step outside and enjoy professionally landscaped grounds, a charming front porch, and a beautiful rear deck perfect for relaxing evenings or entertaining family and friends. A spacious mudroom and attached two-car garage complete this exceptional property.

Located just minutes from Clarksburg Town Center, you'll enjoy easy access to shopping, dining, parks, and everyday conveniences.

Immaculate, beautifully updated, and move-in ready—this is a home you won't want to miss. Schedule your private tour today!
#MDMC2239366

CLARKSBURG

22405 BROOK POINT WAY

5 Beds

3 Baths

4,208 Sq.Ft.

$899,614

MLS#: MDMC2239366
New on site 1 day ago
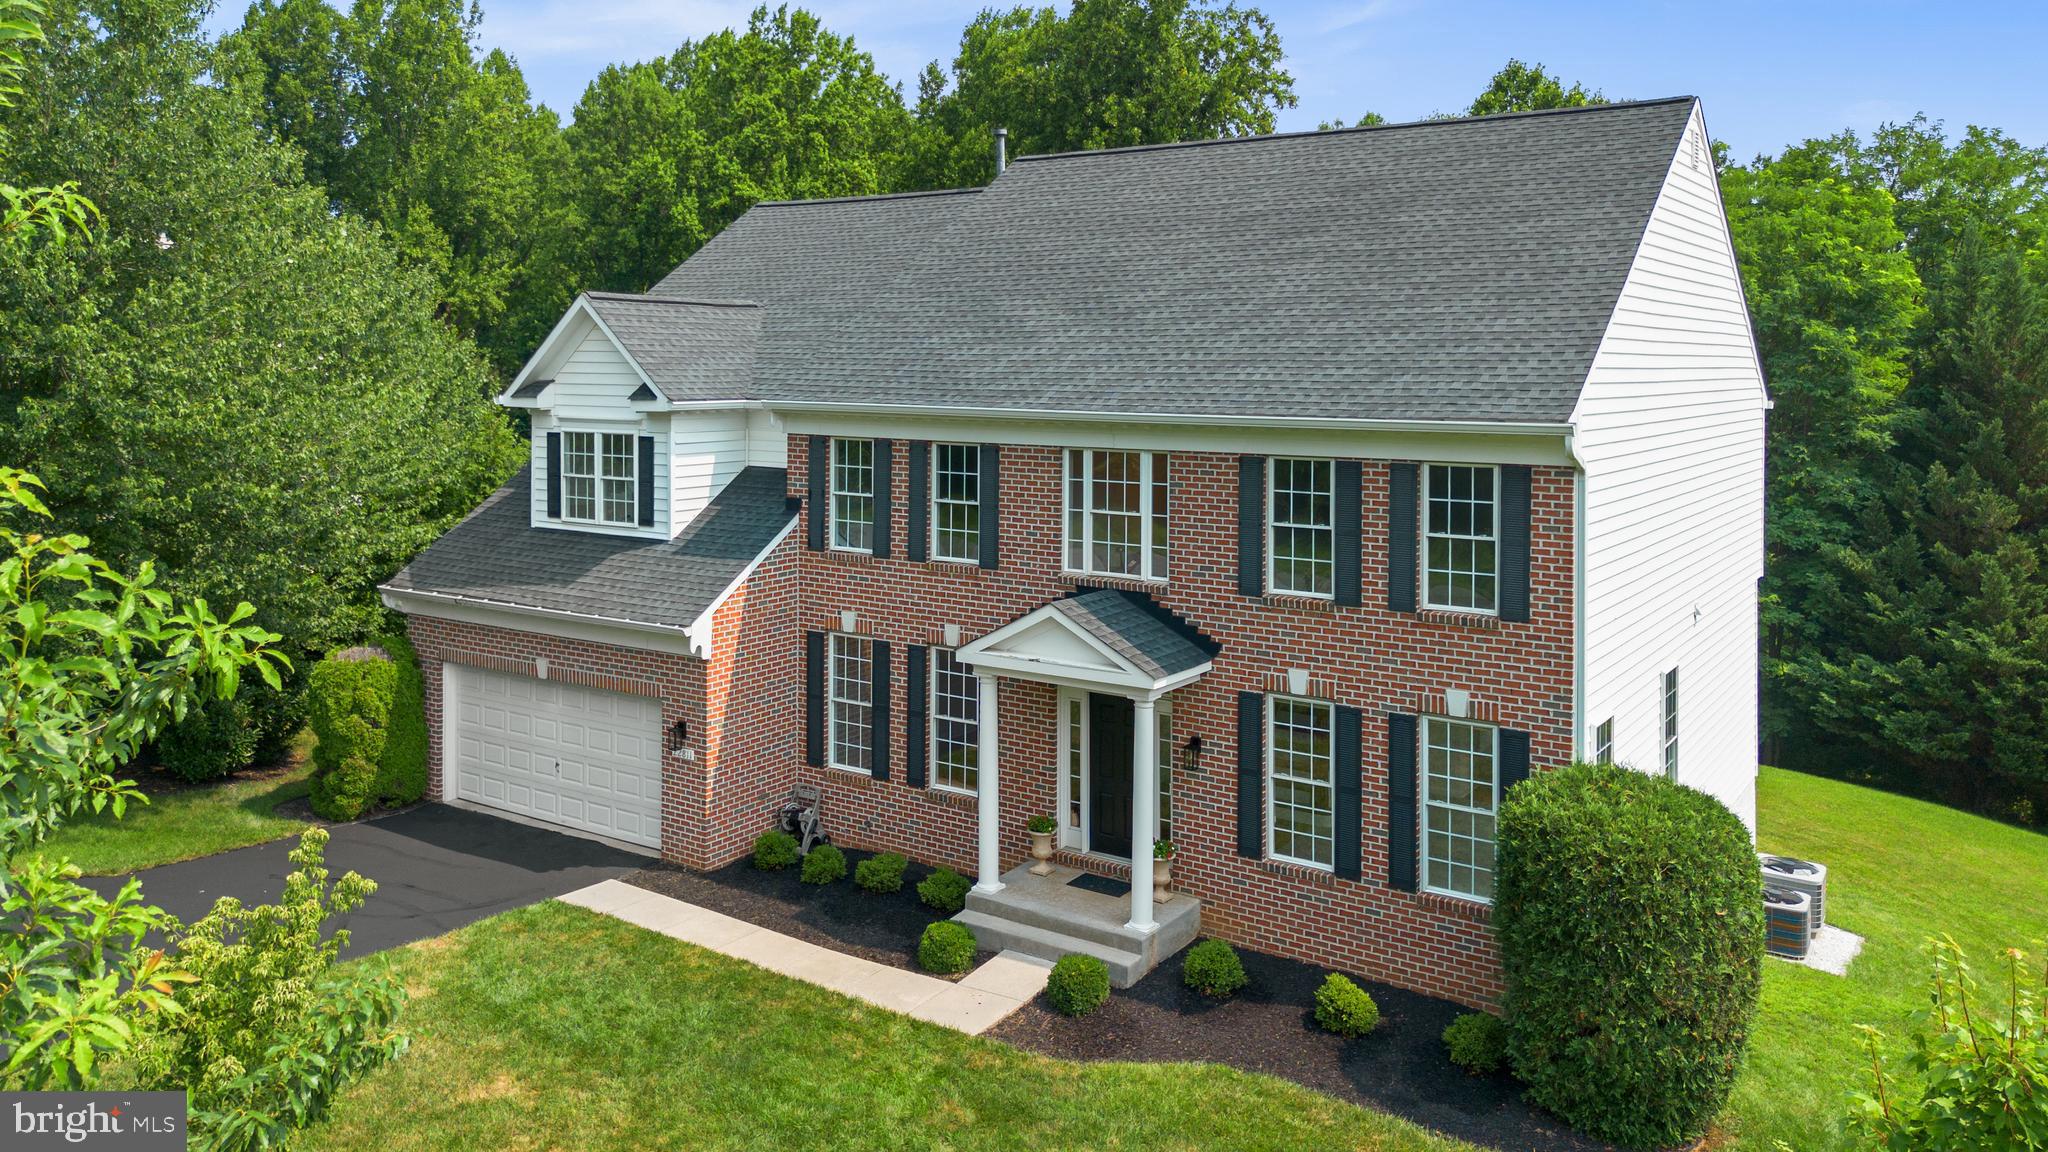
Welcome to the home of Mr. & Mrs. Clean! This pet-free, smoke-free home has been lovingly maintained and gently lived in by its original owners. Fresh paint throughout the main and upper levels, refinished hardwood floors, brand-new carpet, new lighting throughout, and a beautifully renovated kitchen featuring Valentino Gold quartz countertops, brand-new stainless steel appliances, a designer tile backsplash, new flooring, a large pantry, and gas cooking that vents to the exterior leave nothing for you to do except move in and enjoy.
Situated on a premium lot of just over a half-acre, this home backs to protected parkland, offering the perfect blend of privacy, outdoor space, and convenience. Step inside the impressive two-story foyer, where elegant living and dining rooms create a warm welcome. The dramatic two-story family room is filled with natural light and flows seamlessly into the spacious eat-in kitchen, making it the perfect place for everyday living and entertaining. The beautifully updated kitchen offers abundant cabinetry, a center island, a large pantry, and a spacious breakfast area with sliding glass doors leading to the premium Brazilian Ipe hardwood deck. A convenient rear staircase provides easy access to the upper level, while the private main-level office, tucked quietly at the back of the home, overlooks the peaceful backyard, making working from home a pleasure. A spacious main-level laundry room and oversized two-car garage with soaring ceilings and a higher-rise garage door designed to accommodate a car lift complete the main level. Upstairs, you'll find four oversized bedrooms and three full bathrooms, including secondary bedrooms that are far larger than you'll find in most homes. It's a rare feature that gives everyone their own comfortable space instead of settling for the typical "just big enough" bedroom. The primary suite is equally impressive, offering a private sitting area, two generous walk-in closets, and a spacious ensuite bath. The 2,243-square-foot walkout lower level offers an opportunity to create the space you've always wanted. Unlike many finished basements, you're not limited by someone else's vision. Design and finish it to fit your lifestyle while enjoying exceptional storage and project space. 
Step outside and discover the Brazilian Ipe hardwood deck, crafted from one of the world's most prized decking materials and celebrated for its exceptional beauty, strength, and decades-long durability. The patio below provides even more room for entertaining, while the large backyard backs to protected parkland. 
This home has been meticulously maintained, including a GAF Timberline architectural shingle roof (2017) and an upgraded dual-zone HVAC system professionally maintained under an annual service contract, providing added peace of mind for years to come.
Impeccably maintained, thoughtfully updated, and set against protected parkland, this is the kind of home buyers wait for.
#MDMC2245430

CLARKSBURG

22811 TIMBER CREEK LANE

4 Beds

3 Baths

3,974 Sq.Ft.

$899,000

MLS#: MDMC2245430
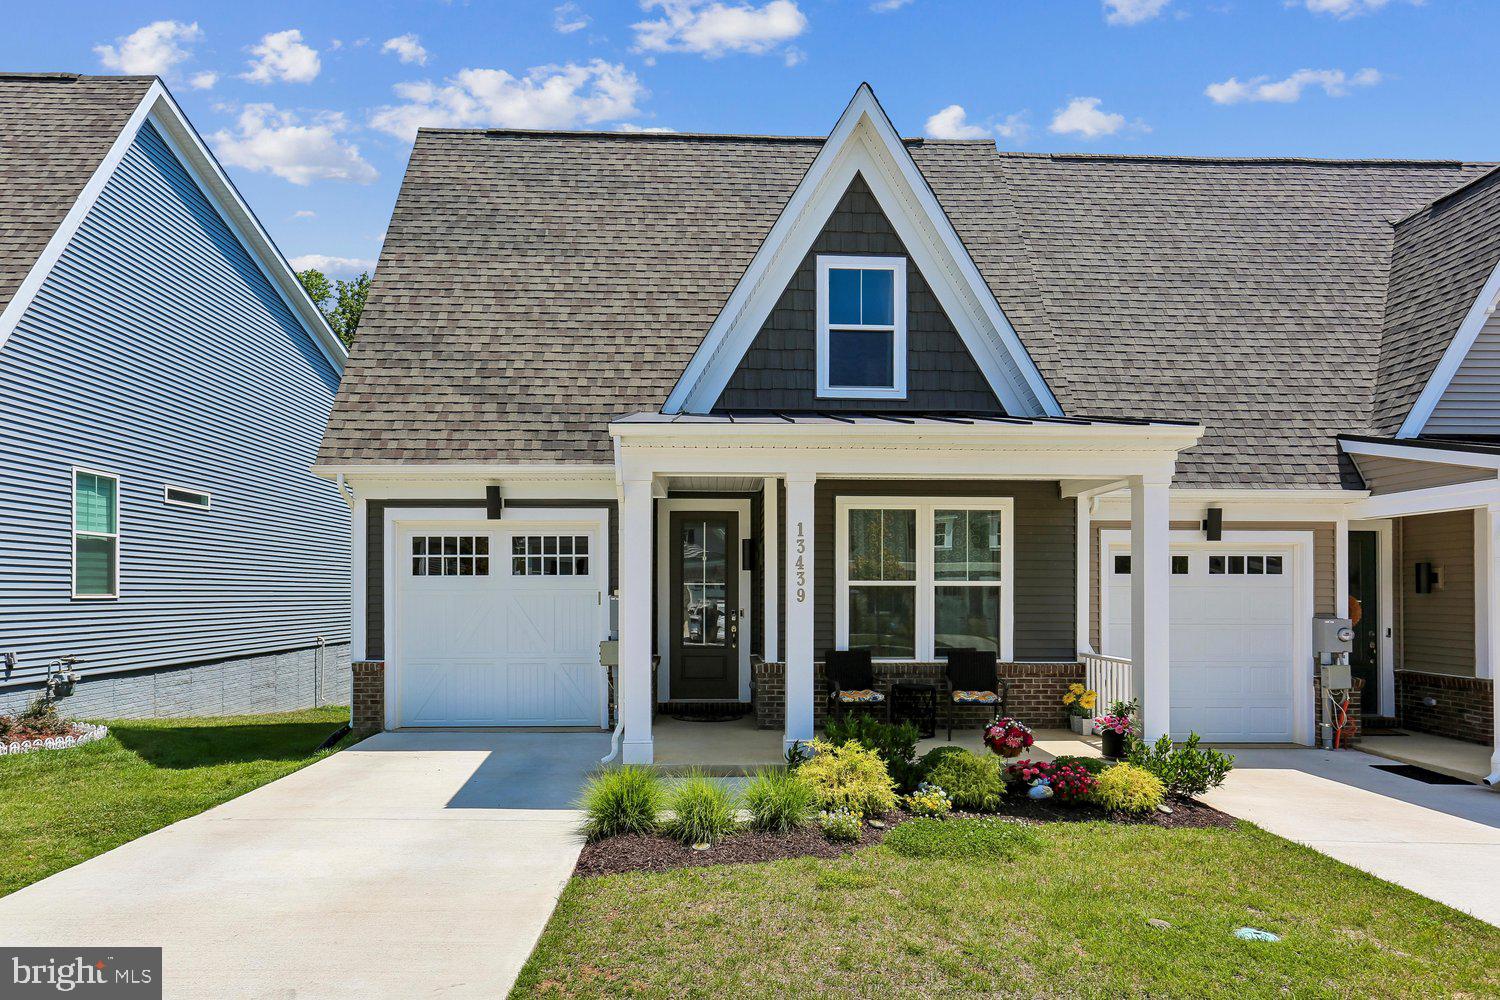
Rarely available STANLEY MARTIN (top of the line builder) three level villa that has all the upgrades in this 55+ community!  (Only one person who will reside in the home has to be 55 years of age or older).    Primary bedroom is on the main level with a large walk-in closet and a grand upgraded primary bath.  There is an additional bedroom on this level that can also be used for a den/office with its own full bath.  Gourmet grand kitchen with white upgraded cabinets and quartz counter with Stainless Steel appliances.  The loft level was added on this one.  Another bedroom suite with full bath upstairs plus an additional den and rec room.  Fully finished walk out basement with rec room with wet bar, and a gym area plus another room that can be another bedroom or den.  This is the perfect multi-generational home that will accommodate a larger family or a smaller one.  Nice backyard with a patio.  There is also a balcony off the family room area.  Ton of amenities in this neighborhood including a pool, gym and clubhouse.  Close to the Clarksburg Premier Outlets and lots of shopping.  Also close to Route 270 which makes it a great commuter location.  You really cannot ask for more.
#MDMC2243460

CLARKSBURG

13439 PETREL STREET

4 Beds

4 Baths

4,162 Sq.Ft.

$740,000

MLS#: MDMC2243460
New on site 1 day ago
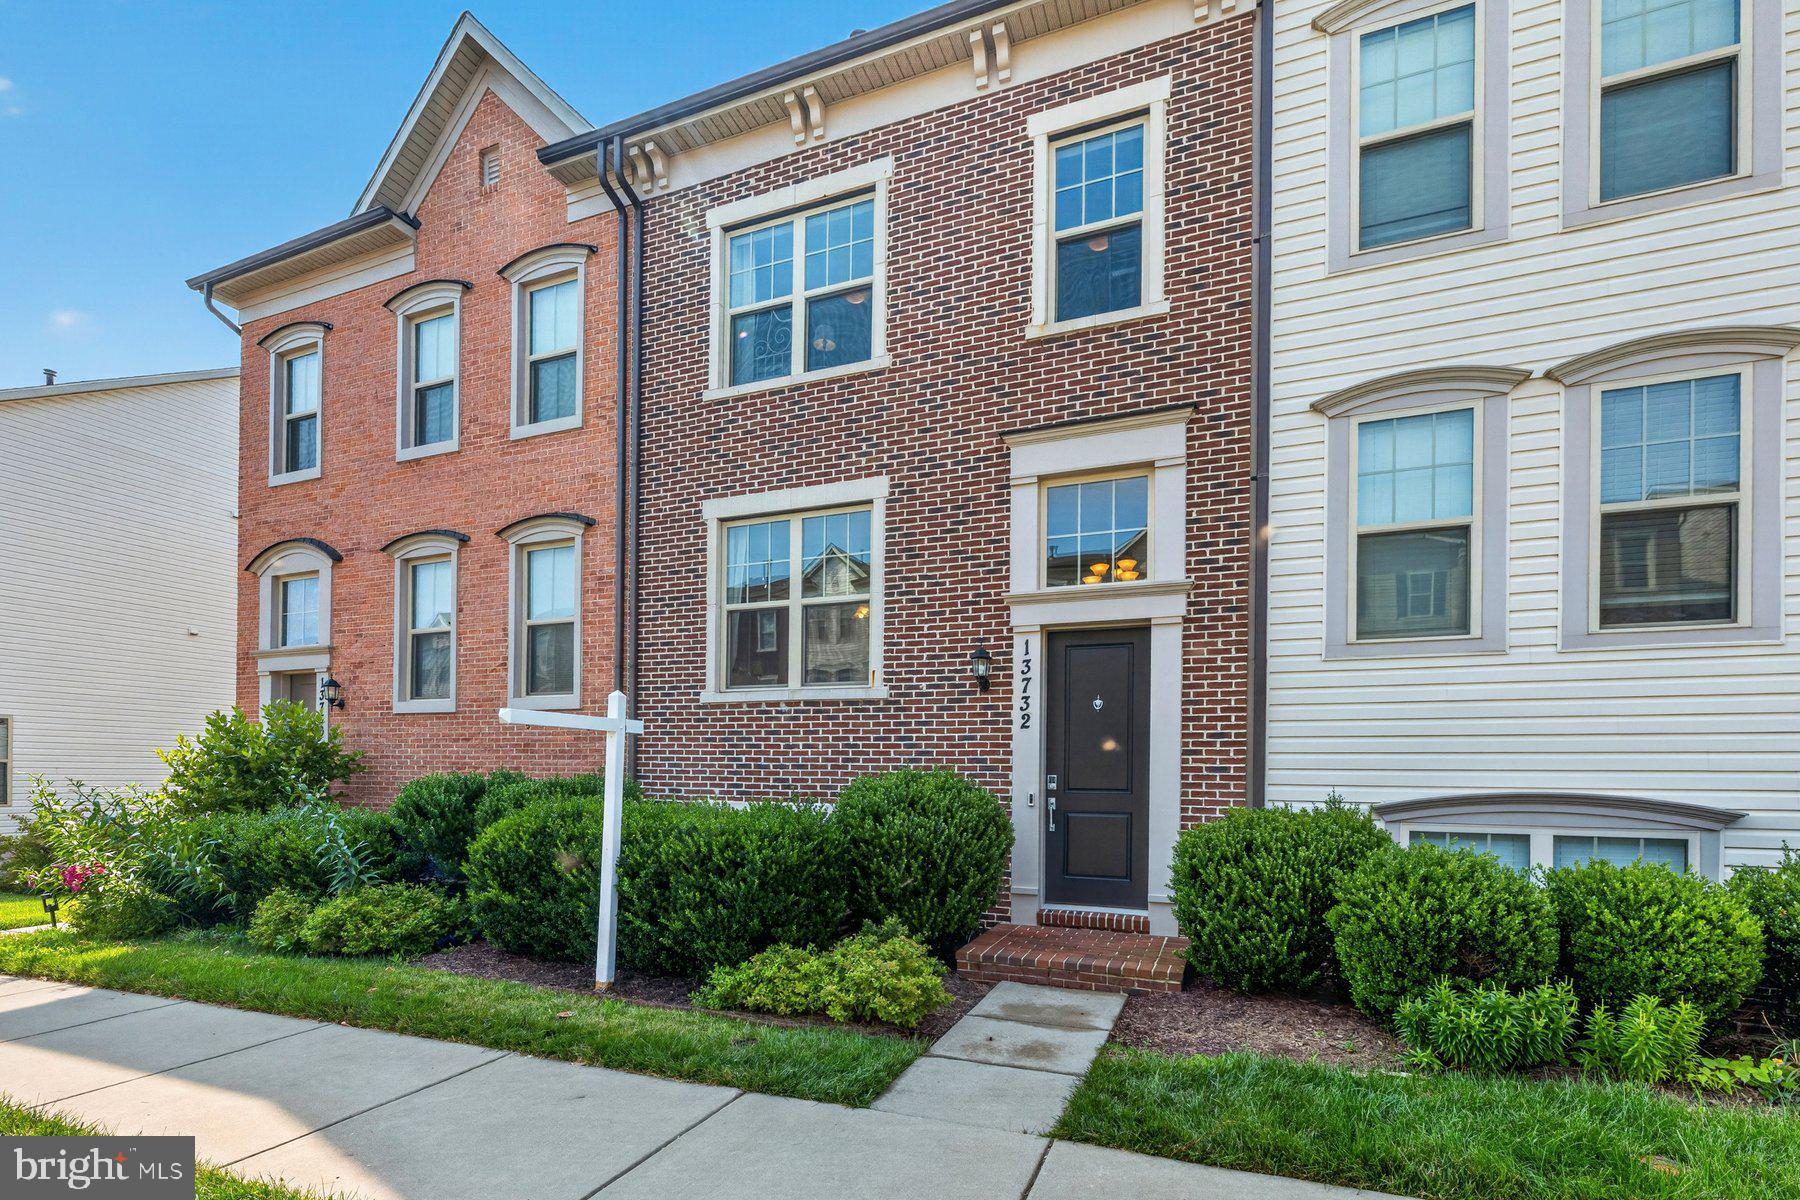
Welcome home to this beautifully appointed three-level townhome in the highly sought-after Cabin Branch community. Built in 2017, this exceptional residence offers the perfect blend of modern style, comfort, and convenience, with thoughtfully designed spaces that adapt beautifully to the way you live.

From the moment you step inside, you’ll be welcomed by a bright, open, and inviting interior filled with natural light and elegant finishes throughout. The spacious main level is designed for effortless living and entertaining, featuring an open-concept layout that seamlessly connects the gourmet kitchen, dining area, and living space. Step outside onto the large private deck, the perfect spot to enjoy morning coffee, host friends and family, or unwind after a long day.

The heart of the home is the impressive gourmet kitchen, featuring high-end finishes, abundant cabinetry, and generous counter space. Whether preparing a casual meal or entertaining guests, this beautifully designed kitchen offers the functionality and style today’s buyers desire.

Upstairs, you’ll find well-appointed bedrooms, including a comfortable primary suite that provides a peaceful retreat at the end of the day. The versatile lower level adds exceptional flexibility with a spacious bedroom and full bathroom, offering an ideal private space for guests, a home office, a fitness area, or a variety of lifestyle needs.

A two-car garage provides added convenience, storage, and easy access to the home. Ideally located in one of Montgomery County’s most desirable communities, this residence offers easy access to shopping, dining, recreation, and major commuter routes while providing the welcoming neighborhood atmosphere buyers are seeking.

With its spacious layout, modern finishes, new carpet, fresh paint, outdoor living space, flexible lower-level suite, and unbeatable location, this Cabin Branch townhome offers the perfect place to create memories and call home.
#MDMC2245636

CLARKSBURG

13732 PETREL STREET

4 Beds

3 Baths

2,120 Sq.Ft.

$615,000

MLS#: MDMC2245636
New on site 1 day ago
Why wait months for new construction when you can move right into this beautifully upgraded home that offers more space, more value, and all the finishing touches today's buyers want? Unlike many new homes that require costly upgrades after closing, this exceptional resale is truly move-in ready, offering over 2,000 square feet of thoughtfully designed living space with premium finishes, abundant storage, and a carefree, low-maintenance lifestyle.   Take advantage of one of the most desirable views in the entire community looking out to the entrance to Black Hill Regional Park.
If you've been looking to leave behind the upkeep of a single-family home without sacrificing spacious rooms or elegant finishes, this is the perfect solution. The welcoming Foyer features luxury vinyl plank flooring and a large guest closet, setting the stage for the stylish interior that follows.
The heart of the home is the stunning gourmet Peninsula Kitchen, designed for both everyday living and entertaining. Beautiful white shaker cabinetry is complemented by quartz countertops, a subway tile backsplash, an undermount black composite sink with a black faucet, and a full suite of upgraded appliances including an electric range, built-in microwave, dishwasher, and side-by-side refrigerator. The oversized peninsula provides generous prep space along with seating for casual dining beneath attractive pendant lighting, while the enormous walk-in pantry offers storage rarely found in homes of this type.
The spacious Living Room is filled with natural light and features recessed lighting, a ceiling fan, and a striking electric fireplace set against a custom tiled accent wall, creating a warm and inviting gathering space. Sliding glass doors open to the private balcony, creating the perfect place to enjoy fresh air, morning coffee, or evening sunsets .while taking advantage of one of the most desirable views in the entire community. The adjoining Dining Room features recessed lighting and a large picture window, making it ideal for both everyday meals and entertaining.
A large Laundry Room with washer and dryer offers additional convenience and storage.
The luxurious Primary Suite is a true retreat, featuring upgraded carpeting, recessed lighting, a ceiling fan with light, and an exceptionally large walk-in closet. The private Primary Bath offers ceramic tile flooring, a double vanity, a spacious walk-in shower with a built-in seat, and two generous linen closets for outstanding storage.
Two additional Bedrooms are generously sized and continue the home's thoughtful design. Both feature upgraded carpeting, walk-in closets, ceiling lights, and oversized windows that fill the rooms with natural light. The Third Bedroom enjoys both front and side windows, while a double hall linen closet provides even more convenient storage. The Hall Bath is beautifully appointed with ceramic tile flooring, a single vanity, and a tub/shower combination.
Unlike many new construction homes where buyers continue spending thousands after settlement, this home already includes the upgrades that matter most. Power remote-controlled shades throughout the residence, extensive recessed lighting, upgraded flooring, and designer finishes are already in place, allowing you to simply move in and enjoy.
Storage is another exceptional feature rarely found in condominium living. In addition to the extended attached garage, the home includes a separate 5' x 7' x 9'  ( 300 cubic feet) of private storage unit, providing outstanding space for seasonal items, hobbies, or extra belongings. 
Perfectly positioned in one of the community's premier locations, this home enjoys one of the best balcony views in the development while offering the ideal combination of luxury, space, and convenience. Enjoy all the benefits of a nearly new home—without the construction delays, upgrade premiums, or added expenses. Simply unpack and begin enjoying an exceptional maintenance-free lifestyle.
#MDMC2246228

CLARKSBURG

13210 PETREL STREET 3307

3 Beds

2 Baths

N/A

$659,000

MLS#: MDMC2246228

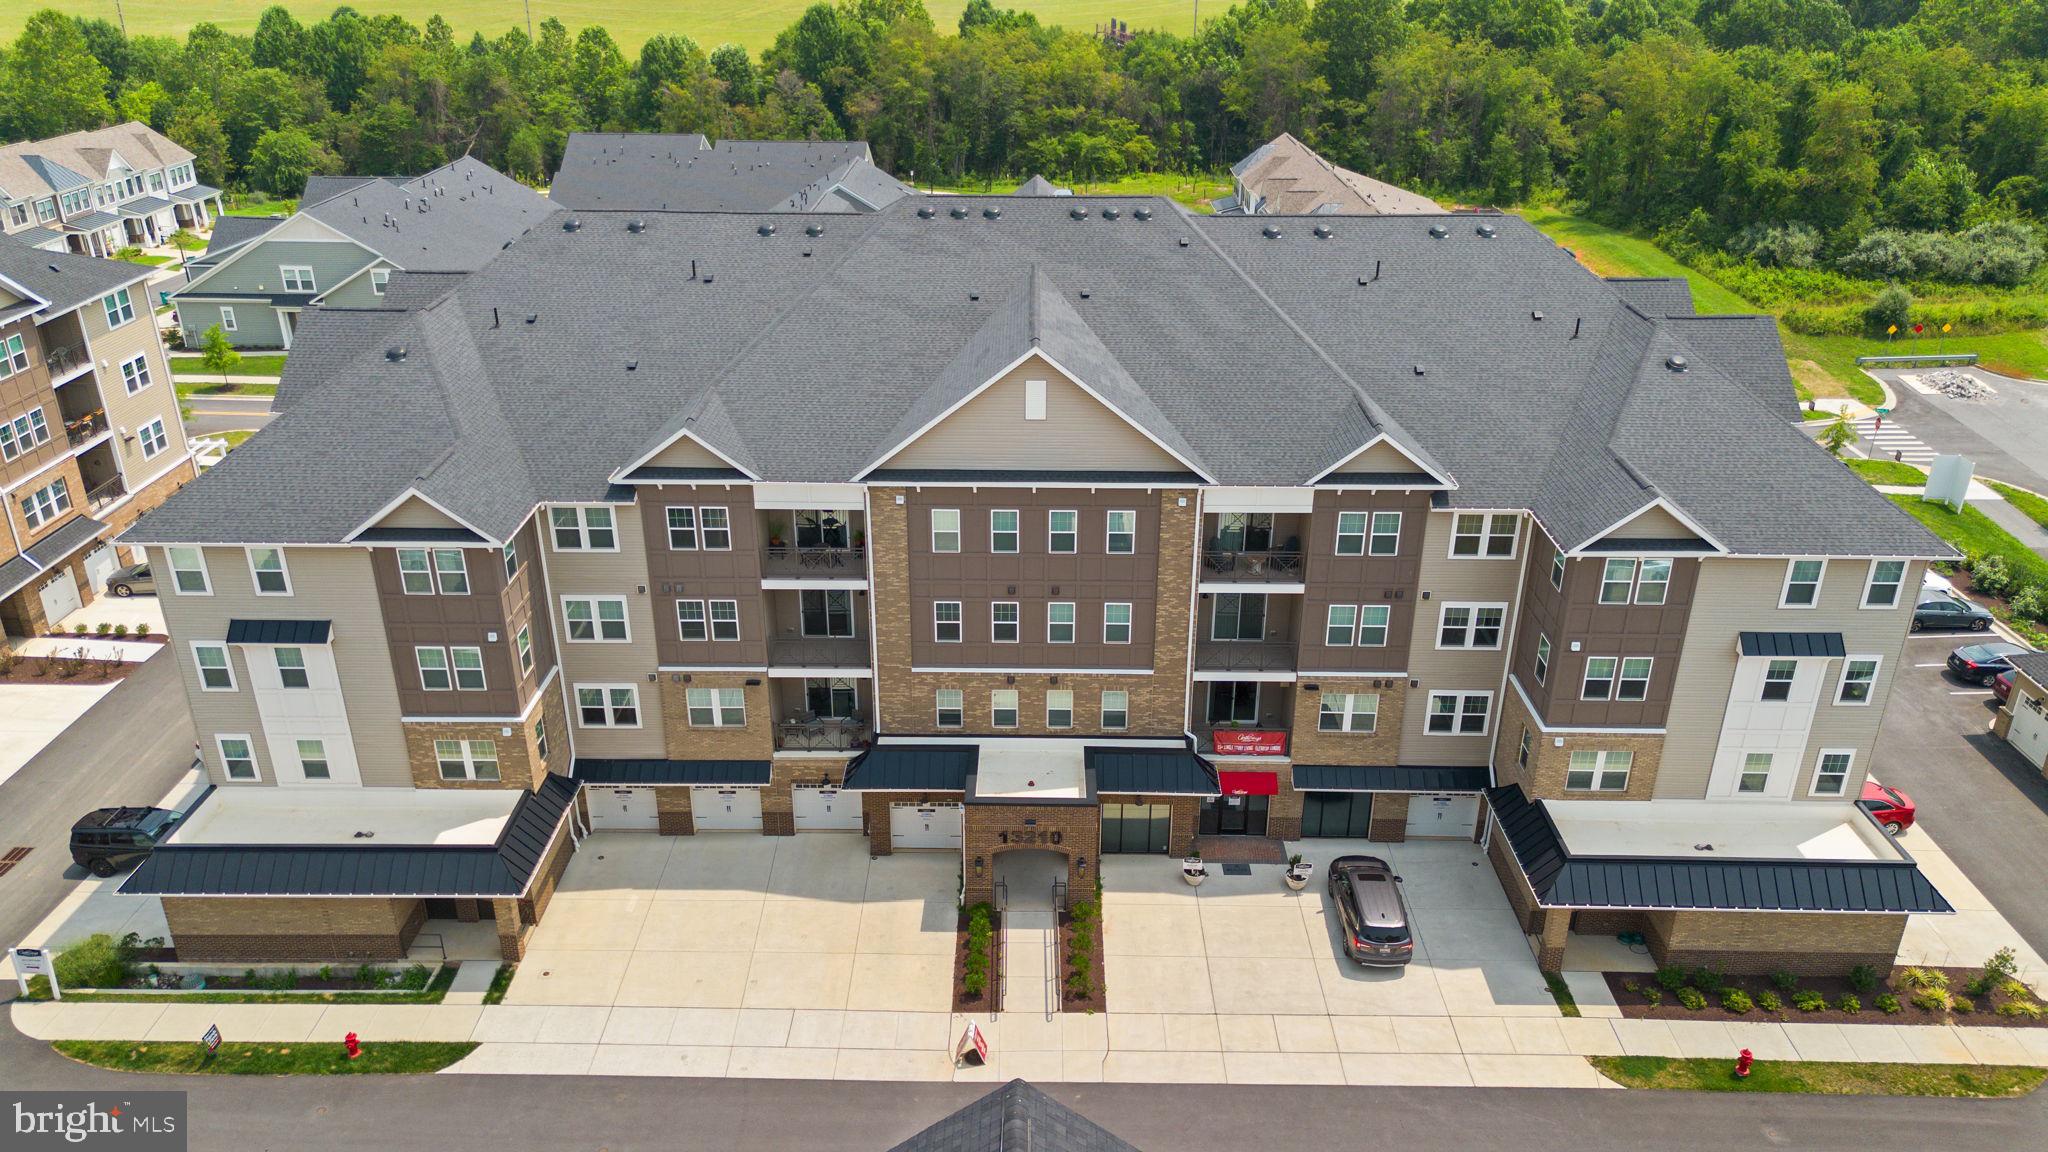
Ready for Fall move in!! Step into the Sherwyn, a beautifully crafted single-story condo home nestled in Gatherings at Cabin Branch, Clarksburg’s premier 55+ community by Beazer Homes. This thoughtfully designed new construction offers 3 spacious bedrooms and 2 full baths, perfectly blending elegance, comfort, and convenience. With 1,887 sq. ft. of open-concept living, you’ll be greeted by a bright and welcoming living room, a modern kitchen featuring an oversized island, abundant cabinetry, and a walk-in pantry—ideal for both everyday living and entertaining. The adjacent dining area sets the stage for cozy dinners and lively gatherings. Your primary suite is a serene retreat, complete with a spa-inspired en-suite bathroom featuring a dual vanity, soaking tub, walk-in shower, and a generous walk-in closet. Two additional bedrooms offer flexibility for guests, hobbies, or a home office. Enjoy fresh air and peaceful mornings on your private balcony and take advantage of the walk-in laundry room for added convenience. Located in a controlled-access building, residents enjoy exclusive amenities like a billiards room, movie theatre, golf simulator, and more. Additional highlights include a 1-car garage and valet trash service three times a week. Plus, enjoy access to the clubhouse, fitness room, community gardens, and amore, plus nearby Clarksburg Premium Outlets for shopping and dining. Don’t miss your chance to live the lifestyle you deserve. Special buyer incentives may include closing cost assistance—schedule your appointment today and make the Sherwyn your new beginning.
#MDMC2237608

CLARKSBURG

13240 PETREL STREET 5306

3 Beds

2 Baths

1,887 Sq.Ft.

$624,990

MLS#: MDMC2237608

 - property

Send a message

Message successfully sent.

Your message

What is 3 + 4 ?

Reason for contacting?

I agree to receive email communication and understand I can unsubscribe at any time.

I agree to be contacted by Charis Realty Group via call, email, and text for real estate services. To opt out, you can reply 'stop' at any time or reply 'help' for assistance. You can also click the unsubscribe link in the emails. Message and data rates may apply. Message frequency may vary. Privacy Policy

Sign Out

Virtual Assistant

Would you like to take the next step with this property? We can help you schedule a showing or virtual tour, or send you more details.

Yes, I would like more information.

Thank You for Your Reply, One of Our Agents will contact you as soon as possible

No, maybe later.

Thank you, you can always contact me via email, phone number or through the contact form.

Realhub AI

Lucy - Your AI-Powered Realtor

Update Your Temporary Password

Personalize your search

Enter your email and we'll notify you immediately when new listings match what you're looking for.

or enter email address

Already have an account ? Login here

Continue your home search

I agree to receive communications and understand I can unsubscribe at any time.

I agree to be contacted by Charis Realty Group via call, email, and text for real estate services. To opt out, you can reply 'stop' at any time or reply 'help' for assistance. You can also click the unsubscribe link in the emails. Message and data rates may apply. Message frequency may vary. Privacy Policy

Already have an account ? Login here

We use cookies

We use cookies primarily for analytics to enhance your experience. By accepting, you agree to our use of these cookies. You can manage your preferences or learn more about our cookies policy.