




























Property
Beds
4
Full Baths
3
1/2 Baths
None
Year Built
1924
Sq.Footage
3,505
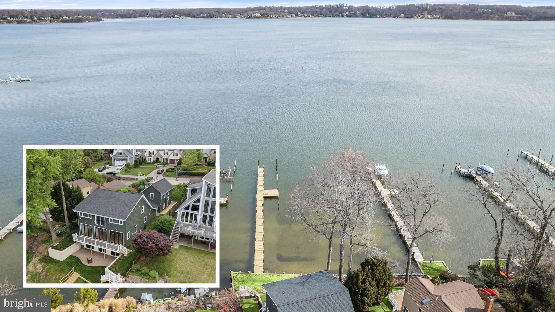
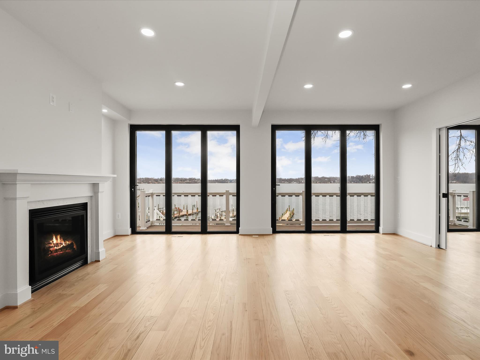
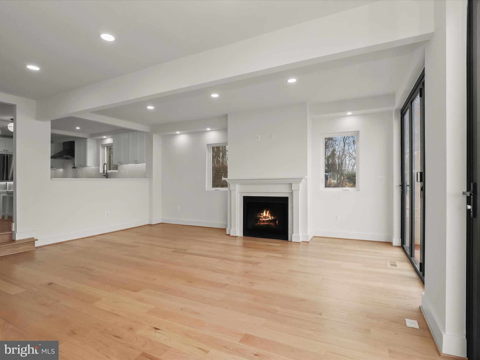
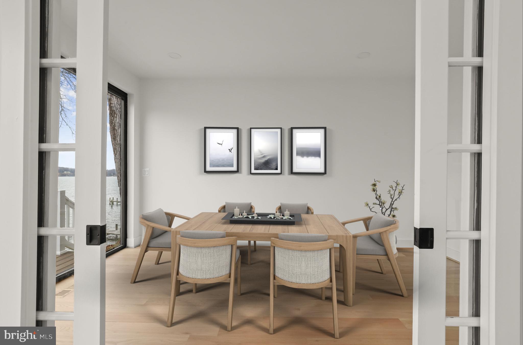
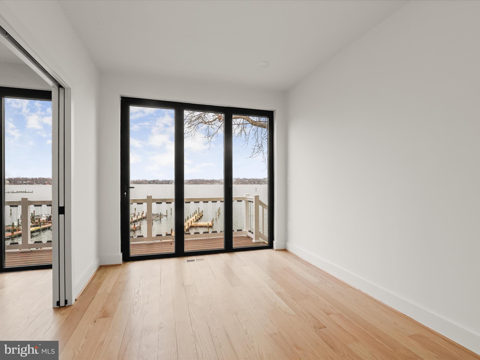
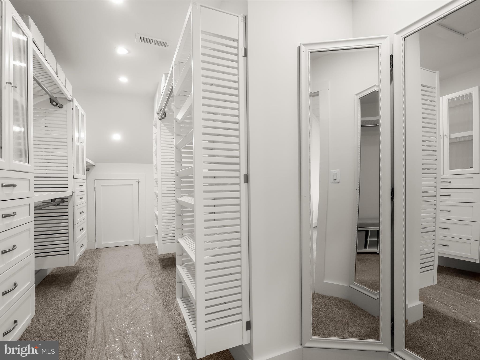
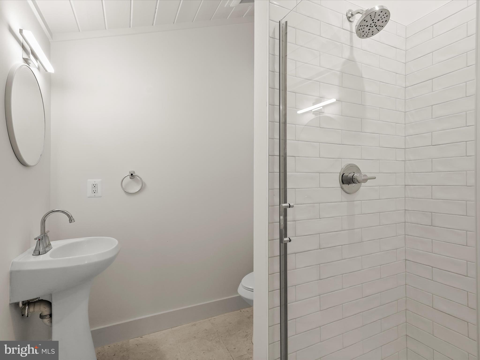
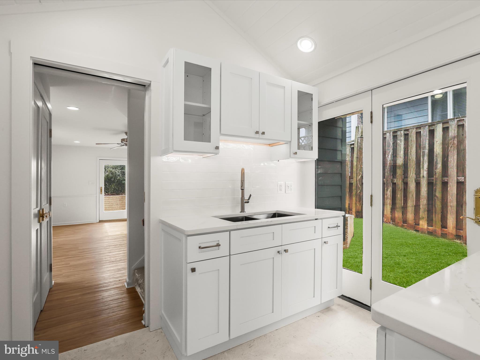
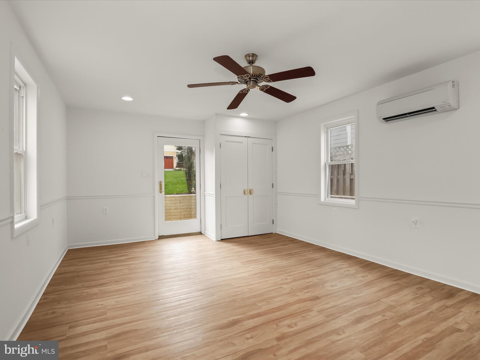
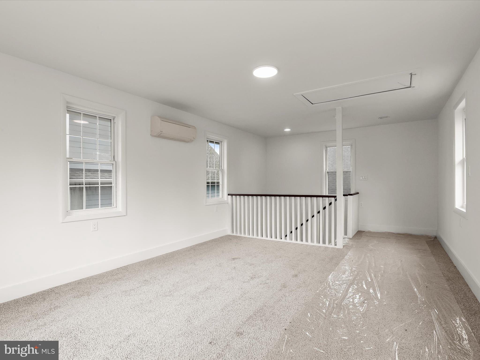
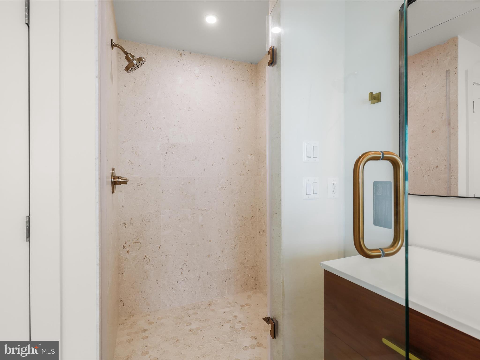
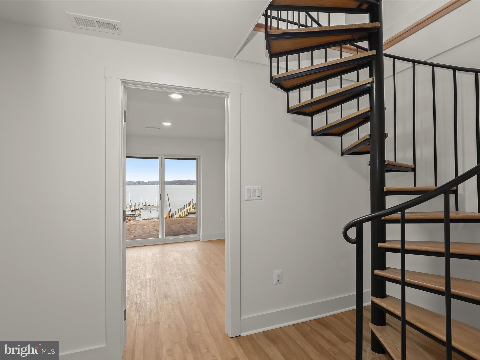
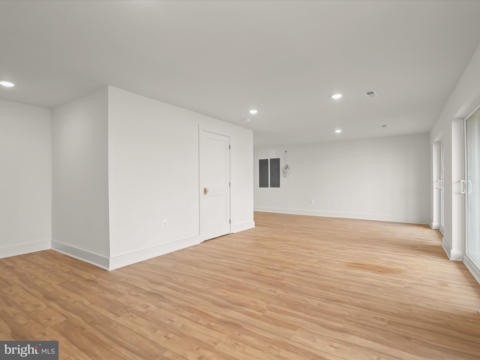
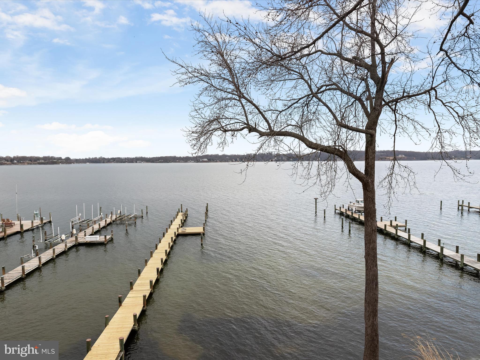
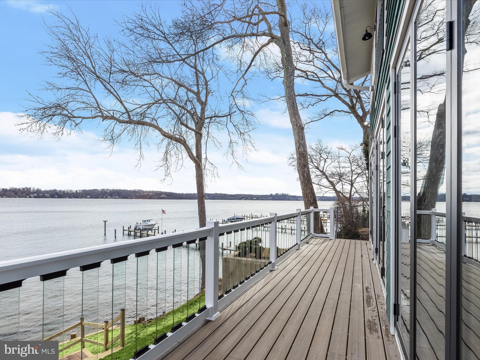
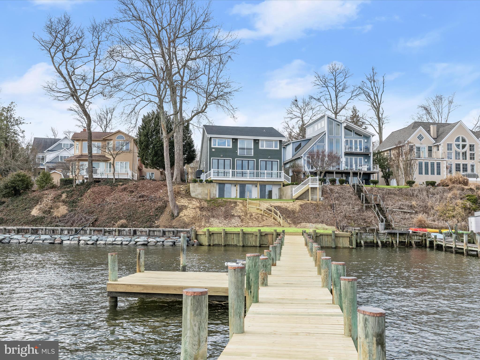
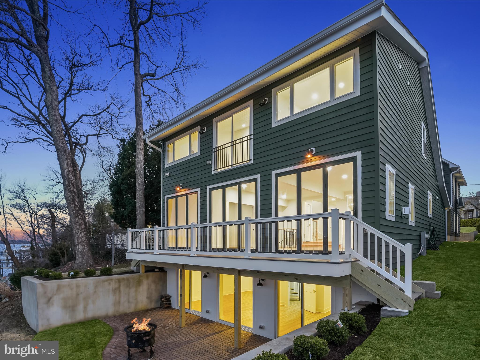
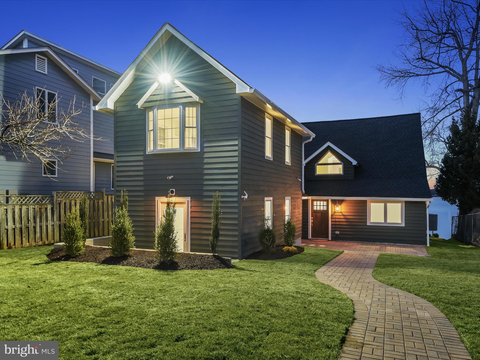
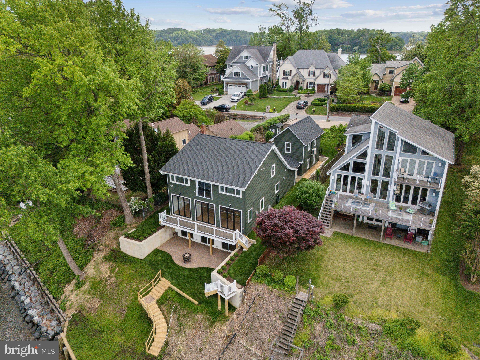
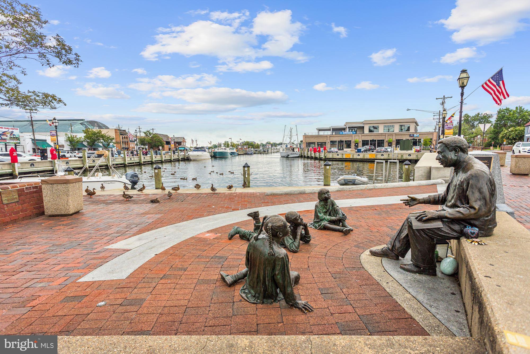
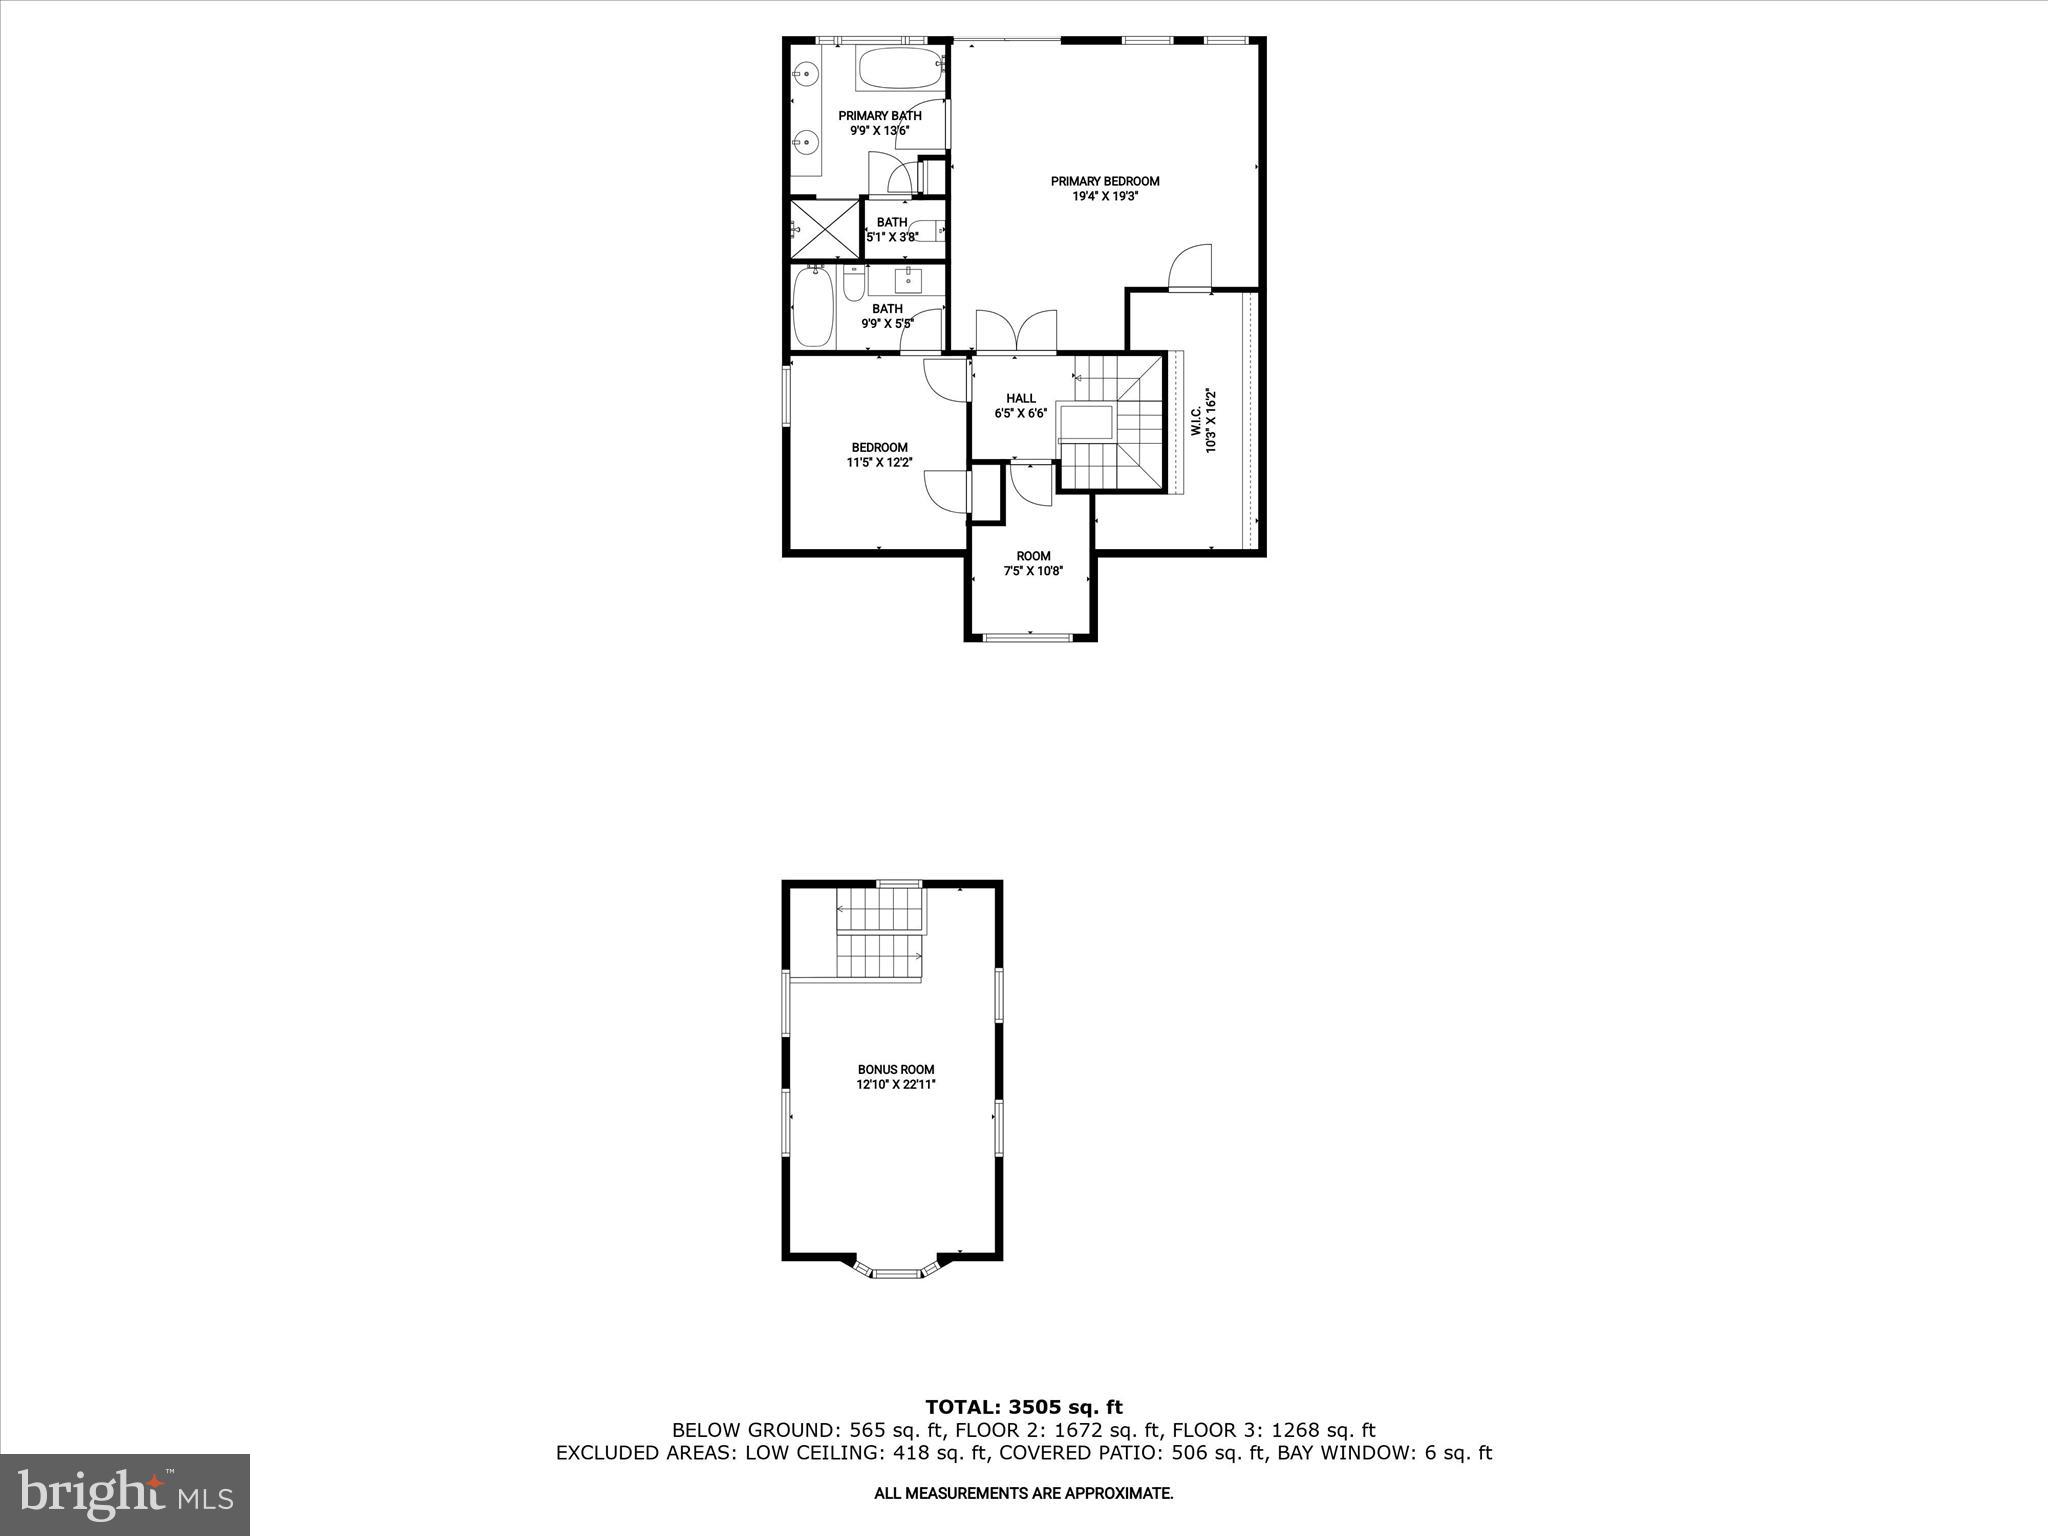
Completely Renovated & Turn-Key Waterfront Retreat on the Severn River Spectacular views! Perched along the scenic shores of Round Bay the widest part of the Severn River, just minutes from the city dock in Annapolis, this stunning waterfront residence in Long Point on the Severn has been completely renovated—inside and out. Never lived in since its transformation, this home is truly move-in ready with every detail thoughtfully designed and expertly executed for modern luxury and peace of mind. From the moment you arrive, the brand-new exterior impresses with cedar siding, a new roof, and freshly reconstructed hardscaping, including a paver parking pad, new stairs to the water, retaining walls, seawall, and dock decking. A brick walkway leads to the entrance, where the foyer welcomes you into an open-concept layout showcasing breathtaking water views and impeccable craftsmanship. Inside, natural oak floors finished in a soft neutral satin, extend throughout, complemented by shiplap wood ceilings and designer fixtures at every turn. The all-new gourmet kitchen is a chef’s dream, featuring an oversized center island with a breakfast bar, sleek quartz countertops, custom white cabinetry with under-mount lighting, and state-of-the-art Viking stainless steel appliances—including a six-burner gas range and a pot filler. A dramatic waterside glass wall system of accordion glass doors streams light into the living and dining areas, seamlessly connecting indoor and outdoor spaces while they frame spectacular water views. A gas fireplace adds warmth, while the adjacent dining room features glazed pocket French doors and matching accordion glass doors that invite outdoor living and dining on a low maintenance, composite deck with sleek clear view glass railings for uninterrupted water views. The outdoor space is designed for waterfront activities and enjoyment, featuring a lawn and stair that cascades down to a private deep-water dock with new decking—ideal for boating, fishing, or simply relaxing by the river on the sun deck. Inside, the main level offers two beautifully appointed bedrooms, including a private guest/in-law suite with a separate entrance and a loft. A stylish butler’s pantry with a beverage fridge, a well-planned mudroom designed with drop zone cubbies, and a fully renovated laundry room add to the home's functionality. Upstairs, the primary suite is a true sanctuary with a vaulted ceiling enhances with shiplap wood and cove lighting, a custom walk-in closet, and a spa-inspired en-suite bath featuring a soaking tub perfectly positioned beneath three picture windows framing the water. A second upper-level bedroom includes its own en-suite bath, while a bonus room offers flexibility as a den, office, or playroom. The lower level boasts a stylish walk-out, waterside family room with low maintenance luxury vinyl plank flooring and sliding glass doors that open onto the waterside paver patio. Additional storage space is also available. Every major system has been updated—including all-new plumbing, electrical, HVAC, water heaters, and more—ensuring this home is not just beautifully designed but built for worry-free, low maintenance living. With its unparalleled renovations, turn-key condition, and spectacular waterfront setting, this masterpiece offers an extraordinary opportunity to enjoy life on the Severn River.
Features & Amenities
Interior
-
Other Interior Features
Eat-in Kitchen, Kitchen Island, Recessed Lighting, Walk-In Closet(s), Ceiling Fan(s), Vaulted Ceiling(s), Cathedral Ceiling(s), High Ceilings, Built-in Features, Open Floorplan, Soaking Tub, Pantry
-
Total Bedrooms
4
-
Bathrooms
3
-
Above Grade Finished Area
2940.0
-
Basement YN
YES
-
Cooling YN
YES
-
Cooling
Central Air, Ceiling Fan(s), Zoned, Electric
-
Fireplace YN
YES
-
Heating YN
YES
-
Heating
Exhaust Fan, Electric, Zoned, Heat Pump
-
Main Level Bedrooms
2
-
Pet friendly
N/A
Exterior
-
Garage
No
-
Construction Materials
Cedar
-
Parking
Driveway
-
Patio and Porch Features
Deck, Patio
-
Pool
No
-
Waterfront YN
YES
-
View
Water, River, Panoramic, Scenic
Area & Lot
-
Lot Features
Front Yard, Back Yard, Waterfront
-
Lot Size(acres)
0.25
-
Lot Size(square feet)
10,850
-
Property Type
Residential
-
Property Sub Type
Single Family Residence
-
Architectural Style
Coastal
Price
-
Sales Price
$2,300,000
-
Tax Amount
$9,668
-
Financing Options
Cash
-
Sq. Footage
3,505
-
Price/SqFt
$656
HOA
-
Association
No
School District
-
Elementary School
SOUTH SHORE
-
Middle School
OLD MILL MIDDLE SOUTH
-
High School
OLD MILL
Property Features
-
New Construction
NO
-
Foundation Details
Slab
-
Senior Community YN
NO
-
Sewer
Septic Tank
-
Tax Lot
23
-
Water Source
Public
Schedule a Showing
Showing scheduled successfully.
Mortgage calculator
Estimate your monthly mortgage payment, including the principal and interest, property taxes, and HOA. Adjust the values to generate a more accurate rate.
Your payment
Principal and Interest:
$
Property taxes:
$
HOA fees:
$
Total loan payment:
$
Total interest amount:
$
Location
County
ANNE ARUNDEL
Elementary School
SOUTH SHORE
Middle School
OLD MILL MIDDLE SOUTH
High School
OLD MILL
Listing Courtesy of Renee Durakis , Northrop Realty
RealHub Information is provided exclusively for consumers' personal, non-commercial use, and it may not be used for any purpose other than to identify prospective properties consumers may be interested in purchasing. All information deemed reliable but not guaranteed and should be independently verified. All properties are subject to prior sale, change or withdrawal. RealHub website owner shall not be responsible for any typographical errors, misinformation, misprints and shall be held totally harmless.


* Listings on this website come from the FMLS IDX Compilation and may be held by brokerage firms other than the owner of this website. The listing brokerage is identified in any listing details. Information is deemed reliable but is not guaranteed. If you believe any FMLS listing contains material that infringes your copyrighted work please click here to review our DMCA policy and learn how to submit a takedown request.© 2024 FMLS.
Related Properties
CROWNSVILLE
245 LONG POINT ROAD
3 Beds
3 Baths
3,743 Sq.Ft.
$1,999,900
MLS#: MDAA2139768
.png)