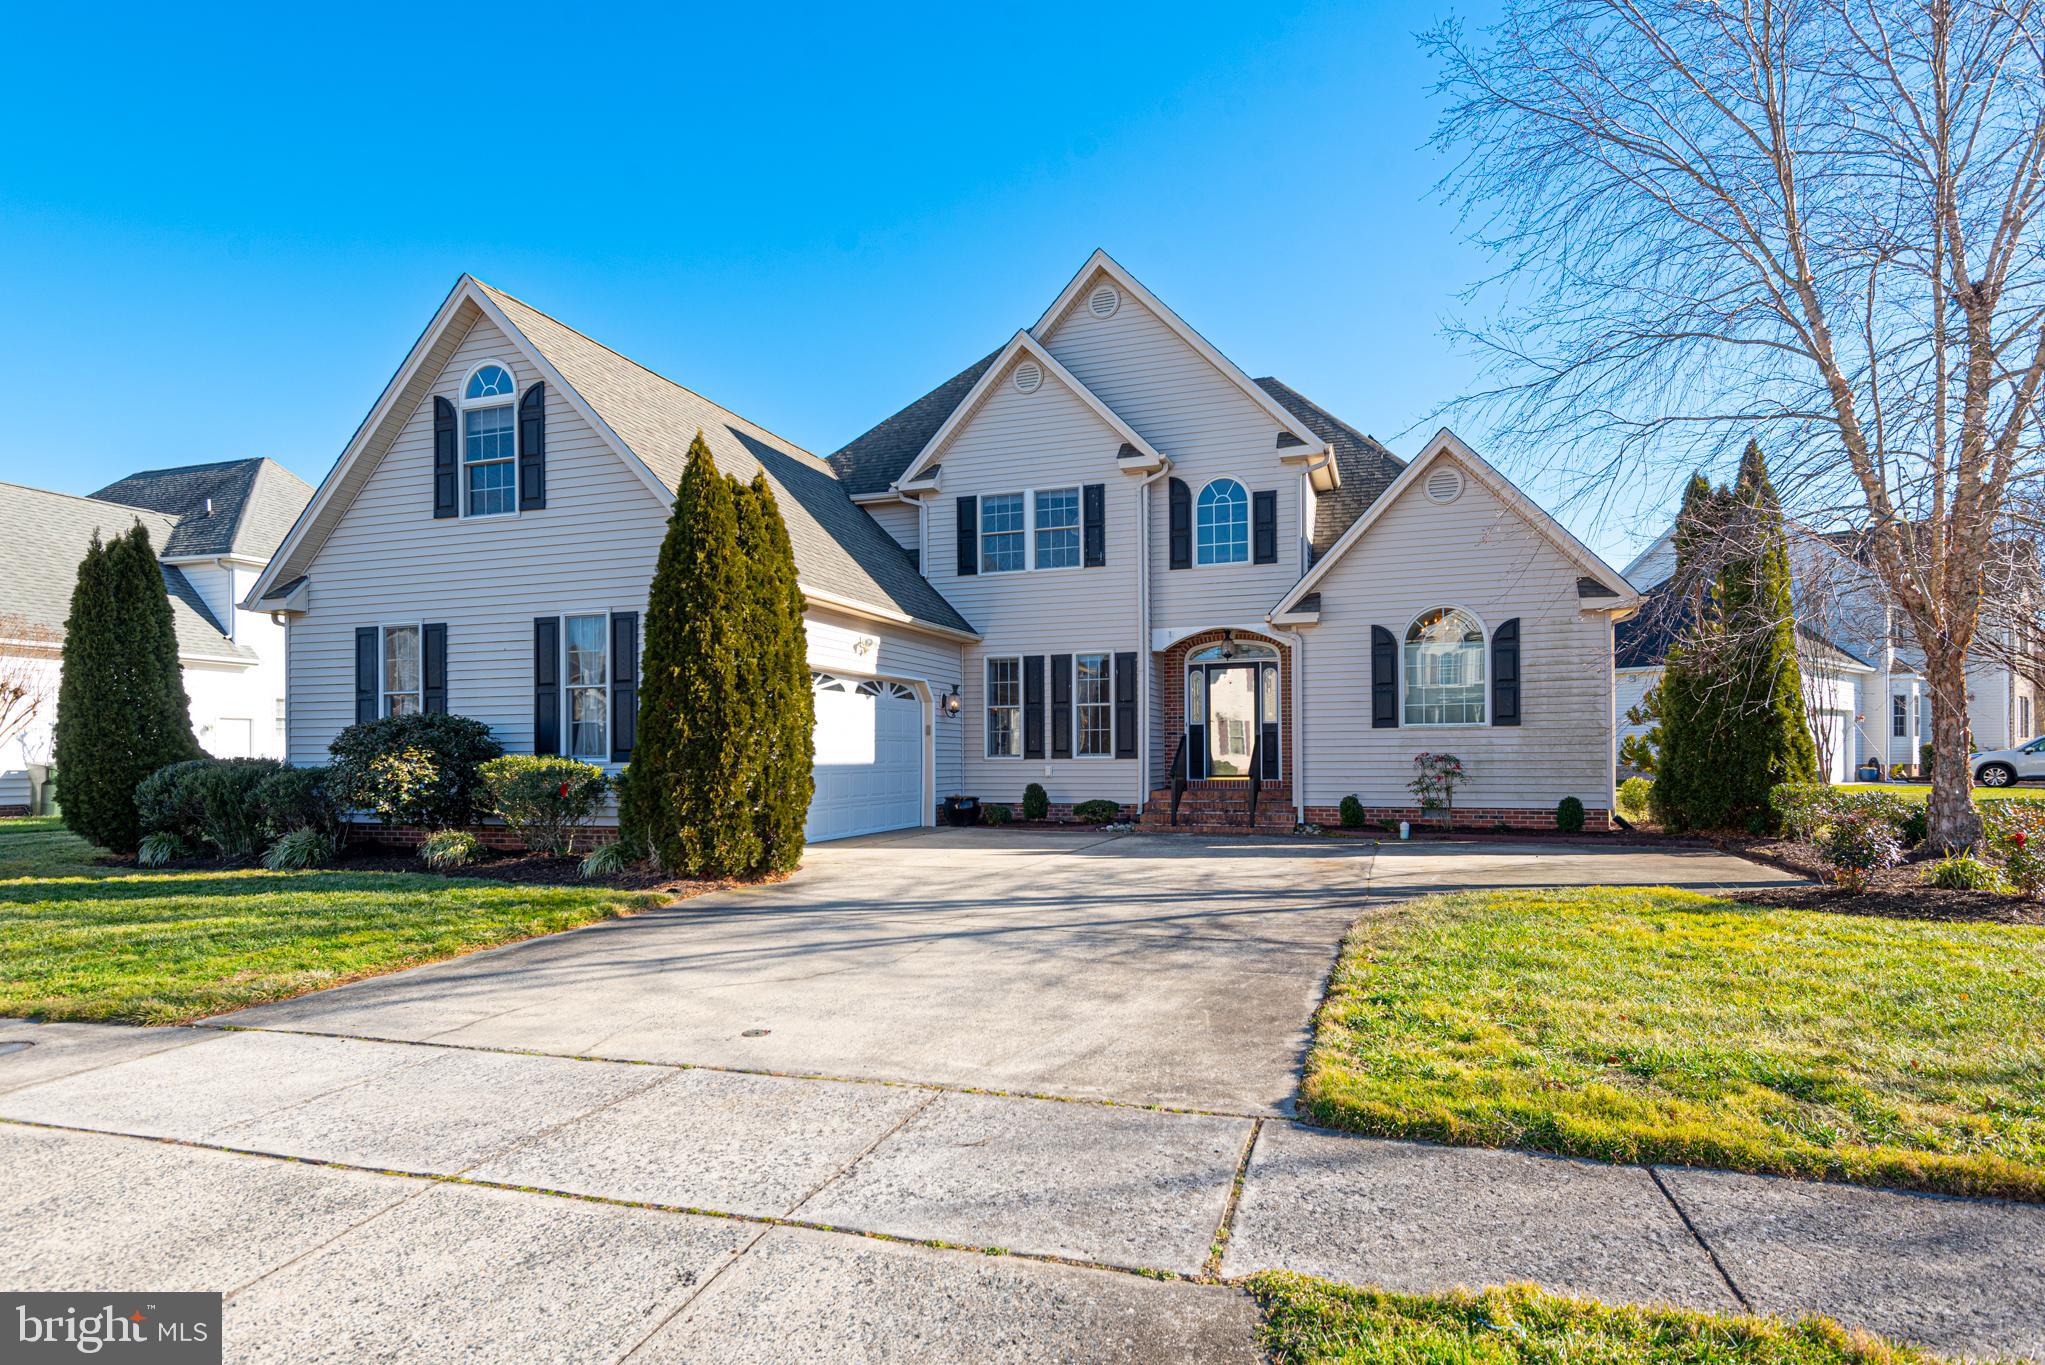
Features & Amenities

Interior

  • Other Interior Features

    Kitchen Island, Recessed Lighting, Other, Open Floorplan

  • Total Bedrooms

    3

  • Bathrooms

    2

  • 1/2 Bathrooms

    1

  • Above Grade Finished Area

    1943.0

  • Basement YN

    NO

  • Cooling YN

    YES

  • Cooling

    Central Air, Electric

  • Fireplace YN

    NO

  • Heating YN

    YES

  • Heating

    Exhaust Fan, Electric, Heat Pump

  • Pet friendly

    N/A

Exterior

  • Garage

    Yes

  • Garage spaces

    2

  • Construction Materials

    Frame, Vinyl Siding

  • Parking

    Garage Door Opener, Asphalt, Private, Paved, Garage, Driveway, Inside Entrance, Attached

  • Patio and Porch Features

    Porch, Deck

  • Pool

    No

  • Waterfront YN

    NO

  • View

    Garden

Area & Lot

  • Lot Features

    Front Yard, Back Yard

  • Lot Size(acres)

    0.24

  • Lot Size(square feet)

    10,623

  • Property Type

    Residential

  • Property Sub Type

    Single Family Residence

  • Architectural Style

    Contemporary, Transitional

Price

  • Sales Price

    $439,990

  • Tax Amount

    $6,430

  • Financing Options

    Conventional, FHA, VA, Cash

  • Sq. Footage

    1,943

  • Price/SqFt

    $226

HOA

  • Association

    YES

  • Association Fee

    $29.6

  • Association Fee Frequency

    Monthly

  • Association Fee Includes

    N/A

Property Resources

  • Horse Property

    NO

School District

  • Elementary School

    PEMBERTON

  • Middle School

    SALISBURY

  • High School

    JAMES M. BENNETT

Property Features

  • New Construction

    NO

  • Foundation Details

    Permanent, Block, Brick/Mortar

  • Senior Community YN

    NO

  • Sewer

    Public Sewer

  • Tax Lot

    11

  • Water Source

    Public

Schedule a Showing

Showing scheduled successfully.

<
>
IN PERSON
VIA CHAT

What is 3 + 4 ?


Change time

Mortgage calculator

Estimate your monthly mortgage payment, including the principal and interest, property taxes, and HOA. Adjust the values to generate a more accurate rate.

Your payment

Principal and Interest:

$

Property taxes:

$

HOA fees:

$

Total loan payment:

$

Total interest amount:

$

Location

County

WICOMICO

Elementary School

PEMBERTON

Middle School

SALISBURY

High School

JAMES M. BENNETT

Listing Courtesy of Richard S. Barr, EXP Realty, LLC

RealHub Information is provided exclusively for consumers' personal, non-commercial use, and it may not be used for any purpose other than to identify prospective properties consumers may be interested in purchasing. All information deemed reliable but not guaranteed and should be independently verified. All properties are subject to prior sale, change or withdrawal. RealHub website owner shall not be responsible for any typographical errors, misinformation, misprints and shall be held totally harmless.

Agent Tim Shipe

Salesperson, Realtor

Tim Shipe

Call Tim today to schedule a private showing.


* Listings on this website come from the FMLS IDX Compilation and may be held by brokerage firms other than the owner of this website. The listing brokerage is identified in any listing details. Information is deemed reliable but is not guaranteed. If you believe any FMLS listing contains material that infringes your copyrighted work please click here to review our DMCA policy and learn how to submit a takedown request.© 2024 FMLS.
Why wait for new construction? Completed by a LOCAL builder in December 2022, this Like-New 3BR/2.5BA, 1872sf home in Salisbury's Sleepy Hollow neighborhood. Popular floorplan built by local, custom builder MH Builders / Malone Homes with many upgrades - gorgeous and durable LVP flooring throughout the living and dining areas, and baths; granite kitchen counters; upgraded cabinetry in the kitchen and bathrooms, ceiling fans in living room and all 3 bedrooms and sitting room. Welcoming front porch and foyer w/coat closet. Dreamy kitchen w/crisp white cabinetry, granite counters, breakfast bar, stainless steel appliances, pantry. Spacious living & dining areas. Laundry room and half bath complete the first floor. Upstairs, a true primary bedroom suite with a sitting room, and full, en-suite bath - step-in shower, double-width vanity, 2 walk-in closets, and an extra storage area. 2 generously-sized, additional bedrooms, a 2nd full bath with a double-sink vanity, tub/shower combo. Inside access to the 2-car attached garage and paved driveway. Sleepy Hollow is a sought-after, well-established neighborhood of gently winding streets, a handsome variety of home-styles, convenience of city services, sidewalks, and street lights in a great location! Minutes to Rt 50 and Downtown Salisbury - quick trip east to the Ocean or west to the Bay. Sizes, taxes approximate.Floorplan attached to the listing for reference only, and may show differences from the home as-built. Owner is a licensed realtor; agent has financial interest.

28108 CROSS CREEK DRIVE

Message successfully sent.

What would you like to know?

What is 3 + 4 ?

I agree to receive email communication and understand I can unsubscribe at any time.

I agree to be contacted by Charis Realty Group - Christine Issler, Broker via call, email, and text for real estate services. To opt out, you can reply 'stop' at any time or reply 'help' for assistance. You can also click the unsubscribe link in the emails. Message and data rates may apply. Message frequency may vary. Privacy Policy

Related Properties

This one is a must see, built in 1920, this farmhouse was renovated in 2017/18, combining modern flare with old time charm that one will truly appreciate. The renovated kitchen is a chef's dream, with stainless steel appliances, large center island, open shelves and base cabinets. A great place for family and friends to gather. In addition to the kitchen the bathrooms have also been beautifully updated with a double sink vanity, matte black fixtures, modern tile, and LVP flooring. In keeping with the original charm of the home, it still has its ornate wooden banister and railing, its original trim and molding, oak pocket doors, original oak floor, and an extra large country front porch, just to name a few. The attic on the third floor has been transformed into a very large bedroom with storage areas still available. The backyard has an extra large parking area with a separate garage and storage shed or gardeners work area. The backyard is adorned with bushes, ornamentals, fruit trees such as apple, peach, apricot, paw paw fruit, and various berry bushes. It comes complete with a chicken coop. If the new owners do not wish to keep the chickens they will be re-homed to another loving family. If this wasn't enough there is an additional 1 bedroom attached apartment with a separate entrance, utility meter and its own driveway. It can be used as an in-law suite or an Airbnb, supplying a steady stream of income if used as an Airbnb. This additional 1 bedroom apartment has a full kitchen with stainless steel appliances, granite counters, modern white cabinetry, living room, dining area and a fully remodeled bathroom with shower and a full size washer and dryer.
#MDWC2024130

SALISBURY

1503 MOUNT HERMON ROAD

5 Beds

3 Baths

2,939 Sq.Ft.

$420,000

MLS#: MDWC2024130

Nestled in the charming Sleepy Hollow community, this inviting Colonial home offers a perfect blend of comfort and style. With 4 spacious bedrooms and 2.5 bathrooms, this residence is designed for both relaxation and entertaining. The heart of the home features a well-appointed kitchen with upgraded countertops, a large island for casual dining, and essential appliances including a dishwasher, refrigerator, and Jenn air stove. The family room, conveniently located off the kitchen, is bathed in natural light and features a cozy double-sided wood fireplace, creating a warm ambiance for gatherings. Enjoy the luxury of a jetted tub and a walk-in shower in the master bathroom, providing a serene retreat after a long day. Thoughtful touches throughout the home include built-ins, recessed lighting, and window treatments that enhance the inviting atmosphere. The main floor laundry adds convenience to your daily routine, while the attached side-entry garage and ample driveway space ensure easy access and parking. Enjoy outdoor views from the rear screened porch off of the living area all set on a .34-acre lot. Experience the warmth and comfort of this delightful home looking for a new owner to restore it to its previous grander and to create lasting memories. Photos have been digitally enhanced and virtually staged.
#MDWC2021152

SALISBURY

6023 TARRY TOWN ROAD

4 Beds

2 Baths

3,281 Sq.Ft.

$445,000

MLS#: MDWC2021152

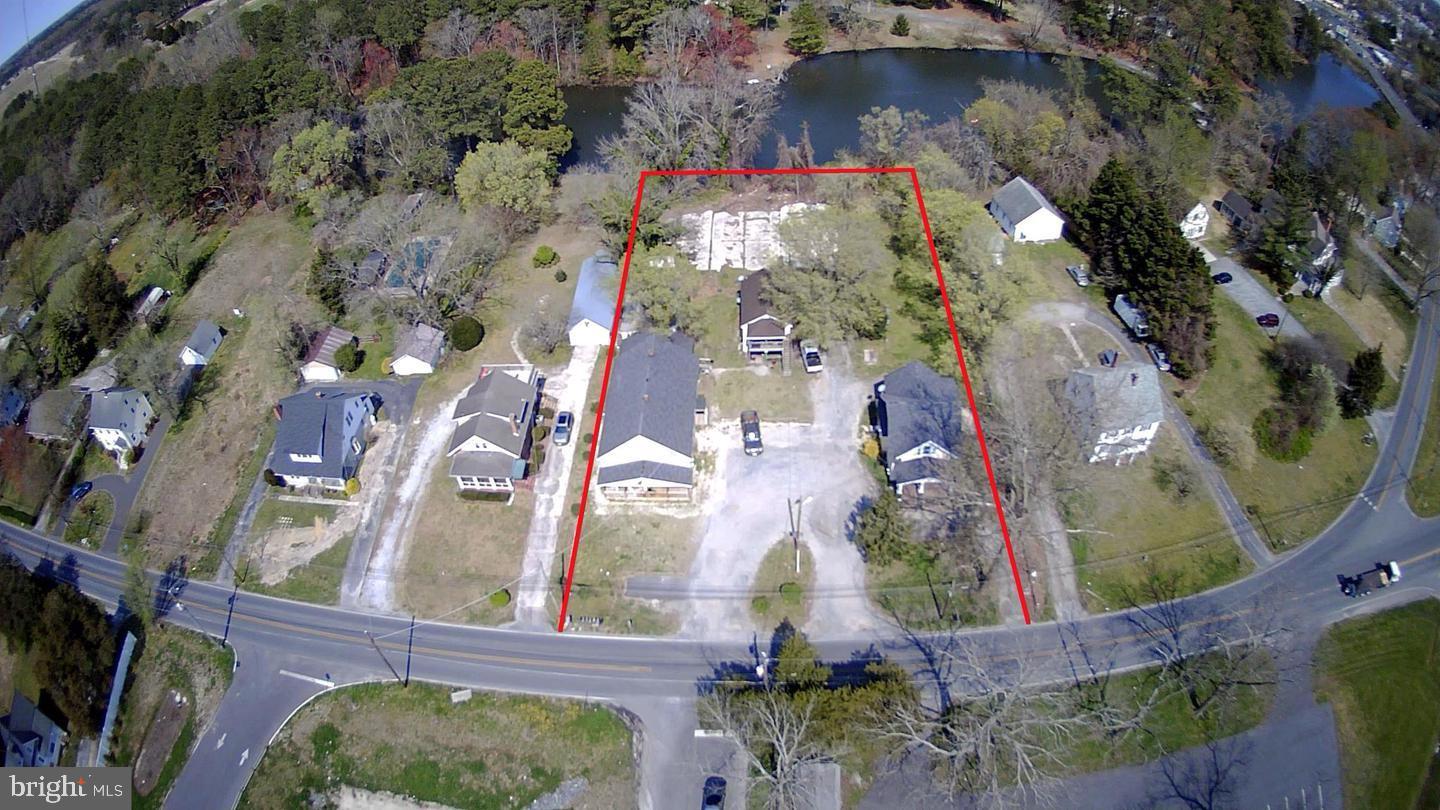
**Prime Development Opportunity With Rare Waterfront Potential!**
These two parcels-28646 and 28650-totaling 1.15 acres, consist of 8 units and are in the final phase of annexation into the city of Salisbury. Once complete, you’ll gain access to public water and sewer along with zoning that allows up to 12 units per acre, opening the door to a wide range of possibilities.

28650 currently has a single family home with 28646 having two multifamily properties.   Please note, not all units are currently rented or rentable.  

Whether you envision a standout single-family residence with expansive grounds, a collection of premium townhomes, or high-demand multifamily buildings to capitalize on Salisbury’s strong rental market, this property offers the flexibility to bring your vision to life. Preliminary concepts for 12 townhomes have already been drafted, and additional layouts, plats, and plans are available upon request.

With direct frontage on a tranquil lake, the site is ideally suited for a true waterfront community—perfect for creating desirable living spaces with natural views and outdoor amenities.

The property is currently improved with 8 units and is professionally managed.
#MDWC2020928

SALISBURY

28650 OLD QUANTICO ROAD

10 Beds

7 Baths

6,048 Sq.Ft.

$379,900

MLS#: MDWC2020928

Welcome to an exceptional, fully renovated Colonial in Hidden Acres, one of Salisbury’s most beautiful established communities, known for its spacious homesites and peaceful, country-like setting. Thoughtfully transformed from top to bottom, this impressive residence blends timeless architecture with fresh, sophisticated finishes and the ease of truly move-in-ready living. The gracious main level is designed for both everyday comfort and effortless entertaining. A spacious living room anchored by a corner fireplace flows seamlessly into the dining room and expansive new kitchen. The heart of the home, this beautifully reimagined kitchen offers abundant cabinetry and counter space, gleaming quartz countertops, breakfast-bar seating, and all-new stainless steel appliances. Just beyond the dining room, a light-filled sun room wrapped in windows captures lovely views of the backyard and opens directly to the deck, an inviting setting for morning coffee, relaxed evenings, and entertaining outdoors. A rare main-level primary suite creates a private retreat of its own, complete with a generous walk-in closet and spectacular new ensuite bath. A marble tile surround creates a luxurious backdrop for the soaking tub and oversized rain shower, delivering a serene, spa-like experience at home. A large laundry room and conveniently located powder room complete the main level. Upstairs, three generously sized bedrooms provide wonderful flexibility for family and guests. One offers a walk-in closet and direct access to the beautifully renovated Jack-and-Jill bath, creating the feel and functionality of a second primary suite while still allowing hall access for the additional bedrooms. The extensive renovation continues throughout the property with a new roof, new HVAC, new flooring, renovated kitchen and baths, fresh paint, and even a freshly finished epoxy garage floor, just a sampling of the many improvements made to this remarkable home. An attached garage and wide driveway with additional parking area add everyday convenience. Hidden Acres offers the tranquility and space of a rural setting while keeping everything Salisbury has to offer within easy reach. Salisbury University, Tidal Health, the airport, shopping, dining, and everyday conveniences are just minutes away, while the beaches and attractions of Ocean City are approximately 30 minutes from home. Beautifully updated, exceptionally spacious, and ideally located, this Hidden Acres Colonial offers the rare combination of two primary-suite options, sophisticated renovations, generous indoor and outdoor living spaces, and a setting that feels worlds away, without sacrificing convenience.


Additional highlights include an oversized attached garage and a spacious rear deck overlooking the flat, tree-lined backyard. Situated on 0.97 acres backing to Walston Branch Creek, this private setting offers peaceful surroundings while remaining convenient to Route 13, Route 50, the Salisbury airport and area amenities. This dream home is truly like new!
#MDWC2024132

SALISBURY

30827 WARD ROAD

4 Beds

2 Baths

2,326 Sq.Ft.

$465,000

MLS#: MDWC2024132

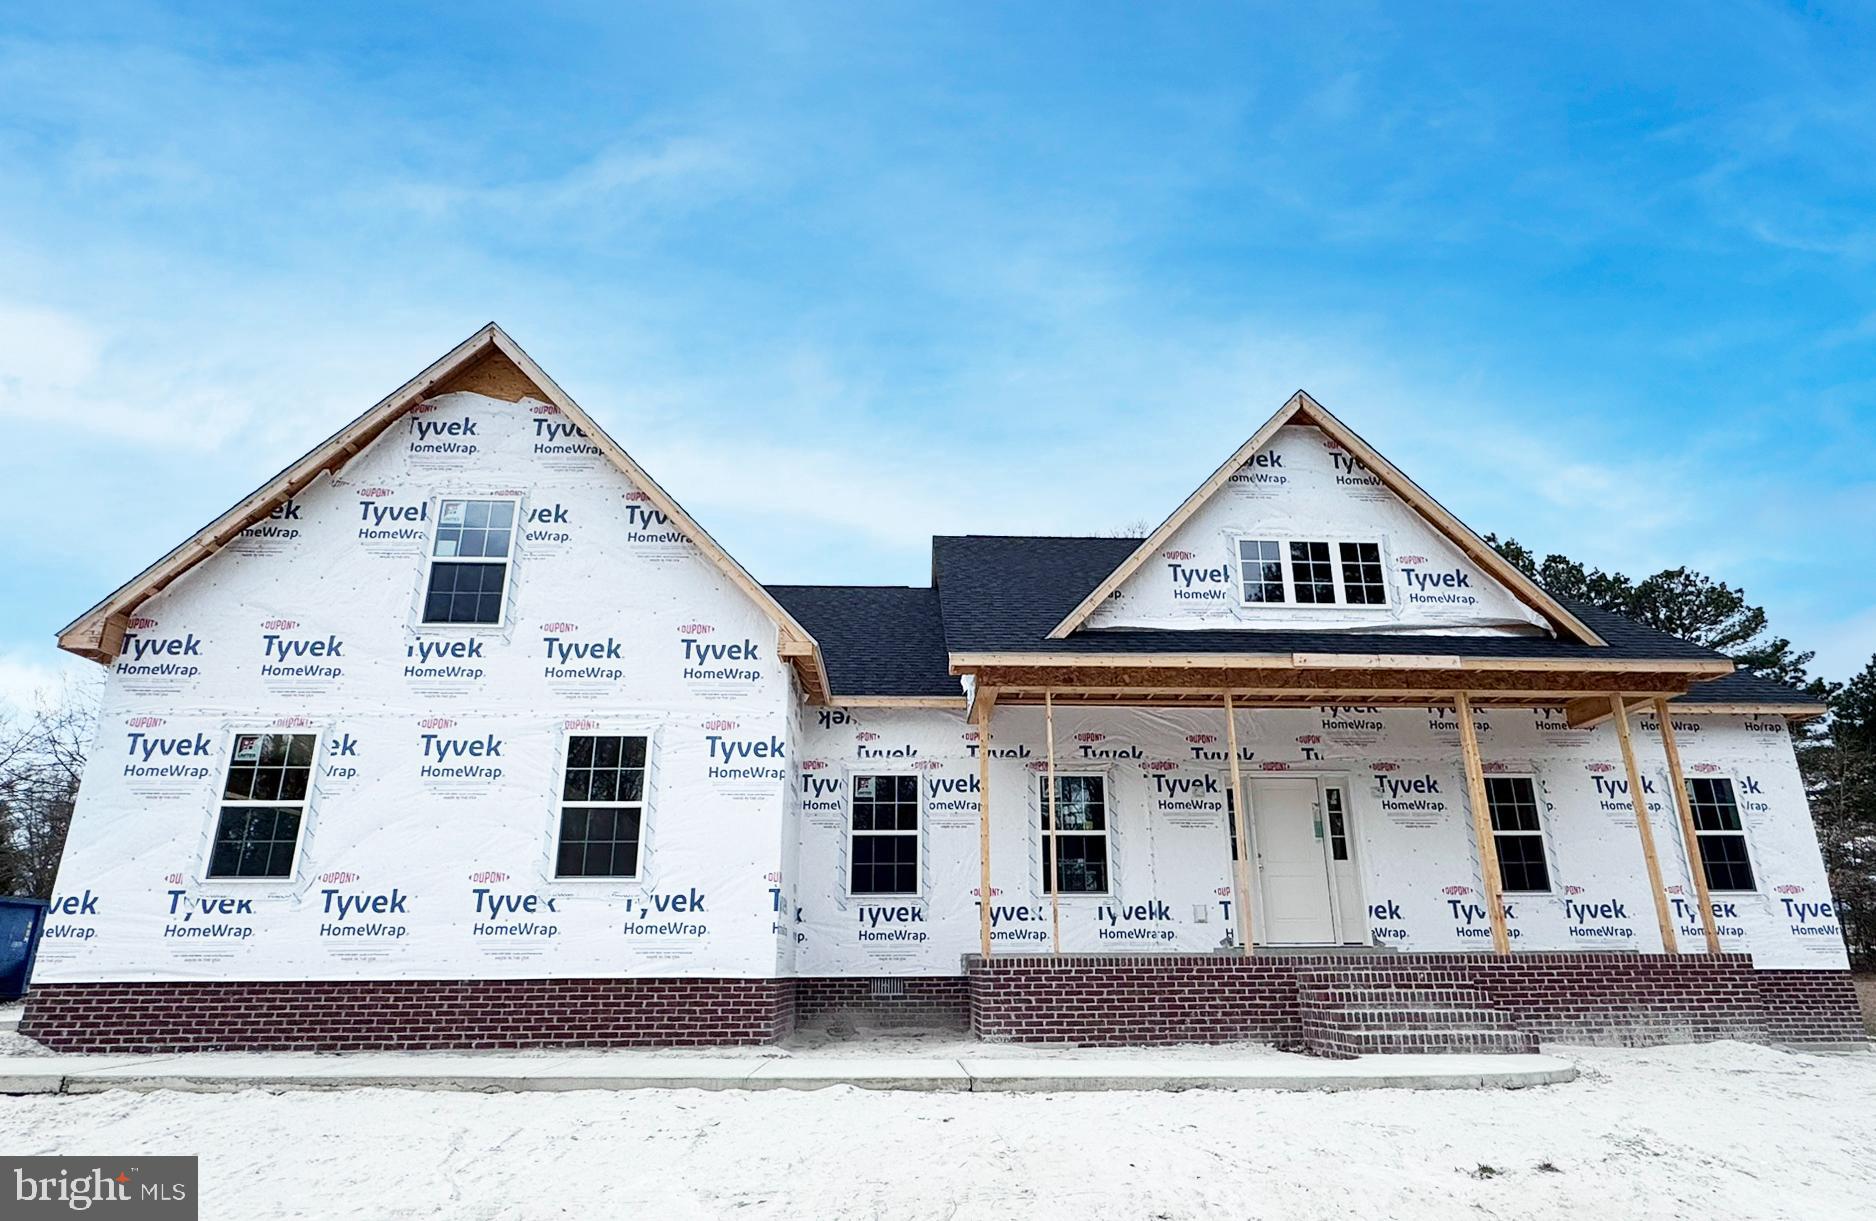
* * * Why buy a pre-owned home when this BRAND NEW home will be ready soon?! * * *  QUICK DELIVERY - April 2026 -- Contemporary with Craftsman touches - the ever-poplar Dutchman floorplan! Huge open floorplan with dream kitchen - granite counters, stainless steel appliance kitchen appliance package - breakfast room, and spacious great room. Formal dining room - or flex room - choose how you use. Upgrades galore included in the standard price - LVP flooring through dining/great room/kitchen, bathrooms; granite kitchen counters, quality cabinetry. First floor master bedroom w/full, ensuite bath, walk-in closet, double vanity. 2 additional first-floor bedrooms, and a 2nd full bath. Upstairs, large bonus room could function as a rec room, office, exercise space - whatever you like! Owner is a licensed realtor. NO City tax Owner is licensed realtor; agent has financial interest. Sizes, taxes approximate. Renderings/photos/floorplans are for reference ONLY and may show options and upgrades not included in list price - call to customize! *** Pricing & availability subject to changes ***
#MDWC2021636

SALISBURY

918 S PARK DRIVE

3 Beds

2 Baths

2,272 Sq.Ft.

$469,990

MLS#: MDWC2021636

Welcome to 405 Somerset Avenue, a spacious 3-bedroom, 2.5-bath home offering 1,722 square feet of finished living space in a convenient Salisbury location. The traditional floor plan provides comfortable, well-defined living spaces while still offering flexibility for everyday living and entertaining.

The main level features hardwood flooring, a generously sized living room, formal dining area, and an eat-in kitchen with stainless steel appliances, ample cabinetry, pantry storage, and plenty of room for casual dining. Main-level laundry adds everyday convenience, while the separate dining room provides additional flexibility for entertaining, a home office, or another gathering space. Upstairs, you'll find three bedrooms and two full bathrooms, including a primary suite with a private bath and walk-in closet. An attached two-car garage provides additional parking and storage.

One of the home's biggest advantages is its central Salisbury location. The property is convenient to Salisbury University and TidalHealth Peninsula Regional, making it particularly well positioned for those who want easy access to two of the area's major institutions. Shopping, dining and everyday necessities are also nearby, while Downtown Salisbury and its Riverwalk, entertainment, restaurants and community events are just a short trip away. Outdoor recreation and family attractions, including Salisbury City Park and Salisbury Zoological Park, are also easily accessible.

With 3 bedrooms, 2.5 baths, an attached two-car garage, functional living spaces and a location convenient to Salisbury University, TidalHealth, downtown and everyday amenities, 405 Somerset Avenue offers a great combination of space and accessibility in the heart of Salisbury.
#MDWC2024462

SALISBURY

405 SOMERSET AVENUE

3 Beds

2 Baths

1,722 Sq.Ft.

$354,900

MLS#: MDWC2024462

Lovely 4 bedroom 2.5 bath home located in the Elk Creek neighborhood. The sunroom features vaulted ceilings and a gas fireplace. Ample room for entertaining both indoors and outdoors. There is even potential for you to expand into the walk-up attic. Solar panels add a huge perk of extremely reduced electric bills!
#MDWC2024406

SALISBURY

4181 ELK CREEK DRIVE

4 Beds

2 Baths

2,588 Sq.Ft.

$405,000

MLS#: MDWC2024406

Welcome to this spacious 4-bedroom, 3-bath home situated on a desirable corner lot in a quiet Salisbury neighborhood. Offering plenty of room to spread out, this home features generously sized rooms, abundant storage, and two fireplaces that add warmth and character to the living spaces. The upgraded kitchen features modern appliances and ample space for cooking and entertaining.

The primary suite provides a comfortable retreat with a double vanity and large walk-in closet, while a second master suite offers added flexibility with two walk-in closets—perfect for guests, extended family, or a private retreat. All bedrooms are generously sized, providing plenty of room for family and guests.

A one-car garage is conveniently located around the back of the home. Enjoy a peaceful neighborhood setting while remaining close to shopping, restaurants, parks, and major highways for an easy commute. The nearest elementary school is approximately 2 miles away. A great combination of space, versatility, location, and convenience!
#MDWC2024328

SALISBURY

1119 GRANBYS RUN

4 Beds

3 Baths

2,096 Sq.Ft.

$425,000

MLS#: MDWC2024328
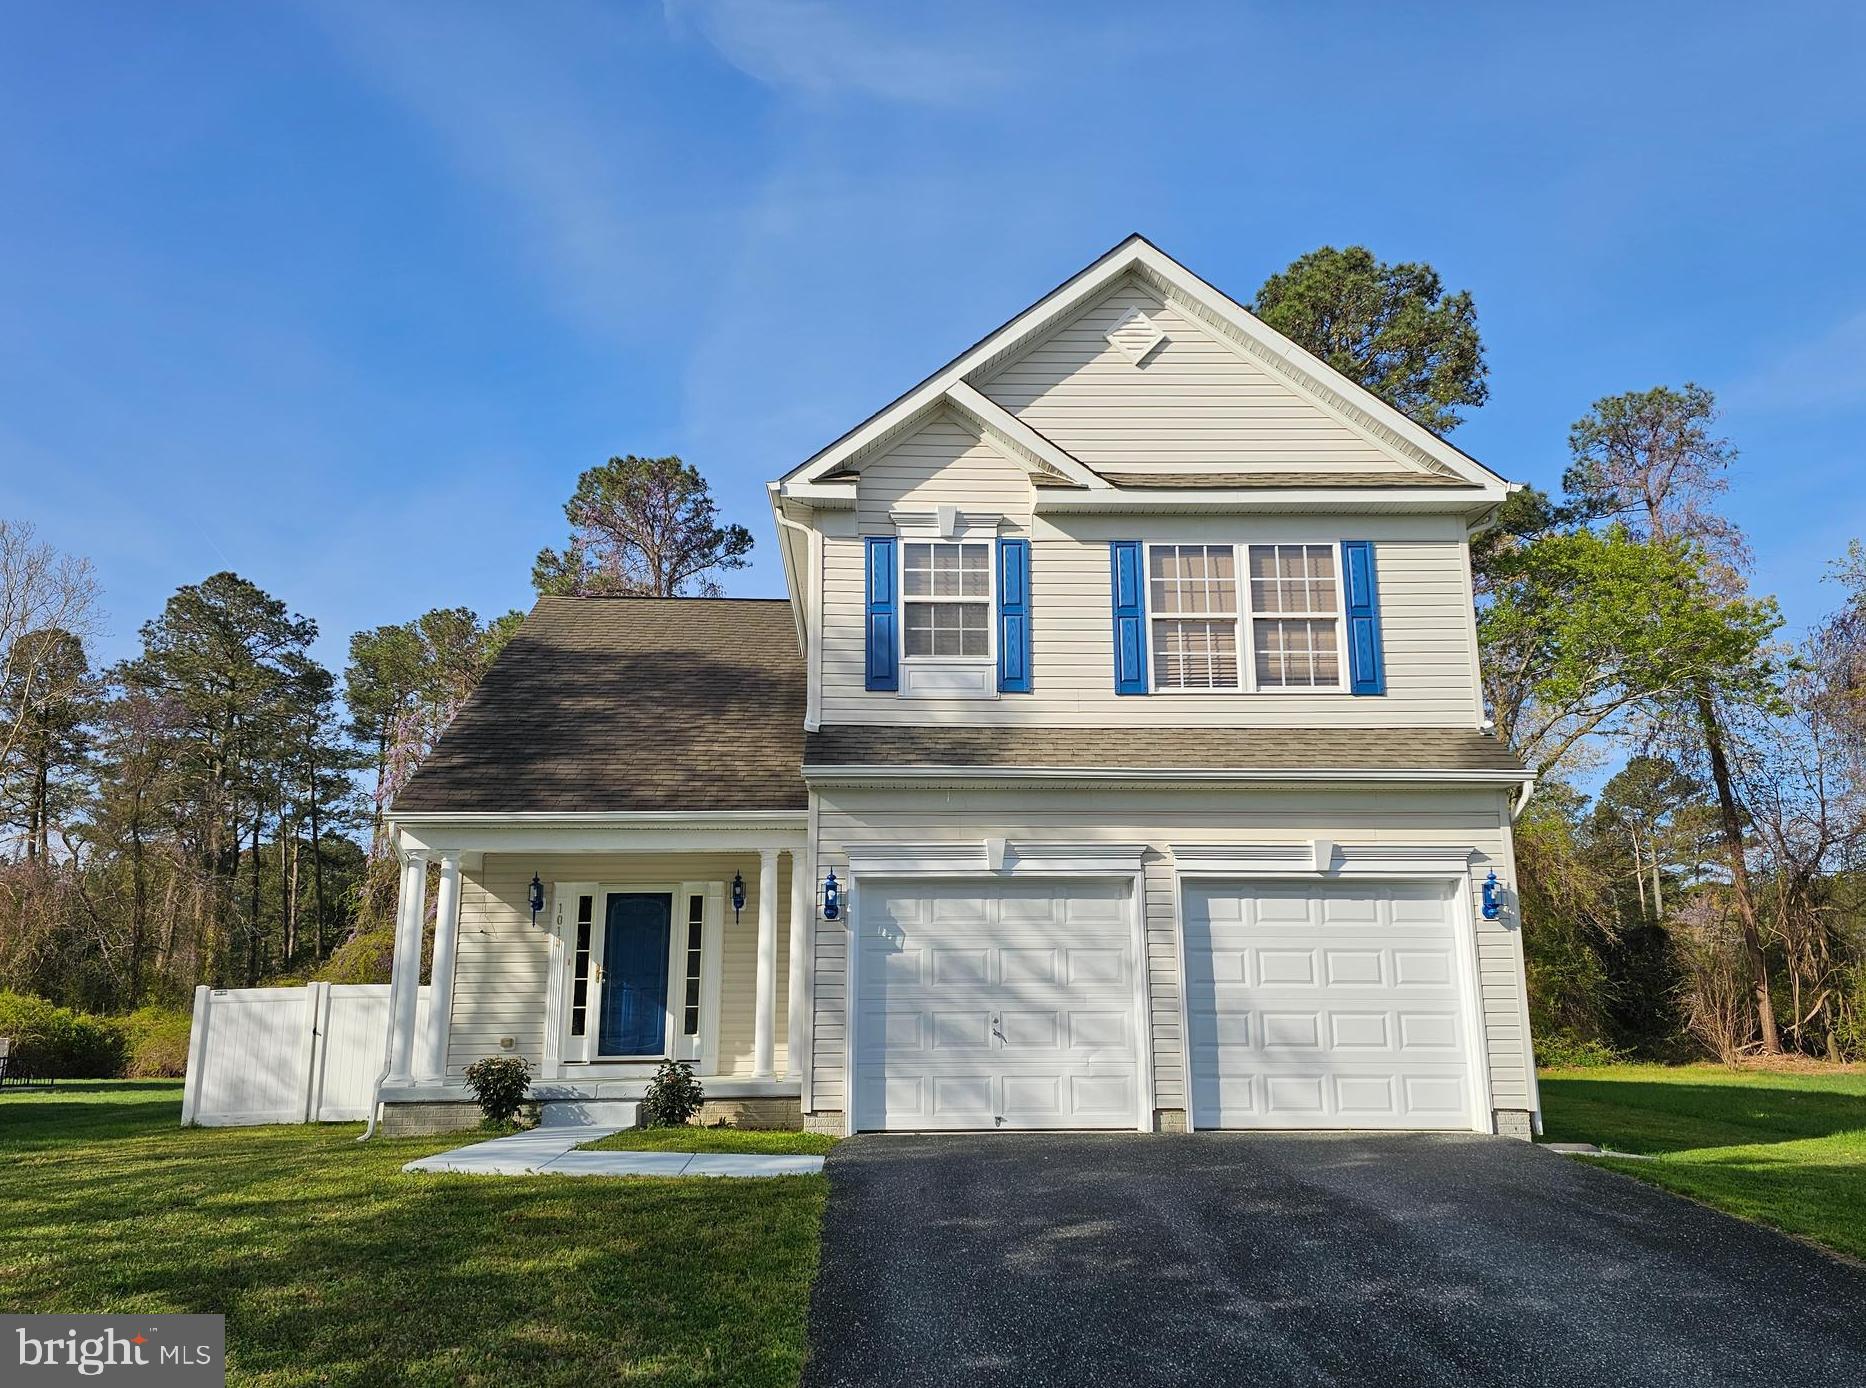
Located in the Harbor Pointe community on Salisbury’s west side, this contemporary 3-bedroom, 3.5-bath home offers the kind of space, updates, and privacy that’s hard to come by. Built in 2009, the home combines a functional layout with thoughtful improvements, including fresh paint, updated flooring, newer kitchen appliances, and a two-car garage. The main living area feels open and inviting, highlighted by a vaulted ceiling and a gas fireplace that adds both warmth and character, while the layout flows comfortably into the kitchen featuring ceramic tile flooring and a practical, easy-to-maintain design. LVP flooring in select areas adds a modern touch while keeping upkeep simple. With approximately 2,635 total square feet, there’s plenty of room to spread out, including a fully finished basement offering roughly 1,000 square feet of additional living space with a full bath, large flex area, separate walkout entrance, and a separate room that could easily function as a fourth bedroom, guest space, or private office, along with a utility room for extra storage. Upstairs, the owner’s suite provides a comfortable retreat with a spacious walk-in closet, twin bowl vanity, soaking tub, and separate walk-in shower. Out back, a 14'x 20' composite deck overlooks a private, fenced yard with no neighbors behind, creating a quiet, open backdrop for relaxing or entertaining. Harbor Pointe residents enjoy access to a tennis court, pavilion, and playground, all set within a community that feels tucked away while still being close to everything Salisbury has to offer—from shopping and dining to everyday conveniences.
#MDWC2022422

SALISBURY

1014 RORI COURT

3 Beds

3 Baths

2,635 Sq.Ft.

$365,000

MLS#: MDWC2022422
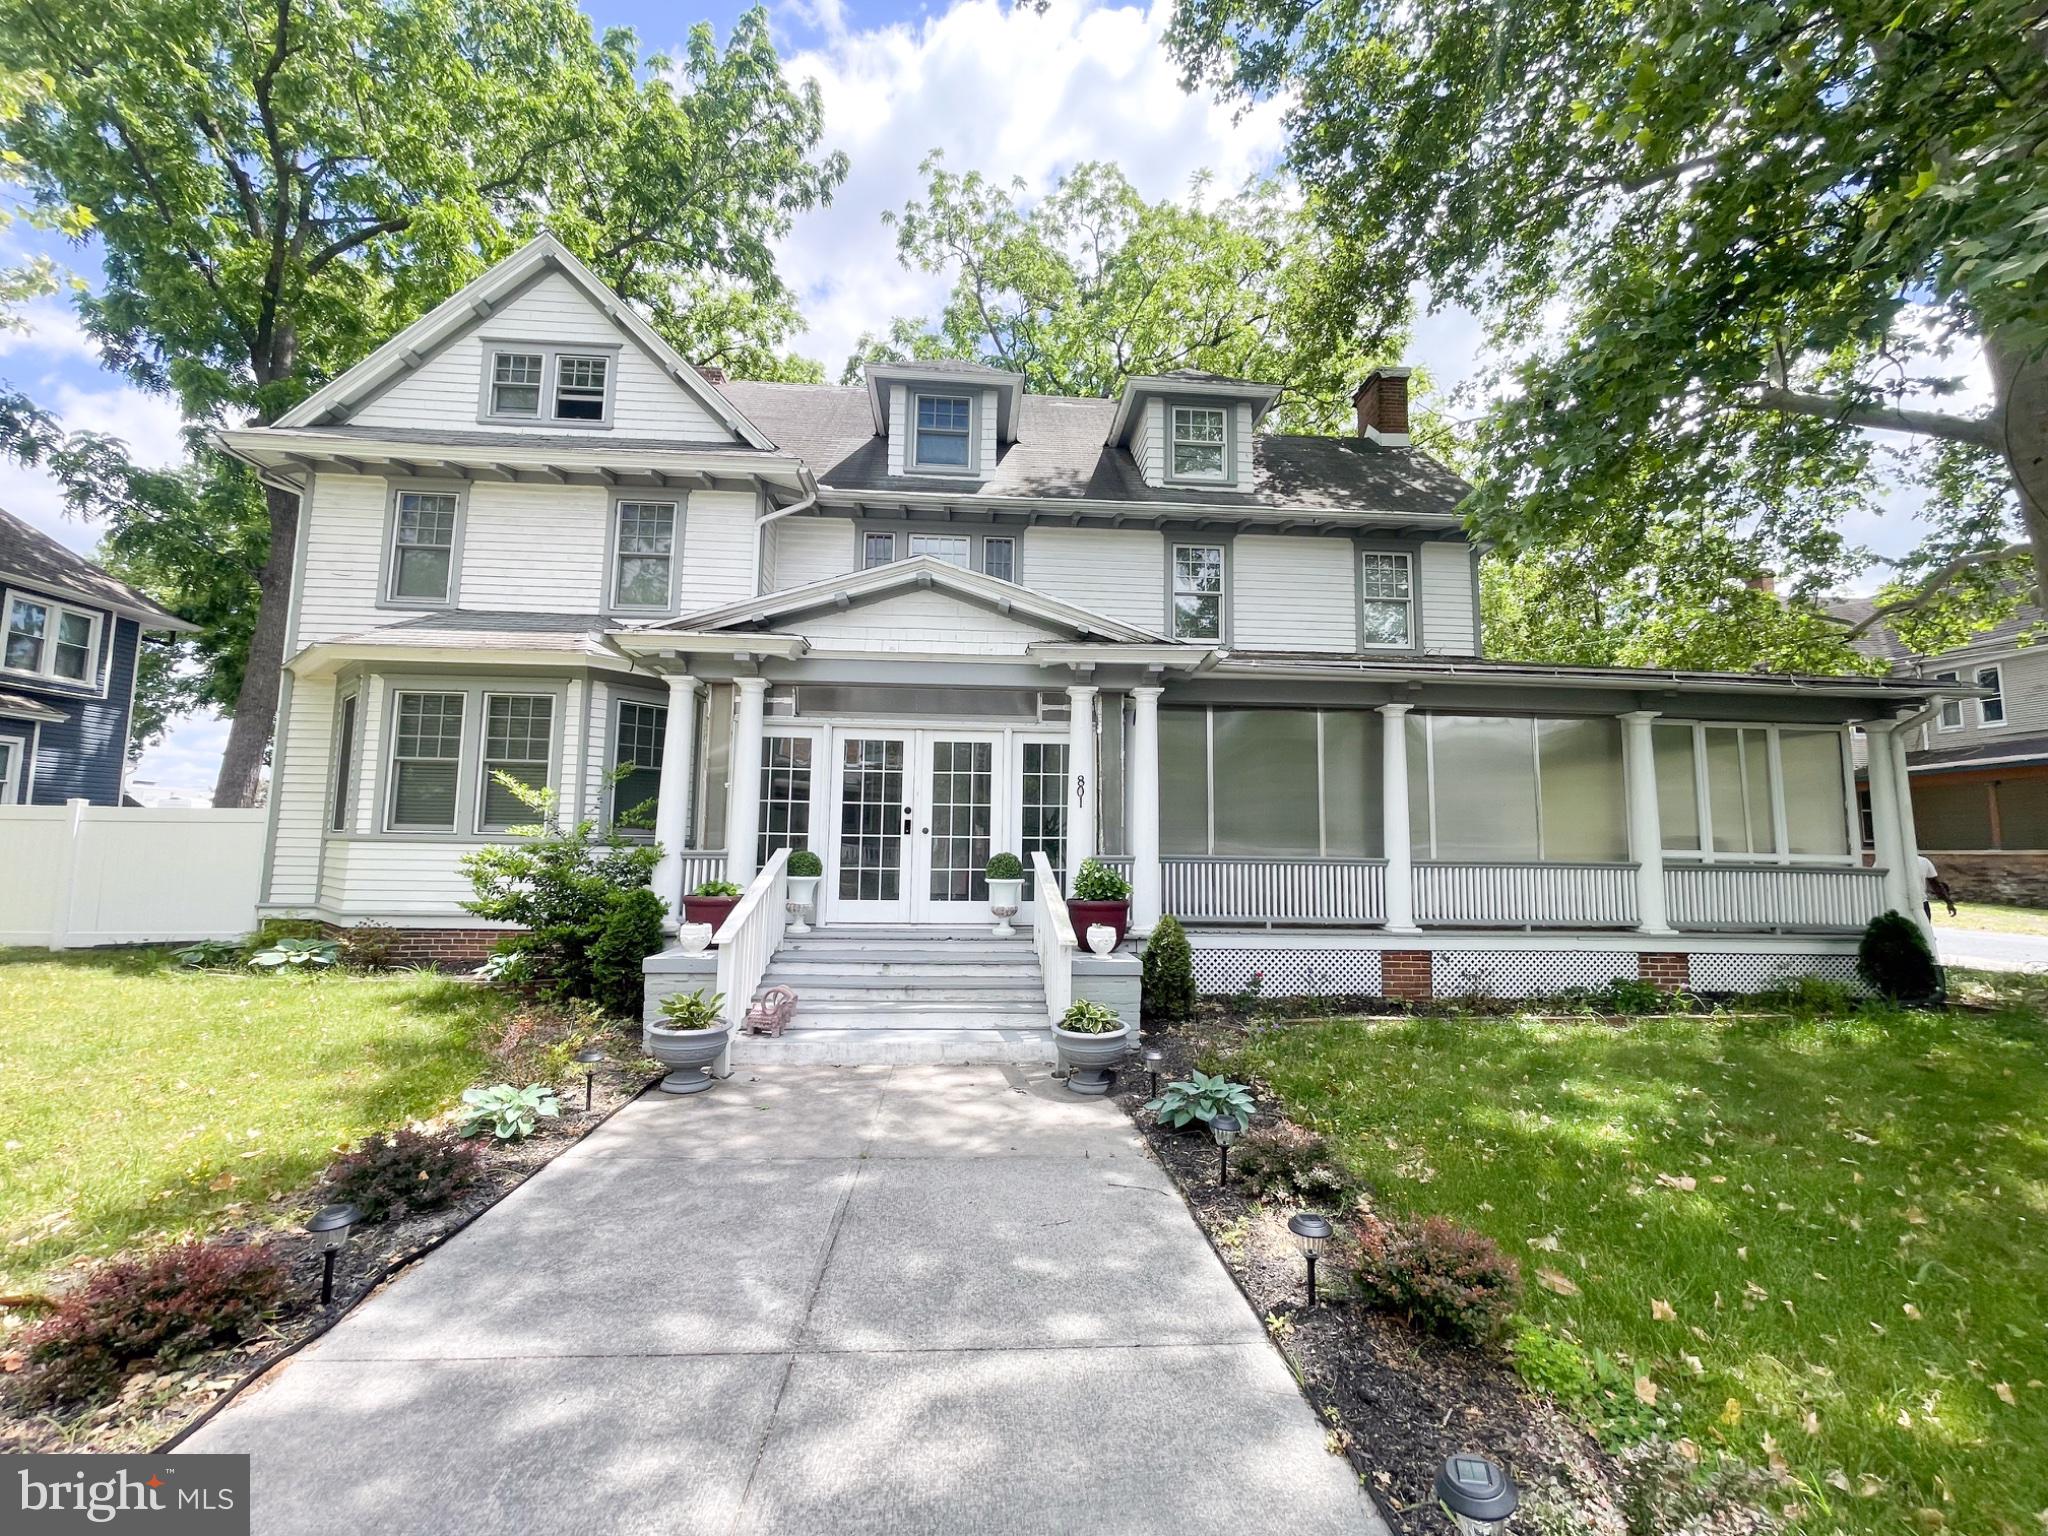
Stunning 3-Story Colonial situated on a fully fenced corner lot in the heart of Salisbury! This spacious home offers 8 bedrooms and 6 bathrooms, including two bedrooms with private en-suite baths. The third-floor apartment provides an excellent opportunity for rental income, guest accommodations, or multi-generational living.
Inside, you’ll find a beautifully remodeled kitchen, with most bathrooms also thoughtfully updated. The home features an expansive layout with a large dining area, elegant foyer, spacious living room, and an incredible wraparound porch perfect for relaxing or entertaining.
Conveniently located near shopping, dining, schools, and everything Salisbury has to offer, this unique property combines charm, space, and investment potential all in one.
#MDWC2022866

SALISBURY

801 N DIVISION

6 Beds

6 Baths

3,514 Sq.Ft.

$470,000

MLS#: MDWC2022866

Send a message

Message successfully sent.

Your message

What is 3 + 4 ?

Reason for contacting?

I agree to receive email communication and understand I can unsubscribe at any time.

I agree to be contacted by Charis Realty Group - Christine Issler, Broker via call, email, and text for real estate services. To opt out, you can reply 'stop' at any time or reply 'help' for assistance. You can also click the unsubscribe link in the emails. Message and data rates may apply. Message frequency may vary. Privacy Policy

Sign Out

Virtual Assistant

Would you like to take the next step with this property? We can help you schedule a showing or virtual tour, or send you more details.

Yes, I would like more information.

Thank You for Your Reply, One of Our Agents will contact you as soon as possible

No, maybe later.

Thank you, you can always contact me via email, phone number or through the contact form.

Realhub AI

Lucy - Your AI-Powered Realtor

Update Your Temporary Password

Personalize your search

Enter your email and we'll notify you immediately when new listings match what you're looking for.

or enter email address

Already have an account ? Login here

Continue your home search

I agree to receive communications and understand I can unsubscribe at any time.

I agree to be contacted by Charis Realty Group - Christine Issler, Broker via call, email, and text for real estate services. To opt out, you can reply 'stop' at any time or reply 'help' for assistance. You can also click the unsubscribe link in the emails. Message and data rates may apply. Message frequency may vary. Privacy Policy

Already have an account ? Login here

We use cookies

We use cookies primarily for analytics to enhance your experience. By accepting, you agree to our use of these cookies. You can manage your preferences or learn more about our cookies policy.