Features & Amenities

Interior

  • Other Interior Features

    Ceiling Fan(s), Kitchen Island, High Ceilings, Tray Ceiling(s), Soaking Tub

  • Total Bedrooms

    5

  • Bathrooms

    4

  • 1/2 Bathrooms

    1

  • Above Grade Finished Area

    4290.0

  • Basement YN

    YES

  • Cooling YN

    YES

  • Cooling

    Central Air, Ceiling Fan(s), Ductless, Electric

  • Fireplace YN

    YES

  • Heating YN

    YES

  • Heating

    Oil, Forced Air

  • Main Level Bedrooms

    5

  • Pet friendly

    Cats OK, Dogs OK, Yes

Exterior

  • Garage

    No

  • Construction Materials

    Vinyl Siding, Wood Siding

  • Parking

    Circular Driveway, Driveway, Attached Carport, Attached

  • Pool

    Yes

  • Pool Features

    In Ground, Salt Water, Private

  • Waterfront YN

    NO

Area & Lot

  • Lot Features

    Front Yard, Level, Back Yard

  • Lot Size(acres)

    5.67

  • Lot Size(square feet)

    246,985

  • Property Type

    Residential

  • Property Sub Type

    Single Family Residence

  • Architectural Style

    Colonial

Price

  • Sales Price

    $757,000

  • Tax Amount

    $5,178

  • Financing Options

    Cash, Conventional, FHA, Private, VA

  • Sq. Footage

    5,835

  • Price/SqFt

    $129

HOA

  • Association

    No

Property Resources

  • Horse Property

    NO

School District

  • Elementary School

    CHURCH CREEK

  • Middle School

    ABERDEEN

  • High School

    ABERDEEN

Property Features

  • New Construction

    NO

  • Foundation Details

    Block

  • Senior Community YN

    NO

  • Sewer

    Septic Tank

  • Water Source

    Private, Well

Schedule a Showing

Showing scheduled successfully.

<
>
IN PERSON
VIA CHAT

What is 3 + 4 ?


Change time

Mortgage calculator

Estimate your monthly mortgage payment, including the principal and interest, property taxes, and HOA. Adjust the values to generate a more accurate rate.

Your payment

Principal and Interest:

$

Property taxes:

$

HOA fees:

$

Total loan payment:

$

Total interest amount:

$

Location

County

HARFORD

Elementary School

CHURCH CREEK

Middle School

ABERDEEN

High School

ABERDEEN

Listing Courtesy of Kimberly Nanette Wieber, Hyatt & Company Real Estate, LLC

RealHub Information is provided exclusively for consumers' personal, non-commercial use, and it may not be used for any purpose other than to identify prospective properties consumers may be interested in purchasing. All information deemed reliable but not guaranteed and should be independently verified. All properties are subject to prior sale, change or withdrawal. RealHub website owner shall not be responsible for any typographical errors, misinformation, misprints and shall be held totally harmless.

Agent Tim Shipe

Salesperson, Realtor

Tim Shipe

Call Tim today to schedule a private showing.


* Listings on this website come from the FMLS IDX Compilation and may be held by brokerage firms other than the owner of this website. The listing brokerage is identified in any listing details. Information is deemed reliable but is not guaranteed. If you believe any FMLS listing contains material that infringes your copyrighted work please click here to review our DMCA policy and learn how to submit a takedown request.© 2024 FMLS.
Welcome to a truly unique property offering space, privacy, versatility, and endless opportunities to entertain! Situated on a sprawling 5.67-acre lot surrounded by peaceful, wooded views, this impressive 5-bedroom, 4.5-bath home combines a relaxing country atmosphere with exceptional indoor and outdoor living.

Step inside to an expansive, light-filled floor plan featuring 10-foot tray ceilings, LVP flooring, timber accents, stained-glass details, recessed lighting, and multiple fireplaces. At the heart of the home is the beautifully renovated Tuscany-inspired kitchen, complete with Italian granite countertops, a large center island, stainless steel appliances, 45-inch cabinetry, breakfast nook, sitting area, wood stove, and gas fireplace—an inviting space designed for gathering and entertaining.

The spacious primary suite offers its own fireplace, sitting area, large walk-in closet, and private ensuite bath. Recent updates include fresh paint, new windows, recessed lighting, and a wet bar.

The outdoor space is just as impressive! Enjoy the expansive wrap-around deck, built-in hot tub, in-ground swimming pool, extensive hardscaping, lush backyard, and treehouse. With plenty of room for summer cookouts, celebrations, and relaxing with family and friends, this property was made for entertaining.

Adding even more versatility is a separate two-story cottage featuring 2 bedrooms, 2 bathrooms, electric and water, its own deck, dedicated parking, and additional RV parking.

With abundant parking, expansive acreage, multiple living spaces, and incredible indoor and outdoor amenities, this one-of-a-kind property offers the space and flexibility you've been looking for. This is more than a home—it’s a private retreat and an entertainer’s dream!

3009 CRESWELL ROAD

Message successfully sent.

What would you like to know?

What is 3 + 4 ?

I agree to receive email communication and understand I can unsubscribe at any time.

I agree to be contacted by Charis Realty Group - Christine Issler, Broker via call, email, and text for real estate services. To opt out, you can reply 'stop' at any time or reply 'help' for assistance. You can also click the unsubscribe link in the emails. Message and data rates may apply. Message frequency may vary. Privacy Policy

Related Properties

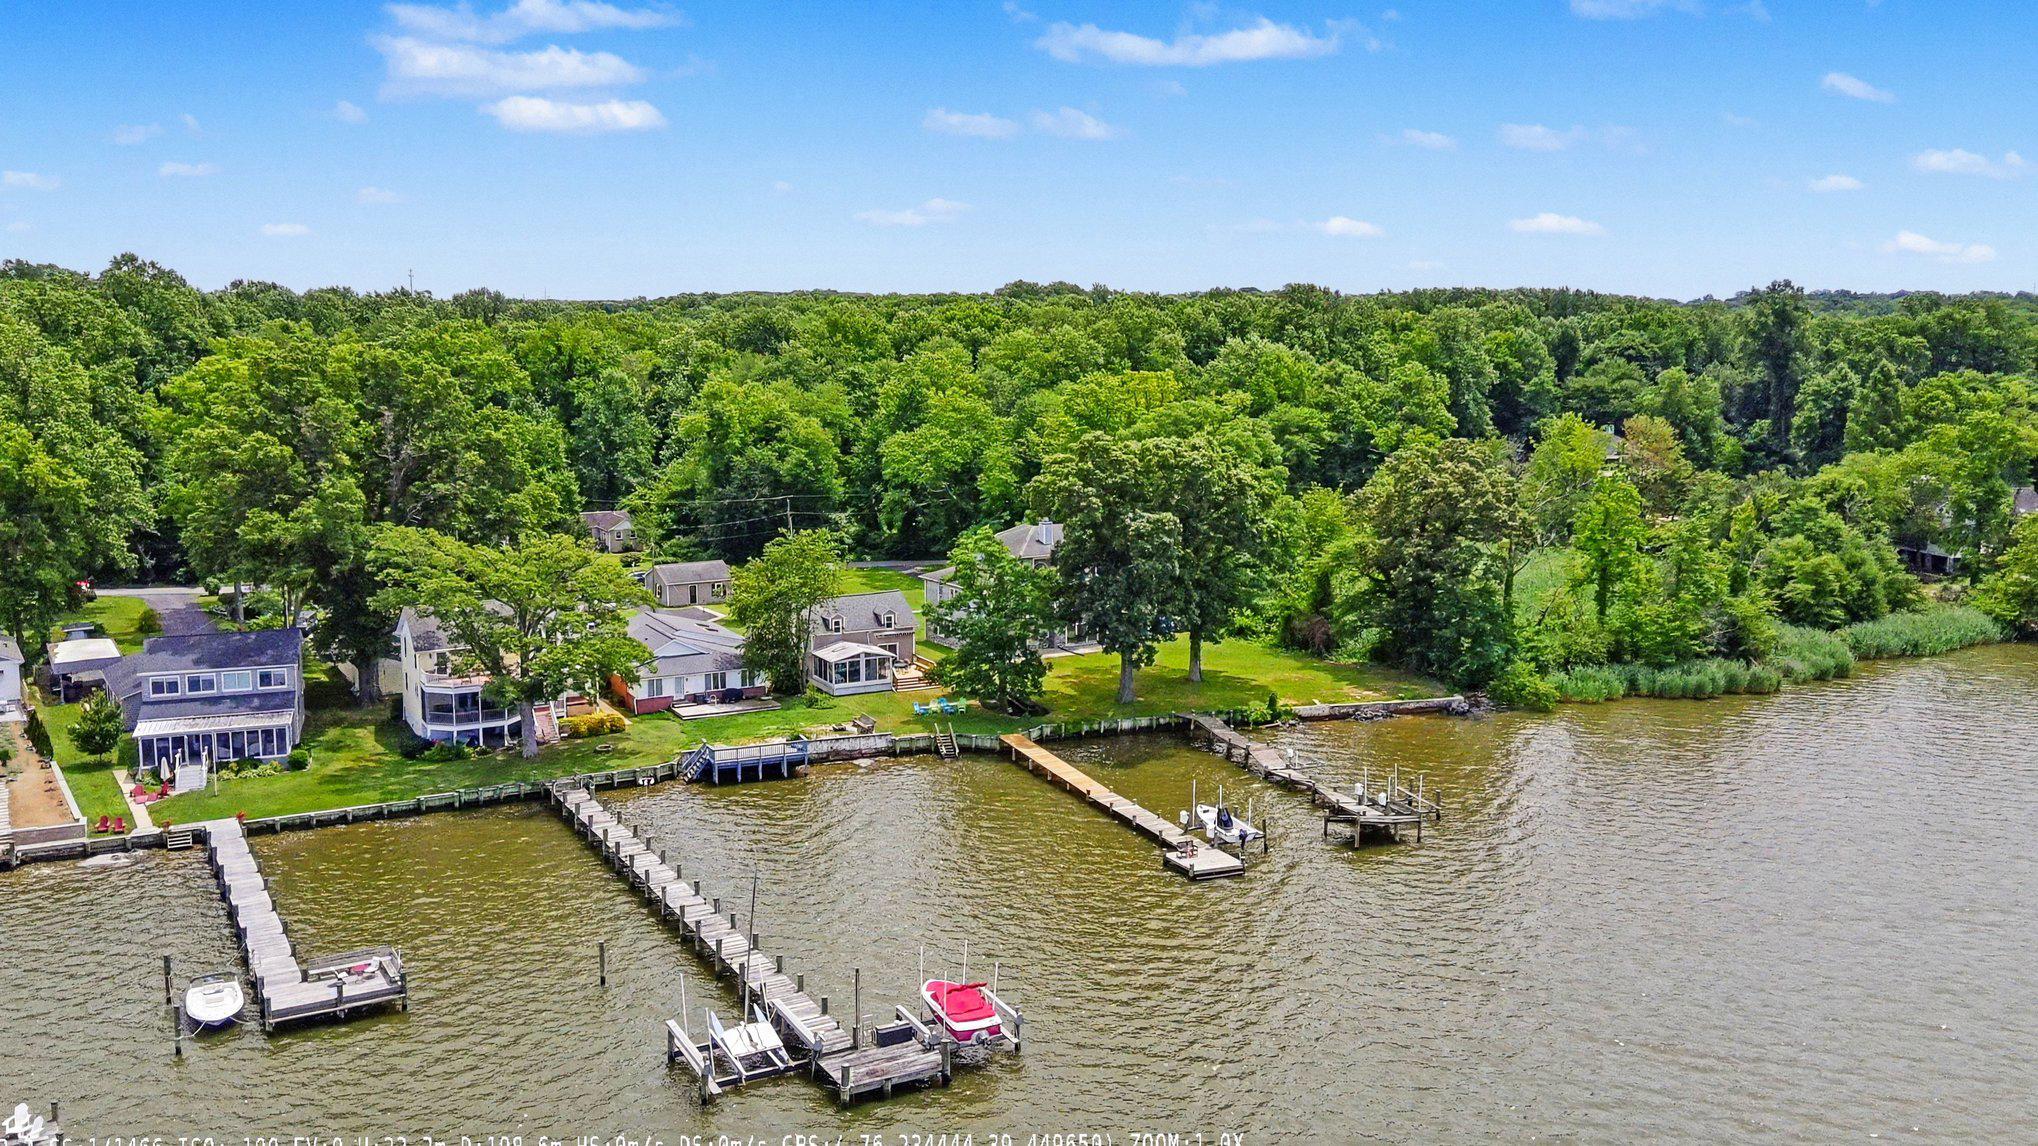
Wake up to panoramic views of the Bush River and spend your days enjoying everything waterfront living has to offer. Whether it's boating, kayaking, paddleboarding, jet skiing, swimming, or simply relaxing by the water, this property puts it all just steps from your back door. The private dock, with portions replaced in April 2026, accommodates larger boats and includes a boat lift, while the new bulkhead (2024) adds peace of mind. From here, you'll have easy access to the Chesapeake Bay and countless waterfront destinations.

Inside, the open floor plan is designed for gathering, with hardwood floors, a gas fireplace, and water views that carry throughout the main living spaces. The sunroom is the perfect place to enjoy your morning coffee or unwind at the end of the day while overlooking the river. The primary bedroom opens directly onto the deck through sliding glass doors, creating an easy connection to the outdoors and offering beautiful water views to start and end each day.

The home offers four bedrooms and two full baths, along with thoughtful updates that make ownership easier, including dual-zone heating and air, owned solar panels, and a new roof, gutters, and siding completed in 2020. A detached two-car garage provides additional parking and workspace, while the separate bath house offers extra storage for all your boating and outdoor gear. There's even a large attic storage area, easily accessed through the upstairs bedroom closet.

An added bonus is the voluntary HOA, giving owners the opportunity to participate in the community without mandatory association fees or restrictions.

If you're looking for a home where weekends revolve around life on the water instead of traffic to get there, this Bush River property delivers the lifestyle you've been waiting for.
#MDHR2056214

ABERDEEN

2028 PARK BEACH DRIVE

4 Beds

2 Baths

1,848 Sq.Ft.

$725,000

MLS#: MDHR2056214
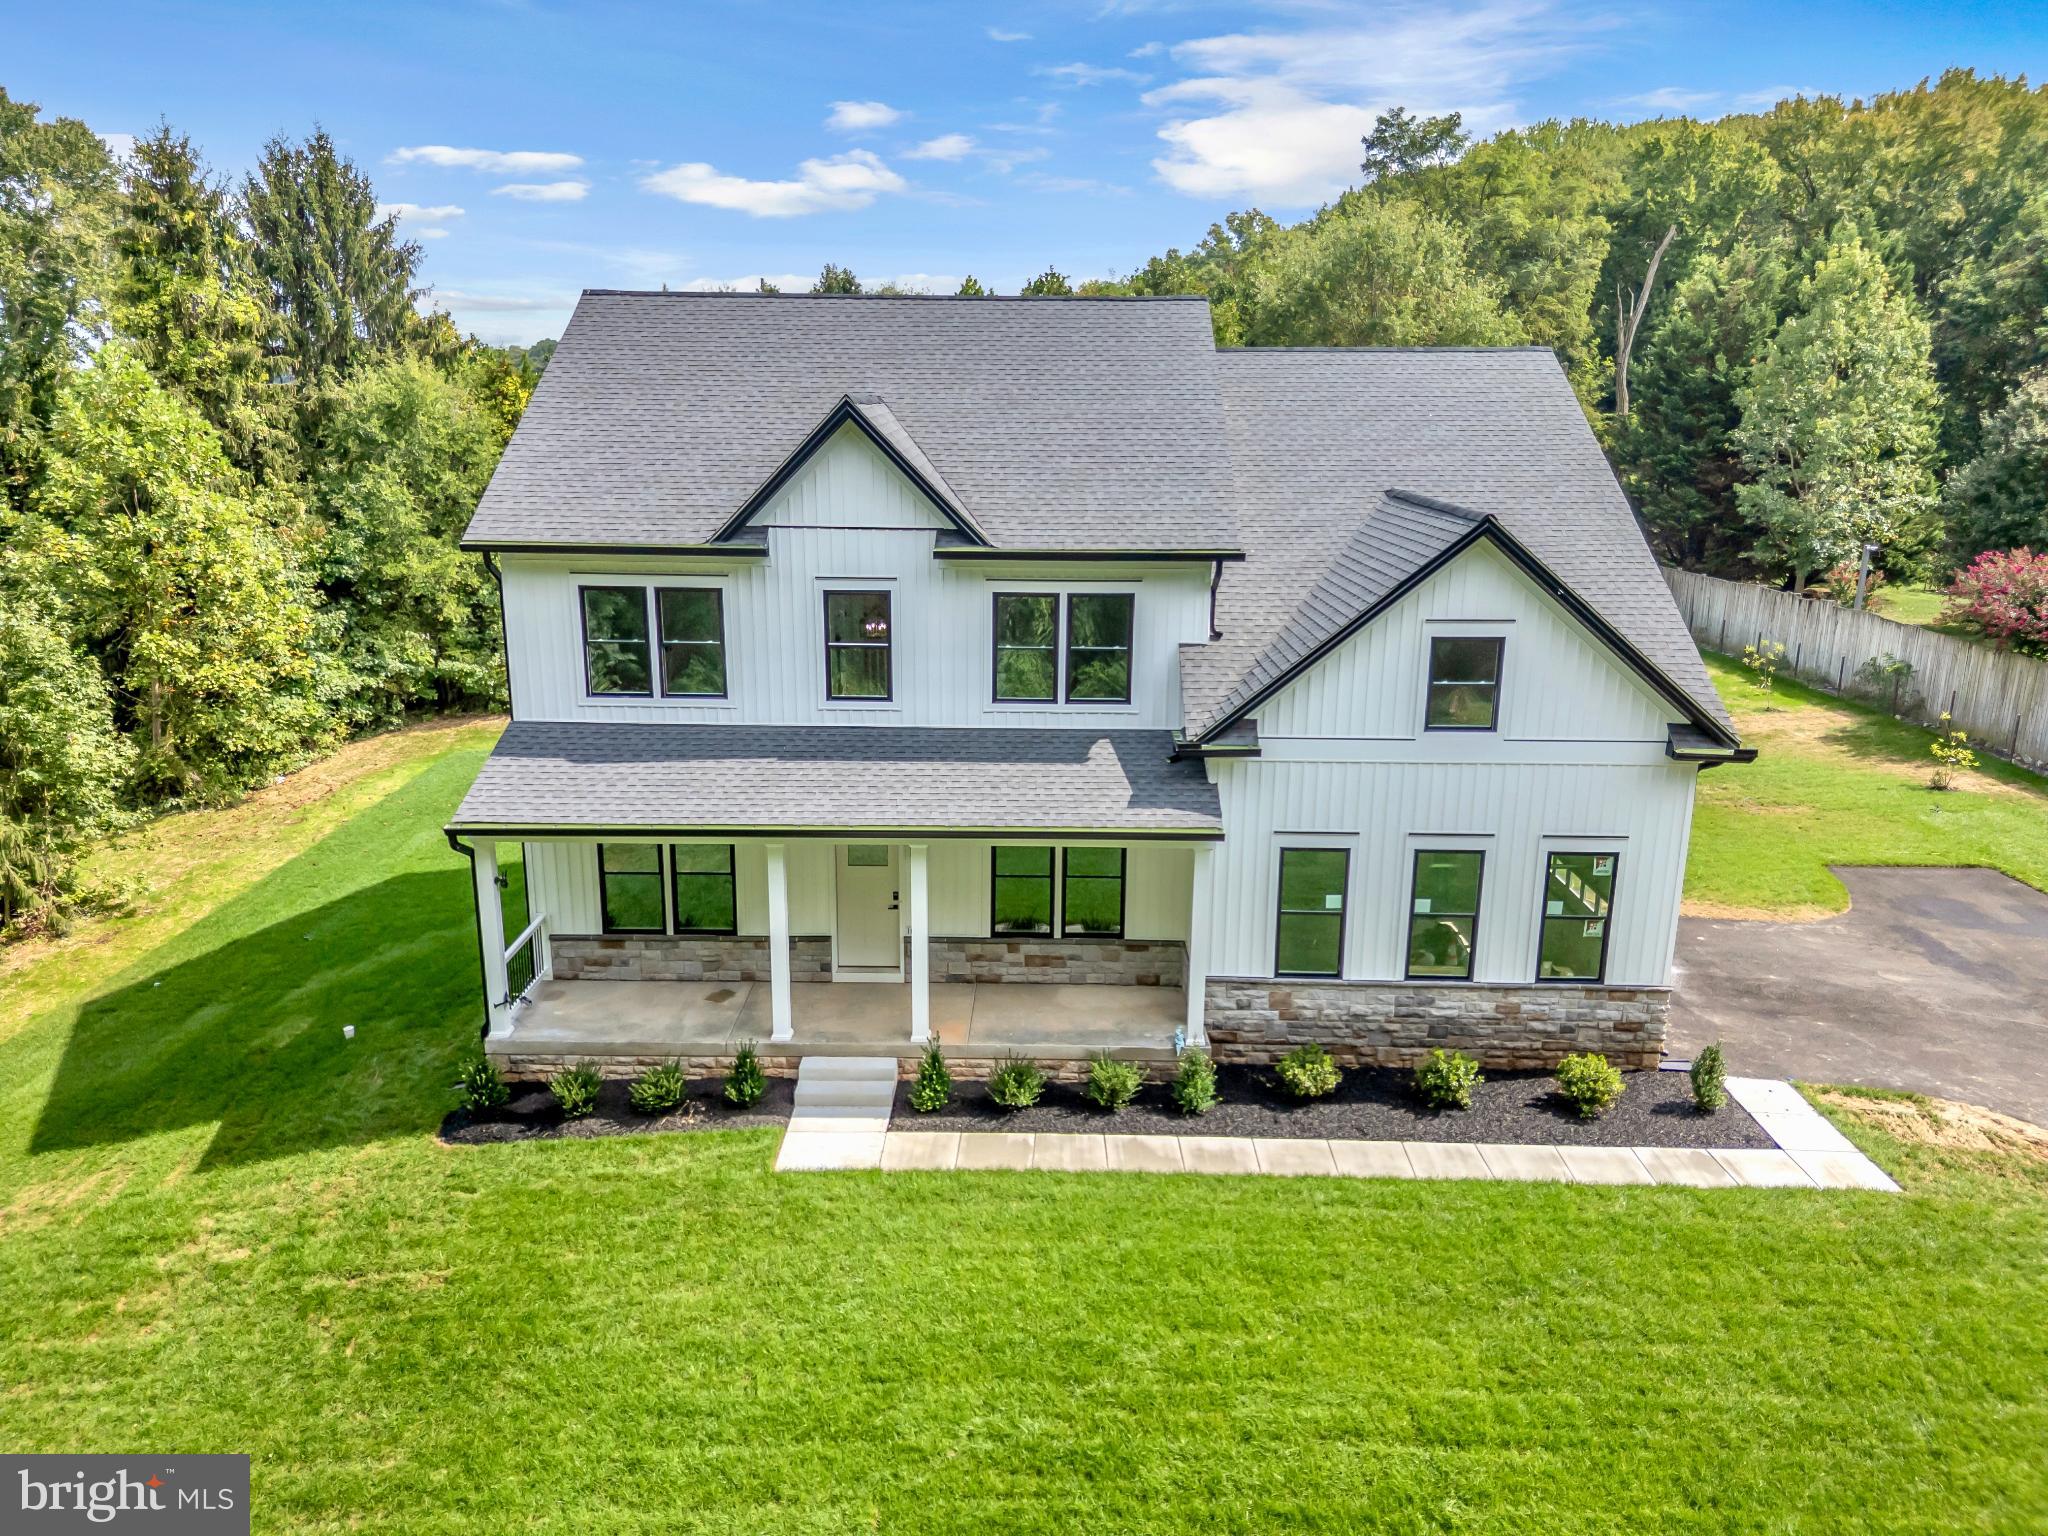
New maintenance free decking Complete , make offer  this Newly built luxury  move in ready with many upgrades on large lot with no Hoa restrictions, elevation #2 with full extended front porch, see 1989 for elevation #3 . bring your Boats/Rvs/ Pool plans, main level bedroom and full bath, large eat in kitchen island, fireplace, 9' ceilings and double hung windows, fully finished basement, large extended front porch that as  just been epoxy coated along with walkway and garage, 10 year builder warranty included
#MDHR2052822

ABERDEEN

1909 MITCHELL DRIVE

6 Beds

4 Baths

4,453 Sq.Ft.

$874,900

MLS#: MDHR2052822

Endless possibilities on the Bush River! This unique offering includes three parcels—a BUILDABLE WATERFRONT LOT with a private pier, a meticulously maintained turnkey rancher, and a wooded buffer for added privacy. 

BUILD YOUR DREAM HOME!  The buildable waterfront lot features an impressive 175' private pier with direct water access, two boat slips, a boat lift, electric, and water. Recent pier improvements include a new electrical box, updated wiring, and 30-amp service. The property hosts a large parking pad capable of accommodating a fifth-wheel RV plus a storage shed with electric.   Unparalleled waterfront views.

Situated directly across the street is 1915 Park Beach, offering a meticulously maintained 2 bedroom, 1 bath rancher with two detached garages. The inviting home has been thoughtfully updated with luxury vinyl flooring throughout, upgraded countertops, a stainless-steel refrigerator, and refreshed backsplash details in the kitchen and bathroom. Enjoy expansive water views from nearly every (Andersen) window and from your spacious screened-in porch designed for effortless indoor/outdoor living.  Spacious parking pad in the front of the home plus private rear access to the two car garage (24'x28') with heat and electric. Additional 1 car garage with electric.   Roof just three years young and hot water heater replaced in '22.  Privacy is provided by the bordering 10,000 SF lot of non-buildable land protected by the Harford County Land Trust.  Turnkey opportunity with excellent rental income potential.  

For those seeking the ultimate in waterfront living, this exceptional offering is a must see.  Bring your boat, bring your vision, and make your dream of waterfront living a reality!

Offer price includes 3 parcels, tax ID #:  02093987, 02093243, 02045133
#MDHR2058952

ABERDEEN

1915 PARK BEACH DRIVE

2 Beds

1 Baths

1,232 Sq.Ft.

$860,000

MLS#: MDHR2058952

This beautifully upgraded, move-in ready home offers 4 bedrooms, 4 bathrooms, and 4,156 finished square feet, with nearly every detail thoughtfully updated within the last few years. The bright, open-concept main level features a stunning gourmet kitchen with quartz countertops, stainless steel appliances, ample cabinetry, and a spacious breakfast area that opens to a large Trex deck. An adjacent office and inviting family room provide both function and flexibility. Upstairs, the spacious primary suite features a beautifully updated ensuite bathroom and two walk-in closets, along with three additional bedrooms and a full bath. The fully finished walkout basement offers endless possibilities for a media room, gym, game room, or entertaining space. Step outside to a custom patio with a fire pit and sitting wall, plus a newly added fence and exceptional storage in the full-length shed beneath the deck. Located in a peaceful community with convenient access to I-95, MARC, shopping, parks, and schools, this home delivers the style, space, and convenience of new construction—without the wait.
#MDHR2058316

ABERDEEN

706 NORTHERN LIGHTS DRIVE

4 Beds

2 Baths

4,156 Sq.Ft.

$636,500

MLS#: MDHR2058316

Large custom  luxury large  home ready to enjoy all amenities with finished club basement and  maintenance free decking on half acre lot over looking private nature preserves
#MDHR2059362

ABERDEEN

1989 MITCHELL DRIVE

6 Beds

5 Baths

5,800 Sq.Ft.

$899,000

MLS#: MDHR2059362

Send a message

Message successfully sent.

Your message

What is 3 + 4 ?

Reason for contacting?

I agree to receive email communication and understand I can unsubscribe at any time.

I agree to be contacted by Charis Realty Group - Christine Issler, Broker via call, email, and text for real estate services. To opt out, you can reply 'stop' at any time or reply 'help' for assistance. You can also click the unsubscribe link in the emails. Message and data rates may apply. Message frequency may vary. Privacy Policy

Sign Out

Virtual Assistant

Would you like to take the next step with this property? We can help you schedule a showing or virtual tour, or send you more details.

Yes, I would like more information.

Thank You for Your Reply, One of Our Agents will contact you as soon as possible

No, maybe later.

Thank you, you can always contact me via email, phone number or through the contact form.

Realhub AI

Lucy - Your AI-Powered Realtor

Update Your Temporary Password

Personalize your search

Enter your email and we'll notify you immediately when new listings match what you're looking for.

or enter email address

Already have an account ? Login here

Continue your home search

I agree to receive communications and understand I can unsubscribe at any time.

I agree to be contacted by Charis Realty Group - Christine Issler, Broker via call, email, and text for real estate services. To opt out, you can reply 'stop' at any time or reply 'help' for assistance. You can also click the unsubscribe link in the emails. Message and data rates may apply. Message frequency may vary. Privacy Policy

Already have an account ? Login here

We use cookies

We use cookies primarily for analytics to enhance your experience. By accepting, you agree to our use of these cookies. You can manage your preferences or learn more about our cookies policy.