
Craftsman
3009 TURNSTILE LANE
ODENTON, MD 21113
MLS#: MDAA2100816
$775,000


Property
Beds
4
Full Baths
4
1/2 Baths
None
Year Built
2015
Sq.Footage
4,245
Imagine waking up every morning in a stunning, former model carriage home, “The Madeline” that embodies the essence of luxury living. The Madeline Model, nestled within the amenity-rich community of The Villages at Two Rivers, offers an unparalleled lifestyle designed specifically for active adults seeking low-maintenance elegance. As you step inside this breathtaking 4,245 sq. ft. residence, you'll be greeted by the warm tones of hardwood floors and the expansive feel of an open floor plan. The main-level owner's retreat is a serene oasis, complete with a spa-like ensuite that invites relaxation. The gourmet kitchen is the heart of the home, equipped with premium appliances, custom cabinetry, and an oversized island perfect for culinary creations and entertaining. The sunlit great room seamlessly blends indoor and outdoor living, with a screened-in porch just steps away, offering the perfect vantage point to soak in the scenic views. The second main-level bedroom, complete with custom desk cabinetry and lighting, serves as an ideal office space or guest room. The upper level showcases a family room, a custom entertainment center with shelves, a full bath, and a third bedroom, catering to the needs of guests and hobbies. The lower level is a haven for entertainment and leisure, featuring a theatre/gym, a custom-designed recreation room with a full bar and game room, and custom trim details throughout. The warm glow of the gas fireplace invites cozy game nights with friends, while the walk-out patio offers effortless access to outdoor spaces. This level also includes a fourth bedroom and full bath, perfect for guests or a private retreat. As a resident of The Villages at Two Rivers, you'll enjoy access to a wealth of amenities, including a clubhouse, fitness center, walking trails, dog park, pickle ball courts, and a variety of social activities. This 55+ community is designed for active adults seeking a vibrant, maintenance-free lifestyle. Don't miss this extraordinary opportunity to own a piece of paradise in The Villages at Two Rivers. The Madeline Model awaits, ready to envelop you in luxury, comfort, and the thrill of community living. Discover why this carriage home is the epitome of sophisticated living for the active adult with convenient access to Annapolis, DC and Baltimore as well as BWI airport and Amtrak.
Features & Amenities
Interior
-
Other Interior Features
Eat-in Kitchen, Ceiling Fan(s), Pantry, Recessed Lighting, Walk-In Closet(s), Tray Ceiling(s), Built-in Features, Open Floorplan
-
Total Bedrooms
4
-
Bathrooms
4
-
Above Grade Finished Area
2511.0
-
Basement YN
YES
-
Cooling YN
YES
-
Cooling
Central Air, Ceiling Fan(s), Electric
-
Fireplace YN
YES
-
Heating YN
YES
-
Heating
Natural Gas, Heat Pump
-
Main Level Bedrooms
2
-
Pet friendly
N/A
Exterior
-
Garage
Yes
-
Garage spaces
2
-
Construction Materials
Shake Siding, Vinyl Siding, Stone
-
Parking
Garage, Driveway, Attached
-
Pool
Yes
-
Pool Features
Community
-
Waterfront YN
NO
Area & Lot
-
Lot Features
Private, Cleared
-
Lot Size(acres)
0.13
-
Lot Size(square feet)
5,755
-
Property Type
Residential
-
Property Sub Type
Townhouse
-
Architectural Style
Craftsman
Price
-
Sales Price
$775,000
-
Tax Amount
$7,455
-
Sq. Footage
4,245
-
Price/SqFt
$182
HOA
-
Association
YES
-
Association Fee
$256
-
Association Fee Frequency
Monthly
-
Association Fee Includes
N/A
School District
-
Elementary School
N/A
-
Middle School
N/A
-
High School
N/A
Property Features
-
New Construction
NO
-
Accessibility Features
Accessible Doors
-
Association Amenities
Clubhouse, Fitness Center, Game Room, Meeting Room, Party Room, Picnic Area, Tennis Court(s), Basketball Court, Trail(s), Jogging Path, Recreation Facilities, Shuffleboard Court, Playground
-
Foundation Details
Block
-
Senior Community YN
YES
-
Sewer
Public Sewer
-
Tax Lot
K14
-
Water Source
Public
Schedule a Showing
Showing scheduled successfully.
Mortgage calculator
Estimate your monthly mortgage payment, including the principal and interest, property taxes, and HOA. Adjust the values to generate a more accurate rate.
Your payment
Principal and Interest:
$
Property taxes:
$
HOA fees:
$
Total loan payment:
$
Total interest amount:
$
Location
County
ANNE ARUNDEL
Elementary School
Middle School
High School
Listing Courtesy of Melanie F Wood, Berkshire Hathaway HomeServices PenFed Realty
RealHub Information is provided exclusively for consumers' personal, non-commercial use, and it may not be used for any purpose other than to identify prospective properties consumers may be interested in purchasing. All information deemed reliable but not guaranteed and should be independently verified. All properties are subject to prior sale, change or withdrawal. RealHub website owner shall not be responsible for any typographical errors, misinformation, misprints and shall be held totally harmless.

Salesperson, Realtor
Tim Shipe
Call Tim today to schedule a private showing.

* Listings on this website come from the FMLS IDX Compilation and may be held by brokerage firms other than the owner of this website. The listing brokerage is identified in any listing details. Information is deemed reliable but is not guaranteed. If you believe any FMLS listing contains material that infringes your copyrighted work please review our DMCA policy and learn how to submit a takedown request.© 2024 FMLS.
Related Properties
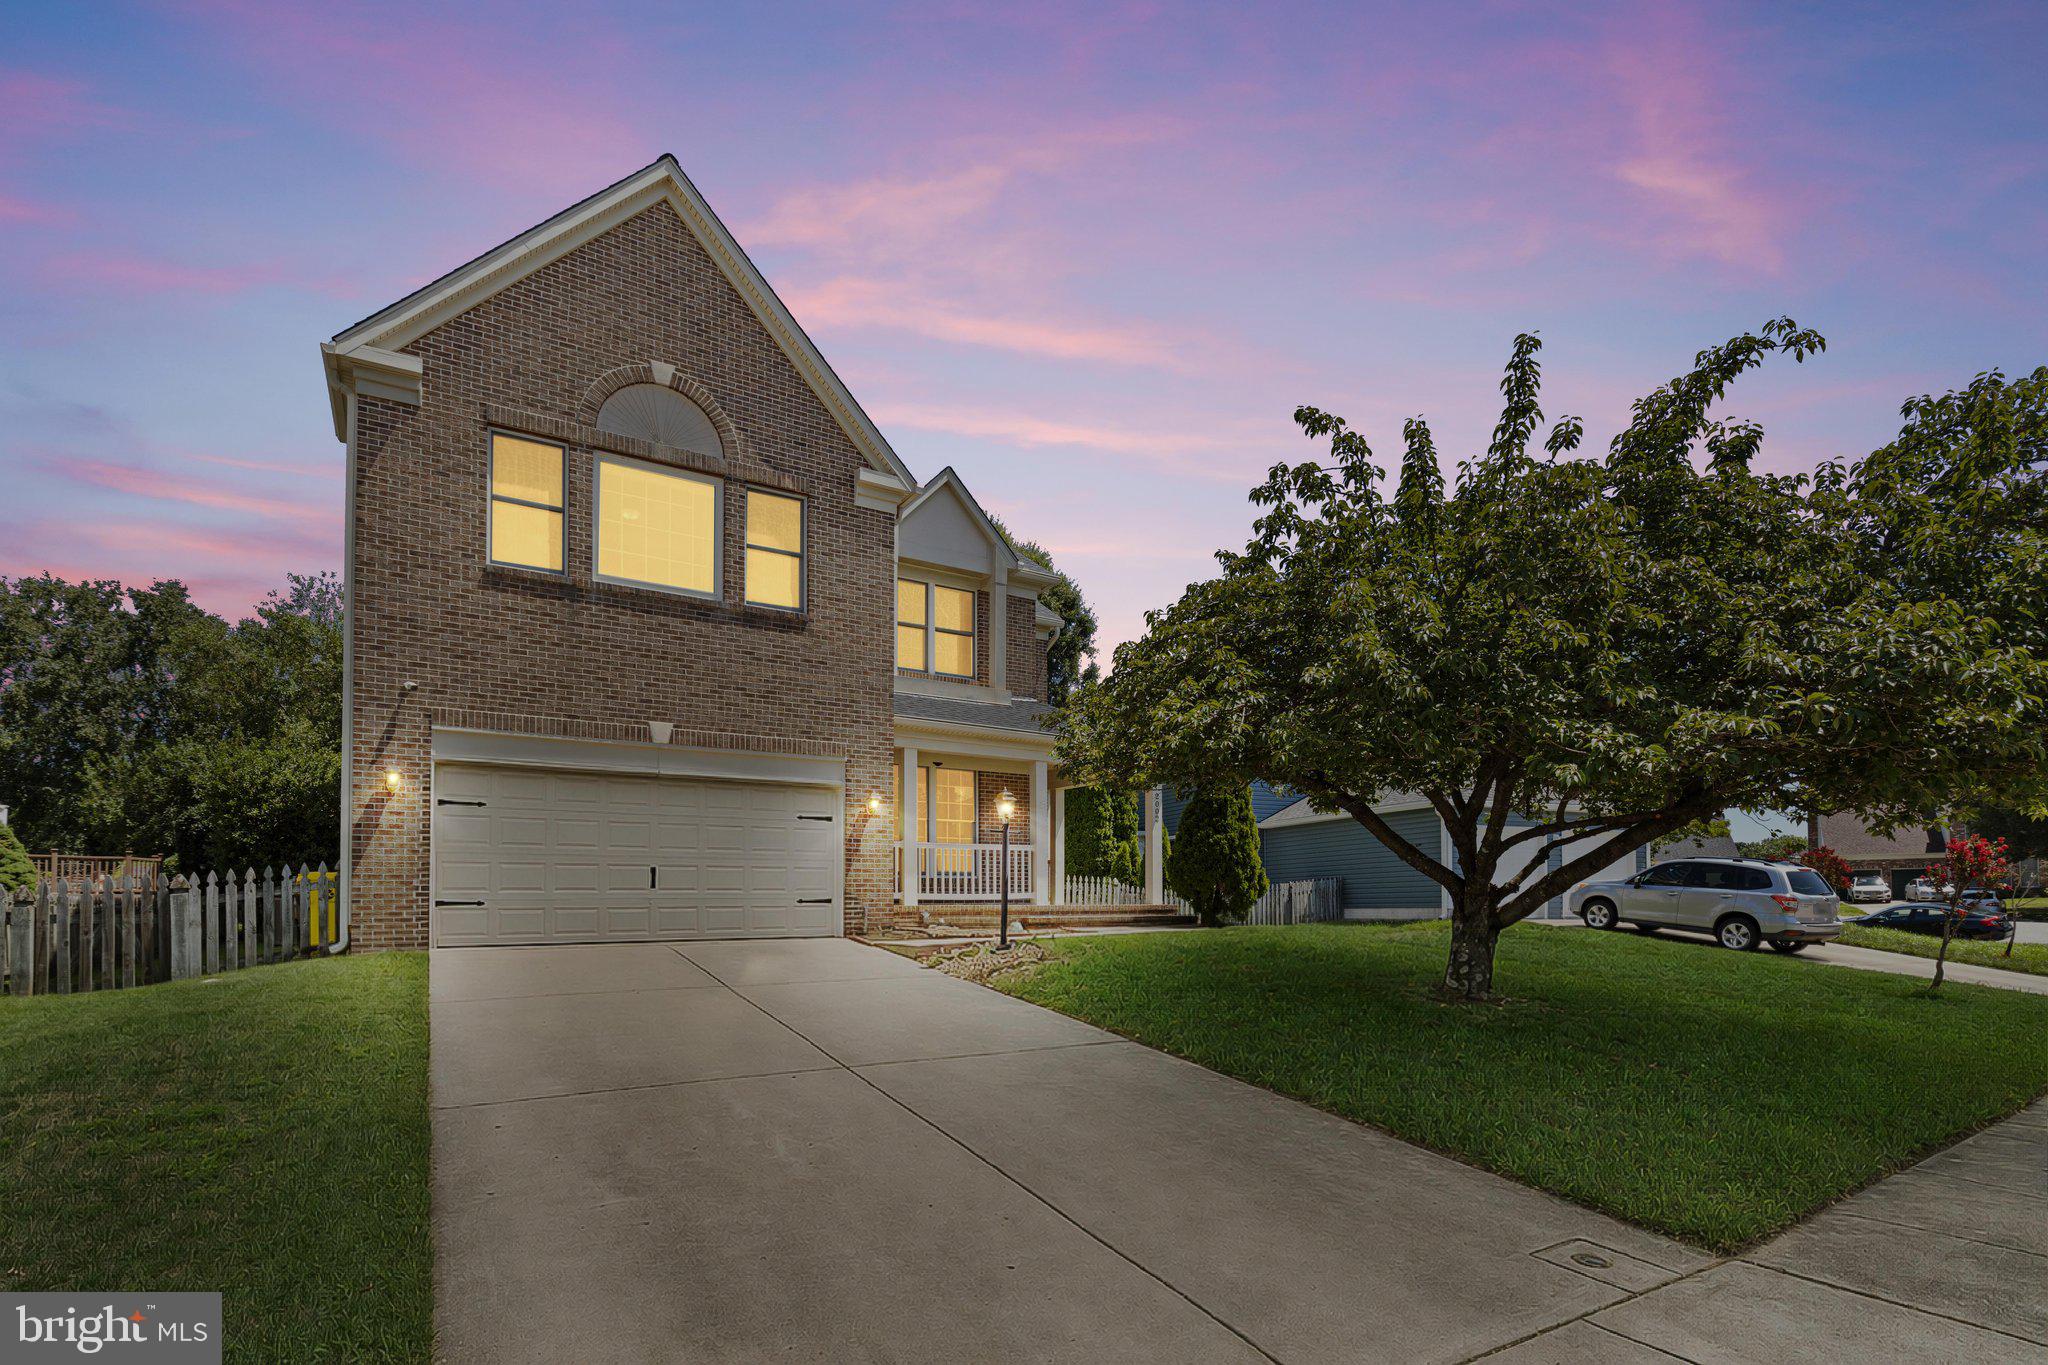
ODENTON
2002 BUNKER HILL COURT
5 Beds
3 Baths
3,992 Sq.Ft.
$680,000
MLS#: MDAA2151988

ODENTON
2316 CHAPEL HILL BOULEVARD
4 Beds
3 Baths
2,840 Sq.Ft.
$725,000
MLS#: MDAA2153734

ODENTON
811 LAMOKA DRIVE
5 Beds
3 Baths
4,388 Sq.Ft.
$925,000
MLS#: MDAA2142004
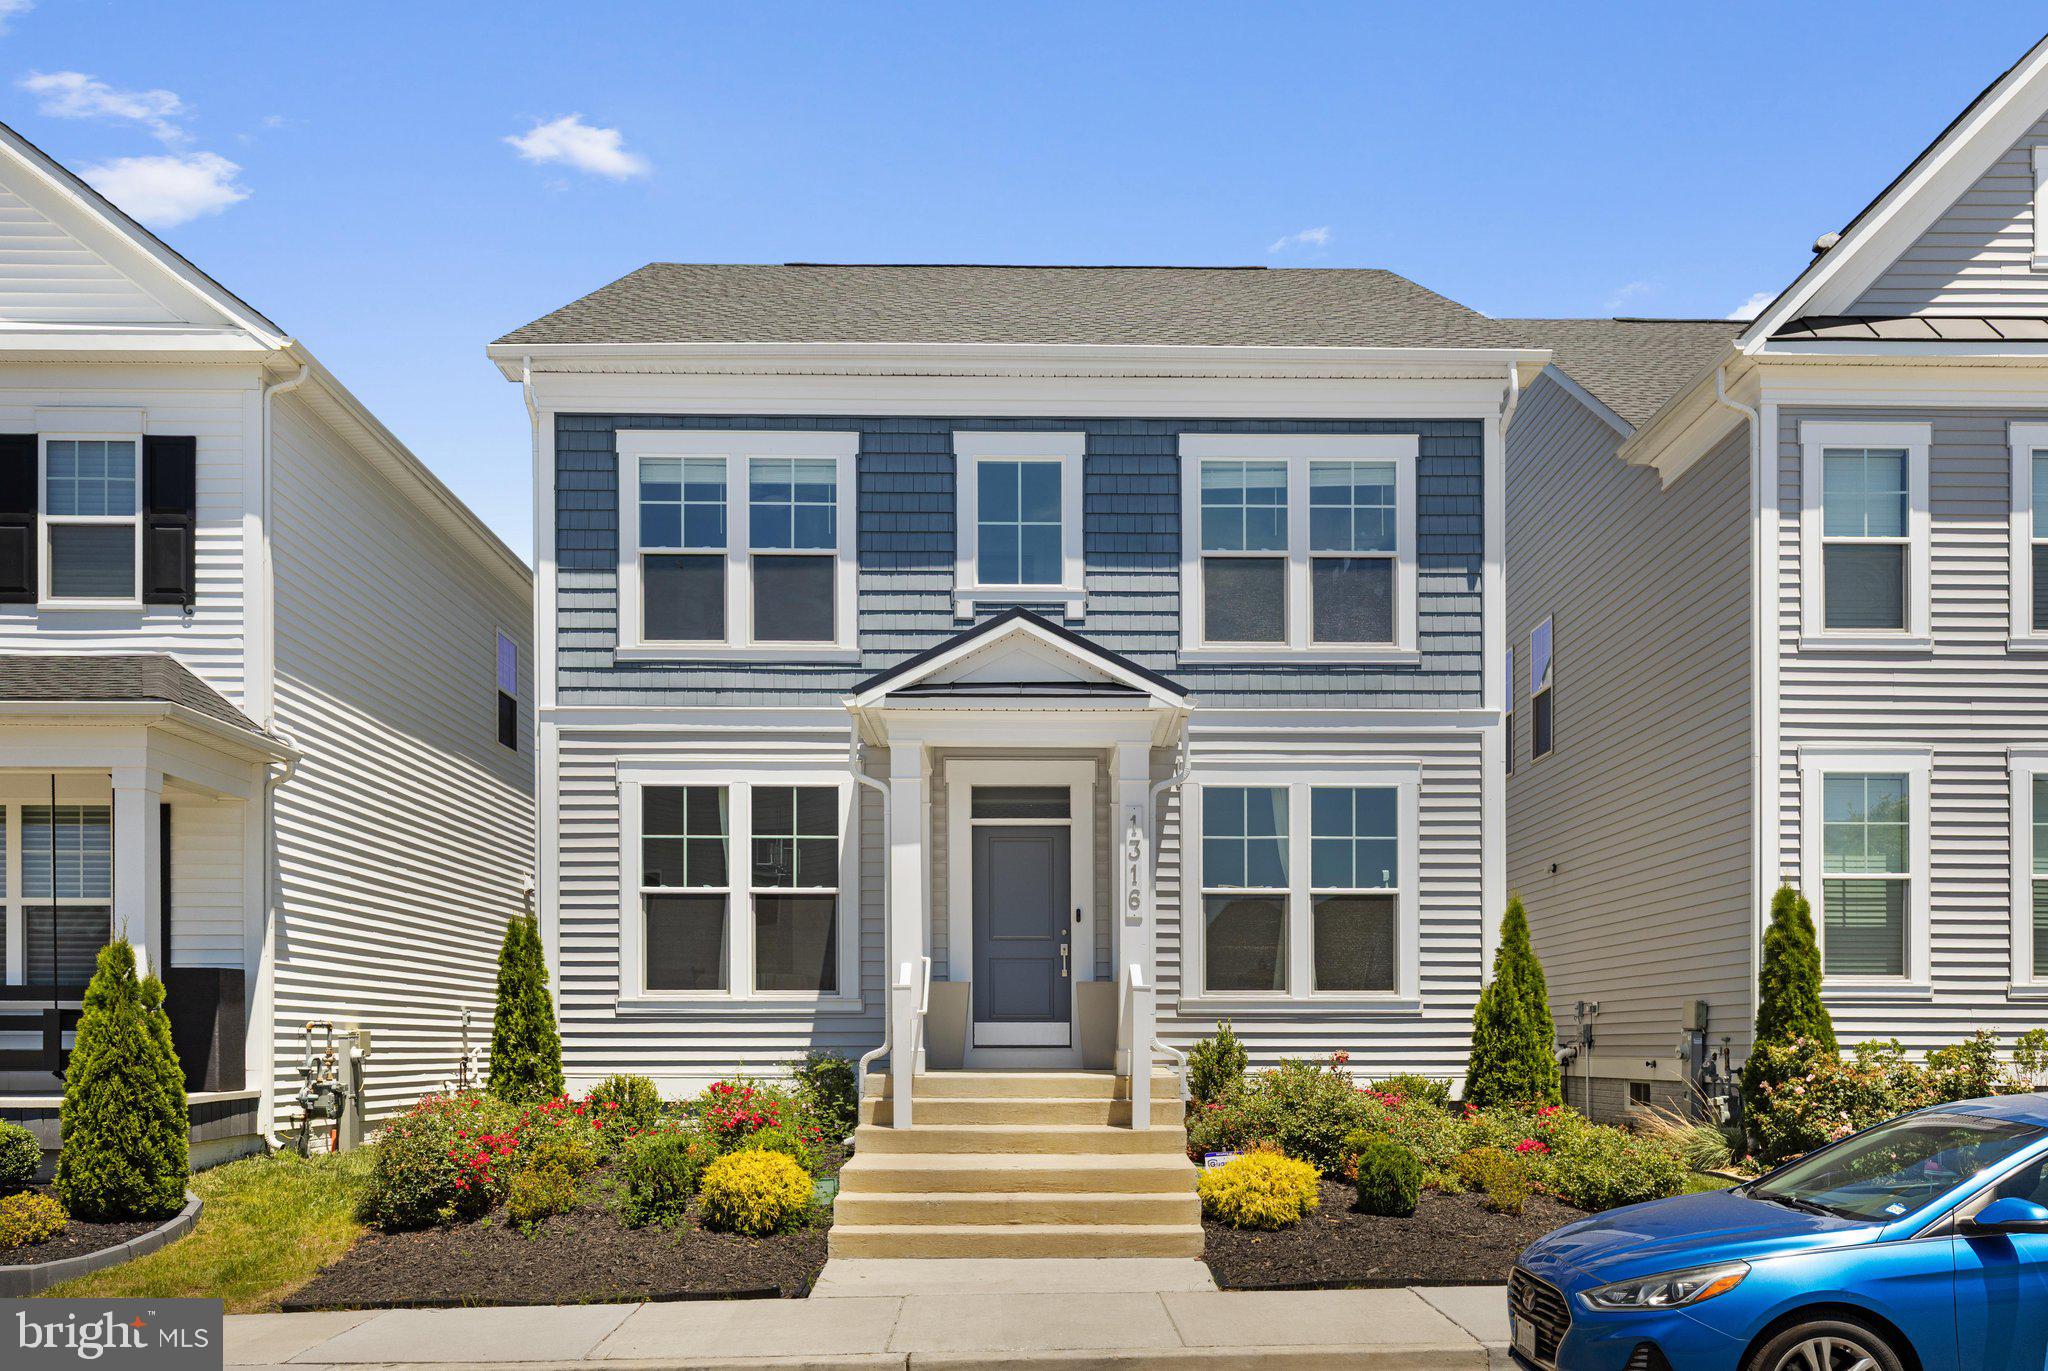
ODENTON
1316 HERON ROOKERY WAY
5 Beds
3 Baths
3,645 Sq.Ft.
$845,000
MLS#: MDAA2149446

ODENTON
2314 MOURNING DOVE DRIVE
3 Beds
2 Baths
3,942 Sq.Ft.
$725,000
MLS#: MDAA2156504

ODENTON
3115 SUNNY RIDGE DRIVE
2 Beds
2 Baths
1,528 Sq.Ft.
$679,900
MLS#: MDAA2156948

ODENTON
1649 VELVET LEAF LANE
4 Beds
3 Baths
3,023 Sq.Ft.
$740,000
MLS#: MDAA2159824

ODENTON
1431 CRANESBILL LANE
4 Beds
3 Baths
4,466 Sq.Ft.
$899,990
MLS#: MDAA2159336
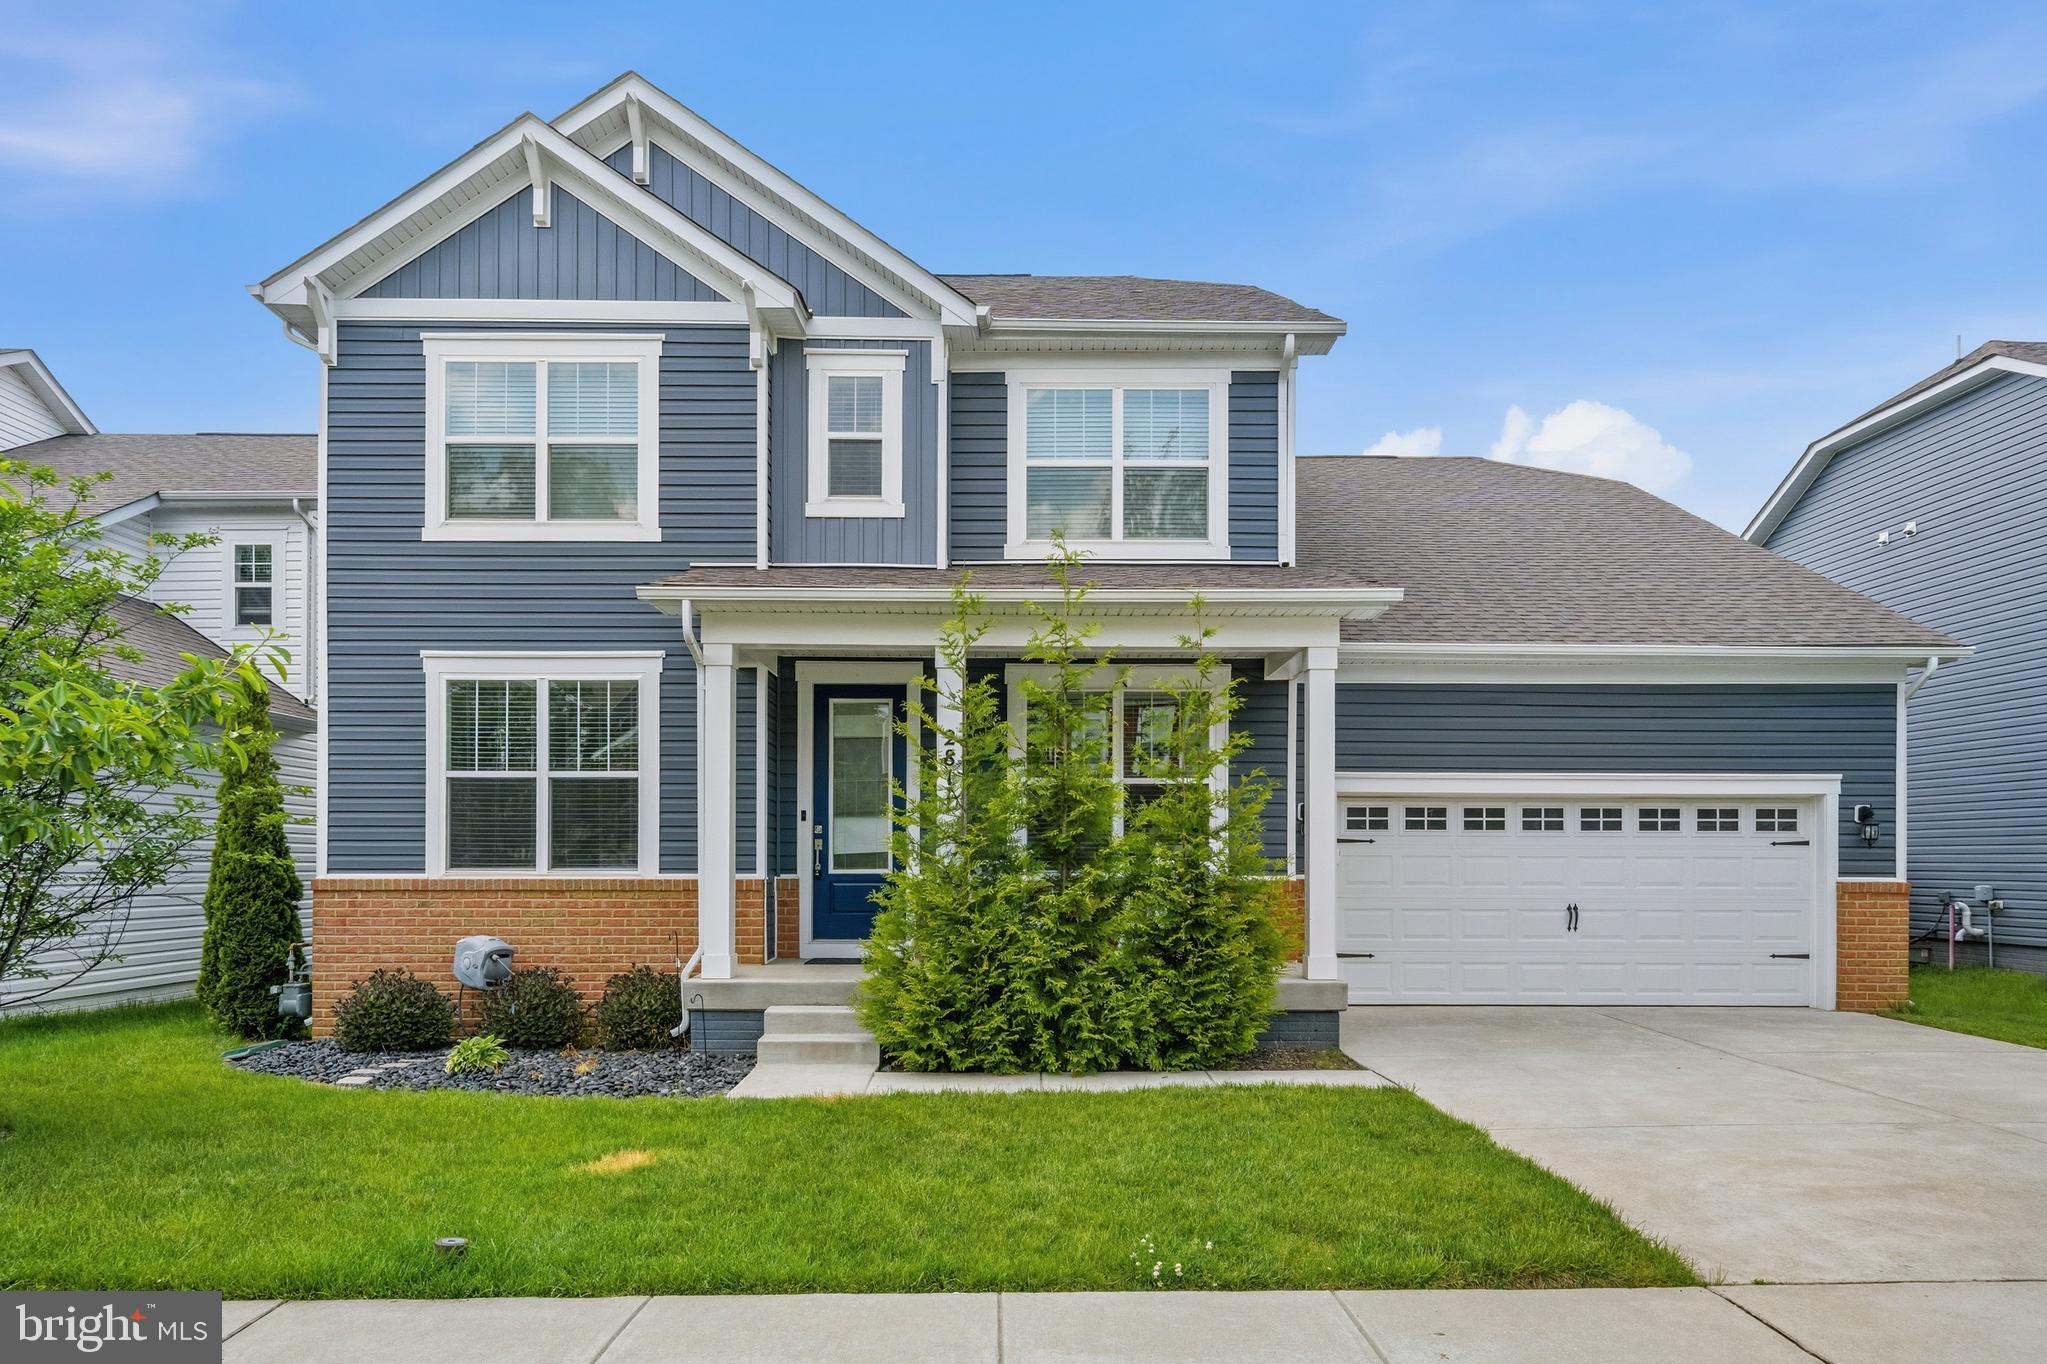
ODENTON
2811 BROAD WING DRIVE
6 Beds
4 Baths
4,660 Sq.Ft.
$899,900
MLS#: MDAA2146070

ODENTON
2666 ORCHARD ORIOLE WAY
5 Beds
3 Baths
3,047 Sq.Ft.
$900,000
MLS#: MDAA2158574
