Features & Amenities

Interior

  • Total Bedrooms

    3

  • Bathrooms

    1

  • Above Grade Finished Area

    1165.0

  • Basement YN

    YES

  • Cooling YN

    NO

  • Cooling

    None

  • Fireplace YN

    NO

  • Heating YN

    YES

  • Heating

    Natural Gas, Forced Air

  • Main Level Bedrooms

    2

  • Pet friendly

    N/A

Exterior

  • Garage

    No

  • Construction Materials

    Frame

  • Parking

    Attached Carport, Driveway, Attached

  • Pool

    No

  • Waterfront YN

    NO

Area & Lot

  • Lot Size(acres)

    0.18

  • Lot Size(square feet)

    7,802

  • Property Type

    Residential

  • Property Sub Type

    Single Family Residence

  • Architectural Style

    Cape Cod

Price

  • Sales Price

    $200,000

  • Tax Amount

    $3,174

  • Zoning

    R-8 Residential

  • Sq. Footage

    1,165

  • Price/SqFt

    $171

HOA

  • Association

    No

School District

  • Elementary School

    BARESVILLE

  • Middle School

    EMORY H MARKLE

  • High School

    SOUTH WESTERN

Property Features

  • Stories

    3

  • New Construction

    NO

  • Foundation Details

    Block

  • Senior Community YN

    NO

  • Sewer

    Public Sewer

  • Tax Lot

    0037

  • Water Source

    Public

Schedule a Showing

Showing scheduled successfully.

<
>
IN PERSON
VIA CHAT

What is 3 + 4 ?


Mortgage calculator

Estimate your monthly mortgage payment, including the principal and interest, property taxes, and HOA. Adjust the values to generate a more accurate rate.

Your payment

Principal and Interest:

$

Property taxes:

$

HOA fees:

$

Total loan payment:

$

Total interest amount:

$

Location

County

YORK

Elementary School

BARESVILLE

Middle School

EMORY H MARKLE

High School

SOUTH WESTERN

Listing Courtesy of Constance Cole, RE/MAX Quality Service, Inc.

RealHub Information is provided exclusively for consumers' personal, non-commercial use, and it may not be used for any purpose other than to identify prospective properties consumers may be interested in purchasing. All information deemed reliable but not guaranteed and should be independently verified. All properties are subject to prior sale, change or withdrawal. RealHub website owner shall not be responsible for any typographical errors, misinformation, misprints and shall be held totally harmless.

Agent Tim Shipe

Salesperson, Realtor

Tim Shipe

Call Tim today to schedule a private showing.


* Listings on this website come from the FMLS IDX Compilation and may be held by brokerage firms other than the owner of this website. The listing brokerage is identified in any listing details. Information is deemed reliable but is not guaranteed. If you believe any FMLS listing contains material that infringes your copyrighted work please review our DMCA policy and learn how to submit a takedown request.© 2024 FMLS.
NEAT!  SWEAT!  COMPLETE! Located in the Baresville neighborhood, this Cape Cod-style residence built in 1957 has good bones and gives you a place to create lasting memories. Step inside to discover the hardwood floors that flow throughout the main living areas. The entry-level bedrooms provides the convenience of one floor living.  The second story offers a large bedroom with a sitting area. The full basement, a versatile space that can be tailored to your lifestyle needs-whether it's a recreation room, a home gym, or additional storage. The possibilities are endless, providing you with the opportunity to customize this area to suit your personal preferences. Outside, the property offers space for outdoor activities or gardening. The attached carport and paved driveway ensure convenience and ease of access.  Moments away from local amenities, Codorus State Park, and community attractions. This is a wonderful place to call home. Make you appointment today to see your new home.

31 MUMMA AVENUE

Message successfully sent.

What would you like to know?

What is 3 + 4 ?

I agree to receive email communication and understand I can unsubscribe at any time.

I agree to be contacted by Charis Realty Group - Christine Issler, Broker via call, email, and text for real estate services. To opt out, you can reply 'stop' at any time or reply 'help' for assistance. You can also click the unsubscribe link in the emails. Message and data rates may apply. Message frequency may vary. Privacy Policy

Related Properties

Welcome home to this charming, move-in-ready property, thoughtfully updated and ready for its next owner. This inviting home features a modern kitchen with white cabinets, stainless steel appliances, granite countertops, and a separate dining area perfect for everyday meals or entertaining. The spacious living room provides a comfortable setting for relaxing or enjoying family movie nights. Upstairs, you will find 2 generously sized bedrooms, a full bath, and a convenient laundry area. The washer and dryer are included for added convenience. Waterproof laminate flooring runs throughout the home, offering both durability and easy maintenance. The property also features a clean, dry concrete basement, providing excellent storage space and additional potential to suit your needs. Don't miss the opportunity to make this cozy home your own!
#PAYK2113170

HANOVER

603 E MIDDLE STREET

2 Beds

1 Baths

1,056 Sq.Ft.

$214,900

MLS#: PAYK2113170

Adorable brick rancher in South Western School District. Cute front porch welcomes you home. The living room has a big bow window letting in tons of natural light. The kitchen has lots of counter space to work on and plenty of cabinets for storage. The formal dining room is an added plus. 2 nice sized bedrooms and a full bath finish up the main level. The unfinished basement could be finished for additional living space if desired. The huge back yard is level and has a great patio area. This home offers off street parking with an attached carport and driveway. This cutie won't last long!
#PAYK2111682

HANOVER

150 SHERMAN STREET

2 Beds

1 Baths

1,144 Sq.Ft.

$224,990

MLS#: PAYK2111682

Welcome to 416 Spring Brook, offering a comfortable and convenient layout with a first-floor primary suite and low-maintenance living! Step inside to find brand-new carpet throughout and a spacious living room that flows into the dining area and kitchen. The kitchen features several recent updates, including a new stove, dishwasher and microwave, with a new sink also being installed.
The main level primary bedroom offers double closets and a private full bath featuring an easy-entry walk-in shower. A convenient half bath, laundry area with additional storage, and utility room complete the first floor.
Upstairs, you'll find two additional bedrooms, both with ceiling fans, along with a second full bathroom featuring a tub/shower combination and additional hallway storage.
Enjoy outdoor space on the patio without the hassle of extensive exterior upkeep. The HOA covers exterior amenities and maintenance, making this a great option for those looking for a more simplified lifestyle. Additional highlights include garage parking, nearby overflow parking, a recently updated water heater, and recent maintenance to the furnace and HVAC systems.
With 3 bedrooms, 2.5 baths, a first-floor primary suite, fresh interior updates, and plenty of functional living space, 416 Spring Brook is ready for its next owner!
#PAYK2112374

HANOVER

416 SPRINGBROOK COURT

3 Beds

2 Baths

1,744 Sq.Ft.

$229,900

MLS#: PAYK2112374

Nestled in the serene landscape of Berwick Township, this charming 1940 bungalow sits on 5.72 private acres. Full of character and warmth, it offers a tranquil lifestyle with quiet sophistication.

2 bedrooms | 1 full bath

Well & septic | Conewago Valley School District

Professional photos coming soon.
#PAAD2025926

HANOVER

1084 GREEN SPRINGS ROAD

2 Beds

1 Baths

704 Sq.Ft.

$170,000

MLS#: PAAD2025926

New on site 1 day ago
Bring your vision and discover the possibilities at 256 Princess Street! This spacious detached home offers over 4,000 square feet of above-ground living space, plus a finished basement, 5 bedrooms, 4 bathrooms, and incredible potential for the right buyer.

Behind its traditional brick exterior, you’ll discover a surprisingly spacious layout, including a more contemporary rear addition featuring a stunning two-story great room, an impressive wall of windows that fills the space with natural light, and a beautiful curved second-floor loft overlooking the living area.

Additional highlights include a generous primary bedroom, a spacious finished basement with a brick fireplace and built-in shelving, and a large enclosed recreational area offering even more possibilities.

The property offers an opportunity for buyers looking to renovate, personalize, and unlock its full potential. A portion of the ceiling in the original section of the home has fallen and will require repair. According to the seller, the weight of the ceiling materials is believed to have contributed to the collapse. Additional updates and improvements throughout the home provide an opportunity to truly make it your own.

With its impressive size, unique layout, and distinctive architectural features, this home is ready for someone with the vision to bring it back to life.

Schedule your showing and explore the possibilities!

Sale is contingent upon the seller finding suitable replacement housing.
#PAYK2114334

HANOVER

256 PRINCESS STREET

5 Beds

4 Baths

4,714 Sq.Ft.

$239,900

MLS#: PAYK2114334

Welcome to 245 York St and this Newly renovated Colonial 2 Story with 3 Bedrooms and 1 Full Bath.  
From the Covered Porch you enter into a beautiful large Foyer with Hardwood flooring and Waines 
coating. You then enter into a spacious Family room with Hardwood Flooring and Waines coating
throughout.  The Eat in Kitchen is an open space with Refrigerator, Gas Stove, Microwave and Dishwasher.  
The large Mudroom is a Large open area that is also used as the First Floor Laundry.   On the 2nd Floor the Large Primary Bedroom has it's own covered Balcony to enjoy the evening or your favorite coffee in the 
early morning.   A very spacious Full Bath with a separate Linen closet has been updated with New Laminate Vinyl plank flooring and Vanity.  An additional 2 bedrooms with New Carpeting finish the second
floor.  The New renovation includes a New Roof in 2025, New Vinyl Windows throughout the Home, New Plumbing fixtures, New Circuit Breakers, New Flooring, and a Newer Heating System in 2022.  When it's time to unwind and relax, the backyard boasts a covered back porch and large backyard for grilling and entertaining with family and friends.  Don't miss out on this affordable Newly renovated Home close to downtown Hanover with Restaurants and shopping within walking distance. Contact the Listing Agent
for a showing before this one is gone!
#PAYK2110756

HANOVER

245 YORK STREET

3 Beds

1 Baths

1,276 Sq.Ft.

$239,900

MLS#: PAYK2110756

***NEW PRICE***NEW PICTURES***NEW PAINT***NEW KITCHEN COUTERTOPS***NEW  VANITY***
Welcome Home!  Featuring 3 bedrooms,1 full bathroom, hardwood floors in the living, dining room and all 3 bedrooms. The attic and full basement can be used for extra storage or a space to be converted for future expansion or customization.  A fenced yard with a covered patio highlight the space, perfect for outdoor gatherings and relaxing.  There is a shed for extra storage. Located within minutes of schools, restaurants, shops and downtown.  Gettysburg and York are less than half an hour, and only hour for Harrisburg, Baltimore, Lancaster and Frederick.  This property is an excellent opportunity for those seeking a cozy, traditional style home with a chance to make it your own. Charming Colonial-style home in the Hanover Boro offers traditional style and the convenience of location.  Call today for your private showing!
#PAYK2101074

HANOVER

4 S PENN STREET

3 Beds

1 Baths

1,232 Sq.Ft.

$219,900

MLS#: PAYK2101074
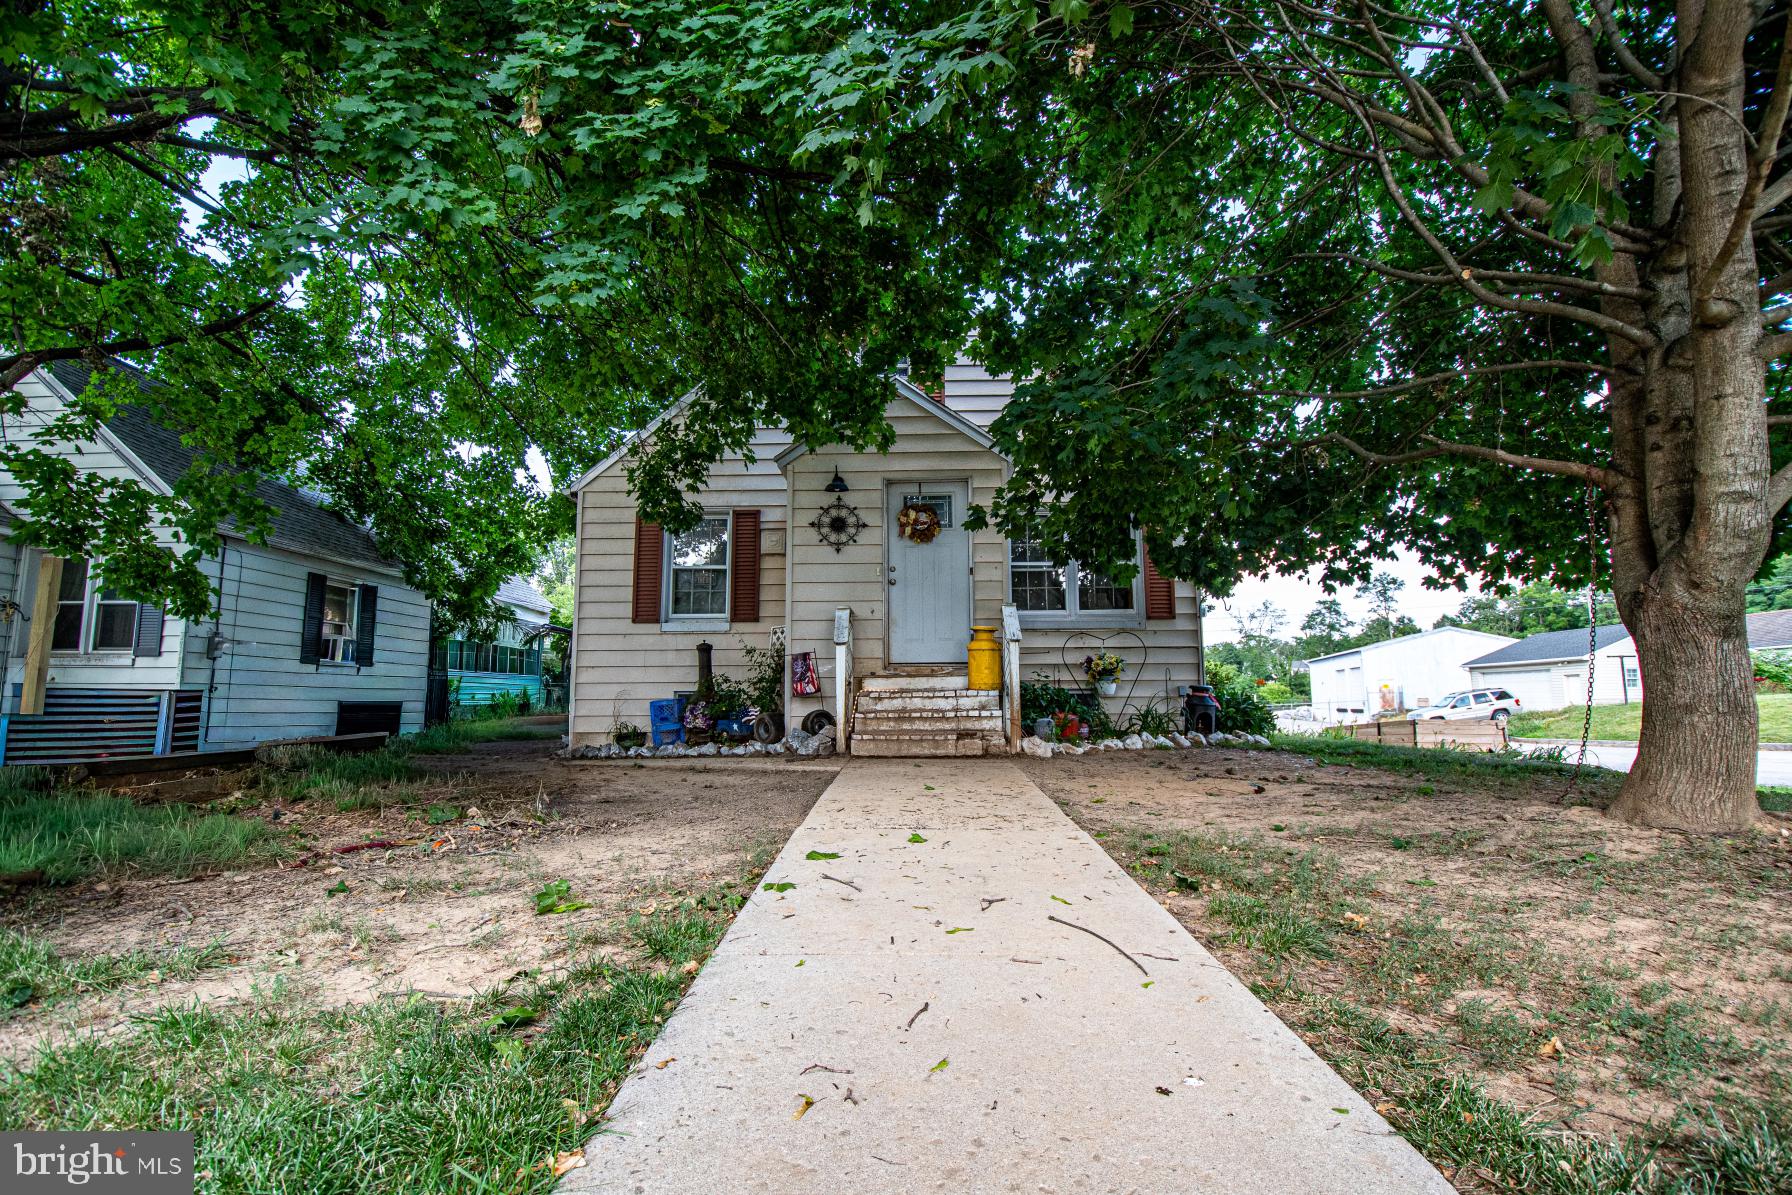
Back on the market welcome to this single-family home situated on the corner of a quiet street. This property offers a spacious backyard, a shaded front yard, three bedrooms, a formal dining room, and a full basement providing plenty of additional storage space.  This home is full of potential and is ready for its next owner to add their personal touch. Bring your vision and transform this property into the home you've been dreaming of. The home is priced to sell.  The pool is in need of work as it has not been used the last five years and is being conveyed in its current condition.
#PAYK2106756

HANOVER

816 MCALLISTER STREET

3 Beds

1 Baths

1,132 Sq.Ft.

$164,900

MLS#: PAYK2106756
None
#PAYK2105328

HANOVER

412 E PLEASANT STREET

5 Beds

2 Baths

1,870 Sq.Ft.

$230,000

MLS#: PAYK2105328

Send a message

Message successfully sent.

Your message

What is 3 + 4 ?

Reason for contacting?

I agree to receive email communication and understand I can unsubscribe at any time.

I agree to be contacted by Charis Realty Group - Christine Issler, Broker via call, email, and text for real estate services. To opt out, you can reply 'stop' at any time or reply 'help' for assistance. You can also click the unsubscribe link in the emails. Message and data rates may apply. Message frequency may vary. Privacy Policy

Sign Out

Virtual Assistant

Would you like to take the next step with this property? We can help you schedule a showing or virtual tour, or send you more details.

Yes, I would like more information.

Thank You for Your Reply, One of Our Agents will contact you as soon as possible

No, maybe later.

Thank you, you can always contact me via email, phone number or through the contact form.

Realhub AI

Lucy - Your AI-Powered Realtor

Update Your Temporary Password

Personalize your search

Enter your email and we'll notify you immediately when new listings match what you're looking for.

or enter email address

Already have an account ? Login here

Continue your home search

I agree to receive communications and understand I can unsubscribe at any time.

I agree to be contacted by Charis Realty Group - Christine Issler, Broker via call, email, and text for real estate services. To opt out, you can reply 'stop' at any time or reply 'help' for assistance. You can also click the unsubscribe link in the emails. Message and data rates may apply. Message frequency may vary. Privacy Policy

Already have an account ? Login here

We use cookies

We use cookies primarily for analytics to enhance your experience. By accepting, you agree to our use of these cookies. You can manage your preferences or learn more about our cookies policy.