


Property
Beds
4
Full Baths
3
1/2 Baths
None
Year Built
2017
Sq.Footage
2,762
Move-in ready, low-maintenance living with a private wooded backdrop—38 Derby Drive offers main-level living, an oversized screened porch, finished walkout lower level, and exceptional flexibility in The Villages of Steeplechase. Set on a quiet street with minimal through traffic and mature woods directly behind the property, this home offers something increasingly difficult to find: privacy without sacrificing convenience. With no homes immediately behind you, the oversized screened porch becomes a true extension of the living space. Morning coffee, outdoor dining, weekend entertaining, or a quiet evening overlooking the trees—this is a space designed to be enjoyed. A spacious composite deck provides even more room to relax outdoors with very little maintenance. Inside, the open-concept main level is polished, comfortable, and ready for its next owner. Hardwood flooring, 9-foot ceilings, crown molding, updated lighting, and new ceiling fans complement a bright, spacious floor plan. The great room is anchored by a gas fireplace with custom built-in cabinetry and flows easily into the dining area, creating a layout equally suited for everyday living and entertaining. For buyers seeking fewer stairs and greater day-to-day convenience, the main level provides everything needed for comfortable one-level living. The spacious owner's suite includes a private ensuite bath and walk-in closet, while a second main-level bedroom and full bath offer flexibility for guests, a home office, or additional living space. The finished walkout lower level dramatically expands the possibilities. A large recreation/family room, third bedroom, full bath, and additional finished room currently used as a full-size laundry room provide valuable space that can evolve with your needs. Create a home office, fitness room, hobby space, media room, guest accommodations, or convert the additional room back to a fourth bedroom—the flexibility is already here. For buyers relocating to Southern Maryland or navigating a military or employment move, 38 Derby Drive offers the advantage of a well-maintained, move-in-ready property with convenient access to La Plata's shopping, dining, healthcare, and major commuter routes serving the Southern Maryland and greater Washington, D.C. region. Just as important, Steeplechase offers a low-maintenance lifestyle without sacrificing the feel of a traditional neighborhood. HOA services include lawn mowing, mulching, shrub trimming, and front-yard irrigation, leaving more time to enjoy the clubhouse, two fitness centers, swimming pool, scenic wooded walking trails, and playground. This section of the community also has no front foot fee and enjoys a quieter setting with minimal through traffic. Whether you're simplifying your home without sacrificing space, relocating to Southern Maryland, or simply looking for a home that offers more flexibility and less exterior maintenance, 38 Derby Drive delivers a rare combination of privacy, convenience, and versatility. Move-in ready. Low maintenance. Flexible living. And a wooded backdrop that sets this home apart. Welcome to 38 Derby Drive.
Features & Amenities
Interior
-
Other Interior Features
Recessed Lighting, Ceiling Fan(s), Pantry, Built-in Features, Crown Molding, Open Floorplan
-
Total Bedrooms
4
-
Bathrooms
3
-
Above Grade Finished Area
1381.0
-
Basement YN
YES
-
Cooling YN
YES
-
Cooling
Ceiling Fan(s), Other, Electric
-
Fireplace YN
YES
-
Heating YN
YES
-
Heating
Propane, Heat Pump
-
Main Level Bedrooms
2
-
Pet friendly
Cats OK, Dogs OK, Yes
Exterior
-
Garage
Yes
-
Garage spaces
2
-
Construction Materials
Brick Veneer, HardiPlank Type
-
Parking
Garage, Attached
-
Patio and Porch Features
Porch, Patio, Screened
-
Pool
Yes
-
Pool Features
Community
-
Waterfront YN
NO
Area & Lot
-
Lot Size(acres)
0.05
-
Lot Size(square feet)
2,240
-
Property Type
Residential
-
Property Sub Type
Townhouse
-
Architectural Style
Villa
Price
-
Sales Price
$469,900
-
Tax Amount
$8,820.69
-
Financing Options
FHA, Conventional, VA, USDA, Cash
-
Sq. Footage
2,762
-
Price/SqFt
$170
HOA
-
Association
YES
-
Association Fee
$189
-
Association Fee Frequency
Monthly
-
Association Fee Includes
N/A
Property Resources
-
Horse Property
NO
School District
-
Elementary School
CALL SCHOOL BOARD
-
Middle School
CALL SCHOOL BOARD
-
High School
CALL SCHOOL BOARD
Property Features
-
New Construction
NO
-
Association Amenities
Fitness Center, Jogging Path
-
Foundation Details
Block, Slab
-
Senior Community YN
NO
-
Sewer
Public Sewer
-
Water Source
Public
Schedule a Showing
Showing scheduled successfully.
Mortgage calculator
Estimate your monthly mortgage payment, including the principal and interest, property taxes, and HOA. Adjust the values to generate a more accurate rate.
Your payment
Principal and Interest:
$
Property taxes:
$
HOA fees:
$
Total loan payment:
$
Total interest amount:
$
Location
County
CHARLES
Elementary School
CALL SCHOOL BOARD
Middle School
CALL SCHOOL BOARD
High School
CALL SCHOOL BOARD
Listing Courtesy of Amy A Gallo, RE/MAX One
RealHub Information is provided exclusively for consumers' personal, non-commercial use, and it may not be used for any purpose other than to identify prospective properties consumers may be interested in purchasing. All information deemed reliable but not guaranteed and should be independently verified. All properties are subject to prior sale, change or withdrawal. RealHub website owner shall not be responsible for any typographical errors, misinformation, misprints and shall be held totally harmless.


* Listings on this website come from the FMLS IDX Compilation and may be held by brokerage firms other than the owner of this website. The listing brokerage is identified in any listing details. Information is deemed reliable but is not guaranteed. If you believe any FMLS listing contains material that infringes your copyrighted work please click here to review our DMCA policy and learn how to submit a takedown request.© 2024 FMLS.
Related Properties
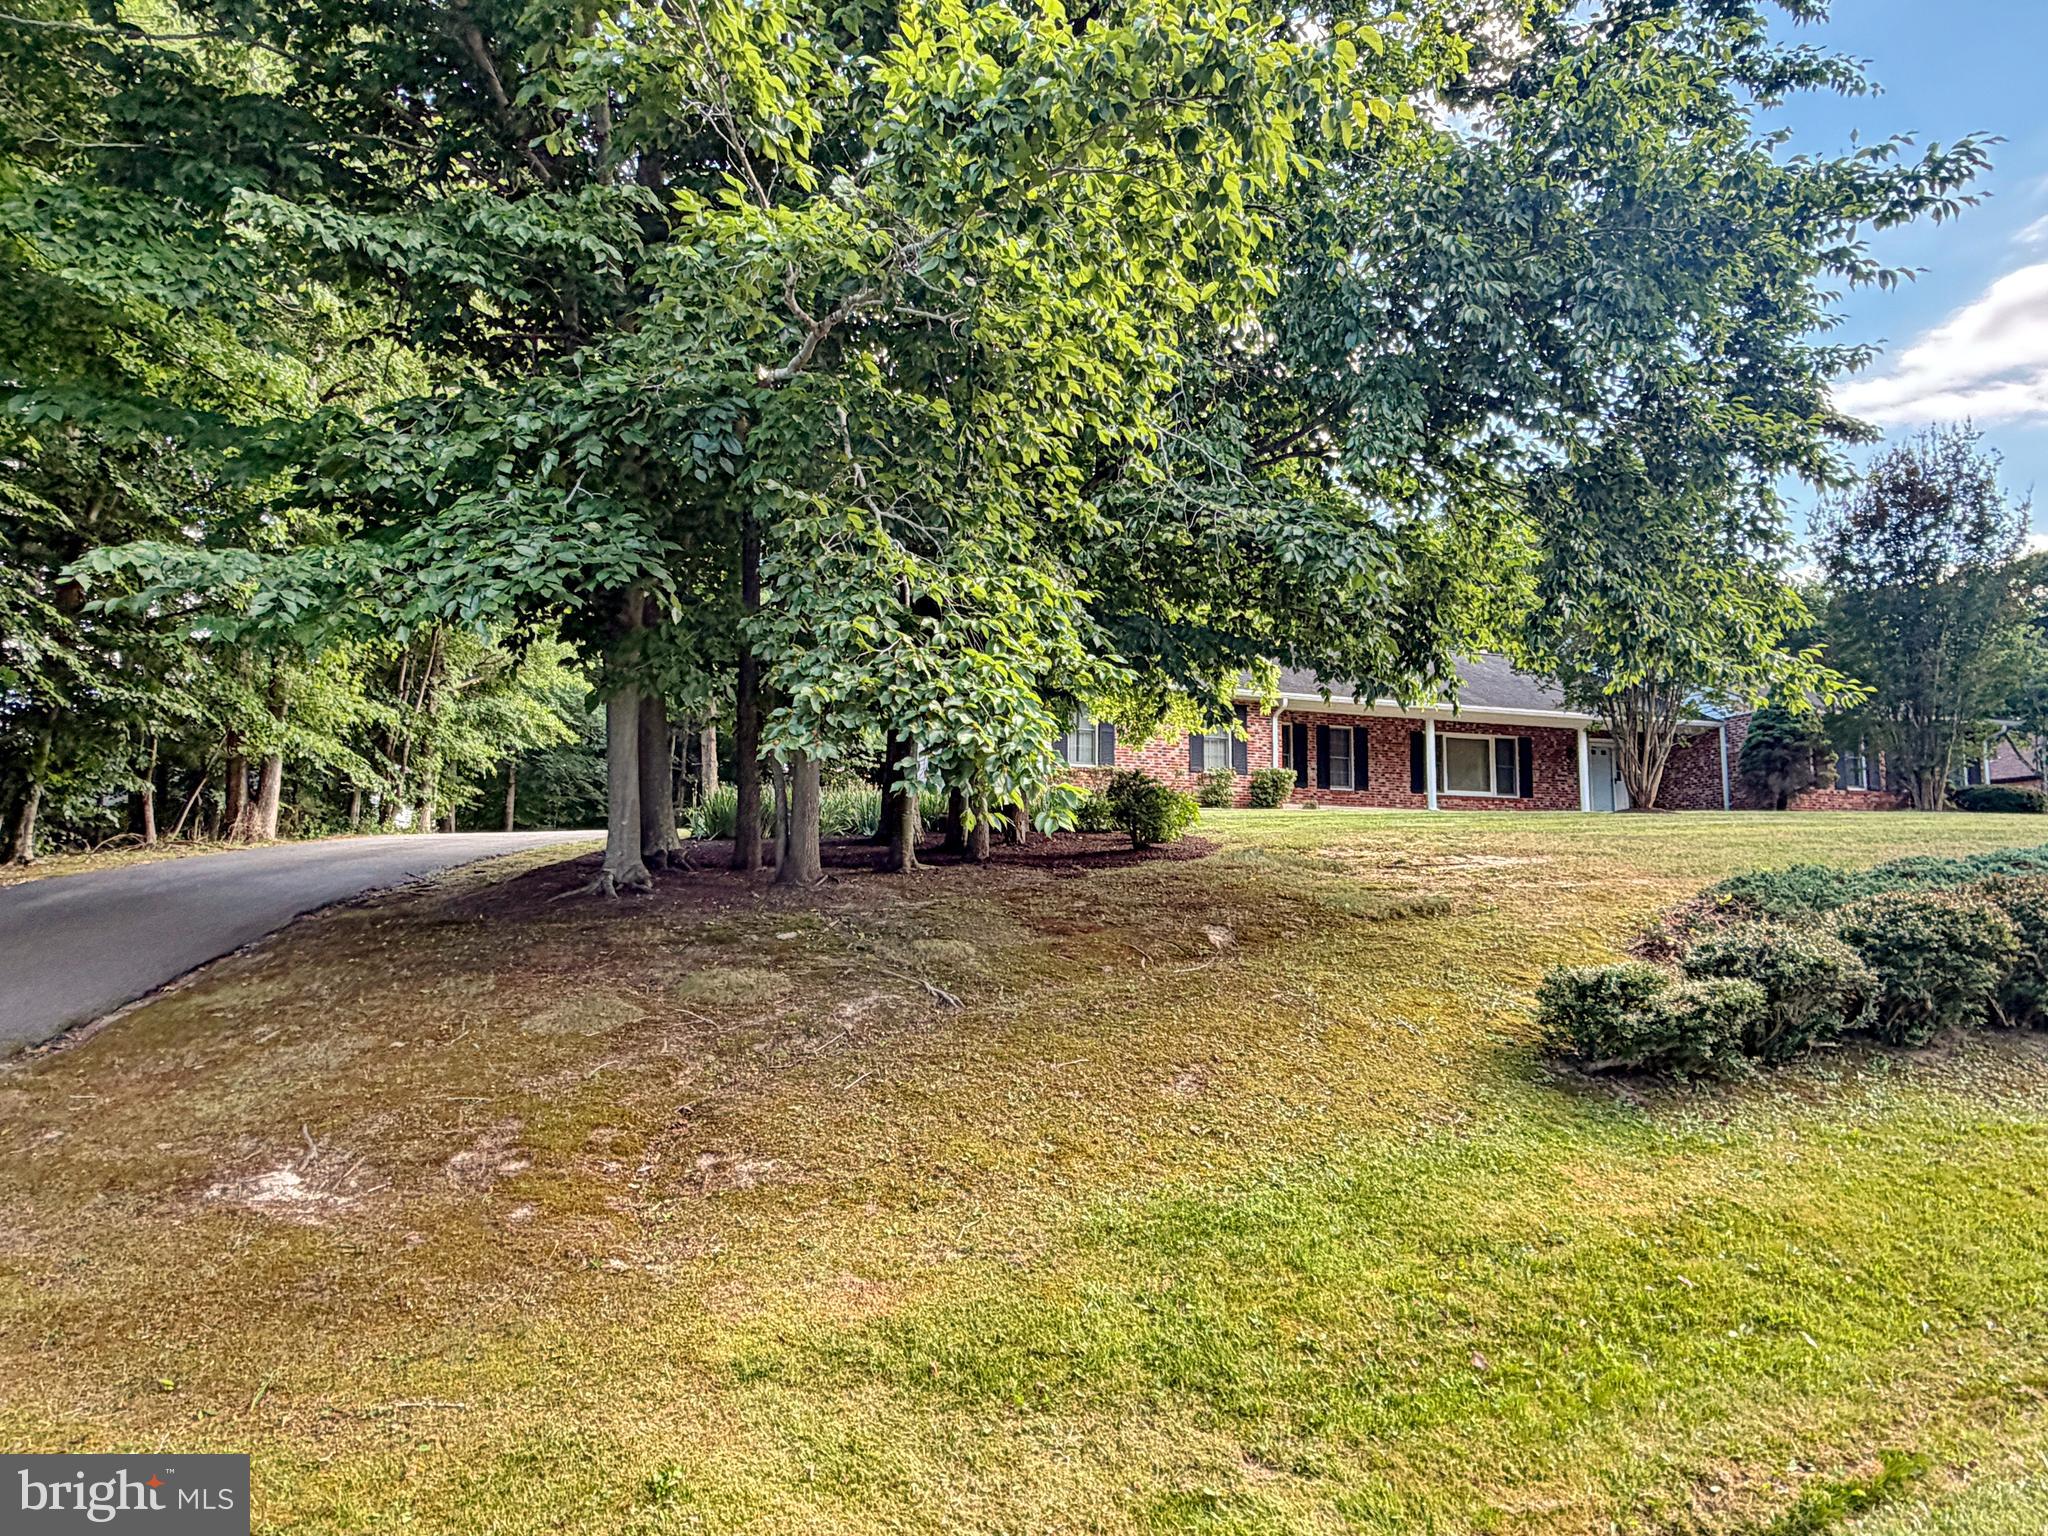
LA PLATA
6499 AURA DRIVE
3 Beds
2 Baths
2,206 Sq.Ft.
$520,000
MLS#: MDCH2056214

LA PLATA
11395 GAIL COURT
4 Beds
3 Baths
2,150 Sq.Ft.
$490,000
MLS#: MDCH2057636
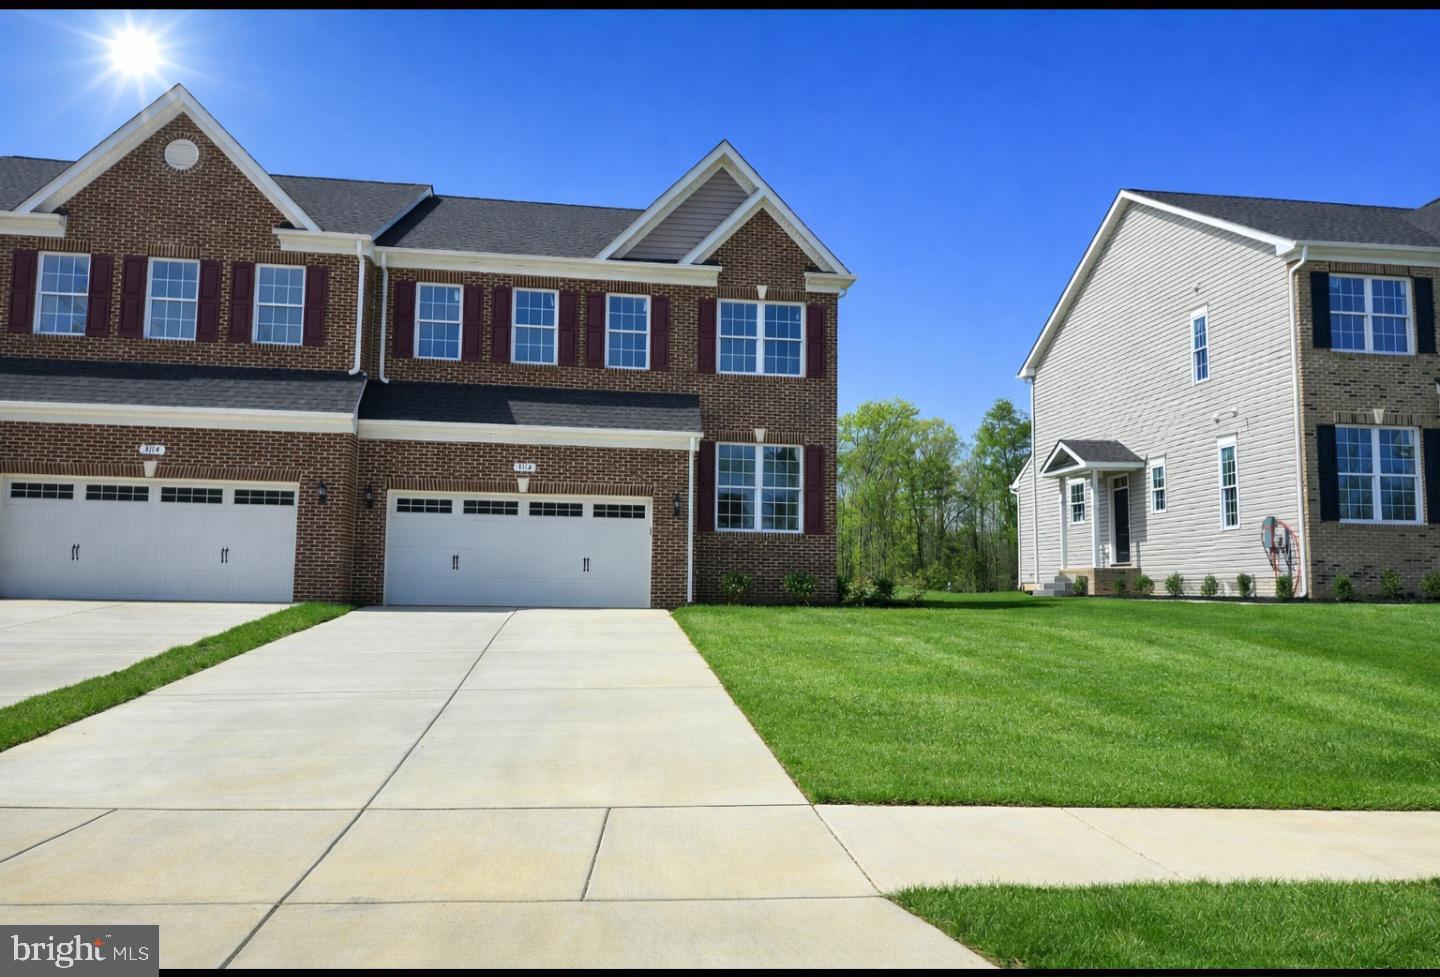
LA PLATA
3116 ALFALFA CIRCLE
4 Beds
3 Baths
2,495 Sq.Ft.
$485,000
MLS#: MDCH2056552

LA PLATA
57 STEEPLECHASE DRIVE
4 Beds
3 Baths
2,652 Sq.Ft.
$484,900
MLS#: MDCH2057786

LA PLATA
123 HUCKLEBERRY DRIVE
3 Beds
2 Baths
1,984 Sq.Ft.
$404,950
MLS#: MDCH2058400
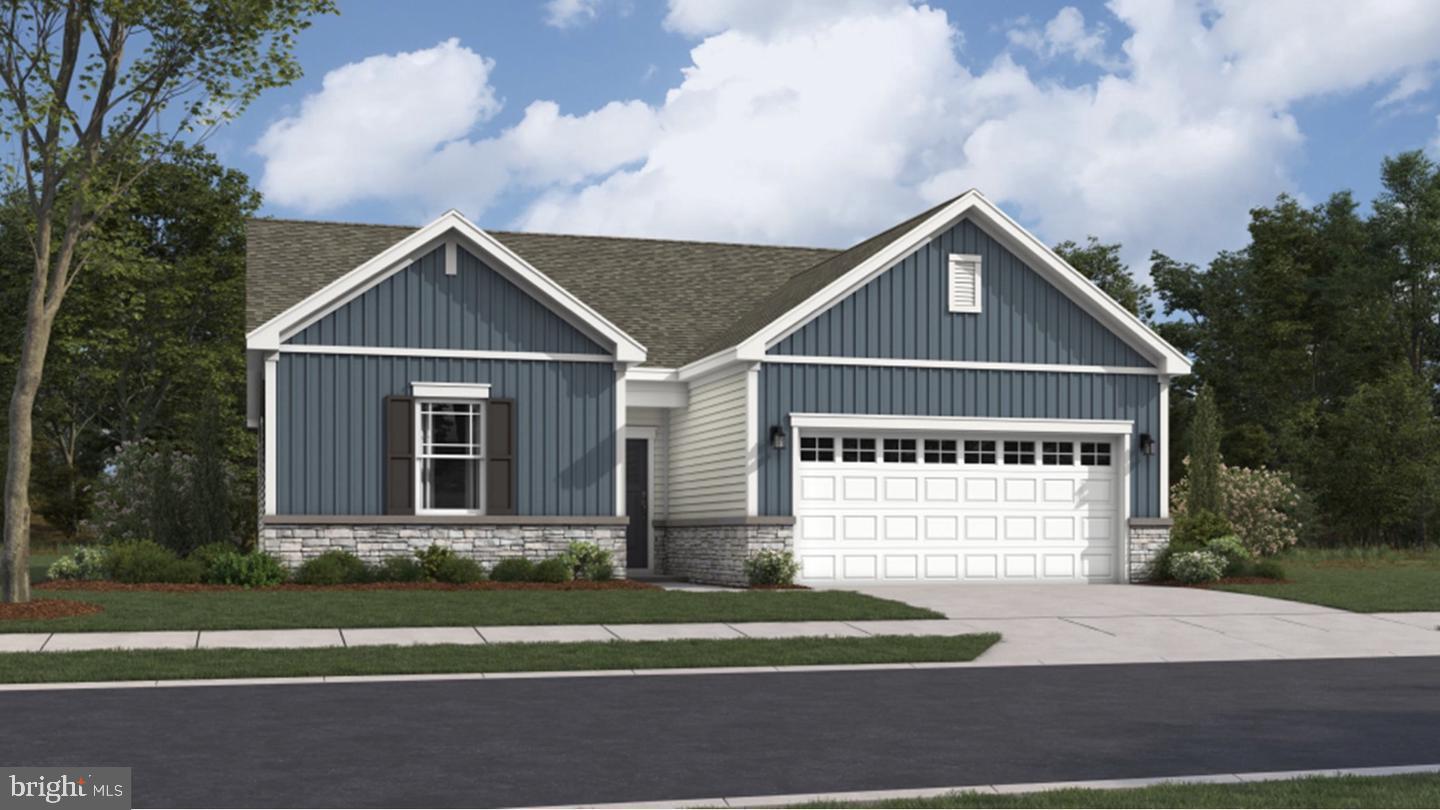
LA PLATA
10569 MILKY WAY
3 Beds
2 Baths
1,390 Sq.Ft.
$415,990
MLS#: MDCH2057394
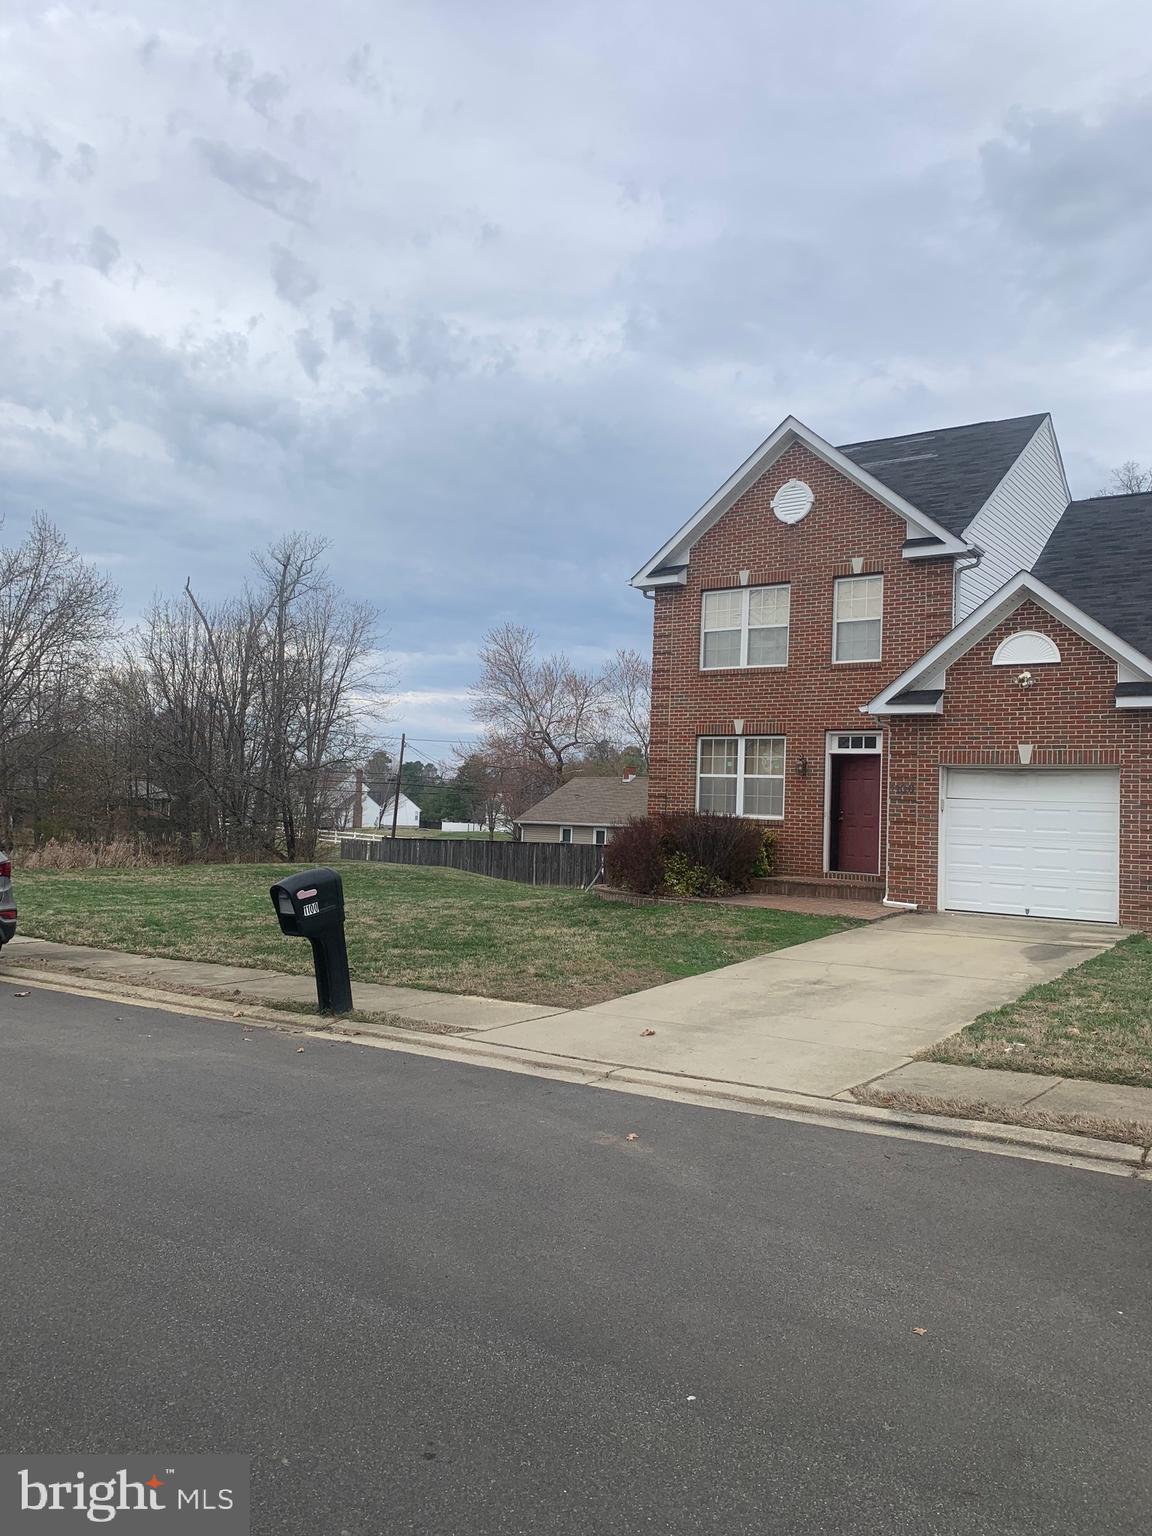
LA PLATA
1100 STATION DRIVE
4 Beds
2 Baths
2,028 Sq.Ft.
$450,000
MLS#: MDCH2052496
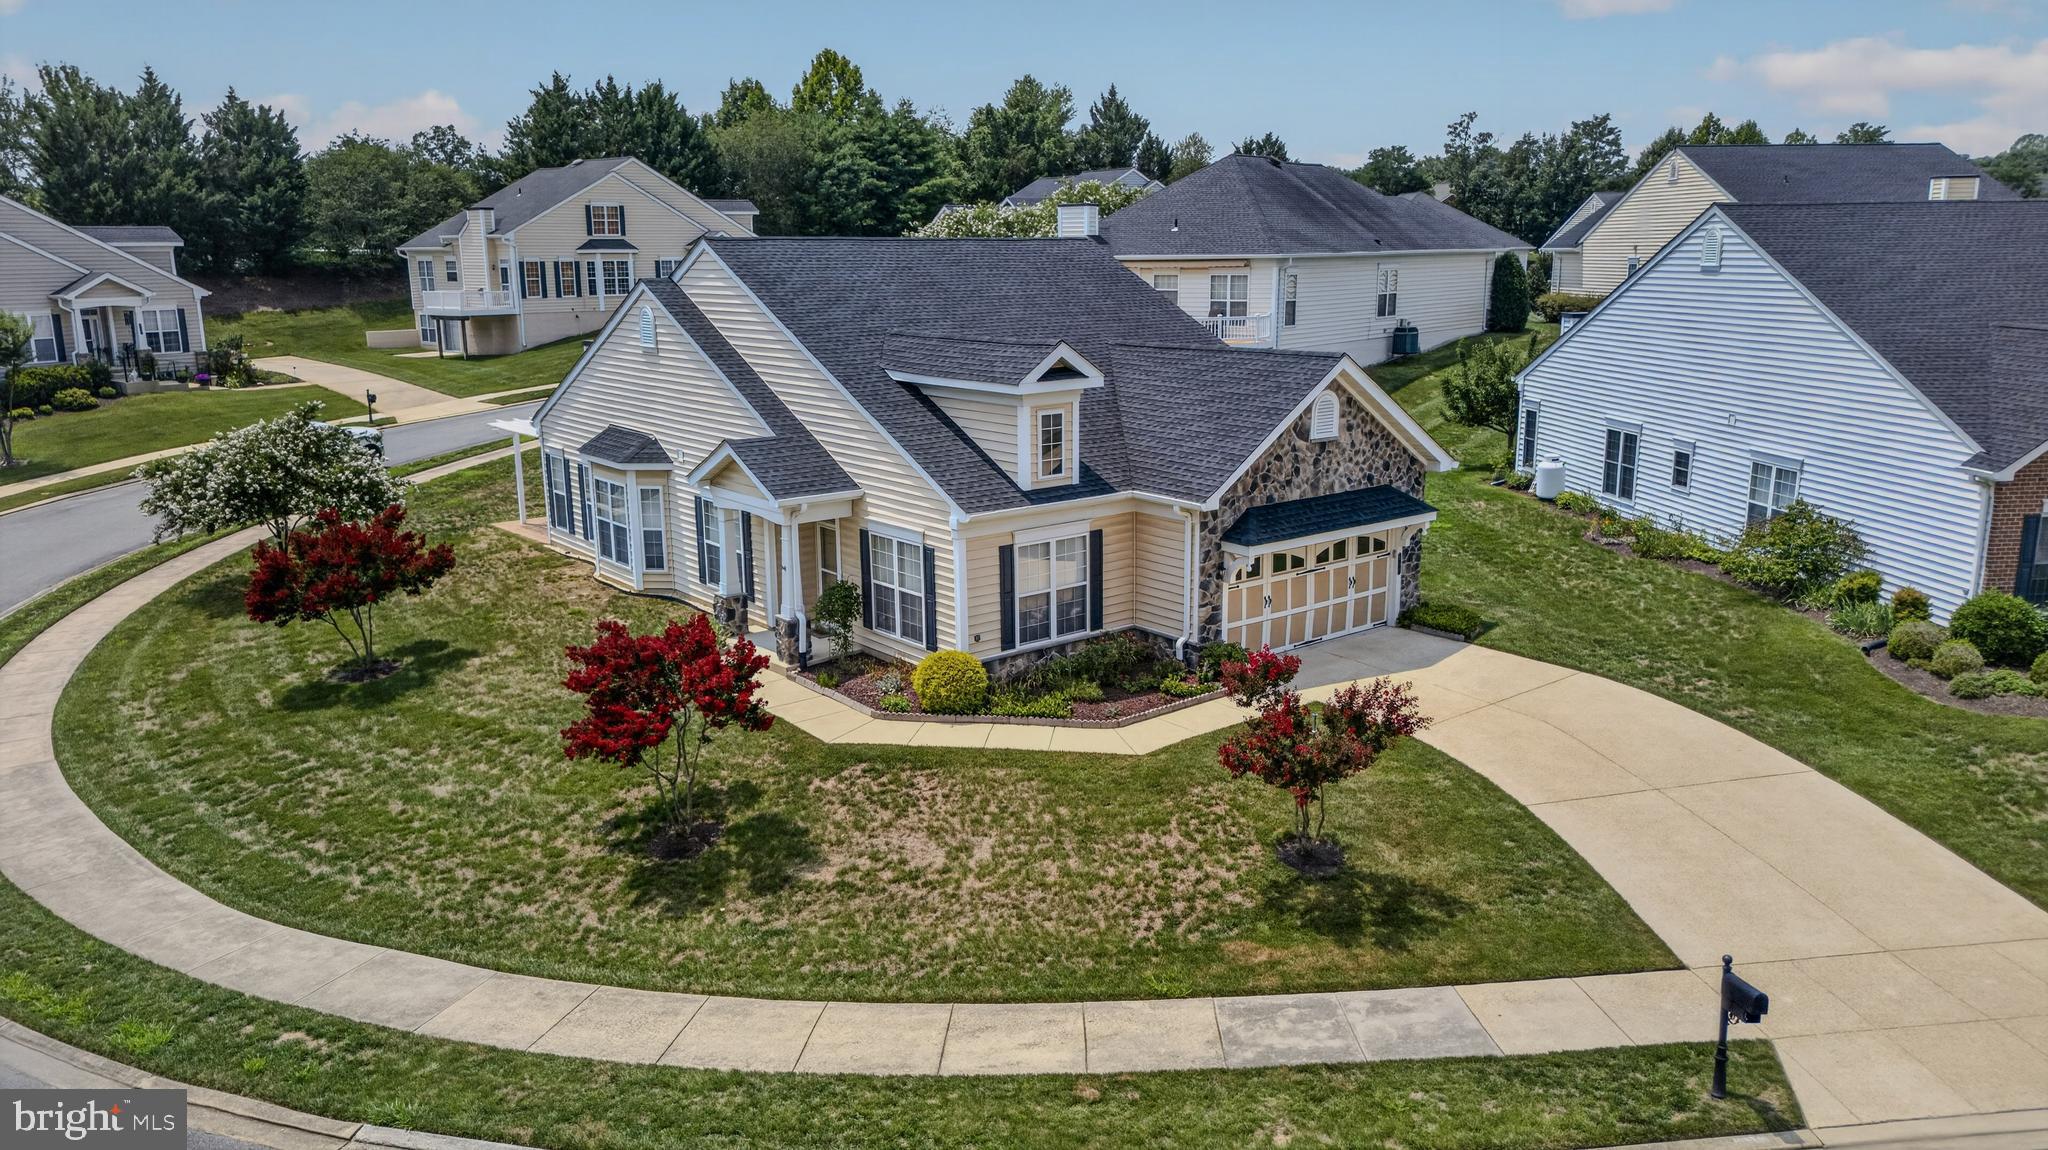
LA PLATA
131 HAWTHORNE GREENE CIRCLE
2 Beds
2 Baths
1,709 Sq.Ft.
$439,999
MLS#: MDCH2053104
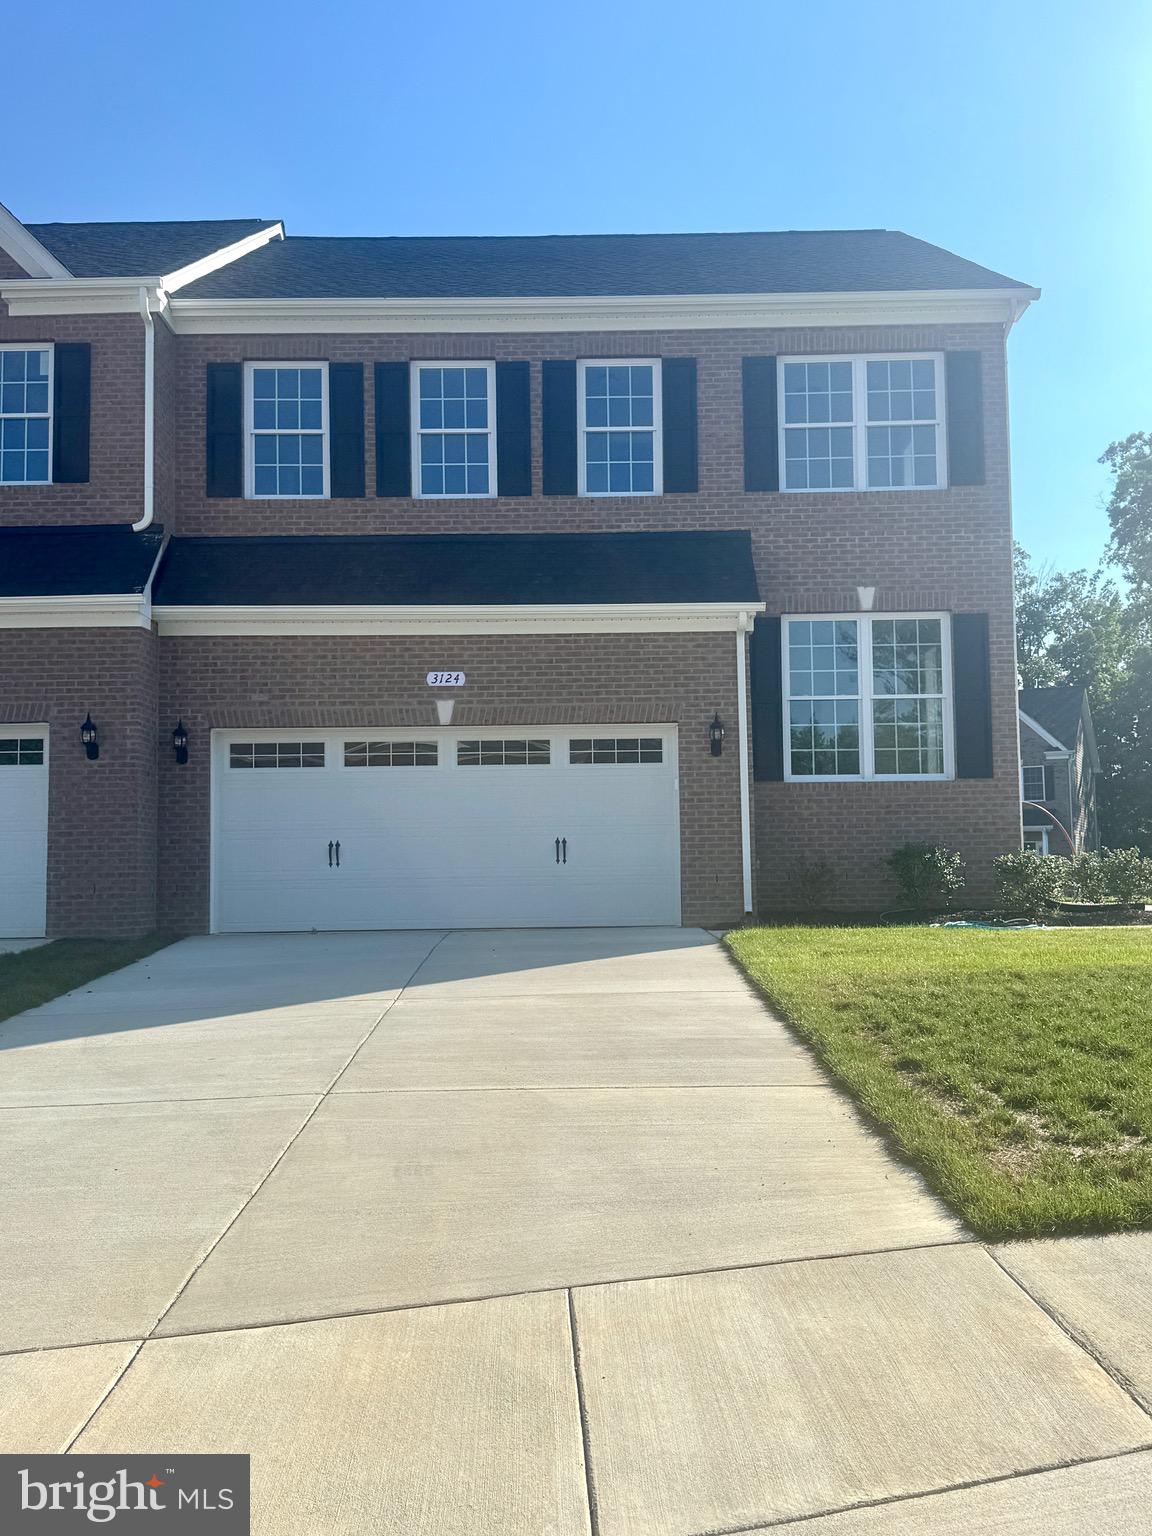
LA PLATA
3124 ALFALFA CIRCLE
4 Beds
3 Baths
1,974 Sq.Ft.
$485,000
MLS#: MDCH2056772
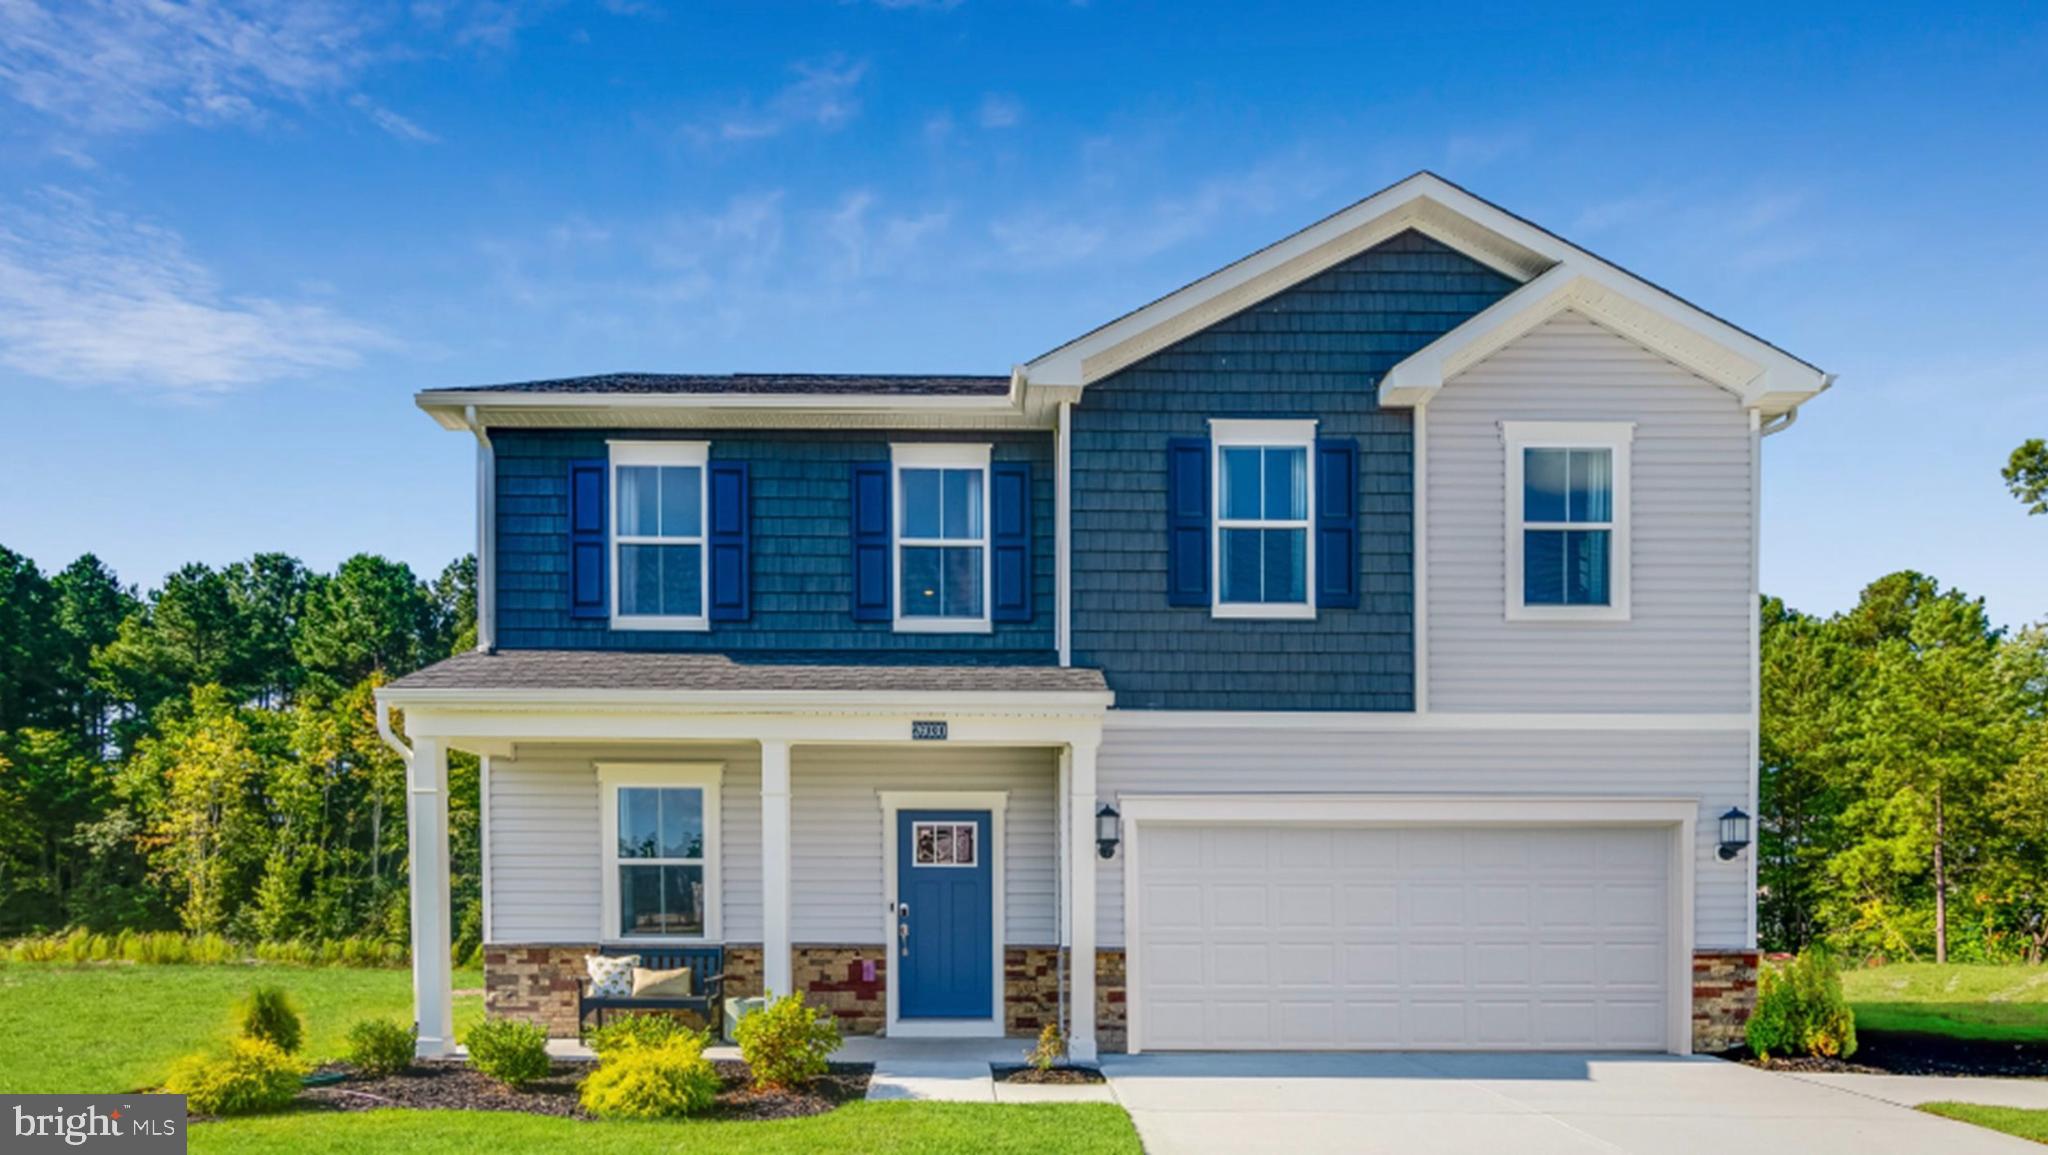
LA PLATA
10517 COSMOS CT
6 Beds
4 Baths
N/A
$556,190
MLS#: MDCH2055920
.png)