Features & Amenities

Interior

  • Total Bedrooms

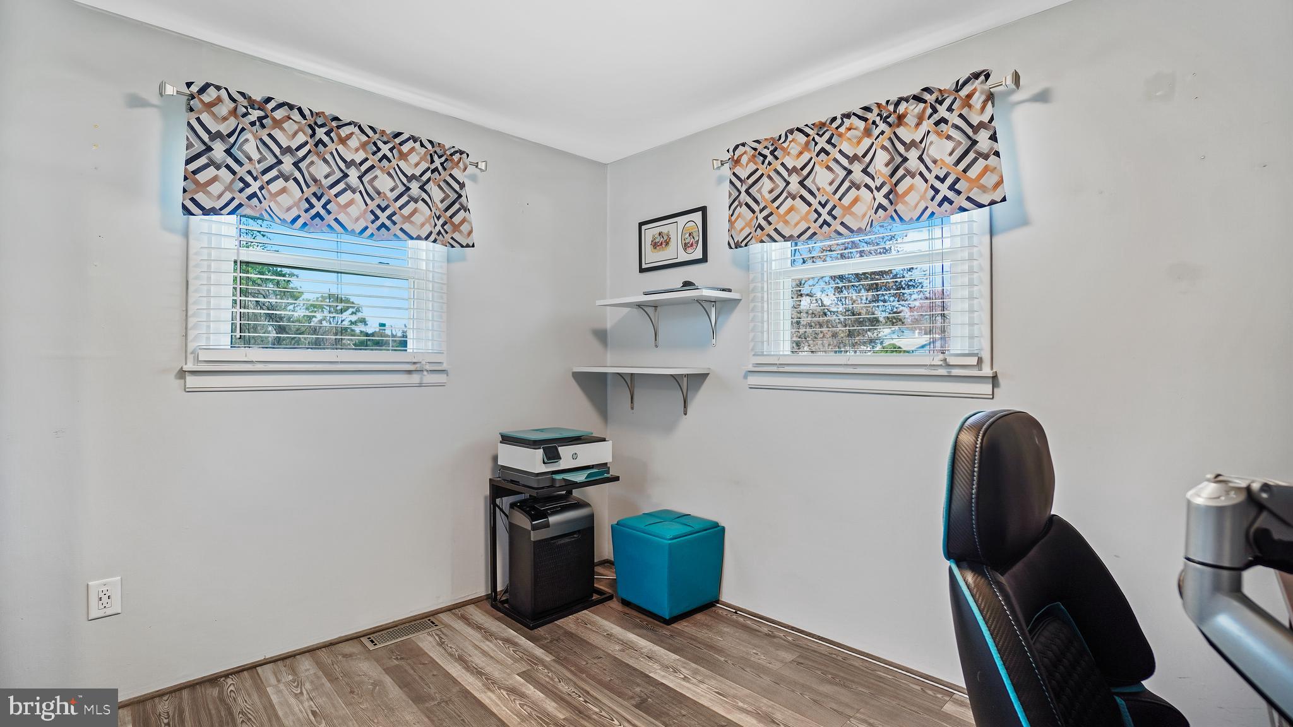
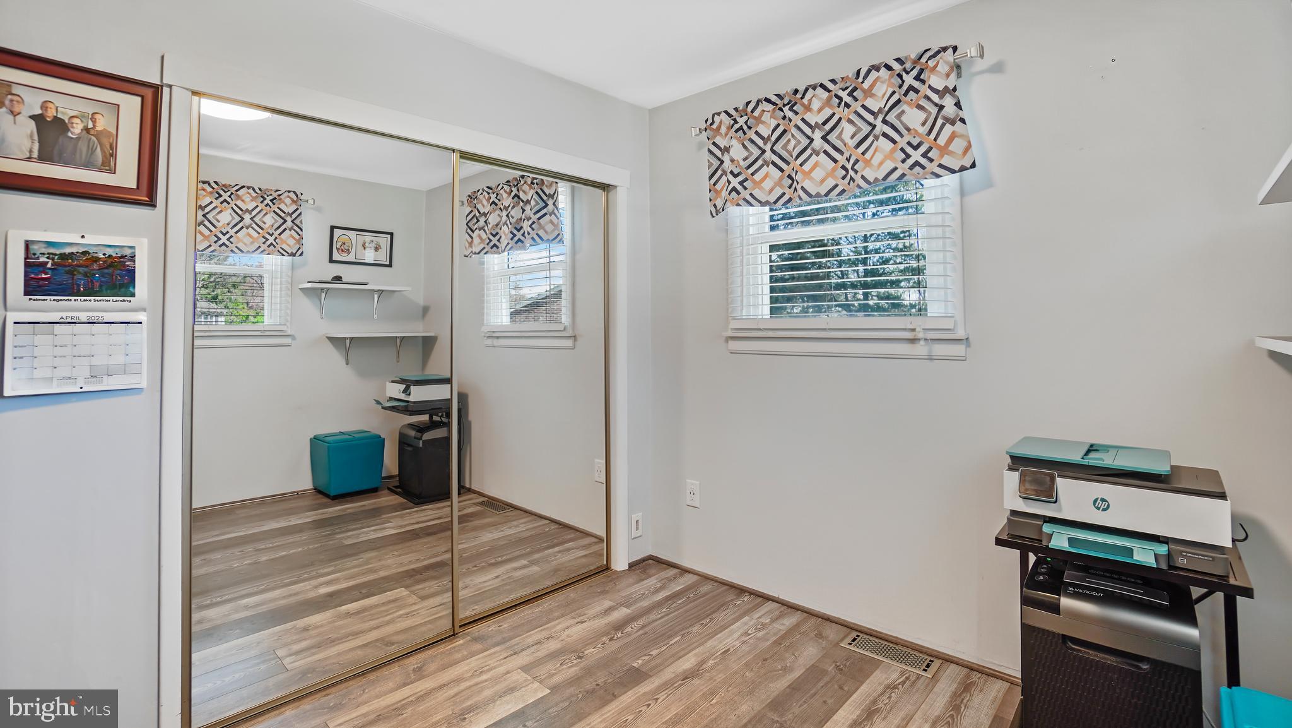
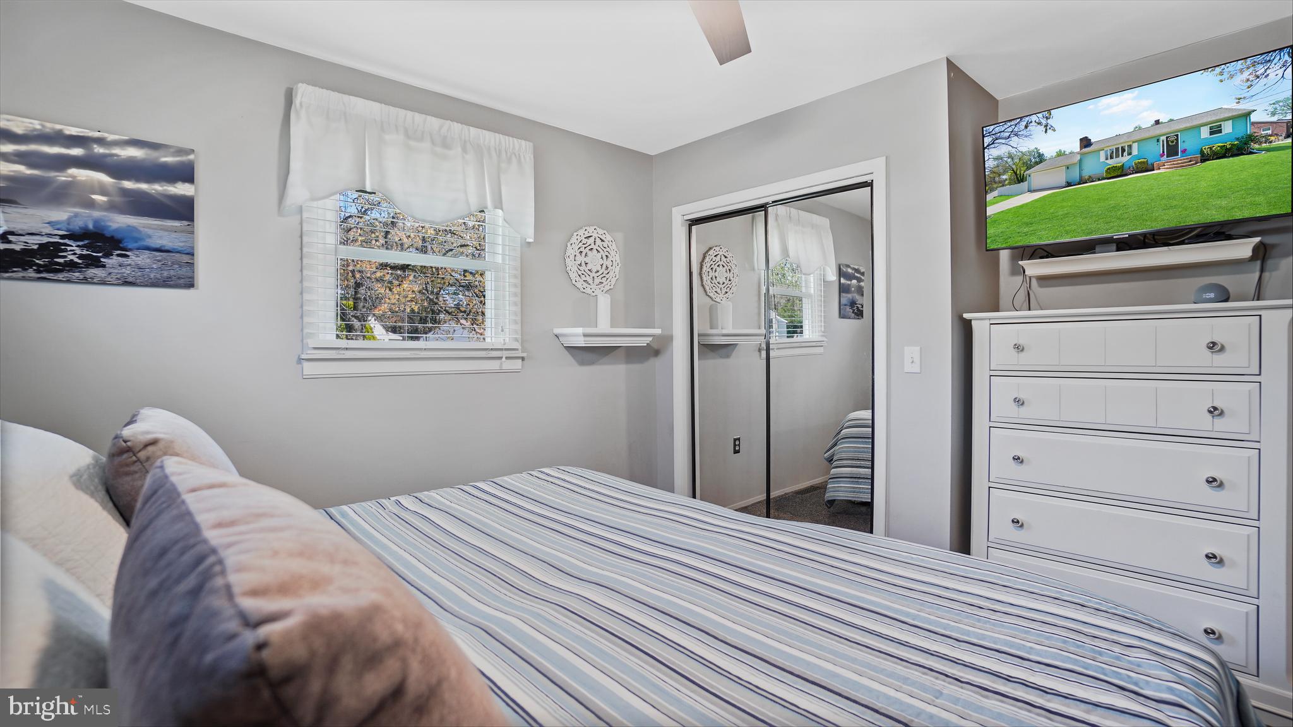
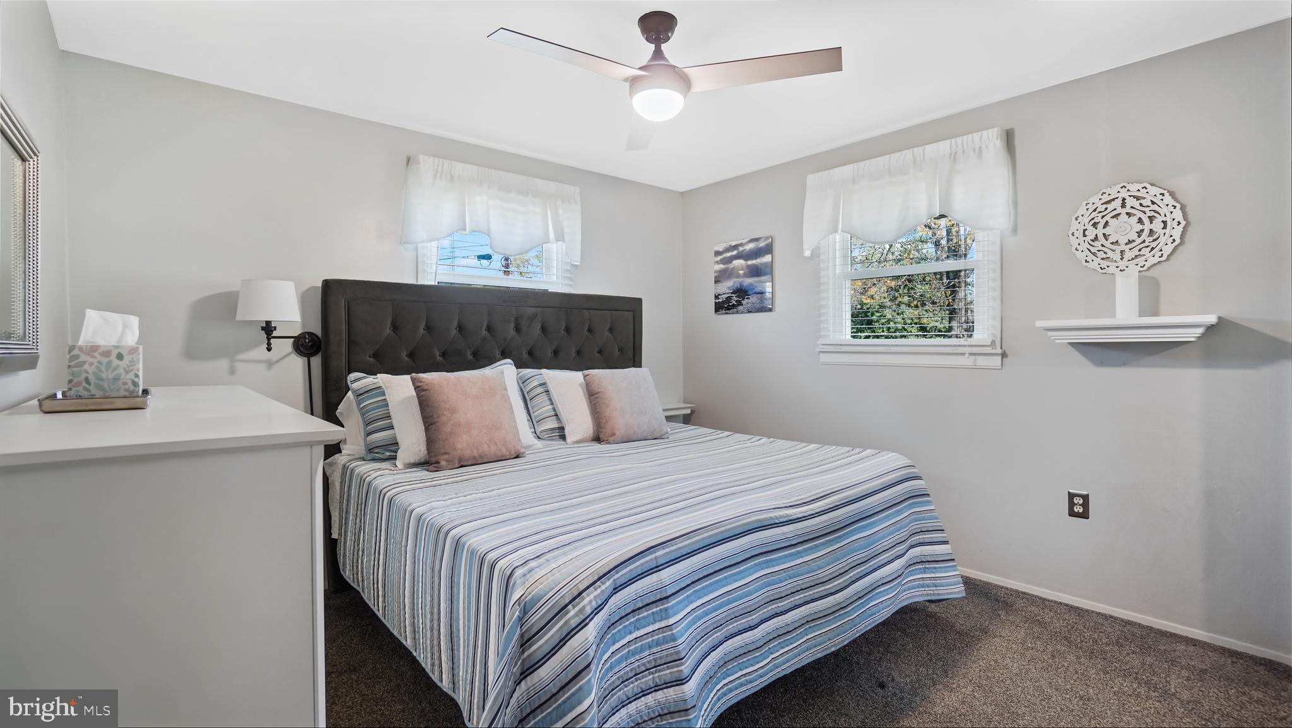
    3

  • Bathrooms

    2

  • Above Grade Finished Area

    1008.0

  • Basement YN

    YES

  • Cooling YN

    YES

  • Cooling

    Central Air, Ceiling Fan(s), Electric

  • Fireplace YN

    YES

  • Heating YN

    YES

  • Heating

    Natural Gas, Forced Air

  • Main Level Bedrooms

    2

  • Pet friendly

    N/A

Exterior

  • Garage

    Yes

  • Garage spaces

    2

  • Construction Materials

    Vinyl Siding

  • Parking

    Concrete, Off Street, Garage, Attached

  • Patio and Porch Features

    Deck

  • Pool

    Yes

  • Pool Features

    Private

  • Waterfront YN

    NO

Area & Lot

  • Lot Size(acres)

    0.29

  • Lot Size(square feet)

    12,740

  • Property Type

    Residential

  • Property Sub Type

    Single Family Residence

  • Architectural Style

    Ranch/Rambler

Price

  • Sales Price

    $460,000
  • Tax Amount

    $3,665

  • Financing Options

    Conventional

  • Sq. Footage

    1,508

  • Price/SqFt

    $305

HOA

  • Association

    No

School District

  • Elementary School

    N/A

  • Middle School

    N/A

  • High School

    N/A

Property Features

  • New Construction

    NO

  • Foundation Details

    Slab

  • Senior Community YN

    NO

  • Sewer

    Public Sewer

  • Tax Lot

    7

  • Water Source

    Public

Schedule a Showing

Showing scheduled successfully.

<
>
IN PERSON
VIA CHAT

What is 3 + 4 ?


Change time

Mortgage calculator

Estimate your monthly mortgage payment, including the principal and interest, property taxes, and HOA. Adjust the values to generate a more accurate rate.

Your payment

Principal and Interest:

$

Property taxes:

$

HOA fees:

$

Total loan payment:

$

Total interest amount:

$

Location

County

ANNE ARUNDEL

Elementary School

Middle School

High School

Listing Courtesy of Christine R Schumaker , Douglas Realty LLC

RealHub Information is provided exclusively for consumers' personal, non-commercial use, and it may not be used for any purpose other than to identify prospective properties consumers may be interested in purchasing. All information deemed reliable but not guaranteed and should be independently verified. All properties are subject to prior sale, change or withdrawal. RealHub website owner shall not be responsible for any typographical errors, misinformation, misprints and shall be held totally harmless.

Agent Tim Shipe

AGENT

Tim Shipe

Call Tim today to schedule a private showing.


* Listings on this website come from the FMLS IDX Compilation and may be held by brokerage firms other than the owner of this website. The listing brokerage is identified in any listing details. Information is deemed reliable but is not guaranteed. If you believe any FMLS listing contains material that infringes your copyrighted work please click here to review our DMCA policy and learn how to submit a takedown request.© 2024 FMLS.
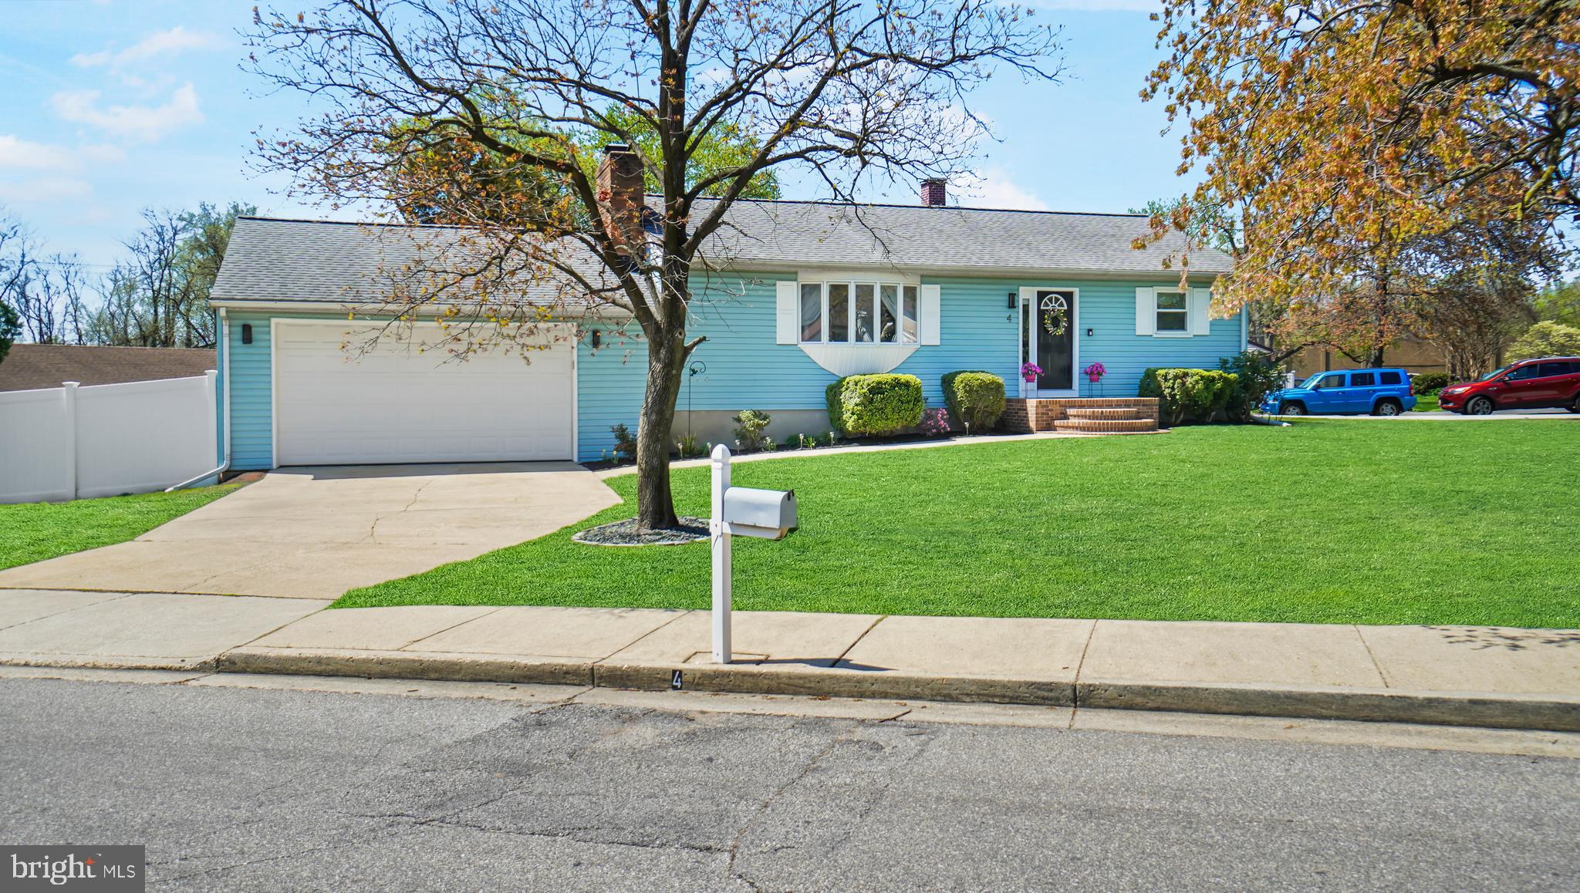
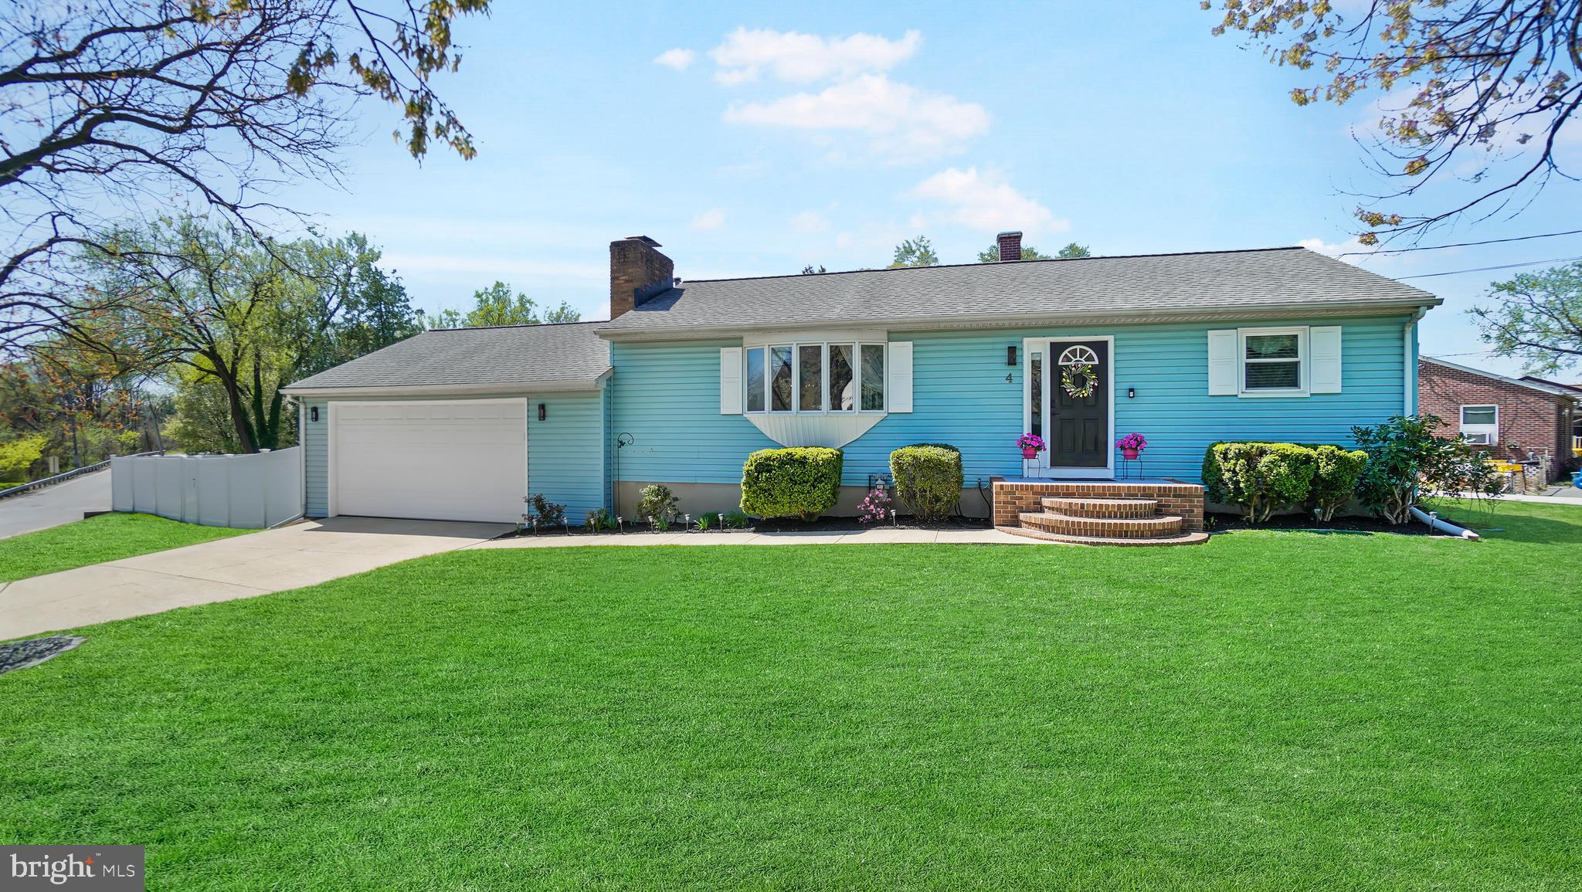
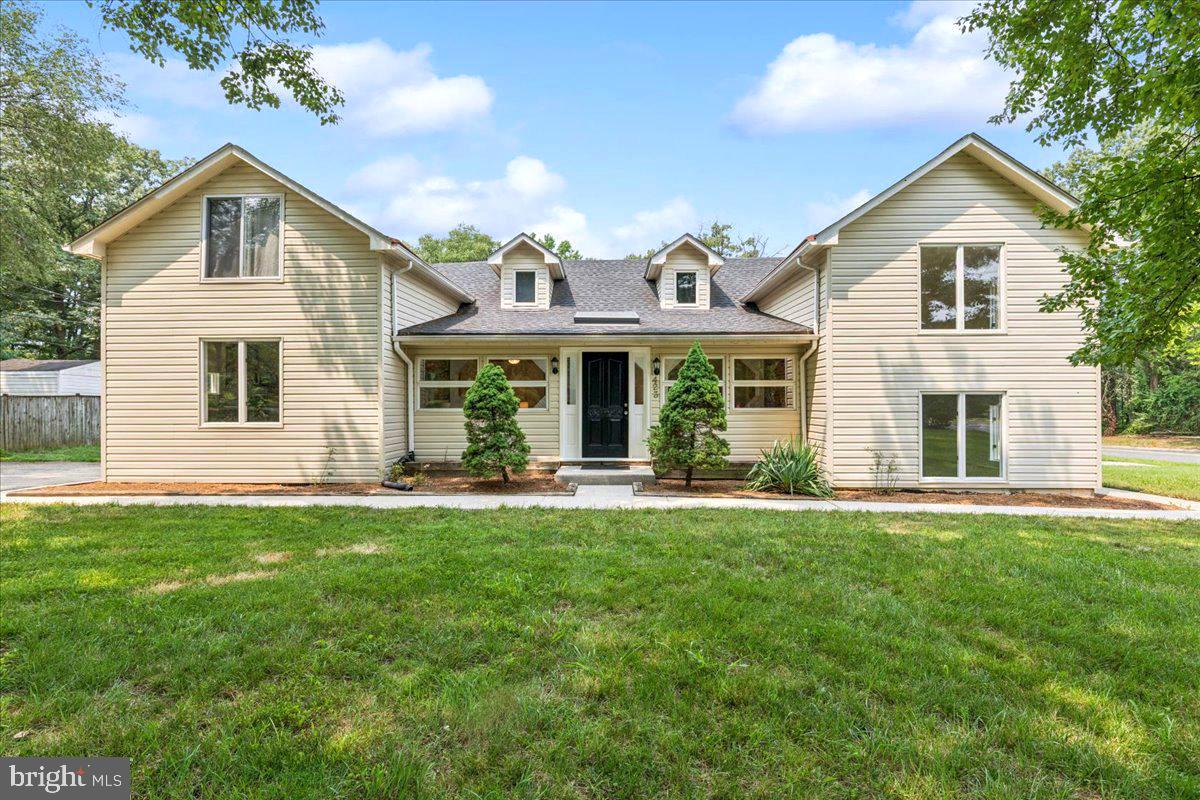
Beautifully Updated 3-Bedroom Home with Private Pool Oasis and DREAM GARAGE—Plus 2 Driveways!

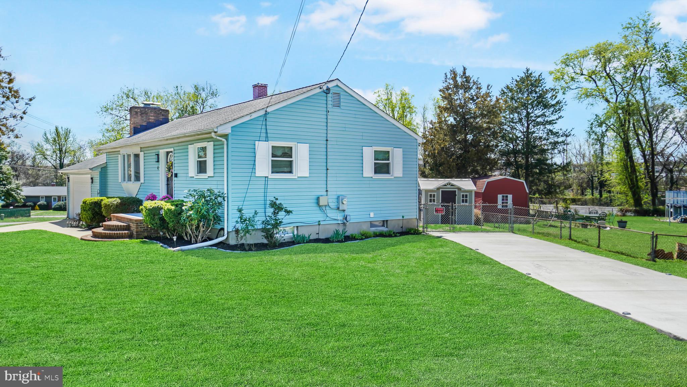
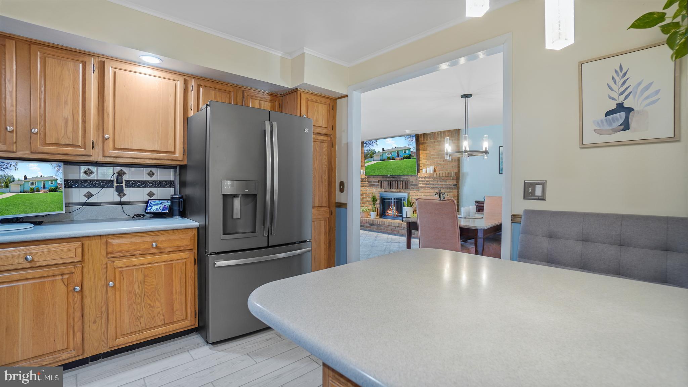
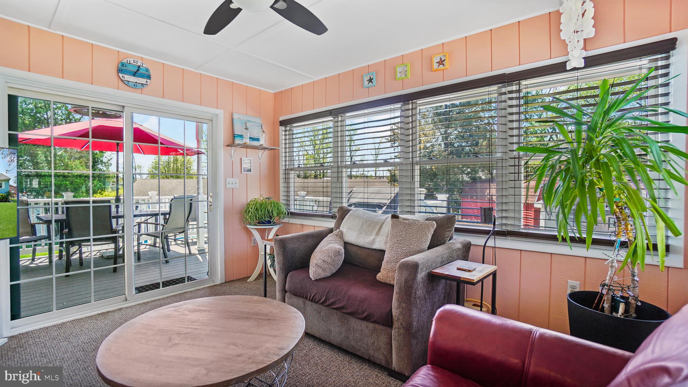
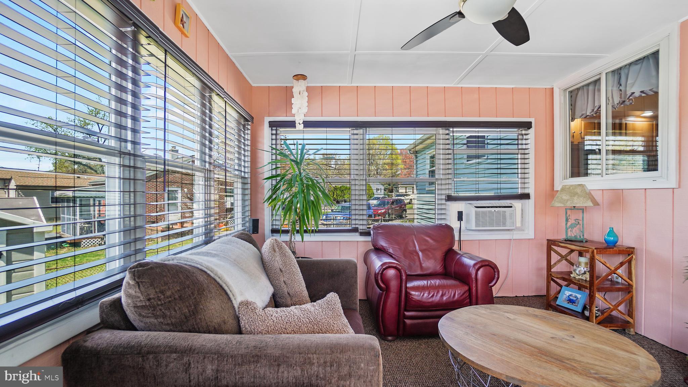
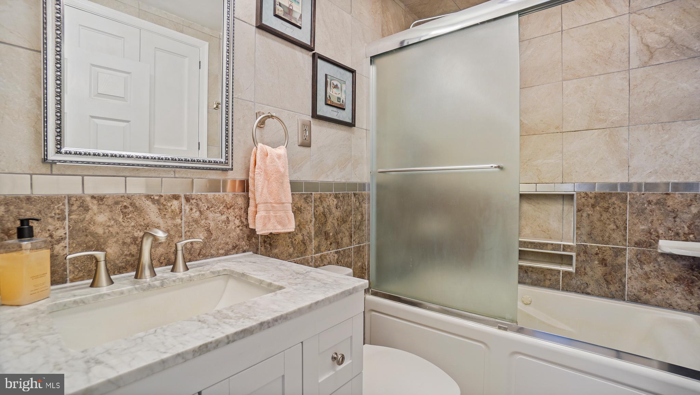
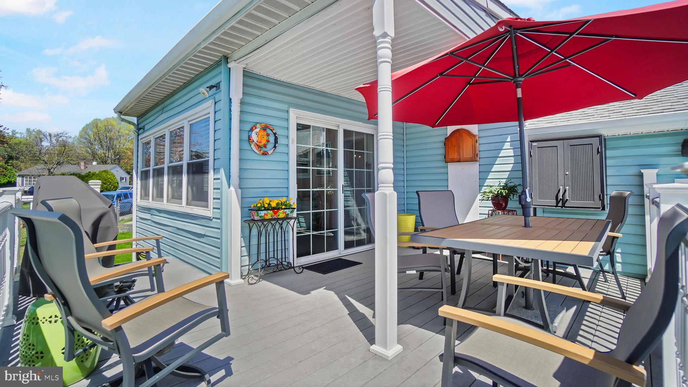
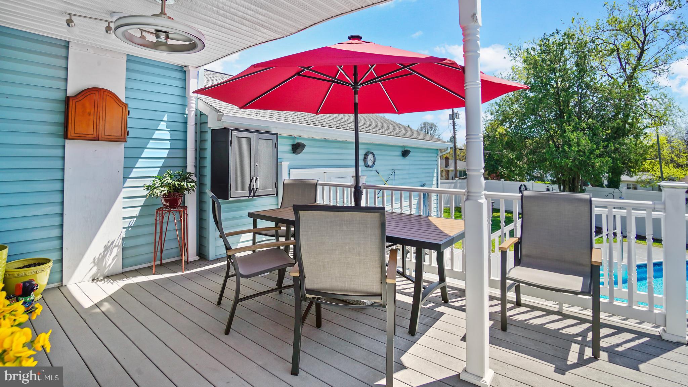
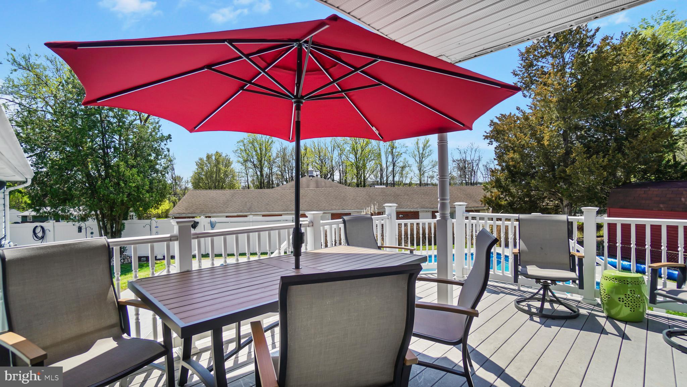
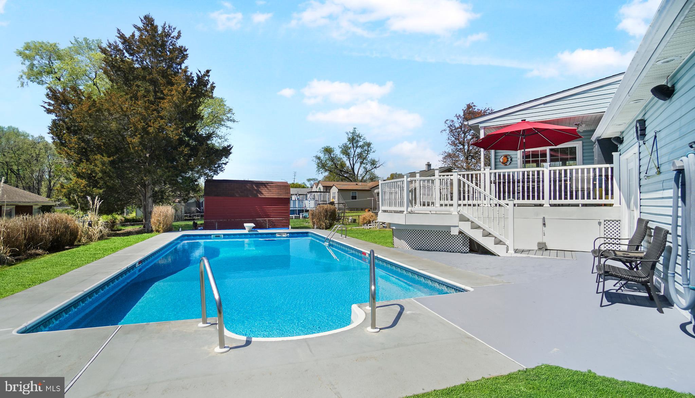
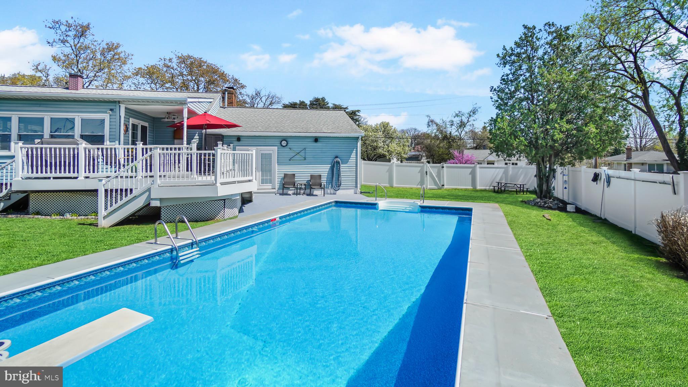
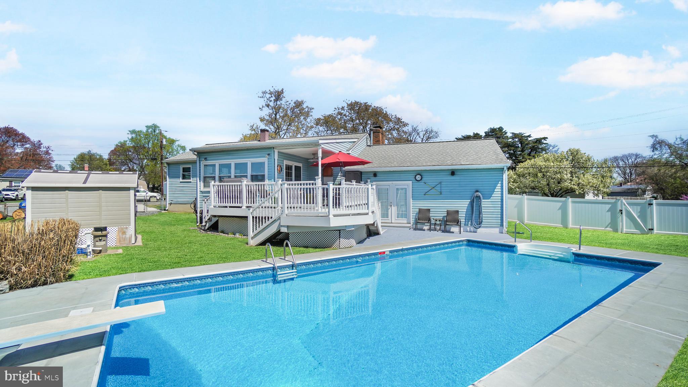
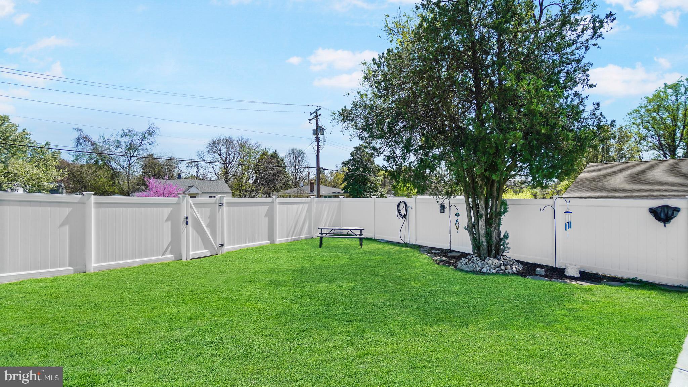
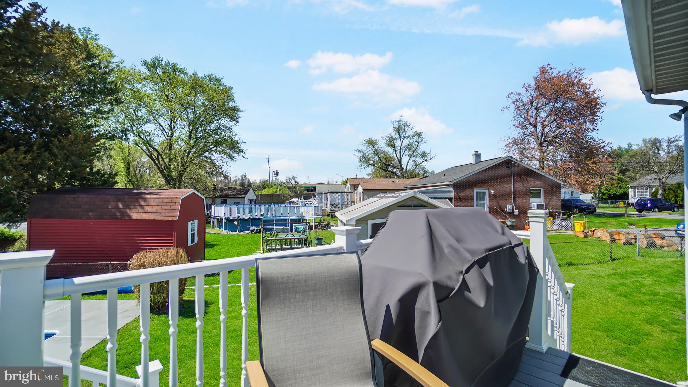
Welcome to this meticulously maintained and thoughtfully upgraded 3-bedroom, 2 full bath home, perfectly situated on a beautiful fenced-in lot with a stunning backyard retreat. Step out of the bright and airy sunroom onto a Trex deck, overlooking the sparkling built-in pool with a new liner installed in 2017—your personal summer paradise!

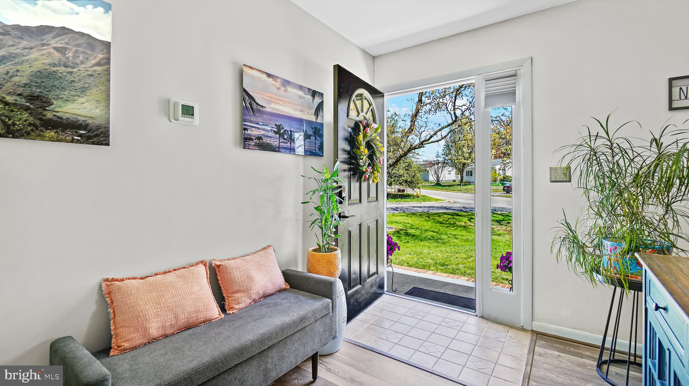
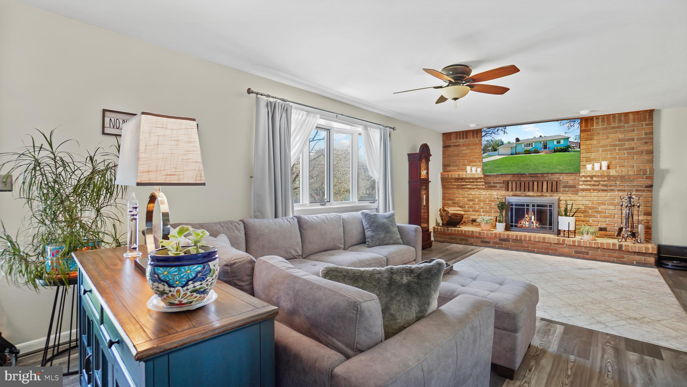
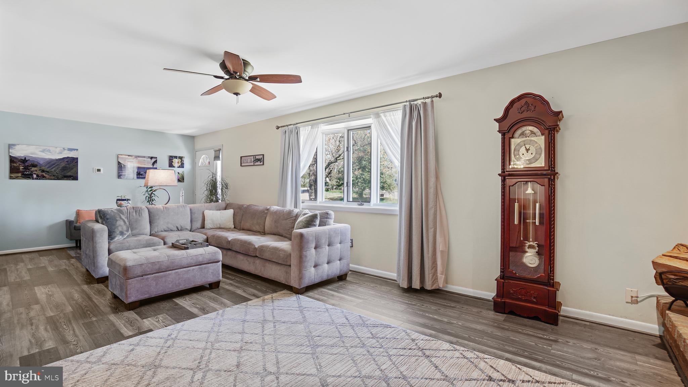
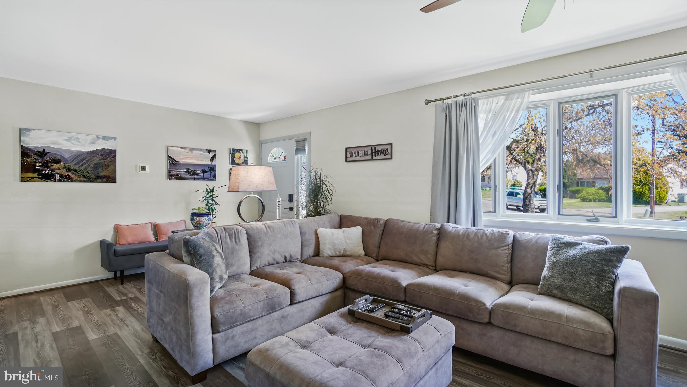
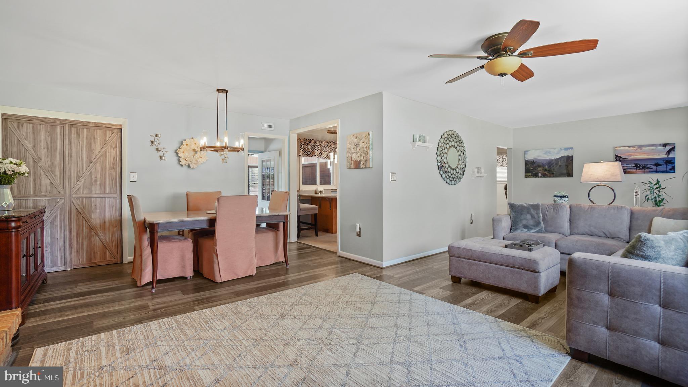
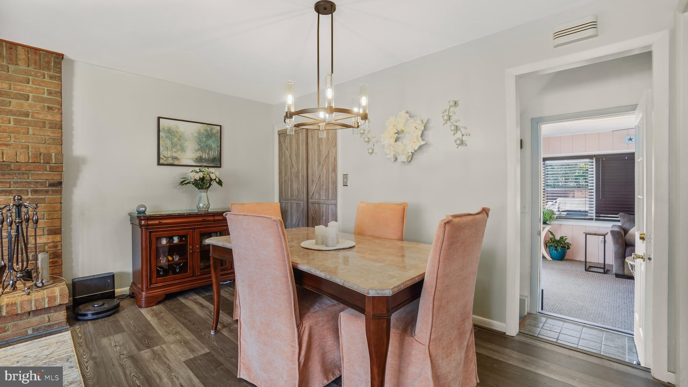
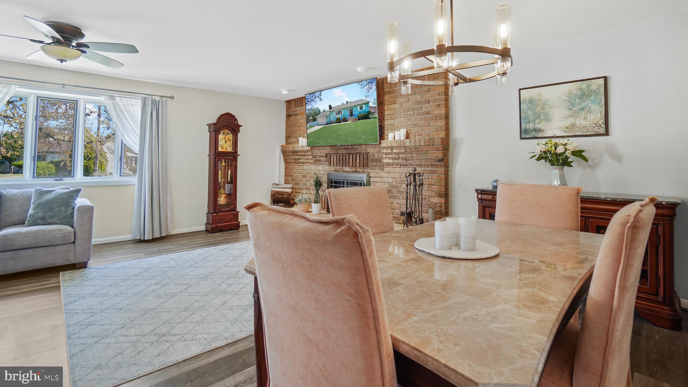
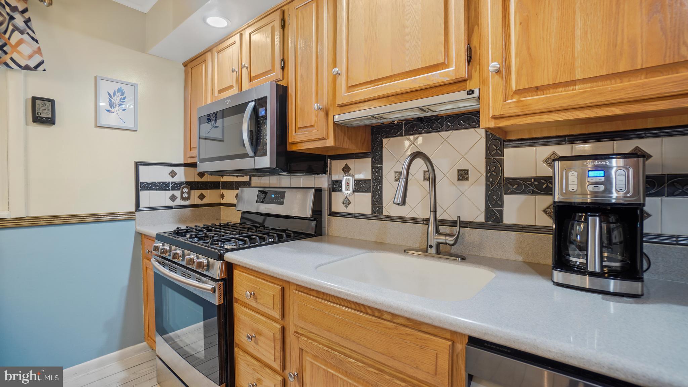
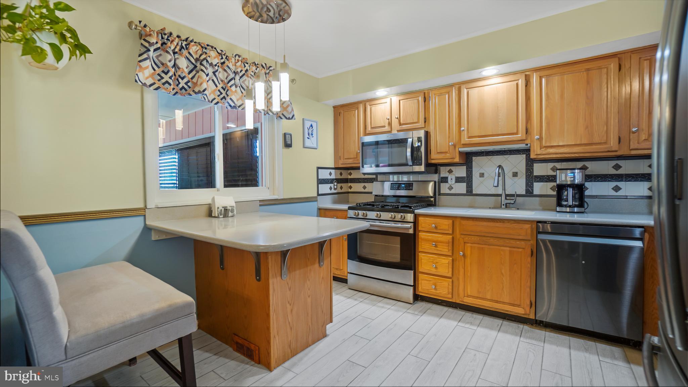
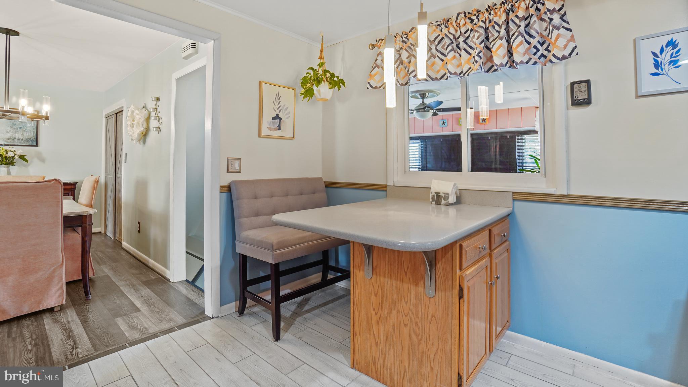
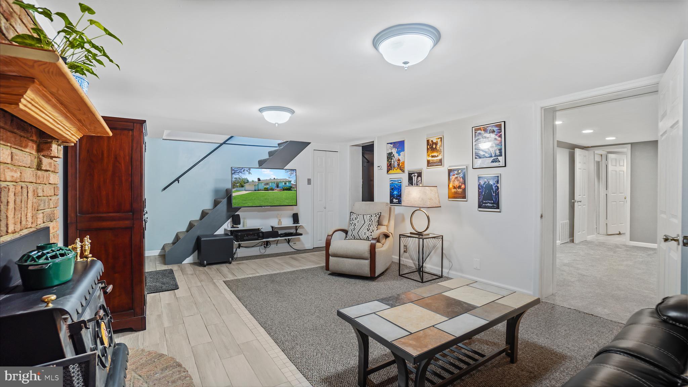
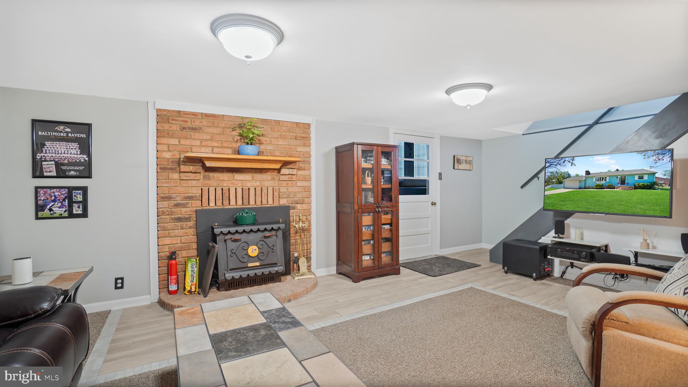
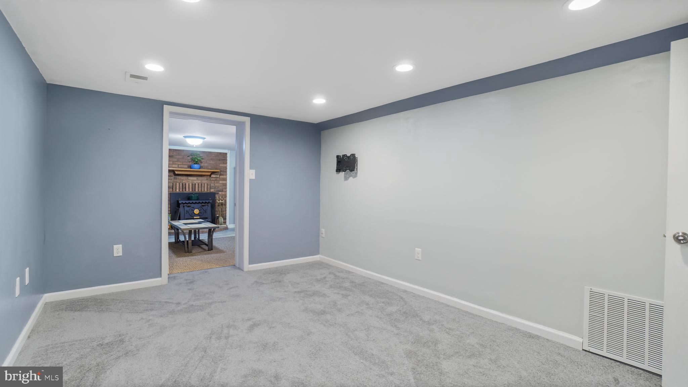
Inside, the main level features gorgeous luxury vinyl laminate (LVL) flooring, upgraded lighting, and beautifully renovated bathrooms. There is a wood burning fireplace upstairs and a  wood stove downstairs. The open flow between the kitchen and living areas creates a warm, inviting space for daily living and entertaining.

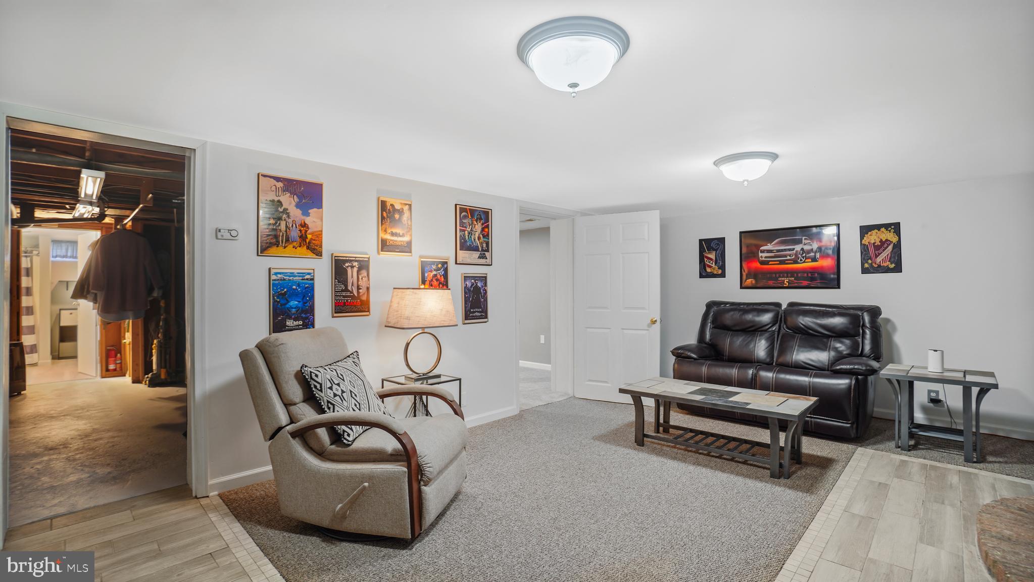
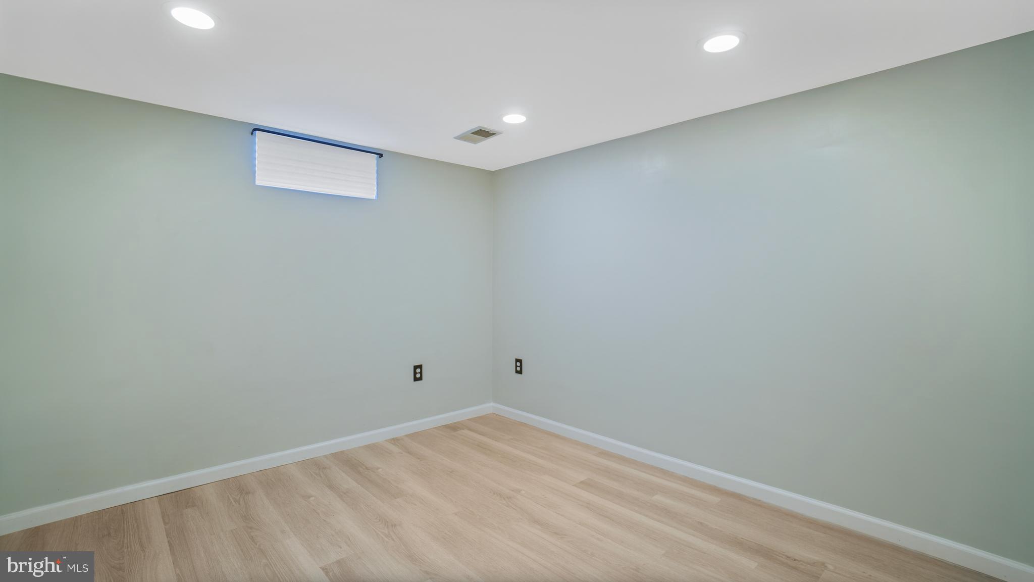
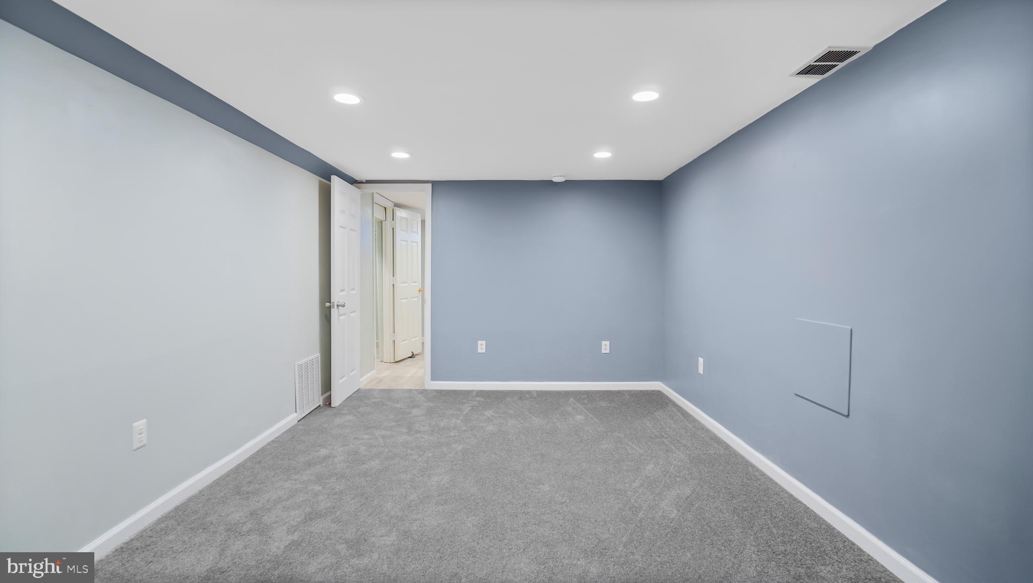
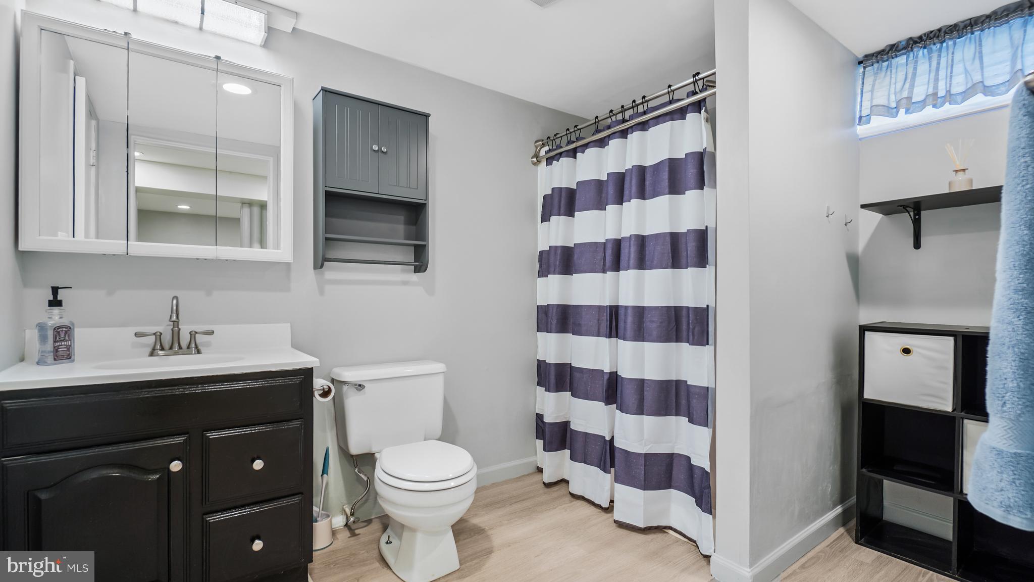
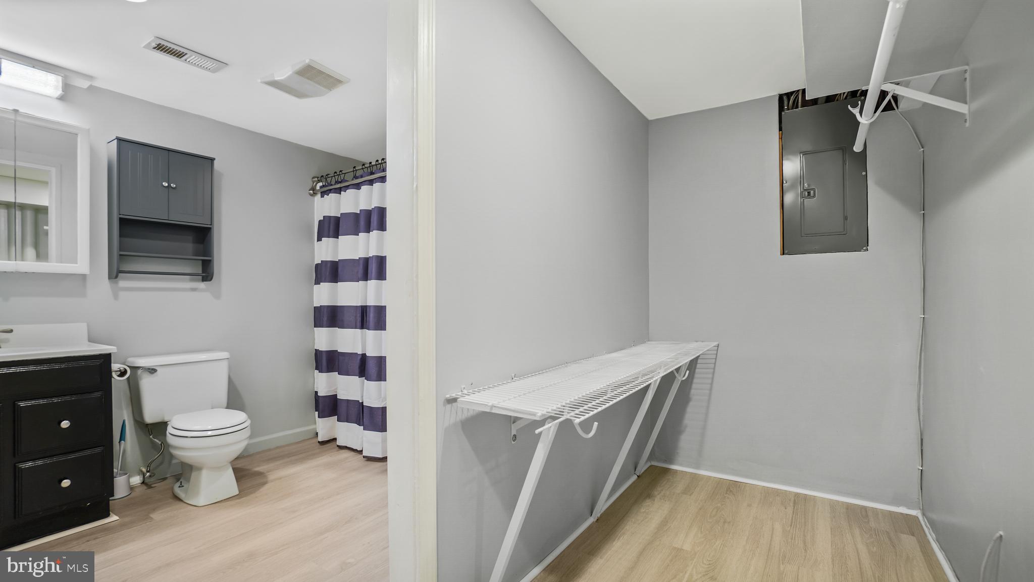
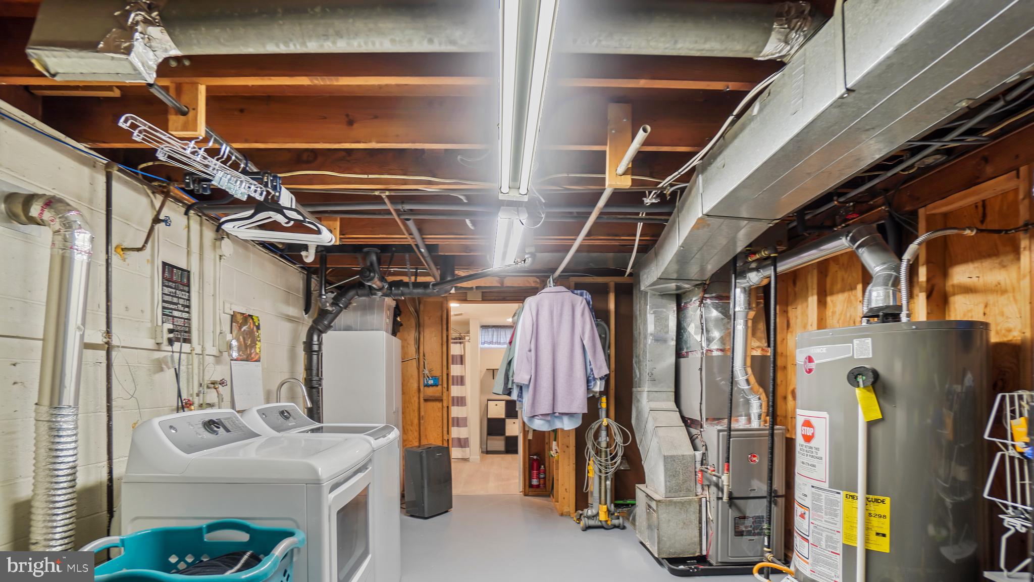
The fully finished lower level offers even more versatility, featuring a spacious family room, a private bedroom with a walk-in closet, a full bath, and a large utility room—all with new carpet and tile flooring.

Major system upgrades provide peace of mind, including:

HVAC (2023)

Hot Water Heater (2020)

Architectural Shingle Roof (2016) with lifetime transferable warranty

Car lovers, this is your dream garage! The oversized 2.5-car heated garage includes a 240V hookup—perfect for welding or EV charging—and has its own natural gas HVAC system. Above the garage, a massive lighted and insulated attic with pull-down stairs provides tons of additional storage.

Bonus: the house itself also includes pull-down stairs for even more attic storage, making organization a breeze!

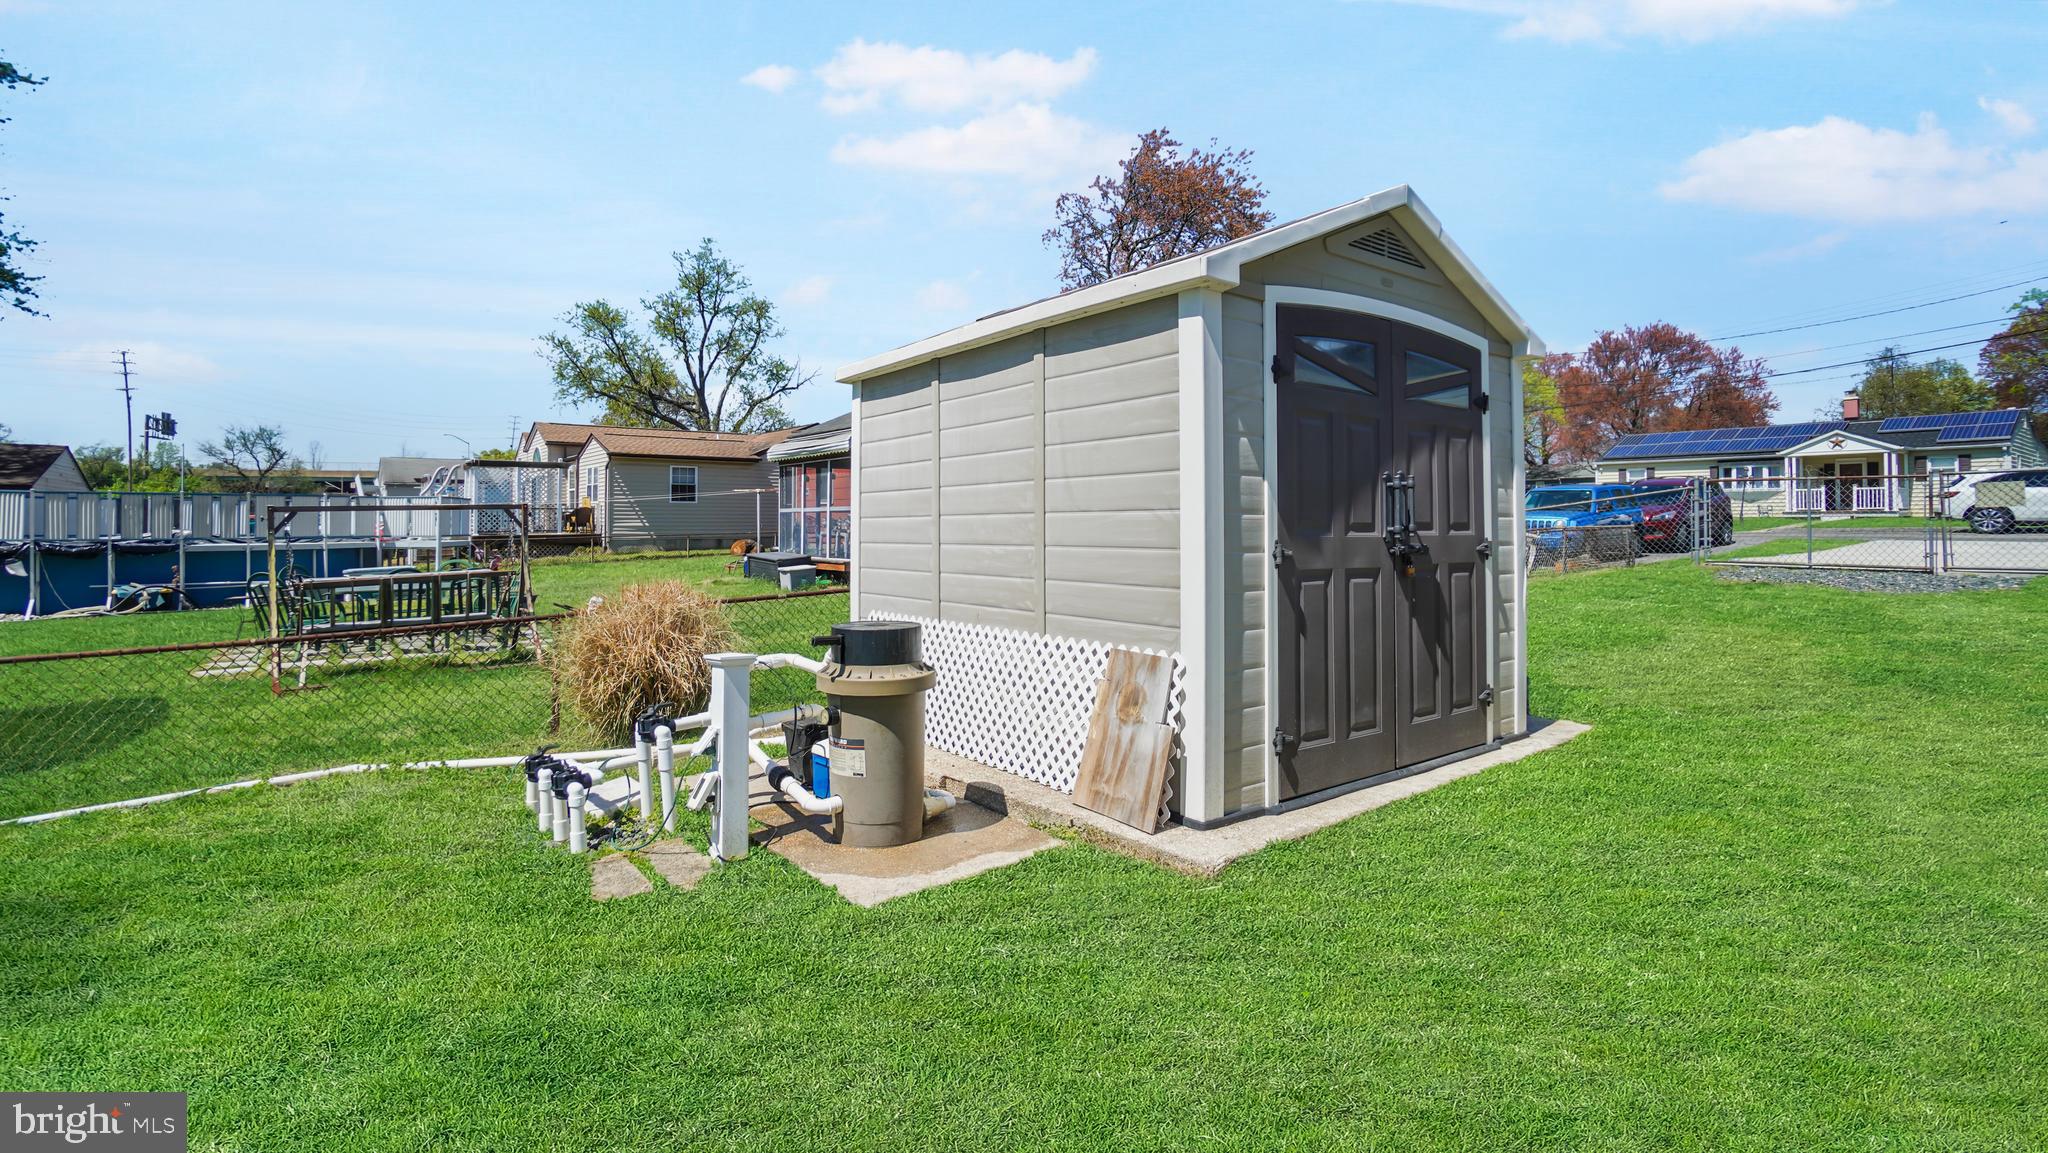
Additional highlights include two separate driveways, a well-kept storage shed, and an unbeatable location close to everything—walk to the light rail and enjoy quick access to BWI Airport and all major routes.

This home truly has it all—space, style, and location! Don’t miss your chance to own this upgraded oasis. Schedule your showing today!

4 EASTERN STREET

Message successfully sent.

What would you like to know?

What is 3 + 4 ?

I agree to receive email communication and understand I can unsubscribe at any time.

I agree to be contacted by Charis Realty Group via call, email, and text for real estate services. To opt out, you can reply 'stop' at any time or reply 'help' for assistance. You can also click the unsubscribe link in the emails. Message and data rates may apply. Message frequency may vary. Privacy Policy

Related Properties

Welcome to this beautifully maintained 4-bedroom, 3-full-bath townhome nestled in the sought-after Creekside Village community, where exceptional amenities and an active neighborhood lifestyle come together. Enjoy resort-style living with a community pool, fitness center, dog park, sports courts, playgrounds, walking trails, and regular food trucks and neighborhood events—all just moments from your front door. This is a neighborhood built for people who want to feel connected without sacrificing comfort.

Thoughtfully designed across three finished levels, this move-in-ready home offers the perfect balance of style, comfort, and functionality. The open-concept main level is ideal for everyday living and entertaining, featuring a spacious kitchen with a large center island, granite countertops, stainless steel appliances, abundant cabinetry, and seamless flow into the dining and living areas. Step outside to the private deck—the perfect place to enjoy your morning coffee or unwind at the end of the day.

The flexible lower level provides valuable additional living space with a full bathroom, making it ideal for a guest suite, home office, recreation room, or gym, with convenient access to the backyard and attached garage. Upstairs, you'll find generously sized bedrooms, including a spacious primary suite complete with a walk-in closet and private en-suite bath, offering a peaceful retreat after a busy day.

Built with modern living in mind and meticulously cared for, this home combines low-maintenance convenience with contemporary finishes and an inviting layout designed to fit today's lifestyle. Located just minutes from shopping, dining, major commuter routes, Fort Meade, NSA, Baltimore, and Arundel Mills, you'll enjoy the perfect combination of neighborhood charm and everyday convenience.

This is more than just a home—it's an opportunity to enjoy the vibrant Creekside Village lifestyle in a spacious, beautifully appointed townhome that's ready for you to move right in.
#MDAA2153300

GLEN BURNIE

8407 ORCHARD HARVEST

4 Beds

3 Baths

2,176 Sq.Ft.

$470,000
MLS#: MDAA2153300

Welcome home to this beautifully maintained and modern townhome offering stylish finishes, spacious living areas, and access to an incredible amenity-rich community. The open-concept main level features luxury flooring, abundant natural light, and a gourmet kitchen with granite countertops, stainless steel appliances, a large center island, and ample cabinet space—perfect for entertaining. Upstairs, you'll find generously sized bedrooms, including a spacious primary suite with a walk-in closet and an upgraded en-suite bath featuring dual vanities and a tiled walk-in shower. Enjoy the convenience of an attached garage, contemporary finishes throughout, and low-maintenance living. Residents also enjoy access to resort-style community amenities, including a pool, clubhouse, and beautifully landscaped common areas. Best of all, this home offers nearby water access, providing the perfect opportunity for kayaking, boating, fishing, or simply enjoying scenic waterfront views. A rare combination of comfort, style, and outdoor recreation—this is one you won’t want to miss!
#MDAA2148120

GLEN BURNIE

515 LEVANNA LANE

3 Beds

2 Baths

2,184 Sq.Ft.

$489,999

MLS#: MDAA2148120

Welcome to 830 Bentwillow Drive in Glen Burnie. This spacious semi-detached home offers 4 bedrooms and 2.5 bathrooms, with a bright, open floor plan on the main level that creates an easy flow for everyday living and entertaining. The upper level features comfortable bedroom space and one full bath, while the finished lower level adds even more flexibility with an additional room that could serve as a bedroom, office, guest space, hobby room, or whatever best fits your needs. With generous living space, a practical layout, and a convenient Glen Burnie location close to shopping, dining, commuter routes, and everyday amenities, this home is a great opportunity to make your move in an established neighborhood. 1 year warranty included! Seller prefers Certified Title.
#MDAA2149704

GLEN BURNIE

830 BENTWILLOW DRIVE

4 Beds

2 Baths

1,416 Sq.Ft.

$399,000
MLS#: MDAA2149704

PRICED TO SELL! Welcome home to this remarkable 4-bedroom, 2 full bathroom home offering the perfect blend of comfort, style, and functionality. Step inside to find beautiful hardwood floors flowing throughout the oversized living room, creating a warm and inviting space ideal for relaxing or entertaining.
The updated kitchen features granite countertops, stainless steel appliances, and ample cabinetry, while the formal dining room provides the perfect setting for gatherings and special occasions. Enjoy seamless indoor-outdoor living with access to a screened porch and spacious deck — perfect for morning coffee or evening entertaining.
The lower level boasts a large family room along with a den/potential 5th bedroom, offering flexible space for guests, a home office, or recreation area. Upstairs, you’ll find two additional generously sized bedrooms and a full bath. This beautifully updated home is ready for its next owner - don't miss your opportunity to make it yours! NO HOA!
BONUS:
✔️ BRAND NEW HVAC System
#MDAA2146756

GLEN BURNIE

415 BAYLOR ROAD

4 Beds

2 Baths

2,054 Sq.Ft.

$419,000
MLS#: MDAA2146756

Built in 1956, the property features a brick exterior and a well-maintained interior nearly 1800 finished square feet. This layout includes 4 bedrooms and 4full bathrooms, providing ample space for relaxation and privacy. The fully finished basement, accessible via a connecting stairway, adds living space and includes an outside entrance. The kitchen is equipped with updated appliances, including a gas oven/range! Set on a level lot the property includes fenced back yard. The upgraded paved driveway offers bonus off-street parking. Located in a neighborhood close to local amenities, parks, and shopping.
#MDAA2139216

GLEN BURNIE

619 OLD STAGE ROAD

4 Beds

4 Baths

1,170 Sq.Ft.
$420,000

MLS#: MDAA2139216
SIGNIFICANT PRICE IMPROVEMENT AND METICULOUSLY MAINTAINED. 

PLUS - ATTENTION ACTIVE-DUTY MILITARY & VETERANS: Take advantage of a VA assumable loan at just 2.75%!

INCLUDES:  State-of-the-art whole-house water purification system eliminates hard water throughout the home.

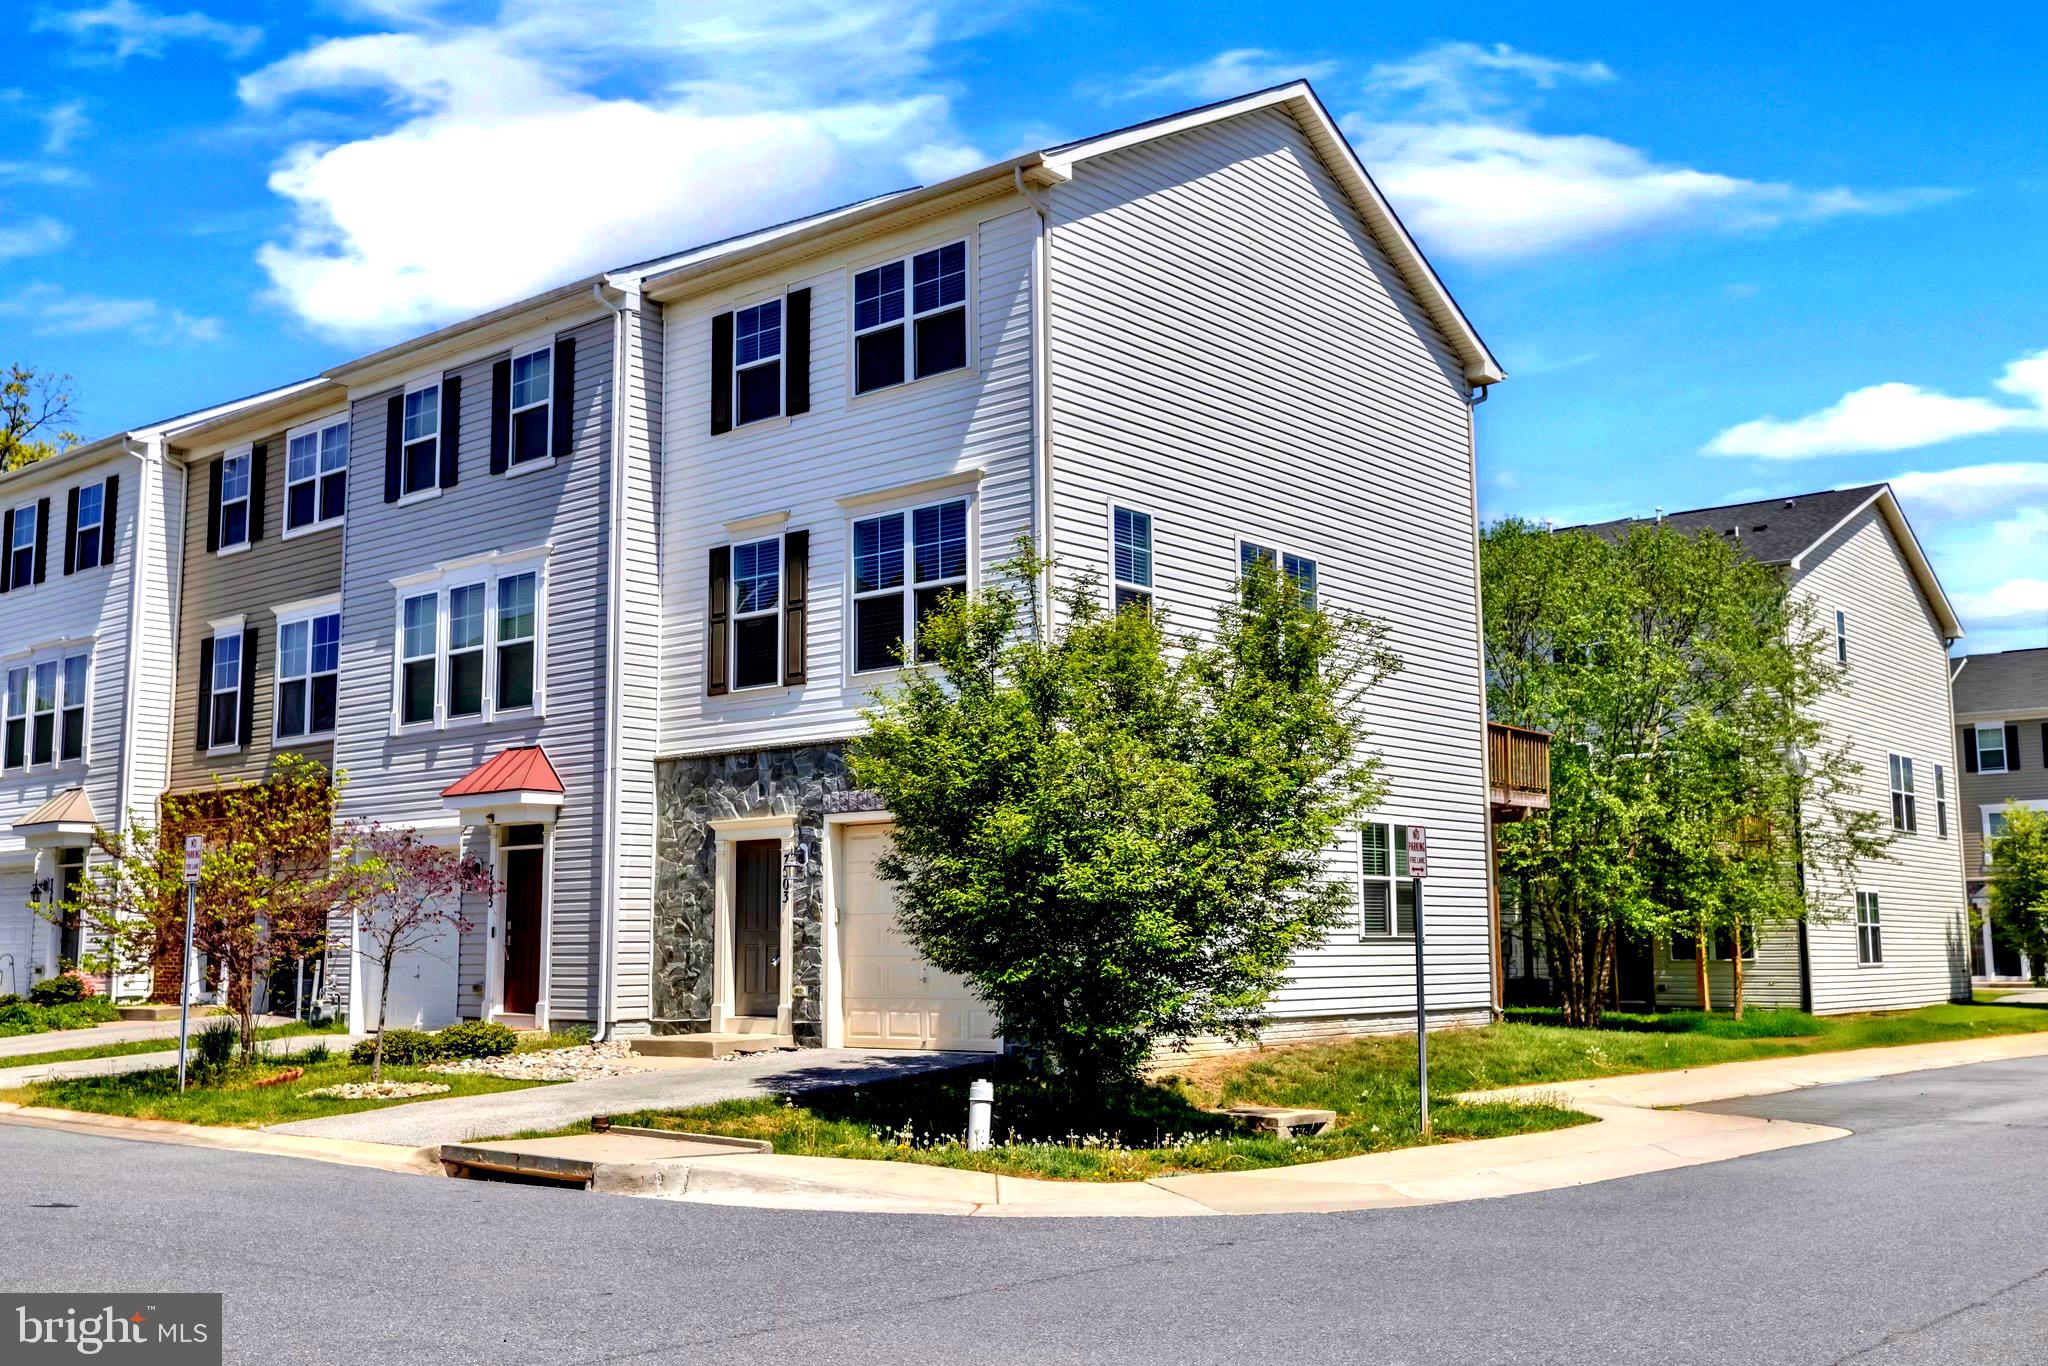
Meticulous  end-unit townhome with an attractive one-third stone front, ideally located in the gated community of Oakview Village. This spacious home offers 3 bedrooms, 2 full baths, 2 half baths, a one-car garage, private driveway, and a private wooded deck—the perfect setting for relaxing or entertaining.

The main level features an open-concept layout with a spacious kitchen, complete with a gas range, center island, and full appliance package. Upstairs, you’ll find a convenient laundry area and two primary suites, each with its own walk-in closet and en-suite bath.

The finished lower level offers exceptional flexibility, making it ideal for a recreation room, home office, fitness area, or guest retreat, and includes an additional half bath.

Don’t miss this exceptional opportunity to own one of Oakview Village’s most desirable end-unit townhomes at its newly improved price.
#MDAA2142836

GLEN BURNIE

7503 RESCH LOOP

3 Beds

2 Baths

1,812 Sq.Ft.

$440,000

MLS#: MDAA2142836
Enjoy the luxury of a spacious home with the financial advantage of built-in rental income!

Rarely does a property offer this much space, flexibility, and immediate income potential. The spacious  2,700-square-foot main residence features 4 bedrooms and 2 full baths with numerous recent updates, including fresh paint, brand-new carpet, a new roof (2021), and new siding (2023). The expansive layout provides plenty of room for everyday living, entertaining, and growing needs.

Adding tremendous value is the separate 2nd floor 2-bedroom, 1-bath apartment offering approximately  1,100 square feet of living space. With its own private exterior entrance, dedicated driveway and walkway, and separately metered electric service, it provides excellent privacy for both owner and tenant. The apartment is currently rented for $1,675 per month (Tenant will vacate August 31st), creating immediate income that can help offset your monthly mortgage.  Unit is currently licensed as a rental, so the new owners can have piece of mind regarding zoning.

Whether you're looking to lower your monthly housing costs, accommodate extended family while maintaining privacy, or own a property with built-in investment potential, this unique offering delivers a level of flexibility that's difficult to find.

Opportunities like this are rare—don't miss your chance to own a spacious home with the added benefit of established rental income.
#MDAA2151536

GLEN BURNIE

423 SHETLANDS LANE

6 Beds

3 Baths

3,600 Sq.Ft.

$539,900

MLS#: MDAA2151536

Welcome to this beautifully maintained 4-bedroom, 3 full and 1 half bath townhome in the highly sought-after Tanyard Shores community! Offering three spacious levels of living, this home combines comfort, style, and convenience in one incredible package.

The main level features a private bedroom with a full bath—perfect for guests, a home office, or flexible living space—along with access to the attached 2-car garage. Head upstairs to the bright and open second level, where you’ll find a HUGE light-filled kitchen complete with a large island, stainless steel appliances, gas cooking, and pantry. The open-concept layout flows seamlessly into the  dining & living areas, with access to a private balcony/deck—ideal for morning coffee or evening relaxation. Elegant, interior louvered shutters have recently been added throughout the home.  

On the third level, the spacious primary suite boasts a tray ceiling and an en-suite bath with spacious shower & bench seat, while two additional bedrooms and a conveniently located laundry area complete the upper floor—making everyday living a breeze.

Owner has also recently had spray foam insulation added to attic for even more energy efficiency! Freshly painted and professionally cleaned & minimally lived in, this like new home is truly move-in ready!

Enjoy all that Tanyard Shores has to offer—a water-oriented community featuring a waterfront park, natural beach with fire pits, rope swing, and kayak rentals. Additional amenities include a dog park, playground, walking and biking trails, clubhouse, fitness center, yoga studio, outdoor pool, and more!

Ideally located between Annapolis and Baltimore, with easy access to shopping, dining, and major commuter routes—this is the lifestyle you’ve been waiting for!
#MDAA2151874

GLEN BURNIE

812 TEACHER MITCHELL ROAD

4 Beds

3 Baths

2,000 Sq.Ft.

$530,000

MLS#: MDAA2151874

Welcome to resort-style waterfront living in the highly sought-after Tanyard Cove North community!
This pristine, three-level luxury townhome features the rarely available Keagan model built by Richmond American Homes, perfectly blending modern architecture with expansive structural upgrades. From the moment you arrive, the front-loading, integrated 2-car garage and timeless facade set a grand tone for what lies inside.
Entering through the garage, you step into a foyer area that leads into the versatile entry level, boasting a massive rear recreation room, a powder room, storage room, and a utility room.. Thanks to the highly desirable 2-level rear extension (bump-out) package, this ground-floor living area offers significantly more square footage than standard models—making it the ultimate canvas for a home theater, private gym, game room, or massive home office setup.  The back yard is also accessed from this level.
The true heart of the home unfolds on the second level, where a bright, open-concept main floor awaits. The expansive great room flows effortlessly into a centralized, gourmet kitchen designed for effortless entertaining. Chefs will love the oversized prep island, abundant cabinetry, and seamless layout that transitions directly into the sun-drenched rear bump-out extension. This versatile space works beautifully as an extended formal dining room or a sunroom, stepping straight out through glass sliders to your rear deck overlooking an outdoor oasis—perfect for morning coffee or evening barbecues.  Additionally, there is a huge formal living room that spans the entire front of the house and boasts a gas fireplace with beautiful mantle, recessed lights, and large windows that let in lots of natural light.
Retreat to the third floor, designed with privacy and luxury in mind. The primary suite is a true sanctuary, complete with a tray ceiling, an expansive walk-in closet, and a deluxe private en-suite bath featuring upgraded tile work, soaking tub, ceramic tile shower, and double vanity. Two additional bright, generously sized secondary bedrooms rest on the opposite side of the hallway, sharing a full hall bathroom. For ultimate convenience, the dedicated laundry area is strategically located on this bedroom level.
Unbeatable Community Amenities:  Living in Tanyard Cove North means gaining access to a master-planned, amenity-rich lifestyle centered around nature and luxury.  Enjoy direct water access to Marley Creek via the community's private marina and pier.  Kayak launch stations and boat slips are also available.  A stunning indoor/outdoor clubhouse and community gathering pavilion is right next door.  There is also a sparkling pool.  Enjoy getting fit in the state-of-the-art fitness center.  There is also a community dog park, playgrounds, and over 3 miles of paved nature trails cutting through acres of protected forest.  Truly a commuter's dream!  Tuck yourself away in a quiet, natural sanctuary without sacrificing convenience. Superbly located in central Anne Arundel County with rapid access to I-695, I-97, and Route 100, you are just a 15-minute commute to Fort Meade and approximately 30 minutes to both downtown Baltimore's Inner Harbor and historic Annapolis. BWI Airport is also a quick 10-mile drive away.
Don’t miss your chance to own a premium, expanded layout in one of Glen Burnie’s premier waterfront developments. Schedule your tour today! *** BRIGHT DOES NOT HAVE FIELDS FOR ALL TAX ITEMS: County Real Estate Tax - $4,228.87 * Solid Waste Service Charge - $469.00 * State of MD Real Estate Tax - $489.29 * Stormwater/WPRF03 Tier 3 - $39.36 * Total Taxes - $5,226.52 *** Information is believed to be accurate but should not be relied upon without verification.   Accuracy of lot size, square footage, and other information is not guaranteed. *** EQUAL HOUSING OPPORTUNITY
#MDAA2151864

GLEN BURNIE

7484 ASHMORE AVENUE

3 Beds

2 Baths

2,392 Sq.Ft.

$525,000

MLS#: MDAA2151864

Seller is offer $5,000 toward closing costs!!!! Looking for a Townhouse that gives you privacy, open concept living,  and a community where you can Kayak and enjoy access to Marley Creek with other resort style living amenities?  Come see this beautifully maintained townhome tucked away on a quiet cul-de-sac in Glen Burnie! This spacious townhouse offers the perfect blend of comfort, functionality, and convenience. Enjoy the entry level bedroom and bathroom leading into a Basement Entertainment area. Upstairs, you'll find an updated kitchen with stainless steel appliances with open concept to dinning room and Family room with half Bathroom! On the Bedroom level, you'll find laundry upstairs with Primary Bedroom with walk-in closet and Primary Bath. The third bedroom is spacious with an En Suite Bathroom. Conveniently located near shopping, dining, parks, commuter routes, and major highways, this home offers easy access to Baltimore, Annapolis, Fort Meade, and BWI Airport. Whether you're a first-time buyer or looking for more space, this home is a must-see!
#MDAA2144970

GLEN BURNIE

7832 YONA COURT

3 Beds

3 Baths

1,920 Sq.Ft.

$435,000

MLS#: MDAA2144970

 - property

Send a message

Message successfully sent.

Your message

What is 3 + 4 ?

Reason for contacting?

I agree to receive email communication and understand I can unsubscribe at any time.

I agree to be contacted by Charis Realty Group via call, email, and text for real estate services. To opt out, you can reply 'stop' at any time or reply 'help' for assistance. You can also click the unsubscribe link in the emails. Message and data rates may apply. Message frequency may vary. Privacy Policy

Sign Out

Virtual Assistant

Would you like to take the next step with this property? We can help you schedule a showing or virtual tour, or send you more details.

Yes, I would like more information.

Thank You for Your Reply, One of Our Agents will contact you as soon as possible

No, maybe later.

Thank you, you can always contact me via email, phone number or through the contact form.

Realhub AI

Lucy - Your AI-Powered Realtor

Update Your Temporary Password

Personalize your search

Enter your email and we'll notify you immediately when new listings match what you're looking for.

or enter email address

Already have an account ? Login here

Continue your home search

I agree to receive communications and understand I can unsubscribe at any time.

I agree to be contacted by Charis Realty Group via call, email, and text for real estate services. To opt out, you can reply 'stop' at any time or reply 'help' for assistance. You can also click the unsubscribe link in the emails. Message and data rates may apply. Message frequency may vary. Privacy Policy

Already have an account ? Login here

We use cookies

We use cookies primarily for analytics to enhance your experience. By accepting, you agree to our use of these cookies. You can manage your preferences or learn more about our cookies policy.