


Property
Beds
3
Full Baths
1
1/2 Baths
1
Year Built
1978
Sq.Footage
1,319
Welcome to 41 Kings Wharf Place, a spacious end-unit townhome offering 3 bedrooms, 1.5 bathrooms, generous living space, and fantastic indoor-outdoor living in a convenient Waldorf location. The main level features a comfortable and functional floor plan with plenty of natural light and ample space for everyday living and entertaining. Step outside to the private patio and fully fenced yard — a great extension of the living space with plenty of room for outdoor dining, entertaining, gardening, or simply enjoying some fresh air. Upstairs, you’ll find three bedrooms, including a generously sized primary bedroom with its own private balcony — the perfect spot for morning coffee or relaxing at the end of the day. Ample closet and storage space throughout the home adds to the everyday functionality. As an end unit, the home offers additional privacy and outdoor space while still enjoying the benefits of the surrounding community, including access to the community pool. Conveniently located near Waldorf's abundance of shopping, dining, recreation, and everyday conveniences, with easy access to major commuter routes throughout Southern Maryland and into the DC metro area.With its end-unit location, fenced yard, private balcony, and spacious floor plan, 41 Kings Wharf Place is ready for its next owner to make it home.
Features & Amenities
Interior
-
Total Bedrooms
3
-
Bathrooms
1
-
1/2 Bathrooms
1
-
Above Grade Finished Area
1319.0
-
Basement YN
NO
-
Cooling YN
YES
-
Cooling
Central Air, Ceiling Fan(s), Electric
-
Fireplace YN
YES
-
Heating YN
YES
-
Heating
Electric, Heat Pump
-
Pet friendly
N/A
Exterior
-
Garage
No
-
Construction Materials
Frame
-
Other Exterior Features
Balcony
-
Parking
Parking Lot
-
Pool
Yes
-
Pool Features
Community
-
Waterfront YN
NO
Area & Lot
-
Lot Size(acres)
0.06
-
Lot Size(square feet)
2,522
-
Property Type
Residential
-
Property Sub Type
Townhouse
-
Architectural Style
Other
Price
-
Sales Price
$310,000
-
Tax Amount
$3,780
-
Sq. Footage
1,319
-
Price/SqFt
$235
HOA
-
Association
YES
-
Association Fee
$67
-
Association Fee Frequency
Monthly
-
Association Fee Includes
N/A
School District
-
Elementary School
N/A
-
Middle School
N/A
-
High School
N/A
Property Features
-
New Construction
NO
-
Foundation Details
Slab
-
Senior Community YN
NO
-
Sewer
Public Sewer
-
Tax Lot
16
-
Water Source
Public
Schedule a Showing
Showing scheduled successfully.
Mortgage calculator
Estimate your monthly mortgage payment, including the principal and interest, property taxes, and HOA. Adjust the values to generate a more accurate rate.
Your payment
Principal and Interest:
$
Property taxes:
$
HOA fees:
$
Total loan payment:
$
Total interest amount:
$
Location
County
CHARLES
Elementary School
Middle School
High School
Listing Courtesy of Dustin R Borzet, RLAH @properties
RealHub Information is provided exclusively for consumers' personal, non-commercial use, and it may not be used for any purpose other than to identify prospective properties consumers may be interested in purchasing. All information deemed reliable but not guaranteed and should be independently verified. All properties are subject to prior sale, change or withdrawal. RealHub website owner shall not be responsible for any typographical errors, misinformation, misprints and shall be held totally harmless.

Salesperson, Realtor
Tim Shipe
Call Tim today to schedule a private showing.

* Listings on this website come from the FMLS IDX Compilation and may be held by brokerage firms other than the owner of this website. The listing brokerage is identified in any listing details. Information is deemed reliable but is not guaranteed. If you believe any FMLS listing contains material that infringes your copyrighted work please click here to review our DMCA policy and learn how to submit a takedown request.© 2024 FMLS.
Related Properties
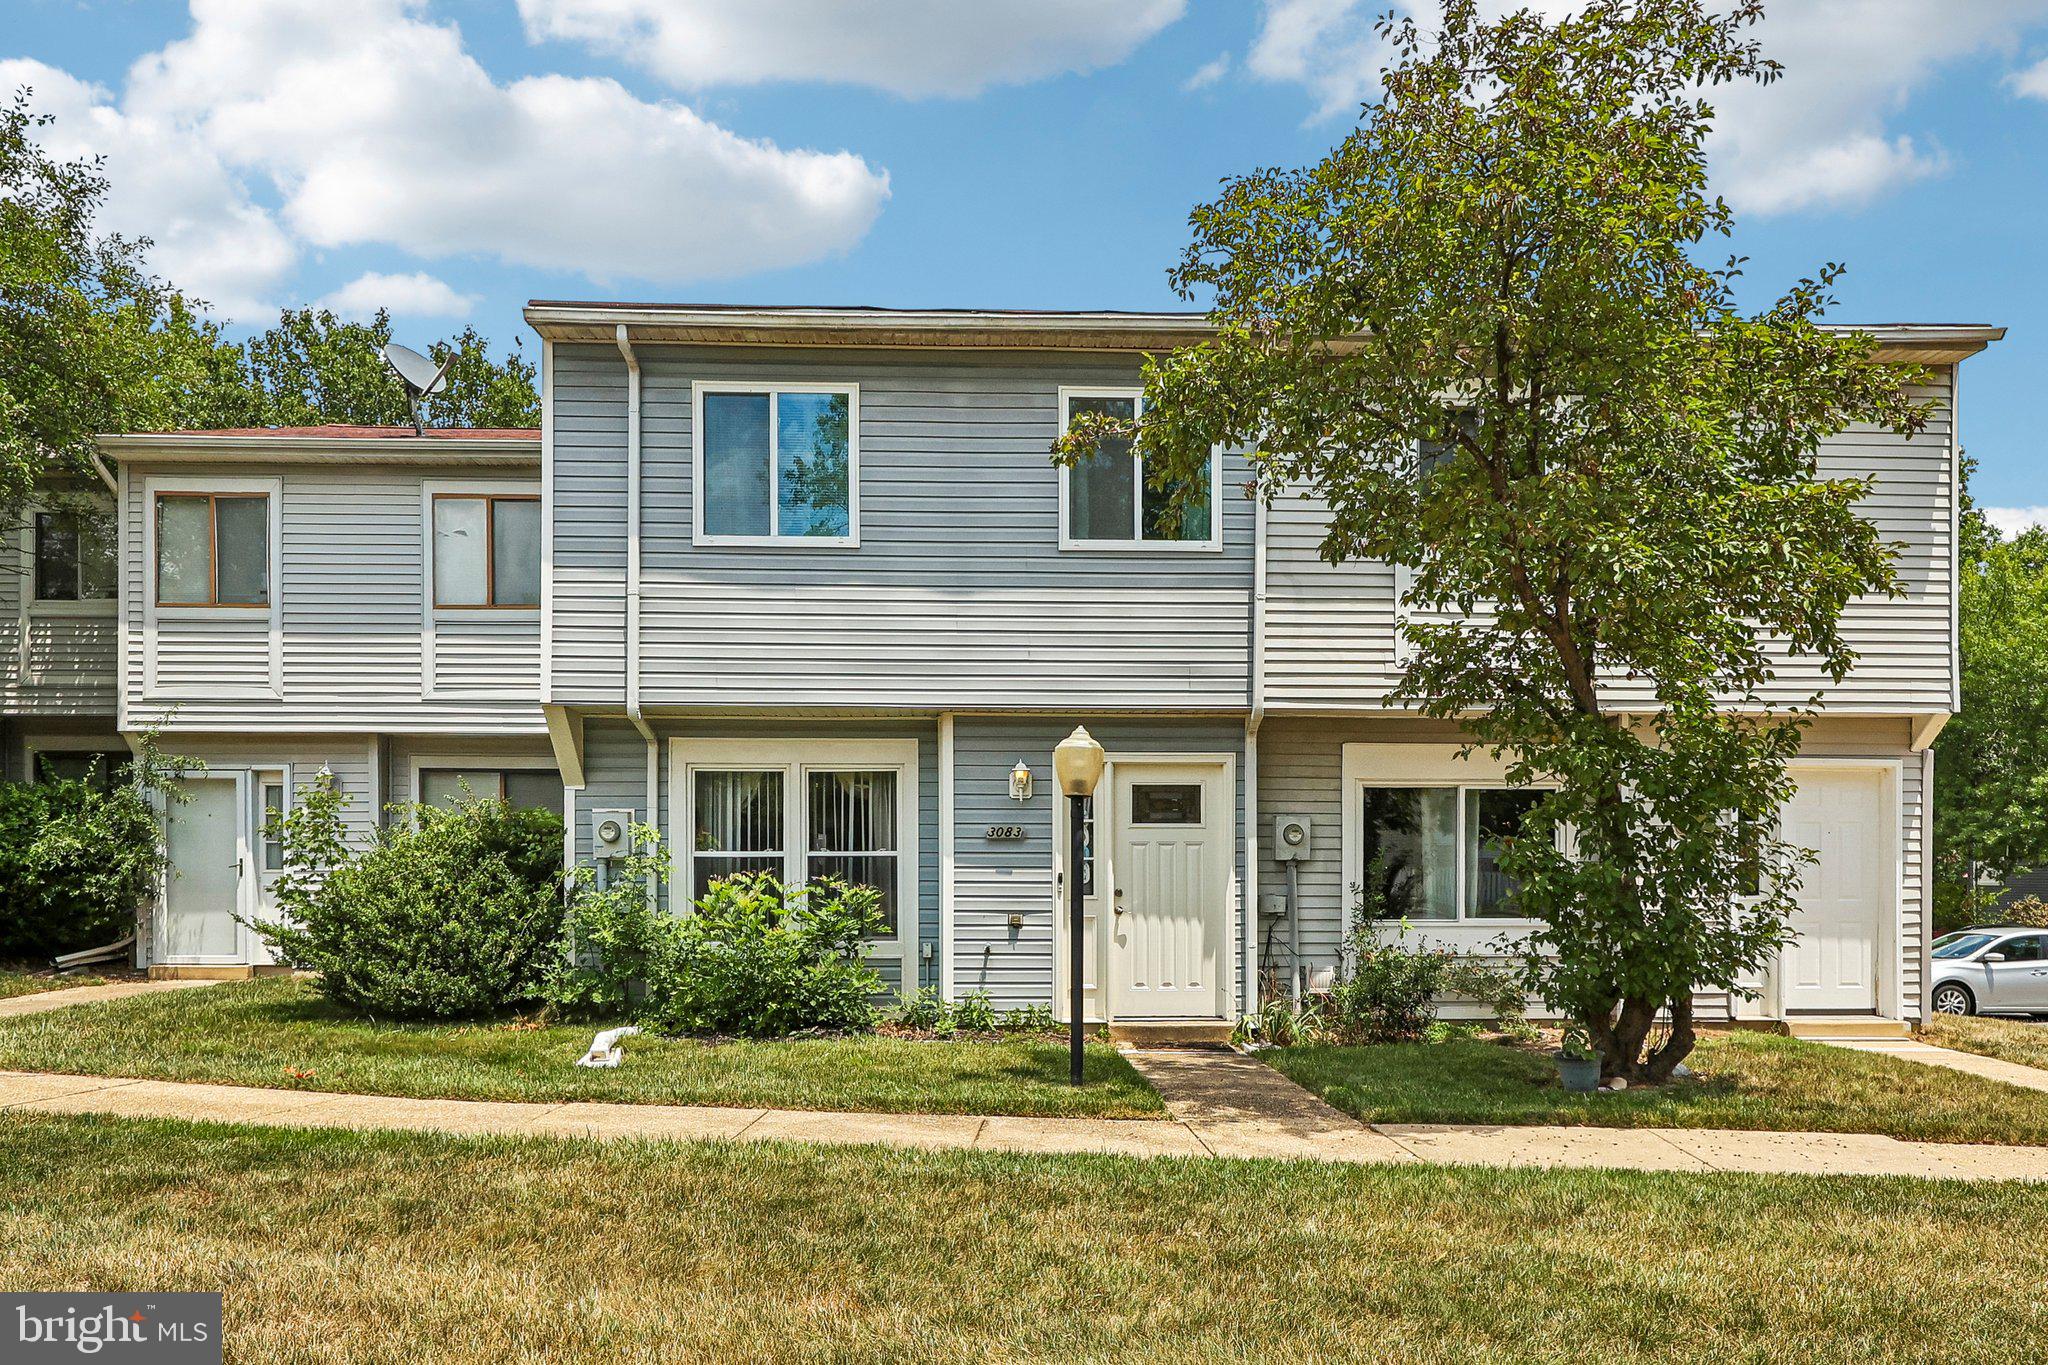
WALDORF
3083 HEATHCOTE ROAD
3 Beds
1 Baths
1,034 Sq.Ft.
$295,000
MLS#: MDCH2055958

WALDORF
12219 SWEETWOOD PLACE
3 Beds
1 Baths
1,740 Sq.Ft.
$322,000
MLS#: MDCH2052616
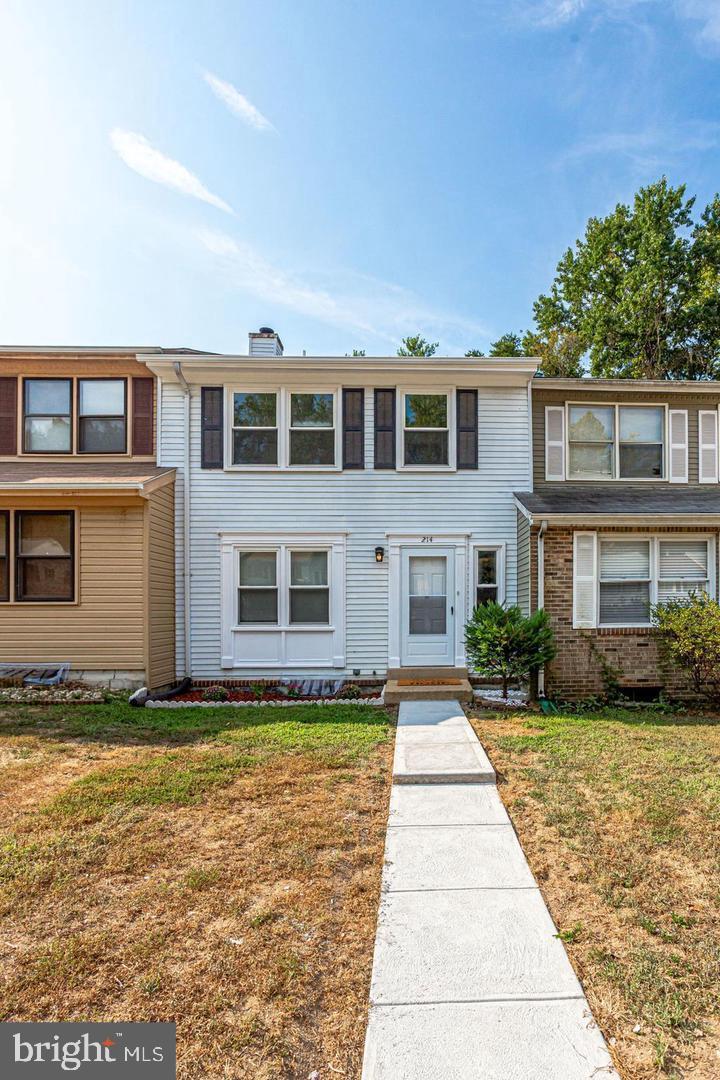
WALDORF
214 WESTDALE DRIVE
4 Beds
2 Baths
1,280 Sq.Ft.
$330,000
MLS#: MDCH2057438
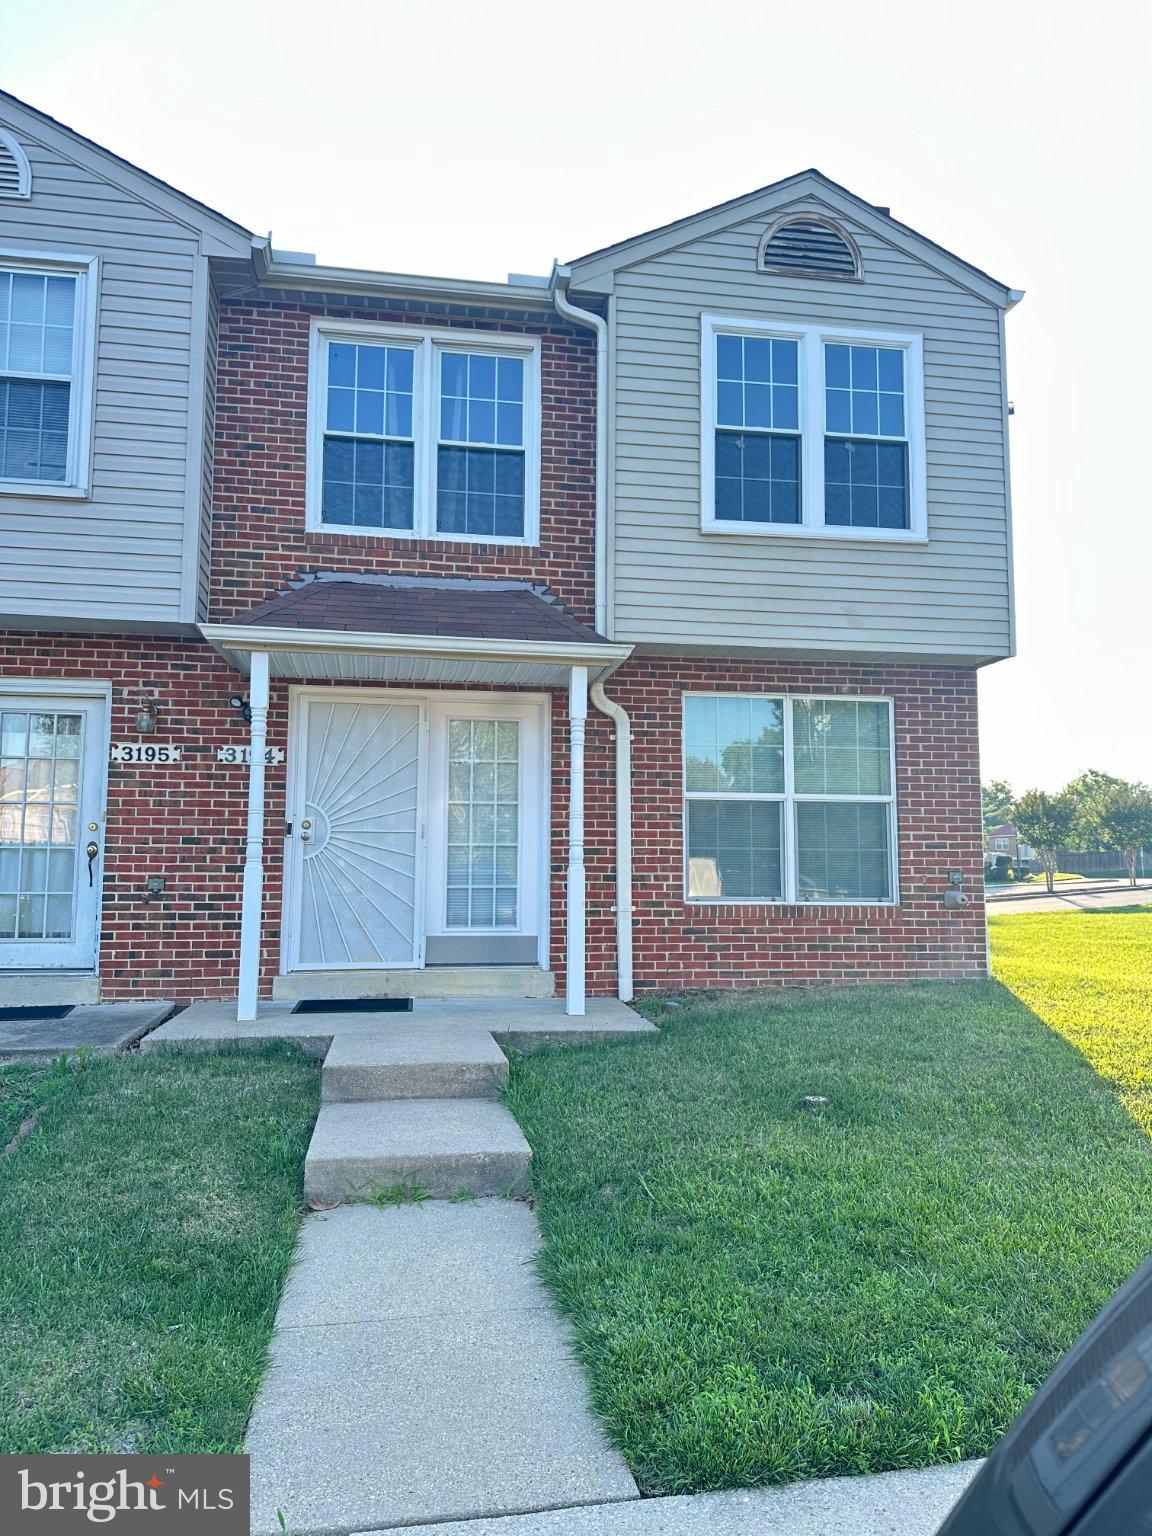
WALDORF
3194 WESTDALE COURT
3 Beds
1 Baths
1,400 Sq.Ft.
$337,000
MLS#: MDCH2056498
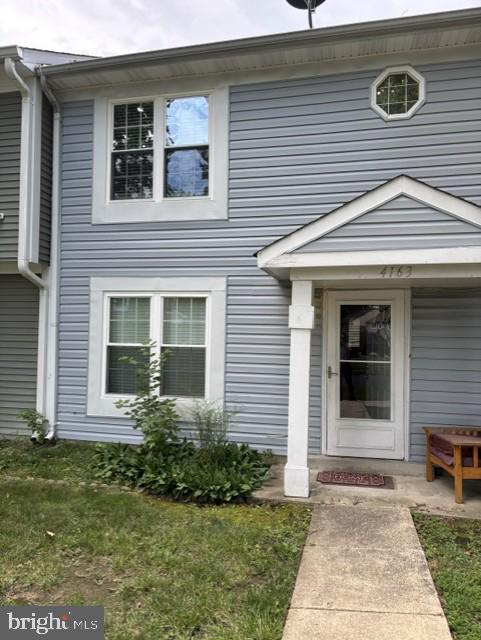
WALDORF
4163 BLUEBIRD DRIVE
3 Beds
1 Baths
1,200 Sq.Ft.
$299,900
MLS#: MDCH2057642

WALDORF
12339 SWEETBRIAR PLACE
3 Beds
2 Baths
1,860 Sq.Ft.
$359,000
MLS#: MDCH2057928

WALDORF
2408 FERRELL COURT
3 Beds
1 Baths
1,056 Sq.Ft.
$305,000
MLS#: MDCH2058116

WALDORF
3086 HEATHCOTE ROAD
2 Beds
1 Baths
1,034 Sq.Ft.
$249,000
MLS#: MDCH2057862

WALDORF
12622 COUNCIL OAK DRIVE
4 Beds
2 Baths
1,510 Sq.Ft.
$354,900
MLS#: MDCH2059256

WALDORF
4216 MOCKINGBIRD CIRCLE
3 Beds
2 Baths
1,000 Sq.Ft.
$369,900
MLS#: MDCH2059572
.png)