
Contemporary
4550 N PARK AVENUE 207
CHEVY CHASE, MD 20815
MLS#: MDMC2166950
$775,000


Property
Beds
2
Full Baths
2
1/2 Baths
None
Year Built
1982
Sq.Footage
1,314
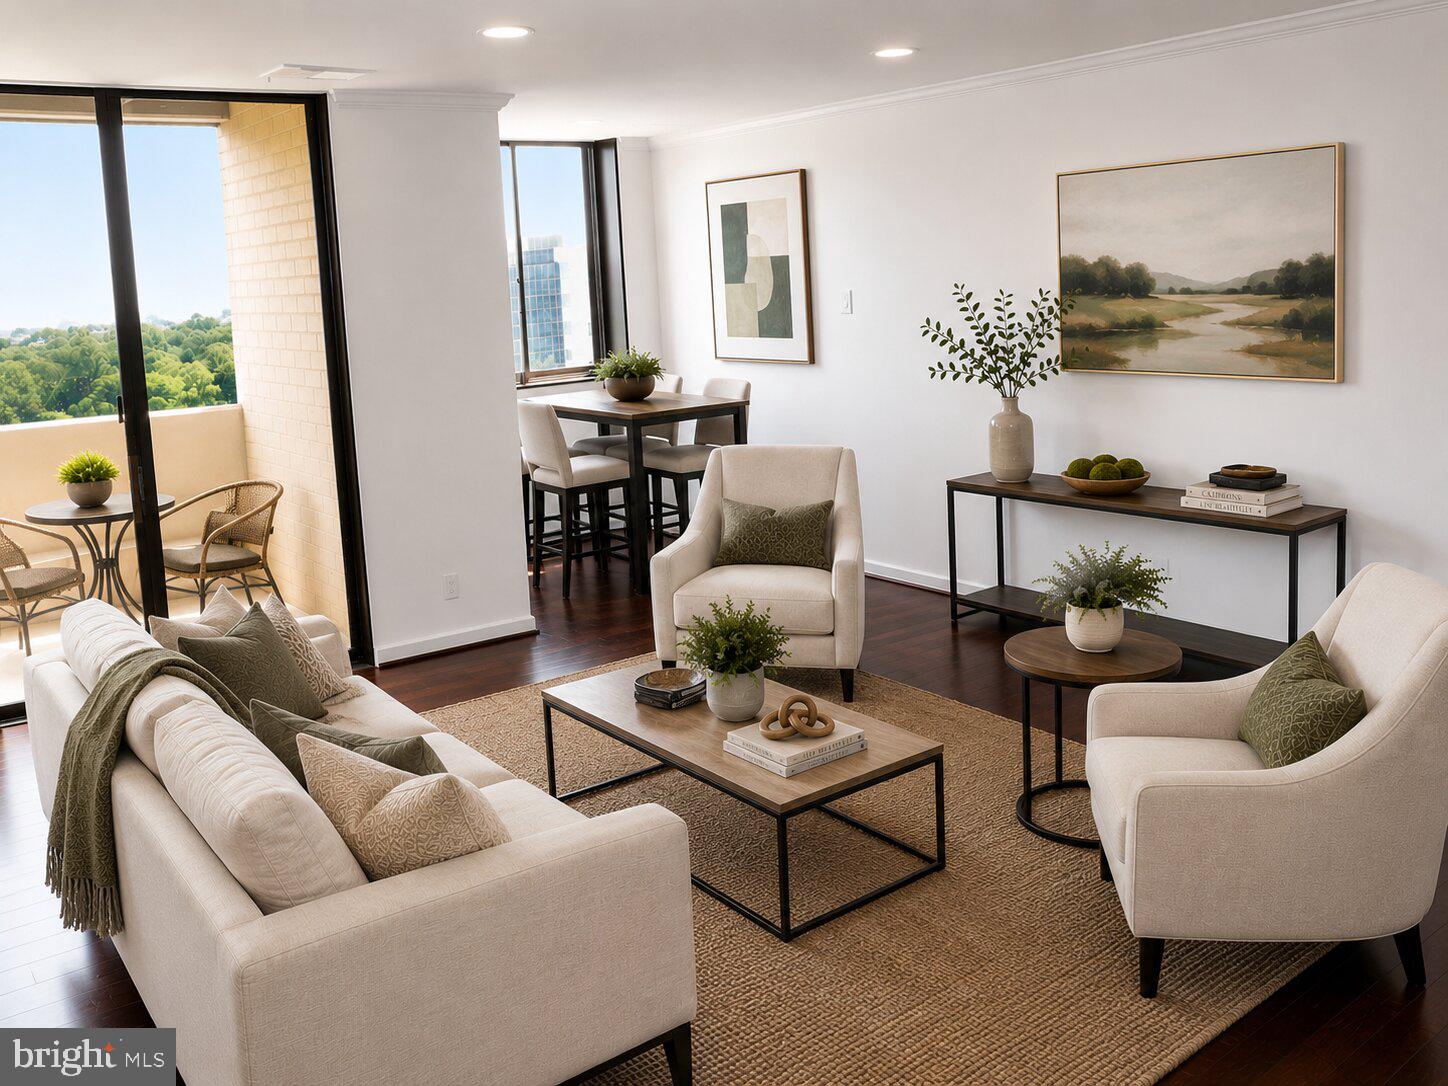
You're going to fall in love with this bright, open, and sensational renovated 2BR/2FB condo with western views and an oversized balcony. This particular tier (one of the most sought-after) does not face into the courtyard or onto N. Park and has lovely views. The foyer entry opens to the spacious living room, access door to the balcony, separate dining room, gorgeous updated kitchen with wood cabinetry, built-in table, granite tops & SS appliances, and a laundry closet w/full size washer & dryer. The primary bedroom suite has beautifully designed & crafted built-ins, custom closet stretchers for optimal storage in the walk-in closet, and an exquisite renovated primary bath with shower, premium modern cabinetry, and tiled floors and wall surround. The 2nd bedroom has ample closet space and is perfect for an office and/or guest suite. The hallway full bath was also beautifully renovated with contemporary finishes. Two garage parking spaces and a storage unit convey with the sale. Be sure to see it right away --truly in "move-in ready" shape!! The Carleton of Chevy Chase is a luxury high-rise condominium in The Village of Friendship Heights in Chevy Chase, MD., at the gateway to the Nation's Capital, near the northwestern border of Washington, D.C. The Carleton is the condo building with the fewest units in the Village at just 140, making it considerably smaller than its neighboring buildings and allowing for a tight-knit community of owners since its construction in 1982. It is also the last of the condominiums built in the neighborhood with door attendant service, separately metered climate control in every home, and an in-unit sprinkler fire suppression system. The boutique building stands distinct with its red brick architecture of 12 floors of residences, the largest balconies in the Village, and 4 floors of underground garage parking directly accessible by the building's 2 elevators. The canopied circular entry driveway leads to an expansive and recently updated lobby, staffed around the clock by a front desk concierge to greet you and your guests. Guest parking in the garage supplements residents' assigned spaces. Entry access everywhere is controlled electronically and monitored centrally. All residents have access to a fitness center with a locker room, shower and sauna facility, card room, and a party room, complete with a full kitchen, that can be reserved in advance for a small fee. Household pets are welcome. The heated swimming pool with sun deck, supervised by a certified lifeguard, is typically open from Memorial Day through Labor Day, sheltered in the green and tree-lined courtyard. Residents conduct community-wide social events throughout the year. The building engineer is available to handle certain small repairs at a nominal cost. The Carleton of Chevy Chase is a brief free shuttle ride or a 5-7 minute walk to the Friendship Heights Metro; then 13 minutes Metro transit to the subway stop for the White House, World Bank, or George Washington University; and 8-mile drive to the Capital Beltway (I-495). The Village offers a free shuttle bus every 20 to 30 minutes on weekdays and weeknights as well as a weekend schedule that picks up in front of the Carleton building and drops off by the covered area of the Metro station as well as Whole Foods, Amazon Market and all of the neighborhood shops and restaurants.
Features & Amenities
Interior
-
Other Interior Features
Crown Molding, Open Floorplan
-
Total Bedrooms
2
-
Bathrooms
2
-
Above Grade Finished Area
1314.0
-
Basement YN
NO
-
Cooling YN
YES
-
Cooling
Central Air, Electric
-
Fireplace YN
NO
-
Heating YN
YES
-
Heating
Electric, Forced Air
-
Main Level Bedrooms
2
-
Pet friendly
Cats OK, Dogs OK, Yes
Exterior
-
Garage
Yes
-
Garage spaces
2
-
Construction Materials
Brick
-
Other Exterior Features
Balcony
-
Parking
Garage Door Opener, Garage, Common, Underground
-
Pool
Yes
-
Pool Features
Community
-
Waterfront YN
NO
-
View
Scenic
Area & Lot
-
Property Type
Residential
-
Property Sub Type
Condominium
-
Architectural Style
Contemporary
Price
-
Sales Price
$775,000
-
Tax Amount
$8,519
-
Sq. Footage
1,314
-
Price/SqFt
$589
HOA
-
Association
No
School District
-
Elementary School
N/A
-
Middle School
N/A
-
High School
N/A
Property Features
-
New Construction
NO
-
Accessibility Features
Accessible Full Bath, Accessible Elevator Installed
-
Association Amenities
Fitness Center, Meeting Room, Party Room, Security, Concierge, Elevator(s)
-
Senior Community YN
NO
-
Sewer
Public Sewer
-
Tax Lot
8
-
Water Source
Public
Schedule a Showing
Showing scheduled successfully.
Mortgage calculator
Estimate your monthly mortgage payment, including the principal and interest, property taxes, and HOA. Adjust the values to generate a more accurate rate.
Your payment
Principal and Interest:
$
Property taxes:
$
HOA fees:
$
Total loan payment:
$
Total interest amount:
$
Location
County
MONTGOMERY
Elementary School
Middle School
High School
Listing Courtesy of James M Coley, Long & Foster Real Estate, Inc.
RealHub Information is provided exclusively for consumers' personal, non-commercial use, and it may not be used for any purpose other than to identify prospective properties consumers may be interested in purchasing. All information deemed reliable but not guaranteed and should be independently verified. All properties are subject to prior sale, change or withdrawal. RealHub website owner shall not be responsible for any typographical errors, misinformation, misprints and shall be held totally harmless.

Salesperson, Realtor
Tim Shipe
Call Tim today to schedule a private showing.

* Listings on this website come from the FMLS IDX Compilation and may be held by brokerage firms other than the owner of this website. The listing brokerage is identified in any listing details. Information is deemed reliable but is not guaranteed. If you believe any FMLS listing contains material that infringes your copyrighted work please review our DMCA policy and learn how to submit a takedown request.© 2024 FMLS.
Related Properties

CHEVY CHASE
8551 CONNECTICUT AVENUE 311
1 Beds
1 Baths
1,107 Sq.Ft.
$825,000
MLS#: MDMC2255364

CHEVY CHASE
8101 CONNECTICUT AVENUE N-304
2 Beds
2 Baths
1,880 Sq.Ft.
$799,000
MLS#: MDMC2259946

CHEVY CHASE
8101 CONNECTICUT AVENUE S-709
2 Beds
2 Baths
1,618 Sq.Ft.
$725,000
MLS#: MDMC2256978

CHEVY CHASE
6609 HILLANDALE ROAD 90
2 Beds
2 Baths
980 Sq.Ft.
$669,898
MLS#: MDMC2247222

CHEVY CHASE
8101 CONNECTICUT AVENUE S700
2 Beds
2 Baths
1,820 Sq.Ft.
$885,000
MLS#: MDMC2248566

CHEVY CHASE
4515 WILLARD AVENUE 1403S
3 Beds
2 Baths
1,653 Sq.Ft.
$629,000
MLS#: MDMC2255414

CHEVY CHASE
3603 FAIRCASTLE DRIVE
5 Beds
2 Baths
2,002 Sq.Ft.
$899,000
MLS#: MDMC2253470

CHEVY CHASE
8101 CONNECTICUT AVENUE S-610
2 Beds
2 Baths
1,546 Sq.Ft.
$695,000
MLS#: MDMC2254632
CHEVY CHASE
4601 N PARK AVENUE 1818T
2 Beds
2 Baths
1,239 Sq.Ft.
$699,000
MLS#: MDMC2243068

CHEVY CHASE
6622 HILLANDALE ROAD 60
3 Beds
2 Baths
1,408 Sq.Ft.
$795,000
MLS#: MDMC2257386
