
Property
Beds
5
Full Baths
3
1/2 Baths
1
Year Built
2017
Sq.Footage
4,452
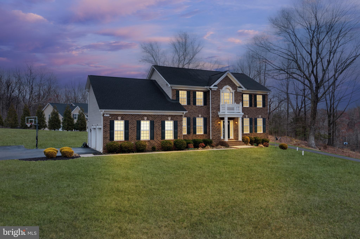
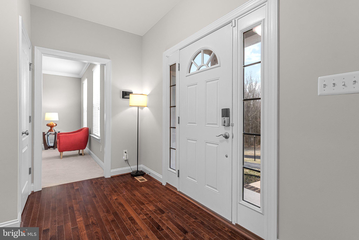
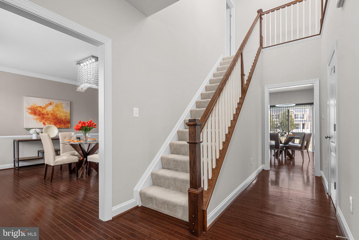
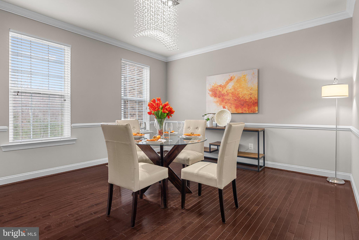
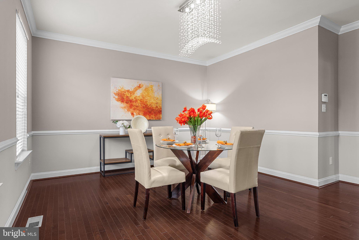
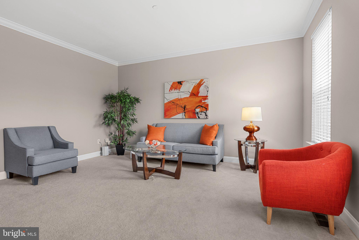
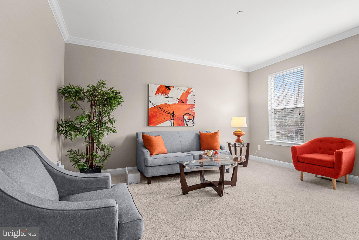
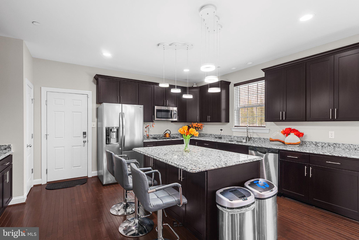
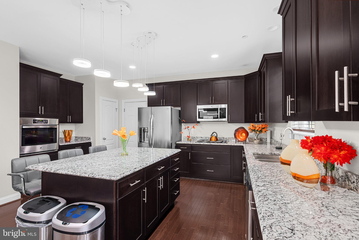
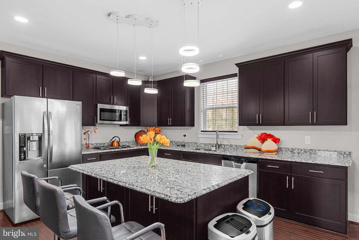
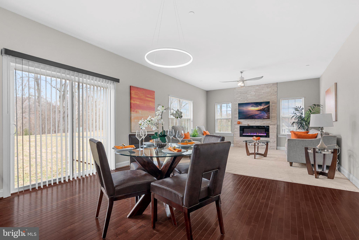
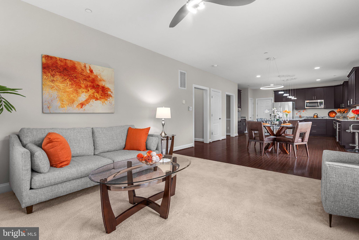
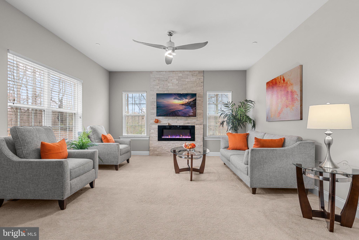
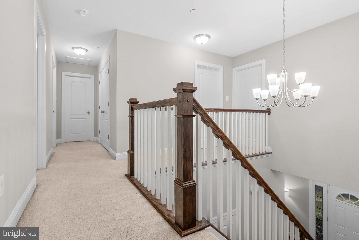
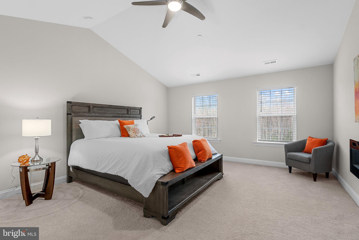
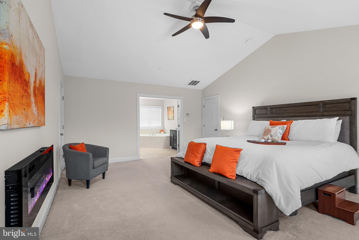
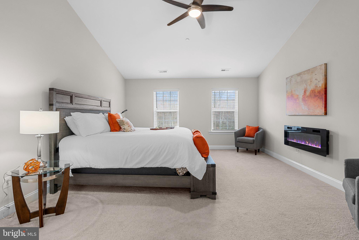
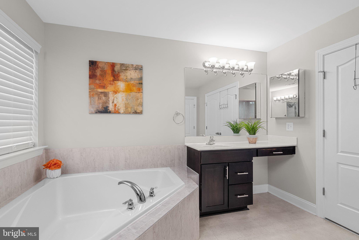
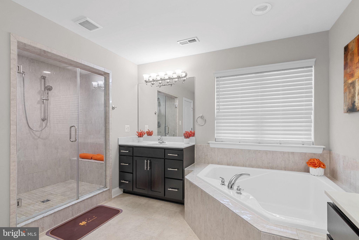
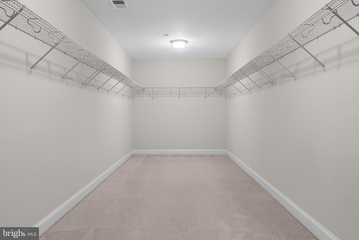
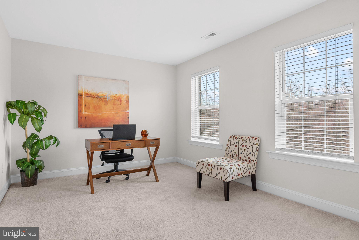
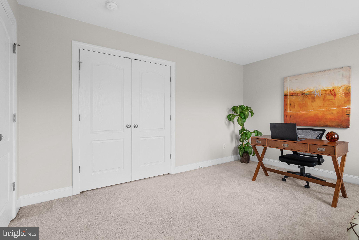
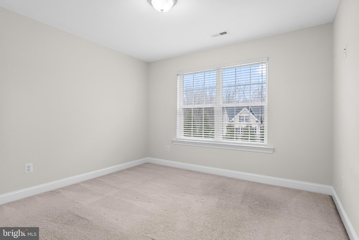
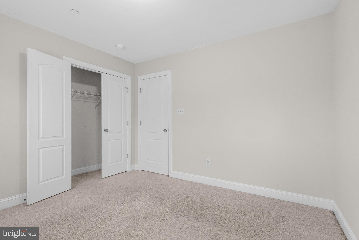
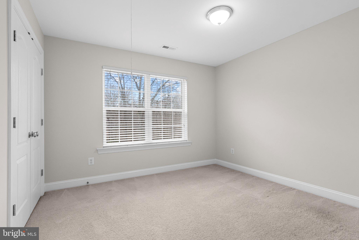
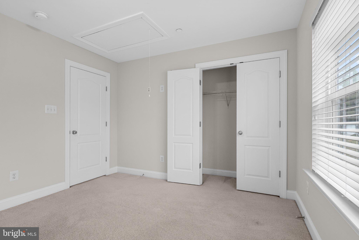
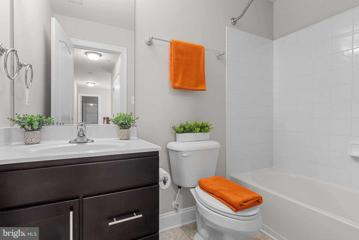
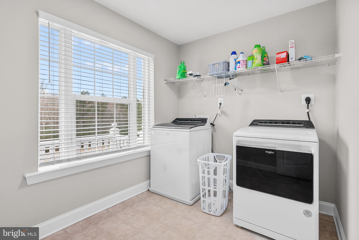
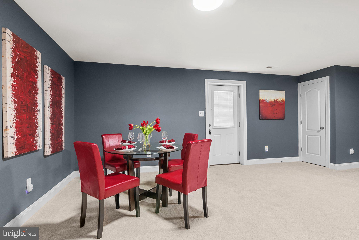
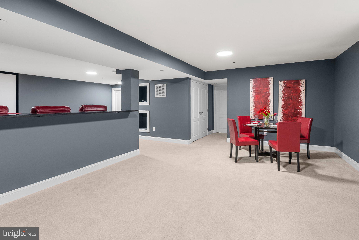
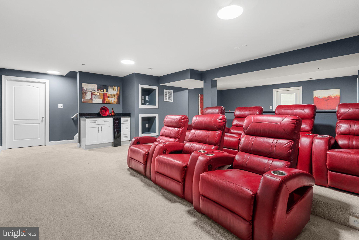
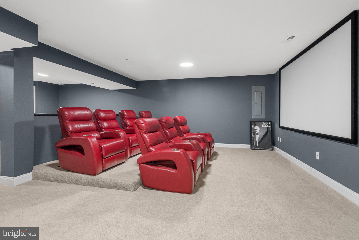
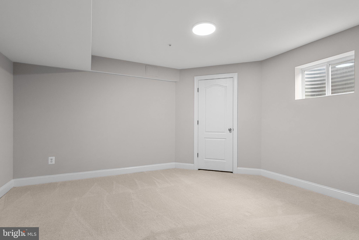
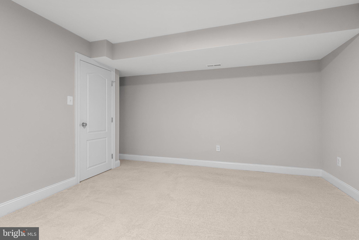
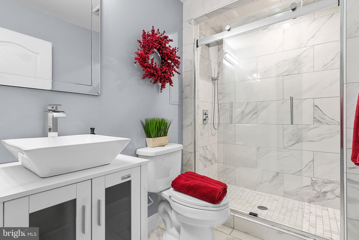
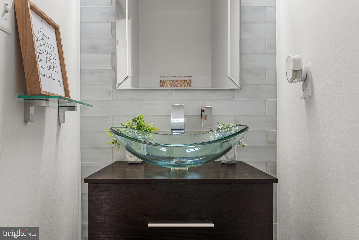
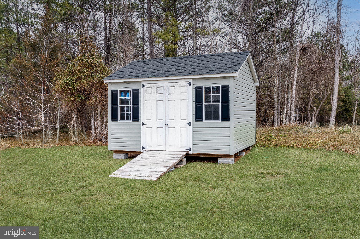
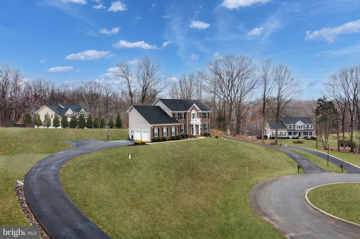
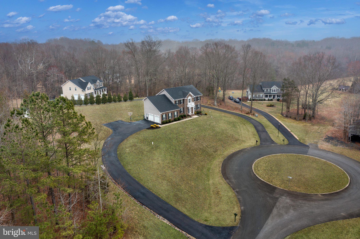
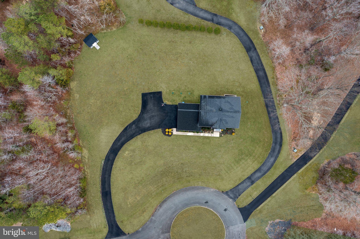
4554 Coachmans Path Court — Luxury Living on a Peaceful Cul-de-Sac Rarely does a home this thoughtfully upgraded come available on Coachman's Path. This 2017-built colonial sits on a full acre and pairs everyday comfort with genuine luxury, and now, it's priced to sell. Gleaming hardwood floors and a freshly painted main level set an inviting tone from the moment you walk in, with marble countertops, upgraded LED lighting, and a family room fireplace anchoring the space. The kitchen opens to the breakfast area and dining room, ideal for both quiet mornings and entertaining. Upstairs, the primary suite is a true retreat: a second fireplace, an oversized walk-in closet, and a spa-style ensuite with a walk-in shower and built-in seating. Upper-level laundry adds everyday convenience. The finished lower level is where this home stands apart, a home theater with projection screen and seating that convey, a wine bar with built-in cooler, a private guest suite with designer-tiled bath, and a dedicated home gym, all finished in new luxury vinyl plank flooring. Peace of mind comes standard: solar with battery backup, a 10-year roof warranty, whole-house water filtration, radon mitigation, security cameras, and an oversized two-car garage with epoxy flooring and a separate entrance. A 150-sq-ft storage shed and an HOA that covers trash, snow removal, and road maintenance round things out. This combination of luxury, energy independence, and flexible living space doesn't come around often, schedule your private showing today.
Features & Amenities
Interior
-
Other Interior Features
Eat-in Kitchen, Recessed Lighting, Walk-In Closet(s), Pantry, Kitchen Island, Ceiling Fan(s), Bar, Crown Molding, Soaking Tub
-
Total Bedrooms
5
-
Bathrooms
3
-
1/2 Bathrooms
1
-
Above Grade Finished Area
3080.0
-
Basement YN
YES
-
Cooling YN
YES
-
Cooling
Ceiling Fan(s), Other, Electric
-
Fireplace YN
YES
-
Heating YN
YES
-
Heating
Exhaust Fan, Propane, Heat Pump
-
Pet friendly
N/A
Exterior
-
Garage
Yes
-
Garage spaces
2
-
Construction Materials
Brick Veneer, Vinyl Siding
-
Other Exterior Features
Other, Lighting, Rain Gutters, Storage
-
Parking
Oversized, Garage Door Opener, Asphalt, Garage, Driveway, Inside Entrance, Attached
-
Patio and Porch Features
Porch
-
Pool
No
-
Waterfront YN
NO
-
View
Street
Area & Lot
-
Lot Features
Sloped, Secluded, Private, Cul-De-Sac, Cleared, Few Trees, Back Yard
-
Lot Size(acres)
1.03
-
Lot Size(square feet)
44,867
-
Property Type
Residential
-
Property Sub Type
Single Family Residence
-
Architectural Style
Colonial, Traditional
Price
-
Sales Price
$759,900
-
Tax Amount
$7,735
-
Sq. Footage
4,452
-
Price/SqFt
$170
HOA
-
Association
YES
-
Association Fee
$474
-
Association Fee Frequency
Annually
-
Association Fee Includes
N/A
Property Resources
-
Horse Property
NO
School District
-
Elementary School
N/A
-
Middle School
N/A
-
High School
N/A
Property Features
-
New Construction
NO
-
Accessibility Features
Therapeutic Whirlpool
-
Association Amenities
Sport Court
-
Foundation Details
Block, Brick/Mortar, Slab
-
Senior Community YN
NO
-
Sewer
Septic Tank
-
Tax Lot
45
-
Water Source
Private, Well
Schedule a Showing
Showing scheduled successfully.
Mortgage calculator
Estimate your monthly mortgage payment, including the principal and interest, property taxes, and HOA. Adjust the values to generate a more accurate rate.
Your payment
Principal and Interest:
$
Property taxes:
$
HOA fees:
$
Total loan payment:
$
Total interest amount:
$
Location
County
CHARLES
Elementary School
Middle School
High School
Listing Courtesy of Samuel Adolphus Pierre II, Samson Properties
RealHub Information is provided exclusively for consumers' personal, non-commercial use, and it may not be used for any purpose other than to identify prospective properties consumers may be interested in purchasing. All information deemed reliable but not guaranteed and should be independently verified. All properties are subject to prior sale, change or withdrawal. RealHub website owner shall not be responsible for any typographical errors, misinformation, misprints and shall be held totally harmless.

Salesperson, Realtor
Tim Shipe
Call Tim today to schedule a private showing.

* Listings on this website come from the FMLS IDX Compilation and may be held by brokerage firms other than the owner of this website. The listing brokerage is identified in any listing details. Information is deemed reliable but is not guaranteed. If you believe any FMLS listing contains material that infringes your copyrighted work please click here to review our DMCA policy and learn how to submit a takedown request.© 2024 FMLS.
Related Properties

WALDORF
JERMAINE PLACE
4 Beds
2 Baths
2,778 Sq.Ft.
$784,120
MLS#: MDCH2058126

WALDORF
3355 ELSA AVENUE
4 Beds
3 Baths
3,814 Sq.Ft.
$609,999
MLS#: MDCH2057348

WALDORF
3426 MARYLEA COURT
5 Beds
3 Baths
5,396 Sq.Ft.
$729,000
MLS#: MDCH2058656
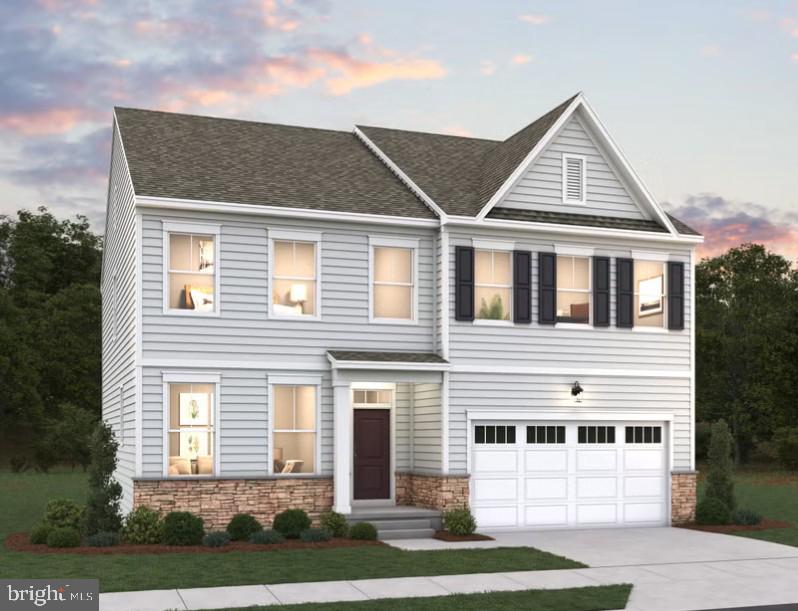
WALDORF
11733 CYGNET DRIVE
4 Beds
4 Baths
3,885 Sq.Ft.
$729,990
MLS#: MDCH2055562

WALDORF
2980 ELSA AVENUE
4 Beds
3 Baths
3,659 Sq.Ft.
$610,000
MLS#: MDCH2058892
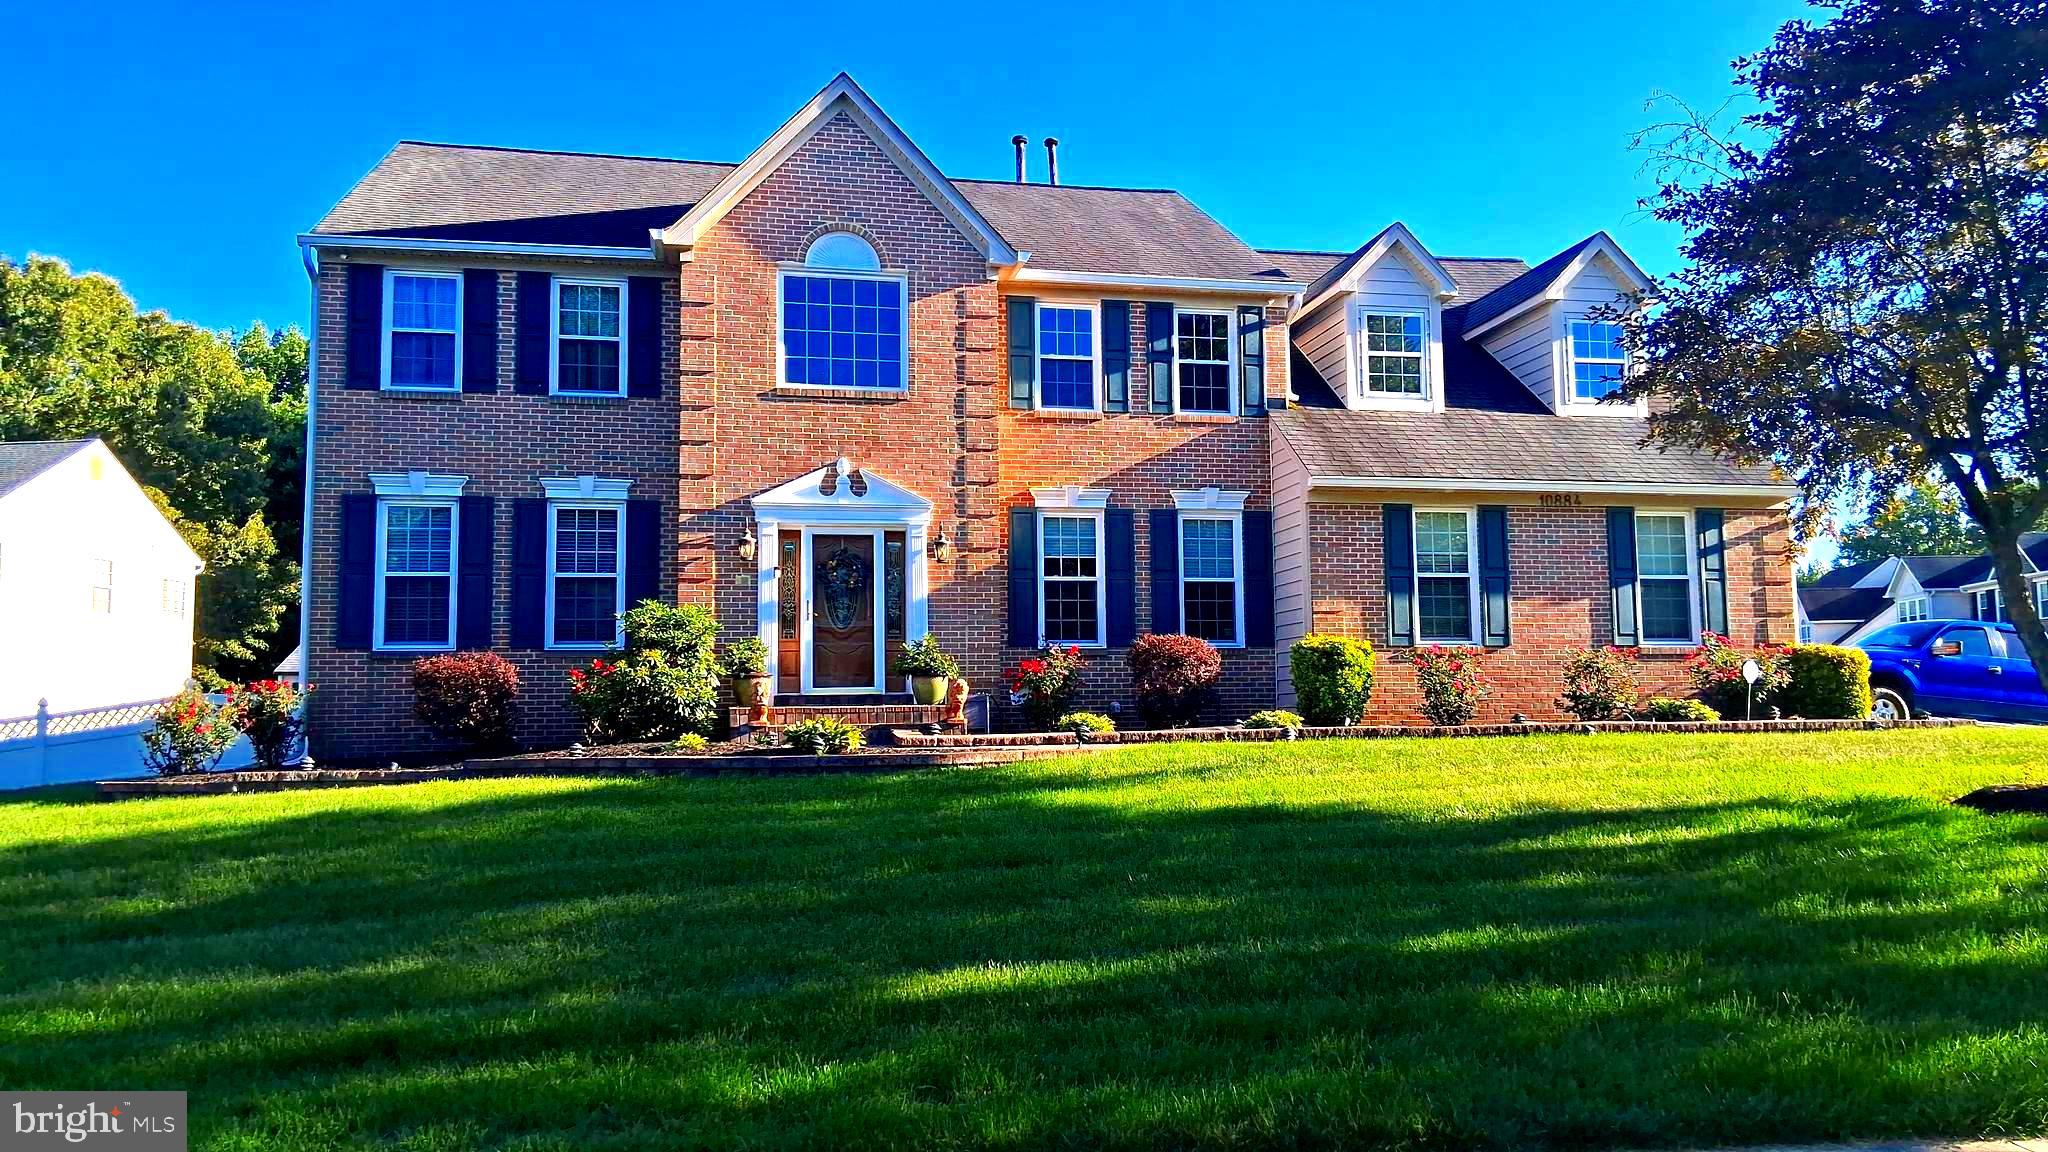
WALDORF
10884 ALYSSA LANE
5 Beds
3 Baths
4,562 Sq.Ft.
$789,990
MLS#: MDCH2056020
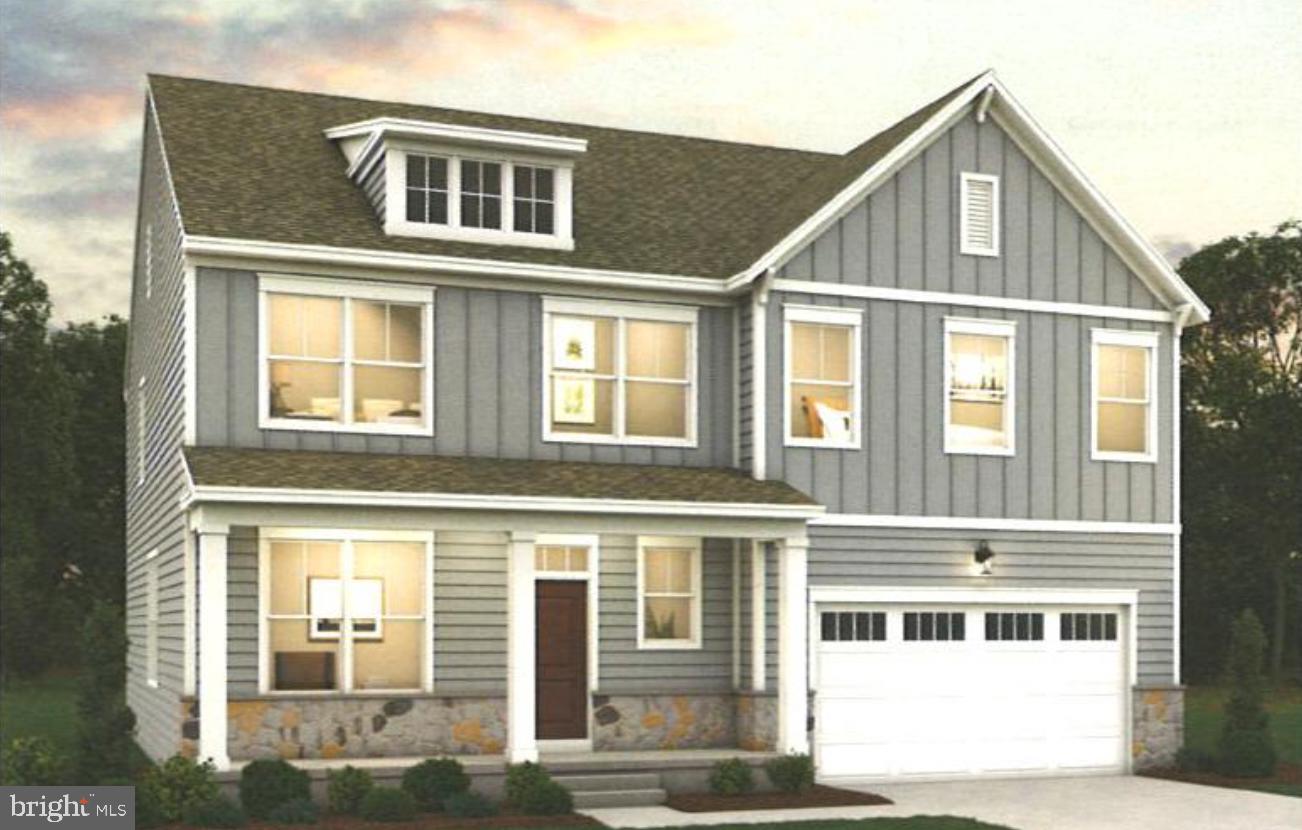
WALDORF
11731 CYGNET COURT
4 Beds
3 Baths
2,429 Sq.Ft.
$864,990
MLS#: MDCH2050934

WALDORF
11734 CYGNET DRIVE
5 Beds
4 Baths
3,433 Sq.Ft.
$747,428
MLS#: MDCH2059356

WALDORF
11736 CYGNET DRIVE
4 Beds
4 Baths
4,252 Sq.Ft.
$900,552
MLS#: MDCH2059362
.png)