


Property
Beds
5
Full Baths
4
1/2 Baths
1
Year Built
2015
Sq.Footage
5,756
Welcome to 5108 Kennington Court, a beautifully appointed Colonial tucked away on a quiet cul-de-sac in a sought-after Upper Marlboro community. Offering over 6,300 square feet of finished living space across three levels, this impressive residence features 5 bedrooms, 4 full bathrooms, and 1 half bathroom designed for comfortable living and effortless entertaining. Upon entering, you'll be greeted by stunning hardwood flooring that flows through the grand two-story foyer and into the formal living and dining rooms. A striking double-sided fireplace serves as a centerpiece, creating a warm ambiance while connecting the foyer, family room, and eat-in kitchen. The main level also offers a dedicated office, ideal for remote work or flexible living needs, along with a convenient powder room for guests. The gourmet kitchen was thoughtfully renovated in 2022 and showcases elegant quartz countertops, a stylish backsplash, stainless steel appliances including a double oven and side-by-side refrigerator, an oversized center island, abundant prep space, and an expansive walk-in pantry. Adjacent to the kitchen, the spacious family room provides an inviting setting for gatherings and everyday living. Step outside to enjoy the beautifully designed patio featuring a hardtop gazebo, offering an ideal space for outdoor dining, entertaining, or simply relaxing. The upper level boasts a luxurious owner's suite complete with a sitting area and an expansive double-sided walk-in closet. The spa-inspired en-suite bath features dual vanities, a soaking tub, and a large corner shower. One secondary bedroom includes a private en-suite bath, while two additional bedrooms share a Jack-and-Jill bathroom. All secondary bedrooms offer generous walk-in closets. The fully finished lower level expands the living space with a large recreation area, media room, fifth bedroom, and a full bathroom. Additional unfinished storage space provides flexibility and the potential for a sixth bedroom, home gym, or hobby room, subject to buyer verification and local requirements. Additional highlights include a main-level office, a utility sink and countertop workspace in the garage, and numerous updates that enhance both functionality and style. This exceptional property offers an abundance of space, thoughtful design, and versatile living areas in a desirable location convenient to shopping, dining, commuter routes, and local amenities. Schedule your private tour today to experience everything this remarkable home has to offer.
Features & Amenities
Interior
-
Other Interior Features
Eat-in Kitchen, Kitchen Island, Pantry, Recessed Lighting, Walk-In Closet(s), Crown Molding, Open Floorplan, Soaking Tub
-
Total Bedrooms
5
-
Bathrooms
4
-
1/2 Bathrooms
1
-
Above Grade Finished Area
4256.0
-
Basement YN
YES
-
Cooling YN
YES
-
Cooling
Central Air, Ceiling Fan(s), Electric
-
Fireplace YN
YES
-
Heating YN
YES
-
Heating
Exhaust Fan, Natural Gas, Central, Forced Air
-
Pet friendly
N/A
Exterior
-
Garage
Yes
-
Garage spaces
2
-
Construction Materials
Frame
-
Parking
Garage Door Opener, Off Street, On Street, Garage, Driveway, Inside Entrance, Attached
-
Patio and Porch Features
Patio
-
Pool
No
-
Waterfront YN
NO
Area & Lot
-
Lot Size(acres)
0.32
-
Lot Size(square feet)
14,025
-
Property Type
Residential
-
Property Sub Type
Single Family Residence
-
Architectural Style
Colonial
Price
-
Sales Price
$860,000
-
Tax Amount
$10,968
-
Financing Options
Cash, Conventional, FHA, VA
-
Sq. Footage
5,756
-
Price/SqFt
$149
HOA
-
Association
YES
-
Association Fee
$87
-
Association Fee Frequency
Monthly
-
Association Fee Includes
N/A
School District
-
Elementary School
N/A
-
Middle School
N/A
-
High School
N/A
Property Features
-
New Construction
NO
-
Foundation Details
Permanent, Slab
-
Senior Community YN
NO
-
Sewer
Public Sewer
-
Tax Lot
67
-
Water Source
Public
Schedule a Showing
Showing scheduled successfully.
Mortgage calculator
Estimate your monthly mortgage payment, including the principal and interest, property taxes, and HOA. Adjust the values to generate a more accurate rate.
Your payment
Principal and Interest:
$
Property taxes:
$
HOA fees:
$
Total loan payment:
$
Total interest amount:
$
Location
County
PRINCE GEORGES
Elementary School
Middle School
High School
Listing Courtesy of Ishwar Nick Adhikari , Ghimire Homes
RealHub Information is provided exclusively for consumers' personal, non-commercial use, and it may not be used for any purpose other than to identify prospective properties consumers may be interested in purchasing. All information deemed reliable but not guaranteed and should be independently verified. All properties are subject to prior sale, change or withdrawal. RealHub website owner shall not be responsible for any typographical errors, misinformation, misprints and shall be held totally harmless.


* Listings on this website come from the FMLS IDX Compilation and may be held by brokerage firms other than the owner of this website. The listing brokerage is identified in any listing details. Information is deemed reliable but is not guaranteed. If you believe any FMLS listing contains material that infringes your copyrighted work please click here to review our DMCA policy and learn how to submit a takedown request.© 2024 FMLS.
Related Properties
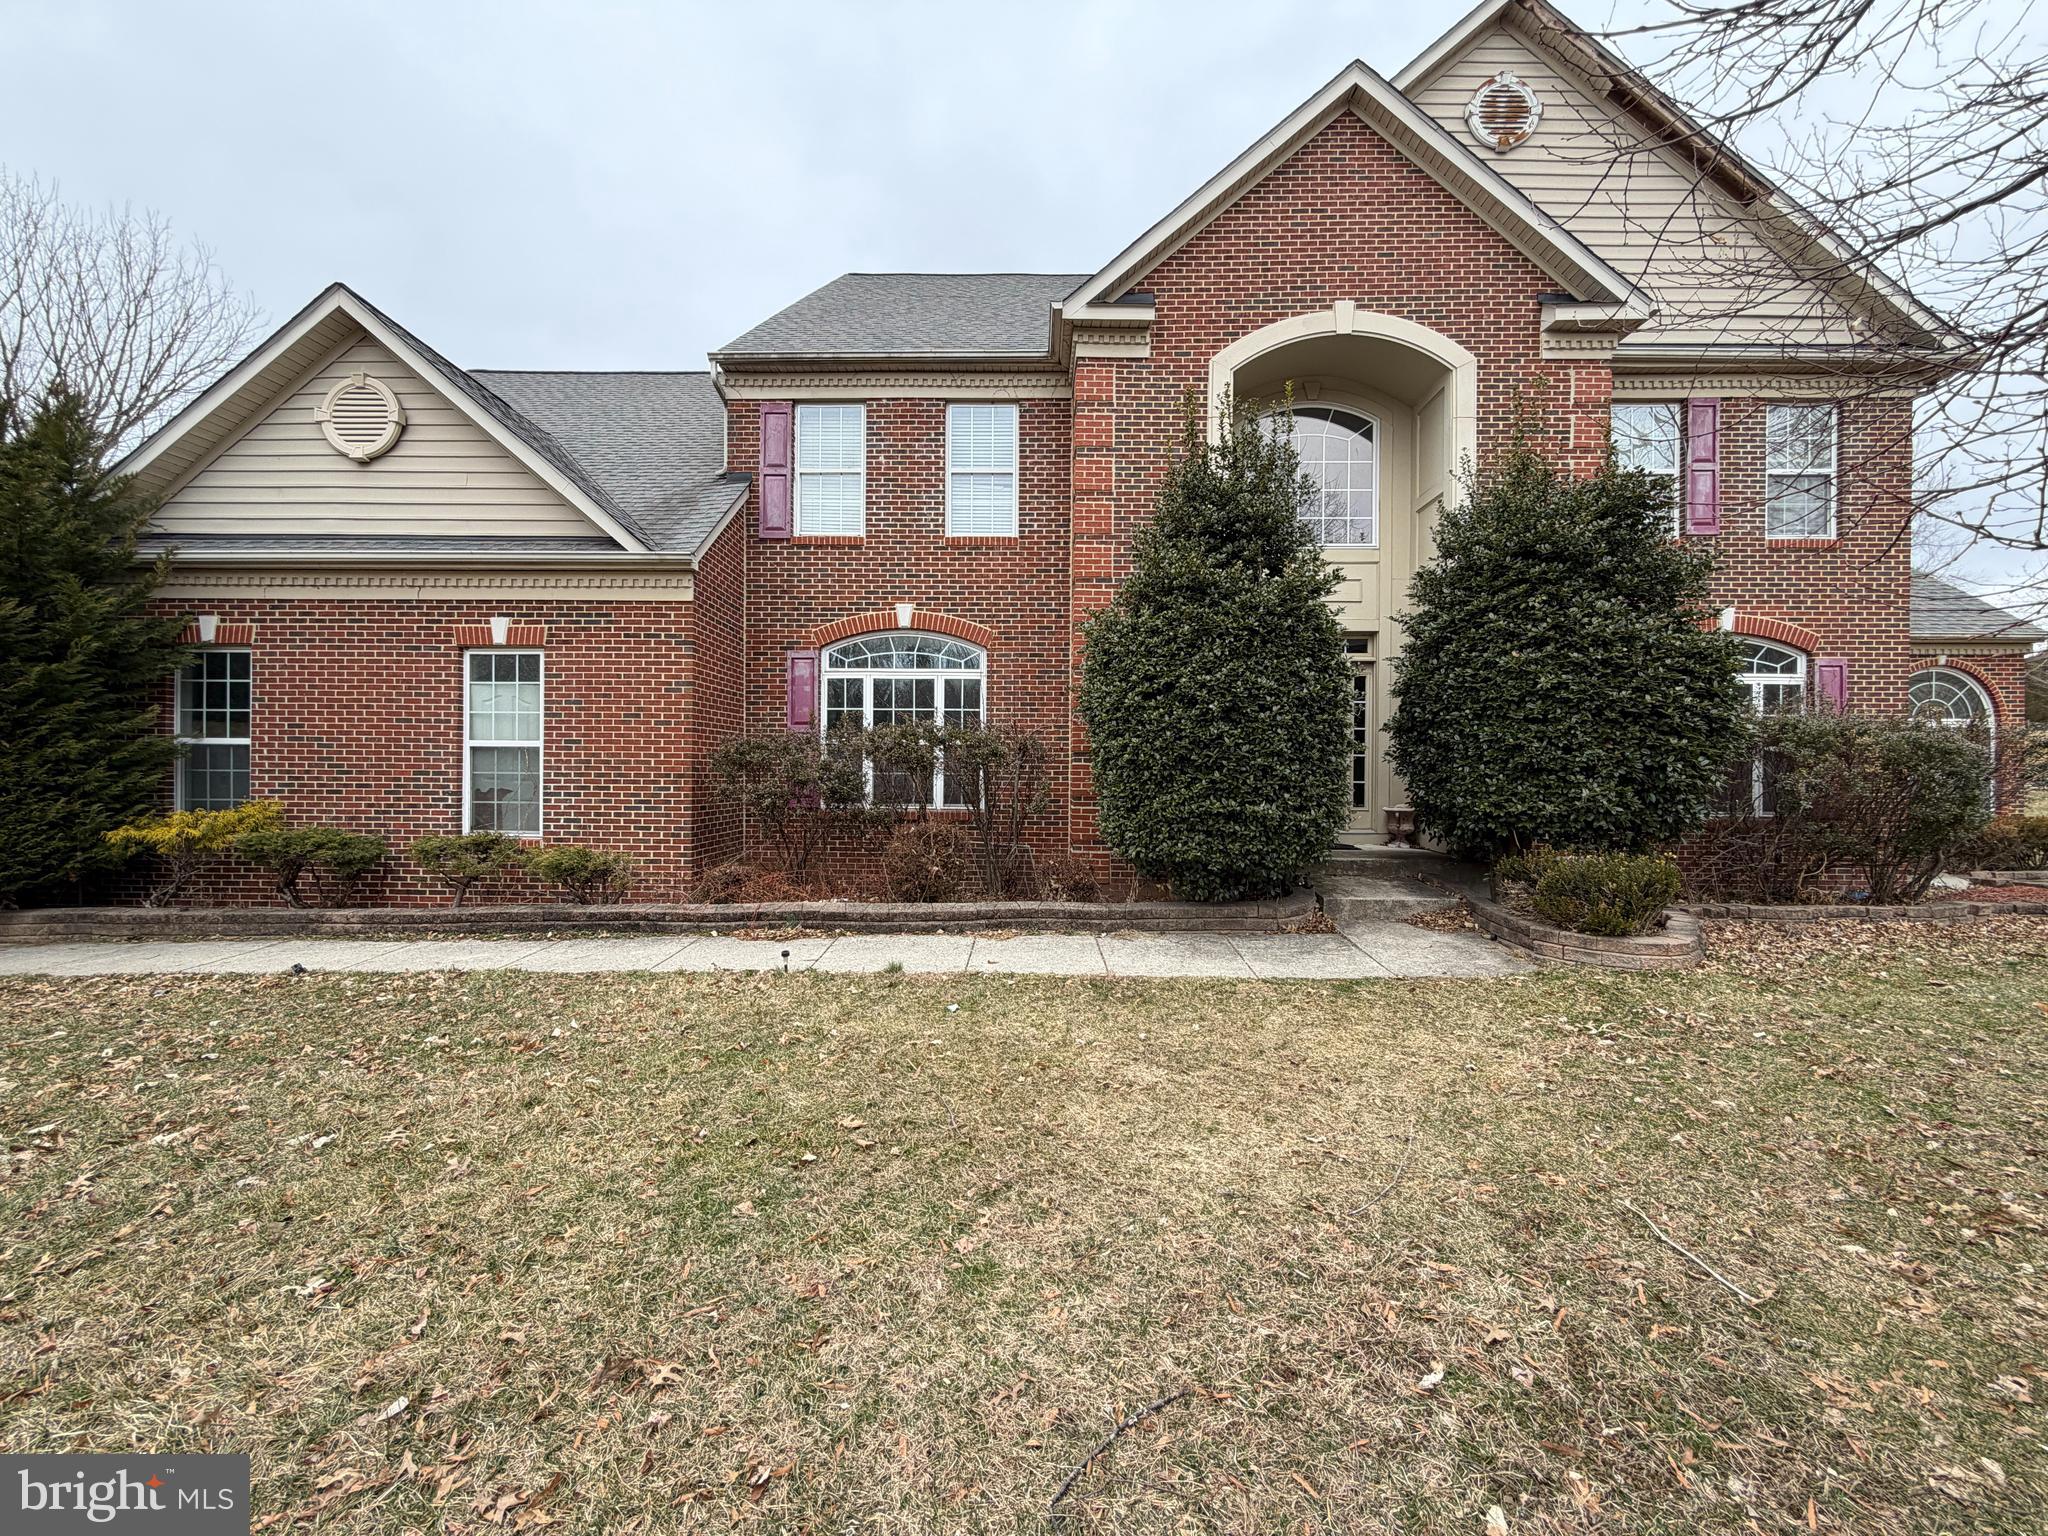
UPPER MARLBORO
12120 CHIP SHOT LANE
5 Beds
4 Baths
7,189 Sq.Ft.
$717,250
MLS#: MDPG2195182
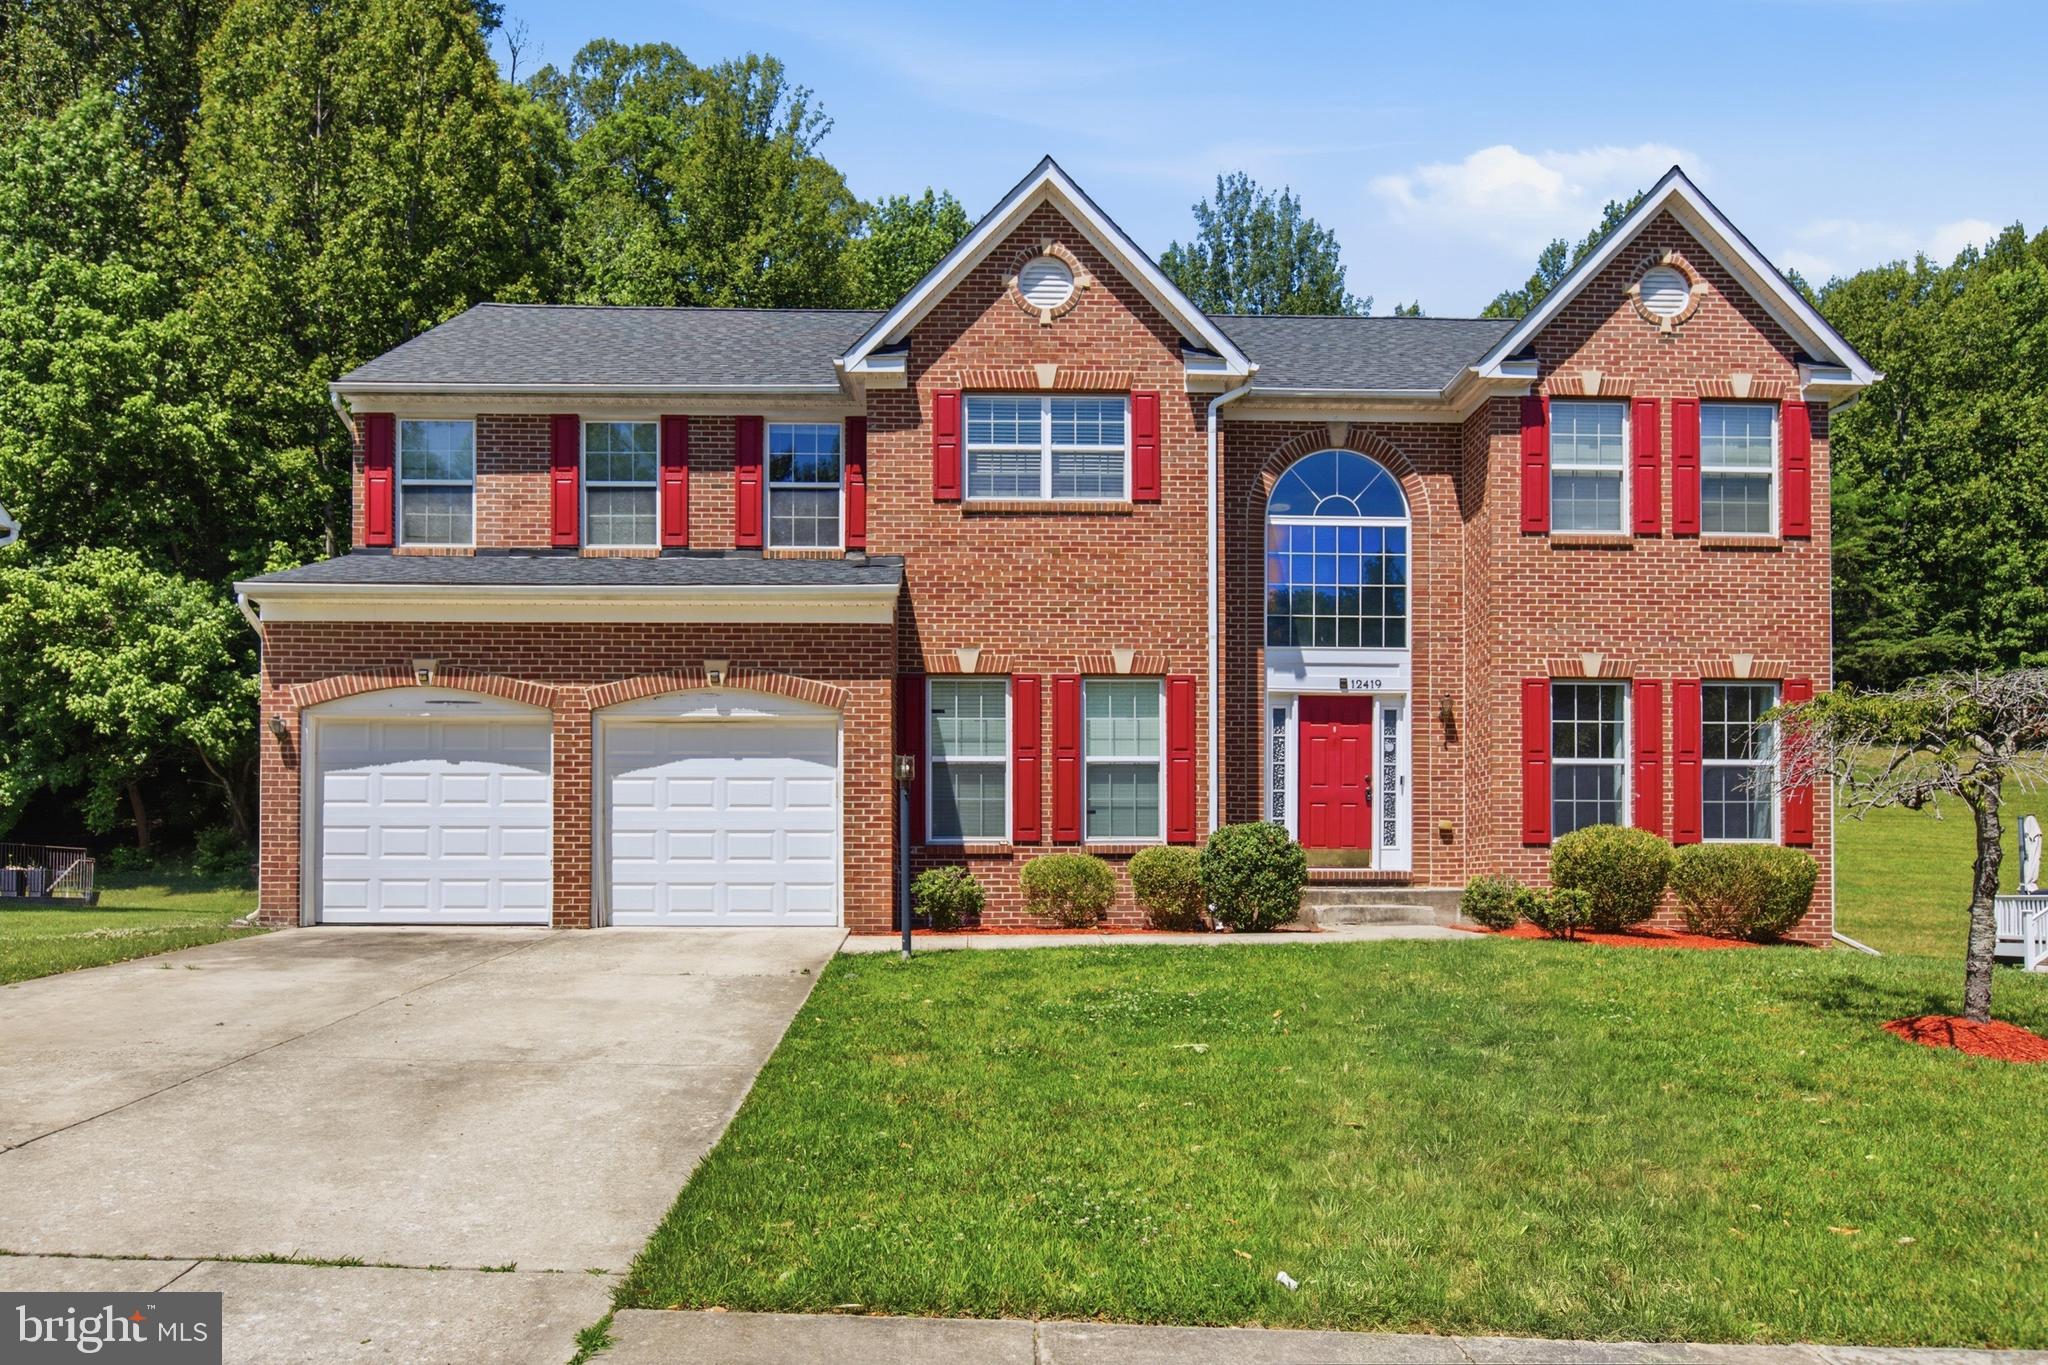
UPPER MARLBORO
12419 DORSEY LANE
5 Beds
3 Baths
2,940 Sq.Ft.
$699,000
MLS#: MDPG2210128
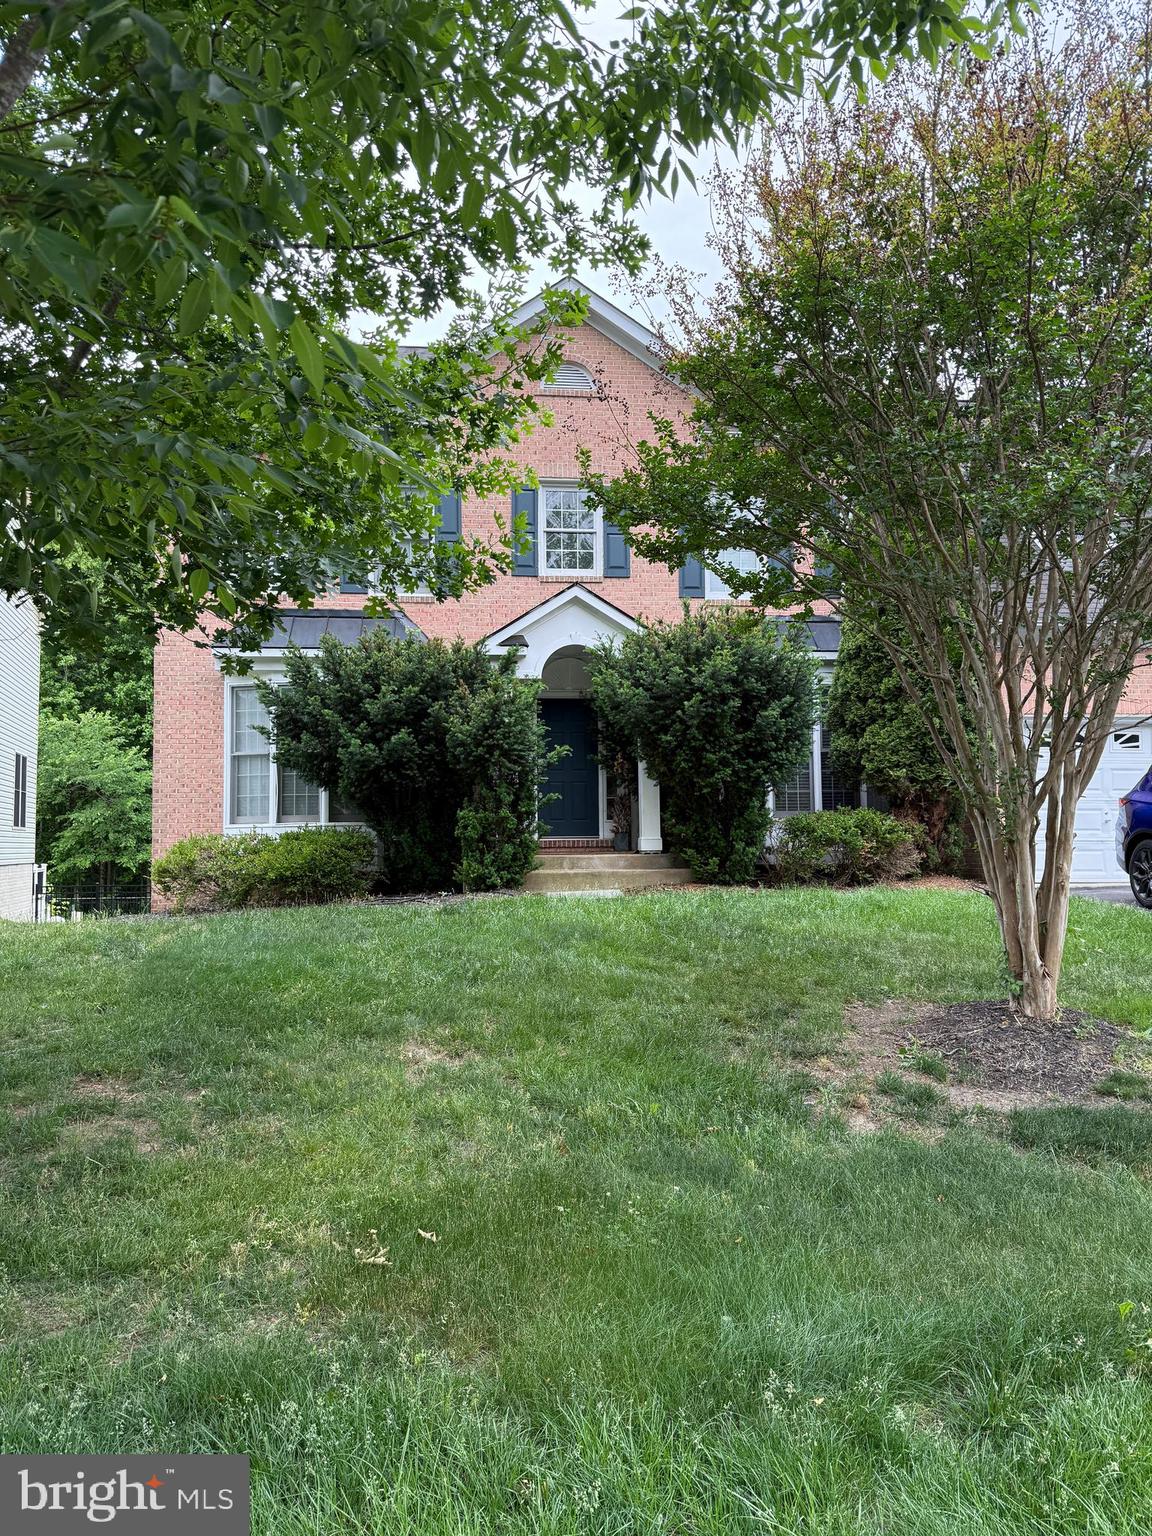
UPPER MARLBORO
14617 TURNER WOOTTON PARKWAY
5 Beds
3 Baths
3,682 Sq.Ft.
$799,000
MLS#: MDPG2204500
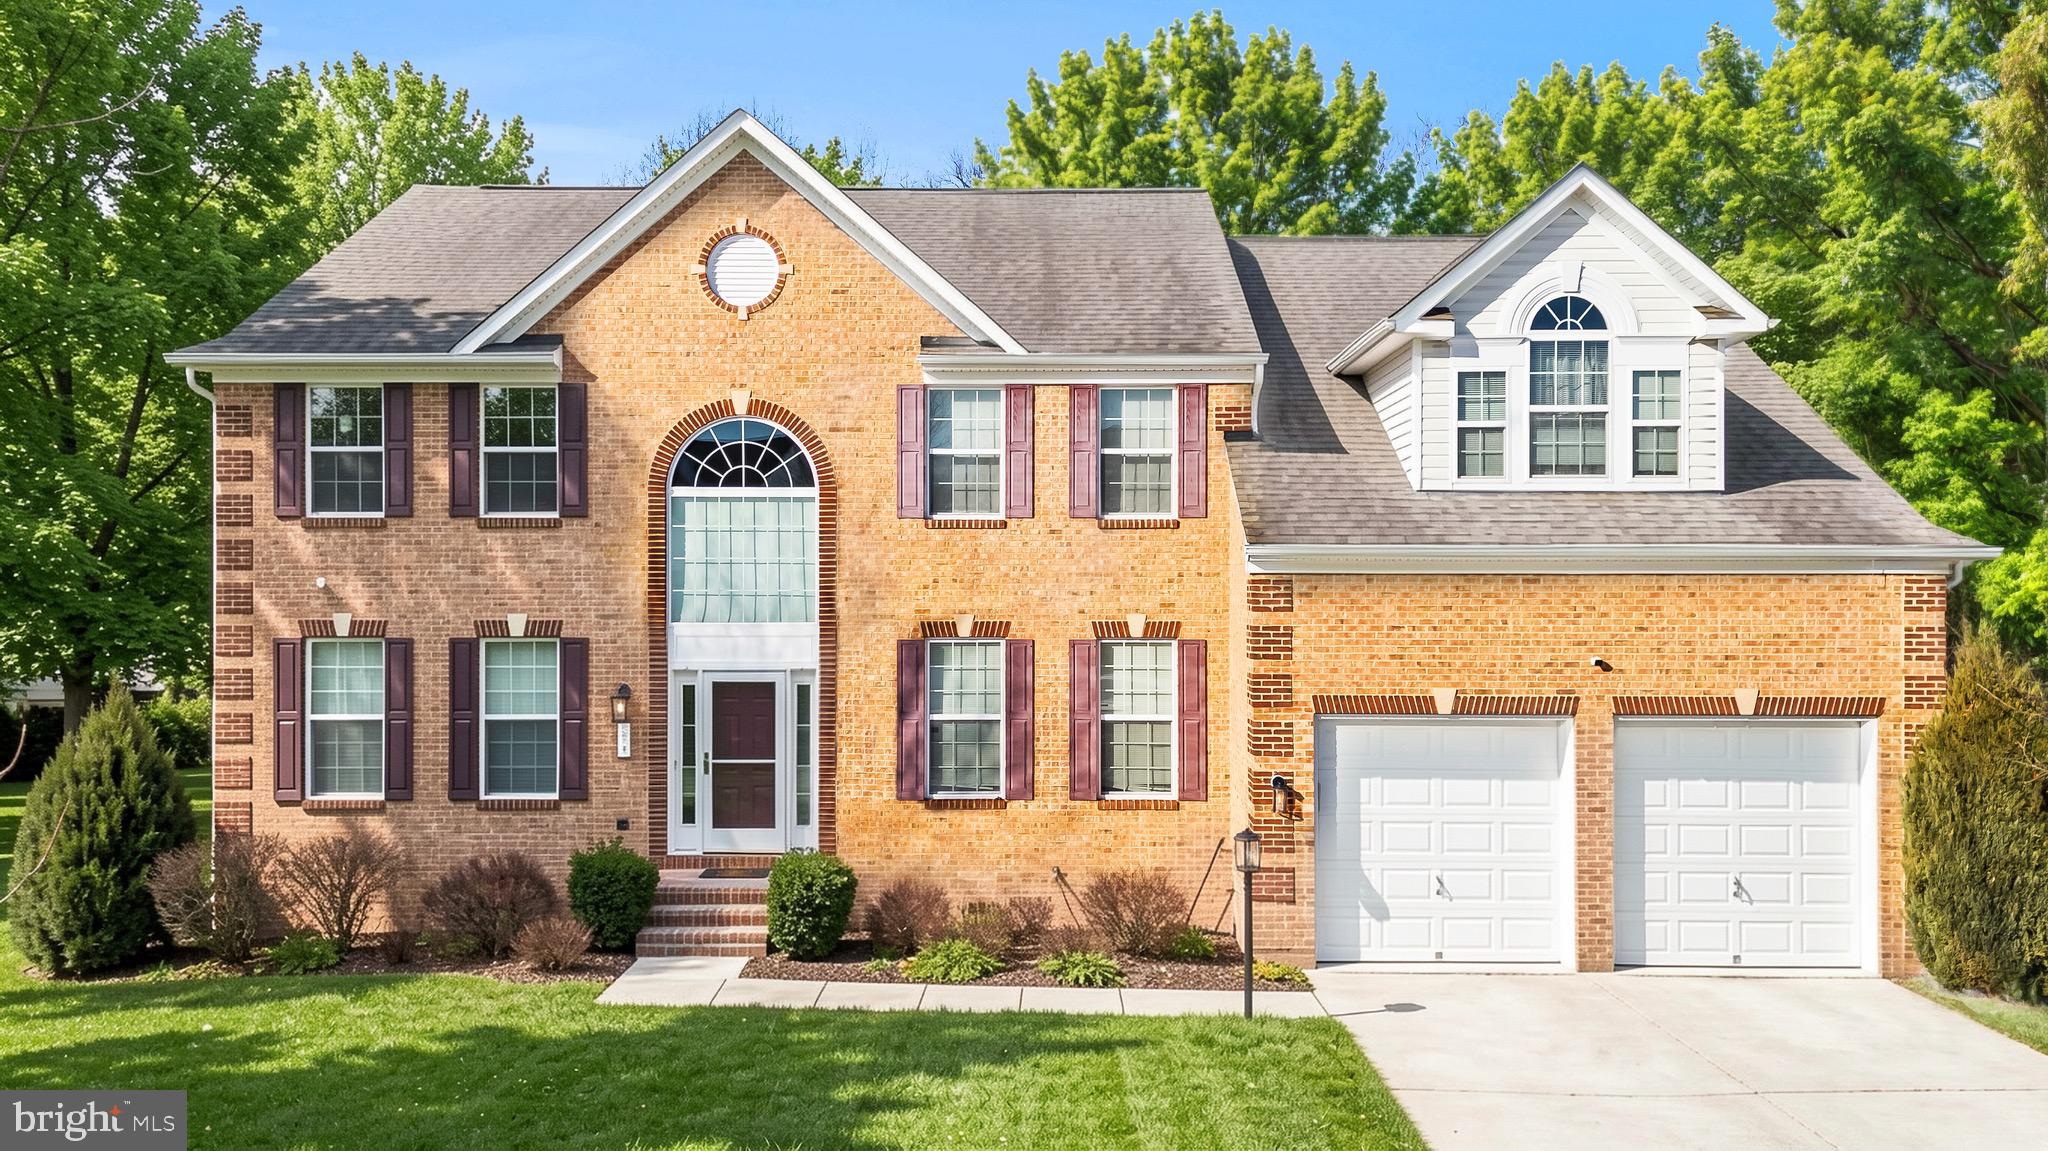
UPPER MARLBORO
321 RADIANT COURT
4 Beds
4 Baths
4,398 Sq.Ft.
$865,000
MLS#: MDPG2191092
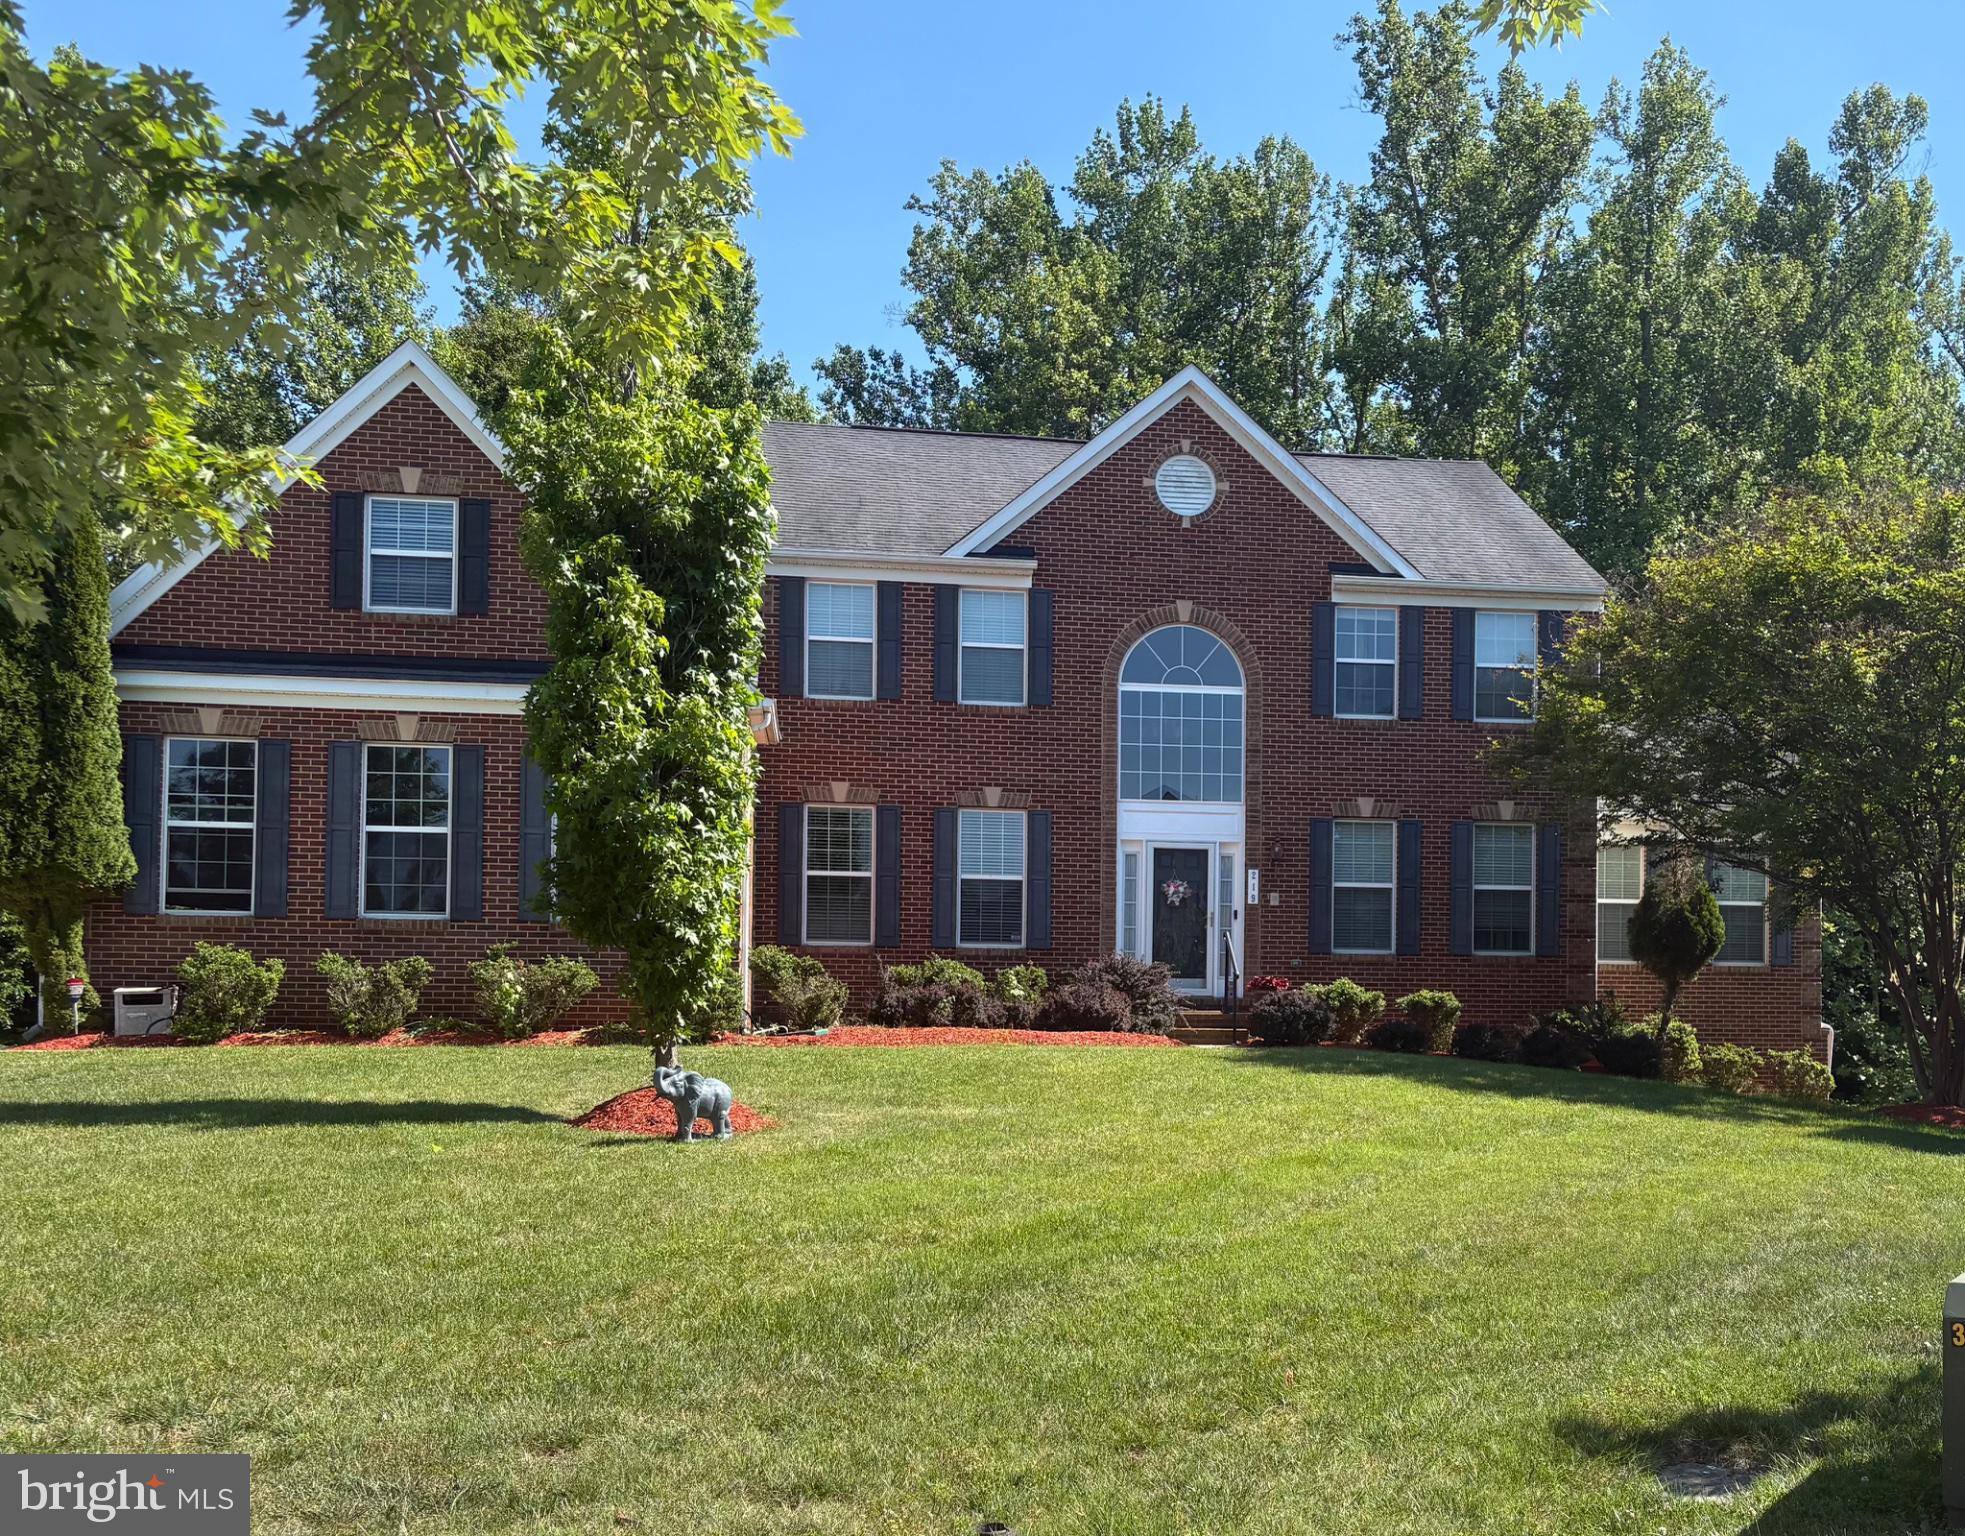
UPPER MARLBORO
219 GARDEN GATE LANE
5 Beds
5 Baths
6,778 Sq.Ft.
$835,000
MLS#: MDPG2206726
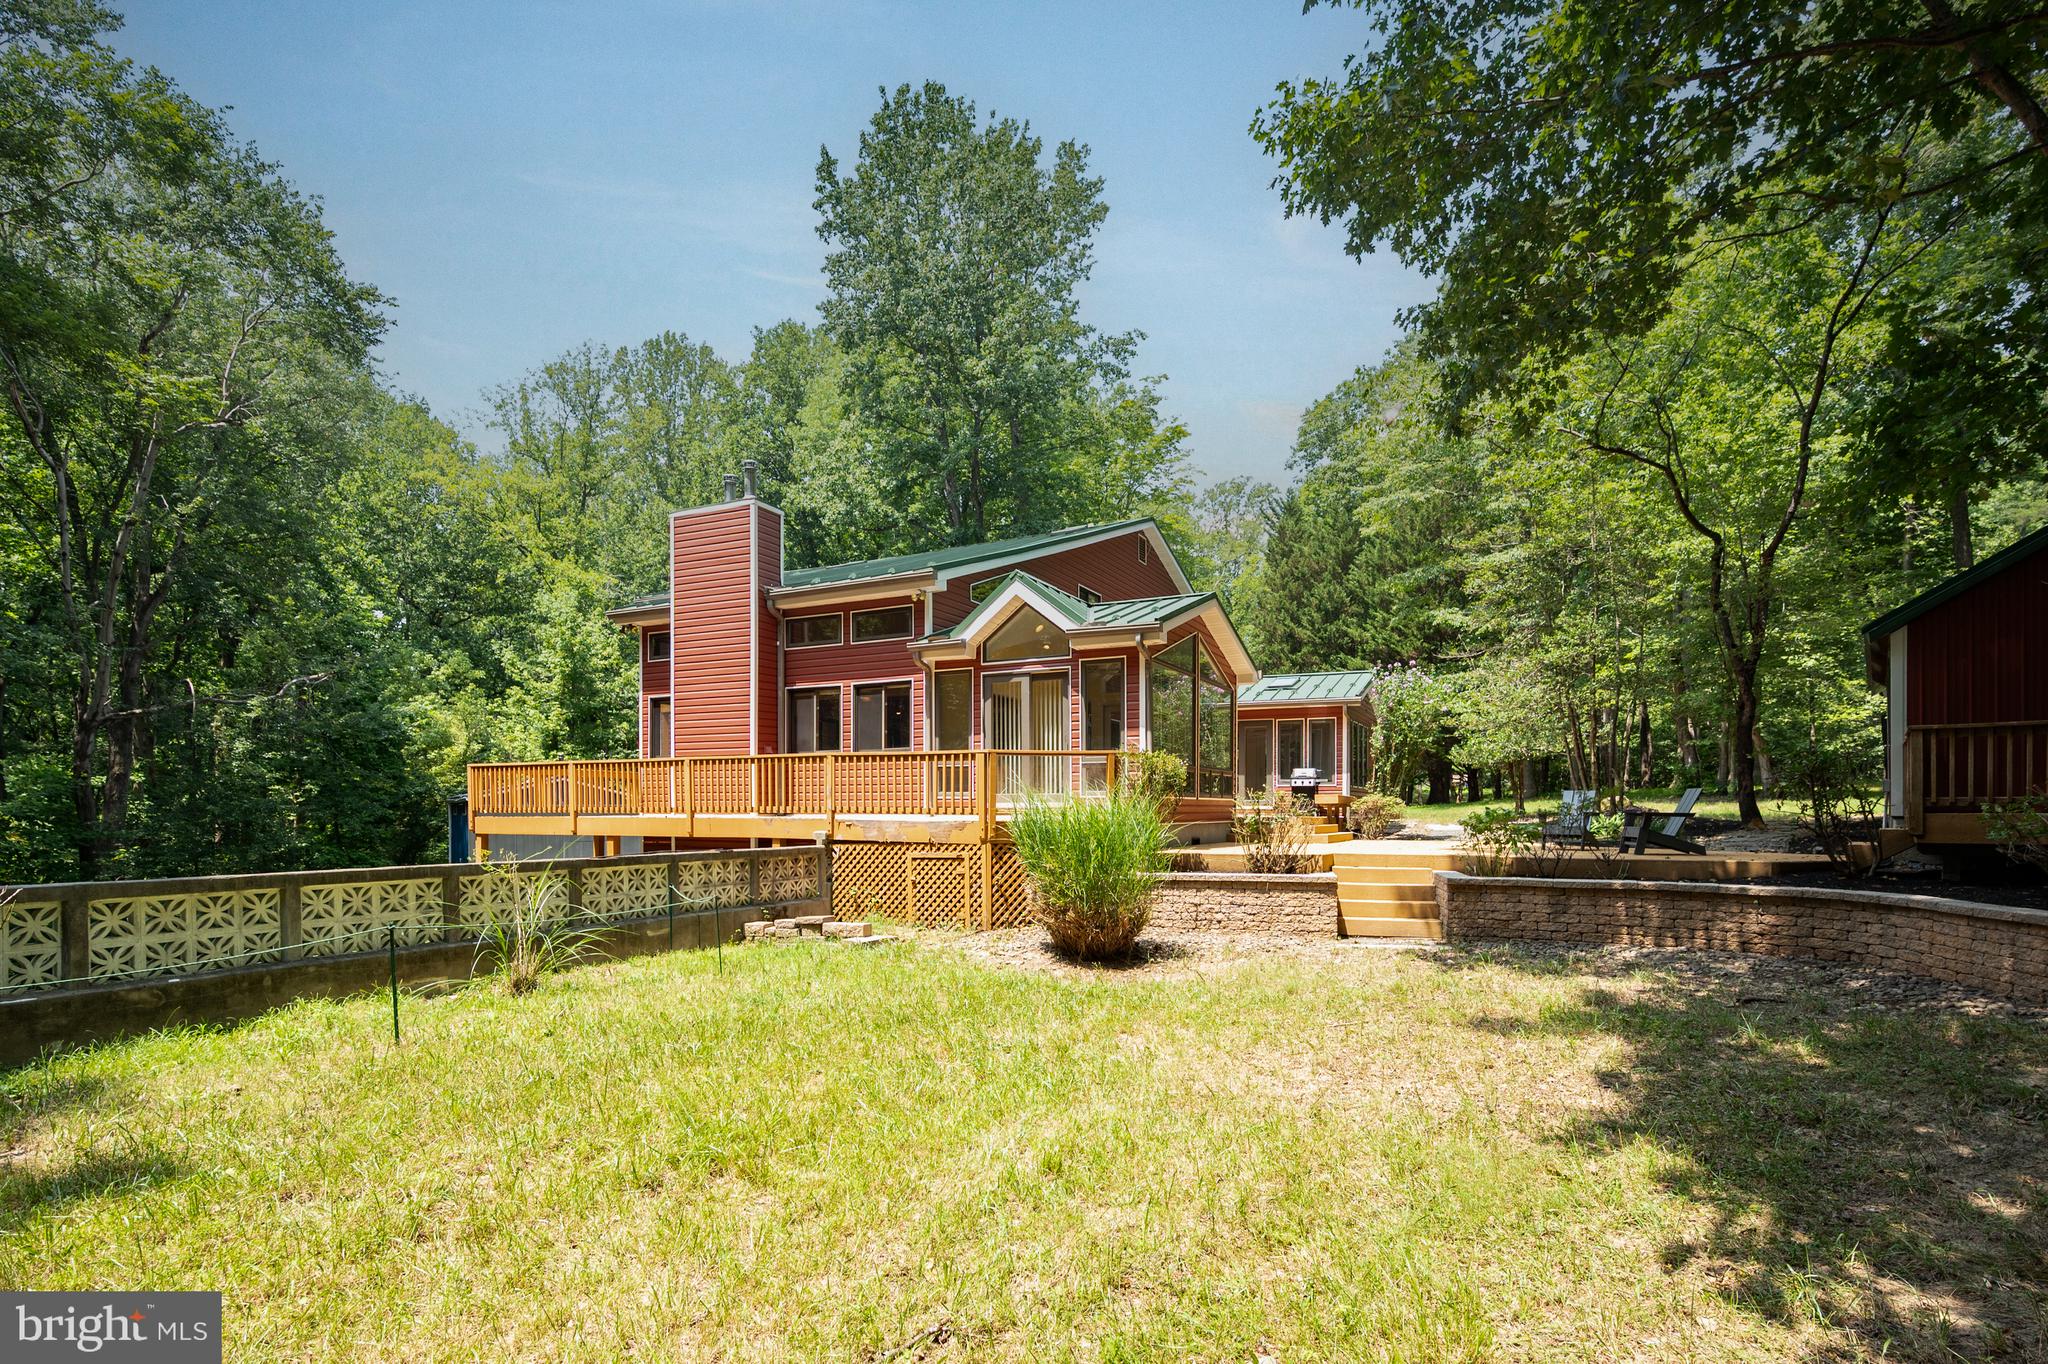
UPPER MARLBORO
16001 CROOM AIRPORT ROAD
4 Beds
3 Baths
3,710 Sq.Ft.
$937,000
MLS#: MDPG2211224
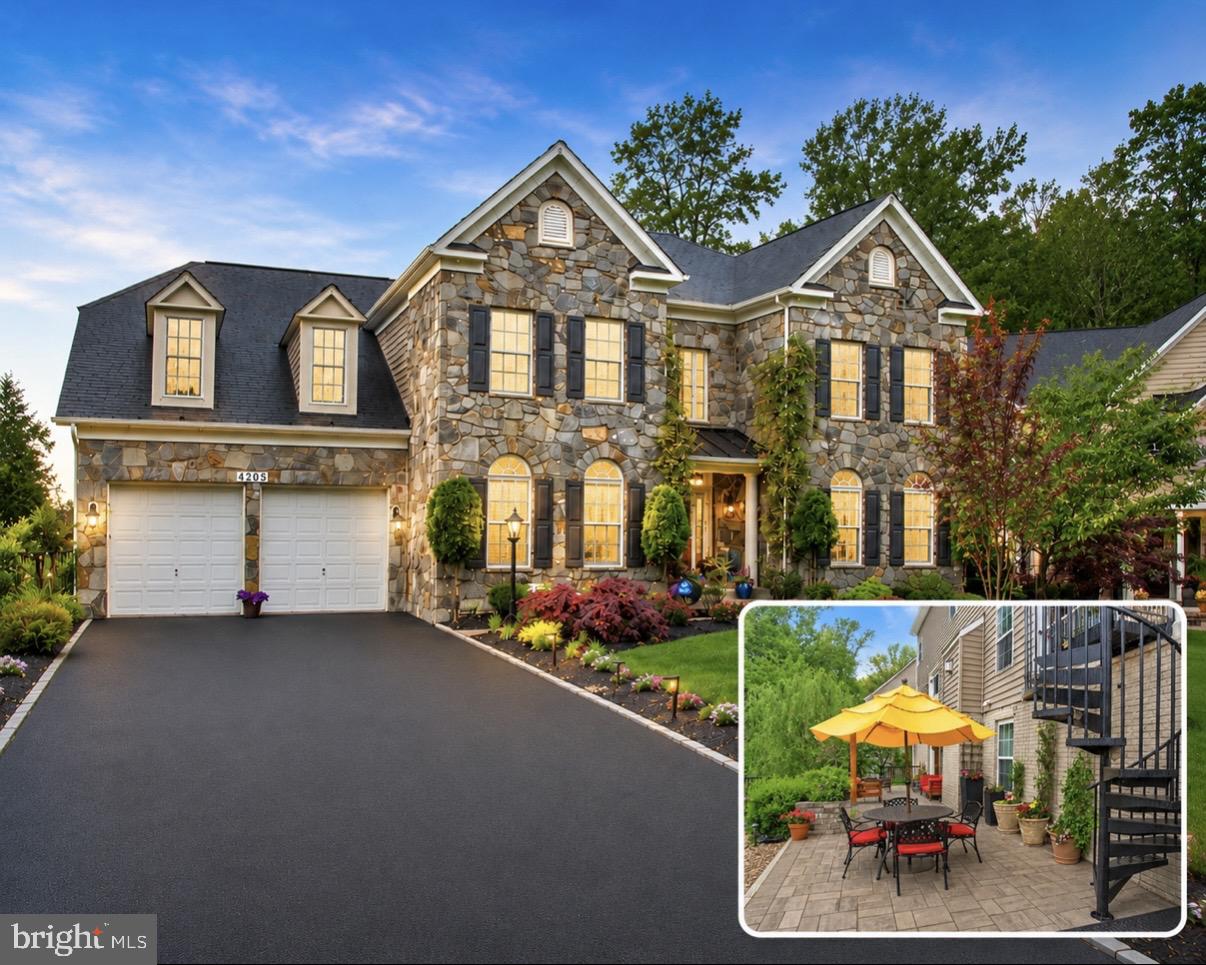
UPPER MARLBORO
4205 CAPTAIN PERRY COURT
6 Beds
3 Baths
4,715 Sq.Ft.
$899,000
MLS#: MDPG2196768
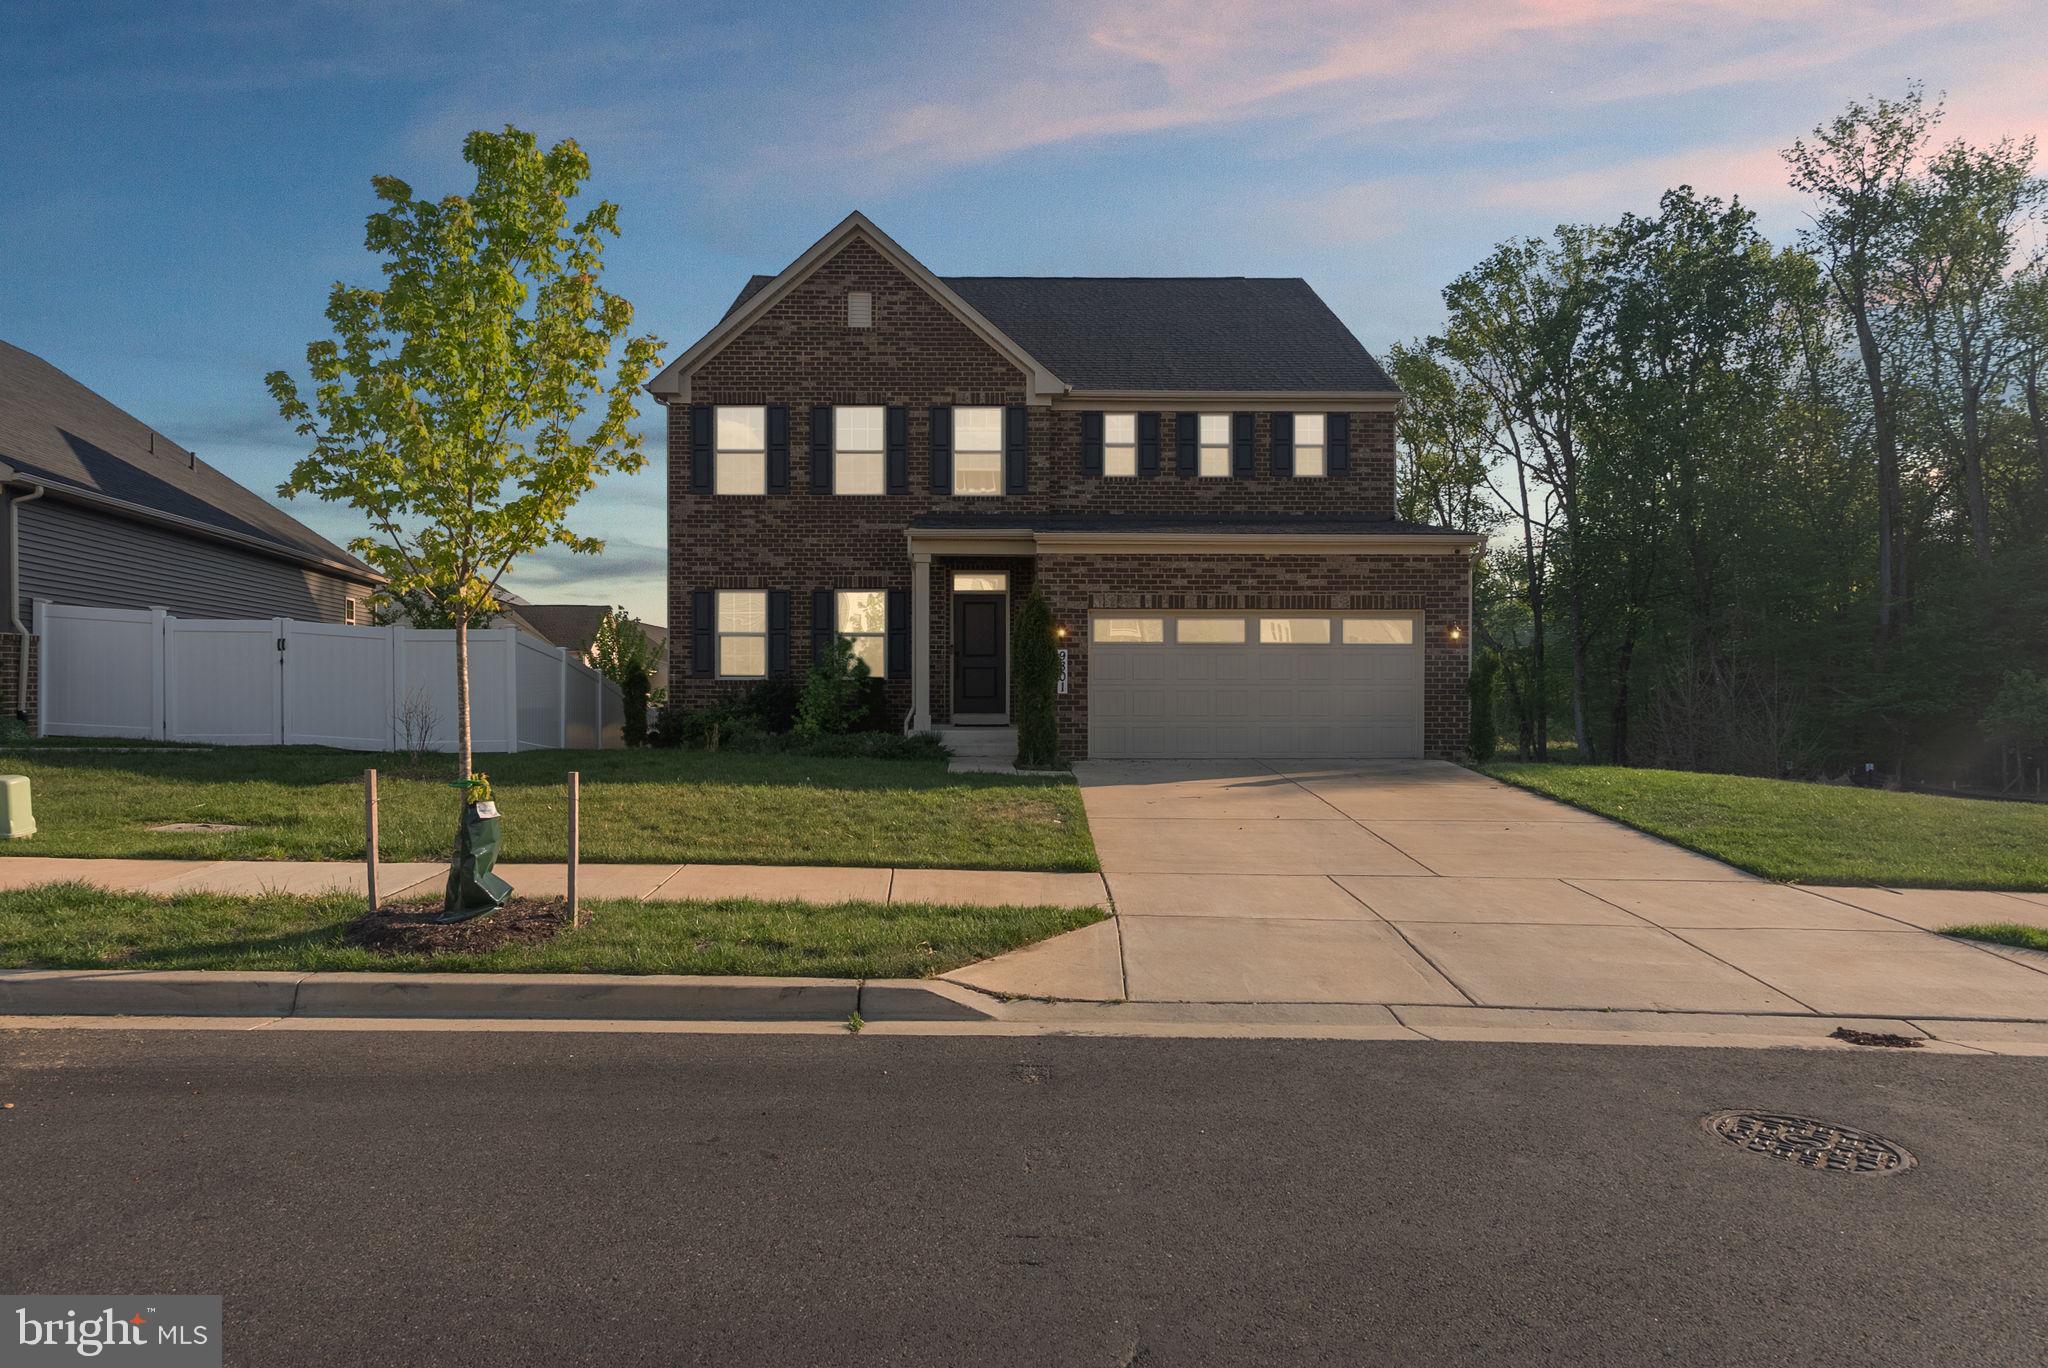
UPPER MARLBORO
9801 PASSAGE DRIVE
5 Beds
5 Baths
3,100 Sq.Ft.
$820,900
MLS#: MDPG2200728
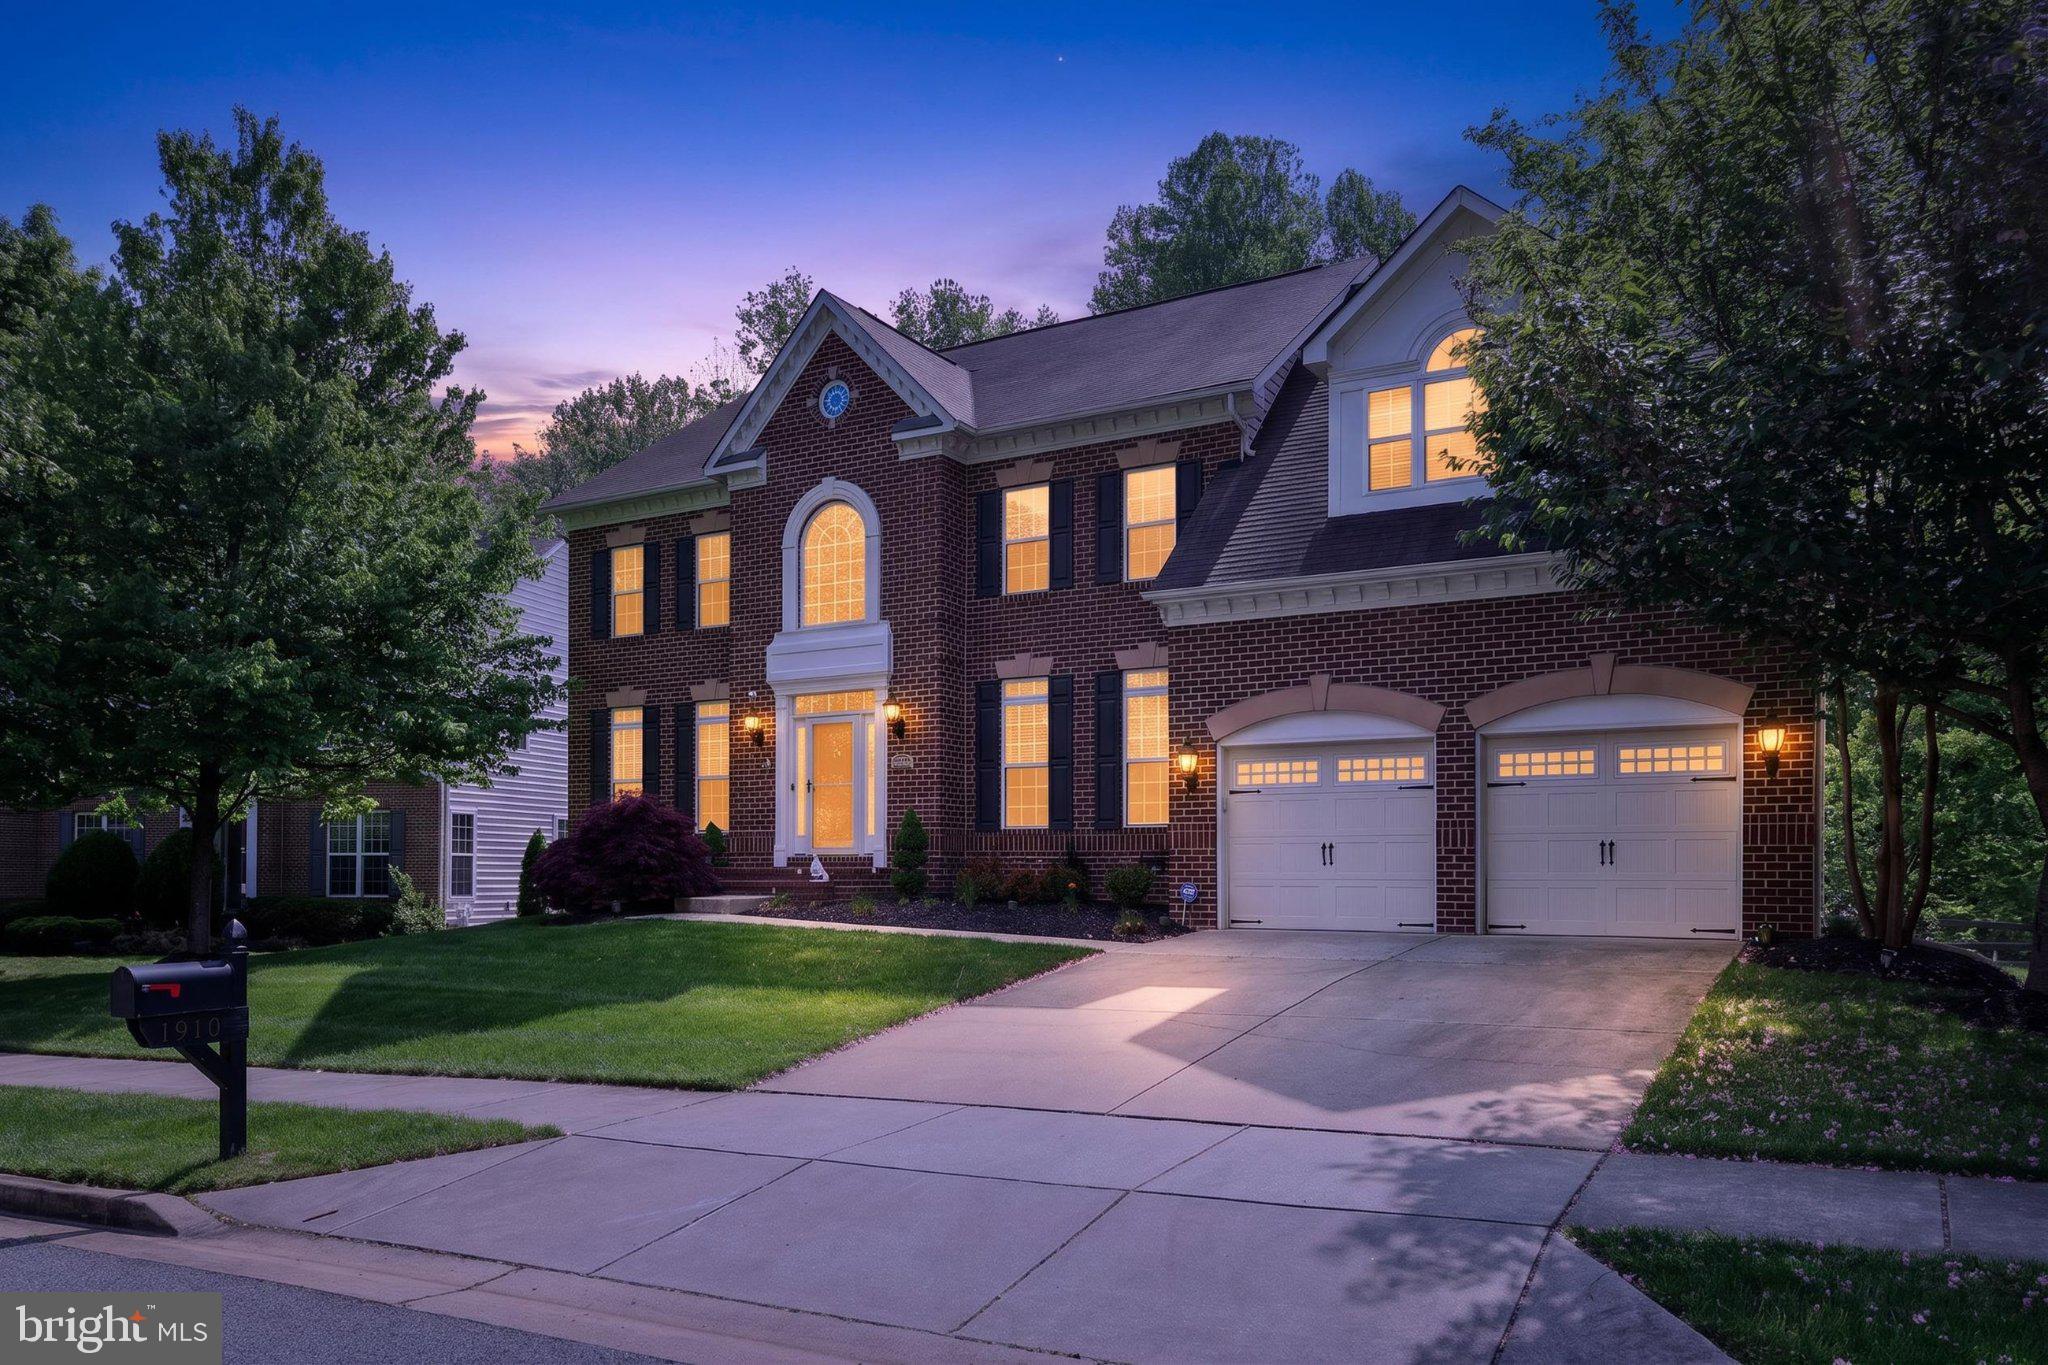
UPPER MARLBORO
1910 LAKE FOREST DRIVE
4 Beds
3 Baths
6,862 Sq.Ft.
$875,000
MLS#: MDPG2212762
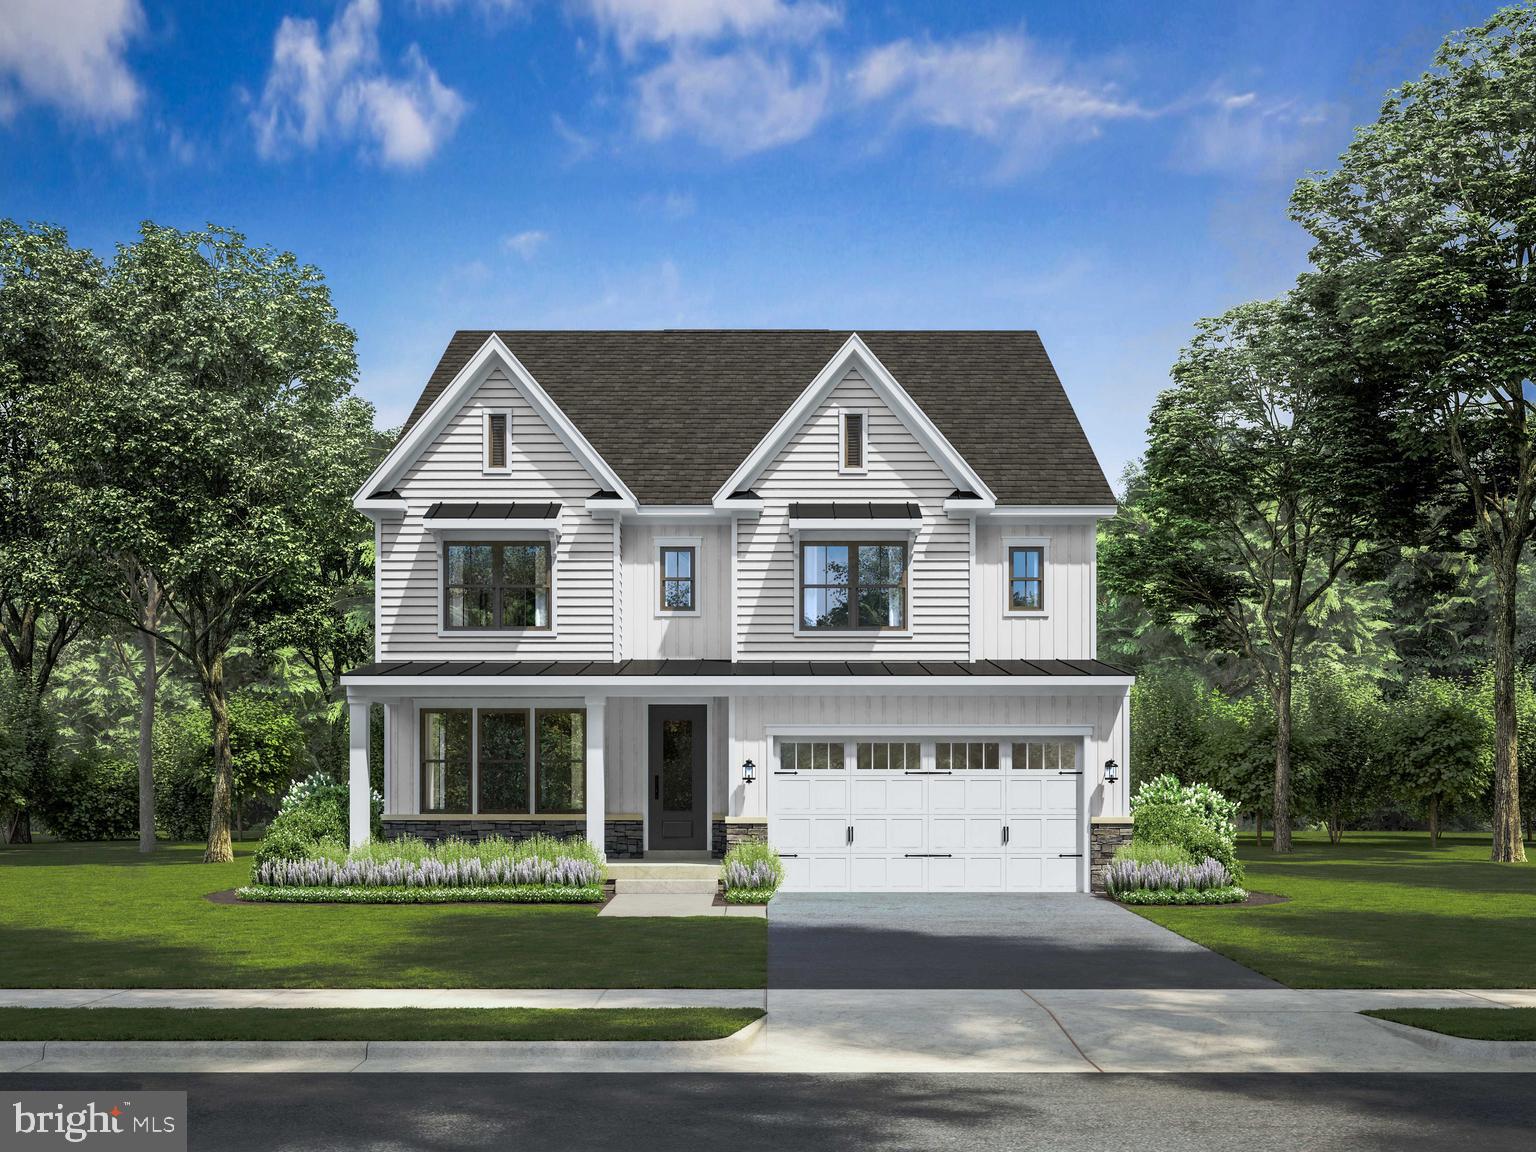
UPPER MARLBORO
1309 LEELAND KNOLL PKWY
5 Beds
5 Baths
5,149 Sq.Ft.
$899,900
MLS#: MDPG2202258
.png)