
Property
Beds
3
Full Baths
1
1/2 Baths
1
Year Built
1986
Sq.Footage
1,174
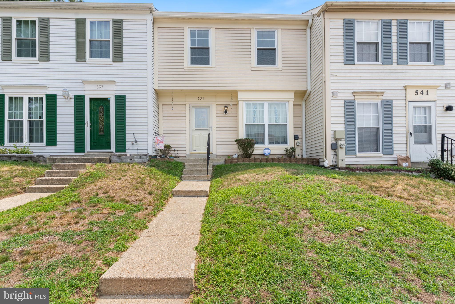
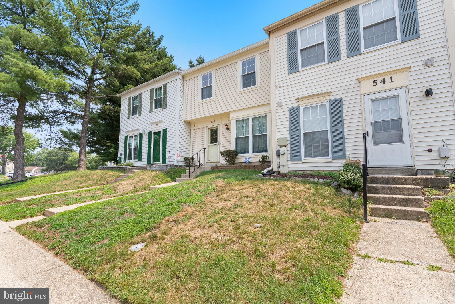
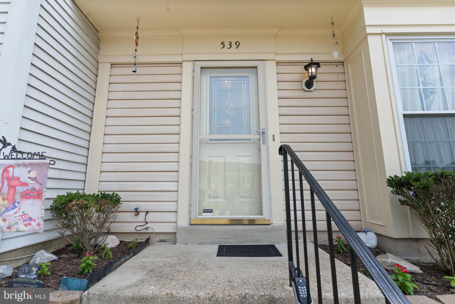
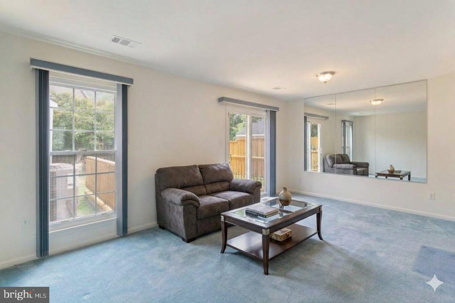
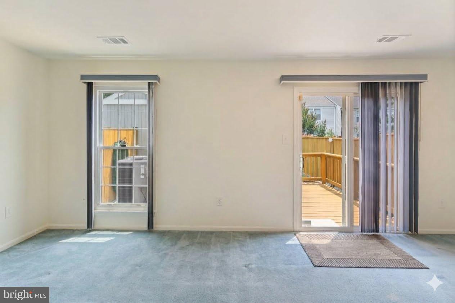
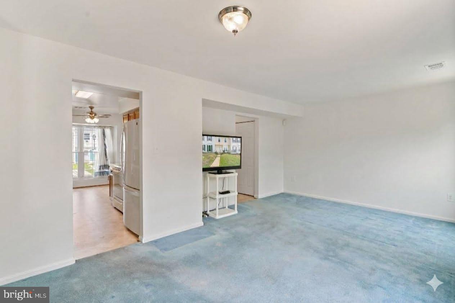
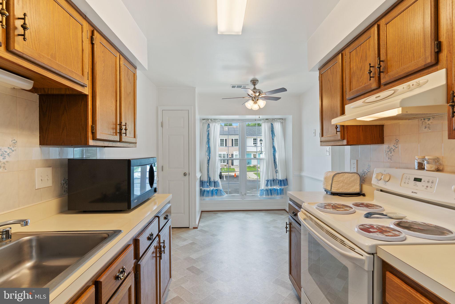
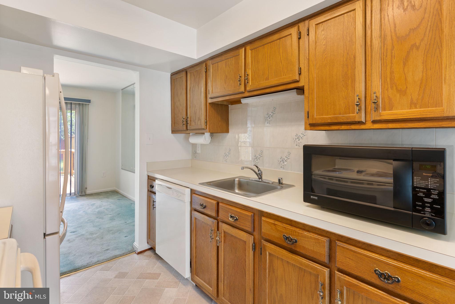
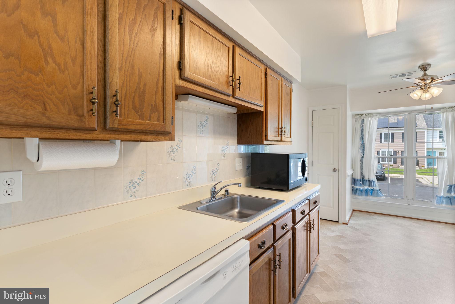
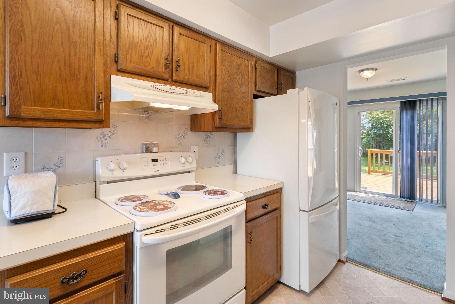
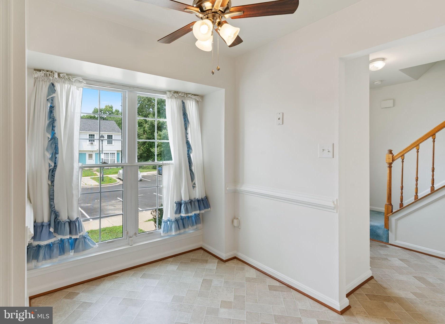
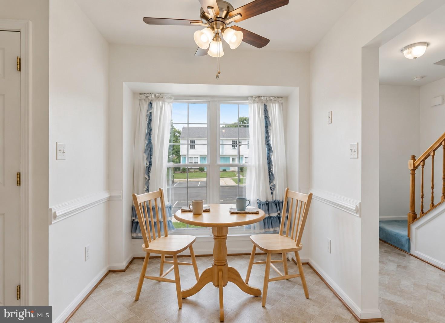
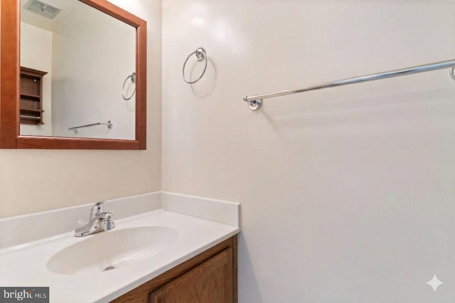
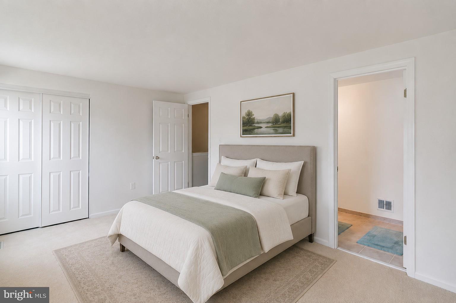
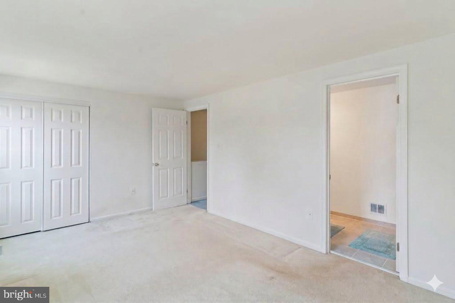
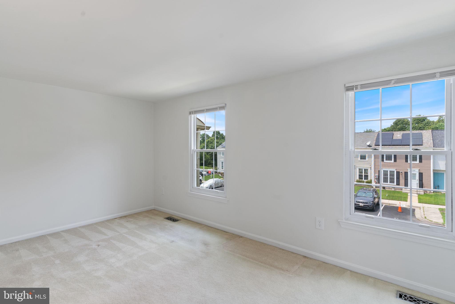
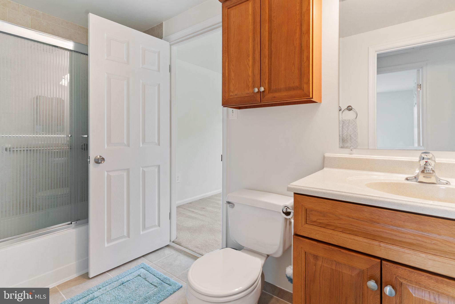
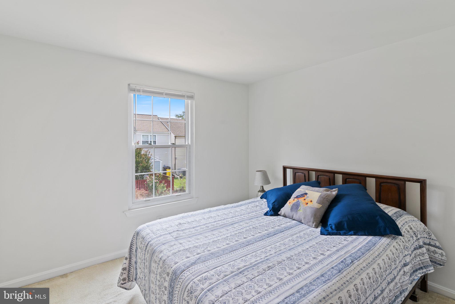
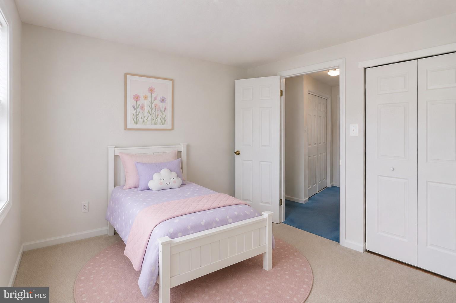
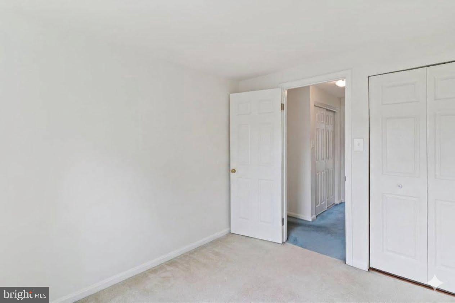
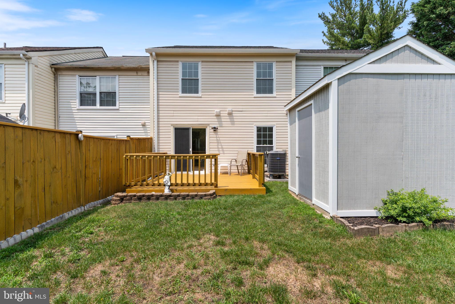
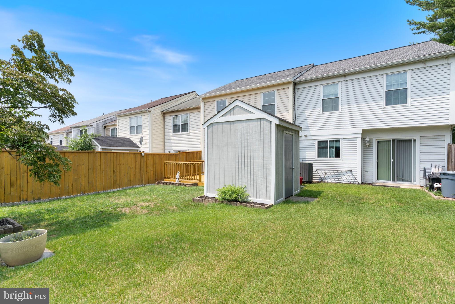
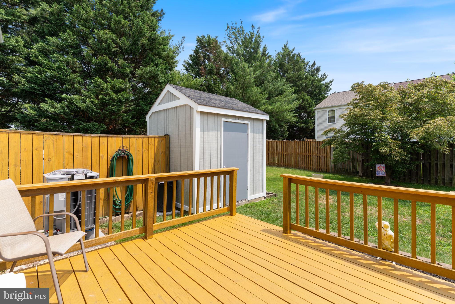
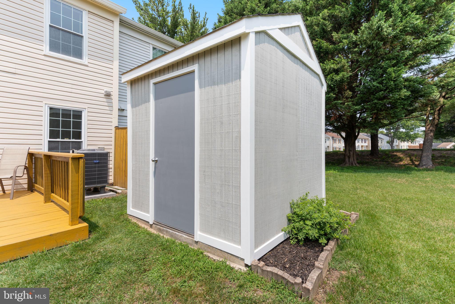
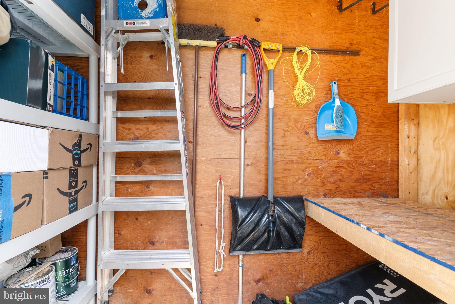
Beautifully maintained by the original owner, this two-level, three bedroom townhome offers comfortable living space, thoughtful improvements, and private backyard featuring a large deck and storage shed with custom shelving designed to maximize organization. The main level features a spacious family room with sliding glass doors opening to the backyard deck, creating an easy indoor-outdoor flow perfect for relaxing or entertaining. The eat-in kitchen offers a bay window overlooking the front of the home, providing abundant natural light and a cozy space for casual dining. A convenient half bath completes the main level. Upstairs, the spacious owner’s suite with comfortable retreat, along with an additional two bedrooms. The spacious full bath is easily accessible from the hallway for family and guests, with direct access from the owner's suite for added privacy and convenience. A stackable washer and dryer closet adds everyday practicality. While thoughtfully maintained rather than fully updated, this home has benefited from several major improvements, including a new HVAC system, hot water heater, blown-in attic insulation in 2022, a new roof in 2016, new gutters in 2024, and all interior doors/hardware have been replaced with 6 panel doors. This home offers a wonderful opportunity to move in and enjoy a well-cared-for property with key major systems already updated. Two assigned parking spaces add everyday convenience. Convenient location near local shopping and restaurants, and commuter routes.
Features & Amenities
Interior
-
Other Interior Features
Ceiling Fan(s), Built-in Features
-
Total Bedrooms
3
-
Bathrooms
1
-
1/2 Bathrooms
1
-
Above Grade Finished Area
1174.0
-
Basement YN
NO
-
Cooling YN
YES
-
Cooling
Central Air, Ceiling Fan(s), Electric
-
Fireplace YN
NO
-
Heating YN
YES
-
Heating
Exhaust Fan, Electric, Heat Pump
-
Pet friendly
N/A
Exterior
-
Garage
No
-
Construction Materials
Vinyl Siding
-
Parking
Assigned, Parking Lot
-
Patio and Porch Features
Deck
-
Pool
No
-
Waterfront YN
NO
Area & Lot
-
Lot Size(acres)
0.04
-
Lot Size(square feet)
1,860
-
Property Type
Residential
-
Property Sub Type
Townhouse
-
Architectural Style
Colonial
Price
-
Sales Price
$309,000
-
Tax Amount
$2,990
-
Sq. Footage
1,174
-
Price/SqFt
$263
HOA
-
Association
YES
-
Association Fee
$69.2
-
Association Fee Frequency
Monthly
-
Association Fee Includes
N/A
School District
-
Elementary School
N/A
-
Middle School
N/A
-
High School
N/A
Property Features
-
New Construction
NO
-
Association Amenities
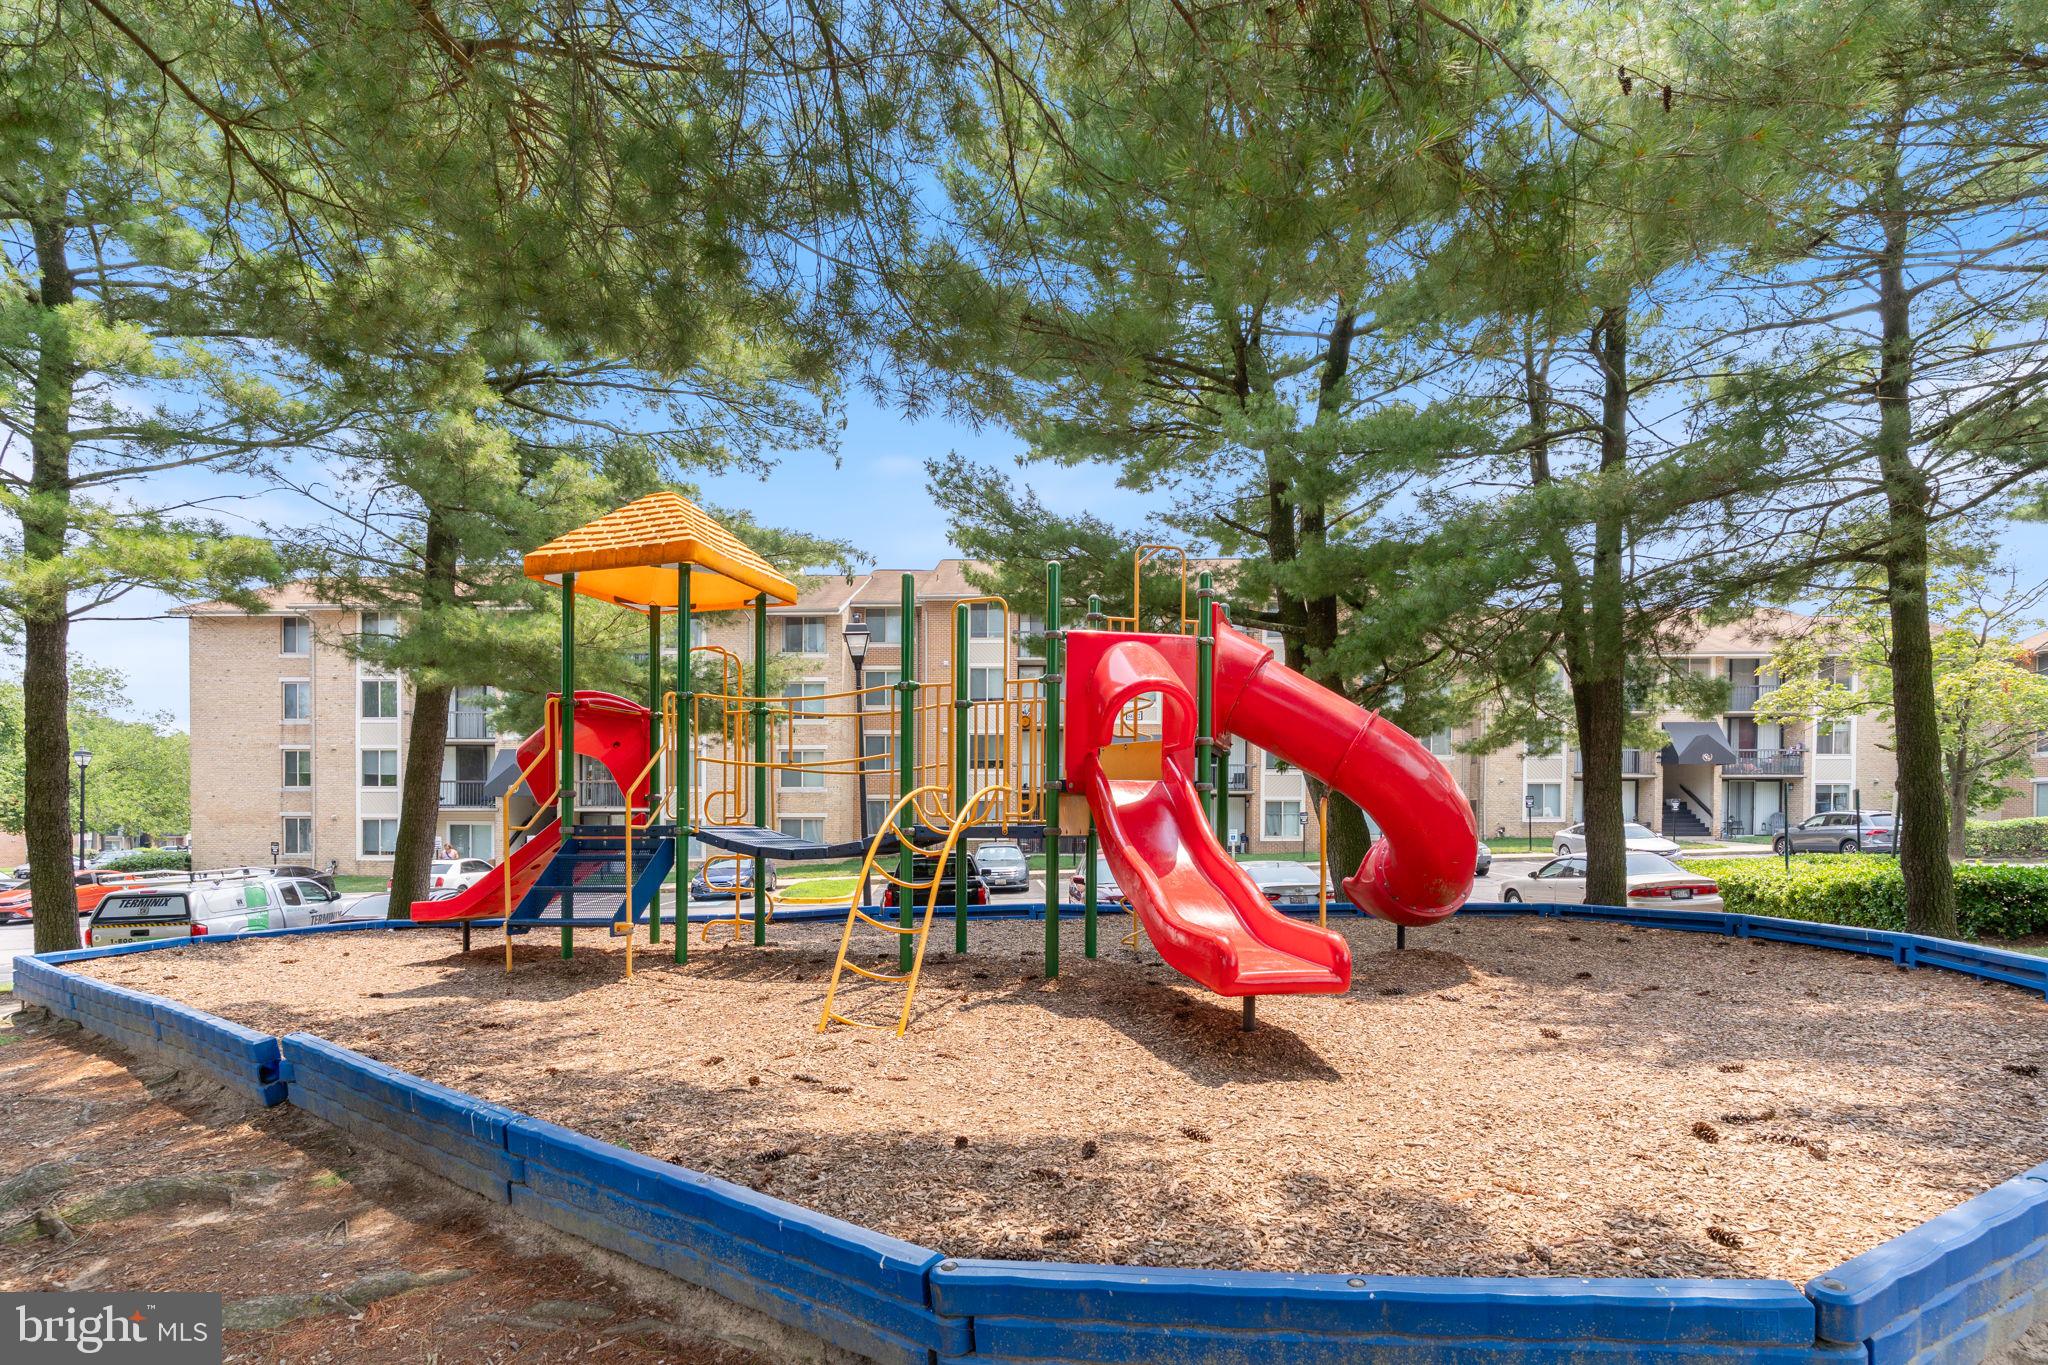
Playground
-
Foundation Details
Other
-
Senior Community YN
NO
-
Sewer
Public Sewer
-
Tax Lot
32
-
Water Source
Public
Schedule a Showing
Showing scheduled successfully.
Mortgage calculator
Estimate your monthly mortgage payment, including the principal and interest, property taxes, and HOA. Adjust the values to generate a more accurate rate.
Your payment
Principal and Interest:
$
Property taxes:
$
HOA fees:
$
Total loan payment:
$
Total interest amount:
$
Location
County
ANNE ARUNDEL
Elementary School
Middle School
High School
Listing Courtesy of Mary C Gatton , Redfin Corp
RealHub Information is provided exclusively for consumers' personal, non-commercial use, and it may not be used for any purpose other than to identify prospective properties consumers may be interested in purchasing. All information deemed reliable but not guaranteed and should be independently verified. All properties are subject to prior sale, change or withdrawal. RealHub website owner shall not be responsible for any typographical errors, misinformation, misprints and shall be held totally harmless.


* Listings on this website come from the FMLS IDX Compilation and may be held by brokerage firms other than the owner of this website. The listing brokerage is identified in any listing details. Information is deemed reliable but is not guaranteed. If you believe any FMLS listing contains material that infringes your copyrighted work please click here to review our DMCA policy and learn how to submit a takedown request.© 2024 FMLS.
Related Properties
GLEN BURNIE
501 WIMMER ROAD
4 Beds
1 Baths
1,439 Sq.Ft.
$370,000
MLS#: MDAA2148504
GLEN BURNIE
470 LONG TOWNE COURT
3 Beds
1 Baths
1,580 Sq.Ft.
$295,000
MLS#: MDAA2137454
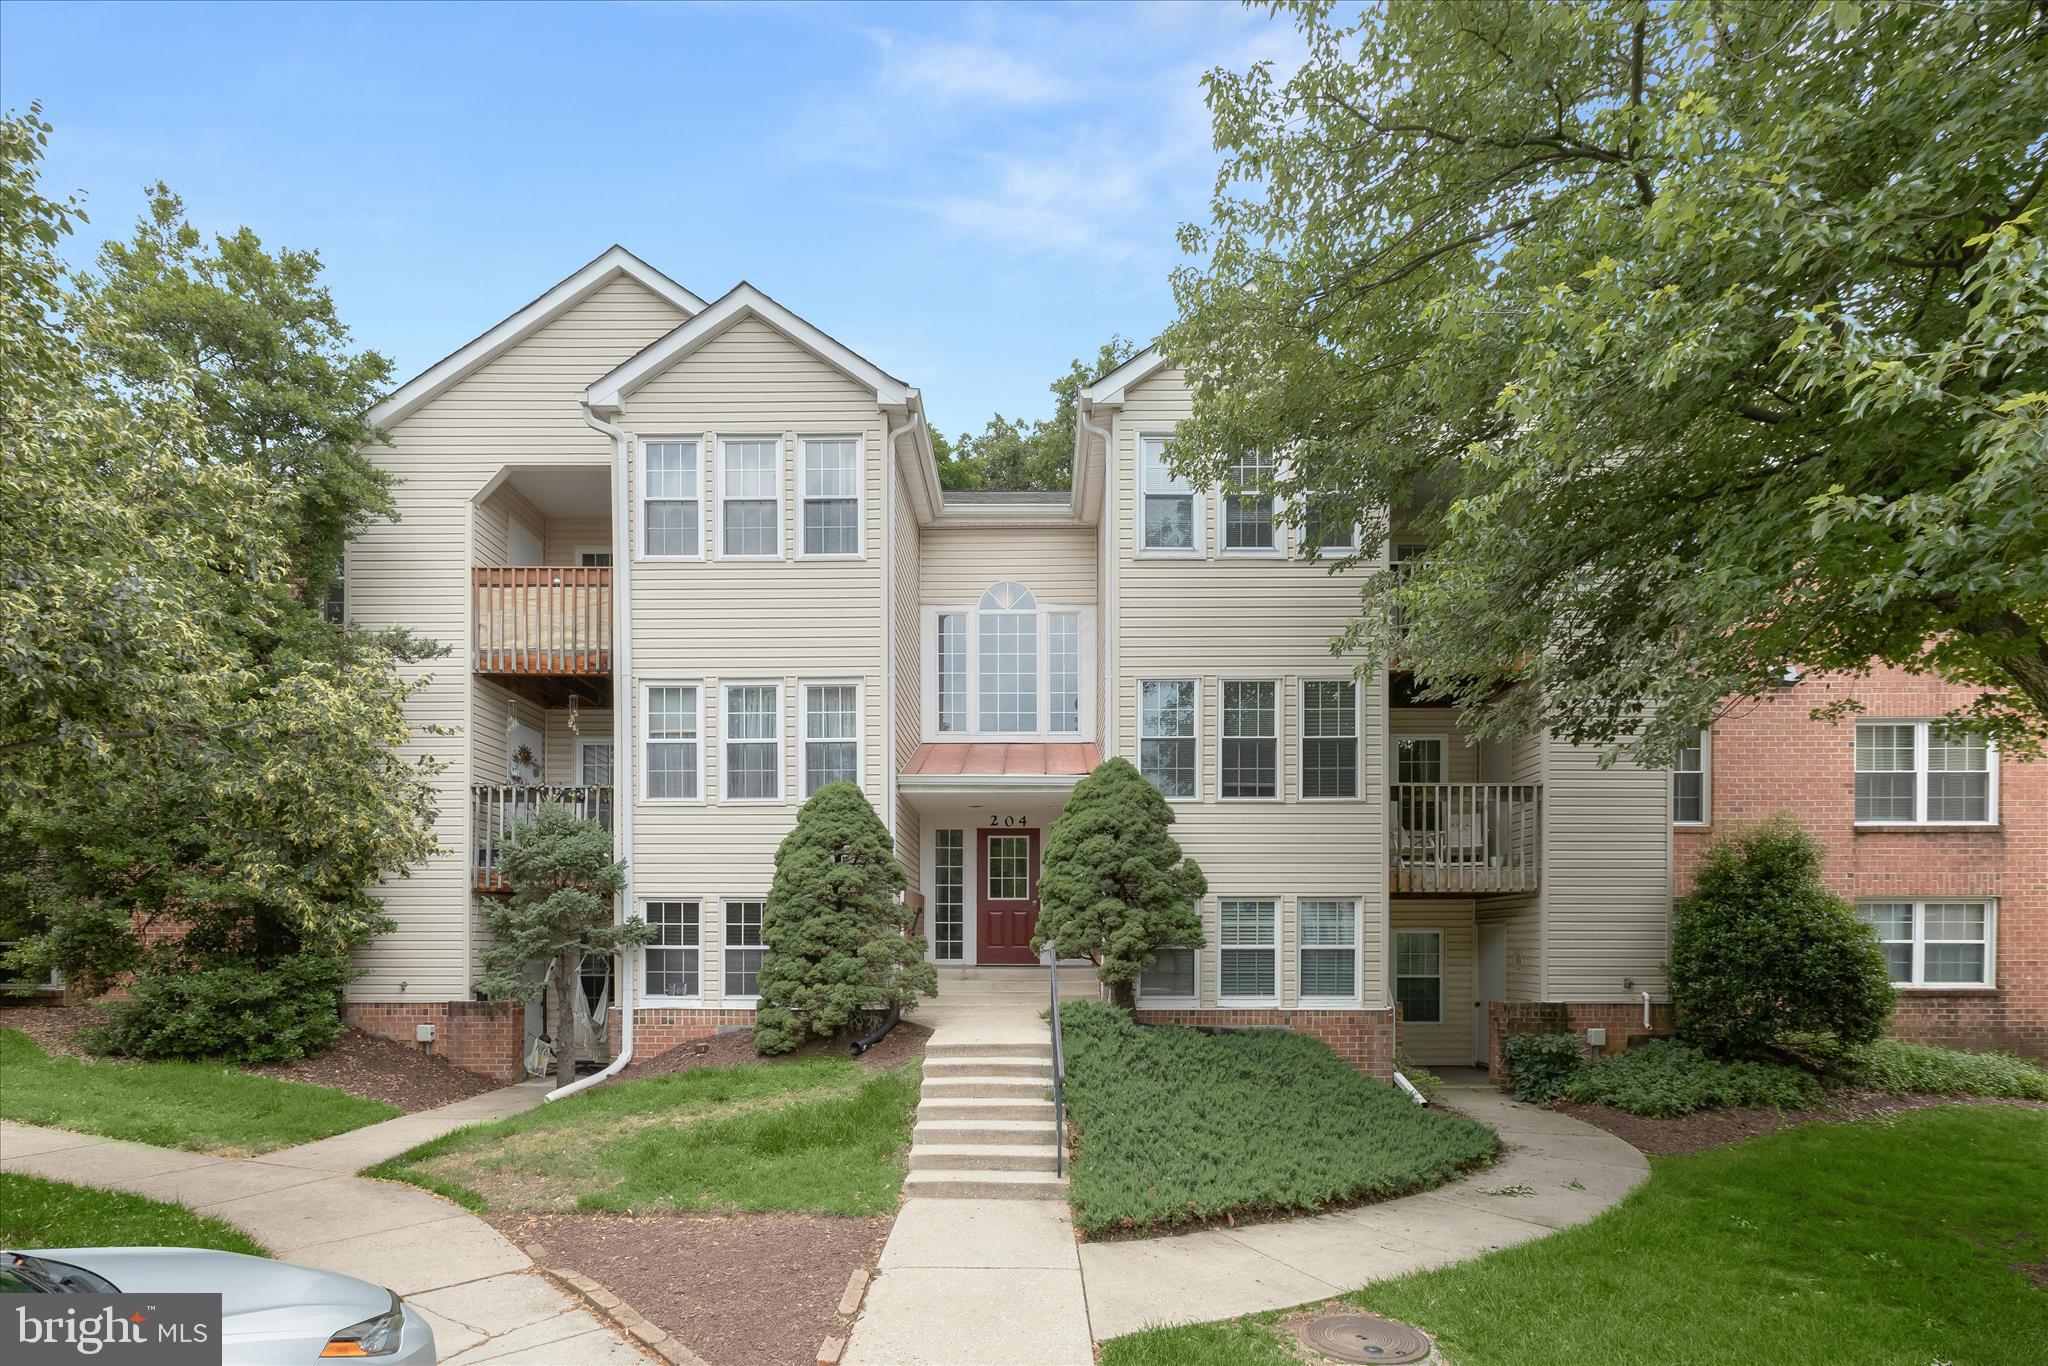
GLEN BURNIE
204 JUNEBERRY WAY 3D
2 Beds
2 Baths
940 Sq.Ft.
$250,000
MLS#: MDAA2148290
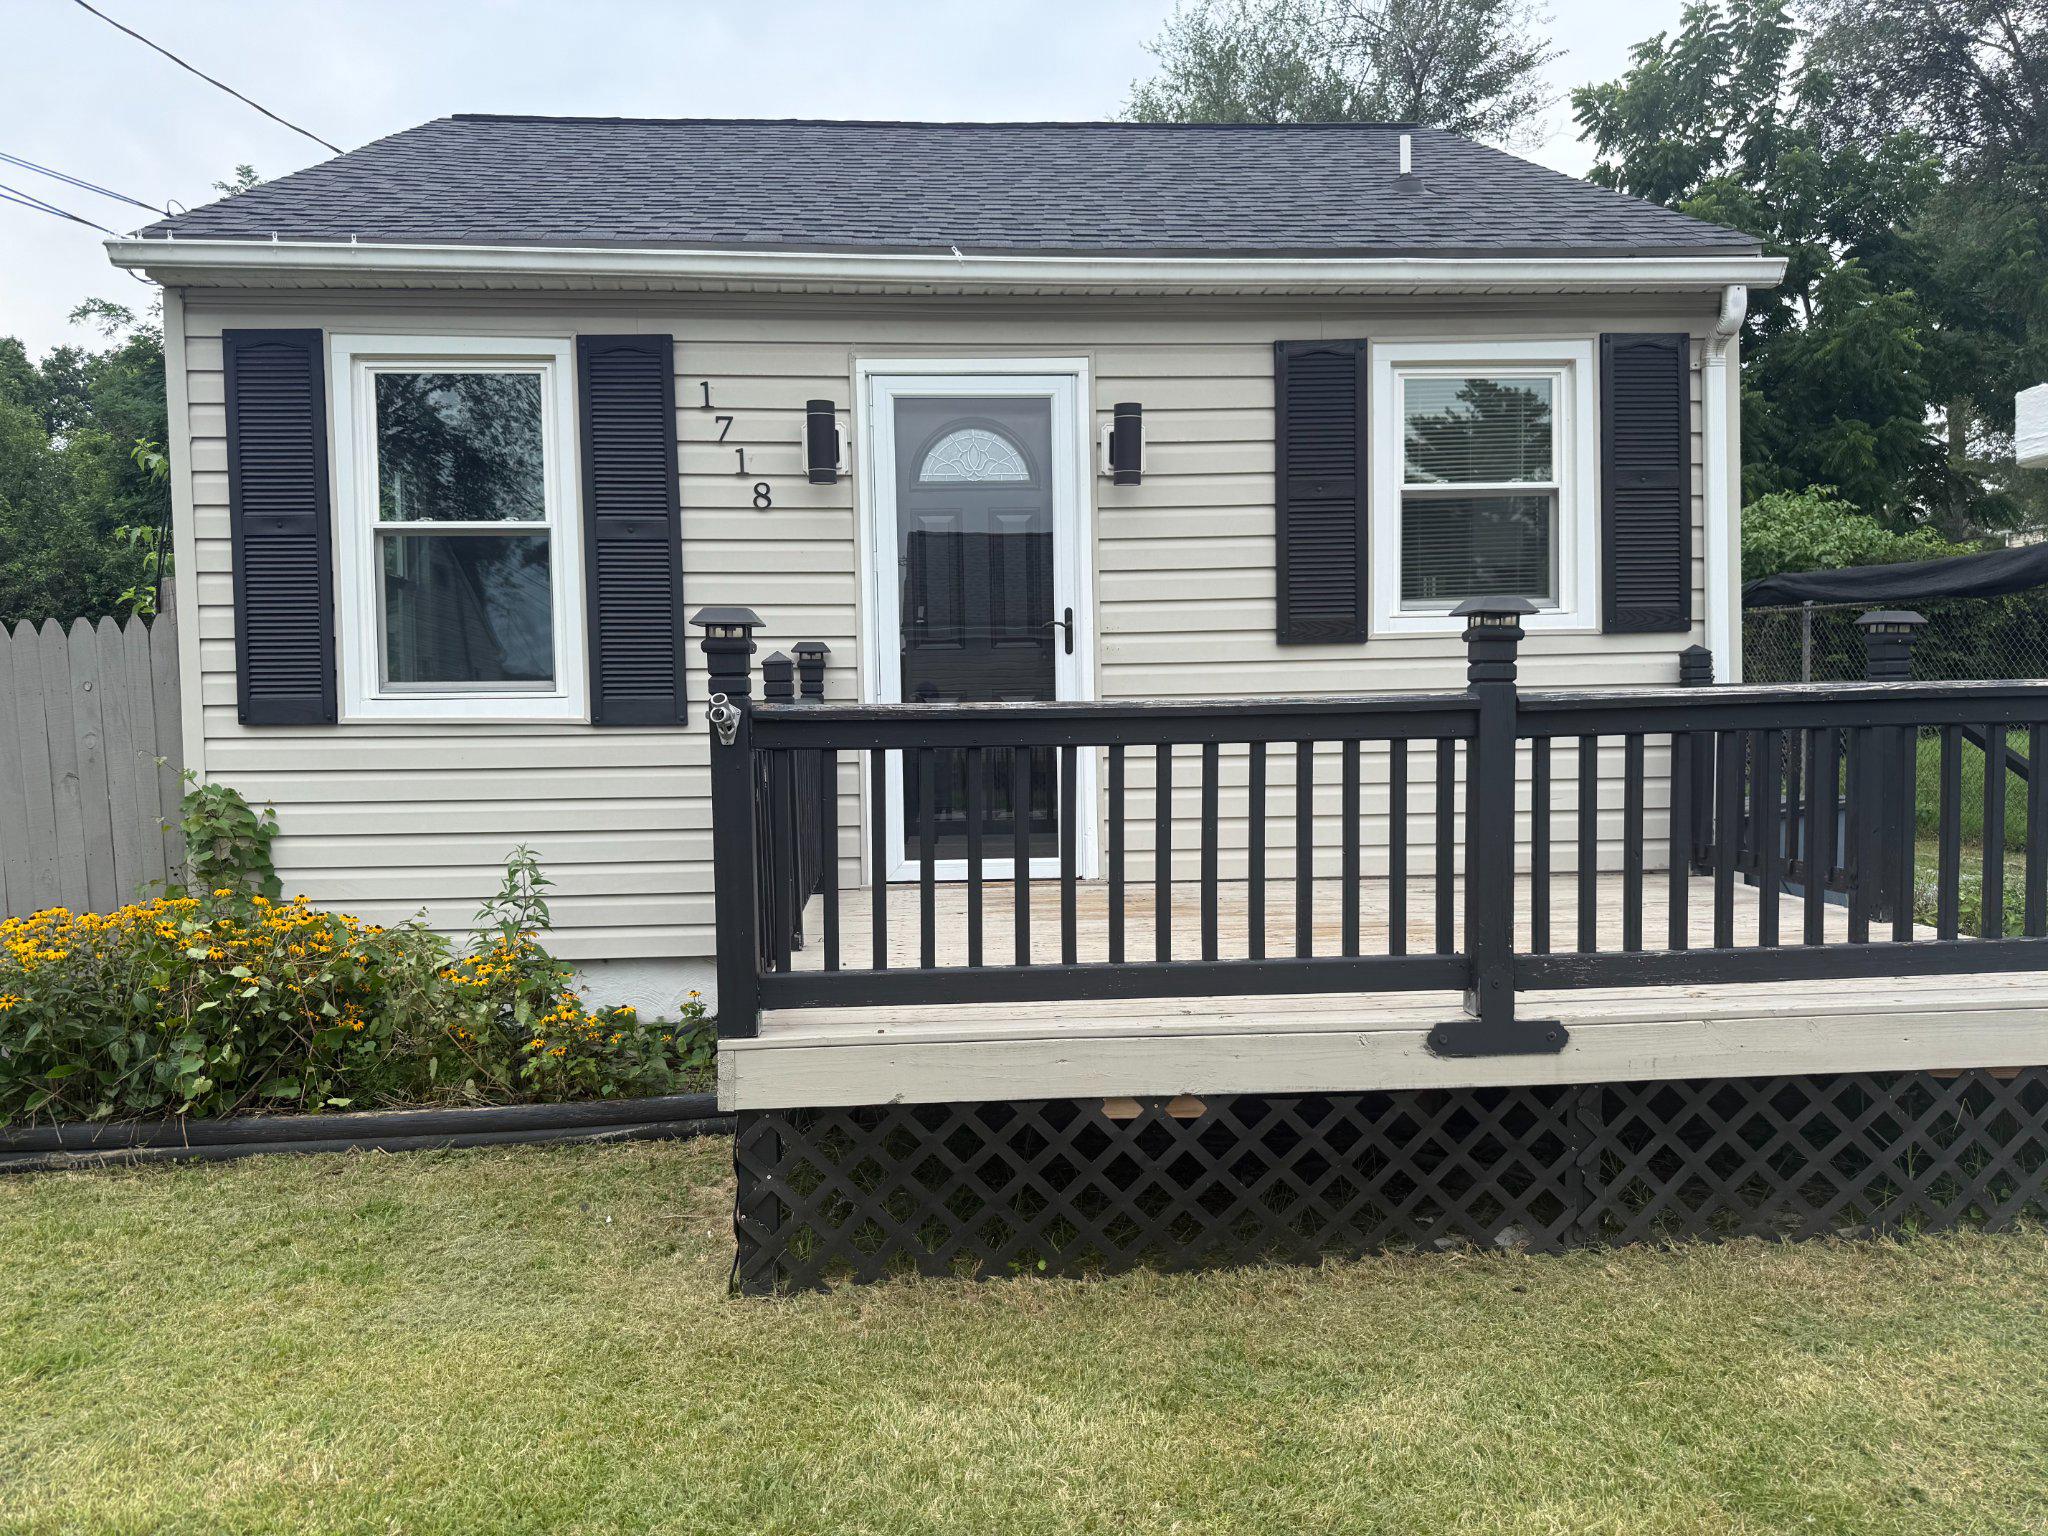
GLEN BURNIE
1718 MARLEY AVENUE
2 Beds
1 Baths
880 Sq.Ft.
$315,000
MLS#: MDAA2149770
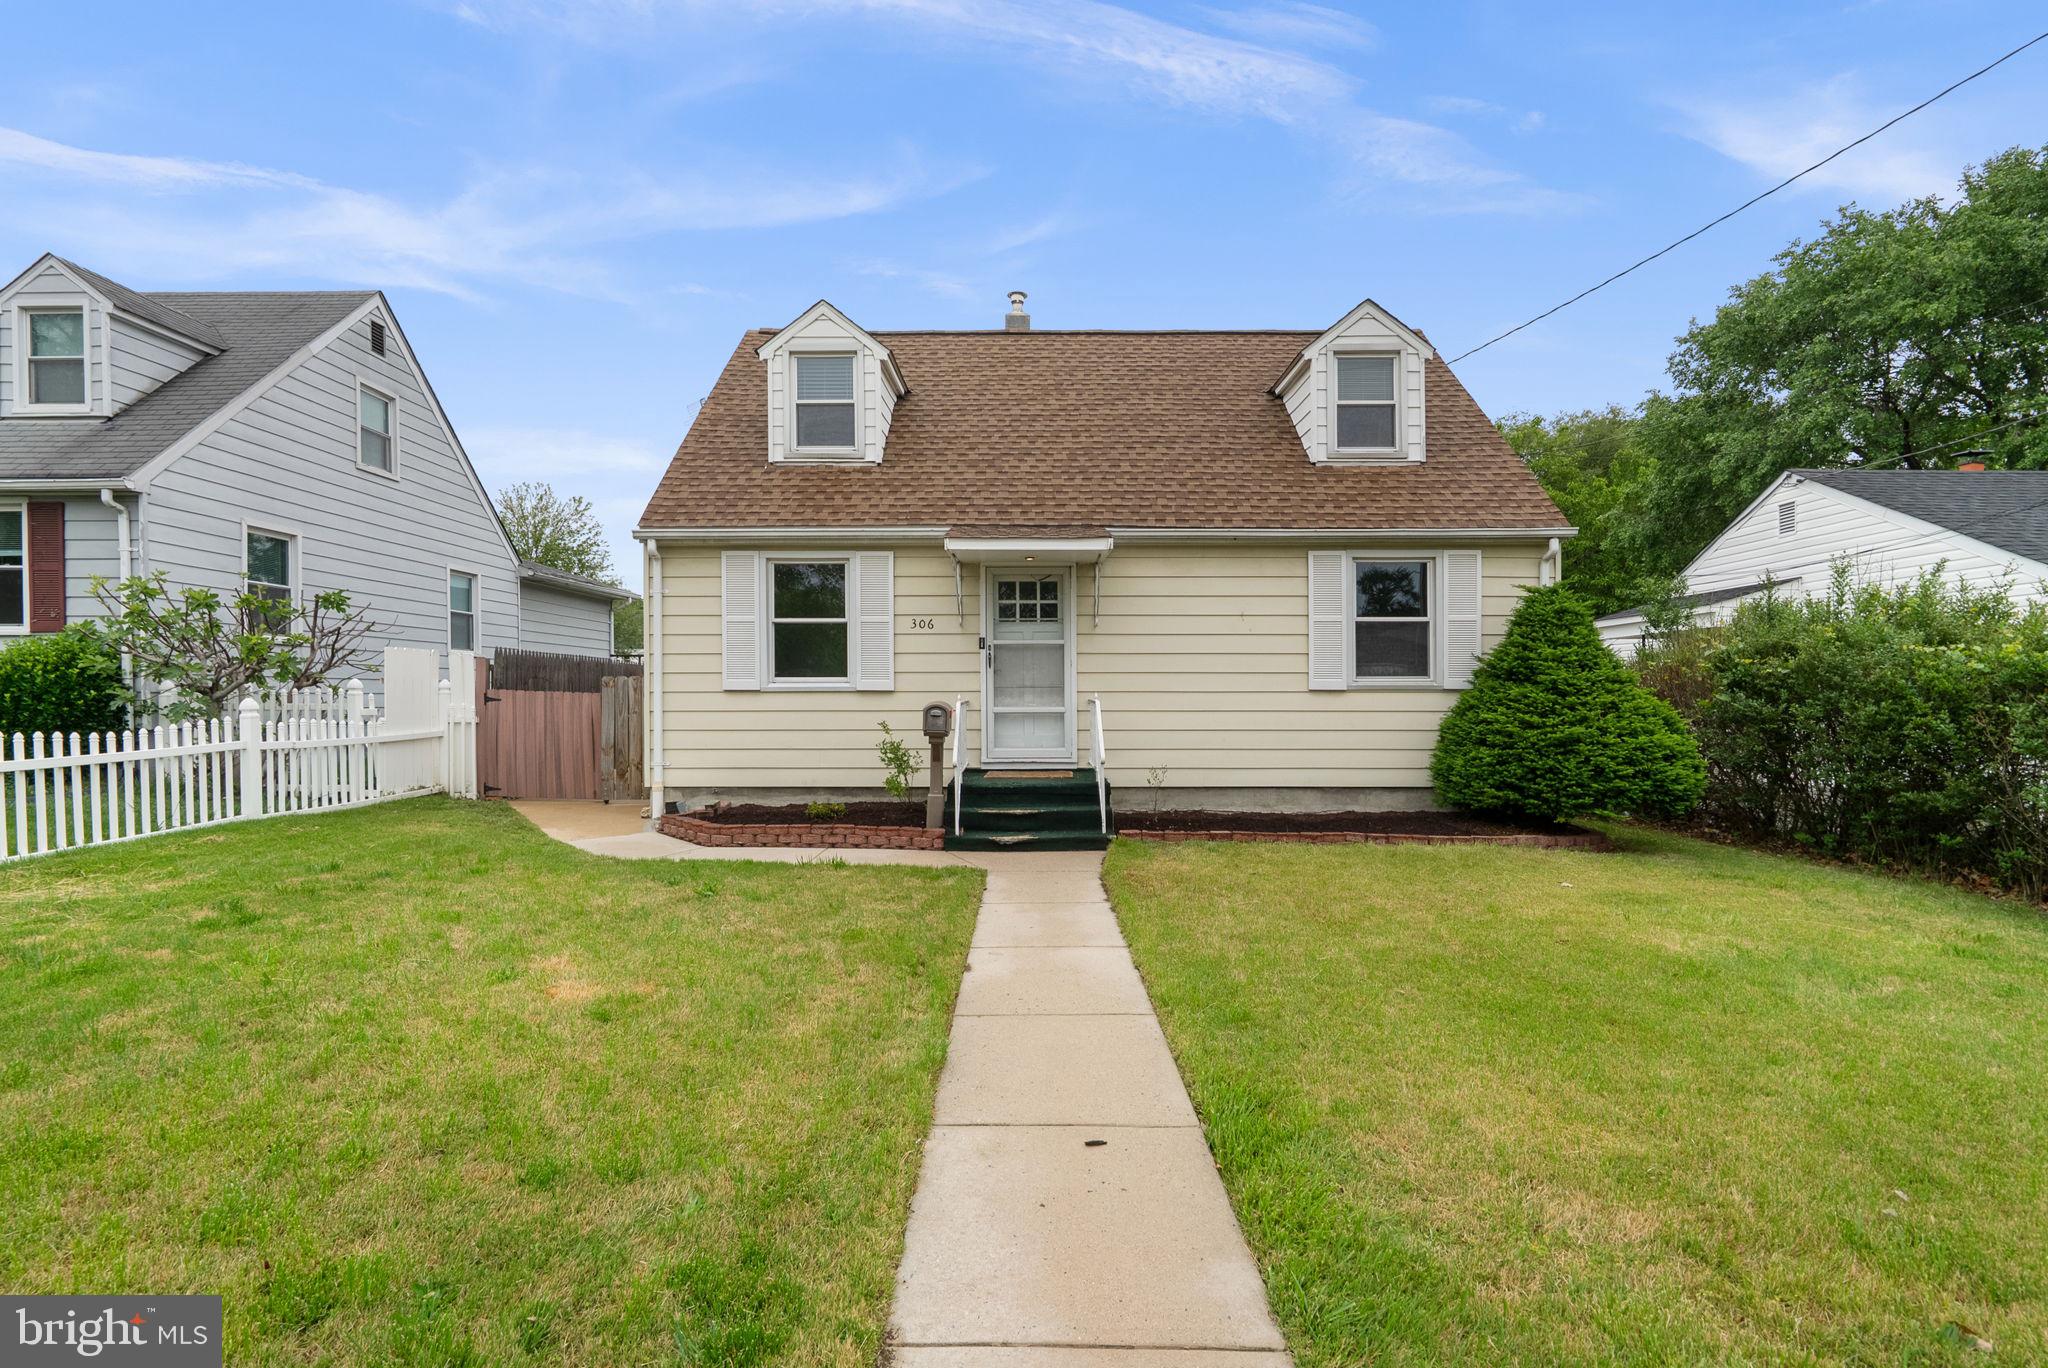
GLEN BURNIE
306 VERNON AVENUE
3 Beds
2 Baths
1,766 Sq.Ft.
$370,000
MLS#: MDAA2144622
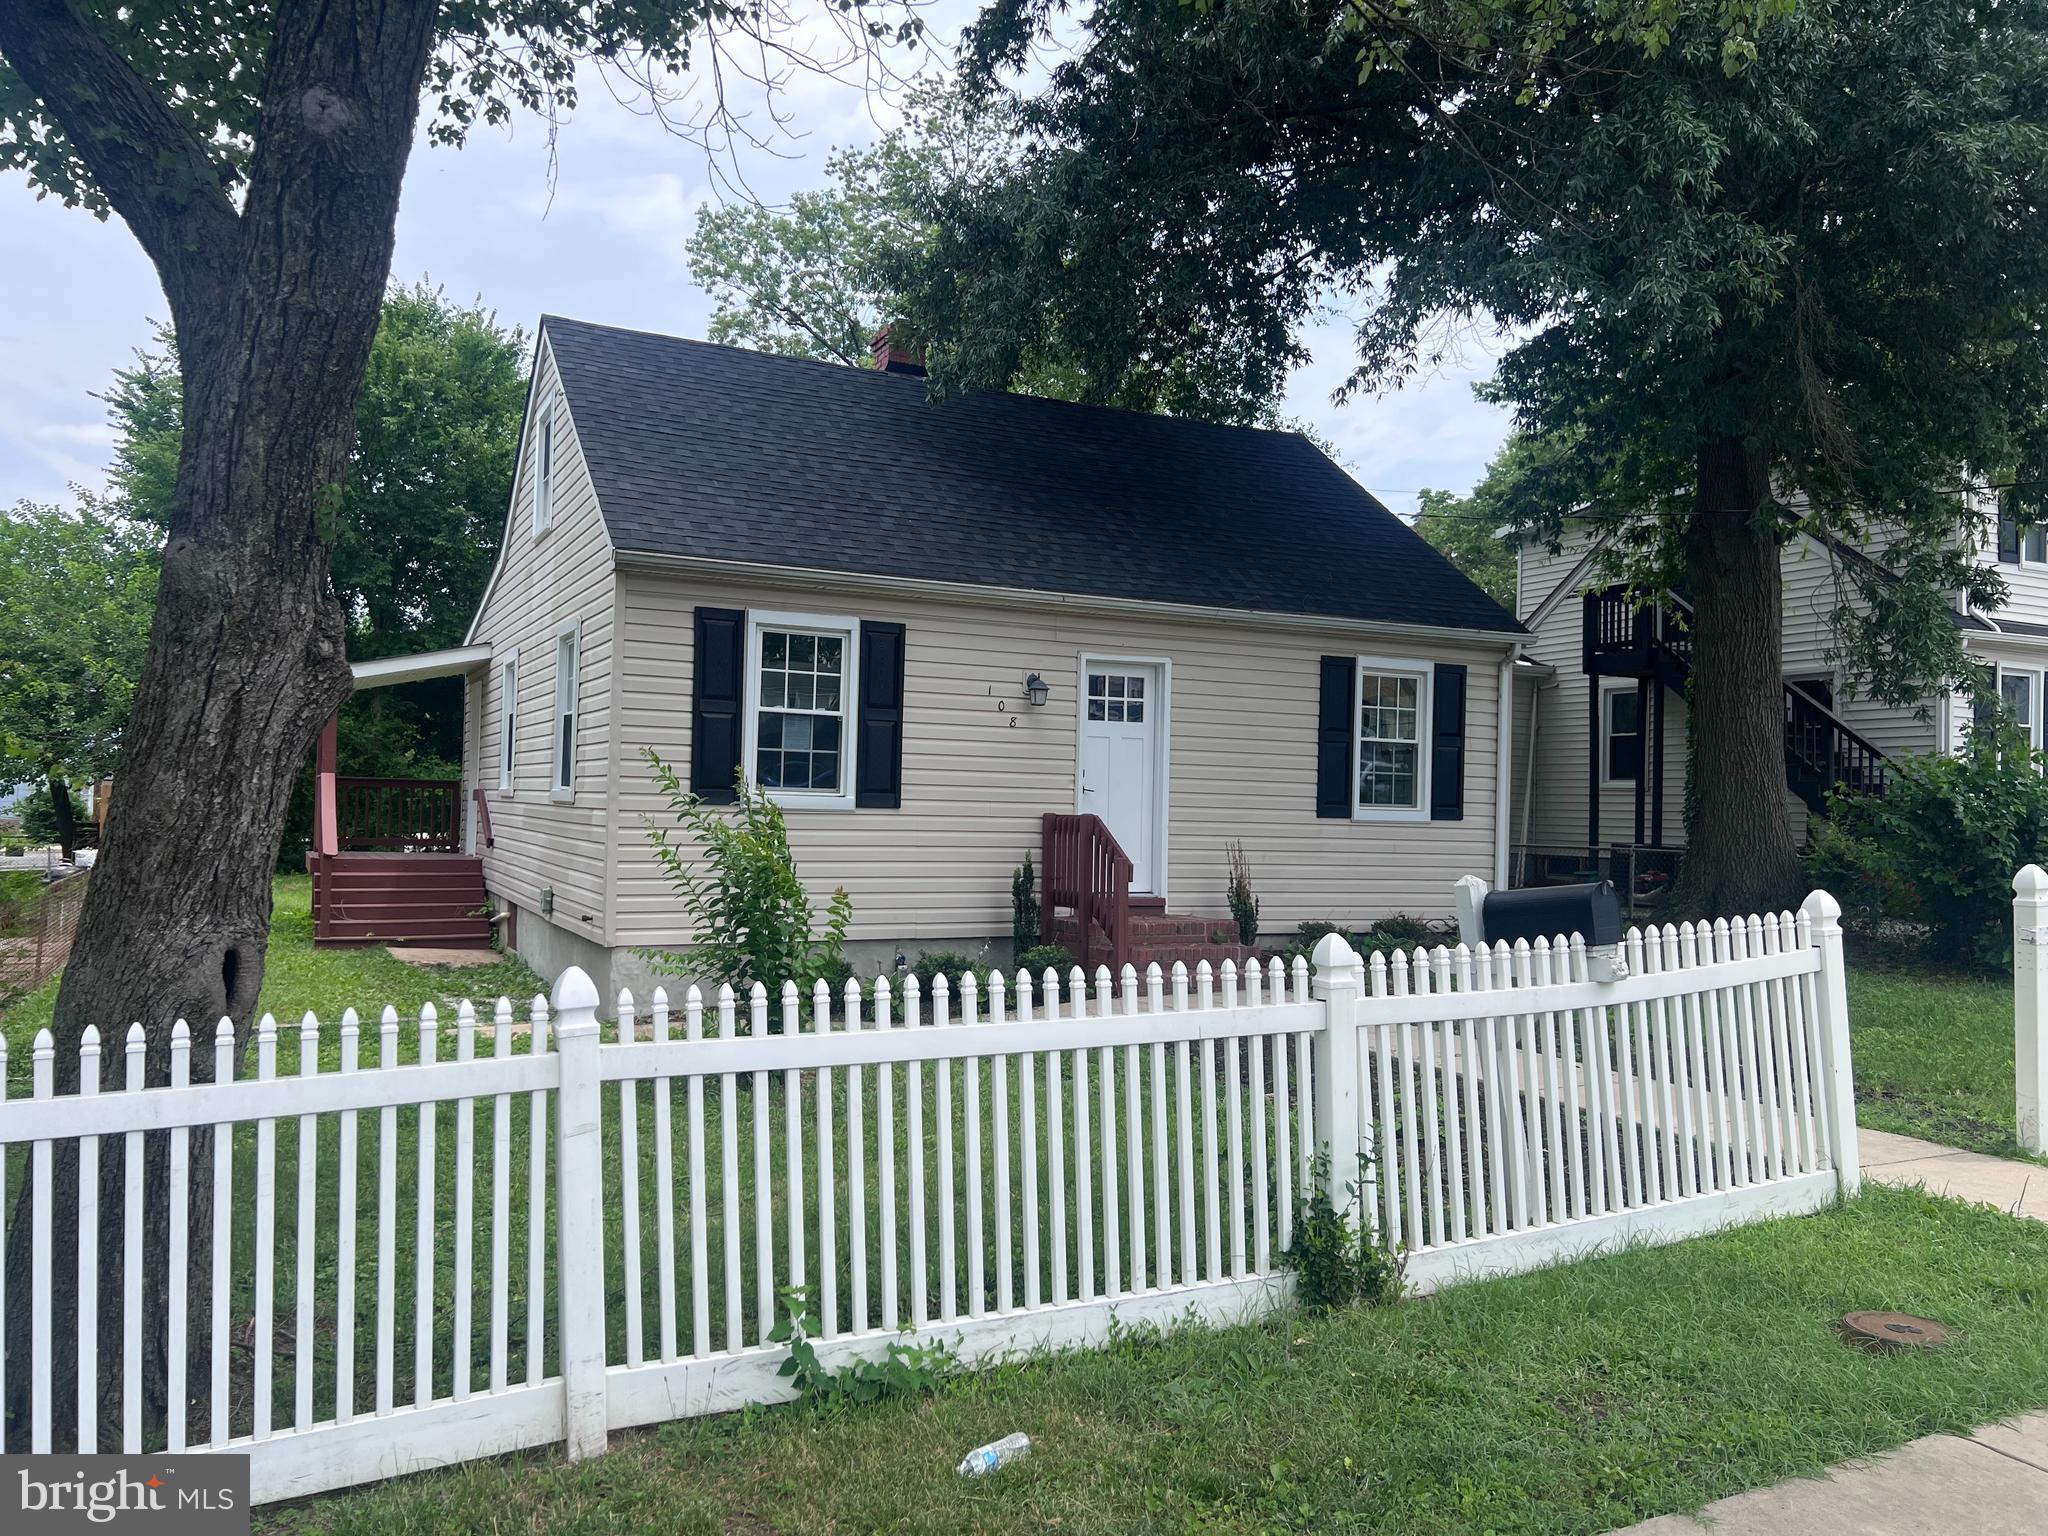
GLEN BURNIE
108 NEW JERSEY AVENUE NW
3 Beds
1 Baths
1,088 Sq.Ft.
$329,999
MLS#: MDAA2149330
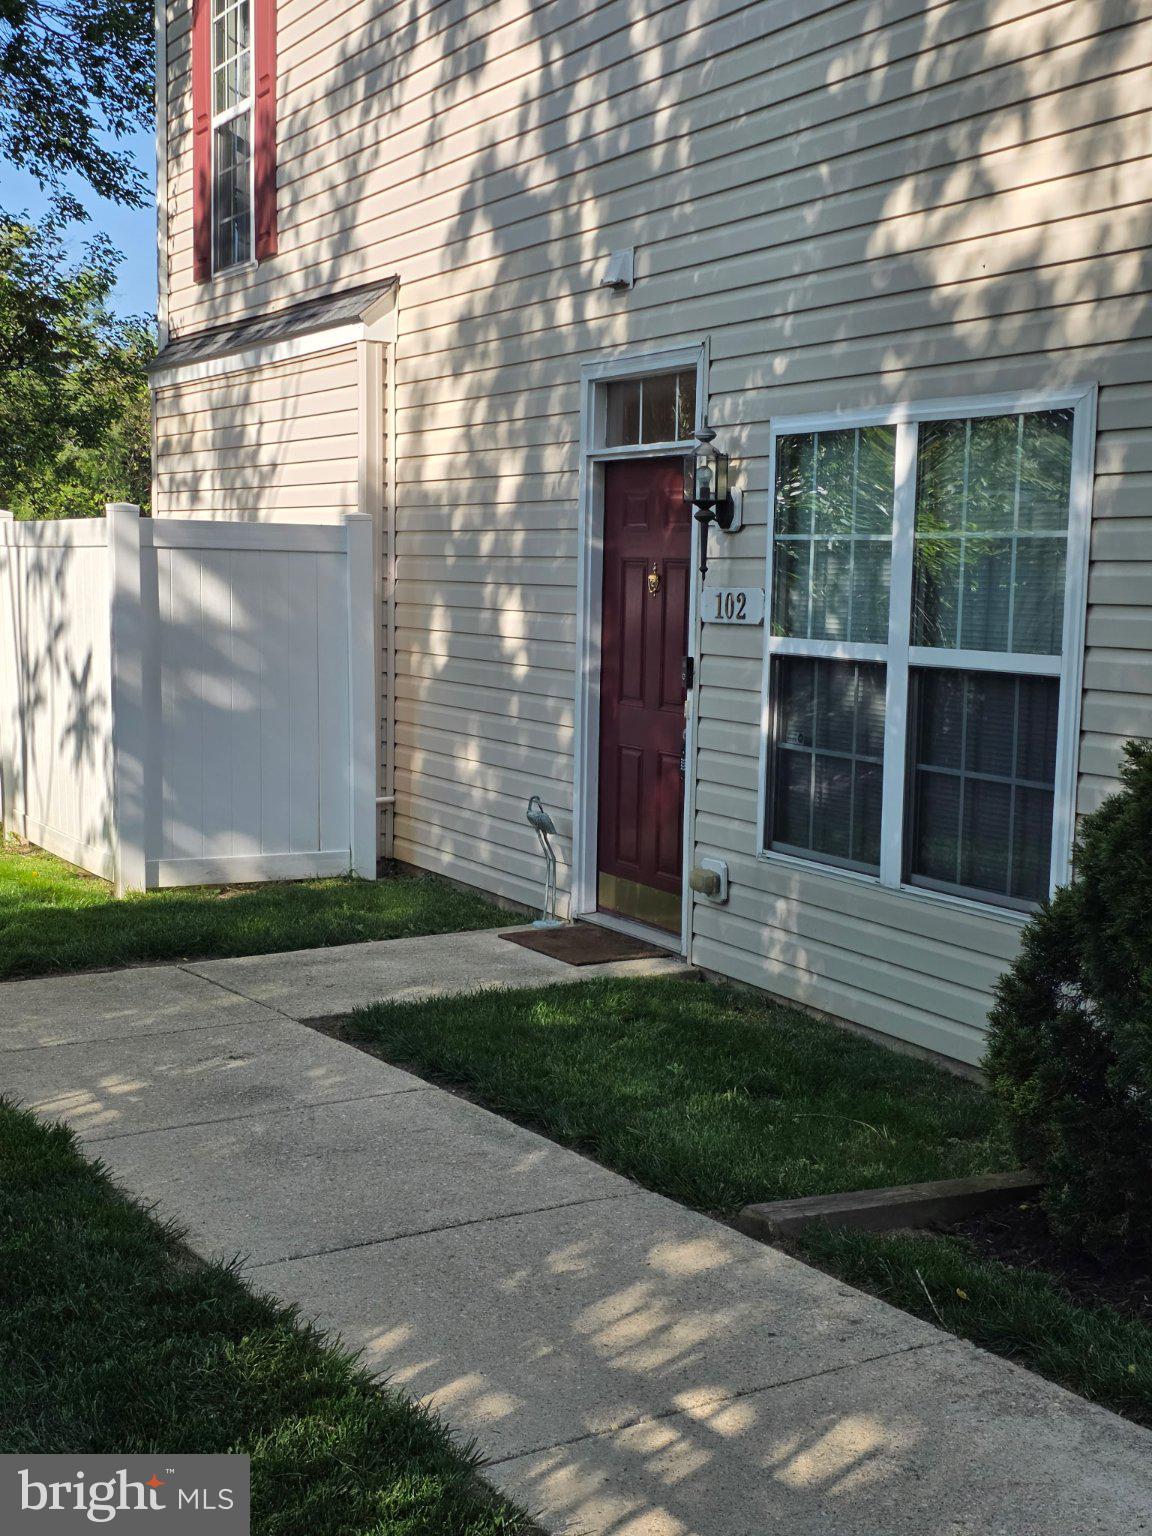
GLEN BURNIE
102 HEATHER STONE WAY 82
2 Beds
2 Baths
1,360 Sq.Ft.
$265,000
MLS#: MDAA2142110
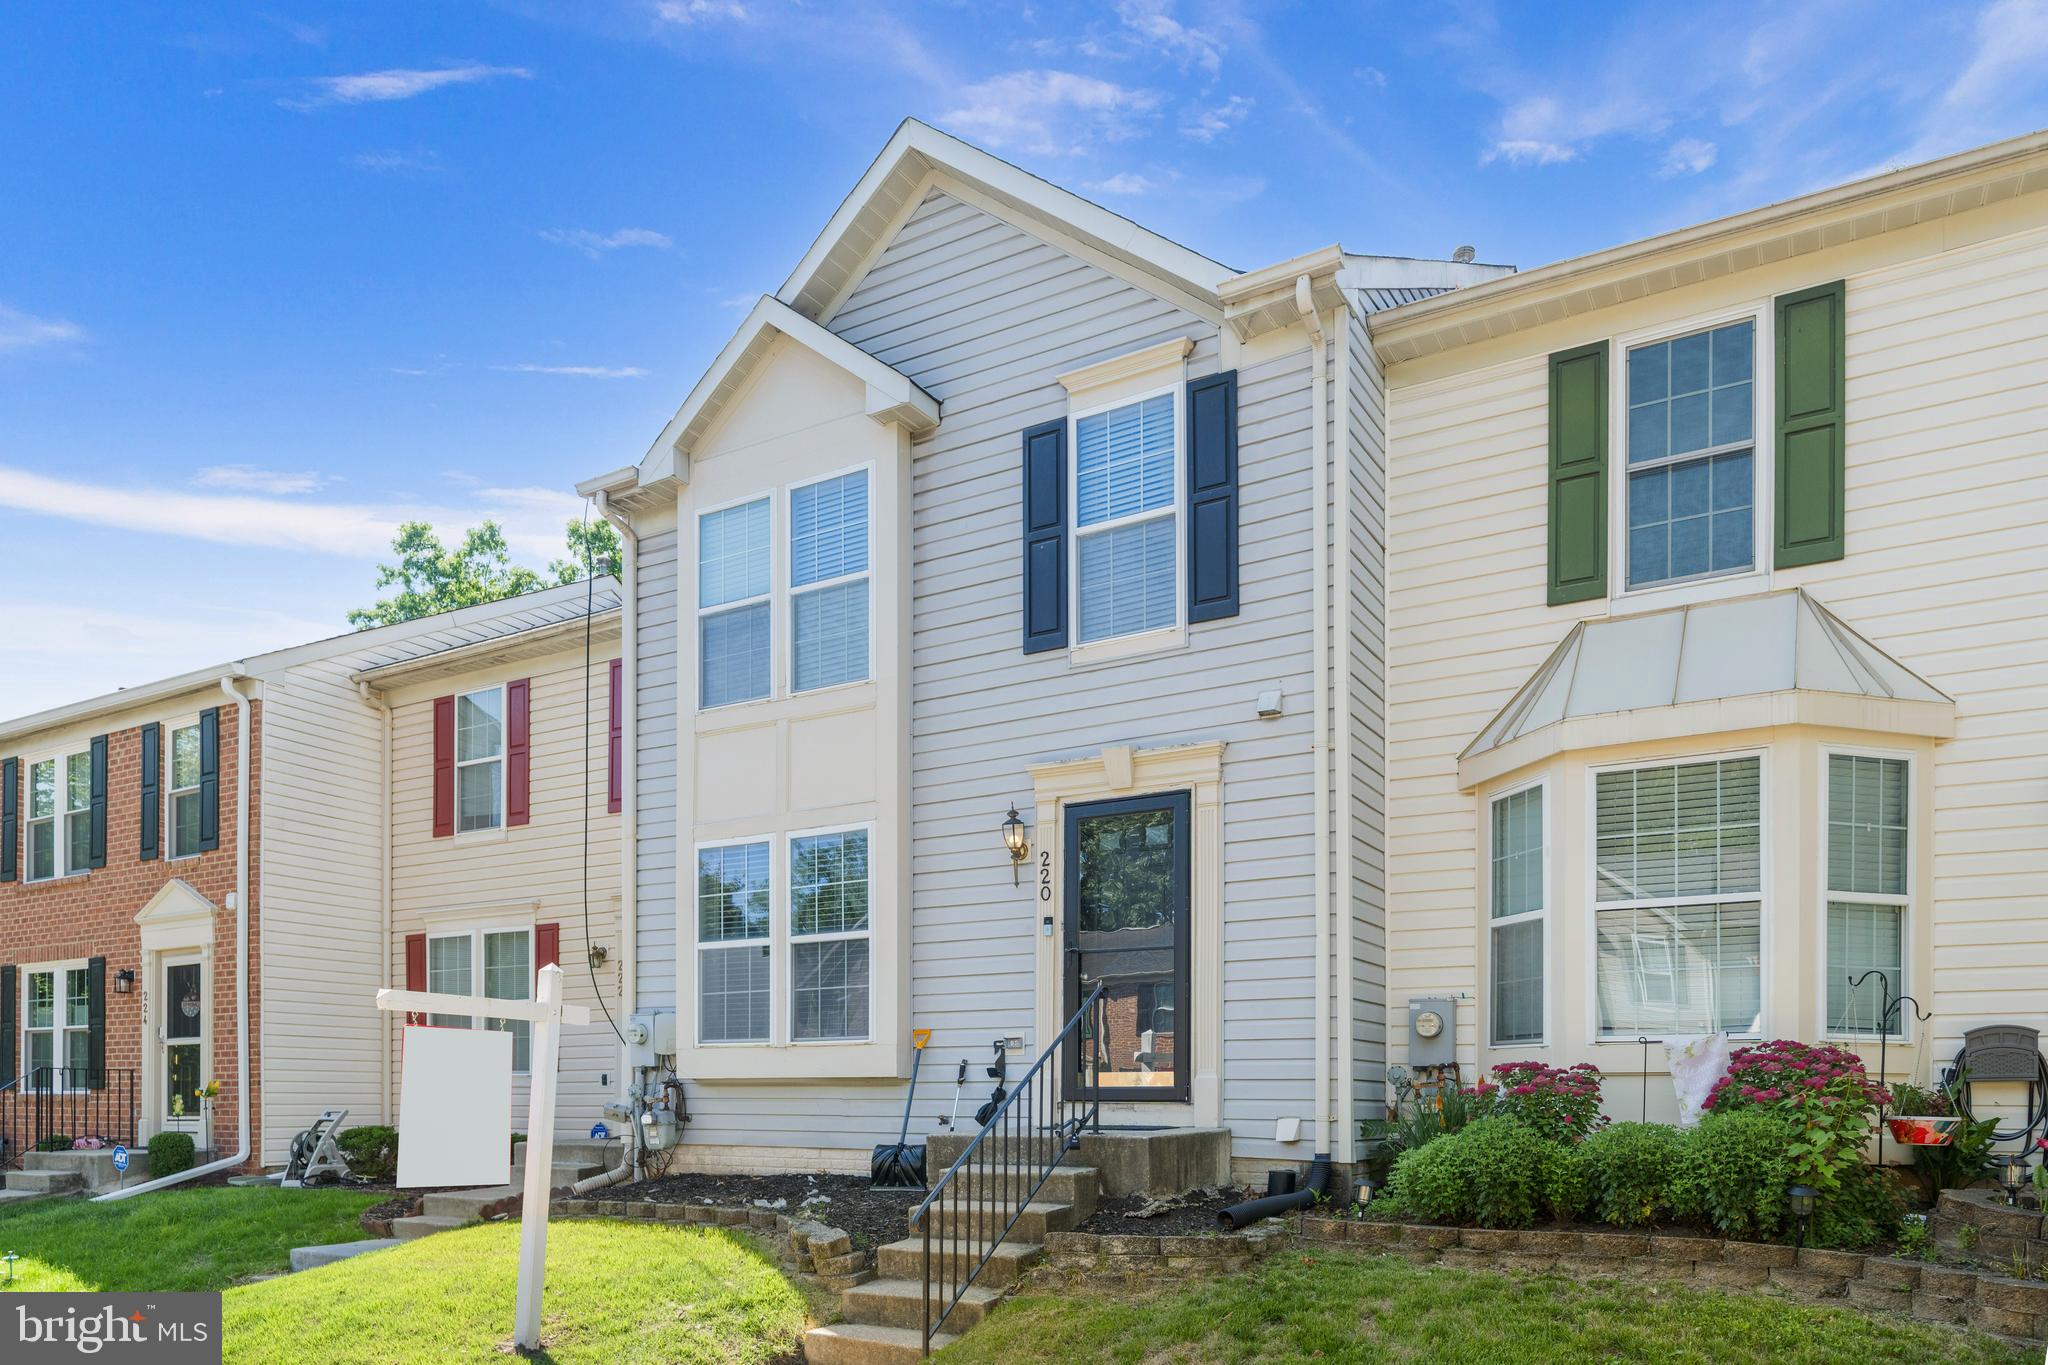
GLEN BURNIE
220 FOXTREE DRIVE
3 Beds
2 Baths
1,382 Sq.Ft.
$370,000
MLS#: MDAA2146912
GLEN BURNIE
1206 BRANCH LANE
2 Beds
2 Baths
1,605 Sq.Ft.
$359,900
MLS#: MDAA2149880
.png)