
Features & Amenities

Interior

  • Total Bedrooms

    5

  • Bathrooms

    3

  • 1/2 Bathrooms

    1

  • Above Grade Finished Area

    3040.0

  • Basement YN

    YES

  • Cooling YN

    YES

  • Cooling

    Heat Pump, Electric

  • Fireplace YN

    NO

  • Heating YN

    YES

  • Heating

    Electric, Heat Pump

  • Main Level Bedrooms

    3

  • Pet friendly

    N/A

Exterior

  • Garage

    Yes

  • Garage spaces

    2

  • Construction Materials

    Brick, Vinyl Siding

  • Parking

    Asphalt, Garage, Driveway, Attached

  • Patio and Porch Features

    Deck

  • Pool

    No

  • Waterfront YN

    NO

Area & Lot

  • Lot Size(acres)

    0.33

  • Lot Size(square feet)

    14224.0

  • Property Type

    Residential

  • Property Sub Type

    Single Family Residence

  • Architectural Style

    Colonial

Price

  • Sales Price

    $464,000

  • Tax Amount

    $5,974

  • Sq. Footage

    3, 040

  • Price/SqFt

    $152

HOA

  • Association

    Yes

  • Association Fee

    $151

  • Association Fee Frequency

    Annually

  • Association Fee Includes

    N/A

School District

  • Elementary School

    N/A

  • Middle School

    N/A

  • High School

    N/A

Property Features

  • New Construction

    NO

  • Foundation Details

    Block

  • Senior Community YN

    NO

  • Sewer

    Public Sewer

  • Tax Lot

    8

  • Water Source

    Public

Schedule a Showing

Showing scheduled successfully.

<
>
IN PERSON
VIA CHAT

What is 3 + 4 ?


Change time

Mortgage calculator

Estimate your monthly mortgage payment, including the principal and interest, property taxes, and HOA. Adjust the values to generate a more accurate rate.

Your payment

Principal and Interest:

$

Property taxes:

$

HOA fees:

$

Total loan payment:

$

Total interest amount:

$

Location

County

CAROLINE

Elementary School

Middle School

High School

Listing Courtesy of Kathleen M Brenton , Brenton Realty Group

RealHub Information is provided exclusively for consumers' personal, non-commercial use, and it may not be used for any purpose other than to identify prospective properties consumers may be interested in purchasing. All information deemed reliable but not guaranteed and should be independently verified. All properties are subject to prior sale, change or withdrawal. RealHub website owner shall not be responsible for any typographical errors, misinformation, misprints and shall be held totally harmless.


Agent Tim Shipe

AGENT

Tim Shipe

Call Tim today to schedule a private showing.


* Listings on this website come from the FMLS IDX Compilation and may be held by brokerage firms other than the owner of this website. The listing brokerage is identified in any listing details. Information is deemed reliable but is not guaranteed. If you believe any FMLS listing contains material that infringes your copyrighted work please click here to review our DMCA policy and learn how to submit a takedown request.© 2024 FMLS.
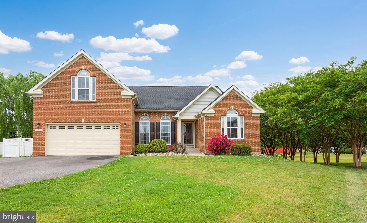
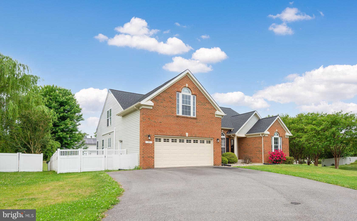
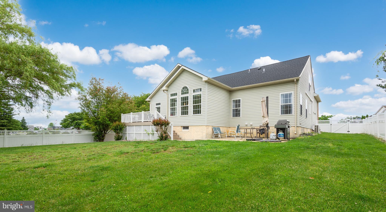
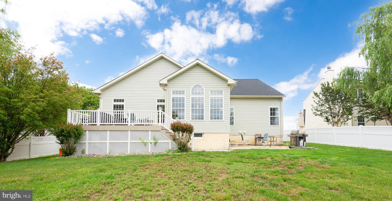
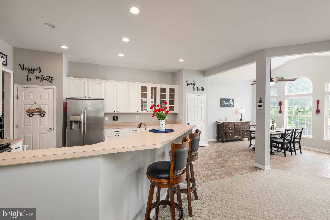
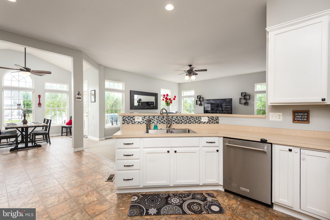
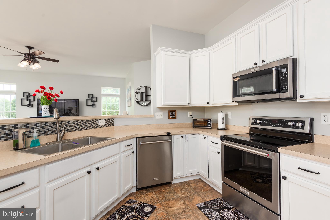
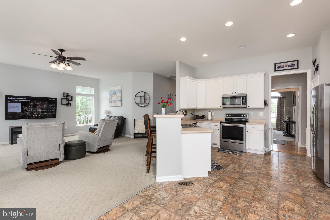
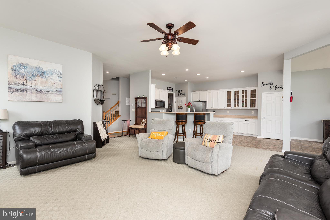
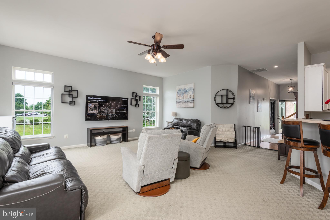
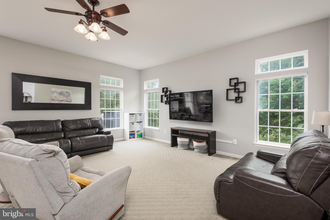
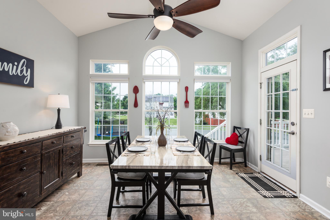
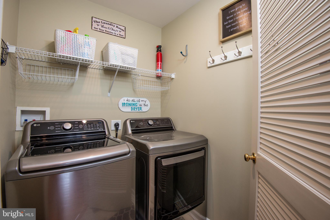
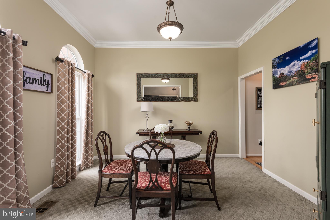
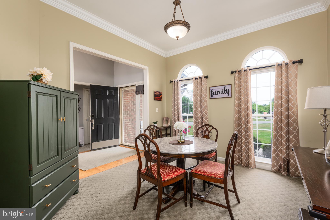
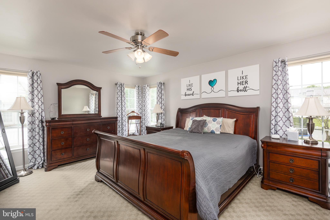
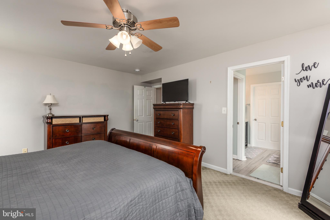
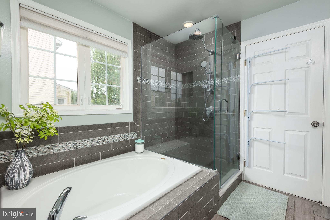
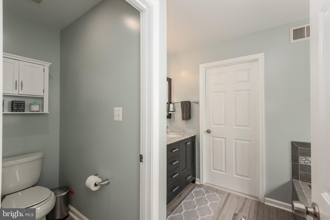
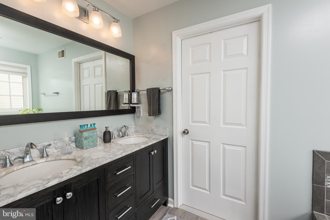
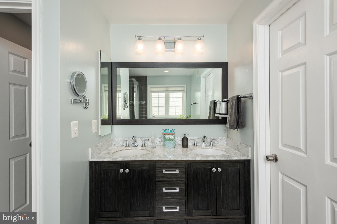
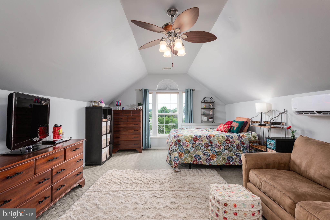
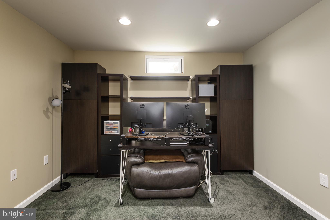
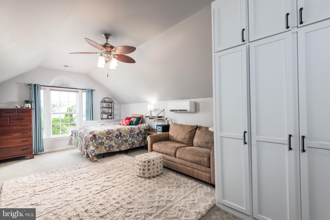
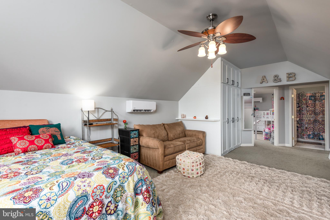
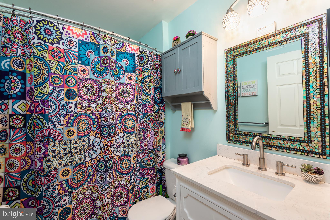
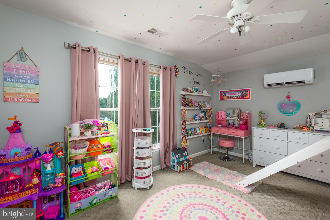
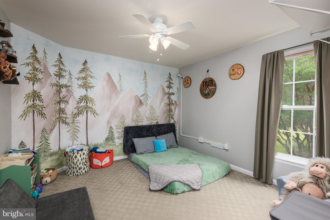
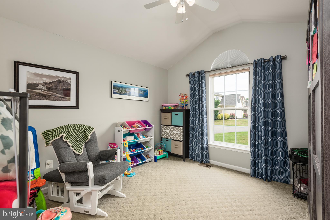
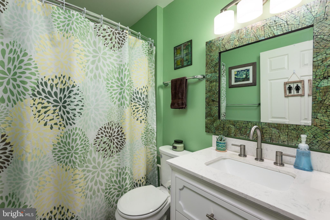
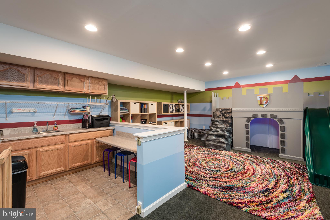
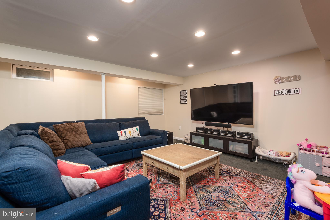
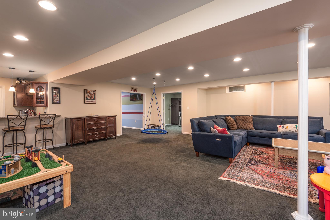
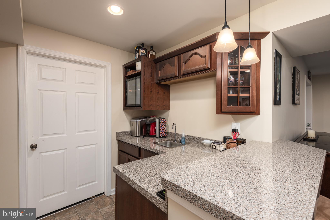
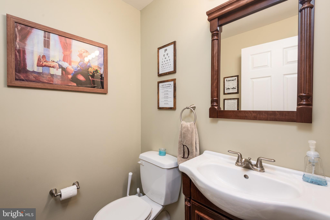
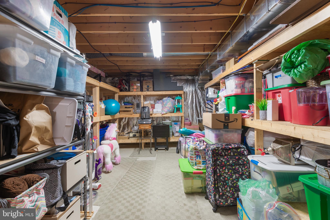
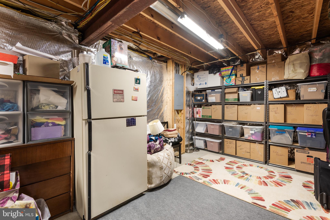
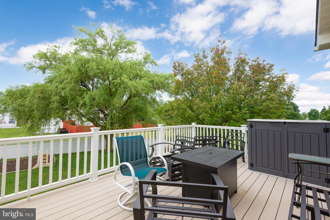
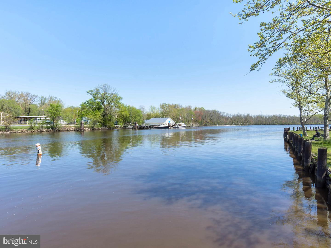
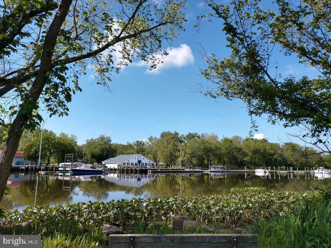
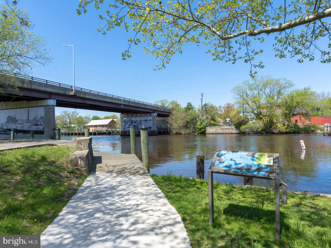
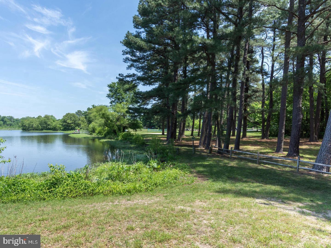
Welcome to this Grand Colonial! One of the Largest homes in the neighborhood with a fully finished basement! Main level Features an open concept -great room, massive kitchen with sunroon. 10ft ceilings in the main level give this home an amazing flow with bright sunshine from all the windows. Large Kitchen with Lots of storage, 2 pantries, and a Huge Island  with seating.  Primary Bedroom has  newly renovated Super-bath. First floor also offers 2 more bedrooms , Full bath and a Laundry Room. The upper level has an additional  2 Bedrooms with a Full Bath. Lower level which is finished off with a super-sized Great Room, Office, 1/2 bath, Playroom , Work- out room, +++++ a Wet Bar with Cabinets and refrigeration. Plenty of unfinished storage space for a workshop. A great Fenced -in  backyard, Deck, and 2 car garage round out all the wonderful things this home has to offer. Within 35 minutes to the Bay Bridge, 25 Minutes to Easton. Choptank River, Tuckahoe River ,Public Boat Ramp  and State parks-all within minutes!

7 LISTER LANE

Message successfully sent.

What would you like to know?

What is 3 + 4 ?

I agree to receive email communication and understand I can unsubscribe at any time.

I agree to be contacted by Charis Realty Group via call, email, and text for real estate services. To opt out, you can reply 'stop' at any time or reply 'help' for assistance. You can also click the unsubscribe link in the emails. Message and data rates may apply. Message frequency may vary. Privacy Policy

Related Properties

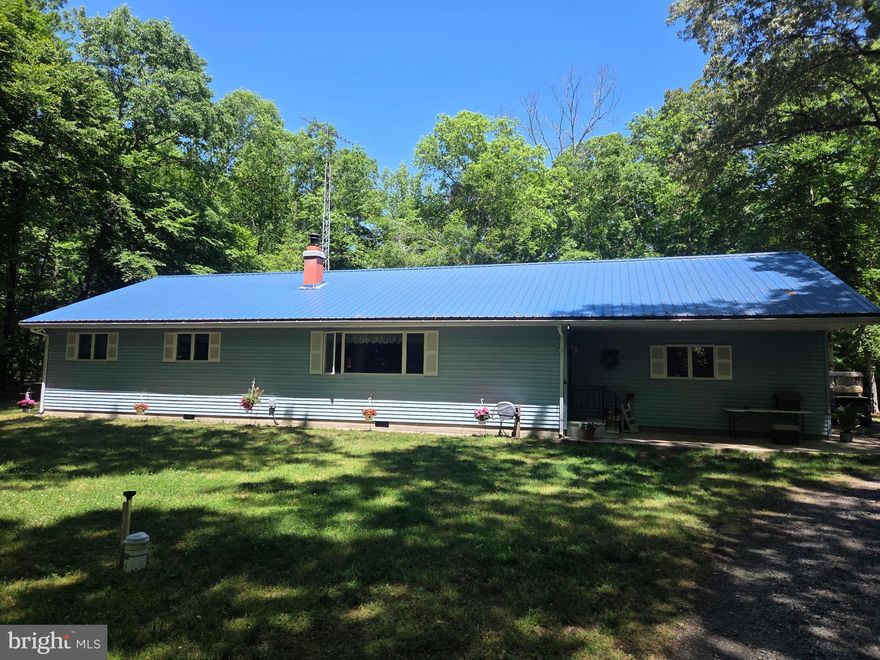
Looking for a nice House, Private & Lots of Land to Roam???    THIS Is IT!!!! 
Home features 3 Bedrooms, 2 Full Baths, Large Kitchen/Dining Combo With Lots of Storage- Updated Granite Countertops and Newer appliances. Spacious Family Room with FIreplace. Glassed in Sunroom for Entertaining! Garage with finished space for possible office with Running water & Electric. Garage also feauteres a second floor with Tons of Storage and Electric. Outdoors has Plenty of Parking, Large Carport, and a Shed. Within Minutes to Downtown Denton. 40 minutes to Bay Bridge, 20 Minutes to Easton. Public Boat Ramp less than 5 minutes. Call today!
#MDCM2007256

RIDGELY

11231 RIVER ROAD

3 Beds

2 Baths

1,600 Sq.Ft.

$419,000

MLS#: MDCM2007256
New on site 2 days ago
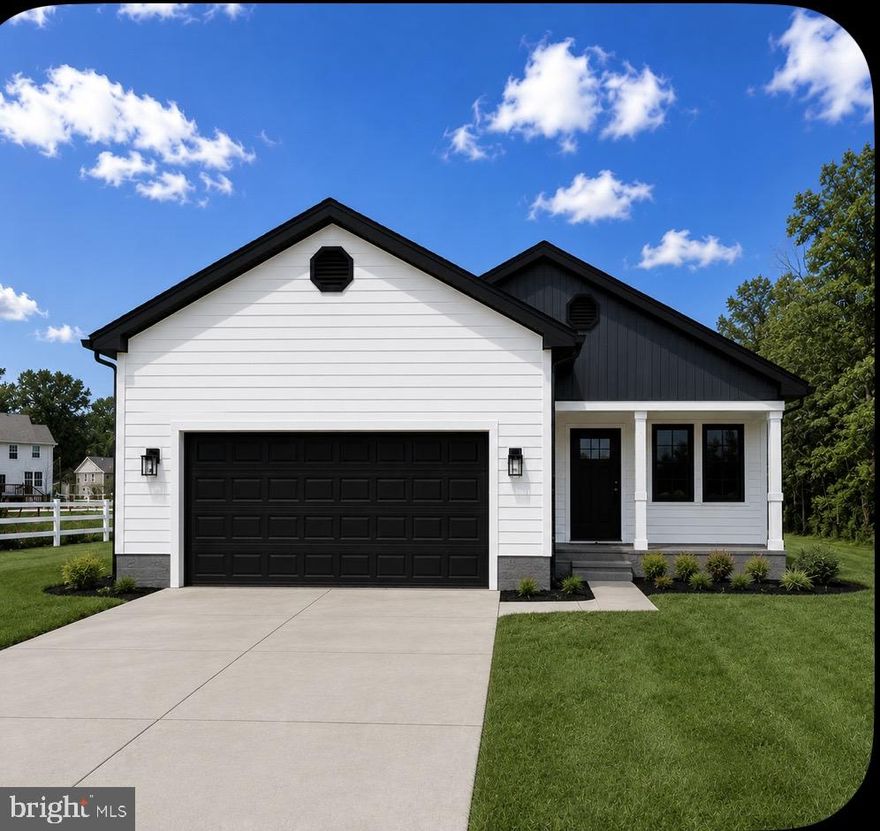
Colors, materials, and finishes are subject to change

New Construction Home built by the reputable Lomaxx Custom Homes!  The final home in Sunrise Village, this is your opportunity to get in early and make your personal selections.

This one story home will offer 4 bedrooms, 2 full bathrooms and an open concept layout with stylish and on trend finishes throughout.

Home to be completed Summer of 2026-Don't miss this opportunity to own brand new construction
#MDCM2007100

RIDGELY

5 SUNRISE AVE

4 Beds

2 Baths

1,628 Sq.Ft.

$415,000

MLS#: MDCM2007100
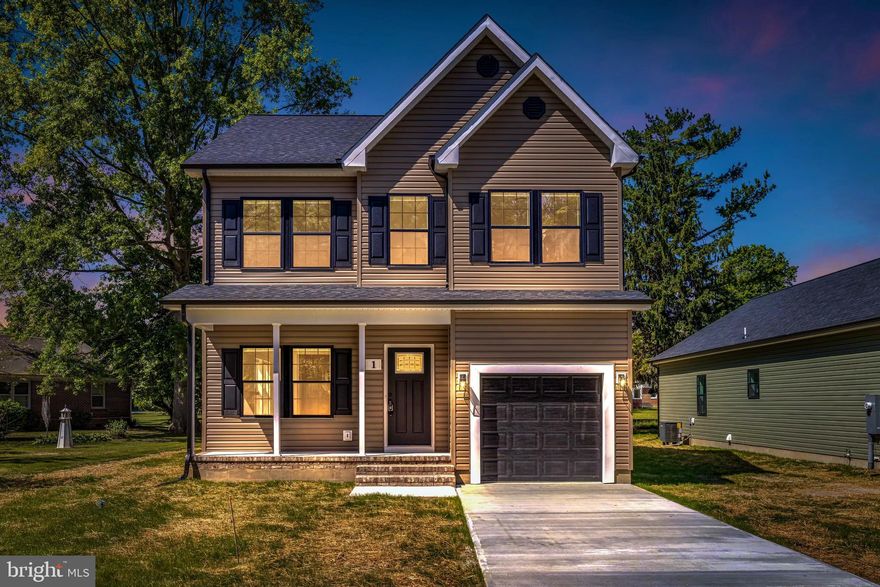
1 Sunrise Avenue is complete and ready for your private tour today! Just imagine as the morning light rises over Sunrise Village, this home, The Sunshine, thoughtfully crafted by local builder Lomaxx Custom Homes comes to life. Golden light spills across the nearby fields and settles gently indoors, where days begin with coffee on the back deck, birds gliding by, and daylight drifting through the windows, filling each room with a calm glow.

Lomaxx Custom Homes puts care into every detail. The Sunshine features 4 bedrooms and 2 and 1/2 beautifully designed bathrooms, offering both comfort and functionality. From the moment you step onto the porch the charm is highlighted by the elegant brick roll back edging that creates a smooth and elegant entrance.

Inside, thoughtfully selected finishes bring a modern yet cozy feel to the home. Wooden beams, LVP flooring, stainless steel appliances, quartz countertops, and tile showers blend style with durability, creating spaces that feel elevated and inviting. Open living areas encourage connection, while cozy corners invite you to slow down. Whether it’s preparing a simple meal, hosting friends for a relaxed weekend gathering, or unwinding as the sky softens into evening, The Sunshine adapts effortlessly to life’s moments.

Built with ease of maintenance in mind, the home includes a concrete driveway, one car garage, and a pristine encapsulated crawl space. Out back, a deck offers the perfect place to enjoy the peaceful surroundings of Ridgely’s charming small town setting. Just a short walk away, Martin Sutton Park provides a walking track, playground, pavilion, tennis courts, and baseball field perfect for all ages.

This is a home where days feel unhurried and nights feel restful rooted in the charm of small town living and thoughtfully built for modern comfort. Here in Ridgely, life feels a little brighter, a little quieter, and exactly as it should. 

Home is complete & ready for showings!
#MDCM2006368

RIDGELY

1 SUNRISE AVENUE

4 Beds

2 Baths

1,768 Sq.Ft.

$399,000

MLS#: MDCM2006368
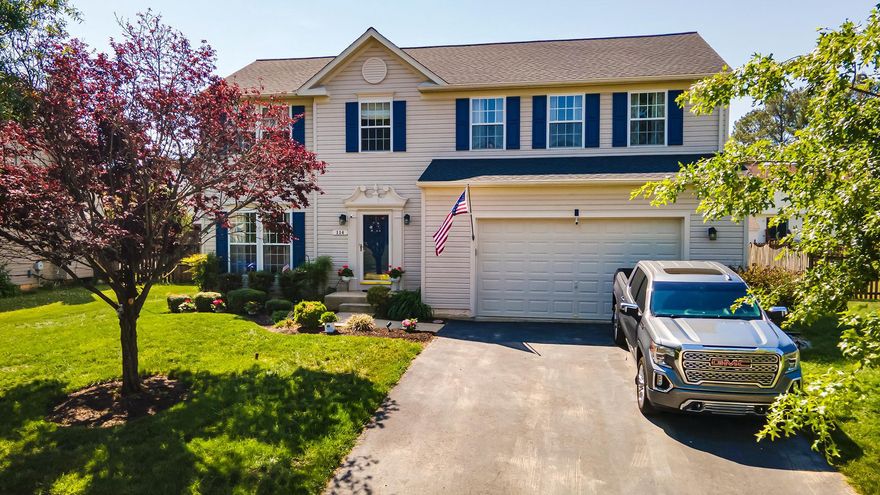
Sellers have found their home of choice and are under contract. Beautiful colonial nestled in Lister Estates community! The classic design maximizes the home's space and is perfect for entertaining offering functionality, and classic design. Built in 2006, this detached home features 2,424 square feet above grade, plus a full unfinished basement ideal for storage or future expansion. The main level includes comfortable living spaces, a sunroom, large family room highlighted by a gas/propane fireplace, and a convenient half bath. Upstairs, you’ll find 4 spacious bedrooms and 2 full bathrooms, PLUS a bonus room which could be used as a 5th bedroom providing plenty of room for family or guests. The lower level also houses the laundry area for added convenience. Additional features include a storage shed, security system with exterior cameras/Ring, and a peaceful setting surrounded by lush greenery.

Don't miss this wonderful opportunity to own a spacious home in a well-established neighborhood. Outdoor adventures await at Martin Sutton Memorial Park, where you can enjoy tennis, pickleball, a playground, and a skateboard park. Tuckahoe State Park is nearby, perfect for camping, exploring scenic trails, and fishing in tranquil waters. Additionally, this fantastic location is close to schools, shopping options, and provides easy access to commuter routes US-50 and Route 404, putting the beautiful beaches just a short drive away.
#MDCM2007274

RIDGELY

114 LISTER LANE

4 Beds

2 Baths

2,424 Sq.Ft.

$429,000

MLS#: MDCM2007274

 - property

Send a message

Message successfully sent.

Your message

What is 3 + 4 ?

Reason for contacting?

I agree to receive email communication and understand I can unsubscribe at any time.

I agree to be contacted by Charis Realty Group via call, email, and text for real estate services. To opt out, you can reply 'stop' at any time or reply 'help' for assistance. You can also click the unsubscribe link in the emails. Message and data rates may apply. Message frequency may vary. Privacy Policy

Sign Out

Virtual Assistant

Would you like to take the next step with this property? We can help you schedule a showing or virtual tour, or send you more details.

Yes, I would like more information.

Thank You for Your Reply, One of Our Agents will contact you as soon as possible

No, maybe later.

Thank you, you can always contact me via email, phone number or through the contact form.

Realhub AI

Lucy - Your AI-Powered Realtor

Update Your Temporary Password

Personalize your search

Enter your email and we'll notify you immediately when new listings match what you're looking for.

or enter email address

Already have an account ? Login here

Continue your home search

I agree to receive communications and understand I can unsubscribe at any time.

I agree to be contacted by Charis Realty Group via call, email, and text for real estate services. To opt out, you can reply 'stop' at any time or reply 'help' for assistance. You can also click the unsubscribe link in the emails. Message and data rates may apply. Message frequency may vary. Privacy Policy

Already have an account ? Login here

We use cookies

We use cookies primarily for analytics to enhance your experience. By accepting, you agree to our use of these cookies. You can manage your preferences or learn more about our cookies policy.