


Property
Beds
6
Full Baths
5
1/2 Baths
None
Year Built
2005
Sq.Footage
6,600
# Welcome to 7115 Oakley – Exceptional Colonial Living in Glenn Dale! **Space, elegance, comfort, and versatility come together in this beautifully appointed Colonial, situated on an expansive 0.46-acre lot in desirable Glenn Dale!** From the moment you enter the impressive two-story foyer with soaring ceilings and dramatic atrium windows, you'll appreciate the abundance of natural light, generous room sizes, and thoughtfully designed floor plan that make this home ideal for both everyday living and exceptional entertaining. The main level offers an impressive combination of formal and casual living spaces, including an elegant formal dining room, spacious family room, private office/library, and inviting sunroom. At the heart of the home is the **gourmet kitchen, featuring a center-island cooktop, brand-new appliances, and a generous breakfast area**—perfect for casual dining and gathering with family and friends. Upstairs, you'll discover **four generously sized bedrooms**, including an expansive primary suite designed as a comfortable private retreat. The well-proportioned bedrooms provide flexibility for family, guests, or additional work-from-home space. The **fully finished lower level is an entertainer's dream**, featuring a large recreation room, dedicated theater room, full bathroom, and abundant storage. Additional flexible space offers exciting possibilities for a fifth bedroom, guest accommodations, home fitness studio, or second home office. **Outdoor living is equally impressive!** Step outside onto the oversized deck, ideal for summer cookouts, outdoor dining, and entertaining. The expansive 0.46-acre lot offers privacy, room to play, and endless possibilities for creating your own backyard oasis. Additional highlights include **a three-car side-load garage, new HVAC system, brand-new kitchen appliances, and a new washer and dryer**, providing valuable updates and everyday convenience. Ideally situated in Glenn Dale, this home offers convenient access to shopping, restaurants, parks, and major commuter routes. Enjoy nearby recreational opportunities along the WB&A Trail and at Glenn Brook Park, with everyday conveniences just minutes away along Lanham-Severn Road. **With its impressive two-story entrance, expansive living spaces, finished entertainment level, oversized deck, significant updates, and beautiful nearly half-acre setting, 7115 Oakley delivers the space and lifestyle you've been searching for.** **Don't miss the opportunity to make this exceptional property your next home!**
Features & Amenities
Interior
-
Other Interior Features
Crown Molding
-
Total Bedrooms
6
-
Bathrooms
5
-
Above Grade Finished Area
4400.0
-
Basement YN
YES
-
Cooling YN
YES
-
Cooling
Central Air, Gas
-
Fireplace YN
YES
-
Heating YN
YES
-
Heating
Natural Gas, Other
-
Main Level Bedrooms
2
-
Pet friendly
Yes
Exterior
-
Garage
Yes
-
Garage spaces
3
-
Construction Materials
Brick
-
Parking
Off Street, Garage, Attached
-
Pool
No
-
Waterfront YN
NO
Area & Lot
-
Lot Size(acres)
0.46
-
Lot Size(square feet)
20,000
-
Property Type
Residential
-
Property Sub Type
Single Family Residence
-
Architectural Style
Colonial
Price
-
Sales Price
$875,000
-
Tax Amount
$10,034.76
-
Sq. Footage
6,600
-
Price/SqFt
$132
HOA
-
Association
YES
-
Association Fee
$111
-
Association Fee Frequency
Quarterly
-
Association Fee Includes
N/A
-
Total Monthly Fees
true
School District
-
Elementary School
N/A
-
Middle School
N/A
-
High School
N/A
Property Features
-
New Construction
NO
-
Foundation Details
Brick/Mortar
-
Senior Community YN
NO
-
Sewer
Septic Tank, Public Sewer
-
Tax Lot
2
-
Water Source
Public
Schedule a Showing
Showing scheduled successfully.
Mortgage calculator
Estimate your monthly mortgage payment, including the principal and interest, property taxes, and HOA. Adjust the values to generate a more accurate rate.
Your payment
Principal and Interest:
$
Property taxes:
$
HOA fees:
$
Total loan payment:
$
Total interest amount:
$
Location
County
PRINCE GEORGES
Elementary School
Middle School
High School
Listing Courtesy of Adolphus M Grant, RE/MAX Allegiance
RealHub Information is provided exclusively for consumers' personal, non-commercial use, and it may not be used for any purpose other than to identify prospective properties consumers may be interested in purchasing. All information deemed reliable but not guaranteed and should be independently verified. All properties are subject to prior sale, change or withdrawal. RealHub website owner shall not be responsible for any typographical errors, misinformation, misprints and shall be held totally harmless.

Salesperson, Realtor
Tim Shipe
Call Tim today to schedule a private showing.

* Listings on this website come from the FMLS IDX Compilation and may be held by brokerage firms other than the owner of this website. The listing brokerage is identified in any listing details. Information is deemed reliable but is not guaranteed. If you believe any FMLS listing contains material that infringes your copyrighted work please review our DMCA policy and learn how to submit a takedown request.© 2024 FMLS.
Related Properties
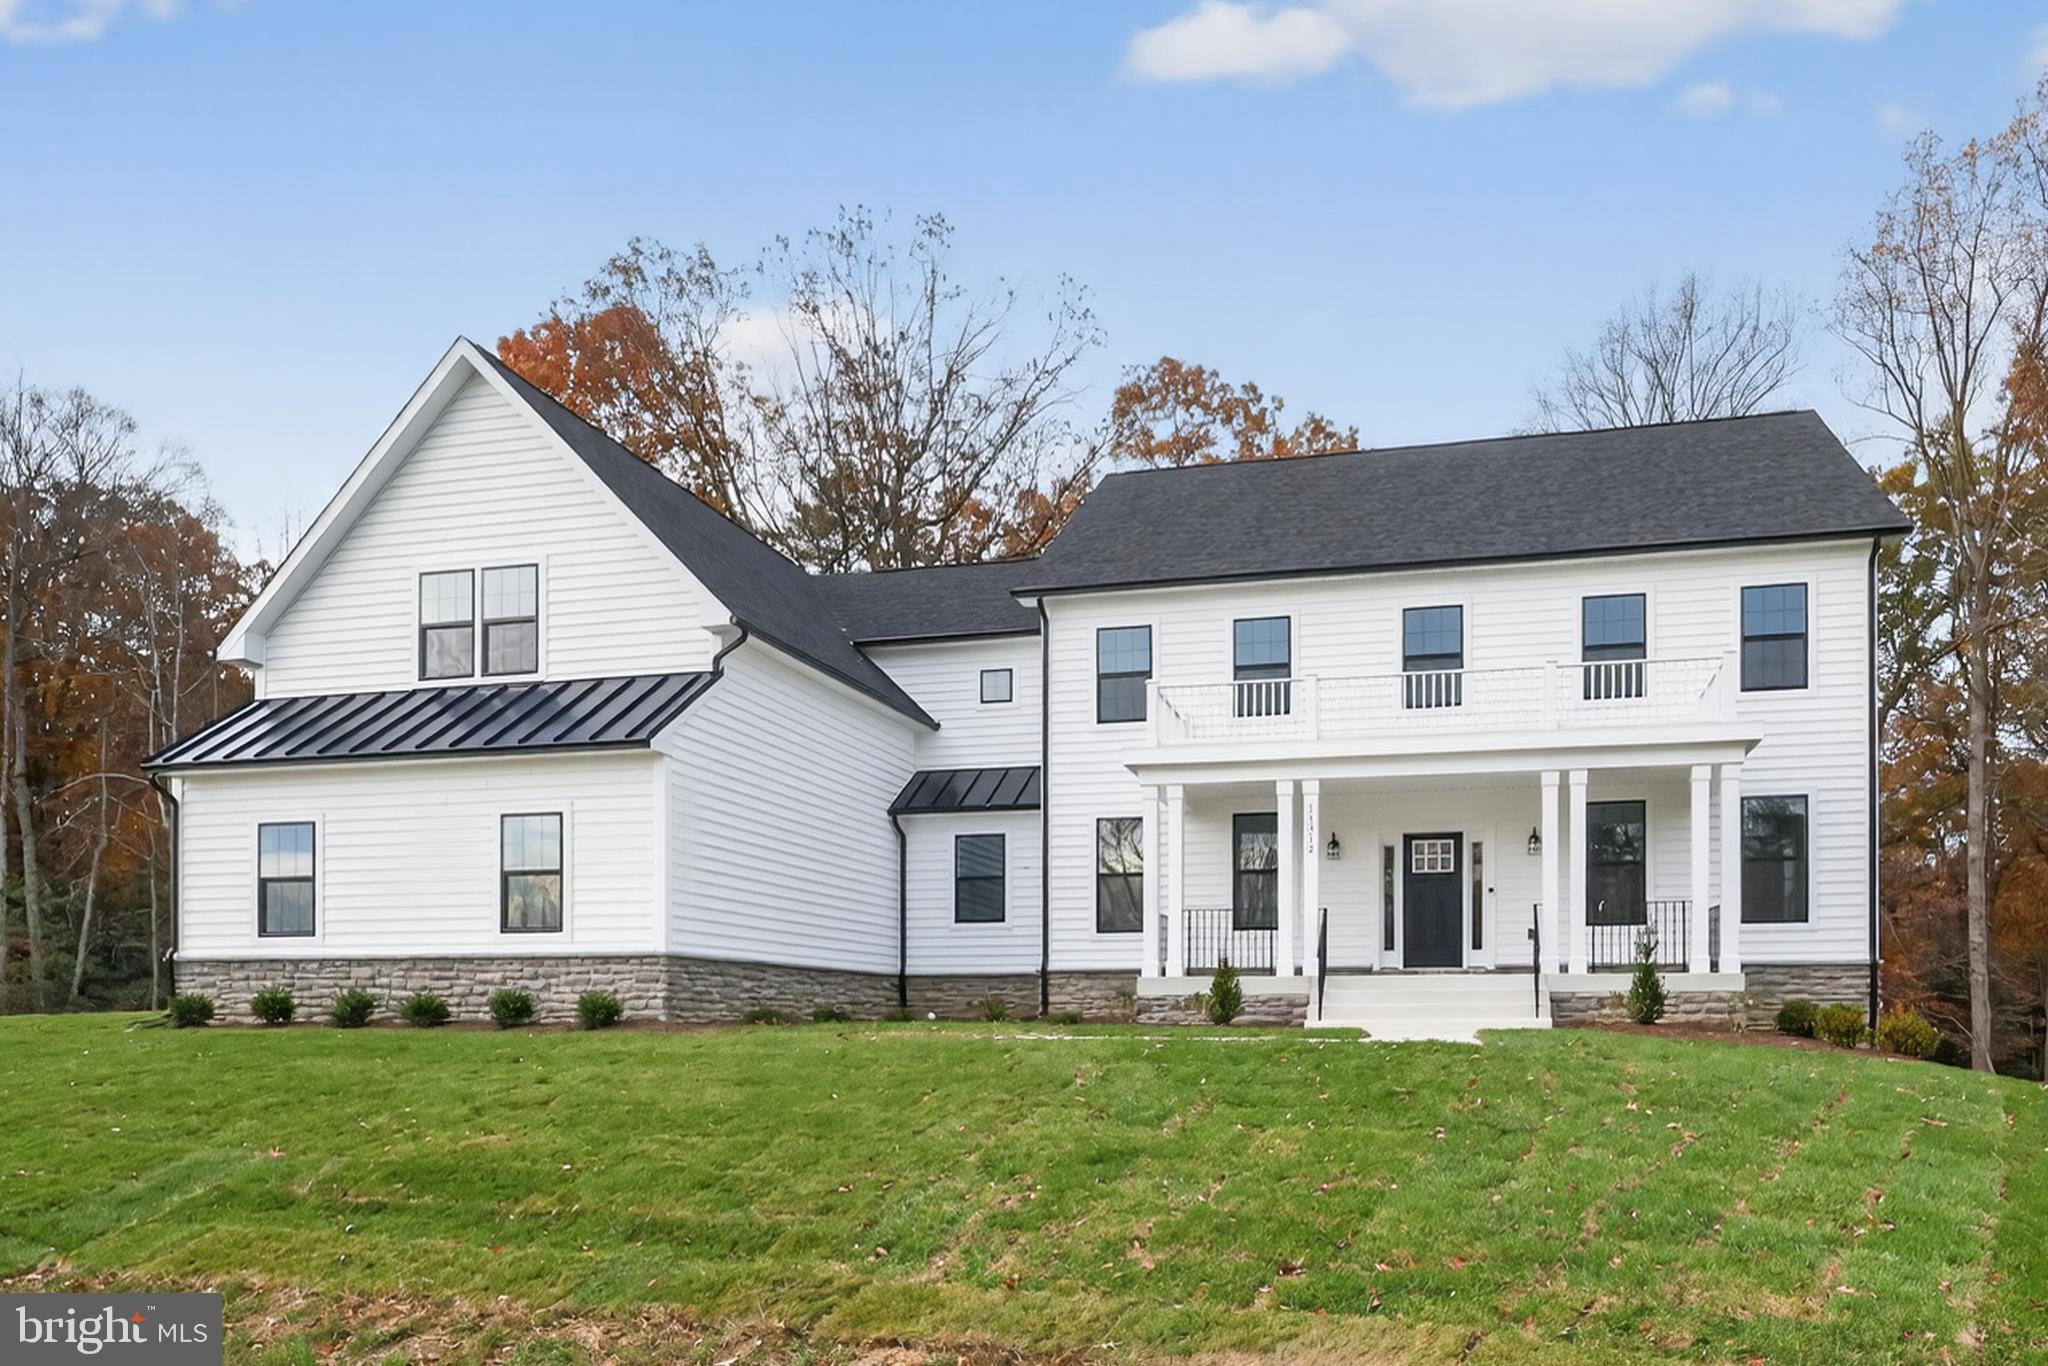
GLENN DALE
ELIANA COURT - PATUXENT MODEL
4 Beds
3 Baths
3,912 Sq.Ft.
$999,900
MLS#: MDPG2181050

GLENN DALE
8106 CEDARGATE PLACE
5 Beds
4 Baths
3,966 Sq.Ft.
$799,999
MLS#: MDPG2221044

GLENN DALE
12416 ROCHINO COURT
7 Beds
5 Baths
3,704 Sq.Ft.
$849,900
MLS#: MDPG2218426

GLENN DALE
11548 PROSPECT HILL ROAD
4 Beds
4 Baths
6,568 Sq.Ft.
$880,000
MLS#: MDPG2221640

GLENN DALE
7407 LAKE GLEN DRIVE
6 Beds
3 Baths
3,414 Sq.Ft.
$725,000
MLS#: MDPG2224000

GLENN DALE
8105 FELBRIGG HALL ROAD
6 Beds
6 Baths
5,379 Sq.Ft.
$944,900
MLS#: MDPG2221924

GLENN DALE
10017 HARBOR AVENUE
4 Beds
3 Baths
3,348 Sq.Ft.
$775,000
MLS#: MDPG2217122

GLENN DALE
5812 MARIETTA STATION DRIVE
6 Beds
5 Baths
4,540 Sq.Ft.
$864,999
MLS#: MDPG2205432
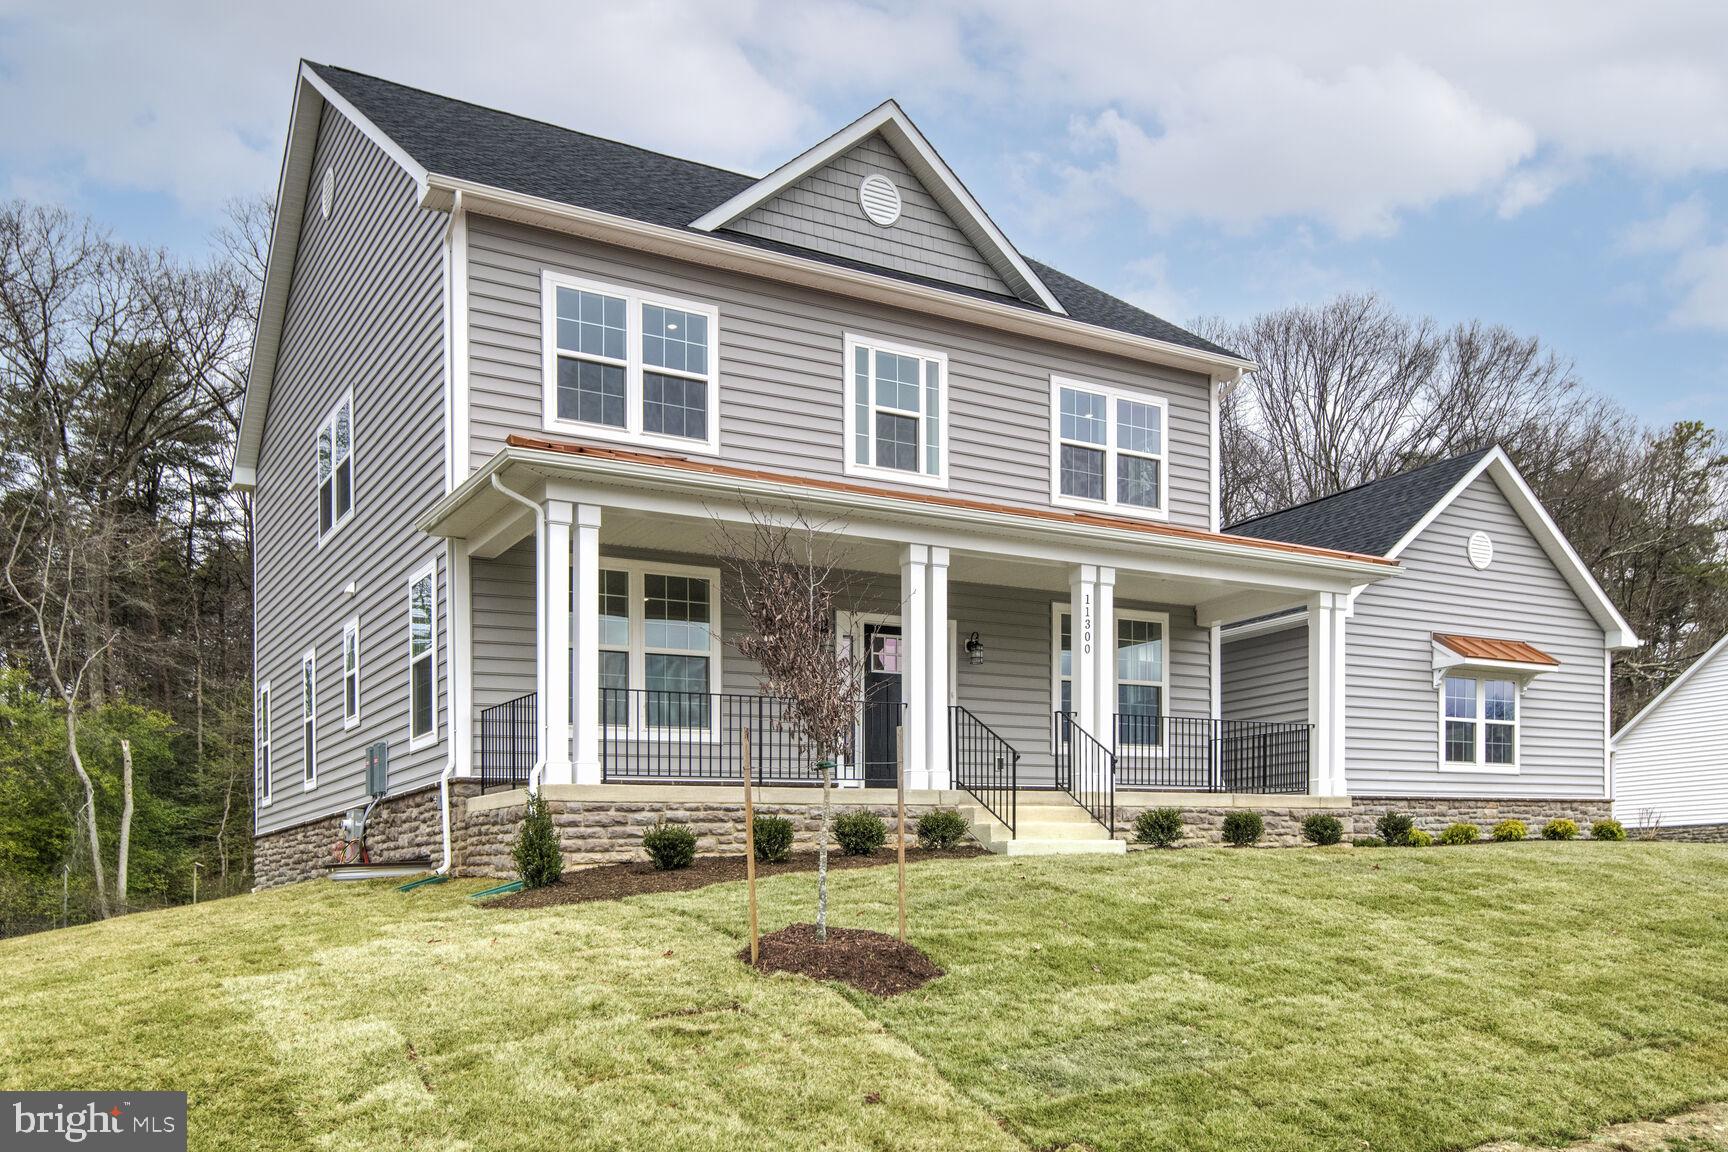
GLENN DALE
ELIANA COURT - POTOMAC MODEL
4 Beds
2 Baths
2,848 Sq.Ft.
$894,900
MLS#: MDPG2181036

GLENN DALE
9805 MARTIN AVENUE
5 Beds
3 Baths
3,033 Sq.Ft.
$755,000
MLS#: MDPG2188570
