
Property
Beds
4
Full Baths
2
1/2 Baths
None
Year Built
2012
Sq.Footage
3,355
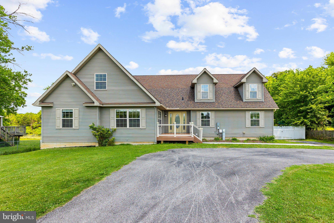
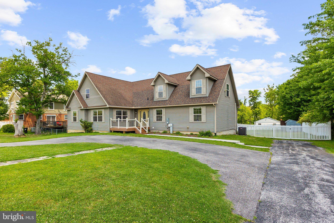
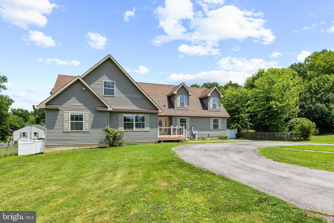
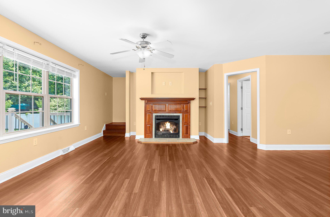
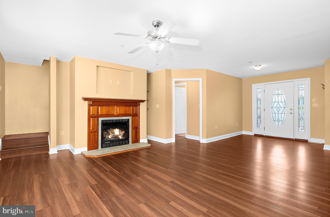
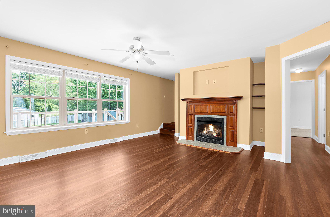
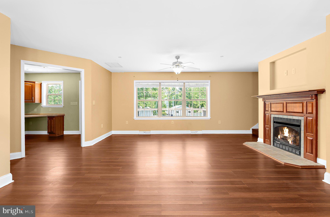
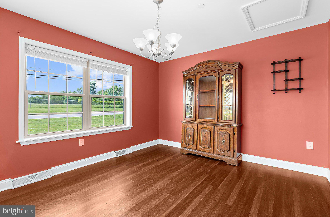
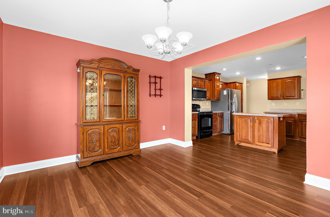
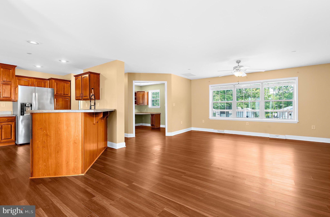
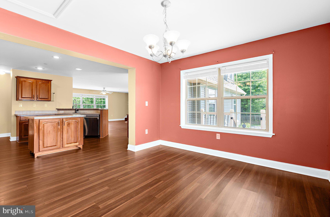
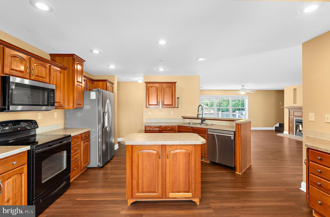
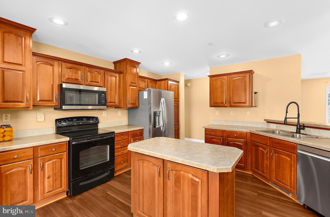
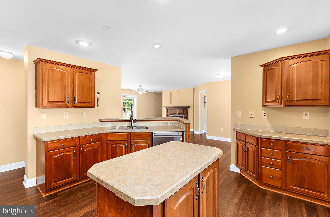
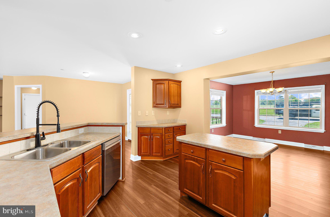
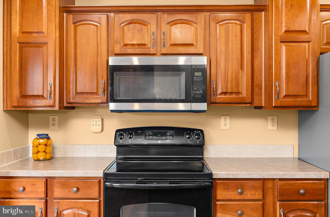
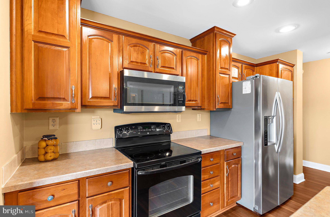
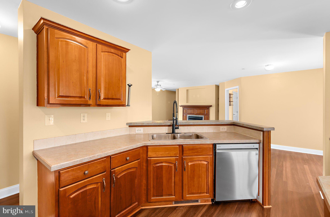
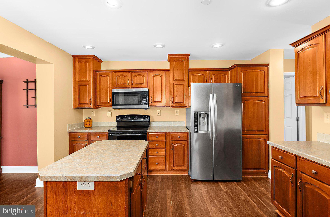
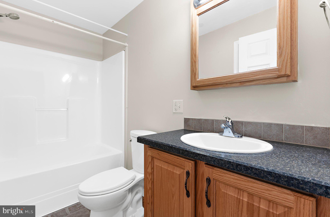
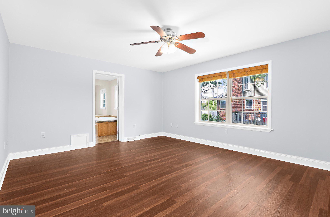
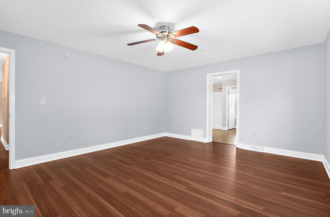
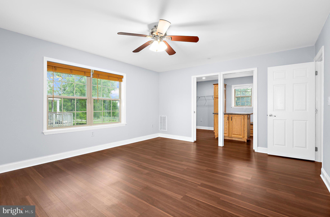
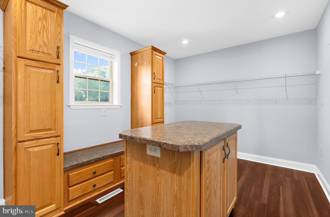
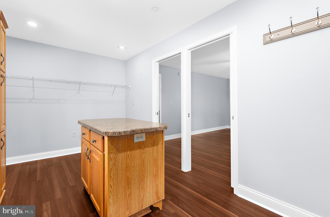
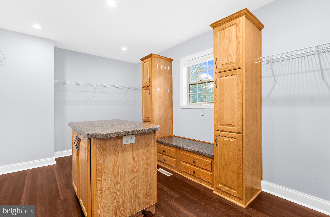
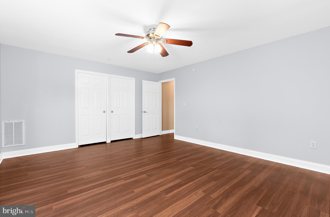
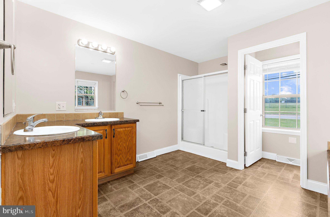
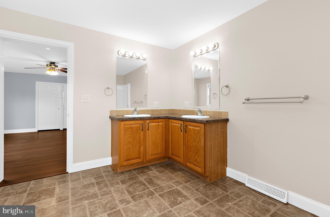
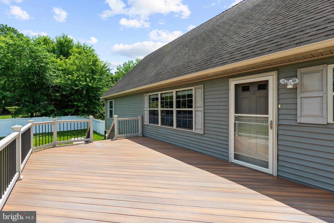
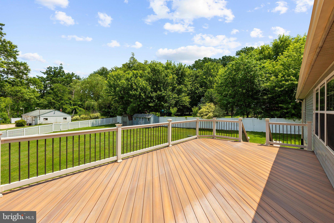
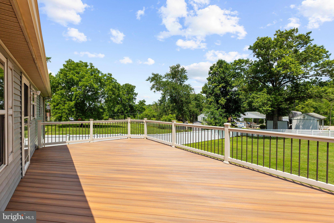
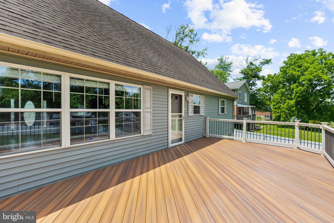
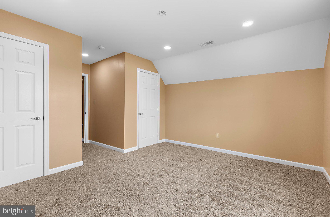
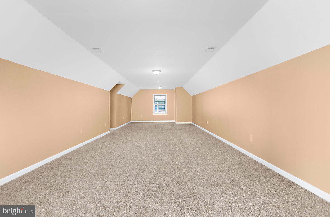
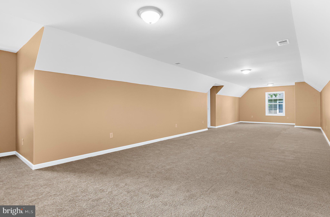
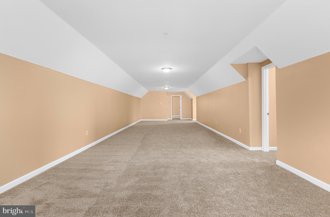
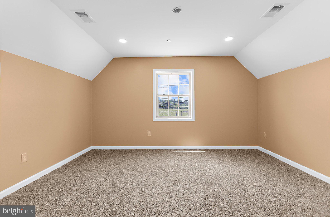
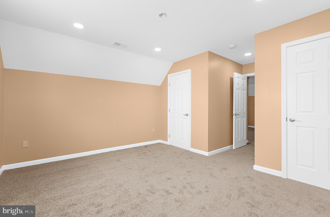
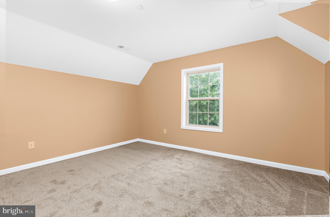
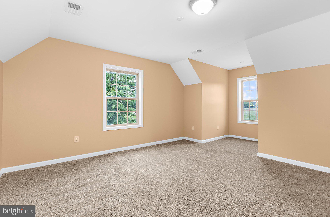
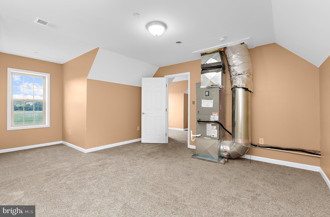
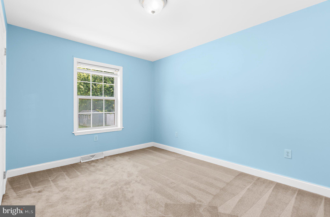
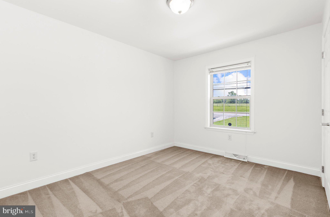
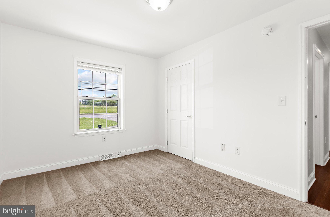
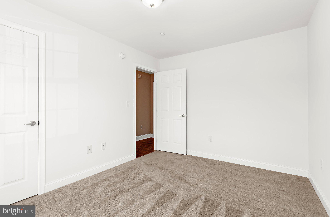
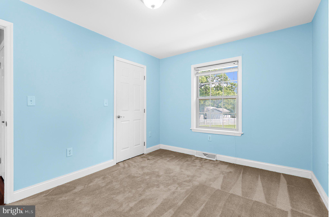
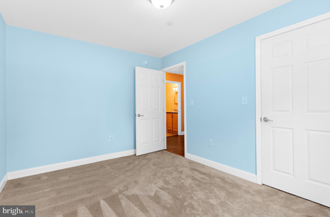
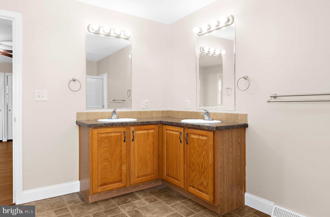
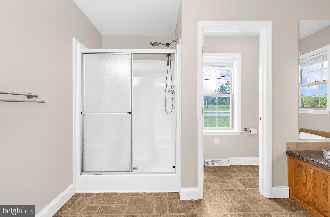
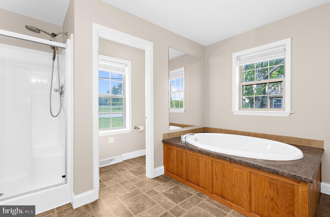
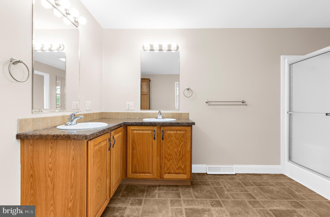
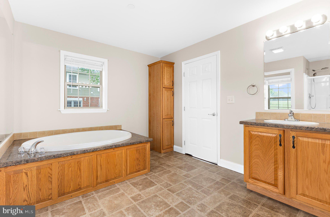
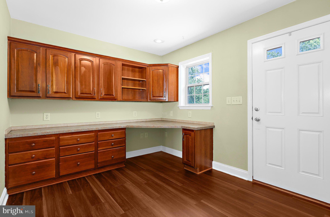
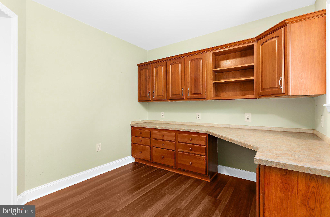
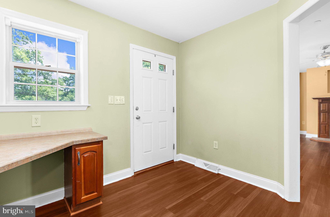
**Don't miss this rare opportunity to own a custom home built in 2012 offering over 3,300 square feet of living space on a fully fenced half-acre lot—with no HOA. Priced to sell, this exceptional property is not expected to stay on the market for long.** Welcome to **7214 Dogwood Road**, a beautifully designed custom modular home in Windsor Mill that combines modern construction, spacious living, and a highly convenient location. Set back from the roadway, the home offers added privacy and features a circular driveway that provides easy access in and out of the property. Inside, you'll find a bright, open-concept floor plan that creates an inviting atmosphere for both everyday living and entertaining. The spacious living room flows seamlessly into the dining area and kitchen, making the home feel open, comfortable, and functional. The main level offers true one-level living with **three generously sized bedrooms, two full bathrooms, and a large private office**—perfect for working from home or easily converted into additional living space. Luxury vinyl plank flooring extends throughout the entire first floor, providing both durability and modern style. The expansive primary suite serves as a private retreat, featuring an oversized walk-in closet and a spa-like en-suite bathroom with a soaking tub, separate shower, and private water closet. Step outside onto the low-maintenance composite deck overlooking the level, fully fenced backyard—ideal for entertaining, children, pets, gardening, or simply relaxing. A charming covered front porch adds additional outdoor living space and curb appeal. Two storage sheds provide plenty of room for lawn equipment, tools, and seasonal storage. The second floor offers exceptional flexibility with a spacious fourth bedroom featuring two closets and a large finished bonus area, making it perfect as a guest suite, recreation room, home gym, media room, or additional family living space. Wall-to-wall carpeting creates a warm and comfortable environment throughout the upper level. Comfort is ensured year-round with a **two-zone HVAC heat pump system**, allowing independent climate control for each floor. The location is equally impressive. Situated just minutes from the **Social Security Administration**, the **U.S. Department of Health and Human Services**, **Patapsco Valley State Park**, **Interstate 70**, **Interstate 695**, and **BWI Airport**, you'll enjoy exceptional convenience while still having the space and privacy of a half-acre homesite. **Finding a home built in 2012 with over 3,300 square feet of living space, a fully fenced half-acre yard, no HOA, modern systems, and this level of accessibility is a rare opportunity. Schedule your private showing today before this exceptional home is gone.**
Features & Amenities
Interior
-
Other Interior Features
Kitchen Island, Soaking Tub
-
Total Bedrooms
4
-
Bathrooms
2
-
Above Grade Finished Area
3355.0
-
Basement YN
NO
-
Cooling YN
YES
-
Cooling
Central Air, Heat Pump, Electric
-
Fireplace YN
YES
-
Heating YN
YES
-
Heating
Electric, Central, Heat Pump
-
Main Level Bedrooms
3
-
Pet friendly
Yes
Exterior
-
Garage
No
-
Construction Materials
Vinyl Siding, Frame
-
Parking
Asphalt, Off Street, Circular Driveway, Driveway
-
Patio and Porch Features
Deck, Porch
-
Pool
No
-
Waterfront YN
NO
Area & Lot
-
Lot Features
Front Yard, Level
-
Lot Size(square feet)
21,344
-
Property Type
Residential
-
Property Sub Type
Manufactured Home
-
Architectural Style
Cape Cod
Price
-
Sales Price
$519,000
-
Tax Amount
$4,696
-
Financing Options
Cash, Conventional, VA
-
Sq. Footage
3,355
-
Price/SqFt
$154
HOA
-
Association
No
Property Resources
-
Horse Property
NO
School District
-
Elementary School
N/A
-
Middle School
N/A
-
High School
N/A
Property Features
-
Stories
2
-
New Construction
NO
-
Foundation Details
Block
-
Senior Community YN
NO
-
Sewer
Septic Tank
-
Tax Lot
2
-
Water Source
Public
Schedule a Showing
Showing scheduled successfully.
Mortgage calculator
Estimate your monthly mortgage payment, including the principal and interest, property taxes, and HOA. Adjust the values to generate a more accurate rate.
Your payment
Principal and Interest:
$
Property taxes:
$
HOA fees:
$
Total loan payment:
$
Total interest amount:
$
Location
County
BALTIMORE
Elementary School
Middle School
High School
Listing Courtesy of William Frederick Porter , Douglas Realty LLC
RealHub Information is provided exclusively for consumers' personal, non-commercial use, and it may not be used for any purpose other than to identify prospective properties consumers may be interested in purchasing. All information deemed reliable but not guaranteed and should be independently verified. All properties are subject to prior sale, change or withdrawal. RealHub website owner shall not be responsible for any typographical errors, misinformation, misprints and shall be held totally harmless.


* Listings on this website come from the FMLS IDX Compilation and may be held by brokerage firms other than the owner of this website. The listing brokerage is identified in any listing details. Information is deemed reliable but is not guaranteed. If you believe any FMLS listing contains material that infringes your copyrighted work please click here to review our DMCA policy and learn how to submit a takedown request.© 2024 FMLS.
Related Properties
WINDSOR MILL
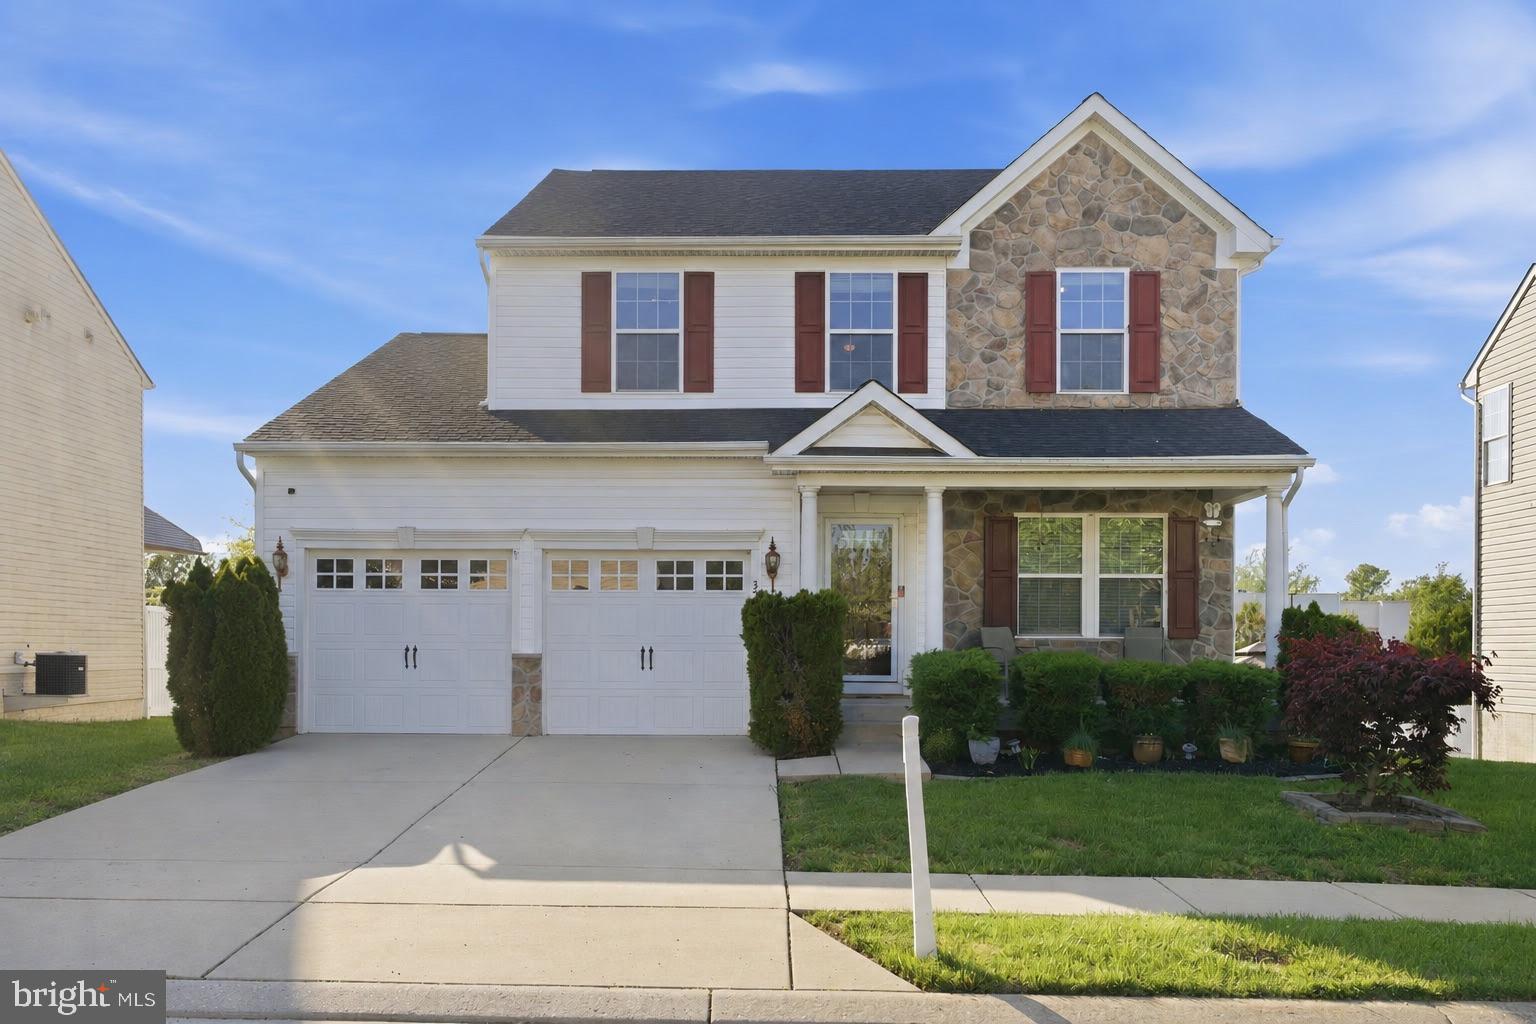
3212 RIDGEWAY PLACE
5 Beds
3 Baths
2,240 Sq.Ft.
$575,000
MLS#: MDBC2156710

WINDSOR MILL
7904 SUBET ROAD
4 Beds
2 Baths
2,742 Sq.Ft.
$425,000
MLS#: MDBC2170800

WINDSOR MILL
7793 BARRENSDALE ROAD
3 Beds
2 Baths
1,640 Sq.Ft.
$440,000
MLS#: MDBC2170154
WINDSOR MILL
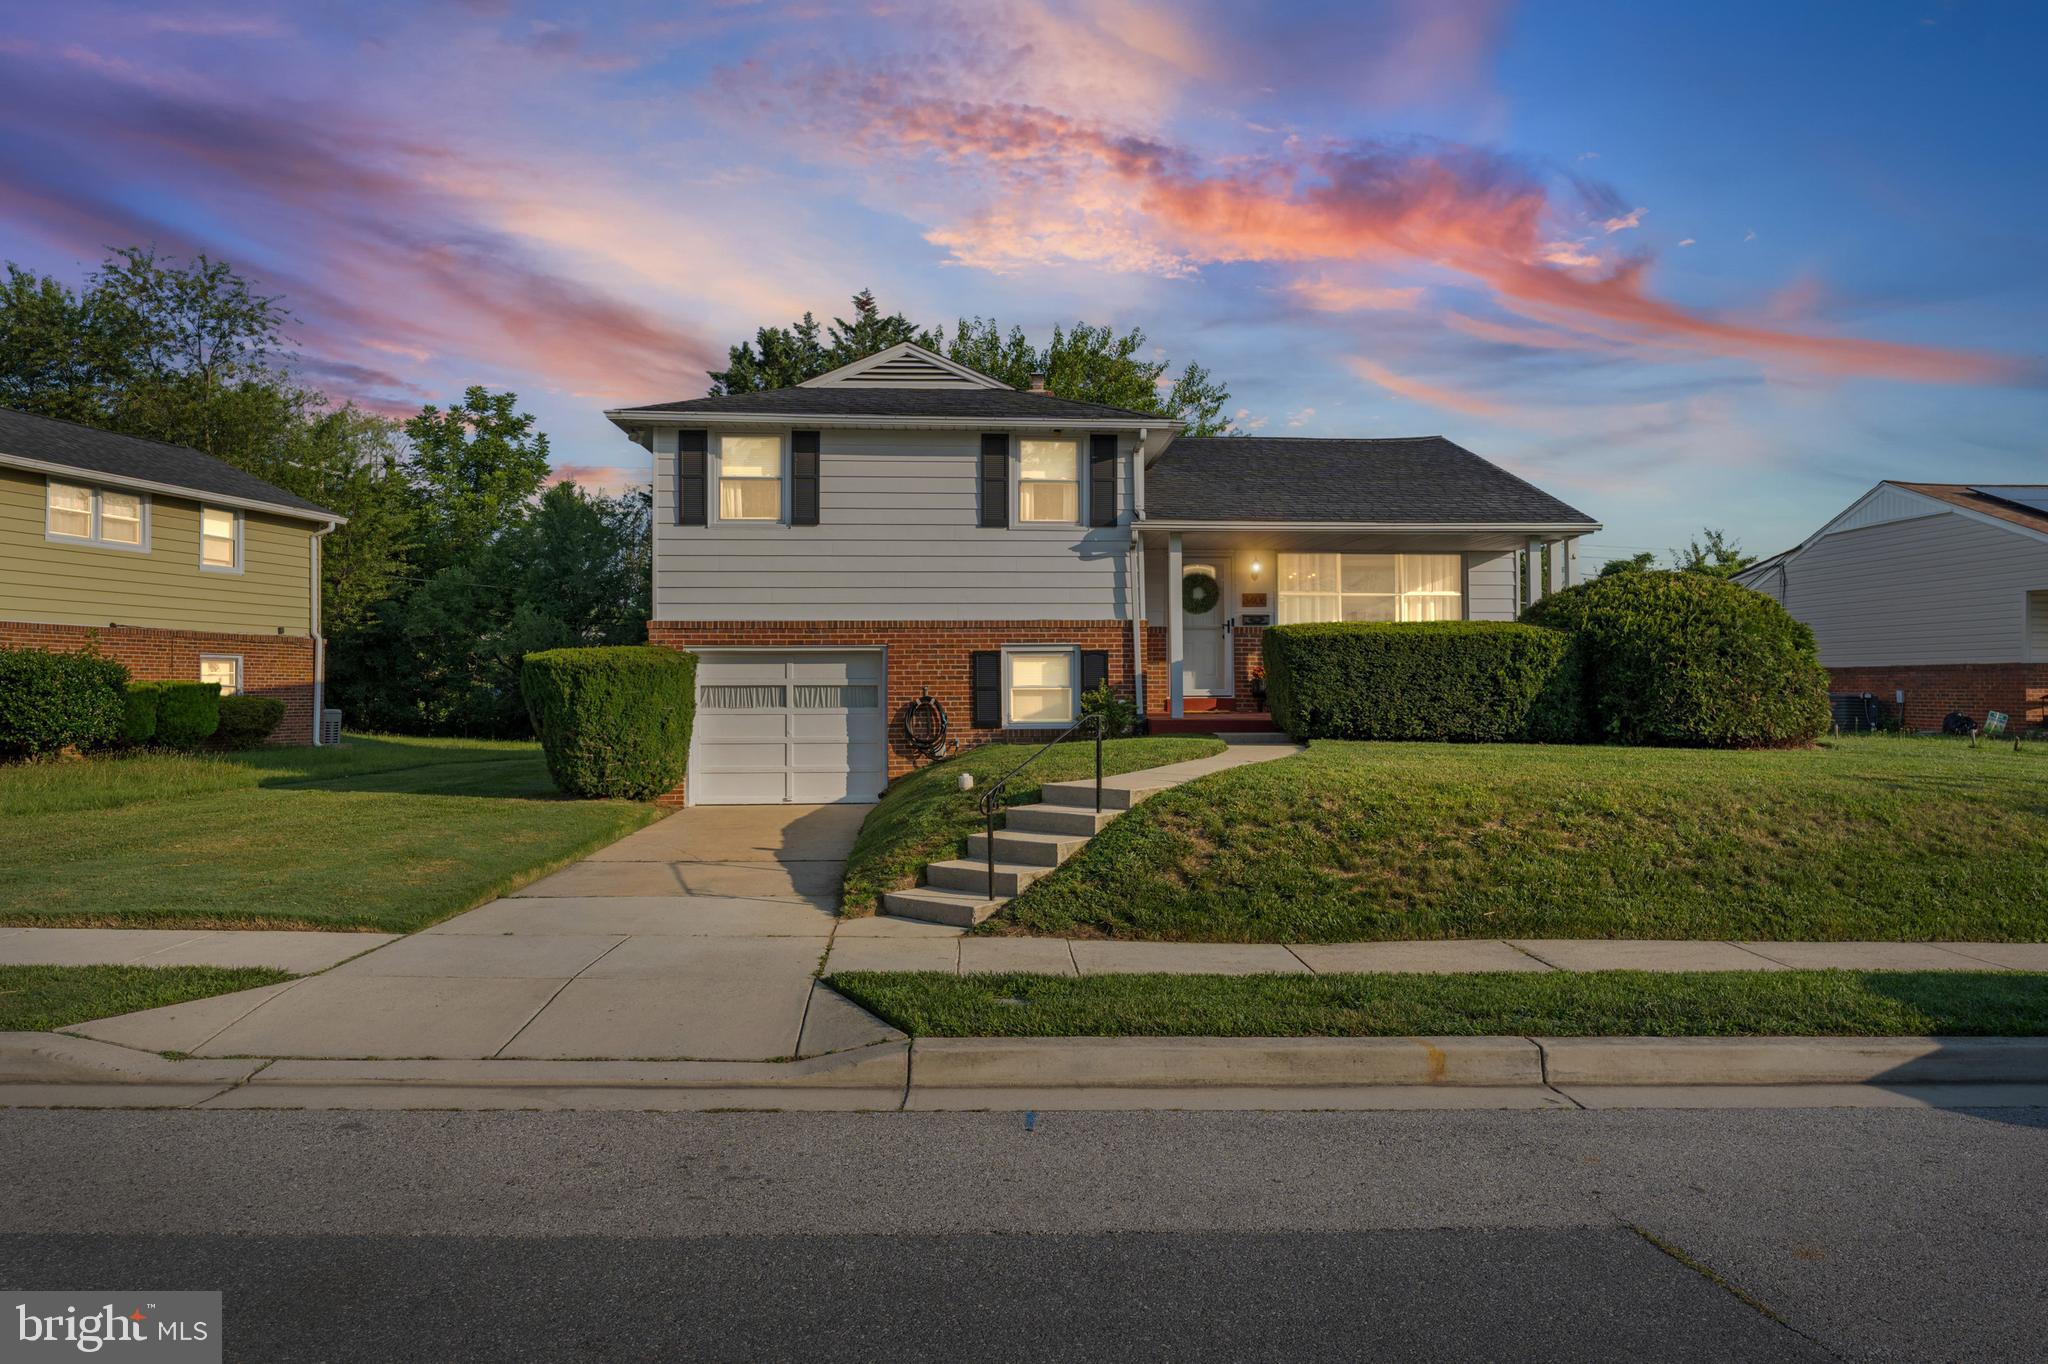
3406 RIPPLE
3 Beds
2 Baths
1,660 Sq.Ft.
$419,900
MLS#: MDBC2171032
.png)