Features & Amenities

Interior

  • Total Bedrooms

    3

  • Bathrooms

    1

  • 1/2 Bathrooms

    1

  • Above Grade Finished Area

    1137.0

  • Basement YN

    YES

  • Cooling YN

    YES

  • Cooling

    Central Air, Electric

  • Fireplace YN

    NO

  • Heating YN

    YES

  • Heating

    Exhaust Fan, Electric, Oil, Heat Pump, Radiant

  • Main Level Bedrooms

    2

  • Pet friendly

    Yes

Exterior

  • Garage

    Yes

  • Garage spaces

    2

  • Other Exterior Features

    Storage

  • Parking

    Oversized, Asphalt, Circular Driveway, Garage, Driveway, Other, Detached

  • Patio and Porch Features

    Patio, Porch

  • Pool

    No

  • Waterfront YN

    NO

Area & Lot

  • Lot Features

    Level, Cleared, Few Trees, Back Yard

  • Lot Size(acres)

    1.66

  • Lot Size(square feet)

    72,310

  • Property Type

    Residential

  • Property Sub Type

    Single Family Residence

  • Architectural Style

    Cape Cod

Price

  • Sales Price

    $330,000

  • Tax Amount

    $4,073

  • Financing Options

    Cash, Conventional, FHA, VA, Other

  • Sq. Footage

    1,137

  • Price/SqFt

    $290

HOA

  • Association

    No

Property Resources

  • Horse Property

    NO

School District

  • Elementary School

    CONTACT SCHOOL BOARD

  • Middle School

    CALL SCHOOL BOARD

  • High School

    CALL SCHOOL BOARD

Property Features

  • New Construction

    NO

  • Foundation Details

    Block, Slab

  • Senior Community YN

    NO

  • Sewer

    Public Sewer

  • Tax Lot

    4

  • Water Source

    Well

Schedule a Showing

Showing scheduled successfully.

<
>
IN PERSON
VIA CHAT

What is 3 + 4 ?


Change time

Mortgage calculator

Estimate your monthly mortgage payment, including the principal and interest, property taxes, and HOA. Adjust the values to generate a more accurate rate.

Your payment

Principal and Interest:

$

Property taxes:

$

HOA fees:

$

Total loan payment:

$

Total interest amount:

$

Location

County

ANNE ARUNDEL

Elementary School

CONTACT SCHOOL BOARD

Middle School

CALL SCHOOL BOARD

High School

CALL SCHOOL BOARD

Listing Courtesy of Jeremey Weiss, Keller Williams Flagship

RealHub Information is provided exclusively for consumers' personal, non-commercial use, and it may not be used for any purpose other than to identify prospective properties consumers may be interested in purchasing. All information deemed reliable but not guaranteed and should be independently verified. All properties are subject to prior sale, change or withdrawal. RealHub website owner shall not be responsible for any typographical errors, misinformation, misprints and shall be held totally harmless.

Agent Tim Shipe

Salesperson, Realtor

Tim Shipe

Call Tim today to schedule a private showing.


* Listings on this website come from the FMLS IDX Compilation and may be held by brokerage firms other than the owner of this website. The listing brokerage is identified in any listing details. Information is deemed reliable but is not guaranteed. If you believe any FMLS listing contains material that infringes your copyrighted work please click here to review our DMCA policy and learn how to submit a takedown request.© 2024 FMLS.
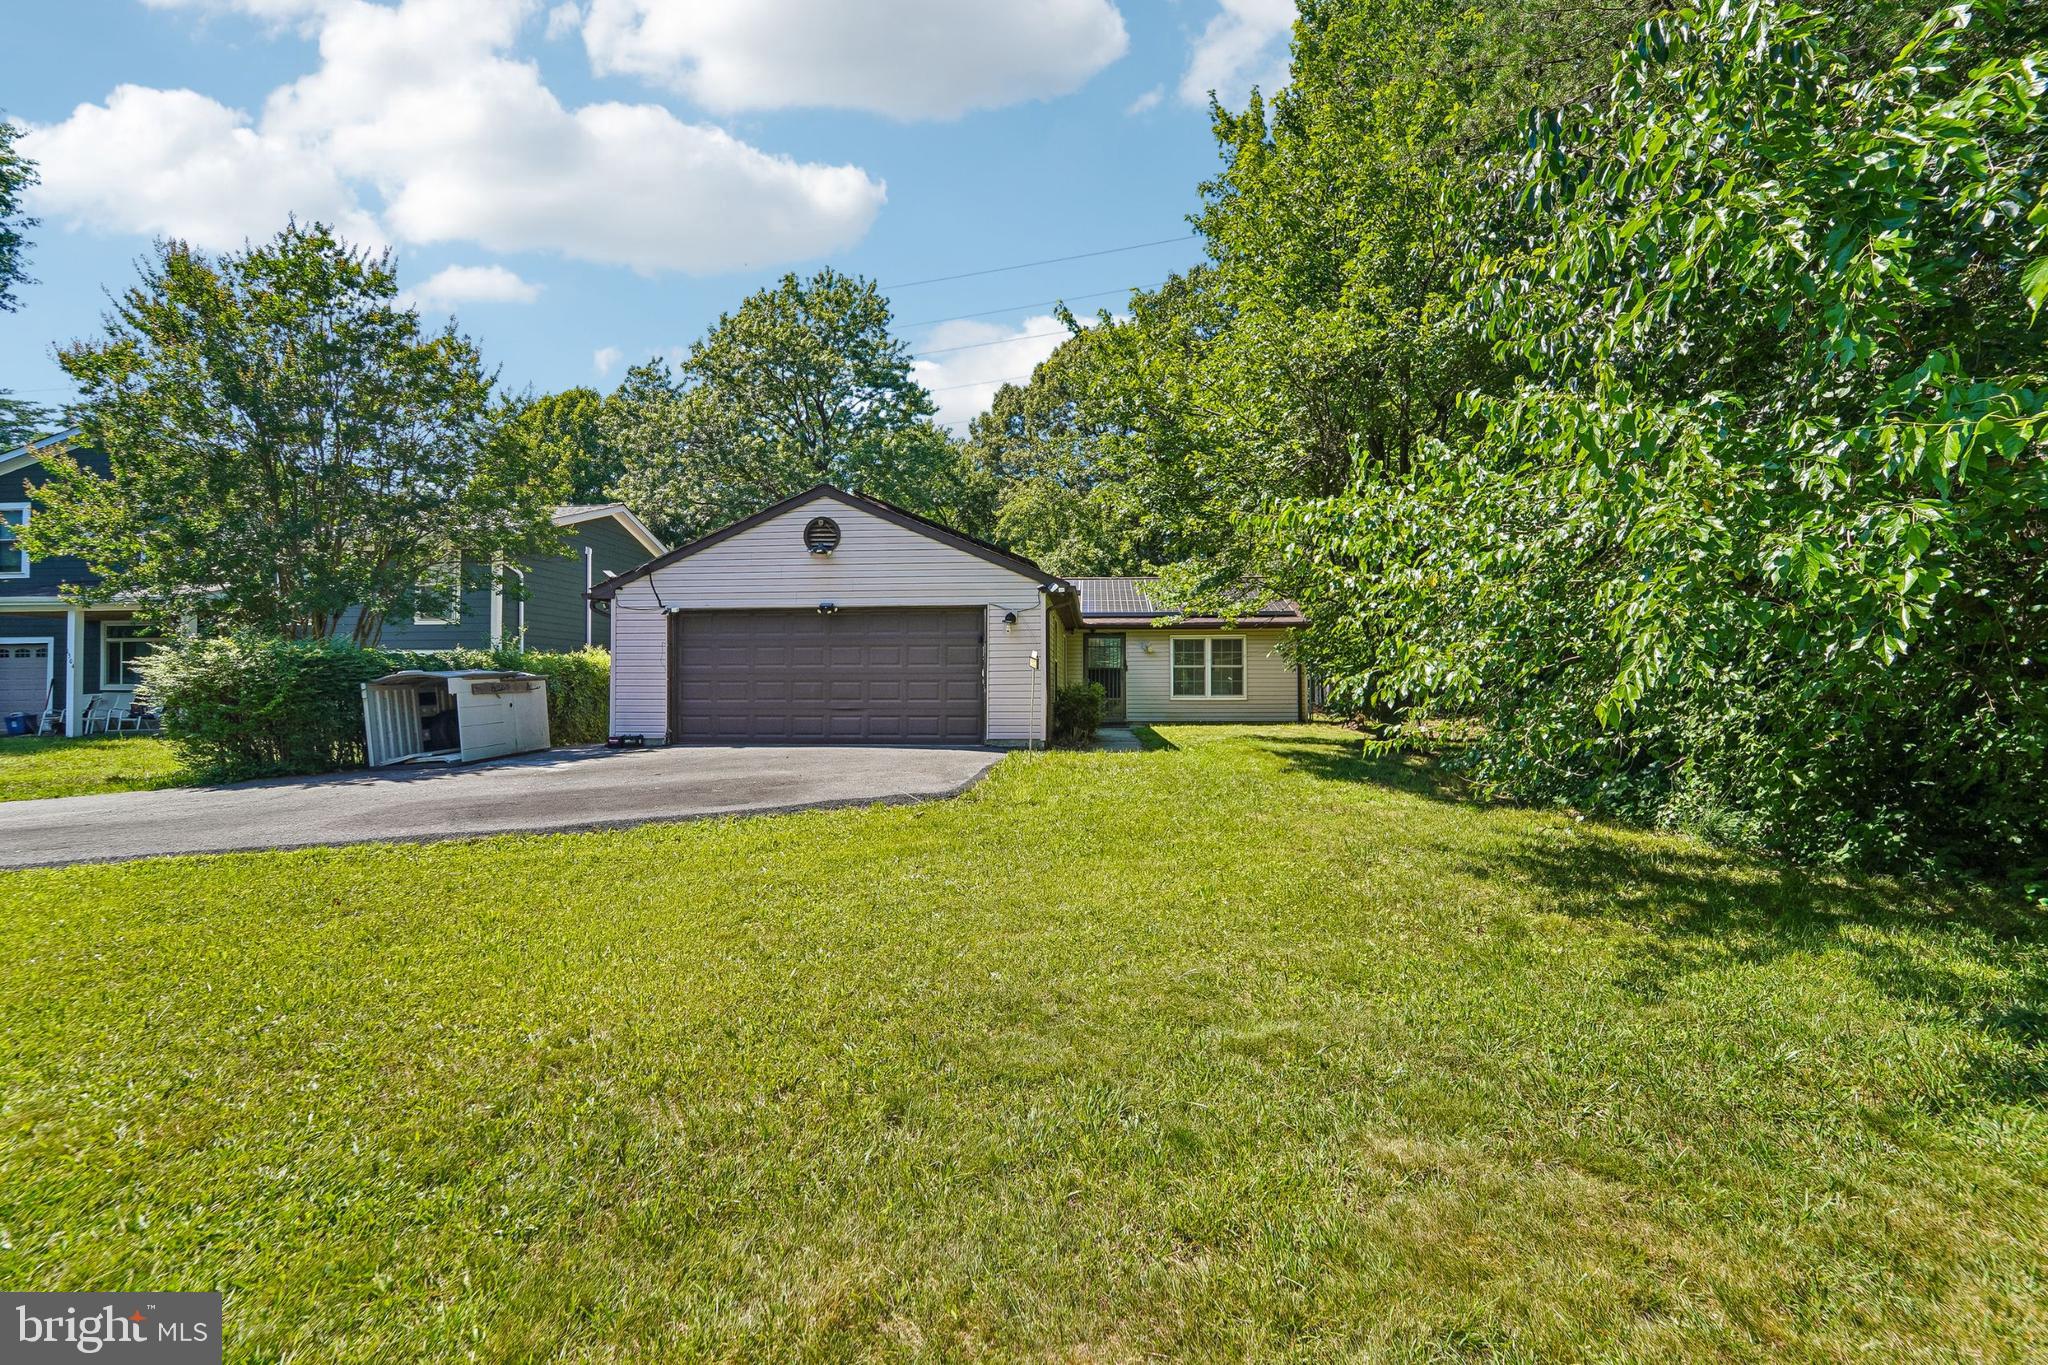
AGENTS - PLEASE VIEW AGENT REMARKS IN BRIGHT MLS. This wonderful Cape Cod home is ready for its next owner! This home boasts rich hardwood floors, and a freshly updated look throughout. The large 2 car detached garage gives plenty of room for parking or hobbies, and the large circular driveway gives plenty more space for activities. There is a concrete pad already poured for what was a previous workshop. The hidden gem here is in the large 1.66 acre lot! There is certainly room to potentially subdivide and build a home behind this one. Buyer should do their due diligence with regards to subdivision potential.

Offers may be entered ONLINE through Monday, October 5, 2026 at 2:00 pm.

AT SELLER'S DISCRETION, AN OFFER MAY BE ACCEPTED AT ANY TIME.

8116 TELEGRAPH ROAD

Message successfully sent.

What would you like to know?

What is 3 + 4 ?

I agree to receive email communication and understand I can unsubscribe at any time.

I agree to be contacted by Charis Realty Group - Christine Issler, Broker via call, email, and text for real estate services. To opt out, you can reply 'stop' at any time or reply 'help' for assistance. You can also click the unsubscribe link in the emails. Message and data rates may apply. Message frequency may vary. Privacy Policy

Related Properties

1502 Clearfield Cir is a one-story Severn home built in 1986 with a functional layout and comfortable living spaces throughout. The kitchen features white cabinetry and stainless steel appliances including a refrigerator, range, and microwave, creating a clean and well-equipped cooking space. The living and dining areas feature hardwood floors, adding warmth and continuity to the main living spaces. The bathroom includes a tub and shower combination for everyday convenience. A large tree-lined yard extends the living space outdoors, creating ample room for relaxation and entertaining. An attached two-car garage completes this well-maintained residence with practical amenities throughout every room.
#MDAA2149906

SEVERN

1502 CLEARFIELD CIRCLE

2 Beds

1 Baths

1,031 Sq.Ft.

$392,000

MLS#: MDAA2149906

Motivated Seller *****Now Offered at $285,000! ****
Welcome a beautifully maintained three-bedroom, two-bath townhome nestled in the desirable Still Meadows community of Severn.
This inviting home features spacious, light-filled bedrooms, two full bathrooms with stylish ceramic tile, and a finished walk-out basement offering flexible space for a recreation room, home office, or gym. Step outside and enjoy the privacy of a fully fenced backyard.
Ideally situated for convenience and commuting, the home provides quick access to I-97, MD-100, MD-32, and Route 295, making travel throughout Central Maryland effortless. It is approximately 15 minutes from Fort Meade, BWI Airport, and Arundel Mills Mall, with abundant shopping, dining, and entertainment nearby, including Maryland Live! Casino.
Outdoor enthusiasts will appreciate the nearby parks and trails, while commuters will enjoy convenient access to Baltimore, Annapolis, and Washington, D.C.
This is an excellent opportunity to own a move-in-ready home in a well-established community that combines comfort, convenience, and an exceptional location. Schedule your showing today!
#MDAA2153100

SEVERN

8229 COATSBRIDGE COURT

3 Beds

2 Baths

1,432 Sq.Ft.

$285,000

MLS#: MDAA2153100

Discover comfort, convenience, and stylish updates in this 3 bedroom, 2 bath end-unit townhome with inviting indoor and outdoor living spaces. Inside, warm wood floors add timeless character throughout the main living areas, while the kitchen features stainless steel appliances and a functional layout perfect for everyday living and entertaining. Updated baths offer a fresh, modern feel, and the spacious finished walkout basement provides flexible space for a recreation room, home office, fitness area, or guest retreat. Natural light fills the home thanks to the desirable end-unit location, creating a bright and welcoming atmosphere throughout. Outside, enjoy a fenced backyard with room for relaxing, gardening, pets, or outdoor gatherings. Conveniently located near shops, dining, and everyday essentials, this home also offers easy access to Fort Meade, Route 32, I-95, and BWI Airport, making it a true commuter’s dream.
#MDAA2154474

SEVERN

8247 PARHAM COURT

3 Beds

2 Baths

1,454 Sq.Ft.

$289,999

MLS#: MDAA2154474
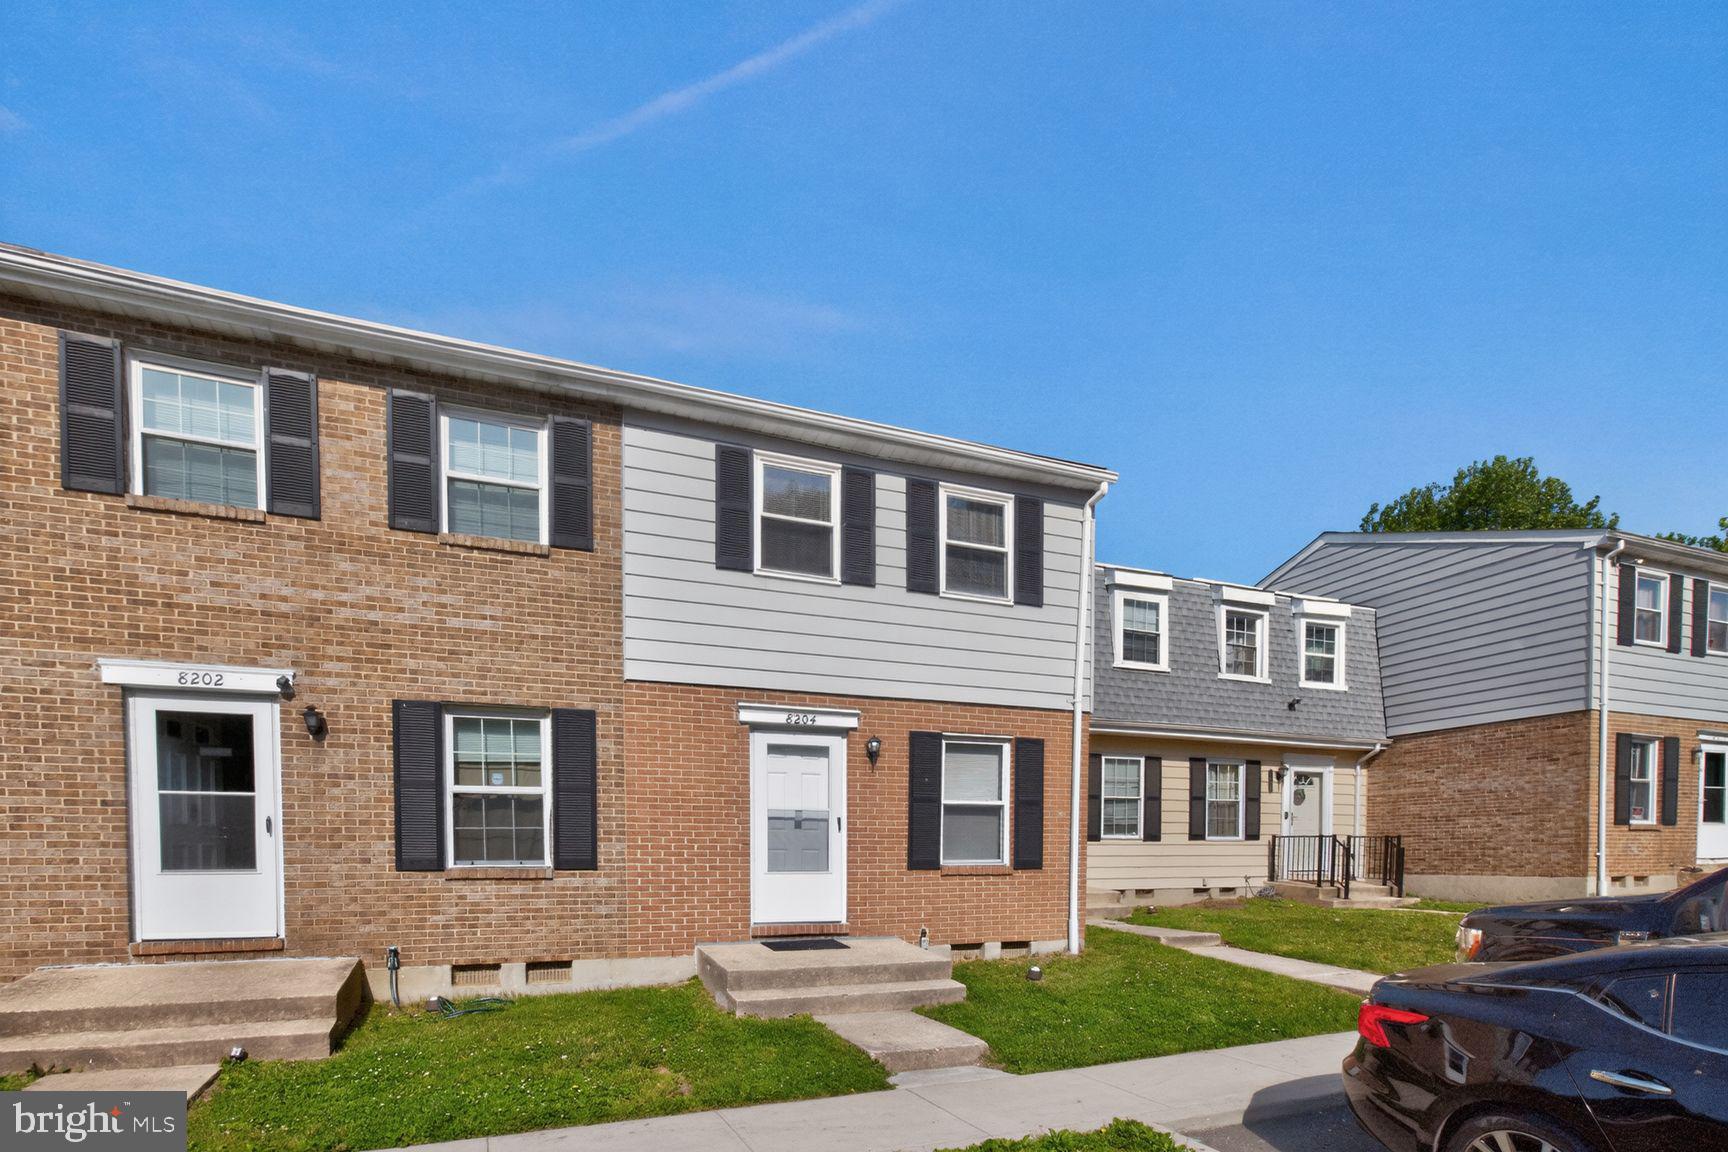
Beautifully updated 3-level home featuring an open and spacious floor plan with modern upgrades throughout. Freshly painted with brand new flooring and carpet, this move-in ready property offers 2 full bathrooms, upgraded quartz countertops, and a stylish kitchen complete with new stainless   steel appliances. Enjoy indoor-outdoor living with a private deck perfect for relaxing or entertaining. Includes two parking spaces — one assigned space (#4) and one additional unassigned parking spot. Bright, modern, and thoughtfully updated, this home offers comfort, functionality, and contemporary appeal in every level.   New Roof. Inspection done.  Back on market due to financing. No fault of the seller Inspections done, appraised at list, Move in Ready Motivated Seller
#MDAA2145620

SEVERN

8204 MARLTON COURT

3 Beds

2 Baths

1,032 Sq.Ft.

$303,390

MLS#: MDAA2145620
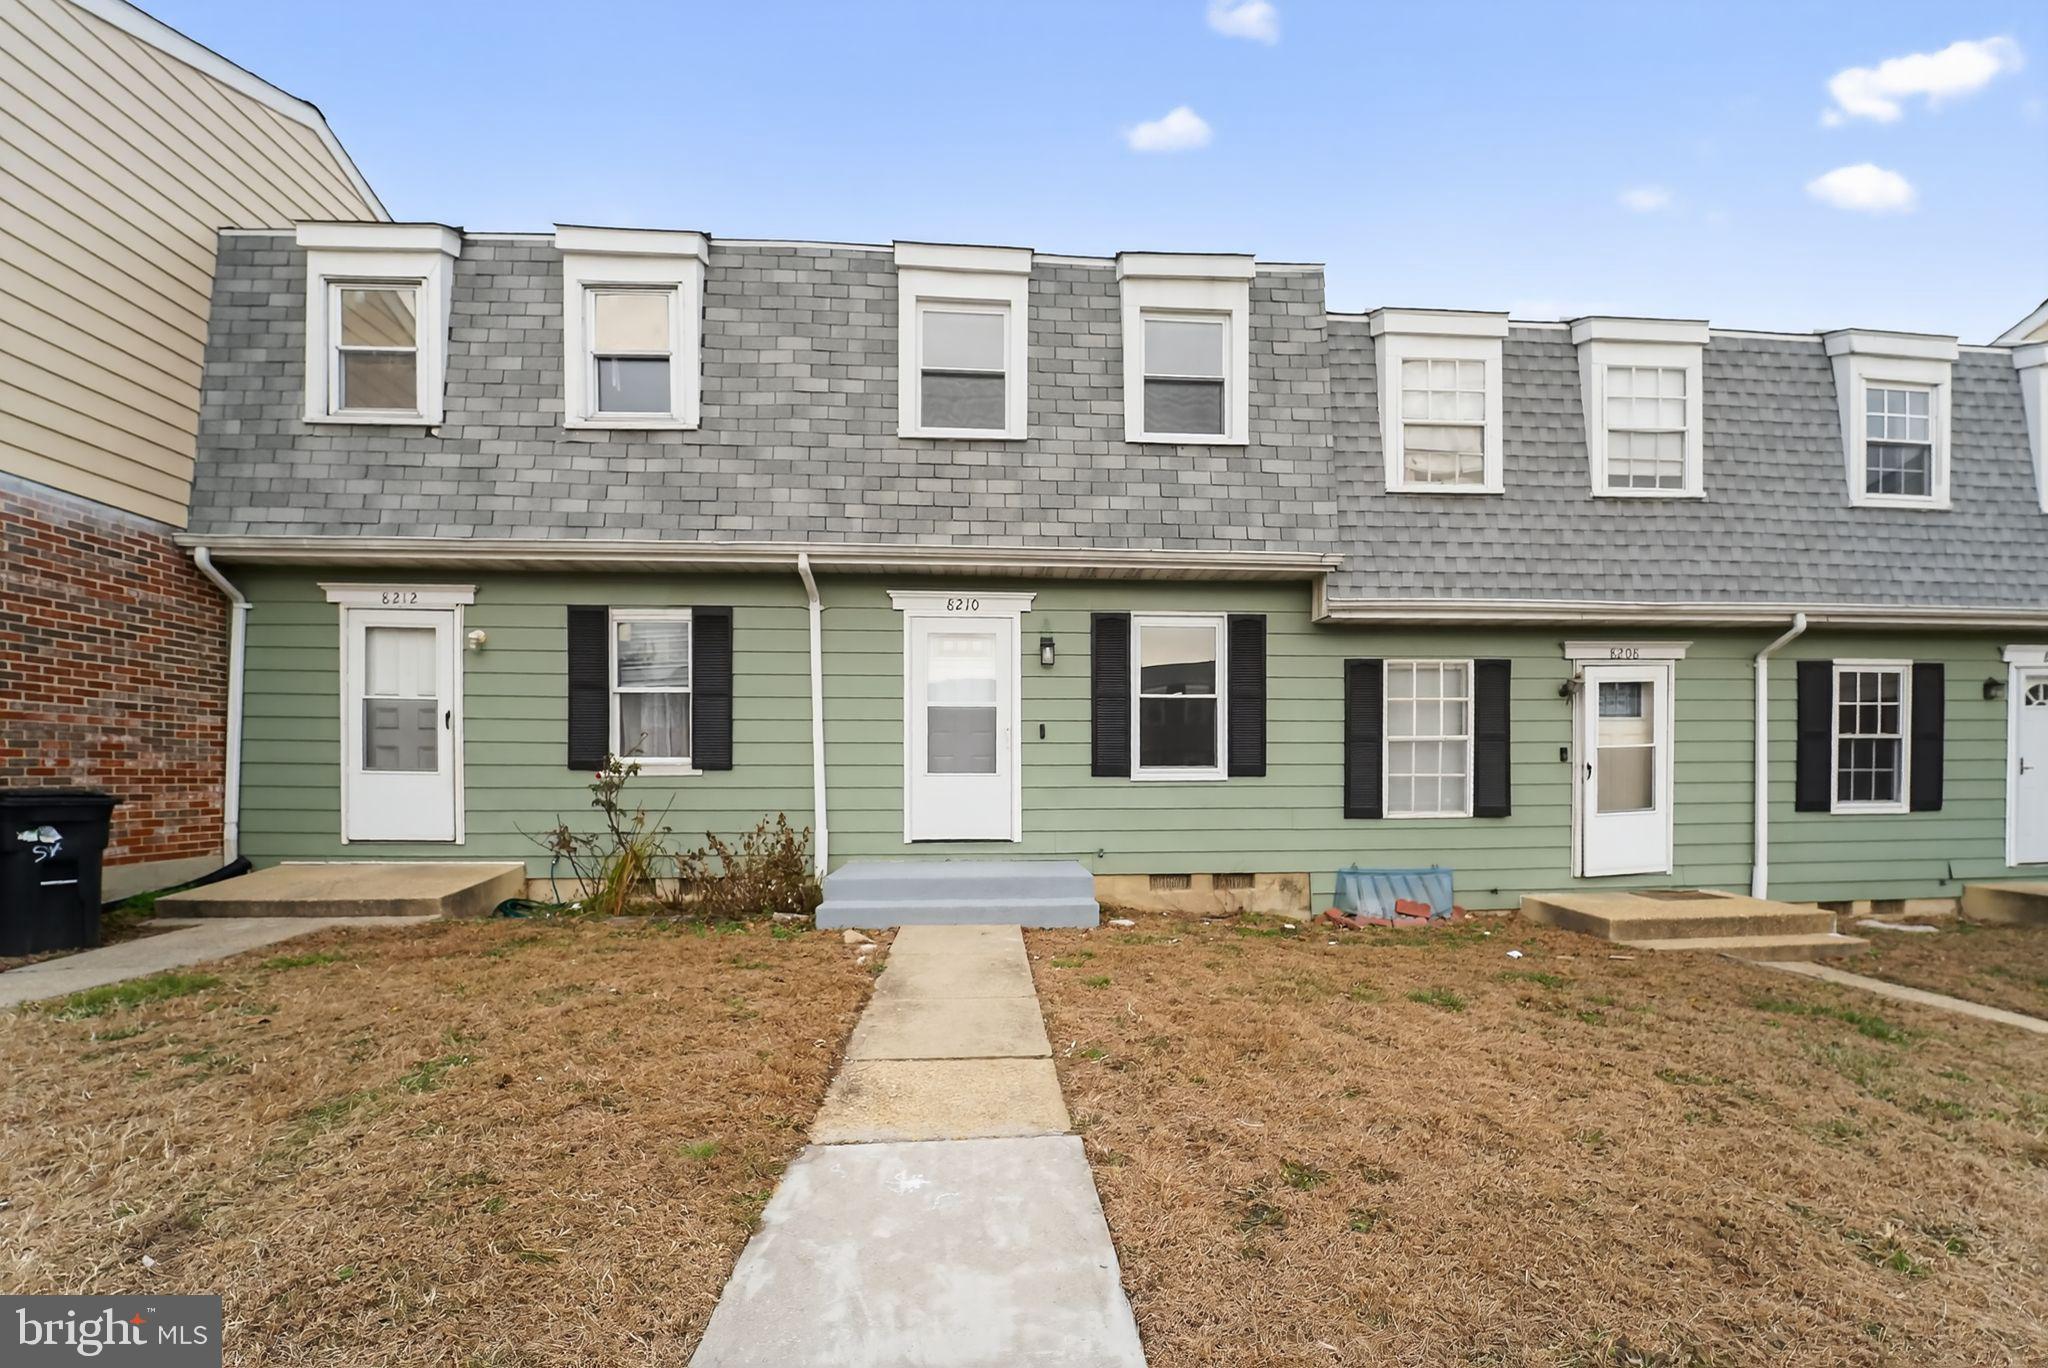
Well-maintained townhome located in the desirable Stillmeadows Condo community. This property offers a functional layout with spacious living and dining areas, an updated kitchen, and comfortable bedrooms. Enjoy exceptional value with water included in the condo fee, and exterior maintenance covered by the HOA, including roof and siding. Conveniently situated near major commuter routes, shopping, dining, and everyday amenities. Ideal for both homeowners and investors seeking low-maintenance living.
#MDAA2133208

SEVERN

8210 TOMLINSON COURT

3 Beds

2 Baths

1,307 Sq.Ft.

$282,950

MLS#: MDAA2133208

Beautiful corner condo townhouse featuring 3 bedrooms, 2 full baths, and 3 levels of living space. Updated kitchen, spacious and functional layout, plus a finished basement with a separate exterior entrance offering great flexibility. Enjoy a beautiful and spacious backyard, perfect for relaxing, entertaining, and creating wonderful family memories. Includes 1 assigned parking space and visitor parking; visitor permit must be renewed monthly. Don't miss this great opportunity!
#MDAA2155984

SEVERN

8217 PARHAM COURT

3 Beds

2 Baths

1,054 Sq.Ft.

$269,999

MLS#: MDAA2155984

Welcome to this beautifully updated townhouse-style home in Severn, where natural light, fresh finishes, and thoughtful improvements shine throughout. With approximately $30,000 in recent renovations, this home is ready for its next chapter.

The main level features brand-new flooring, fresh interior paint, and a bright white kitchen, stainless steel appliances, and a brand-new stove and refrigerator. Just off the kitchen, the spacious deck overlooks the fully fenced backyard, offering the perfect spot for outdoor dining, entertaining, or relaxing.

Upstairs, you will find three comfortable bedrooms, including a spacious primary suite with a reglazed bathtub in the primary bath. The finished lower level adds flexible living space with a full bathroom, including new shower flooring — ideal for guests, a home office, playroom, or additional living area.

Additional updates include brand-new flooring throughout, fresh interior paint, painted exterior features, new landscaping, deck repairs, and professional improvements designed to make this home shine.

Located in Severn, this home offers the perfect blend of suburban comfort and commuter convenience with quick access to Fort Meade, NSA, BWI Airport, I-97, MD-32, MD-295, Baltimore, Washington, D.C., and Annapolis.

Thoughtfully updated, well-positioned, and move-in ready — don’t miss your chance to make this Severn townhouse your next home. Schedule your private tour today!
#MDAA2152596

SEVERN

7957 HEATHER MIST DRIVE 108

3 Beds

2 Baths

1,868 Sq.Ft.

$375,000

MLS#: MDAA2152596
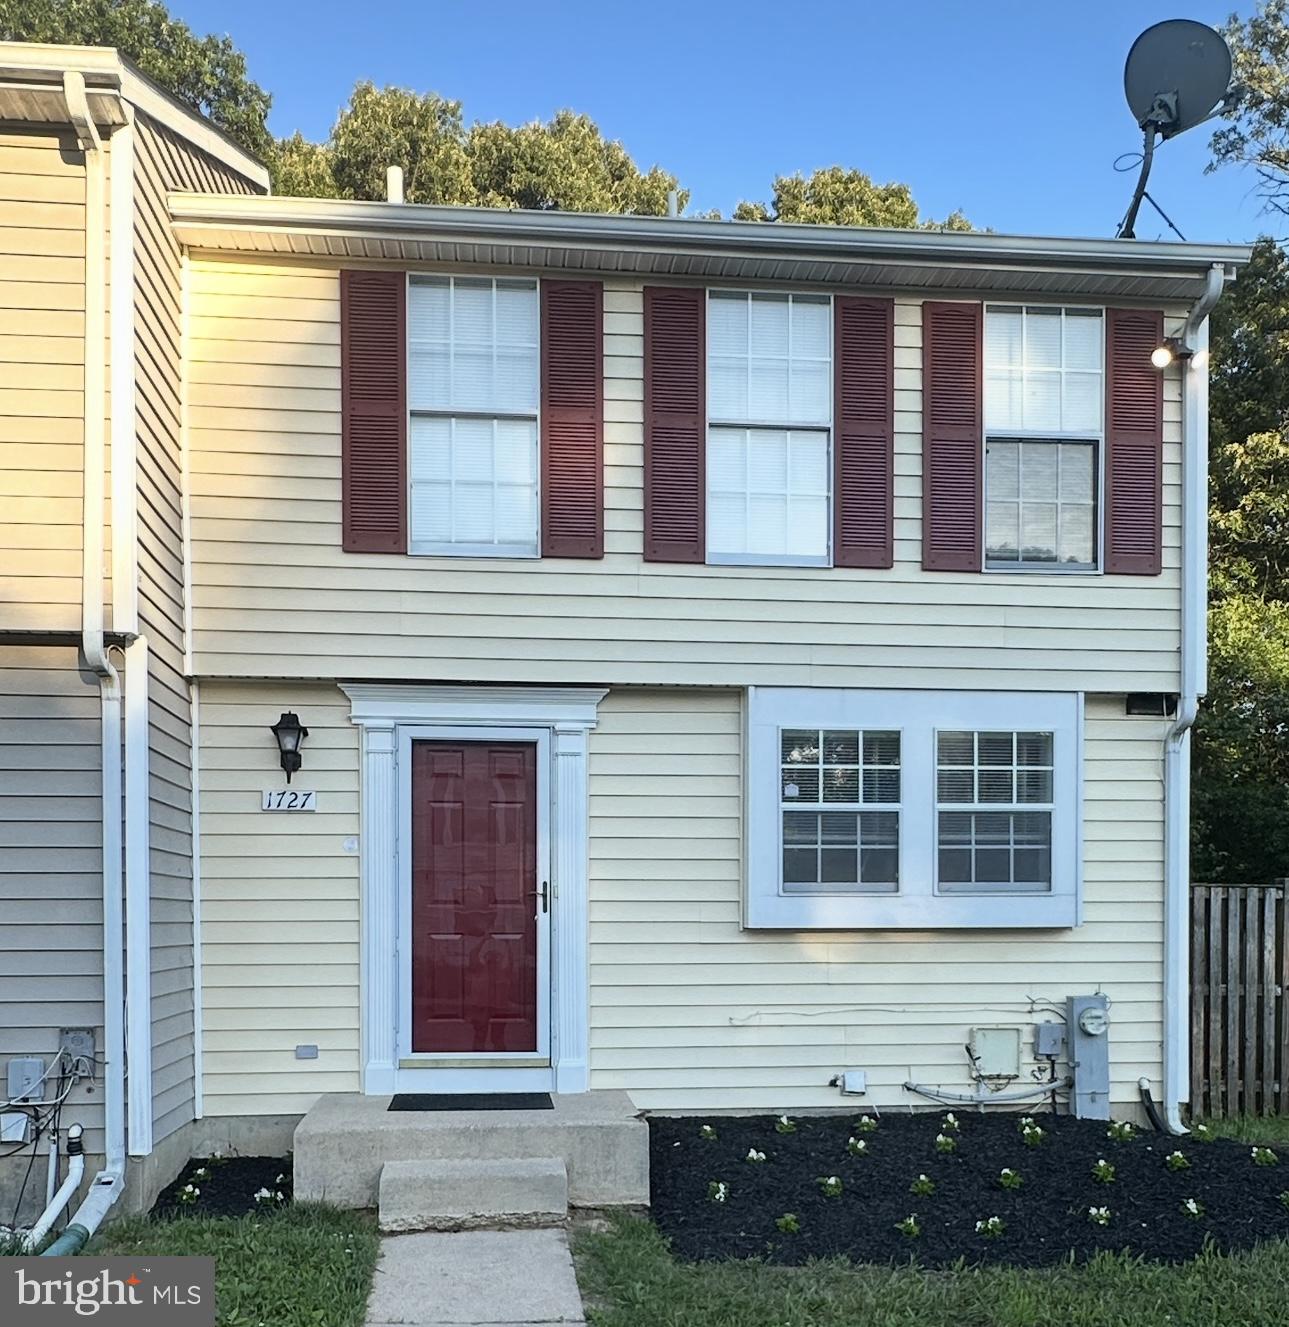
Cozy and beautiful End-Unit townhome featuring 3 bedrooms, 2.5 baths with 2 assigned parking. Primary master bathroom has been updated with marble standing shower, granites vanity and tiles floorings. Freshly new paint throughout the house, new carpets on upper level. White cabinets in kitchen, hardwood floors in living & dining room and tiles in foyer. Basement can be used as an office or a rec room. Large backyard with fenced in. New HVAC system and New water heater.  Sold As-Is.
#MDAA2147552

SEVERN

1727 JACOBS MEADOW DRIVE

3 Beds

2 Baths

1,100 Sq.Ft.

$342,999

MLS#: MDAA2147552

Welcome home to this three bedroom, two bath end unit townhome offering updated finishes, flexible living space, and a convenient location. The main level features updated flooring, a spacious living room, and an updated kitchen with granite countertops, stainless steel appliances, and an eat-in dining area. Upstairs you'll find three bedrooms and a full bathroom featuring tile flooring and a tub/shower combination. The finished lower level adds valuable additional living space with updated flooring and a convenient half bath, making it perfect for a recreation room, home office, gym, or additional living area. The unfinished portion provides a large storage and utility area with a washer and dryer and plenty of room for additional storage or workspace. Walk out from the lower level to the fully fenced backyard with space to relax, entertain, or garden. Conveniently located with easy access to major highways, NSA, Fort Meade, shopping, dining, and everyday conveniences, this end-unit townhome offers a great combination of space, updates, location, and value.
#MDAA2154032

SEVERN

8215 PARHAM COURT

3 Beds

1 Baths

1,454 Sq.Ft.

$300,000

MLS#: MDAA2154032

 - property

Send a message

Message successfully sent.

Your message

What is 3 + 4 ?

Reason for contacting?

I agree to receive email communication and understand I can unsubscribe at any time.

I agree to be contacted by Charis Realty Group - Christine Issler, Broker via call, email, and text for real estate services. To opt out, you can reply 'stop' at any time or reply 'help' for assistance. You can also click the unsubscribe link in the emails. Message and data rates may apply. Message frequency may vary. Privacy Policy

Sign Out

Virtual Assistant

Would you like to take the next step with this property? We can help you schedule a showing or virtual tour, or send you more details.

Yes, I would like more information.

Thank You for Your Reply, One of Our Agents will contact you as soon as possible

No, maybe later.

Thank you, you can always contact me via email, phone number or through the contact form.

Realhub AI

Lucy - Your AI-Powered Realtor

Update Your Temporary Password

Personalize your search

Enter your email and we'll notify you immediately when new listings match what you're looking for.

or enter email address

Already have an account ? Login here

Continue your home search

I agree to receive communications and understand I can unsubscribe at any time.

I agree to be contacted by Charis Realty Group - Christine Issler, Broker via call, email, and text for real estate services. To opt out, you can reply 'stop' at any time or reply 'help' for assistance. You can also click the unsubscribe link in the emails. Message and data rates may apply. Message frequency may vary. Privacy Policy

Already have an account ? Login here

We use cookies

We use cookies primarily for analytics to enhance your experience. By accepting, you agree to our use of these cookies. You can manage your preferences or learn more about our cookies policy.