Features & Amenities

Interior

  • Total Bedrooms

    3

  • Bathrooms

    2

  • Above Grade Finished Area

    2256.0

  • Basement YN

    YES

  • Cooling YN

    YES

  • Cooling

    Other, Electric

  • Fireplace YN

    YES

  • Heating YN

    YES

  • Heating

    Electric, Forced Air

  • Main Level Bedrooms

    3

  • Pet friendly

    N/A

Exterior

  • Garage

    Yes

  • Garage spaces

    1

  • Construction Materials

    Brick, Stone, Vinyl Siding

  • Parking

    Concrete, Garage, Driveway, Detached

  • Pool

    Yes

  • Pool Features

    In Ground, Private

  • Waterfront YN

    NO

Area & Lot

  • Lot Size(acres)

    0.25

  • Lot Size(square feet)

    10,972

  • Property Type

    Residential

  • Property Sub Type

    Single Family Residence

  • Architectural Style

    Colonial

Price

  • Sales Price

    $449,900

  • Tax Amount

    $4,877

  • Sq. Footage

    2,256

  • Price/SqFt

    $199

HOA

  • Association

    No

School District

  • Elementary School

    LOGAN

  • Middle School

    DUNDALK

  • High School

    DUNDALK

Property Features

  • New Construction

    NO

  • Foundation Details

    Concrete Perimeter

  • Senior Community YN

    NO

  • Sewer

    Public Sewer

  • Tax Lot

    29

  • Water Source

    Public

Schedule a Showing

Showing scheduled successfully.

<
>
IN PERSON
VIA CHAT

What is 3 + 4 ?


Change time

Mortgage calculator

Estimate your monthly mortgage payment, including the principal and interest, property taxes, and HOA. Adjust the values to generate a more accurate rate.

Your payment

Principal and Interest:

$

Property taxes:

$

HOA fees:

$

Total loan payment:

$

Total interest amount:

$

Location

County

BALTIMORE

Elementary School

LOGAN

Middle School

DUNDALK

High School

DUNDALK

Listing Courtesy of Audrey Rozier, Keller Williams Flagship

RealHub Information is provided exclusively for consumers' personal, non-commercial use, and it may not be used for any purpose other than to identify prospective properties consumers may be interested in purchasing. All information deemed reliable but not guaranteed and should be independently verified. All properties are subject to prior sale, change or withdrawal. RealHub website owner shall not be responsible for any typographical errors, misinformation, misprints and shall be held totally harmless.

Agent Tim Shipe

Salesperson, Realtor

Tim Shipe

Call Tim today to schedule a private showing.


* Listings on this website come from the FMLS IDX Compilation and may be held by brokerage firms other than the owner of this website. The listing brokerage is identified in any listing details. Information is deemed reliable but is not guaranteed. If you believe any FMLS listing contains material that infringes your copyrighted work please click here to review our DMCA policy and learn how to submit a takedown request.© 2024 FMLS.
8150 Bullneck Road: a private in-ground pool (resurfaced 2025), brand-new floors throughout, and a new second-floor TimberTech deck, all on a quarter-acre lot in Dundalk!

Move-in ready with the big updates already done: new flooring throughout the main living spaces, a freshly resurfaced pool, and a second-floor deck completely rebuilt from the ground up in 2025 with low-maintenance TimberTech composite decking, plus new gutters and downspouts on the house and garage. Approximately 2,256 square feet of finished space, 2 baths, with a smart thermostat and two heating systems for efficient, year-round comfort.

Eligible buyers may qualify for 100% financing with no PMI, with the ability to combine with additional assistance programs. Quick closings available.

Outside, enjoy your own private pool with a Ring spotlight camera for added peace of mind. Inside, a flexible layout offers laundry on both the second floor and in the basement, plus an unfinished basement for ample storage and room to grow. A garage and off-street parking complete the package.

Ideally located with quick access to I-695, Merritt Boulevard, and everything Dundalk and the greater Baltimore area have to offer. Schedule your showing today!

8150 BULLNECK ROAD

Message successfully sent.

What would you like to know?

What is 3 + 4 ?

I agree to receive email communication and understand I can unsubscribe at any time.

I agree to be contacted by Charis Realty Group - Christine Issler, Broker via call, email, and text for real estate services. To opt out, you can reply 'stop' at any time or reply 'help' for assistance. You can also click the unsubscribe link in the emails. Message and data rates may apply. Message frequency may vary. Privacy Policy

Related Properties

5 Bed 2 Bath with a den, 8 car driveway, attached 4 car garage with commercial 3 phase electric and sole heating system, garage is basement accessible, basement sump pump system installed, very large partially finished basment with laundry and one bedroom, exterior RV hookup for electric and sewer, outdoor 2 tier deck with a large swimming pool, large fenced in backyard with a large shed. Walking distance to waterfront and many restaurants.
#MDBC2175086

DUNDALK

917 A OAKLEIGH BEACH

5 Beds

2 Baths

1,464 Sq.Ft.

$490,000

MLS#: MDBC2175086

Welcome to this beautifully modernized Cape Cod-style single-family home in Dundalk, conveniently located near the bay. This fully finished and upgraded 5-room home offers 3 full bathrooms and a bright, open-concept layout connecting the living room and kitchen, creating a comfortable space for everyday living and entertaining. The entire home has been thoughtfully modernized with a fresh, contemporary look, complemented by a brand-new roof and a brand-new deck for outdoor enjoyment. A spacious driveway provides parking for up to 3 vehicles. Move-in ready and thoughtfully updated throughout, this home combines classic Cape Cod character with modern-day comfort and style.
#MDBC2175176

DUNDALK

7505 S BEND ROAD

5 Beds

3 Baths

1,716 Sq.Ft.

$430,000

MLS#: MDBC2175176

STUNNINGLY BEAUTIFUL END UNIT - WELL KEPT.  NICE MANICURED YARD (FRONT, SIDE AND BACK).  CARPETING LOOKS LIKE NEW, GORGEOUS HARDWOOD FLOORS ON SECOND FLOOR.  UPGRADED APPLIANCES WITH MARBLE ISLAND AND KITCHEN COUNTER TOP.  STATE-OF-THE-ART DECK WITH GLASS PILLOWS.  ONE CAR GARAGE - NESTLED IN A QUIET-PRISTINE-COMMUNITY.
#MDBC2177608

DUNDALK

8109 SECLUDED LANE

3 Beds

2 Baths

1,960 Sq.Ft.

$375,000

MLS#: MDBC2177608

New on site today
Open house
Welcome to 2609 Yorkway! Built in 2011 and beautifully maintained by its original owner, this spacious single-family home shows true pride of ownership and looks as good today as the day it was built.

Step inside to a bright, comfortable floor plan designed for everyday living and entertaining. The spacious living room features a handsome brick gas fireplace, creating a warm and inviting gathering space. The kitchen features appliances that are less than three years old and opens to a cozy den, where sliding glass doors lead directly to the backyard.

Outside, enjoy a beautiful, level, fully fenced lawn with mature trees along the rear of the property providing additional privacy. A two-car garage adds even more convenience and is a wonderful bonus.

Upstairs, you'll find a generous primary bedroom featuring an ensuite bath and large walk-in closet. Two additional bedrooms share a hall bath, and new carpeting adds a fresh touch throughout the upper level. An oversized laundry room with an updated washer and dryer makes everyday living even more convenient.

The partially finished lower level has been freshly painted and offers even more flexible living space, along with a full bathroom and plenty of storage. Use it as a family room, home office, guest area, workout space, or potentially an additional bedroom.

Conveniently located near I-95 with easy access to Baltimore, Washington, D.C., Annapolis, and points north, plus plenty of nearby shopping, restaurants, and everyday conveniences.

Meticulously cared for from top to bottom, 2609 Yorkway is truly move-in ready. Come see everything this wonderful home has to offer!
#MDBC2179100

DUNDALK

2609 YORKWAY

4 Beds

3 Baths

2,290 Sq.Ft.

$425,000

MLS#: MDBC2179100
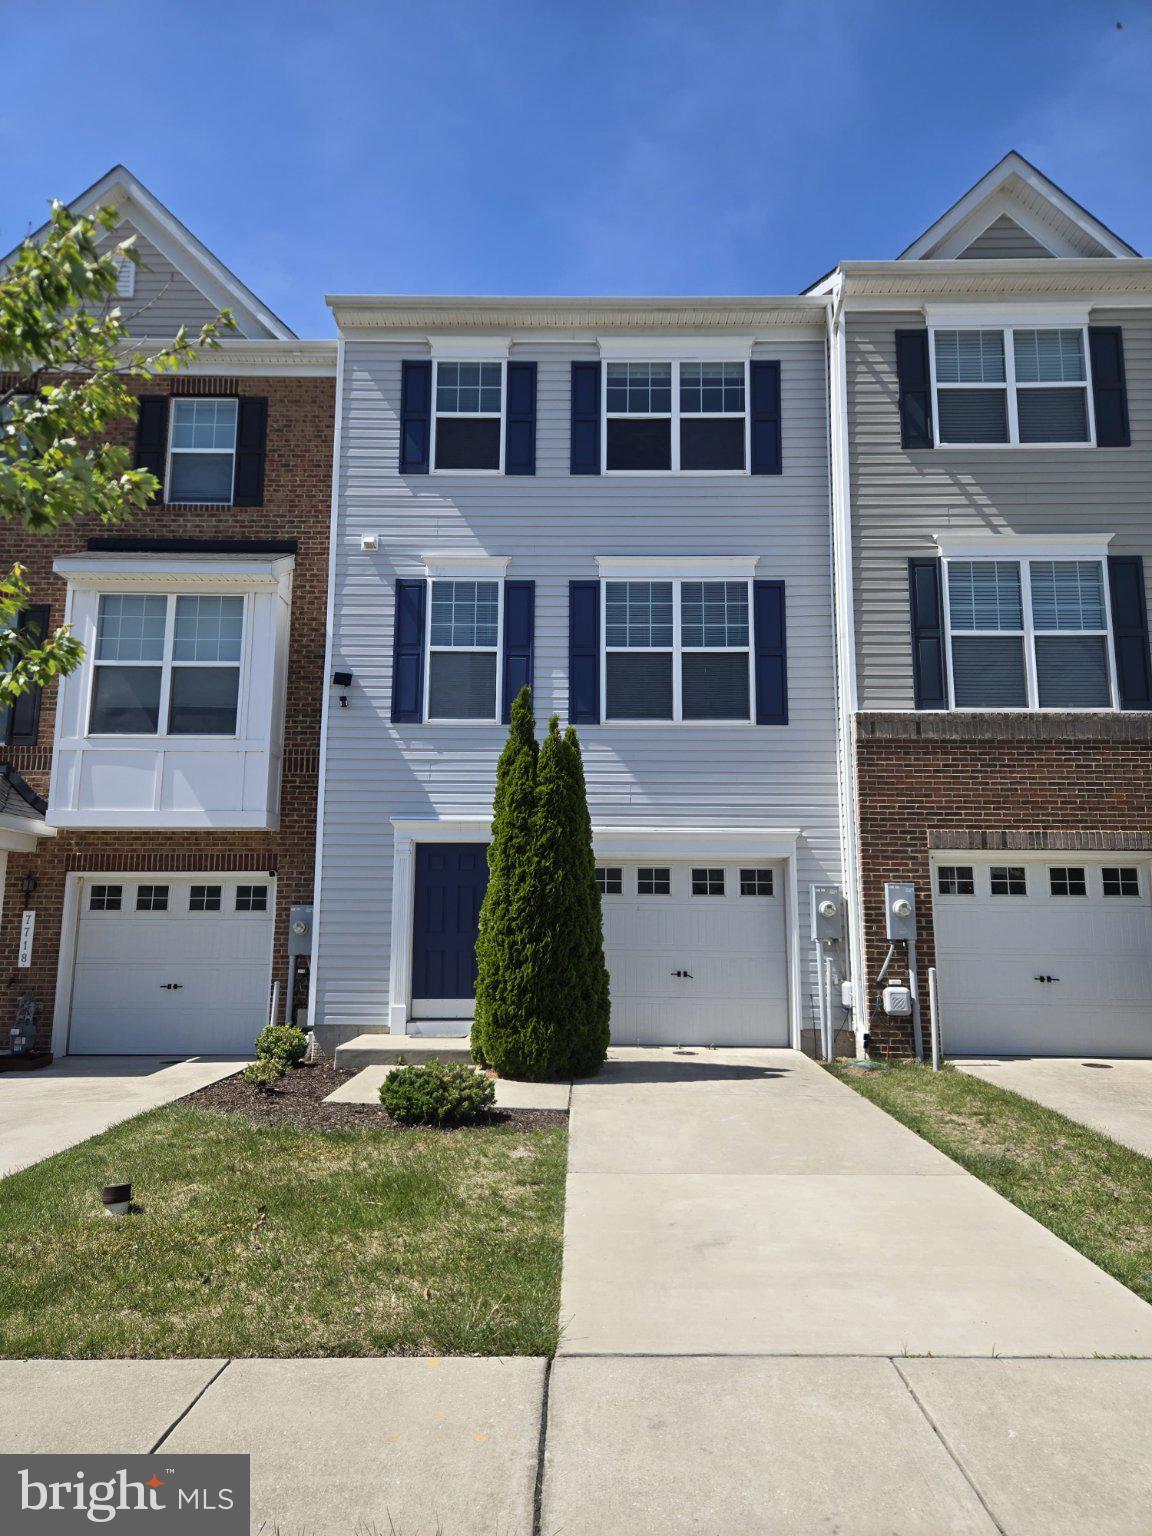
Priced to sell! Motivated seller. Don't miss out. Put your best foot forward.
Welcome to this beautifully maintained, like-new townhome built in 2017, located in a highly desirable neighborhood where neighbors personally welcome you. This meticulously updated home features fresh paint, new flooring, and is move-in ready for immediate occupancy.

Conveniently located near major commuter routes and minutes from waterfront Parks, Baltimore, John Hopkins University, Towson University, and major military installations this home offers both comfort and accessibility. The front-loading garage, additional parking spaces, and welcoming community make this property even more attractive.

This spacious home offers:

4 bedrooms
2 full bathrooms and 2 half bathrooms
3 finished above-ground levels
Open-concept floor plan filled with natural light
Parking is never an issue here!

The entry-level bedroom with its own powder room is perfect for a home office, guest suite, or flex space.

The gourmet kitchen features:

Oversized center island
Charming breakfast area
Ample cabinetry and workspace

The adjoining living area is bright and inviting, with large windows that bring in abundant natural light. For added convenience, there is a bathroom on every level.

Enjoy the open green space directly outside your door — ideal for gatherings, cookouts, and celebrations. Bonus: the neighbors are friendly, welcoming, and community oriented.

This exceptional listing combines modern comfort, convenience, and community living — schedule your showing today.
#MDBC2168226

DUNDALK

7720 VILLAGE PARK DRIVE

4 Beds

2 Baths

1,900 Sq.Ft.

$365,999

MLS#: MDBC2168226

Nestled in the heart of Baltimore County, this stunning contemporary residence has undergone a major renovation in 2026, transforming it into a luxurious haven that perfectly balances modern elegance with the warmth of home. With five spacious bedrooms and two beautifully appointed bathrooms, this property offers ample space for relaxation and entertainment. As you step inside, you are greeted by an inviting atmosphere that exudes comfort and sophistication. The interior features have been thoughtfully curated to enhance the overall aesthetic, showcasing high-end finishes and exquisite craftsmanship throughout. The heart of the home is undoubtedly the gourmet kitchen, designed for both functionality and style. Equipped with top-of-the-line appliances and sleek cabinetry, it invites culinary creativity while providing a warm space for casual dining. The adjoining living area, bathed in natural light, serves as a cozy retreat, perfect for unwinding after a long day. Retreat to the master suite, a serene escape that promises restful nights and rejuvenating mornings. The additional bedrooms are generously sized, offering versatility for guests, a home office, or personal hobbies. Each bathroom has been meticulously designed, featuring luxurious fixtures and finishes that elevate everyday routines into spa-like experiences. Outside, the property boasts a manageable lot size of 0.12 acres, providing just the right amount of outdoor space for gardening or enjoying a quiet moment in nature. Parking is convenient with options for both on-street and off-street parking, ensuring ease of access for you and your guests. This home is not just a residence; it embodies an exclusive lifestyle that combines luxury with comfort. The contemporary architectural style and high-end features create an inviting ambiance that makes every day feel special. Experience the perfect blend of modern living and timeless charm in this exceptional property, where every detail has been designed with care and intention. Embrace the opportunity to make this exquisite home your own and enjoy the unparalleled lifestyle it offers.
#MDBC2178456

DUNDALK

301 PINEWOOD ROAD

4 Beds

2 Baths

2,700 Sq.Ft.

$395,000

MLS#: MDBC2178456

Welcome to 8233 Secluded Cove Ln! This beautifully upgraded end-unit townhome is one of the larger homes in the community, offering approximately 2,360 square feet of spacious living. Featuring 4 bedrooms and 4 bathrooms, this home offers an abundance of space, comfort, and versatility. As an end unit, the property provides additional privacy and natural light. Thoughtful upgrades throughout make this home move-in ready and perfect for buyers seeking generous living space in an established Dundalk community. Conveniently located near shopping, dining, major commuter routes, and everyday conveniences. A wonderful opportunity to own one of the community’s larger end-unit homes!
#MDBC2175464

DUNDALK

8233 SECLUDED COVE LANE

4 Beds

3 Baths

2,360 Sq.Ft.

$429,990

MLS#: MDBC2175464

Waterfront living with room to entertain! Renovated just five years ago, this beautifully maintained home offers 3 bedrooms and 3 full baths, including a spacious entry-level primary suite with a walk-in closet and private bath. The bright, open interior features stylish finishes throughout, including an updated kitchen with white cabinetry, granite countertops, stainless steel appliances, and plenty of space for everyday living and entertaining. 
Step outside to your own private waterfront retreat. The expansive stamped-concrete patio offers the perfect setting for outdoor dining and gatherings, complete with a firepit and tiki bar overlooking the water. A newer pier with low-maintenance PVC decking and a private boat slip makes it easy to enjoy boating, fishing, crabbing, or simply relaxing by the water. 
With a beautifully renovated interior, main-level primary suite, and a backyard designed for entertaining, this home offers everything you need to enjoy the waterfront lifestyle year-round.
#MDBC2177144

DUNDALK

8118 BULLNECK ROAD

3 Beds

3 Baths

1,275 Sq.Ft.

$459,900

MLS#: MDBC2177144

Send a message

Message successfully sent.

Your message

What is 3 + 4 ?

Reason for contacting?

I agree to receive email communication and understand I can unsubscribe at any time.

I agree to be contacted by Charis Realty Group - Christine Issler, Broker via call, email, and text for real estate services. To opt out, you can reply 'stop' at any time or reply 'help' for assistance. You can also click the unsubscribe link in the emails. Message and data rates may apply. Message frequency may vary. Privacy Policy

Sign Out

Virtual Assistant

Would you like to take the next step with this property? We can help you schedule a showing or virtual tour, or send you more details.

Yes, I would like more information.

Thank You for Your Reply, One of Our Agents will contact you as soon as possible

No, maybe later.

Thank you, you can always contact me via email, phone number or through the contact form.

Realhub AI

Lucy - Your AI-Powered Realtor

Update Your Temporary Password

Personalize your search

Enter your email and we'll notify you immediately when new listings match what you're looking for.

or enter email address

Already have an account ? Login here

Continue your home search

I agree to receive communications and understand I can unsubscribe at any time.

I agree to be contacted by Charis Realty Group - Christine Issler, Broker via call, email, and text for real estate services. To opt out, you can reply 'stop' at any time or reply 'help' for assistance. You can also click the unsubscribe link in the emails. Message and data rates may apply. Message frequency may vary. Privacy Policy

Already have an account ? Login here

We use cookies

We use cookies primarily for analytics to enhance your experience. By accepting, you agree to our use of these cookies. You can manage your preferences or learn more about our cookies policy.