
Features & Amenities

Interior

  • Other Interior Features

    Eat-in Kitchen, Ceiling Fan(s), Kitchen Island, Pantry, Recessed Lighting, Walk-In Closet(s), Vaulted Ceiling(s), Built-in Features, Crown Molding

  • Total Bedrooms

    4

  • Bathrooms

    2

  • 1/2 Bathrooms

    2

  • Above Grade Finished Area

    2394.0

  • Basement YN

    YES

  • Cooling YN

    YES

  • Cooling

    Central Air, Ceiling Fan(s), Electric

  • Fireplace YN

    YES

  • Heating YN

    YES

  • Heating

    Natural Gas, Forced Air

  • Pet friendly

    N/A

Exterior

  • Garage

    Yes

  • Garage spaces

    2

  • Construction Materials

    Brick Veneer, Vinyl Siding

  • Other Exterior Features

    Lighting, Storage

  • Parking

    Garage Door Opener, Garage, Driveway, Inside Entrance, Attached

  • Patio and Porch Features

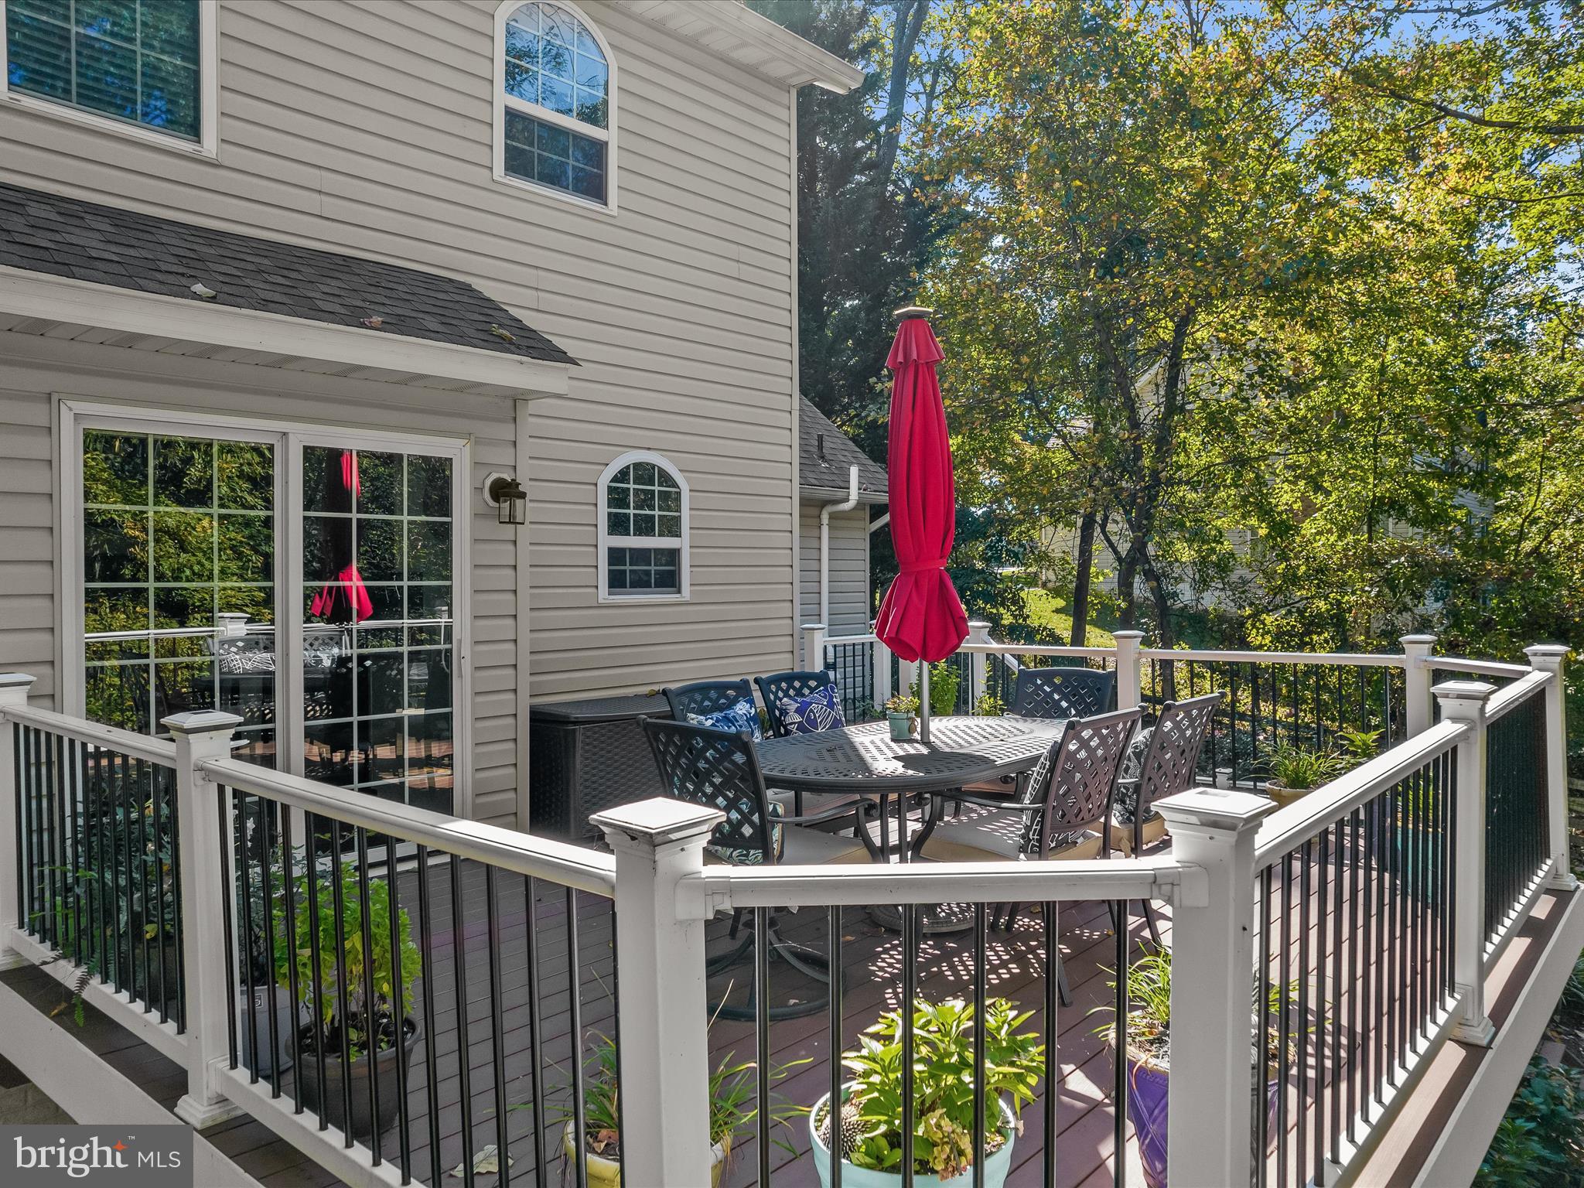
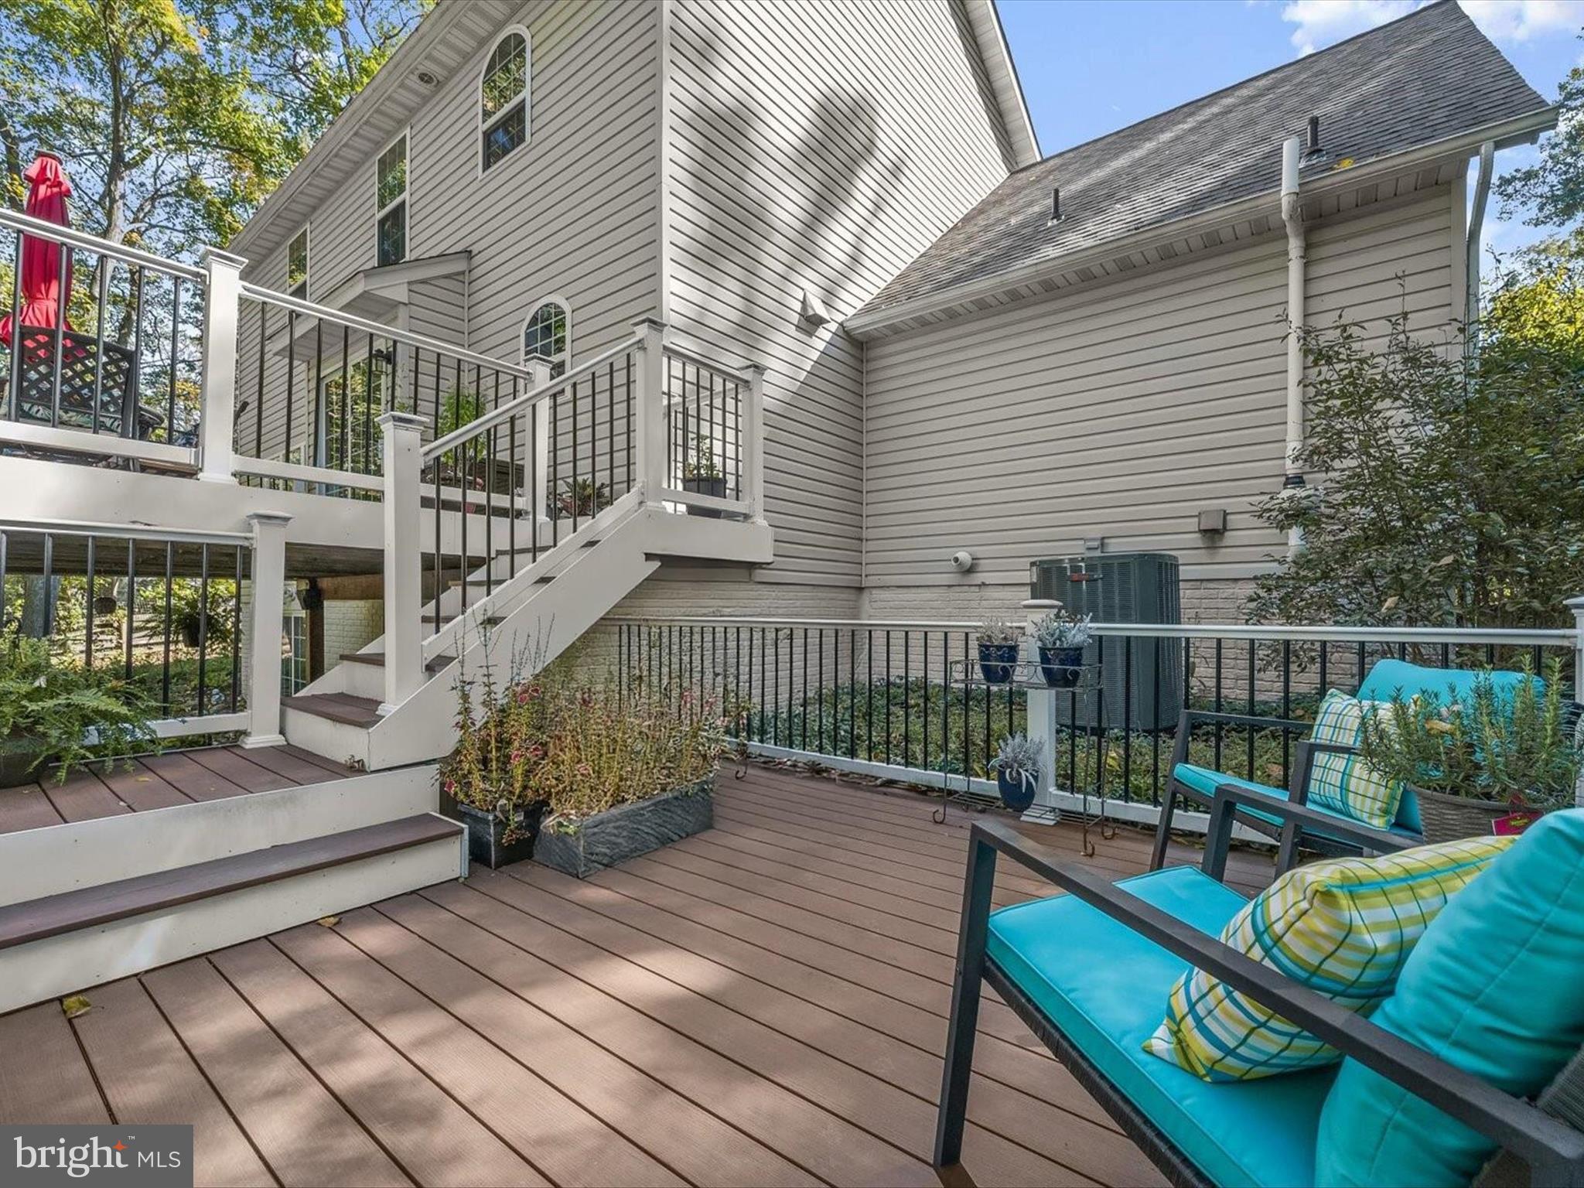
    Patio, Deck

  • Pool

    No

  • Waterfront YN

    NO

  • View

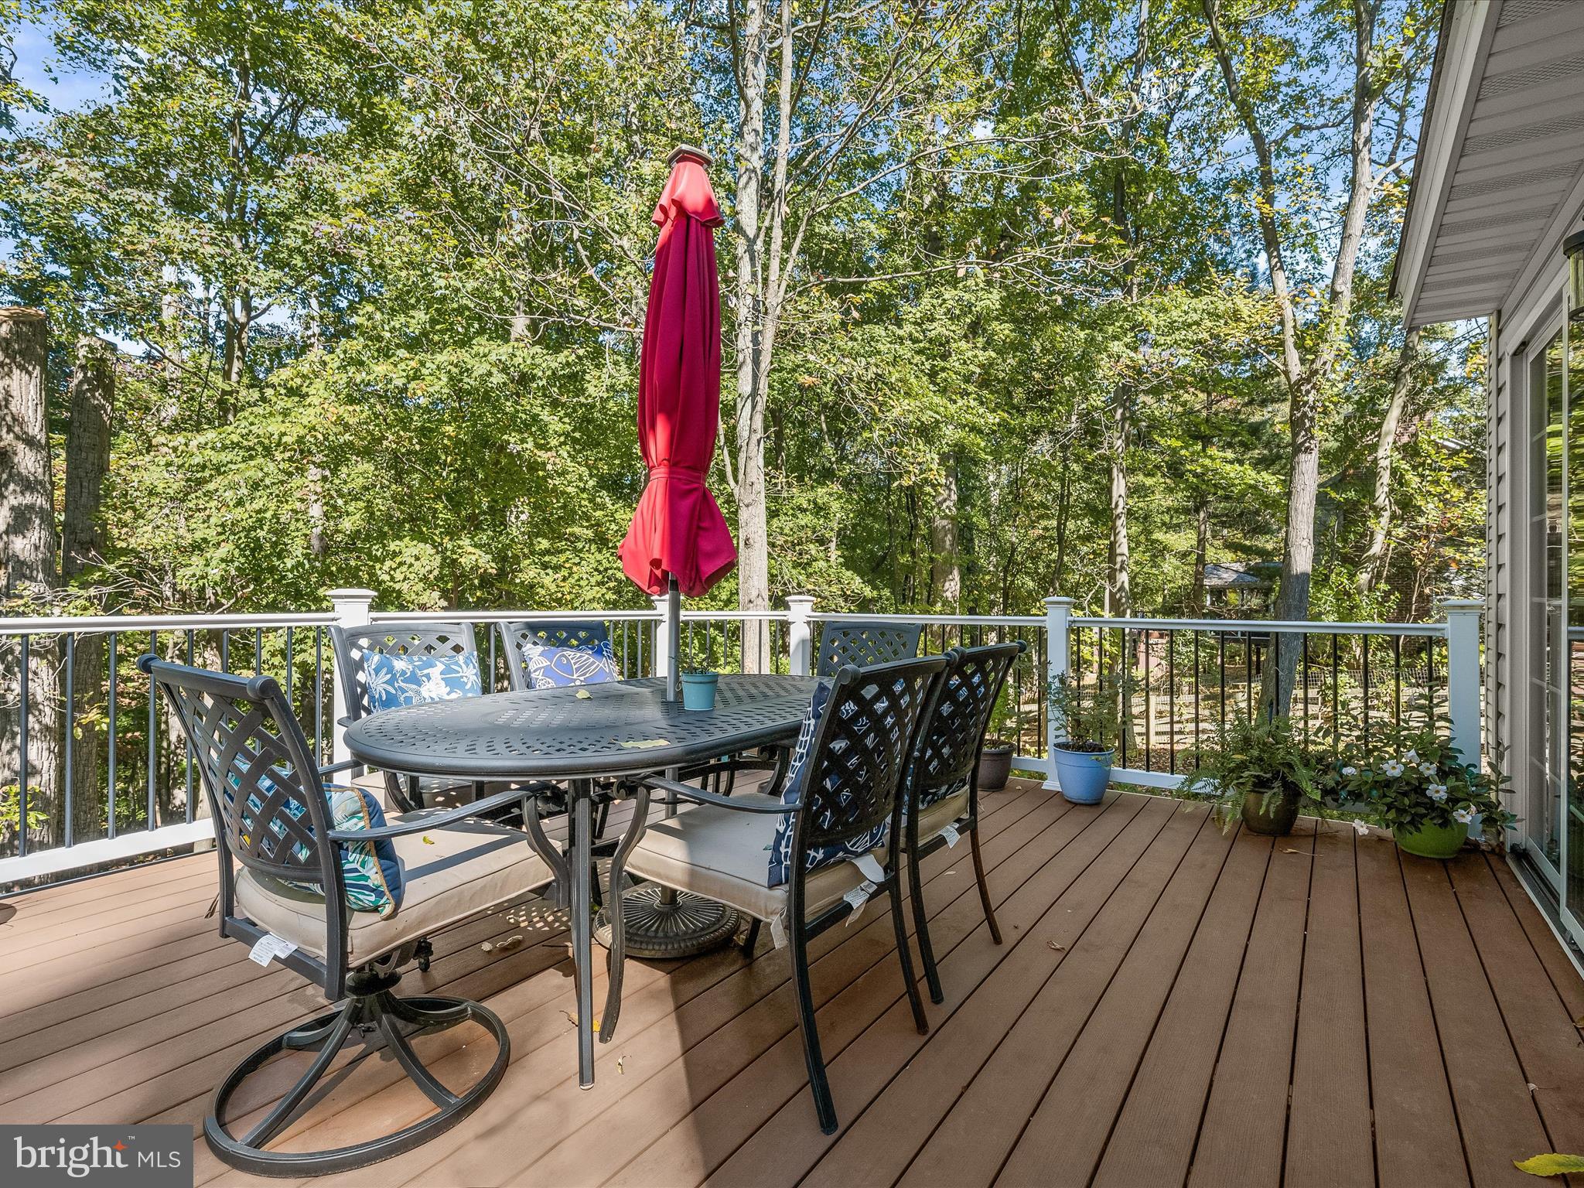
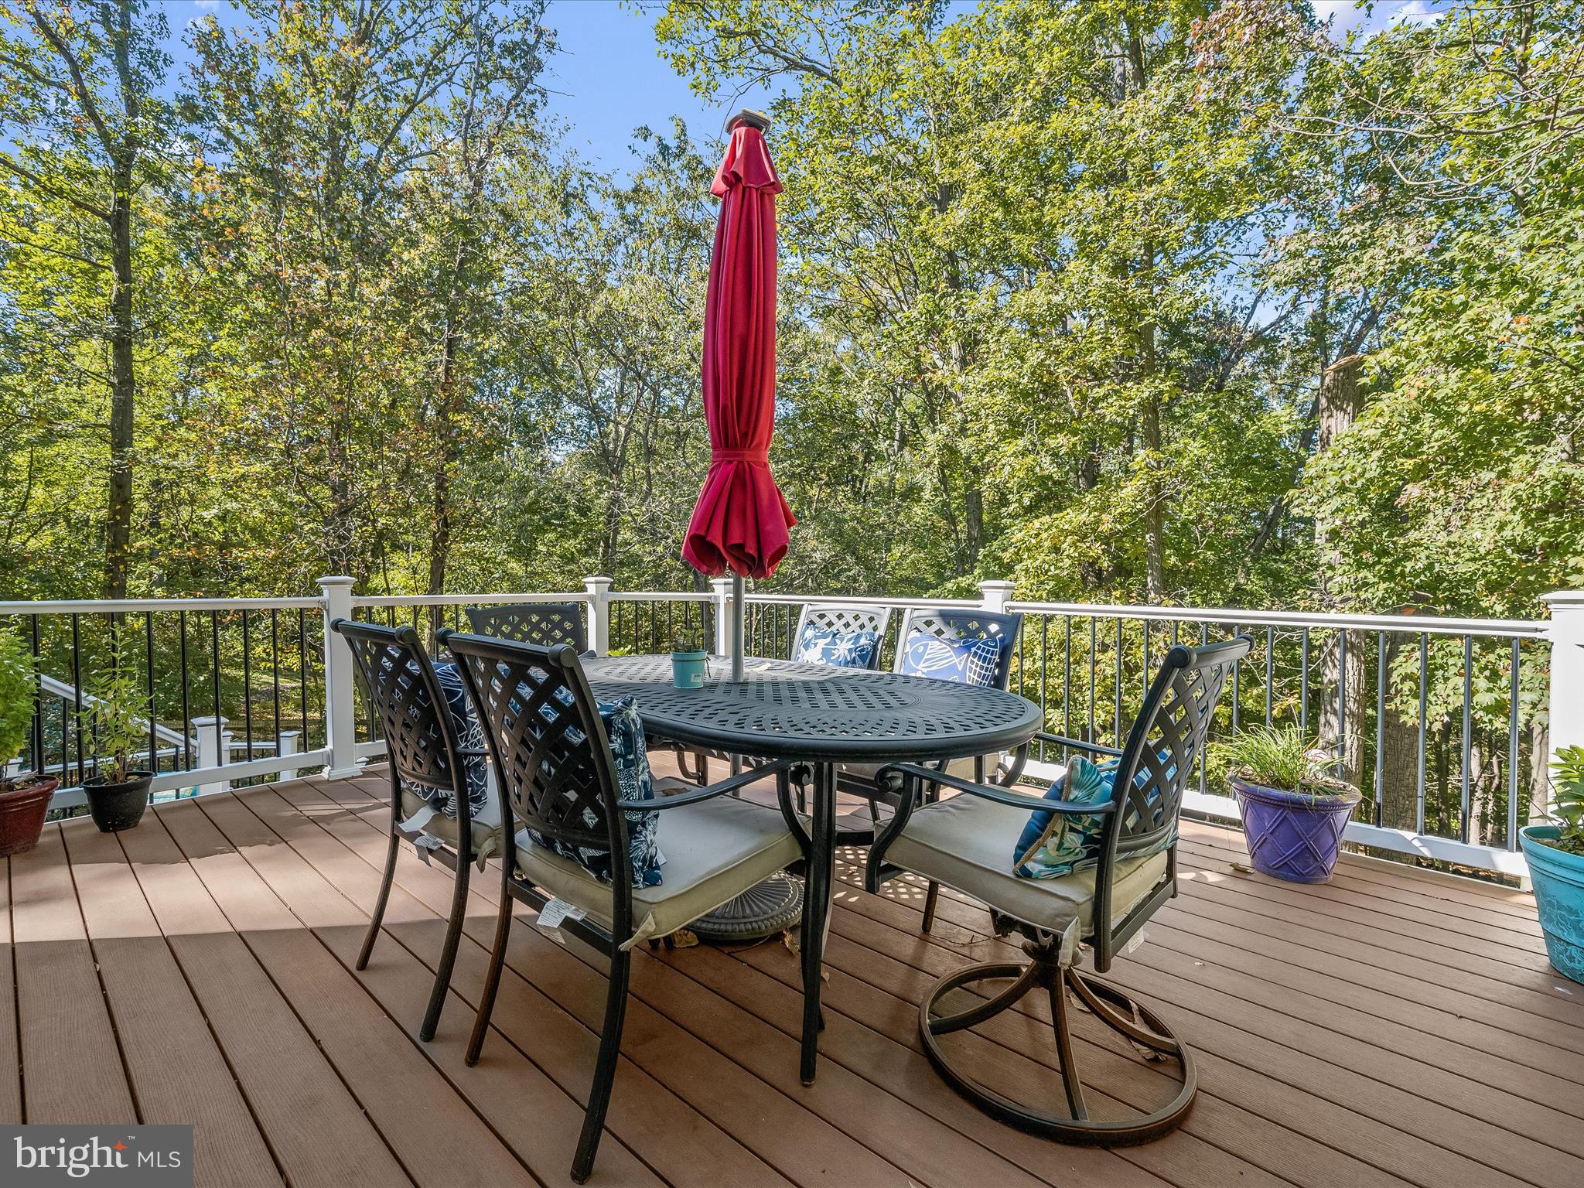
    Trees/Woods, Garden

Area & Lot

  • Lot Features

    Cul-De-Sac, Front Yard, Back Yard

  • Lot Size(acres)

    1.93

  • Lot Size(square feet)

    84,071

  • Property Type

    Residential

  • Property Sub Type

    Single Family Residence

  • Architectural Style

    Colonial

Price

  • Sales Price

    $725,000

  • Tax Amount

    $5,022

  • Financing Options

    Conventional

  • Sq. Footage

    3,083

  • Price/SqFt

    $235

HOA

  • Association

    No

School District

  • Elementary School

    FRIENDSHIP VALLEY

  • Middle School

    WESTMINSTER

  • High School

    WESTMINSTER

Property Features

  • New Construction

    NO

  • Foundation Details

    Permanent

  • Senior Community YN

    NO

  • Sewer

    Septic Tank

  • Tax Lot

    11

  • Water Source

    Well

Schedule a Showing

Showing scheduled successfully.

<
>
IN PERSON
VIA CHAT

What is 3 + 4 ?


Change time

Mortgage calculator

Estimate your monthly mortgage payment, including the principal and interest, property taxes, and HOA. Adjust the values to generate a more accurate rate.

Your payment

Principal and Interest:

$

Property taxes:

$

HOA fees:

$

Total loan payment:

$

Total interest amount:

$

Location

County

CARROLL

Elementary School

FRIENDSHIP VALLEY

Middle School

WESTMINSTER

High School

WESTMINSTER

Listing Courtesy of Missy A Aldave , Northrop Realty

RealHub Information is provided exclusively for consumers' personal, non-commercial use, and it may not be used for any purpose other than to identify prospective properties consumers may be interested in purchasing. All information deemed reliable but not guaranteed and should be independently verified. All properties are subject to prior sale, change or withdrawal. RealHub website owner shall not be responsible for any typographical errors, misinformation, misprints and shall be held totally harmless.


Agent Tim Shipe

AGENT

Tim Shipe

Call Tim today to schedule a private showing.


* Listings on this website come from the FMLS IDX Compilation and may be held by brokerage firms other than the owner of this website. The listing brokerage is identified in any listing details. Information is deemed reliable but is not guaranteed. If you believe any FMLS listing contains material that infringes your copyrighted work please click here to review our DMCA policy and learn how to submit a takedown request.© 2024 FMLS.
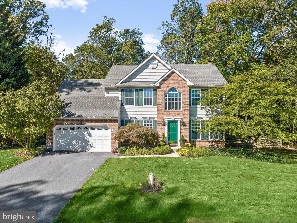
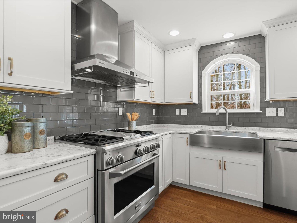
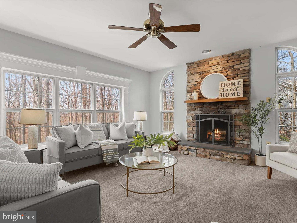
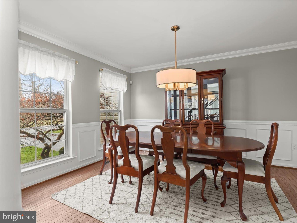
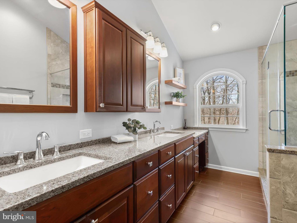
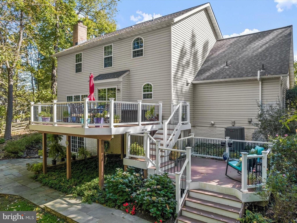
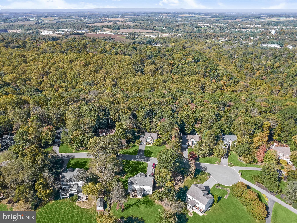
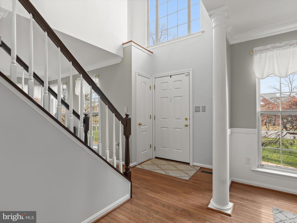
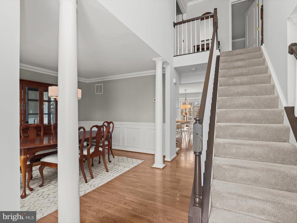
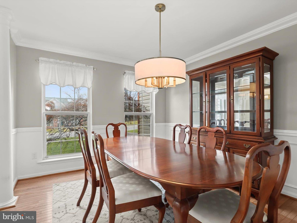
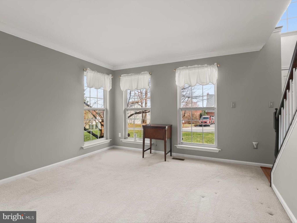
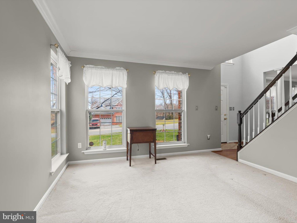
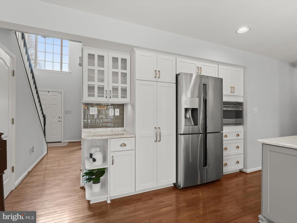
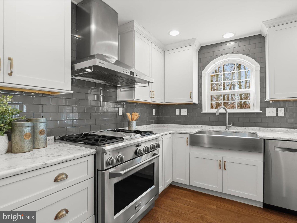
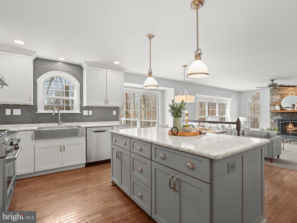
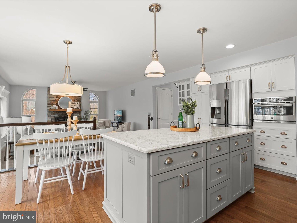
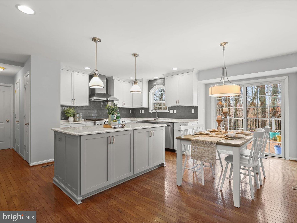
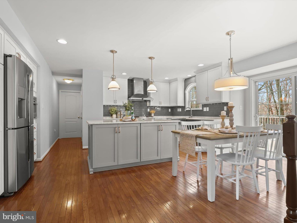
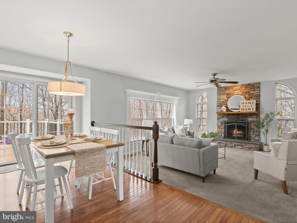
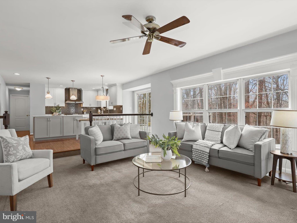
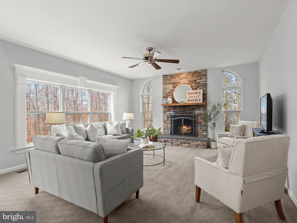
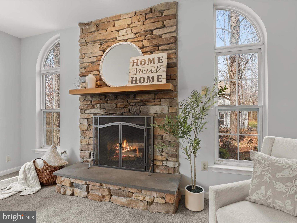
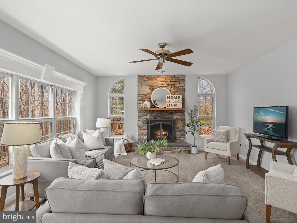
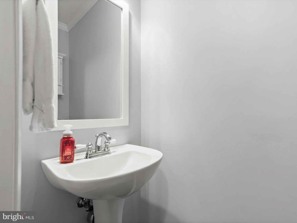
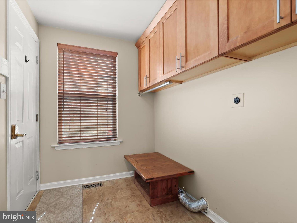
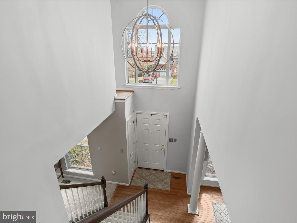
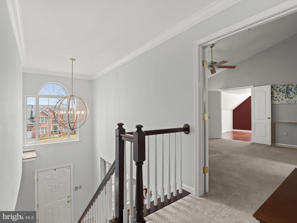
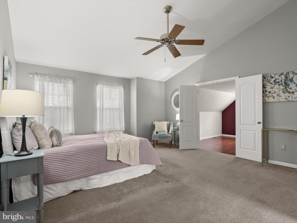
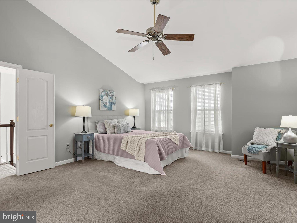
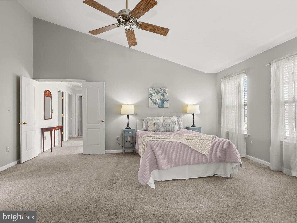
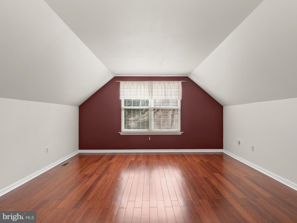
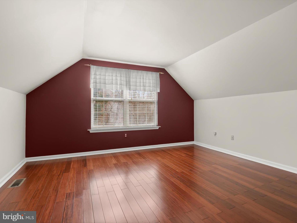
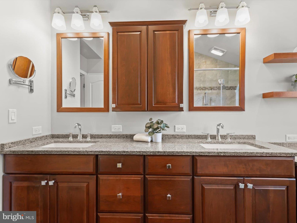
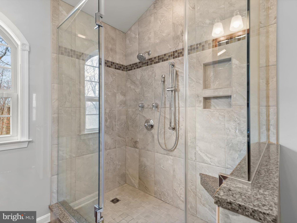
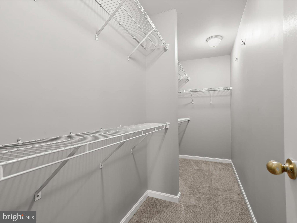
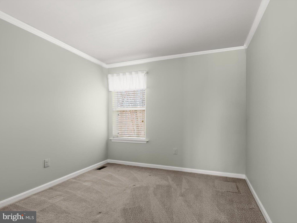
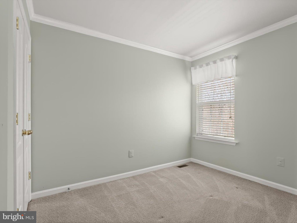
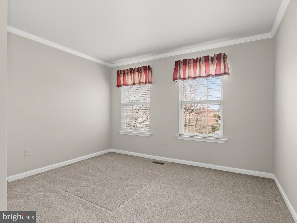
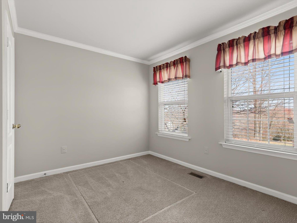
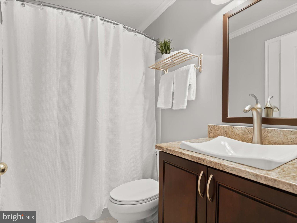
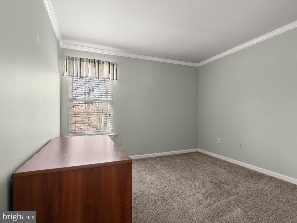
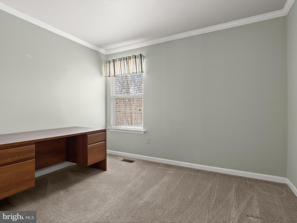
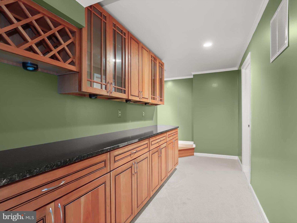
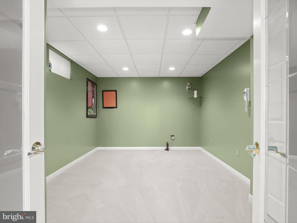
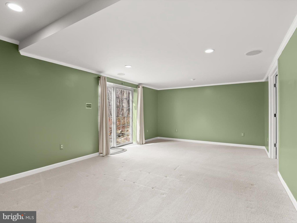
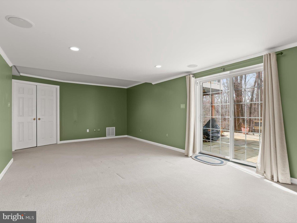
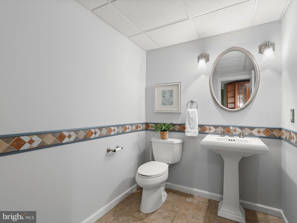
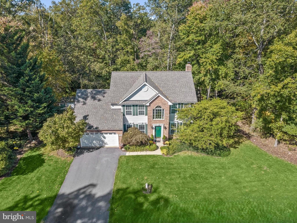
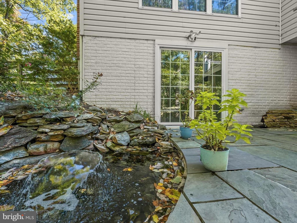
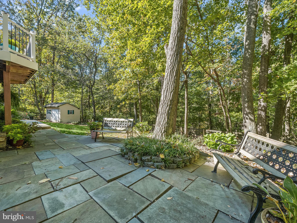
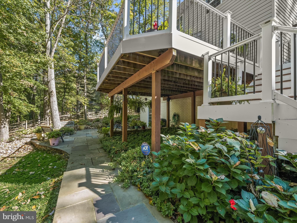
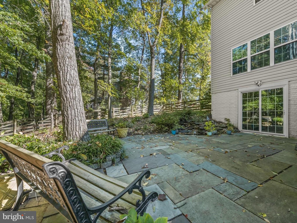
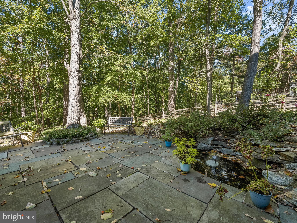
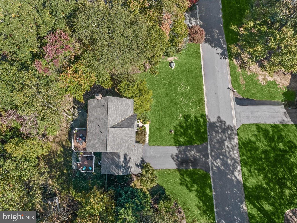
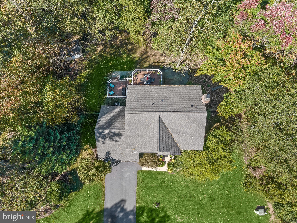
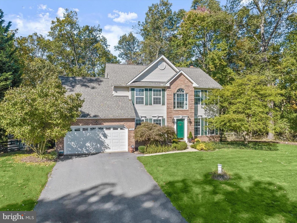
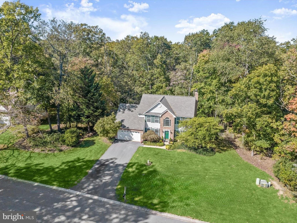
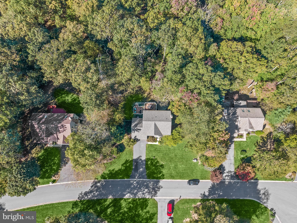
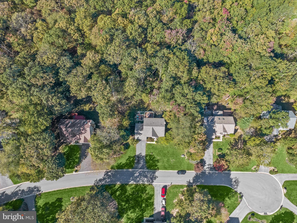
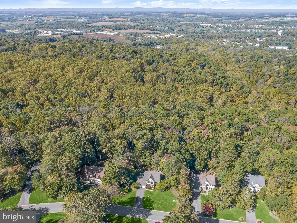
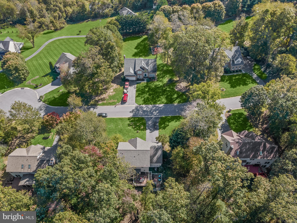
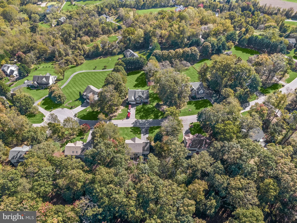
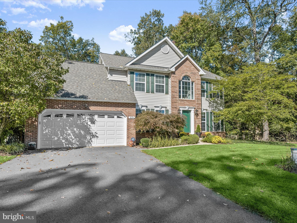
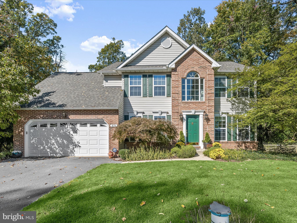
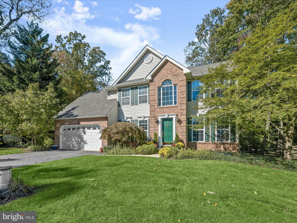
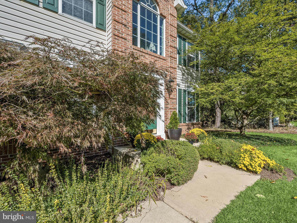
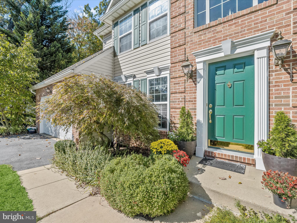
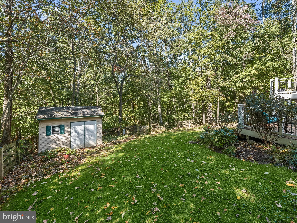
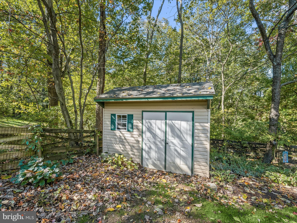
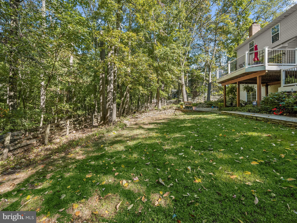
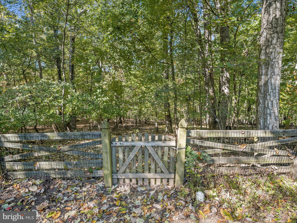
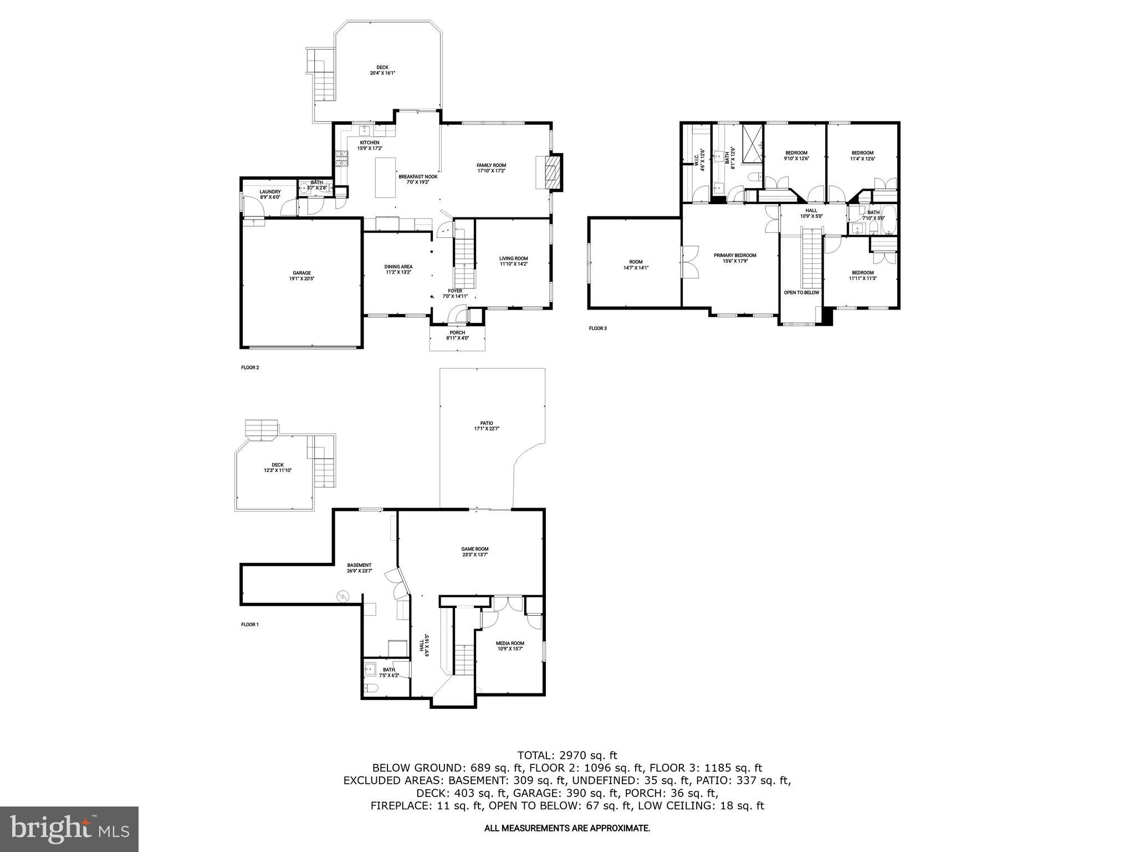
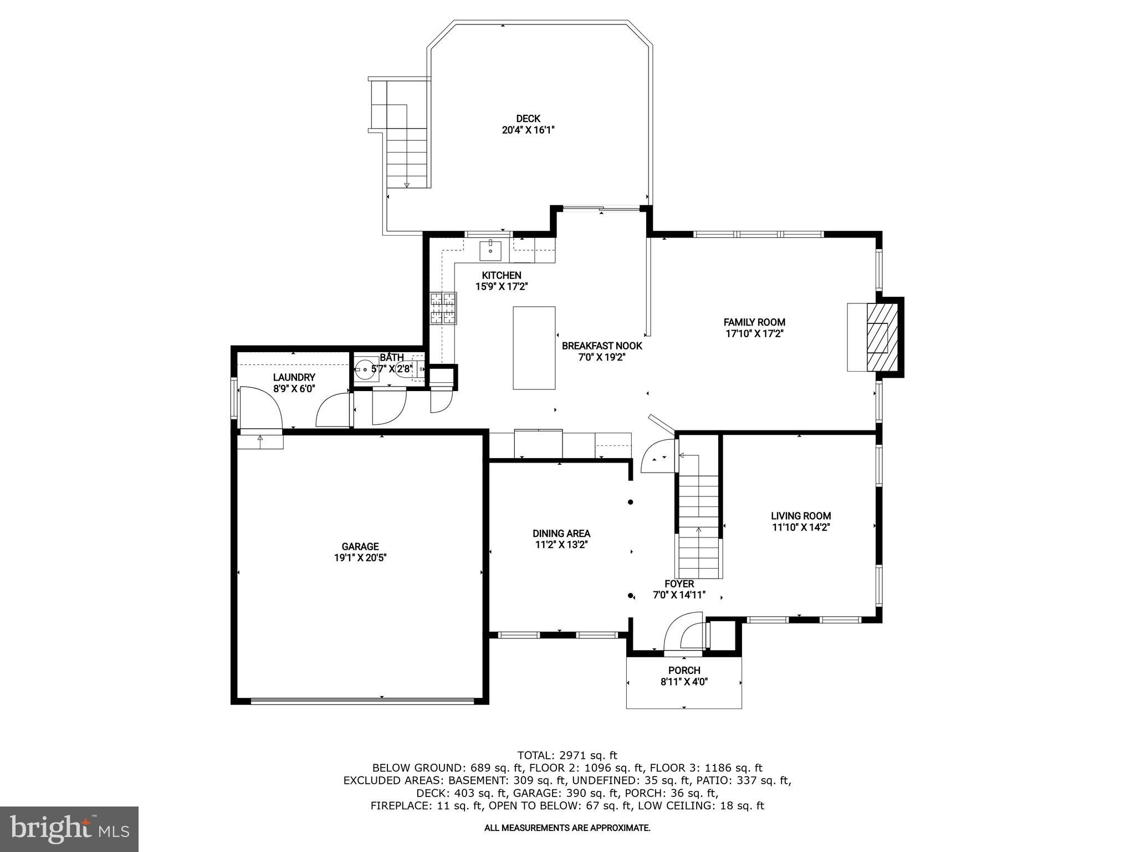
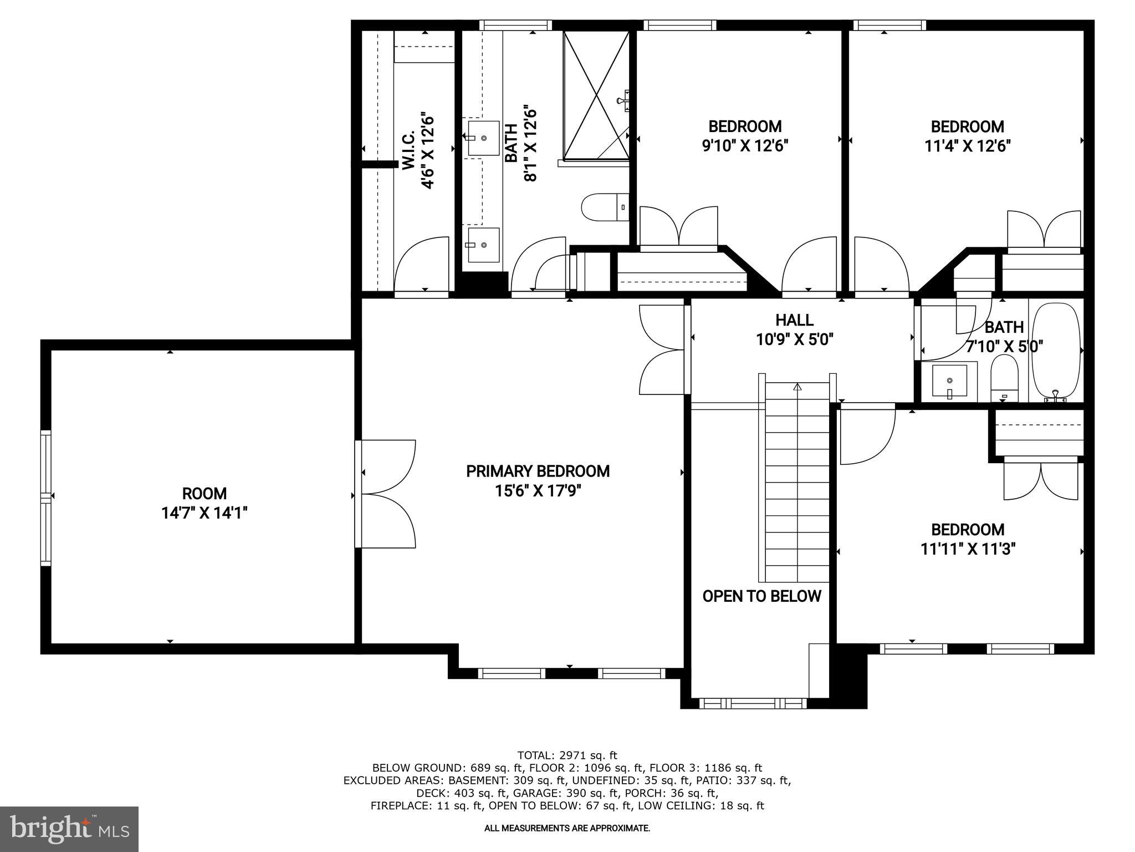
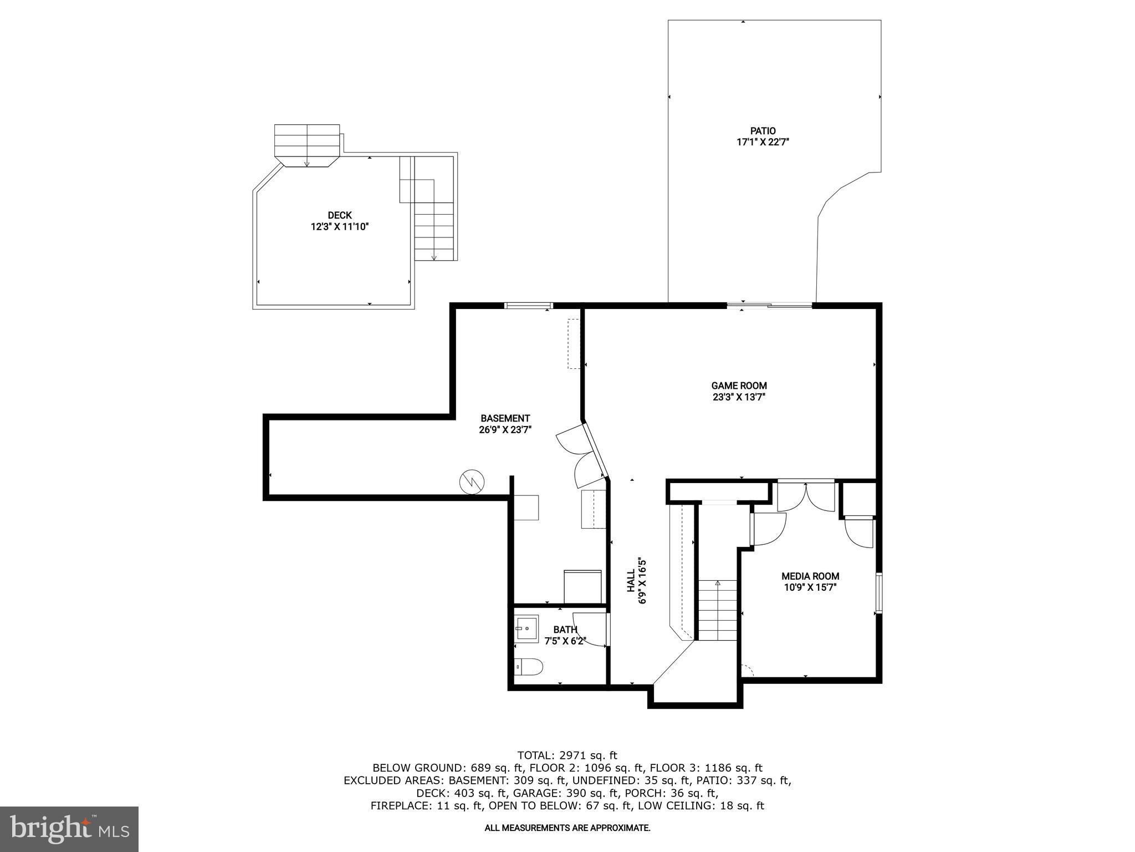
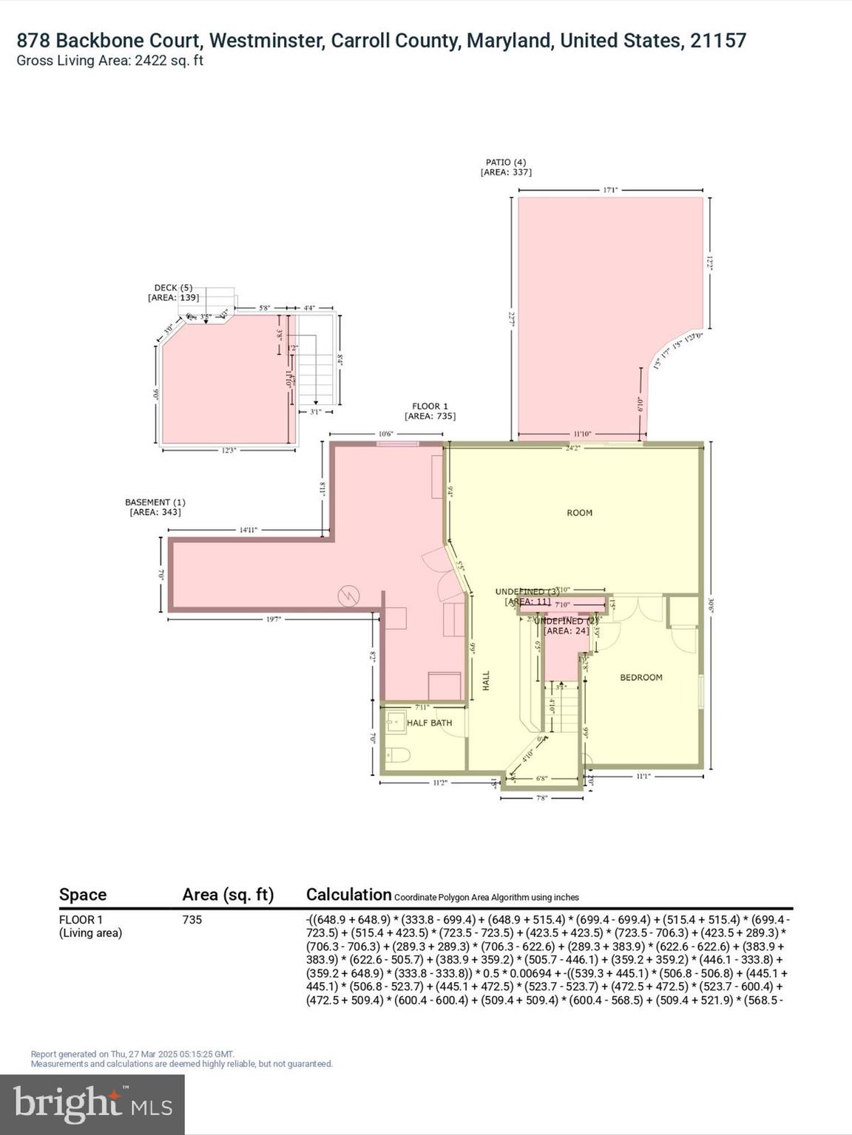
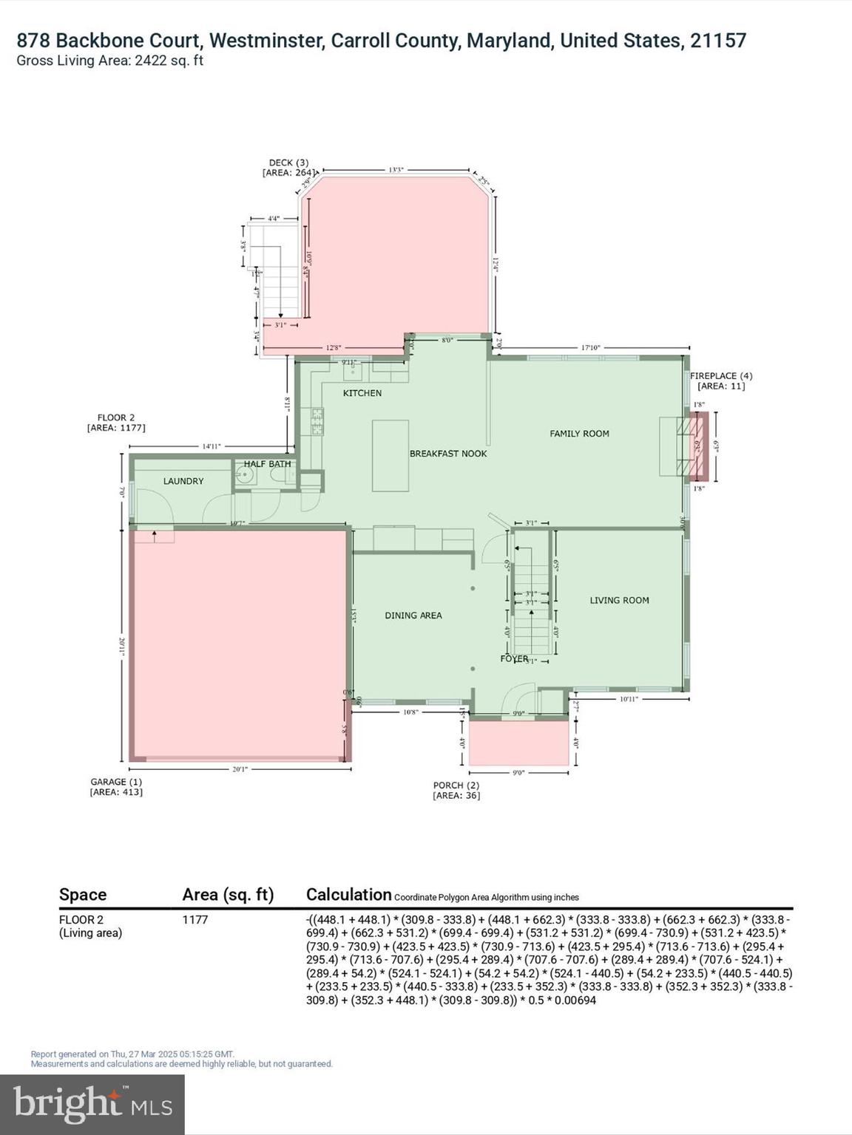
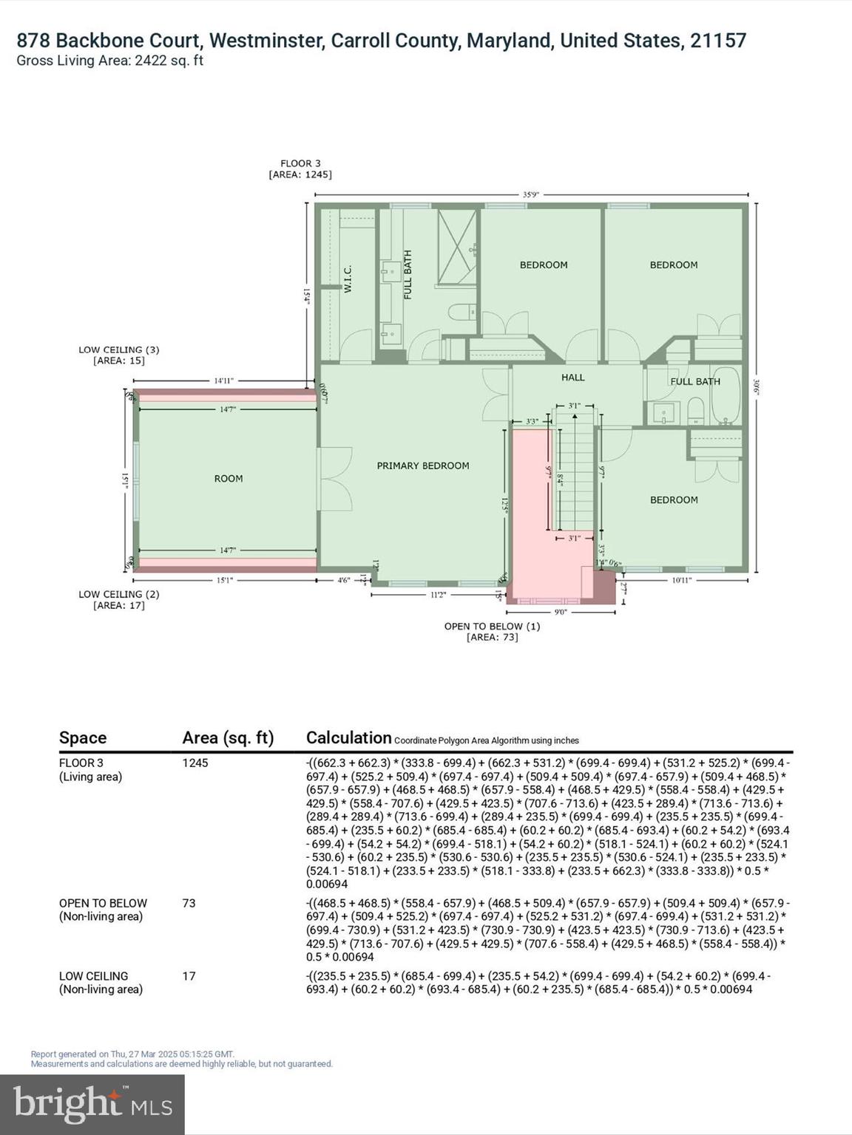
Nestled on a serene 1.93-acre lot backing to lush trees, 878 Backbone Court offers the perfect blend of elegance and privacy. This stunning colonial is designed for both relaxation and entertaining, featuring a tiered deck, a custom slate patio, a tranquil water feature, and a fenced backyard—ideal for outdoor gatherings. Step inside to a grand two-story foyer flanked by formal living and dining rooms adorned with classic moldings. The beautifully renovated eat-in kitchen boasts Quartz countertops, decorative backsplash, center island with a breakfast bar, soft-close cabinetry, display cabinetry, a pantry, and a sunlit breakfast room with direct access to the deck and backyard. Adjacent to the kitchen, the inviting family room is anchored by a cozy stacked stone fireplace, creating a warm and welcoming atmosphere. A powder room and a mud/laundry room complete the main level. Upstairs, the luxurious primary suite offers a private retreat with a spacious sitting room, a walk-in closet, and a renovated en-suite bath featuring dual vanities and a glass-enclosed shower. Three additional bedrooms and a full bath complete the upper level. The lower level expands the living space with a game room featuring built-ins and access to the slate patio, a media room, a powder room, and ample storage. Recent updates include a new hot water heater (2024), gas furnace, central air, well head replacement (2021), and more!

878 BACKBONE COURT

Message successfully sent.

What would you like to know?

What is 3 + 4 ?

I agree to receive email communication and understand I can unsubscribe at any time.

I agree to be contacted by Charis Realty Group via call, email, and text for real estate services. To opt out, you can reply 'stop' at any time or reply 'help' for assistance. You can also click the unsubscribe link in the emails. Message and data rates may apply. Message frequency may vary. Privacy Policy

Related Properties

Rare opportunity !! Pool Ridge Estates last remaining lot to have the builder build to his plans or your plans a custom built home! Local custom home builder offering to build a custom home on this beautiful lot with road frontage on Arnold rd.  features a  level  front yard to gentle slope to the rear of the lot. Great location east of Westminster close to all the stores , schools and shops , NO HOA !  Close to major routes like RTE 140 & 795, easy commuter location!  Building permit has already been pulled for this property so we are ready to start  planning your new custom home immediately . Photos show a Rancher Plan for those looking for easy 1 level living however we can build whatever plan you desire to be built.
#MDCR2031082

WESTMINSTER

ARNOLD ROAD

3 Beds

2 Baths

1,728 Sq.Ft.

$699,900

MLS#: MDCR2031082

Welcome to 2215 Cherokee Drive in Westminster! This well-maintained brick rancher offers 3 bedrooms, 2 full bathrooms, and 1 half bathroom in an established neighborhood.

Inside, you'll find fresh paint throughout and brand-new carpet in the living room. The home features a formal dining room and an eat-in kitchen that opens to the inviting family room, complete with a brick wood-burning fireplace. A convenient combination laundry room and half bath is located just off the kitchen.

The primary suite includes an en-suite bathroom with a walk-in shower. Two additional bedrooms and a full hall bathroom provide comfortable accommodations for family or guests.

Step outside to enjoy your own backyard retreat featuring an in-ground swimming pool, vinyl privacy fencing, and an oversized covered deck overlooking the pool—ideal for outdoor dining, entertaining, or relaxing.

The home also includes a whole-house generator, providing added peace of mind by helping ensure you're never without power.

The unfinished basement offers tall ceilings and provides exceptional potential for future finished living space, storage, or recreation.

Conveniently located near shopping, dining, parks, and commuter routes, this home combines single-level living with opportunities to expand and make it your own.

Seller requires a rent-back and is contingent upon finding suitable housing.
#MDCR2036516

WESTMINSTER

2215 CHEROKEE DRIVE

3 Beds

2 Baths

2,538 Sq.Ft.

$665,000

MLS#: MDCR2036516

Welcome to 3149 Slippery Elm Ct., a stunning fully renovated A-Frame retreat tucked away at the end of a quiet cul-de-sac on nearly 3 wooded acres. Offering over 3,400 square feet of beautifully updated living space, this one-of-a-kind home blends modern finishes with timeless architectural character. Step inside to soaring two-story cathedral ceilings and a breathtaking wall of windows that floods the home with natural light while showcasing peaceful wooded views. The completely renovated kitchen features stylish cabinetry, quartz countertops, stainless steel appliances, and a large center island perfect for gathering and entertaining. The spacious main-level owner's suite provides the convenience of first-floor living, while multiple living areas offer plenty of room for family, guests, or a home office. Thoughtful updates extend throughout the home, including renovated bathrooms, flooring, fixtures, and finishes. Outside, enjoy the brand-new deck overlooking your private wooded setting, creating the perfect space to relax, entertain, or simply enjoy nature. Conveniently located near major commuter routes, shopping, dining, and everyday amenities, this move-in ready property offers the rare combination of privacy, space, and modern luxury. Schedule your private showing today and experience everything this exceptional home has to offer.
#MDCR2035770

WESTMINSTER

3149 SLIPPERY ELM COURT

4 Beds

3 Baths

3,472 Sq.Ft.

$669,900

MLS#: MDCR2035770

Welcome to this classic two-story Colonial in the desirable Kalten Acres subdivision, just minutes north of Westminster. Situated on a beautifully landscaped corner lot of nearly one acre, this spacious home offers five bedrooms and 2.5 baths with a functional floor plan designed for comfortable everyday living and entertaining.
The upper level features all five bedrooms, including a generous primary suite with a private full bath, dressing area, and dedicated makeup vanity. An additional full bath is also located on the upper level.
The main level welcomes you with a foyer featuring a fiberglass leaded etched-glass entry door, opening to a spacious living room and formal dining room. The functional kitchen includes a breakfast area and opens to the inviting family room, complete with a cozy fireplace and wet bar—perfect for entertaining. A versatile den/breezeway provides the ideal space for a home office, fitness room, craft studio, or hobby area. A convenient main-level laundry room and half bath complete the first floor.
The oversized side-entry two-car garage features automatic openers, built-in storage cabinets and shelving, and pull-down attic access for additional storage. The full unfinished basement provides a staired access to the rear yard and offers exceptional potential for future finished living space, a recreation room, workshop, or abundant storage.
This well-maintained home has been thoughtfully updated over the years with replacement windows, an updated roof, Roth oil tank and updated two-zone oil forced-air heating and central air conditioning systems, providing peace of mind while leaving opportunities to personalize the interior to your own taste.
Offering generous living space, nearly an acre of beautifully landscaped grounds, and endless possibilities for future expansion, this is a wonderful opportunity to own a spacious home in a convenient location.
#MDCR2036748

WESTMINSTER

1513 CHRIS LANE

5 Beds

2 Baths

3,048 Sq.Ft.

$580,000

MLS#: MDCR2036748

NEW CONSTRUCTION!!!       Welcome to 3550 Arters Mill Road, where brand-new construction, modern comfort, and peaceful country living come together on a beautiful 1-acre homesite with NO HOA! This stunning Colonial offers 4 spacious bedrooms, 2.5 baths (rough in complete for a third), a 2-car garage, and over 3,000 square feet of total living space, providing plenty of room to grow, gather, and make this house your home.

Step inside to a bright, open floor plan filled with abundant natural light and designed for today’s lifestyle. The spacious main living areas flow seamlessly together, creating an ideal setting for both everyday living and entertaining. A stylish electric fireplace adds warmth and a welcoming focal point to the living space, while the open layout provides excellent flexibility for furniture placement, gatherings, and quiet evenings at home.

The thoughtfully designed kitchen and adjoining living areas create the heart of the home, with generous space for family meals and entertaining. Upstairs, you’ll find four well-proportioned bedrooms, including a comfortable primary suite, along with 2 full baths. A convenient main-level powder room completes the home’s 2.5-bath layout.

The basement offers outstanding future potential and is already equipped with a rough-in for an additional full bathroom—perfect for creating a future recreation room, home theater, gym, guest suite, or additional living space tailored to your needs.

Outside, enjoy the freedom and privacy of approximately 1 acre with no HOA restrictions. The expansive property provides room to relax, entertain, garden, play, or simply enjoy the surrounding open space. An attached 2-car garage adds everyday convenience and additional storage.

Ideally located in the Westminster area, this home offers a desirable balance of peaceful rural surroundings and convenient access to shopping, dining, schools, parks, recreation, and commuter routes. Enjoy nearby historic Downtown Westminster with its local restaurants, shops, community events, and small-town charm, along with convenient access to Routes 140, 97, 27, and surrounding Carroll County destinations.

Brand new, spacious, light-filled, and ready to be made a home—3550 Arters Mill Road offers the space, setting, and flexibility today’s buyers are searching for. Don’t miss the opportunity to own new construction on a full acre with no HOA!
#MDCR2036040

WESTMINSTER

3550 ARTERS MILL ROAD

4 Beds

2 Baths

3,195 Sq.Ft.

$595,000

MLS#: MDCR2036040
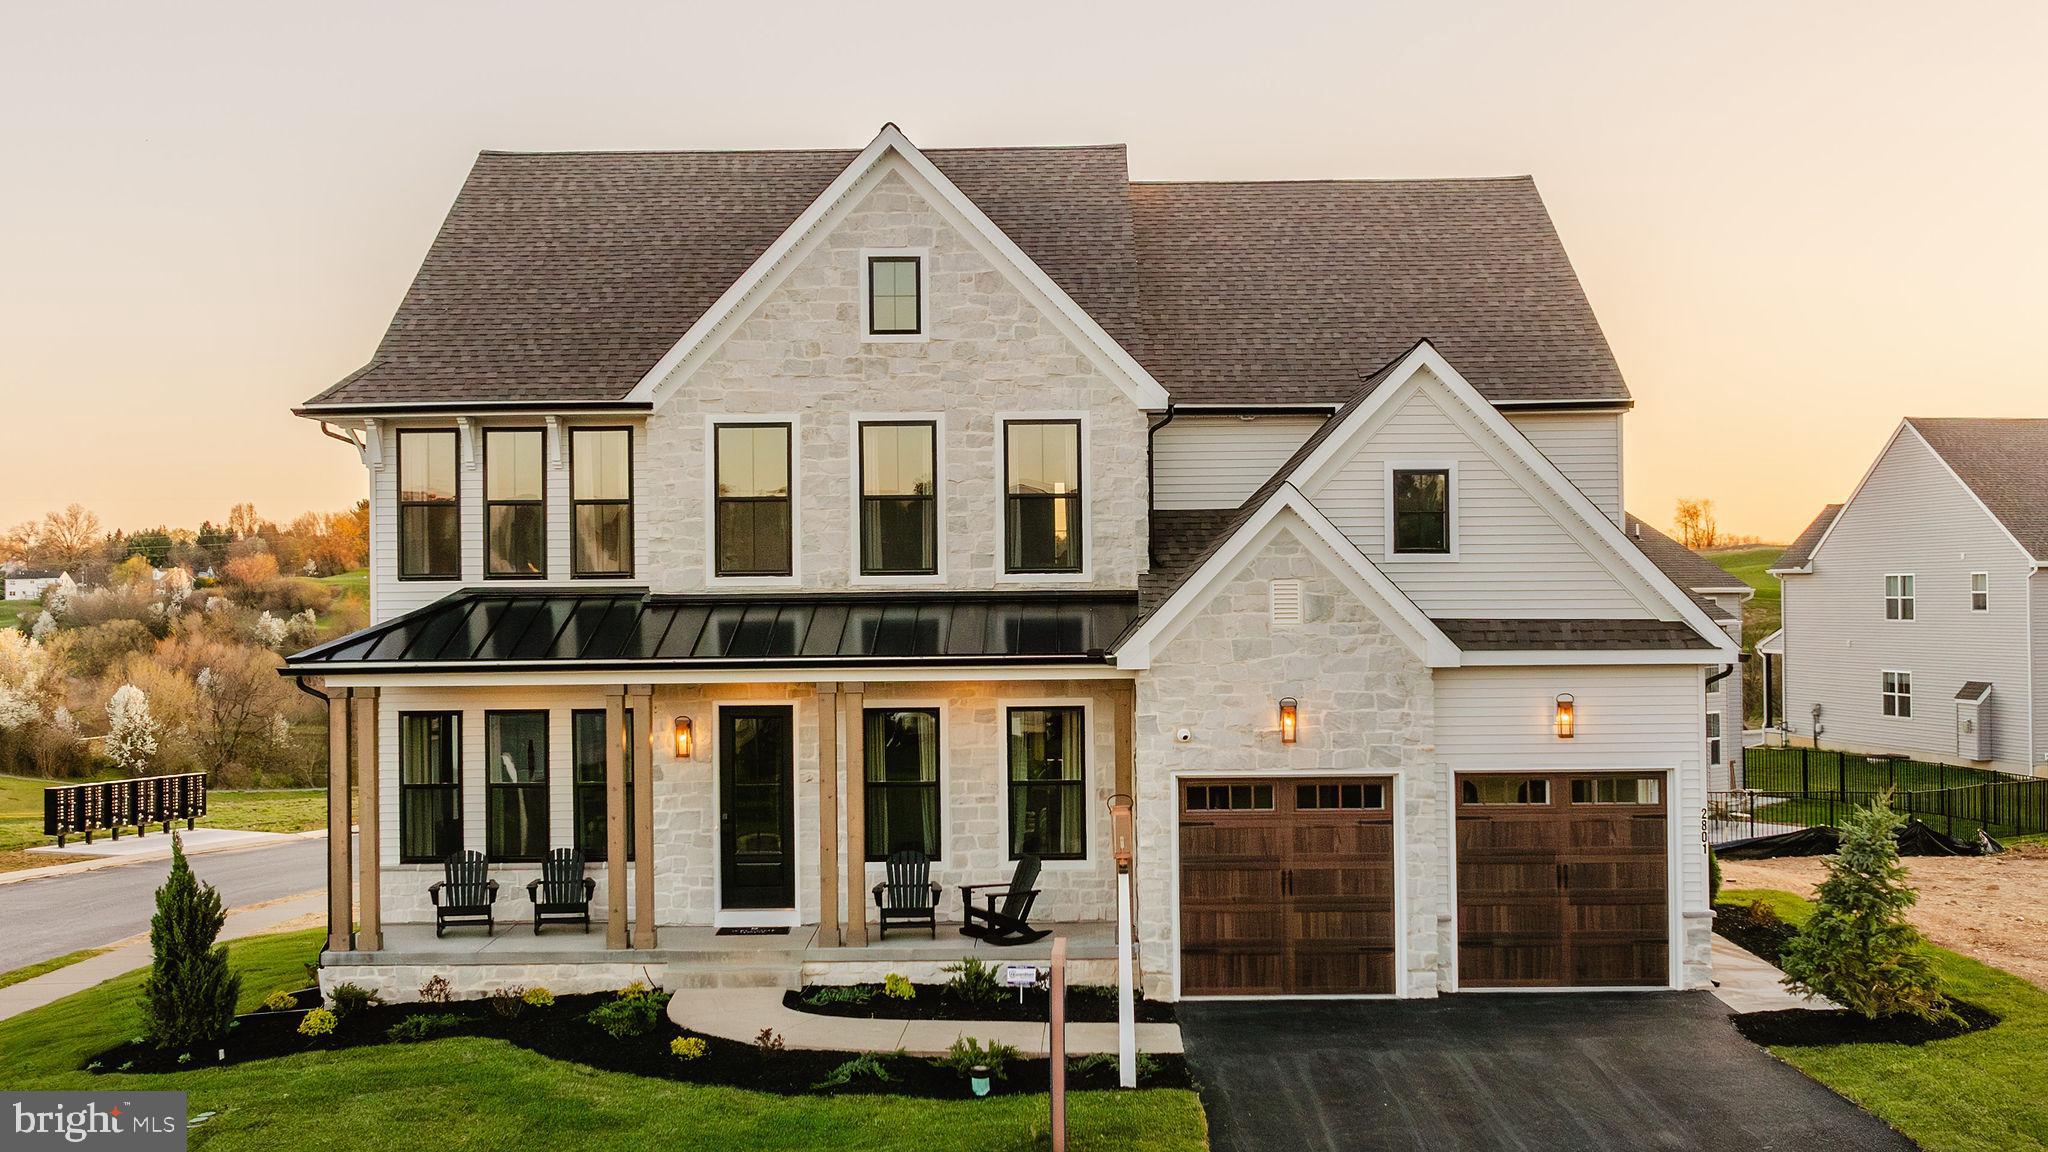
Discover Enclave at Legacy Farms, an exclusive community of new construction homes for sale in Westminster, MD, featuring just 9 spacious homesites ranging from 0.5 to 3 acres. Each homesite is thoughtfully positioned to maximize privacy and natural beauty, with many backing up to lush green space. A few select lots offer breathtaking views of the Patapsco River, creating a peaceful backdrop for your everyday life. Conveniently located in Westminster, this community offers easy access to top-rated schools, shopping, dining, and outdoor recreation while maintaining the charm and tranquility of rural living. Enclave at Legacy Farms offers a variety of customizable floorplans, each with over 10,000 structural and decorative customizations. Looking for more customization? Additional changes are available through our Design Time option. Your Designer will be with you every step of the way to help bring your vision to life. Our quality homes are backed with an industry-leading 20-year warranty structural warranty. Learn more about how Keystone Custom Homes are 80% more efficient than used homes and 50% more efficient than other new homes.

The Hawthorne is a 4 bed, 2.5 bath home featuring an open floorplan with 2-story Family Room, Breakfast Area, and Kitchen with island and walk-in pantry. The first floor also has a Dining Room, Living Room, and private Study. The Entry Area has a walk-in closet and leads to the 2-car Garage. Upstairs, the hallway overlooks the Family Room below. The Owner's Suite features 2 walk-in closets and a private full bath. 3 additional bedrooms with walk-in closets, a full bathroom, and Laundry Room complete the second floor. The Hawthorne can be customized to include up to 6 Bedrooms and 5.5 Bathrooms.
#MDCR2024582

WESTMINSTER

200 WHIRLAWAY COURT HAWTHORNE

4 Beds

2 Baths

3,646 Sq.Ft.

$857,508

MLS#: MDCR2024582
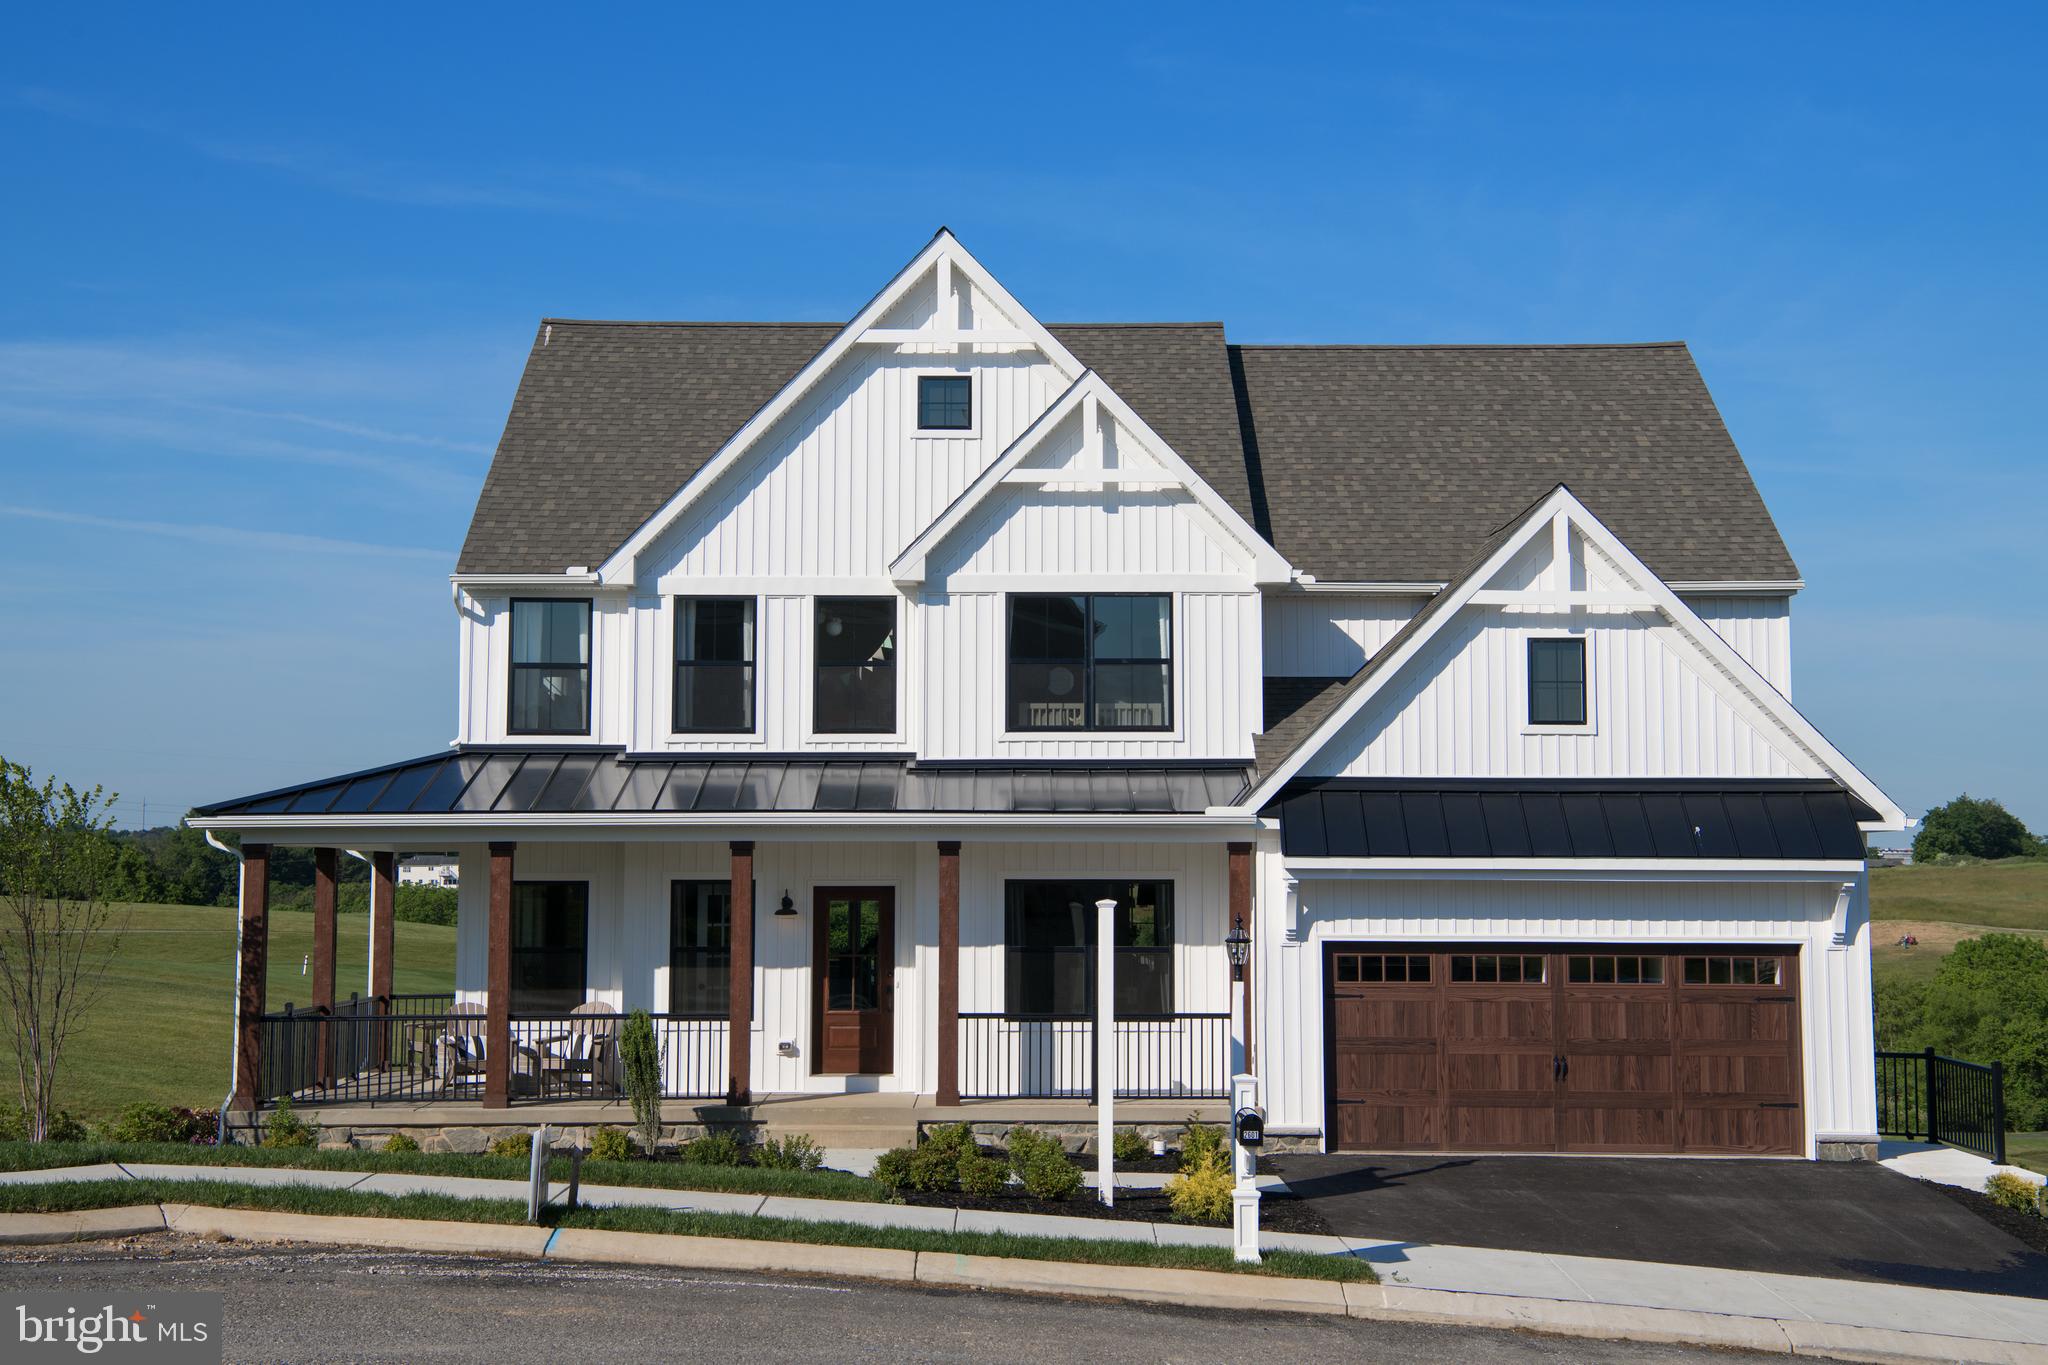
Discover Enclave at Legacy Farms, an exclusive community of new construction homes for sale in Westminster, MD, featuring just 9 spacious homesites ranging from 0.5 to 3 acres. Each homesite is thoughtfully positioned to maximize privacy and natural beauty, with many backing up to lush green space. A few select lots offer breathtaking views of the Patapsco River, creating a peaceful backdrop for your everyday life. Conveniently located in Westminster, this community offers easy access to top-rated schools, shopping, dining, and outdoor recreation while maintaining the charm and tranquility of rural living. Enclave at Legacy Farms offers a variety of customizable floorplans, each with over 10,000 structural and decorative customizations. Looking for more customization? Additional changes are available through our Design Time option. Your Designer will be with you every step of the way to help bring your vision to life. Our quality homes are backed with an industry-leading 20-year warranty structural warranty. Learn more about how Keystone Custom Homes are 80% more efficient than used homes and 50% more efficient than other new homes.

The Parker offers plenty of space to live and entertain in its open floorplan. An eat-in Kitchen with walk-in pantry and Breakfast Area opens to the Family Room. Enjoy a Study and formal Dining Room for extra living space on the first floor. Oversized 2-car Garage. The Owner’s Suite is located at the top of the stairs, with a large walk-in closet and spacious full bath. 3 additional bedrooms with walk-in closets, a full bath, and Laundry Room are also on the second floor.
#MDCR2024570

WESTMINSTER

200 WHIRLAWAY COURT PARKER

4 Beds

2 Baths

2,705 Sq.Ft.

$814,246

MLS#: MDCR2024570

Welcome to 2380 Moreau Drive near Westminster – a spacious Colonial perfectly set on 1.44 scenic acres offering privacy, versatility, and beautiful views. This 4-bedroom, 3-bathroom home provides plenty of room to spread out, including a main-level bedroom ideal for guests, multi-generational living, or a convenient home office. The traditional Colonial layout offers comfortable living spaces while still allowing flexibility with multiple bonus rooms that could easily serve as additional bedrooms, offices, craft rooms, or hobby spaces. The primary suite features a spacious private bathroom, creating a relaxing retreat at the end of the day. Step outside to enjoy the peaceful setting from the front porch with scenic views or unwind on the rear deck overlooking the wooded backyard, perfect for entertaining or simply enjoying nature. Additional highlights include a 3-car garage, multiple sheds for storage, hobbies, or workshop space, an energy-efficient geothermal heating system  and whole house generator. The full unfinished basement offers endless potential for future living space, storage, or recreation. Peacefully surrounded by nature yet conveniently located near Westminster amenities, this property offers space, privacy, and opportunity.
#MDCR2033082

WESTMINSTER

2380 MOREAU DRIVE

4 Beds

3 Baths

3,118 Sq.Ft.

$629,000

MLS#: MDCR2033082

Surprisingly spacious Westminster home offering a flexible floor plan with multiple living areas on approximately 0.81 acres. The home features 4.5 bathrooms, two connected living areas, a second kitchen, private guest or in-law space, a finished lower level, home-office space, a two-car garage, and a fenced backyard. The versatile layout provides excellent options for everyday living, entertaining, extended family, multigenerational living, guests, or anyone looking for additional space and privacy. Major recent improvements include a new roof and deck in 2023, remodeled bathroom in 2024, new flooring in the dining room and two bathrooms in 2025, new well pump in 2025, and new water heater in 2026. A unique property offering substantially more space and flexibility than may be apparent from the exterior.
#MDCR2036760

WESTMINSTER

1030 HOOK ROAD

4 Beds

4 Baths

3,799 Sq.Ft.

$625,000

MLS#: MDCR2036760

✨Please when entering house put on booties. Also, please have children with parents at all times, thank you! ✨Sellers prefer Lakeside Title ✨For all showings please call LA first to confirm all showings, Julia, due to dogs on property. Thank you!

Introducing 361 Winged Foot Drive, Westminster
Exceptional craftsmanship, timeless style, and luxury finishes come together in this beautiful 4-bedroom, 3.5-bath contemporary Cape Cod set on a 0.46-acre lot.
From the moment you step inside, you'll appreciate the soaring vaulted family room with rich hardwood floors and a striking stone, wood-burning fireplace. The thoughtfully designed floor plan features a desirable main-level primary suite, while upstairs offers two generously sized bedrooms connected by a Jack-and-Jill bath with double vanities.
At the heart of the home is a chef-inspired gourmet kitchen showcasing Wolf appliances, including a six-burner propane range, a farmhouse sink, a custom pantry with distressed barn door, and quality finishes throughout including a breakfast bar with upgraded granite counter tops. The finished lower level provides additional living space with its huge, finished recreation room and outside you'll enjoy a fully fenced backyard and a side-entry two-car garage, all nestled in a beautiful private setting.
Every detail has been carefully considered, creating a home that is both elegant and inviting. More details coming soon—this is a property you'll want to experience in person.
*Tiffany lights in hall and great room excluded*
#MDCR2036402

WESTMINSTER

361 WINGED FOOT DRIVE

4 Beds

3 Baths

3,077 Sq.Ft.

$627,000

MLS#: MDCR2036402

 - property

Send a message

Message successfully sent.

Your message

What is 3 + 4 ?

Reason for contacting?

I agree to receive email communication and understand I can unsubscribe at any time.

I agree to be contacted by Charis Realty Group via call, email, and text for real estate services. To opt out, you can reply 'stop' at any time or reply 'help' for assistance. You can also click the unsubscribe link in the emails. Message and data rates may apply. Message frequency may vary. Privacy Policy

Sign Out

Virtual Assistant

Would you like to take the next step with this property? We can help you schedule a showing or virtual tour, or send you more details.

Yes, I would like more information.

Thank You for Your Reply, One of Our Agents will contact you as soon as possible

No, maybe later.

Thank you, you can always contact me via email, phone number or through the contact form.

Realhub AI

Lucy - Your AI-Powered Realtor

Update Your Temporary Password

Personalize your search

Enter your email and we'll notify you immediately when new listings match what you're looking for.

or enter email address

Already have an account ? Login here

Continue your home search

I agree to receive communications and understand I can unsubscribe at any time.

I agree to be contacted by Charis Realty Group via call, email, and text for real estate services. To opt out, you can reply 'stop' at any time or reply 'help' for assistance. You can also click the unsubscribe link in the emails. Message and data rates may apply. Message frequency may vary. Privacy Policy

Already have an account ? Login here

We use cookies

We use cookies primarily for analytics to enhance your experience. By accepting, you agree to our use of these cookies. You can manage your preferences or learn more about our cookies policy.
