


Property
Beds
3
Full Baths
3
1/2 Baths
1
Year Built
2016
Sq.Footage
2,772
This elegant end-unit townhome at 912 Evers Avenue in Capitol Heights provides a refined living experience with three bedrooms, two full baths on the upper level, a full bath in the basement, and a half bath on the main level. It also features the convenience of an attached two-car garage. Priced with practicality in mind, the low HOA fee of $310 per quarter covers essential services like lawn care and snow removal for a worry-free lifestyle. The main level boasts an open layout with hardwood floors, a spacious living room, and a dining area. The well-appointed kitchen includes granite countertops, an island for extra workspace, and recessed lighting. The private deck is easily accessible for outdoor enjoyment. A half bath is also thoughtfully placed on this level. Upstairs, the primary suite offers a peaceful retreat with a walk-in closet and an ensuite bathroom featuring a soaking tub, walk-in shower, and dual vanities. Two additional bedrooms, a second full bath, and a conveniently located laundry area complete this floor. The lower level offers direct access to the garage, a family room with plush carpeting, and the third full bathroom—ideal for hosting guests or creating additional living space. Recent updates include deep cleaning, exterior power washing, and brand-new carpeting throughout the home. Ceiling fans are installed in all bedrooms for added comfort. Located within walking distance of the Addison Metro, this home sits on a quiet cul-de-sac with serene wooded views from both the balcony and primary bedroom, making it one of the finest homes in the neighborhood.
Features & Amenities
Interior
-
Other Interior Features
Kitchen Island, Recessed Lighting, High Ceilings
-
Total Bedrooms
3
-
Bathrooms
3
-
1/2 Bathrooms
1
-
Above Grade Finished Area
1848.0
-
Basement YN
NO
-
Cooling YN
YES
-
Cooling
Central Air, Electric
-
Fireplace YN
NO
-
Heating YN
YES
-
Heating
Natural Gas, Forced Air
-
Pet friendly
N/A
Exterior
-
Garage
Yes
-
Garage spaces
2
-
Construction Materials
Brick Veneer, Brick, Vinyl Siding
-
Parking
Concrete, Garage, Driveway, Inside Entrance, Attached
-
Patio and Porch Features
Deck
-
Pool
No
-
Waterfront YN
NO
-
View
Water, Trees/Woods
Area & Lot
-
Lot Features
Corner Lot, Cul-De-Sac, Few Trees
-
Lot Size(acres)
0.05
-
Lot Size(square feet)
2,149
-
Property Type
Residential
-
Property Sub Type
Townhouse
-
Architectural Style
Colonial
Price
-
Sales Price
$475,000
-
Tax Amount
$4,300
-
Sq. Footage
2,772
-
Price/SqFt
$171
HOA
-
Association
YES
-
Association Fee
$310
-
Association Fee Frequency
Quarterly
-
Association Fee Includes
N/A
School District
-
Elementary School
DOSWELL E. BROOKS
-
Middle School
WALKER MILL
-
High School
CENTRAL
Property Features
-
New Construction
NO
-
Foundation Details
Slab
-
Senior Community YN
NO
-
Sewer
Public Sewer
-
Tax Lot
184
-
Water Source
Public
Schedule a Showing
Showing scheduled successfully.
Mortgage calculator
Estimate your monthly mortgage payment, including the principal and interest, property taxes, and HOA. Adjust the values to generate a more accurate rate.
Your payment
Principal and Interest:
$
Property taxes:
$
HOA fees:
$
Total loan payment:
$
Total interest amount:
$
Location
County
PRINCE GEORGES
Elementary School
DOSWELL E. BROOKS
Middle School
WALKER MILL
High School
CENTRAL
Listing Courtesy of Hazel Shakur, Redfin Corp
RealHub Information is provided exclusively for consumers' personal, non-commercial use, and it may not be used for any purpose other than to identify prospective properties consumers may be interested in purchasing. All information deemed reliable but not guaranteed and should be independently verified. All properties are subject to prior sale, change or withdrawal. RealHub website owner shall not be responsible for any typographical errors, misinformation, misprints and shall be held totally harmless.

Salesperson, Realtor
Tim Shipe
Call Tim today to schedule a private showing.

* Listings on this website come from the FMLS IDX Compilation and may be held by brokerage firms other than the owner of this website. The listing brokerage is identified in any listing details. Information is deemed reliable but is not guaranteed. If you believe any FMLS listing contains material that infringes your copyrighted work please review our DMCA policy and learn how to submit a takedown request.© 2024 FMLS.
Related Properties

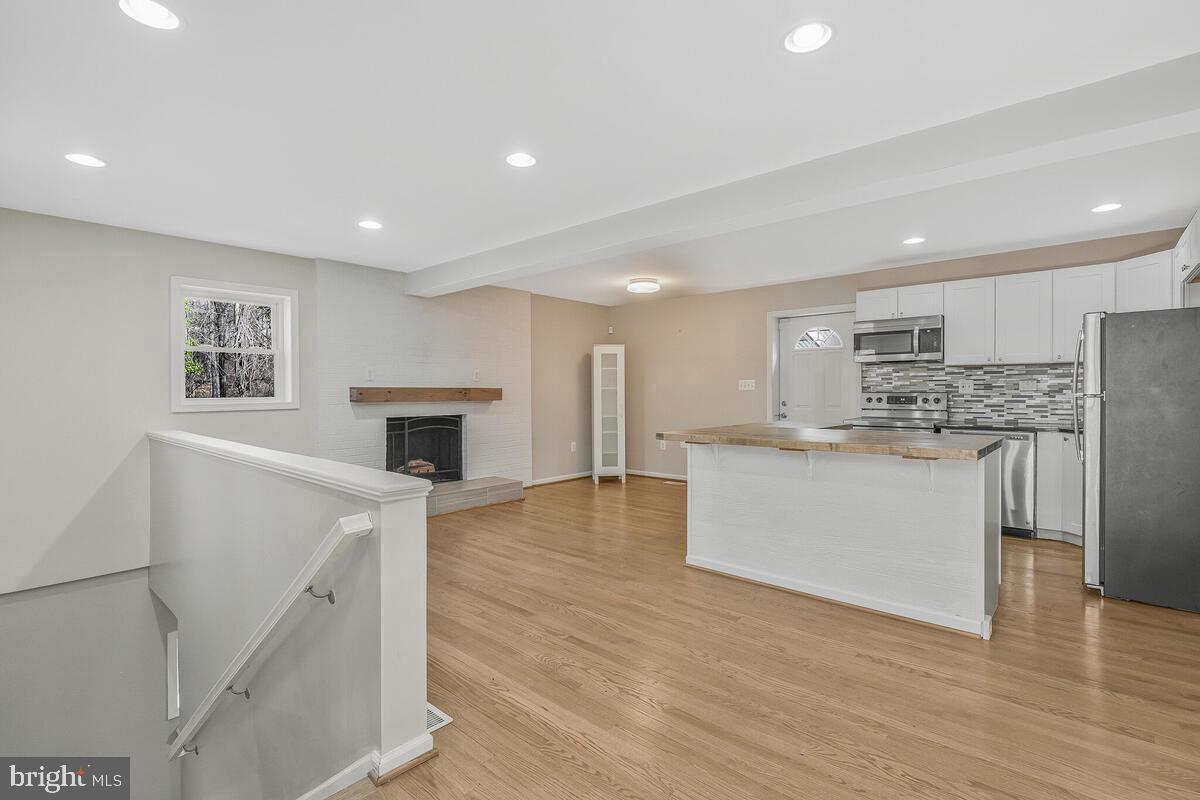
CAPITOL HEIGHTS
4302 BYERS STREET
6 Beds
5 Baths
2,542 Sq.Ft.
$499,999
MLS#: MDPG2203820
CAPITOL HEIGHTS
1116 UTE WAY
3 Beds
2 Baths
1,704 Sq.Ft.
$385,000
MLS#: MDPG2208526

CAPITOL HEIGHTS
4713 GUNTHER STREET
3 Beds
2 Baths
1,968 Sq.Ft.
$399,000
MLS#: MDPG2212858

CAPITOL HEIGHTS
1719 SHAMROCK AVENUE SPAUL
3 Beds
3 Baths
1,860 Sq.Ft.
$459,000
MLS#: MDPG2218266

CAPITOL HEIGHTS
5025 ADDISON ROAD
3 Beds
2 Baths
700 Sq.Ft.
$399,900
MLS#: MDPG2212818

CAPITOL HEIGHTS
16 DAIMLER DRIVE 62
3 Beds
2 Baths
2,118 Sq.Ft.
$380,000
MLS#: MDPG2221878

CAPITOL HEIGHTS
4713 BOOSA ST
6 Beds
3 Baths
2,788 Sq.Ft.
$479,804
MLS#: MDPG2217298

CAPITOL HEIGHTS
5911 CROWN STREET
4 Beds
3 Baths
1,428 Sq.Ft.
$389,900
MLS#: MDPG2206346
CAPITOL HEIGHTS
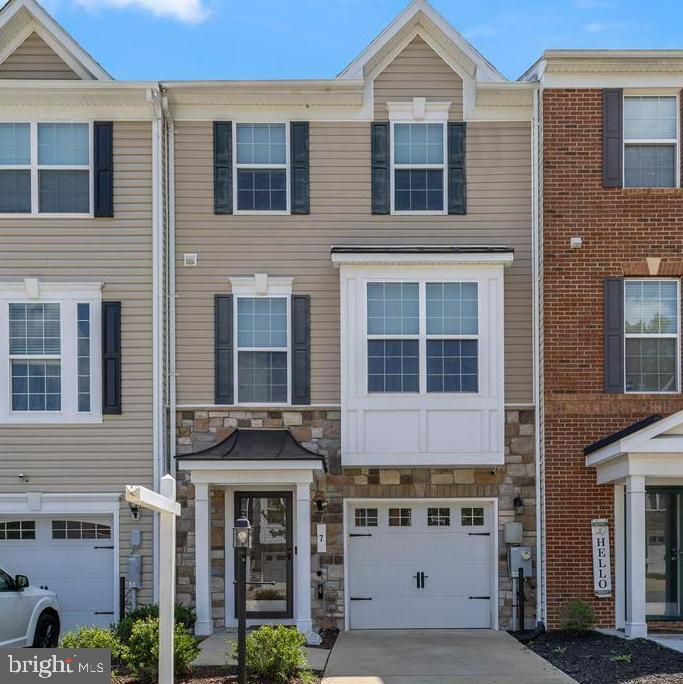
7 THOMASSON COURT
3 Beds
2 Baths
1,616 Sq.Ft.
$439,999
MLS#: MDPG2207028

CAPITOL HEIGHTS
5337 SOUTHERN AVENUE
3 Beds
2 Baths
1,888 Sq.Ft.
$410,000
MLS#: MDPG2223888
